How can I help?

brightplace uses ai, verify answers

Artisan on 18th

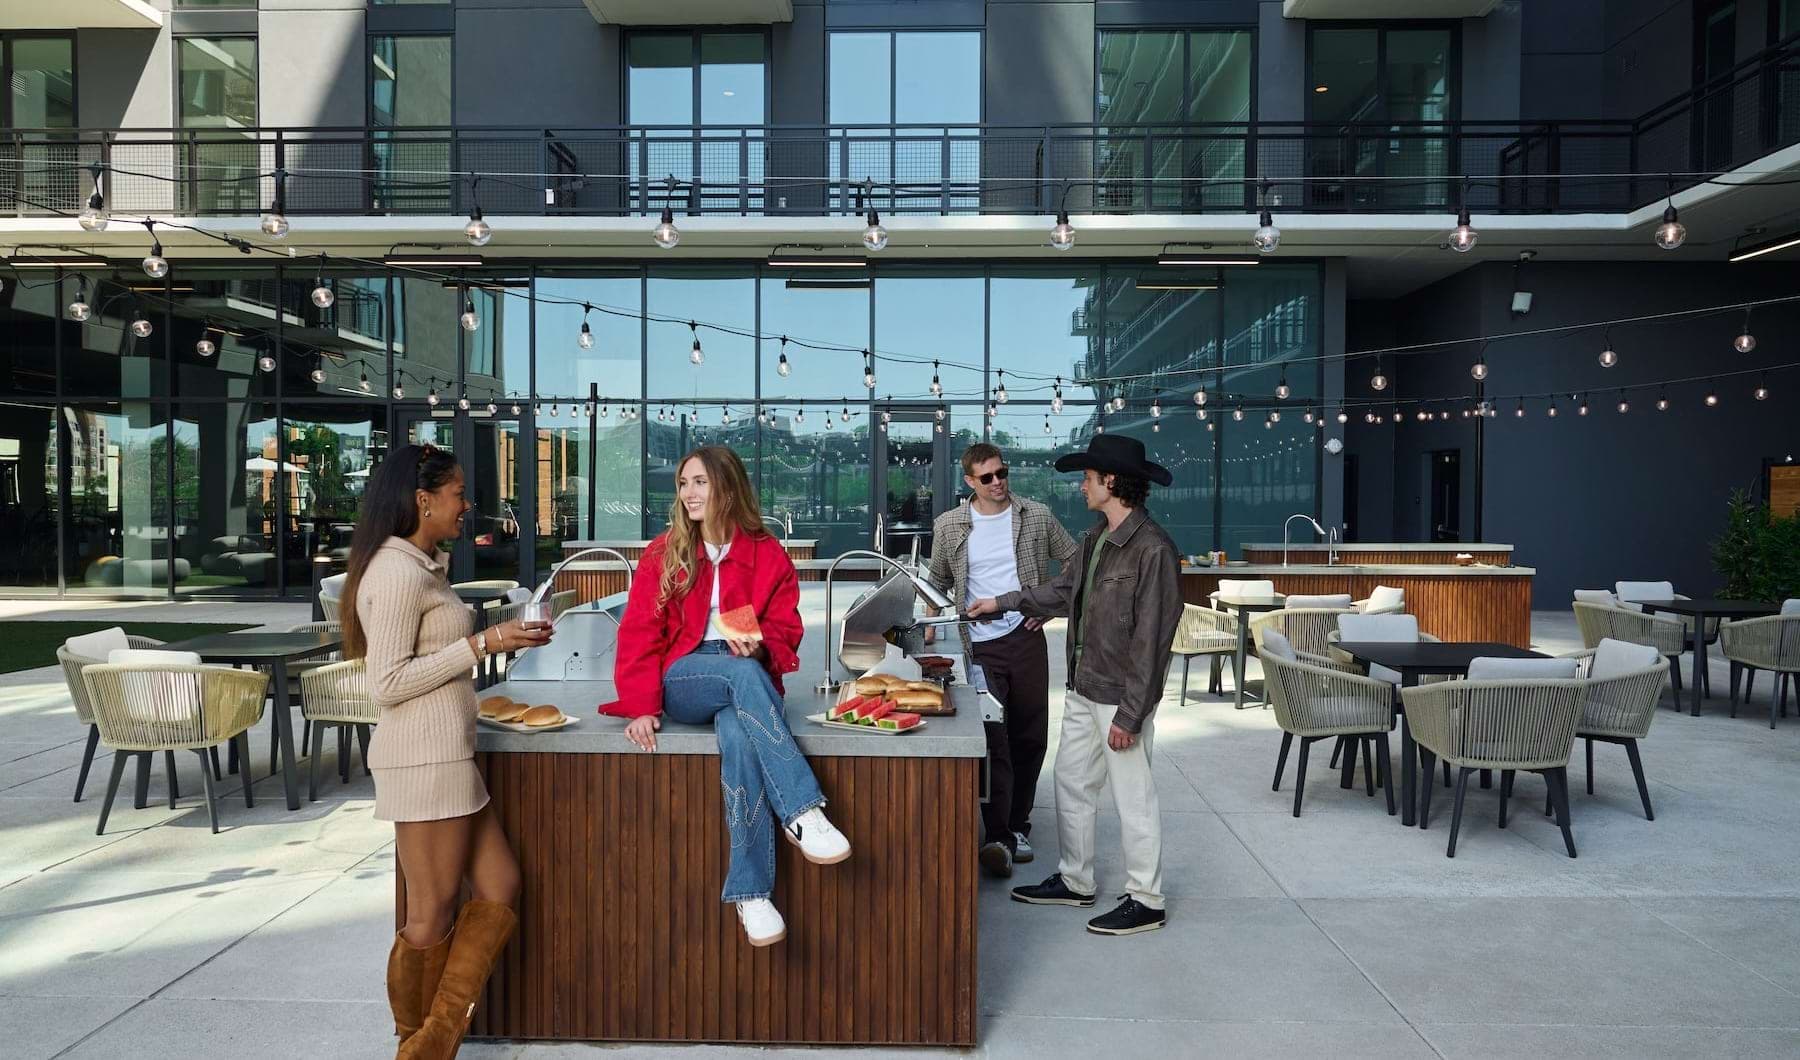
Artisan on 18th – Exterior
1 / 3

$1,481 – $2,691/mo

  • Studio–2 bedrooms
  • 1–2 baths
  • 448–1,111 sq ft
  • 53 units available
  • Pet friendly
819 18th Ave S, Nashville, TN, 37203

As of November 20, 2026, Artisan on 18th in Nashville, TN has 53 apartments for rent from $1,481 to $2,691/mo. Studios start at $1,481, one-bedrooms at $1,521, and two-bedrooms at $2,494.


At a glance

Price vs. nearby

15% below

Similar apartments, by size
  • 53 apartments available

    Studio 7 · 1 bd 36 · 2 bd 10

  • 53 ready to move in now

    Move-in ready


Floor plans

Artisan on 18th has 53 units available across 6 floor plans: a studio layout (448 sq ft), 2 one-bedroom layouts (560–621 sq ft), and 3 two-bedroom layouts (1,008–1,111 sq ft). Prices checked November 20, 2026.

The Birmingham

Studio • 1 Bath • 448 Sq Ft

Starting at $1,481/mo

7 available unitsPricePrice while listedSq ftAvailableActions
412$1,539
No change
No change448Apr 20
View Unit
View Unit
426$1,539
No change
No change448Apr 20
View Unit
View Unit
507$1,554
No change
No change448Apr 20
View Unit
View Unit
226$1,481
No change
No change448May 20
View Unit
View Unit
212$1,481
No change
No change448Jun 2
View Unit
View Unit
409$1,506
No change
No change448Jun 14
View Unit
View Unit
307$1,496
No change
No change448Jun 17
View Unit
View Unit

The Tulsa

1 Bedroom • 1 Bath • 560 Sq Ft

Starting at $1,521/mo

23 available unitsPricePrice while listedSq ftAvailableActions
120$1,589
No change
No change560Apr 20
View Unit
View Unit
320$1,604
No change
No change560Apr 20
View Unit
View Unit
230$1,624
No change
No change560Apr 20
View Unit
View Unit
417$1,649
No change
No change560Apr 20
View Unit
View Unit
310$1,606
No change
No change560Apr 29
View Unit
View Unit
117$1,631
No change
No change560May 21
View Unit
View Unit
110$1,521
No change
No change560May 25
View Unit
View Unit
530$1,706
No change
No change560May 25
View Unit
View Unit
503$1,596
No change
No change560Jun 1
View Unit
View Unit
203$1,666
No change
No change560Jun 4
View Unit
View Unit
315$1,681
No change
No change560Jun 10
View Unit
View Unit
517$1,706
No change
No change560Jun 11
View Unit
View Unit
204$1,666
No change
No change560Jun 16
View Unit
View Unit
410$1,581
No change
No change560Jun 19
View Unit
View Unit
402$1,581
No change
No change560Jun 21
View Unit
View Unit
103$1,556
No change
No change560Jun 23
View Unit
View Unit
304$1,681
No change
No change560Jun 24
View Unit
View Unit
405$1,641
No change
No change560Jul 3
View Unit
View Unit
215$1,560
No change
No change560Jul 10
View Unit
View Unit
210$1,564
No change
No change560Aug 21
View Unit
View Unit
124$1,529
No change
No change560Aug 24
View Unit
View Unit
520$1,631
No change
No change560Aug 27
View Unit
View Unit
510$1,671
No change
No change560Aug 30
View Unit
View Unit

The Abbott

1 Bedroom • 1 Bath • 621 Sq Ft

Starting at $1,706/mo

13 available unitsPricePrice while listedSq ftAvailableActions
119$1,706
No change
No change621Apr 20
View Unit
View Unit
214$1,707
No change
No change621Apr 20
View Unit
View Unit
318$1,791
No change
No change621Apr 20
View Unit
View Unit
213$1,707
No change
No change621May 1
View Unit
View Unit
422$1,842
No change
No change621May 1
View Unit
View Unit
523$1,782
No change
No change621May 28
View Unit
View Unit
406$1,767
No change
No change621Jun 7
View Unit
View Unit
223$1,707
No change
No change621Jun 11
View Unit
View Unit
527$1,747
No change
No change621Jun 24
View Unit
View Unit
323$1,832
No change
No change621Jun 29
View Unit
View Unit
518$1,752
No change
No change621Jul 14
View Unit
View Unit
331$1,842
No change
No change621Aug 19
View Unit
View Unit
313$1,732
No change
No change621Aug 23
View Unit
View Unit

The Lubbock

2 Bedrooms • 2 Baths • 1,033 Sq Ft

Starting at $2,494/mo

8 available unitsPricePrice while listedSq ftAvailableActions
308$2,494
No change
No change1,033Apr 20
View Unit
View Unit
121$2,554
No change
No change1,033Apr 20
View Unit
View Unit
321$2,571
No change
No change1,033May 12
View Unit
View Unit
416$2,681
No change
No change1,033May 25
View Unit
View Unit
116$2,609
No change
No change1,033Jul 9
View Unit
View Unit
329$2,659
No change
No change1,033Jul 22
View Unit
View Unit
508$2,649
No change
No change1,033Aug 24
View Unit
View Unit
221$2,631
No change
No change1,033Sep 2
View Unit
View Unit

The McAlester

2 Bedrooms • 2 Baths • 1,008 Sq Ft

Starting at $2,531/mo

1 available unitPricePrice while listedSq ftAvailable
228$2,531
No change
No change1,008Aug 29

The Kingsland

2 Bedrooms • 2 Baths • 1,111 Sq Ft

Starting at $2,691/mo

1 available unitPricePrice while listedSq ftAvailable
201$2,691
No change
No change1,111Jun 19

Estimated cost to rent here

At Artisan on 18th, a studio starts at about $1,689 a month all-in: $1,481 rent and an estimated $208 for electric, gas, water, internet, and renters insurance. A one-bedroom starts at about $1,742 and a two-bedroom at about $2,776.

Studio
1 bedroom
2 bedrooms

All-in from$1,689/mo

Estimates are local averages, not quotes from the property.

Can you afford it?

Most property managers ask for a monthly income of about 3× the rent, so qualifying at Artisan on 18th takes about $53,316 a year for a studio, $54,756 for a one-bedroom, and $89,784 for a two-bedroom. Keeping the $1,689 all-in month for a studio within 35% of take-home pay takes an income of about $69,800 a year.

Studio
1 bedroom
2 bedrooms

Total monthly housing cost

$1,689/mo

Income to afford it comfortably

$69,800/yr

Income to qualify

$53,316/yr

Your estimated budget

Suggested rent budget, Studio

$ —/mo

See what you can afford here

Add your income and debts for a rent budget at this building.

Free with a brightplace account

Fees & lease terms

At Artisan on 18th, leases run 12 months.

  • Rent

    $1,481 – $2,691/mo
  • Lease term

    12 months
  • Earliest move-in

    Apr 20

Amenities

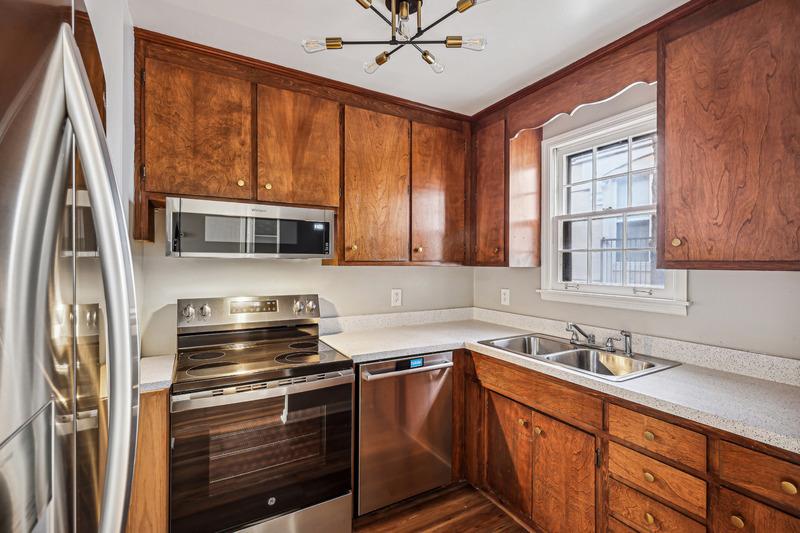
Artisan on 18th is pet friendly and has in-unit washers and dryers. It lists 26 amenities, including private patio or balconies and hardwood-inspired flooring.

  • 24/7 Emergency Maintenance

  • 24-Hour Fitness Center With Cardio And Free Weights

  • Ceiling Fans

  • Chef-Inspired Kitchens With Custom Cabinery

  • Designer Lighting

  • Energy Star® Certified Community

  • Entertainment Clubroom With Tvs

  • Environmentally Friendly Trash Chutes

  • Gated, Controlled-Access

  • Ge Energy Star Appliances

  • Gourmet Coffee Bar With Complimentary Wifi

  • Granite Countertops

  • Hardwood-Inspired Flooring

  • In-Home, Full-Size Washer And Dryer

  • Outdoor Lounge And Grilling Area

  • Outdoor Lounge With Fire Pit And Tvs

  • Outdoor Ping Pong Table

  • Oversized Closets

  • Pet Friendly

  • Premium Location On Music Row

  • Private Patio Or Balconies

  • Satin-Nickel Hardware And Fixtures

  • Soaking Tub And Stand-Up Shower

  • Tile Backsplash

  • Tile Flooring In Bathrooms

  • Urban Studio, One And Two Bedroom Apartments


Location

819 18th Ave S, Nashville, TN, 37203


Resident reviews

Artisan on 18th has a 4.7 out of 5 rating from more than 200 resident reviews. Residents rate location (4.8) and amenities and shared spaces (4.8) highest and building quality (4.7) lowest.

4.7 · 200+ reviews
Overall rating
Positive
Mixed
Neutral
Negative
Location4.8
Management4.7
Building Quality4.7
Amenities and Shared Spaces4.8
Maintenance4.7
Overall100 reviews

Artisan on 18th delivers a highly positive resident experience, with 90% of reviews rating it positively. Residents consistently praise the responsive and friendly management and maintenance teams, convenient Midtown location near Vanderbilt and local amenities, and well-maintained common areas with thoughtful touches like a coffee bar. While most residents report smooth move-ins and quick issue resolution, a small number of concerns include noise transmission between units, package security gaps, and building age-related maintenance needs.

The property offers an excellent central location in Midtown Nashville with walkable access to restaurants, bars, shops, and entertainment venues, plus convenient proximity to universities and downtown. Residents consistently praise the responsive management and maintenance teams, though some note ongoing construction noise in the surrounding area. Parking is convenient with underground options, and public transit access is available within walking distance, though Nashville's transit system is limited.

Management and maintenance staff are consistently responsive, professional, and go above and beyond to address resident needs. The leasing and office team are noted for being friendly, welcoming, and helpful throughout the move-in process and ongoing tenancy. Maintenance requests are typically completed same-day or within one day, and staff demonstrate genuine care for resident satisfaction.

The building maintains good cleanliness and modern finishes, with responsive maintenance staff and quality amenities. However, noise insulation is a significant concern—residents frequently report hearing neighbors through thin walls and external construction noise. Elevators are noted as slow, and some building systems require ongoing attention, though management generally addresses maintenance requests promptly.

Residents consistently praise the property's amenities, including a gym, coffee station, recreation rooms, and courtyards, along with responsive maintenance and professional staff. Common concerns include slow elevators, limited parking garage lighting, and occasional noise from external sources such as nearby construction and trash collection. Overall, the shared spaces are well-maintained and regularly updated, contributing to a positive living experience for most residents.

Maintenance staff consistently respond quickly to work orders, typically completing repairs same-day or within one day. Residents report that maintenance personnel are knowledgeable, professional, and thorough in addressing issues ranging from appliances to plumbing. The property maintains up-to-date appliances and common areas in good condition, though one older building inspection is recommended upon move-in.

Summaries are written by AI from reviews residents posted on public review sites. Each topic shows how many of those reviews discuss it.

Getting around

Artisan on 18th is very walkable and bikeable, and transit is minimal.

Walking
Very walkable
Grade B
Transit
Minimal
Grade F
Biking
Bikeable
Grade C

About this property

Find your new home at Artisan on 18th. Our luxury apartments in Nashville, TN offer high-end living in the Midtown area. Learn more here!


Nearby schools

The closest school to Artisan on 18th is The Gardner School of Midtown-Nashville, a private preschool 0.5 miles away. The closest public school is Carter Lawrence Elementary Magnet, 0.6 miles away.

SchoolTypeLevelDistance

The Gardner School of Midtown-Nashville

Private · Preschool
PrivatePreschool0.5 mi

West End United Methodist Pre-School

Private · Preschool
PrivatePreschool0.5 mi

Rochelle Child Care Center

Private · Preschool
PrivatePreschool0.6 mi

Carter Lawrence Elementary Magnet

Public · Elementary
PublicElementary0.6 mi

Bethlehem Center Of Nashville N

Private · Preschool
PrivatePreschool0.7 mi

Edgehill Center Inc

Private · Preschool
PrivatePreschool0.8 mi

Grace M Eaton Child Care & Elc

Private · Preschool
PrivatePreschool0.8 mi

Head Middle

Public · Middle
PublicMiddle0.8 mi

Rose Park Math/ Science Middle Magnet

Public · Middle
PublicMiddle0.9 mi

Martin Luther King Junior Magnet- Pearl High School

Public · High
PublicHigh0.9 mi

Similar properties

The closest matches in Nashville, TN.


Rent history

Over the past 30 days, the average asking rent at Artisan on 18th has ranged from $1,811 to $1,827. The current average is $1,818, down $9 (0.5%) from $1,827 at the start.

Prices reflect the average advertised rent across units listed as available each day (4 days observed).

How fast apartments rent

In the last 4 weeks, 0 came off the market and 0 were newly listed.

—

typical time listed

0

came off the market in 4 weeks

0

new listings in 4 weeks

Week of Feb 2: 0 listed, 0 off the marketWeek of Feb 9: 0 listed, 0 off the marketWeek of Feb 16: 0 listed, 0 off the marketWeek of Feb 23: 0 listed, 0 off the marketWeek of Mar 2: 0 listed, 0 off the marketWeek of Mar 9: 0 listed, 0 off the marketWeek of Mar 16: 0 listed, 0 off the marketWeek of Mar 23: 0 listed, 0 off the marketWeek of Mar 30: 0 listed, 0 off the marketWeek of Apr 6: 0 listed, 0 off the marketWeek of Apr 13: 0 listed, 0 off the marketWeek of Apr 20: 0 listed, 0 off the marketFeb 2Week of Apr 20
Newly listed
Came off the market
From nightly checks of the building's website since Apr 17. An apartment that came off the market may have rented or been taken off by the building.

Contact & management

Artisan on 18th is managed by Berkshire Residential. The leasing office's phone number is +1 615-982-4302.