How can I help?

brightplace uses ai, verify answers

Society Nashville

Society Nashville 1 of 4
1 / 4

$1,775 – $4,895/mo

  • 1–3 bedrooms
  • 1–3 baths
  • 465–1,374 sq ft
  • 104 units available
915 Division St, Nashville, TN, 37203

As of November 20, 2026, Society Nashville in Nashville, TN has 104 apartments for rent from $1,775 to $4,895/mo. One-bedrooms start at $1,775, two-bedrooms at $2,720, and three-bedrooms at $4,595. The average asking rent has fallen 1.8% since August 26, 2026, from $2,754 to $2,703.


At a glance

Prices lately

2.1% lower

Listed apartments, last 30 days

Price vs. nearby

32% above

Similar apartments, by size
  • 104 apartments available

    1 bd 68 · 2 bd 29 · 3 bd 7

  • 103 ready to move in now

    More open up from Dec 17

  • Rents in about 3 weeks

    Typical time an apartment stays listed


Floor plans

Society Nashville has 104 units available across 25 floor plans: 15 one-bedroom layouts (465–705 sq ft), 9 two-bedroom layouts (858–988 sq ft), and a three-bedroom layout (1,374 sq ft). Prices checked November 20, 2026.

Jr. 1-Bed/1-Bath

1 Bedroom • 1 Bath • 471 – 537 Sq Ft

Starting at $1,775/mo

27 available unitsPricePrice while listedSq ftAvailableActions
729$1,775
−$350
−$350471Nov 18
View Unit
View Unit
410$1,830
−$50
−$50537Nov 18
View Unit
View Unit
812$1,850
No change
No change537Nov 18
View Unit
View Unit
1312$1,900
No change
No change537Nov 18
View Unit
View Unit
910$1,900
−$50
−$50537Nov 18
View Unit
View Unit
429$1,905
−$350
−$350471Nov 18
View Unit
View Unit
737$1,925
−$100
−$100471Nov 18
View Unit
View Unit
837$1,925
−$100
−$100471Nov 18
View Unit
View Unit
937$1,925
−$100
−$100471Nov 18
View Unit
View Unit
1310$1,950
−$50
−$50537Nov 18
View Unit
View Unit
1337$1,975
−$100
−$100471Nov 18
View Unit
View Unit
427$1,980
+$150
+$150471Nov 18
View Unit
View Unit
425$2,005
+$250
+$250471Nov 18
View Unit
View Unit
408$2,030
+$200
+$200537Nov 18
View Unit
View Unit
414$2,030
+$50
+$50537Nov 18
View Unit
View Unit
437$2,055
−$100
−$100471Nov 18
View Unit
View Unit
708$2,100
+$200
+$200537Nov 18
View Unit
View Unit
714$2,100
+$50
+$50537Nov 18
View Unit
View Unit
814$2,100
+$50
+$50537Nov 18
View Unit
View Unit
914$2,100
+$50
+$50537Nov 18
View Unit
View Unit
406$2,105
+$100
+$100537Nov 18
View Unit
View Unit
1018$2,140
+$100
+$100537Nov 18
View Unit
View Unit
818$2,140
+$100
+$100537Nov 18
View Unit
View Unit
1314$2,150
+$50
+$50537Nov 18
View Unit
View Unit
1629$2,175
−$350
−$350471Nov 18
View Unit
View Unit
706$2,175
+$100
+$100537Nov 18
View Unit
View Unit
1318$2,190
+$100
+$100537Nov 18
View Unit
View Unit

Jr. 1-Bed/1-Bath Plus - x11

1 Bedroom • 1 Bath • 543 Sq Ft

Starting at $1,880/mo

3 available unitsPricePrice while listedSq ftAvailableActions
411$1,880
+$50
+$50543Nov 18
View Unit
View Unit
511$1,880
+$50
+$50543Nov 18
View Unit
View Unit
611$1,880
+$50
+$50543Nov 18
View Unit
View Unit

1-Bed/1-Bath - x24

1 Bedroom • 1 Bath • 526 Sq Ft

Starting at $1,890/mo

7 available unitsPricePrice while listedSq ftAvailableActions
1024$1,890
−$100
−$100526Nov 18
View Unit
View Unit
724$1,890
−$100
−$100526Nov 18
View Unit
View Unit
824$1,890
−$100
−$100526Nov 18
View Unit
View Unit
924$1,890
−$100
−$100526Nov 18
View Unit
View Unit
1324$1,940
−$100
−$100526Nov 18
View Unit
View Unit
1424$1,940
−$100
−$100526Nov 18
View Unit
View Unit
1524$1,940
−$100
−$100526Nov 18
View Unit
View Unit

Jr. 1-Bed/1-Bath Plus - x15

1 Bedroom • 1 Bath • 543 Sq Ft

Starting at $2,005/mo

3 available unitsPricePrice while listedSq ftAvailable
615$2,005
−$250
−$250543Nov 18
915$2,075
−$250
−$250543Nov 18
1315$2,125
−$250
−$250543Nov 18

1-Bed/1-Bath - 424

1 Bedroom • 1 Bath • 526 Sq Ft

Starting at $2,150/mo

1 available unitPricePrice while listedSq ftAvailable
424$2,150
−$100
−$100526Nov 18

Jr. 1-Bed/1-Bath Plus - x09

1 Bedroom • 1 Bath • 543 Sq Ft

Starting at $2,155/mo

5 available unitsPricePrice while listedSq ftAvailable
409$2,155
−$300
−$300543Nov 18
709$2,225
−$300
−$300543Nov 18
809$2,225
−$300
−$300543Nov 18
909$2,225
−$300
−$300543Nov 18
1309$2,275
−$300
−$300543Nov 18

1-Bed/1-Bath - x32

1 Bedroom • 1 Bath • 693 Sq Ft

Starting at $2,625/mo

3 available unitsPricePrice while listedSq ftAvailable
732$2,625
−$200
−$200693Nov 18
432$2,705
−$200
−$200693Nov 18
1532$2,825
−$200
−$200693Nov 18

1-Bed/1-Bath - x05

1 Bedroom • 1 Bath • 572 Sq Ft

Starting at $2,780/mo

2 available unitsPricePrice while listedSq ftAvailable
405$2,780
+$50
+$50572Nov 18
1505$2,900
+$100
+$100572Nov 18

1-Bed/1-Bath - x02

1 Bedroom • 1 Bath • 646 Sq Ft

Starting at $2,955/mo

5 available unitsPricePrice while listedSq ftAvailable
402$2,955
+$100
+$100646Nov 18
802$3,025
+$100
+$100646Nov 18
1502$3,075
No change
No change646Nov 18
1602$3,425
+$100
+$100646Nov 18
702$3,025
No change
No change646Dec 17

1-Bed/1-Bath - x22

1 Bedroom • 1 Bath • 702 Sq Ft

Starting at $3,040/mo

3 available unitsPricePrice while listedSq ftAvailable
1522$3,040
+$100
+$100702Nov 18
922$3,125
+$100
+$100702Nov 18
1622$3,500
+$100
+$100702Nov 18

1-Bed/1-Bath - 428

1 Bedroom • 1 Bath • 705 Sq Ft

Starting at $3,205/mo

1 available unitPricePrice while listedSq ftAvailable
428$3,205
+$100
+$100705Nov 18

1-Bed/1-Bath - x28

1 Bedroom • 1 Bath • 705 Sq Ft

Starting at $3,250/mo

1 available unitPricePrice while listedSq ftAvailable
1528$3,250
+$100
+$100705Nov 18

1-Bed/1-Bath - 426

1 Bedroom • 1 Bath • 646 Sq Ft

Starting at $3,305/mo

1 available unitPricePrice while listedSq ftAvailable
426$3,305
+$200
+$200646Nov 18

1-Bed/1-Bath - x26

1 Bedroom • 1 Bath • 646 Sq Ft

Starting at $3,350/mo

1 available unitPricePrice while listedSq ftAvailable
1526$3,350
+$200
+$200646Nov 18

2-Bed/2-Bath - x21

2 Bedrooms • 2 Baths • 893 Sq Ft

Starting at $2,720/mo

3 available unitsPricePrice while listedSq ftAvailable
421$2,720
−$550
−$550893Nov 18
521$2,720
−$550
−$550893Nov 18
1321$2,840
−$550
−$550893Nov 18

2-Bed/2-Bath - x19

2 Bedrooms • 2 Baths • 893 Sq Ft

Starting at $2,740/mo

3 available unitsPricePrice while listedSq ftAvailable
719$2,740
−$200
−$200893Nov 18
819$2,740
−$200
−$200893Nov 18
919$2,740
−$200
−$200893Nov 18

x03 Stack Floors 4-16 - 2-Bed/2-Bath

2 Bedrooms • 2 Baths • 858 Sq Ft

Starting at $2,895/mo

6 available unitsPricePrice while listedSq ftAvailable
403$2,895
−$100
−$100858Nov 18
503$2,895
−$100
−$100858Nov 18
703$2,965
−$100
−$100858Nov 18
903$2,965
−$100
−$100858Nov 18
1303$3,015
−$100
−$100858Nov 18
1403$3,015
−$100
−$100858Nov 18

2-Bed/2-Bath - x07

2 Bedrooms • 2 Baths • 893 Sq Ft

Starting at $2,965/mo

3 available unitsPricePrice while listedSq ftAvailable
707$2,965
No change
No change893Nov 18
1407$3,015
No change
No change893Nov 18
407$3,120
No change
No change893Nov 18

2-Bed/2-Bath - x17

2 Bedrooms • 2 Baths • 893 Sq Ft

Starting at $3,066/mo

5 available unitsPricePrice while listedSq ftAvailable
717$3,066
−$200
−$200893Nov 18
817$3,066
−$200
−$200893Nov 18
1317$3,116
−$200
−$200893Nov 18
417$3,220
−$200
−$200893Nov 18
1617$3,466
−$200
−$200893Nov 18

2-Bed/2-Bath - x38

2 Bedrooms • 2 Baths • 954 Sq Ft

Starting at $3,685/mo

5 available unitsPricePrice while listedSq ftAvailable
1338$3,805
−$200
−$200954Nov 15
638$3,685
−$200
−$200954Nov 18
838$3,755
−$200
−$200954Nov 18
938$3,755
−$200
−$200954Nov 18
1438$3,805
−$200
−$200954Nov 18

2-Bed/2-Bath - x36

2 Bedrooms • 2 Baths • 988 Sq Ft

Starting at $3,880/mo

2 available unitsPricePrice while listedSq ftAvailable
436$3,880
No change
No change988Nov 18
836$3,950
No change
No change988Nov 18

2-Bed/2-Bath - 438

2 Bedrooms • 2 Baths • 954 Sq Ft

Starting at $3,885/mo

1 available unitPricePrice while listedSq ftAvailable
438$3,885
−$200
−$200954Nov 18

2-Bed/2-Bath - 303

2 Bedrooms • 2 Baths • 858 Sq Ft

Starting at $4,795/mo

1 available unitPricePrice while listedSq ftAvailable
303$4,795
−$100
−$100858Nov 18

3-Bed/3-Bath

3 Bedrooms • 3 Baths • 1,374 Sq Ft

Starting at $4,595/mo

7 available unitsPricePrice while listedSq ftAvailable
523$4,595
−$935
−$9351,374Nov 18
1023$4,665
−$935
−$9351,374Nov 18
723$4,665
−$935
−$9351,374Nov 18
823$4,665
−$935
−$9351,374Nov 18
923$4,665
−$935
−$9351,374Nov 18
1423$4,715
−$935
−$9351,374Nov 18
423$4,895
−$935
−$9351,374Nov 18

Estimated cost to rent here

At Society Nashville, a one-bedroom starts at about $2,028 a month all-in: $1,775 rent and an estimated $253 for electric, gas, water, internet, renters insurance, and laundry. A two-bedroom starts at about $3,034 and a three-bedroom at about $4,990.

1 bedroom
2 bedrooms
3 bedrooms

All-in from$2,028/mo

Estimates are local averages, not quotes from the property.

Add-ons

Bike Storage $15/mo
Cable TV / Internet Services $75/mo
Pest Control Services $5/mo
Pet Rent $30/mo
Renter’s Liability Non-Compliance $35/mo
Trash Services – Doorstep $30/mo

Can you afford it?

Most property managers ask for a monthly income of about 3× the rent, so qualifying at Society Nashville takes about $63,900 a year for a one-bedroom, $97,920 for a two-bedroom, and $165,420 for a three-bedroom. Keeping the $2,028 all-in month for a one-bedroom within 35% of take-home pay takes an income of about $86,300 a year.

1 bedroom
2 bedrooms
3 bedrooms

Total monthly housing cost

$2,028/mo

Income to afford it comfortably

$86,300/yr

Income to qualify

$63,900/yr

Your estimated budget

Suggested rent budget, 1 bedroom

$ —/mo

See what you can afford here

Add your income and debts for a rent budget at this building.

Free with a brightplace account

Fees & lease terms

At Society Nashville, leases run 24 months. The listing shows $190 a month in fees (cable TV / internet services $75, renter’s liability non-compliance $35, pet rent $30, and 3 more), $145 due at application (application fee $125, pet screening $20), $500 due at move-in (pet fee), and $345 in other upfront fees (admin fee $300, utility final bill fee $20, utility new account fee $20, and 1 more).

  • Rent

    $1,775 – $4,895/mo
  • Lease term

    24 months
  • Earliest move-in

    Nov 15

Monthly fees

Bike Storage

$15/mo

Cable TV / Internet Services

$75/mo

Pest Control Services

$5/mo

Pet Rent

$30/mo

Renter’s Liability Non-Compliance

$35/mo

Trash Services – Doorstep

$30/mo

Due at application

Application Fee

$125

Pet Screening

$20

Due at move-in

Pet Fee

$500

Other upfront fees

Admin Fee

$300

Community Amenity Set Up

$5

Utility - Final Bill Fee

$20

Utility - New Account Fee

$20

Amenities

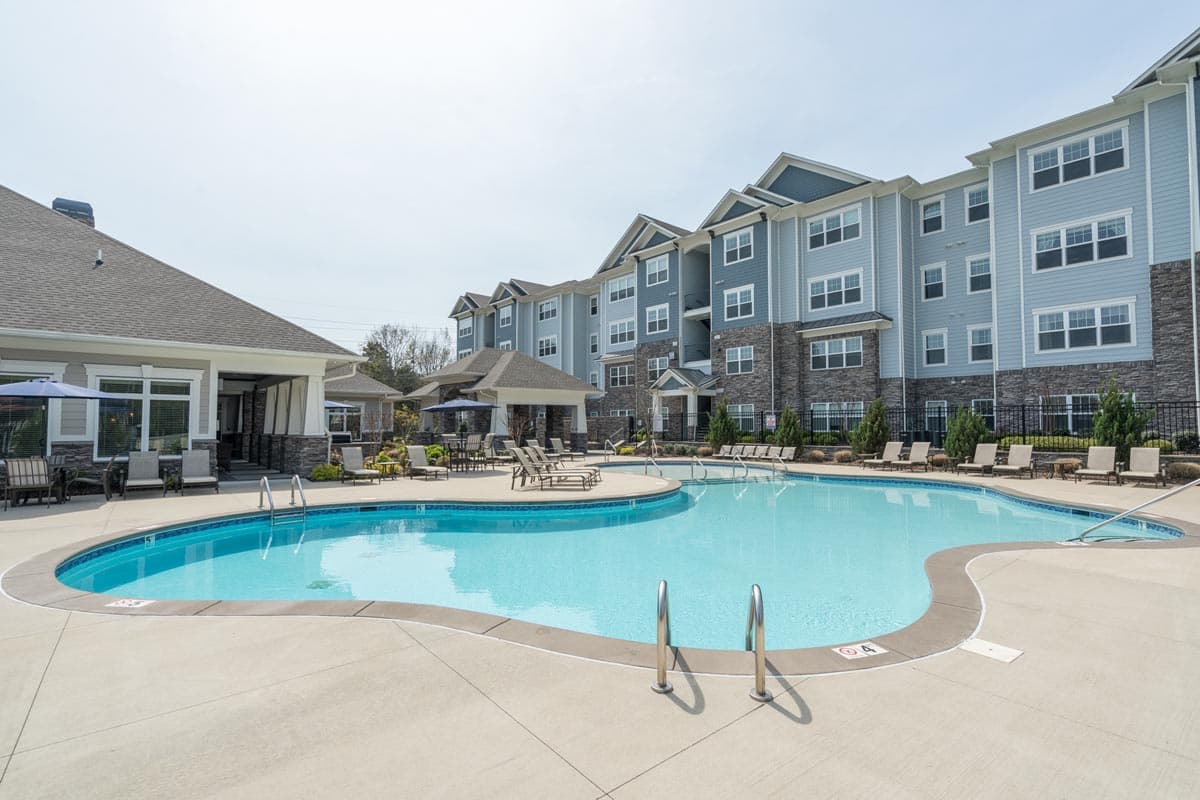
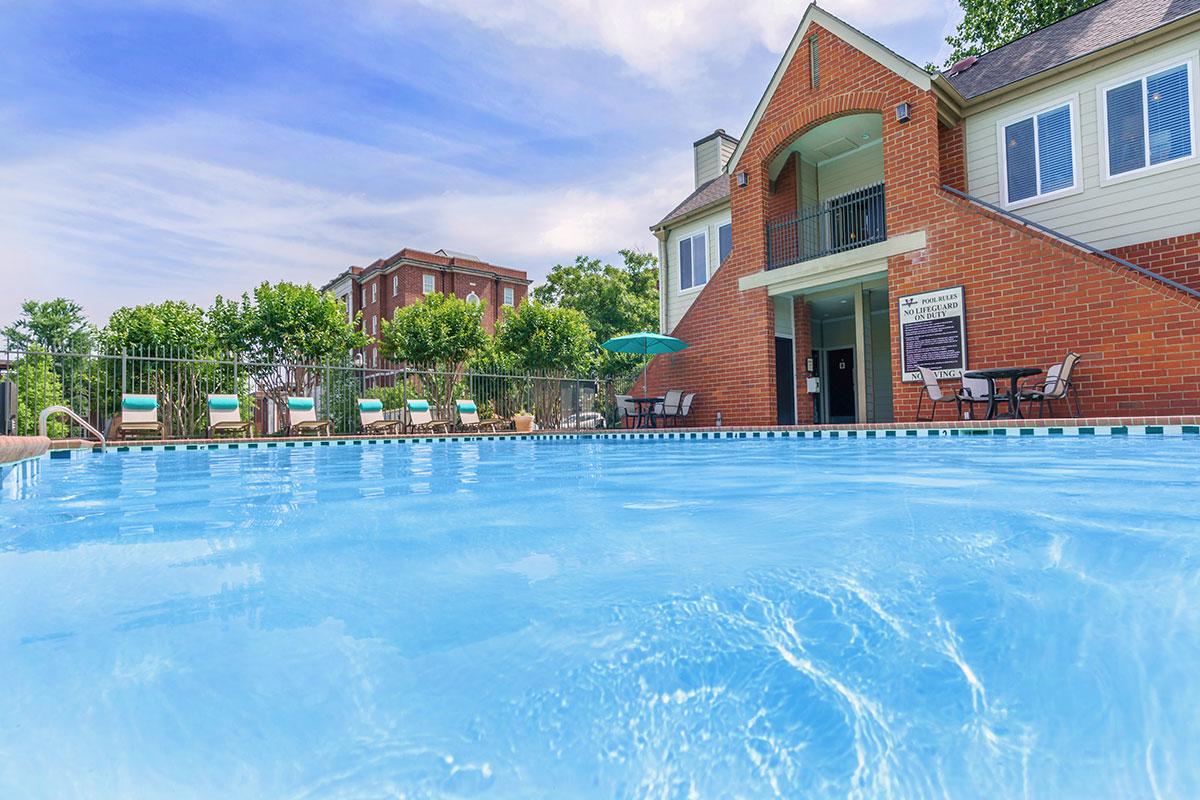
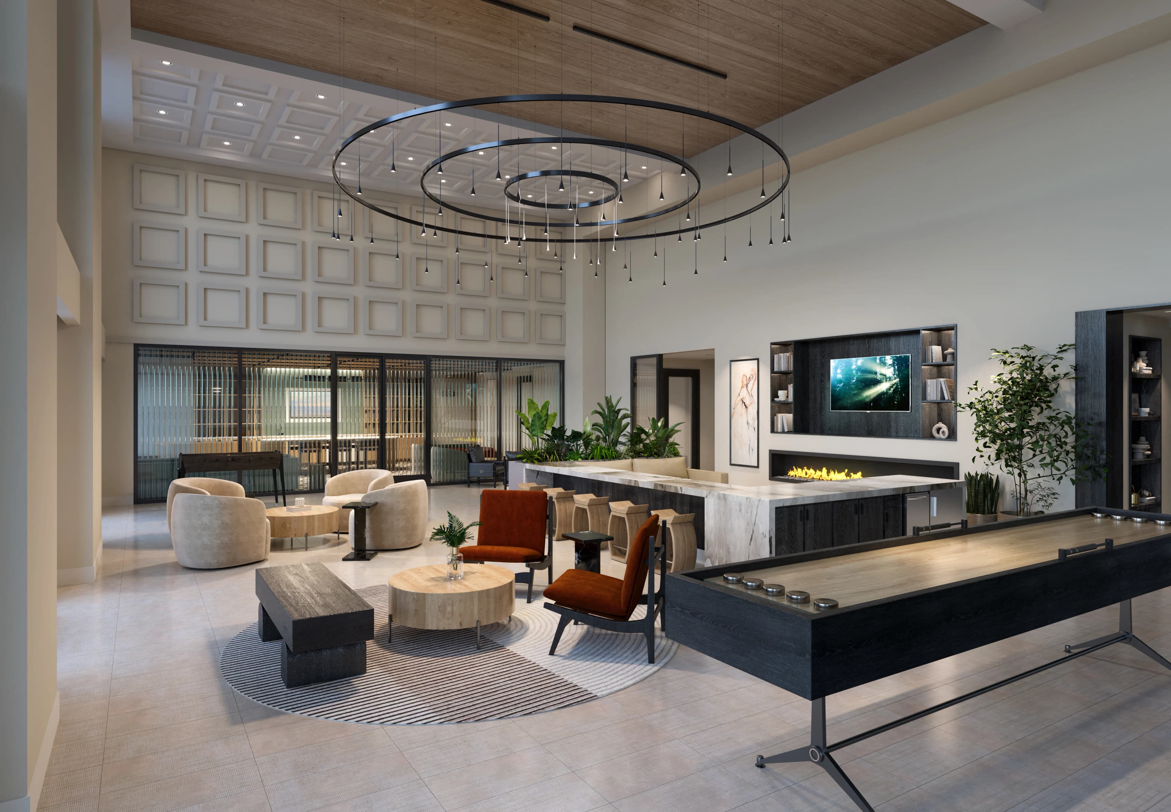
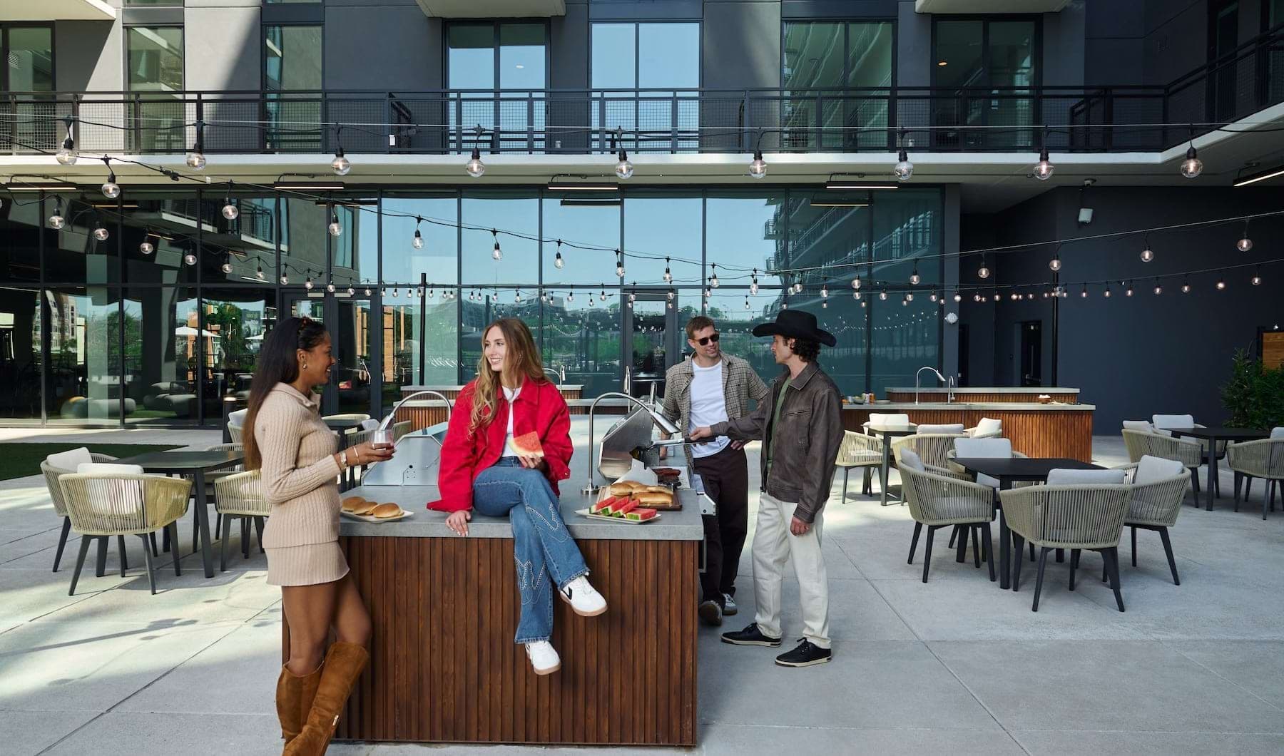
Society Nashville lists 16 amenities, including massive pool with hot tub, grill terrace + fire pit, and coworking hub + social lounge.

  • App To Manage Keys, Maintenance, Payments, Ac, & More

  • Backlit Vanity Mirrors With Large Storage Drawers

  • © Copyright 2026 Society Nashville. All Rights Reserved.

  • Coworking Hub + Social Lounge

  • Fully Built-Out Closets

  • Fully Equipped Gym & Fitness Studio

  • Grill Terrace + Fire Pit

  • Massive Pool With Hot Tub

  • Music Lounge + Billiards Room

  • Podcast Studio

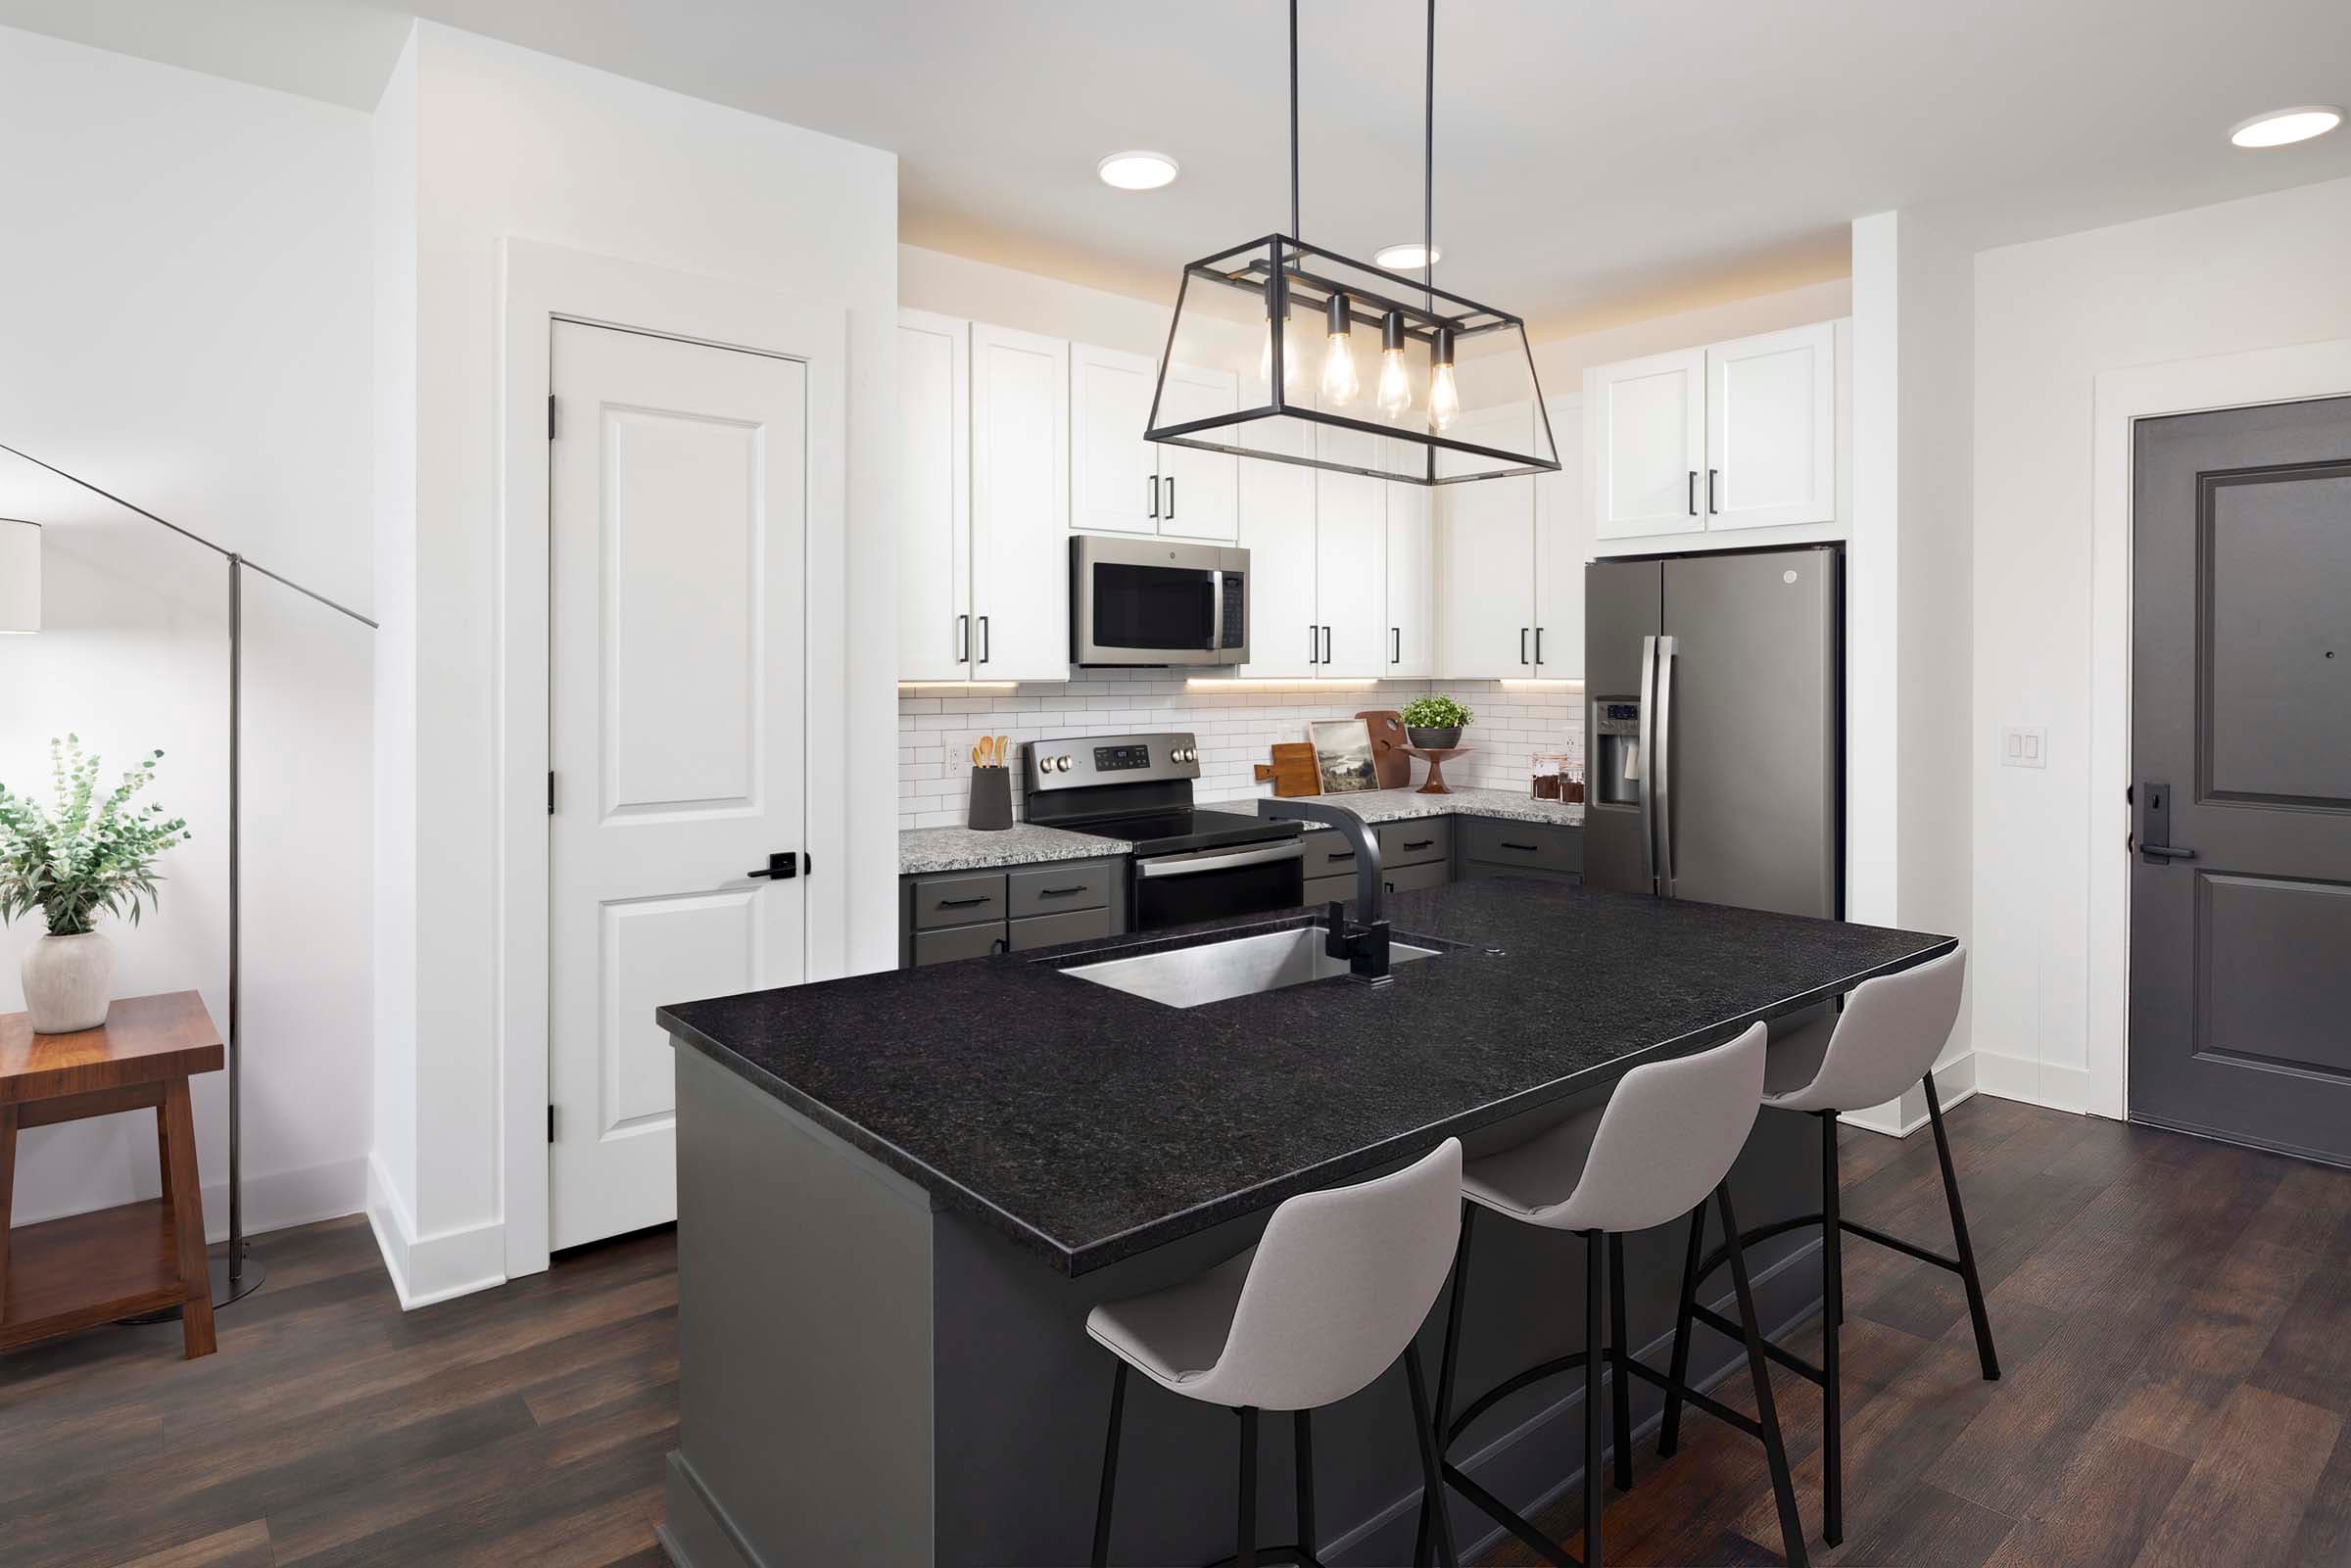
  • Quartz Counters With Custom Cabinetry

  • Smart Door Locks & Thermostats With Wi-Fi Pre-Installed

  • Stainless Steel Appliances

  • Weekly Fitness Classes & Monthly Community Events

  • Wood Grain Tile Throughout

  • Yoga Lawn + Outdoor Theater


Location

915 Division St, Nashville, TN, 37203


Resident reviews

Society Nashville has a 4.9 out of 5 rating from resident reviews.

4.9
Overall rating
Positive
Mixed
Neutral
Negative
Management5.0
Amenities and Shared Spaces5.0
Maintenance5.0
Location5.0
Building Quality5.0
Overall46 reviews

Society Nashville delivers a consistently exceptional resident experience characterized by responsive maintenance service, attentive staff across all departments, premium amenities, and well-organized community events. Residents consistently praise the property's condition, location, and the genuine care demonstrated by management, leasing, concierge, and maintenance teams. The combination of luxury finishes, resort-style amenities, and a welcoming community atmosphere creates a living experience that residents describe as exceeding expectations.

Management and staff at this property consistently receive praise for responsiveness, professionalism, and genuine care for residents. The leasing team facilitates smooth transitions, the maintenance team addresses requests quickly and thoroughly, and office staff maintain welcoming communication throughout the resident experience. Staff engagement in community events and resident programs contributes to a service-oriented atmosphere that residents describe as exceeding typical apartment complex standards.

Residents consistently praise the property's amenities and shared spaces, particularly highlighting an exceptional fitness center, resort-style pool area, and rooftop deck. The building features high-end finishes, organized community events, and well-maintained common areas. One consideration noted is that parking spots are notably compact compared to nearby buildings, which may be relevant for those with larger vehicles.

Maintenance requests are consistently addressed within hours to one day, with staff demonstrating professionalism and responsiveness. Residents report positive interactions with the maintenance team, who communicate clearly about repairs, provide follow-up explanations, and handle multiple issues efficiently. The team's approach to work orders includes courtesy calls before entry and willingness to address additional concerns beyond the initial request.

Residents consistently praise the property's convenient location and excellent amenities, including resort-style pool areas, rooftop deck and bar space, gym facilities, and organized social events. The management team and staff are noted as responsive and helpful. One review notes that parking spots are notably compact compared to nearby buildings, which may be a consideration for residents with larger vehicles.

Residents highlight the building's well-maintained physical condition and quality finishes, noting that the property stands out compared to nearby buildings in terms of upkeep. Amenities including the gym, pool deck, and rooftop bar space are frequently praised. The building appears to be actively maintained with attention to overall property standards.

Summaries are written by AI from reviews residents posted on public review sites. Each topic shows how many of those reviews discuss it.

Getting around

Society Nashville is very walkable and somewhat bikeable, and transit is minimal.

Walking
Very walkable
Grade B+
Transit
Minimal
Grade F
Biking
Somewhat bikeable
Grade D

About this property

Society Nashville in Nashville, TN offers Studio, 1, 2, or 3 bedroom apartments for rent. Browse the gallery, explore the amenities, and get more information on availability today.


Nearby schools

The closest school to Society Nashville is Rochelle Child Care Center, a private preschool 0.3 miles away. The closest public school is Carter Lawrence Elementary Magnet, 0.5 miles away.

SchoolTypeLevelDistance

Rochelle Child Care Center

Private · Preschool
PrivatePreschool0.3 mi

Carter Lawrence Elementary Magnet

Public · Elementary
PublicElementary0.5 mi

First Baptist Child Development Center

Private · Preschool
PrivatePreschool0.6 mi

Rose Park Math/ Science Middle Magnet

Public · Middle
PublicMiddle0.6 mi

Today Care Children's Center

Private · Preschool
PrivatePreschool0.6 mi

Hume - Fogg High Academic Magnet

Public · High
PublicHigh0.6 mi

Edgehill Center Inc

Private · Preschool
PrivatePreschool0.6 mi

YMCA Day Care-Brick Church

Private · Preschool
PrivatePreschool0.8 mi

YMCA Day Care-Bordeaux

Private · Preschool
PrivatePreschool0.8 mi

Mckendree Christian Child Cent

Private · Preschool
PrivatePreschool0.8 mi

Similar properties

The closest matches in Nashville, TN.


Rent history

Over the past 3 months, the average asking rent at Society Nashville has ranged from $2,673 to $2,827. The current average is $2,703, down $50 (1.8%) from $2,754 at the start.

Prices reflect the average advertised rent across units listed as available each day (86 days observed).

How fast apartments rent

Apartments at Society Nashville typically stay listed about 3 weeks before coming off the market. In the last 4 weeks, 18 came off the market and 4 were newly listed.

~3 weeks

typical time listed

18

came off the market in 4 weeks

4

new listings in 4 weeks

Week of Aug 31: 1 listed, 10 off the marketWeek of Sep 7: 0 listed, 4 off the marketWeek of Sep 14: 1 listed, 17 off the marketWeek of Sep 21: 0 listed, 1 off the marketWeek of Sep 28: 3 listed, 6 off the marketWeek of Oct 5: 1 listed, 3 off the marketWeek of Oct 12: 1 listed, 4 off the marketWeek of Oct 19: 0 listed, 1 off the marketWeek of Oct 26: 2 listed, 6 off the marketWeek of Nov 2: 0 listed, 4 off the marketWeek of Nov 9: 1 listed, 8 off the marketWeek of Nov 16: 1 listed, 0 off the marketAug 31Week of Nov 16
Newly listed
Came off the market

Most apartments here stay listed for a while, so there's time to compare, and room to ask about price.

From nightly checks of the building's website since Aug 26. An apartment that came off the market may have rented or been taken off by the building.

Contact & management

Society Nashville is managed by RPM Living. The leasing office's phone number is 615.560.8445.