Sansom - Studio
Studio • 380 Sq Ft
| 1 available unit | Price | Price while listed | Sq ft | Available | Actions |
|---|---|---|---|---|---|
| Sansom - Studio | Contact for pricing — | — | 380 | — | |
How can I help?
As of November 20, 2026, The Mark Philadelphia in Philadelphia, PA has 23 apartments for rent. The average asking rent has risen 34.3% since September 1, 2026, from $1,536 to $2,064.
Prices lately
2.3% higher
Listed apartments, last 30 days23 apartments available
Studio 4 · 1 bd 4 · 2 bd 7 · 3 bd 3 · 4 bd 4 · 5 bd 1
23 ready to move in now
Move-in ready
Rents in about 9 days
Typical time an apartment stays listed
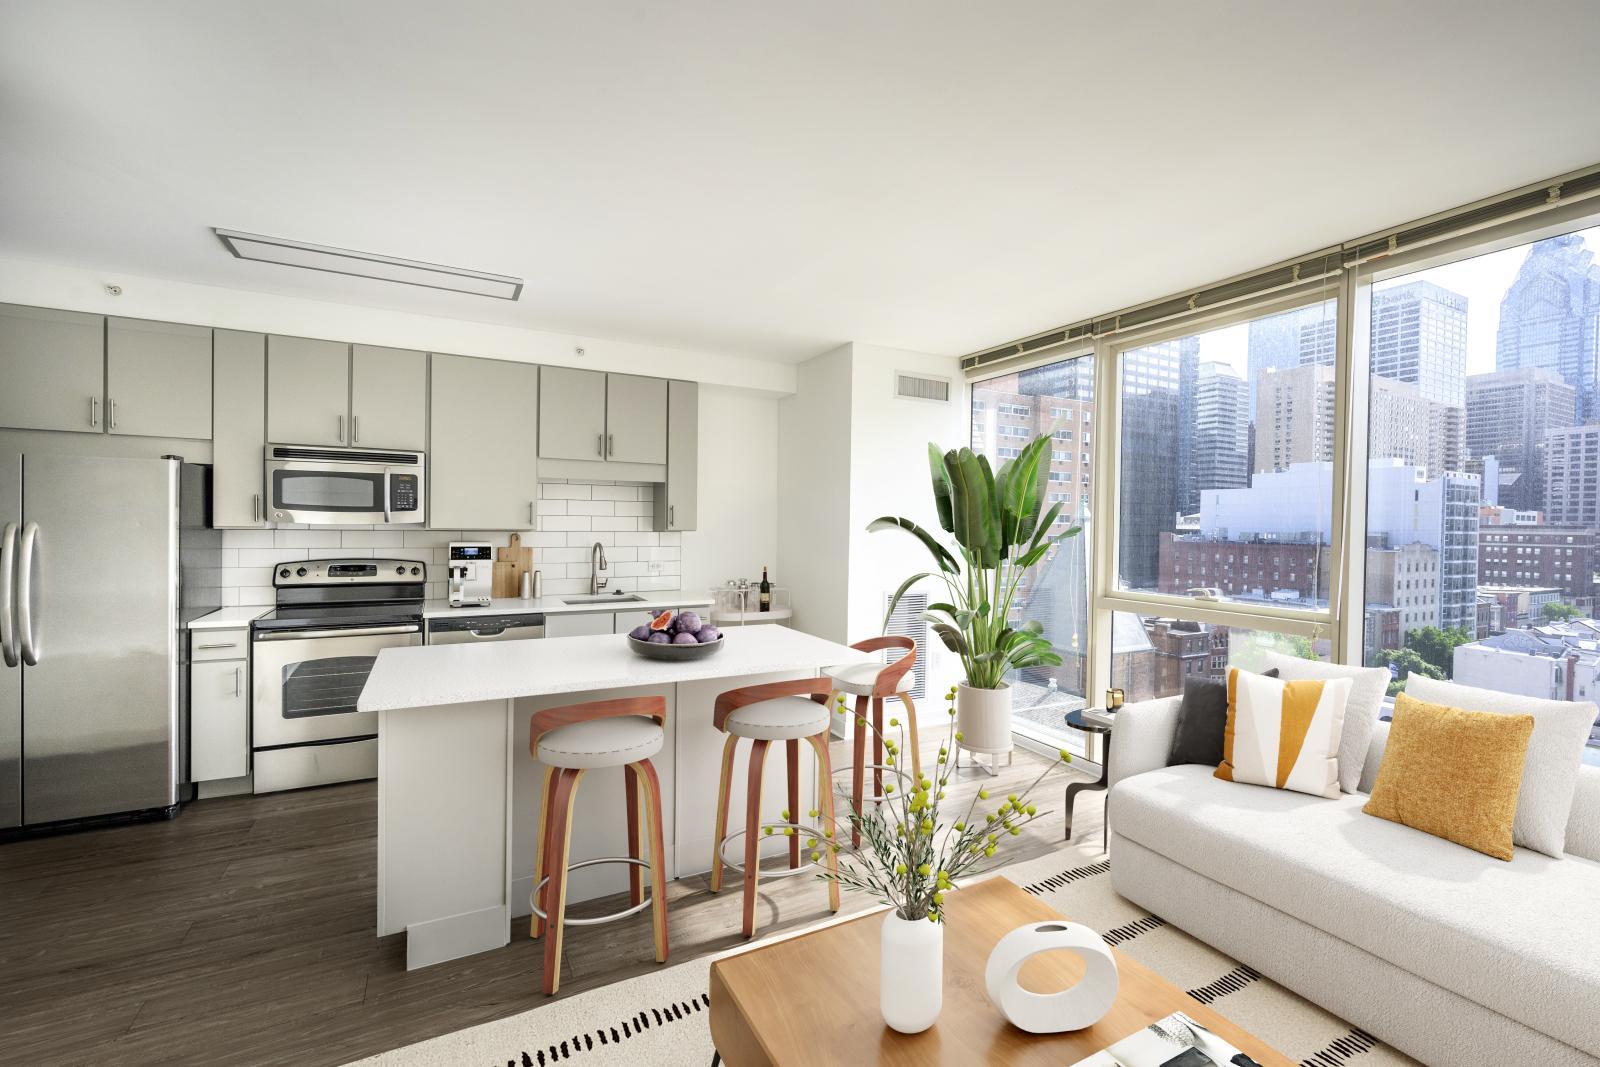
The Mark Philadelphia has 23 units available across 23 floor plans: 4 studio layouts (360–380 sq ft), 4 one-bedroom layouts (506–551 sq ft), 7 two-bedroom layouts (684–757 sq ft), 3 three-bedroom layouts (1,062–1,079 sq ft), 4 4-bedroom layouts (1,233–1,274 sq ft), and a 5-bedroom layout (1,483 sq ft). Prices checked November 20, 2026.
Studio • 380 Sq Ft
| 1 available unit | Price | Price while listed | Sq ft | Available | Actions |
|---|---|---|---|---|---|
| Sansom - Studio | Contact for pricing — | — | 380 | — | |
Studio • 374 Sq Ft
| 1 available unit | Price | Price while listed | Sq ft | Available | Actions |
|---|---|---|---|---|---|
| South - Studio | Contact for pricing — | — | 374 | — | |
Studio • 365 Sq Ft
| 1 available unit | Price | Price while listed | Sq ft | Available | Actions |
|---|---|---|---|---|---|
| Spring - Studio | Contact for pricing — | — | 365 | — | |
Studio • 360 Sq Ft
| 1 available unit | Price | Price while listed | Sq ft | Available | Actions |
|---|---|---|---|---|---|
| Spruce - Studio | Contact for pricing — | — | 360 | — | |
1 Bedroom • 1 Bath • 506 Sq Ft
| 1 available unit | Price | Price while listed | Sq ft | Available |
|---|---|---|---|---|
| Arch - 1x1 | Contact for pricing — | — | 506 | — |
1 Bedroom • 1 Bath • 506 Sq Ft
| 1 available unit | Price | Price while listed | Sq ft | Available |
|---|---|---|---|---|
| Bainbridge - 1x1 | Contact for pricing — | — | 506 | — |
1 Bedroom • 1 Bath • 527 Sq Ft
| 1 available unit | Price | Price while listed | Sq ft | Available |
|---|---|---|---|---|
| Brandywine - 1x1 | Contact for pricing — | — | 527 | — |
1 Bedroom • 1 Bath • 551 Sq Ft
| 1 available unit | Price | Price while listed | Sq ft | Available |
|---|---|---|---|---|
| Buttonwood - 1x1 | Contact for pricing — | — | 551 | — |
2 Bedrooms • 2 Baths • 726 Sq Ft
| 1 available unit | Price | Price while listed | Sq ft | Available |
|---|---|---|---|---|
| Callowhill - 2x2 | Contact for pricing — | — | 726 | — |
2 Bedrooms • 2 Baths • 726 Sq Ft
| 1 available unit | Price | Price while listed | Sq ft | Available |
|---|---|---|---|---|
| Catharine - 2x2 | Contact for pricing — | — | 726 | — |
2 Bedrooms • 2 Baths • 715 Sq Ft
| 1 available unit | Price | Price while listed | Sq ft | Available |
|---|---|---|---|---|
| Chancellor - 2x2 | Contact for pricing — | — | 715 | — |
2 Bedrooms • 2 Baths • 703 Sq Ft
| 1 available unit | Price | Price while listed | Sq ft | Available |
|---|---|---|---|---|
| Cherry - 2x2 | Contact for pricing — | — | 703 | — |
2 Bedrooms • 2 Baths • 757 Sq Ft
| 1 available unit | Price | Price while listed | Sq ft | Available |
|---|---|---|---|---|
| Chestnut - 2x2 | Contact for pricing — | — | 757 | — |
2 Bedrooms • 2 Baths • 707 Sq Ft
| 1 available unit | Price | Price while listed | Sq ft | Available |
|---|---|---|---|---|
| Fairmount - 2x2 | Contact for pricing — | — | 707 | — |
2 Bedrooms • 2 Baths • 684 Sq Ft
| 1 available unit | Price | Price while listed | Sq ft | Available |
|---|---|---|---|---|
| Fitzwater - 2x2 | Contact for pricing — | — | 684 | — |
3 Bedrooms • 3 Baths • 1,072 Sq Ft
| 1 available unit | Price | Price while listed | Sq ft | Available |
|---|---|---|---|---|
| Green - 3x3 | Contact for pricing — | — | 1,072 | — |
3 Bedrooms • 3 Baths • 1,079 Sq Ft
| 1 available unit | Price | Price while listed | Sq ft | Available |
|---|---|---|---|---|
| Hamilton - 3x3 | Contact for pricing — | — | 1,079 | — |
3 Bedrooms • 2 Baths • 1,062 Sq Ft
| 1 available unit | Price | Price while listed | Sq ft | Available |
|---|---|---|---|---|
| Locust - 3x2 | Contact for pricing — | — | 1,062 | — |
4 Bedrooms • 3 Baths • 1,235 Sq Ft
| 1 available unit | Price | Price while listed | Sq ft | Available |
|---|---|---|---|---|
| Lombard - 4x3 | Contact for pricing — | — | 1,235 | — |
4 Bedrooms • 4 Baths • 1,260 Sq Ft
| 1 available unit | Price | Price while listed | Sq ft | Available |
|---|---|---|---|---|
| Market - 4x4 | Contact for pricing — | — | 1,260 | — |
4 Bedrooms • 3 Baths • 1,233 Sq Ft
| 1 available unit | Price | Price while listed | Sq ft | Available |
|---|---|---|---|---|
| Mt. Vernon - 4x3 | Contact for pricing — | — | 1,233 | — |
4 Bedrooms • 4 Baths • 1,274 Sq Ft
| 1 available unit | Price | Price while listed | Sq ft | Available |
|---|---|---|---|---|
| Noble - 4x4 | Contact for pricing — | — | 1,274 | — |
5 Bedrooms • 4 Baths • 1,483 Sq Ft
| 1 available unit | Price | Price while listed | Sq ft | Available |
|---|---|---|---|---|
| Webster - 5x4 | Contact for pricing — | — | 1,483 | — |
Can you afford it? Rent affordability calculator for Philadelphia
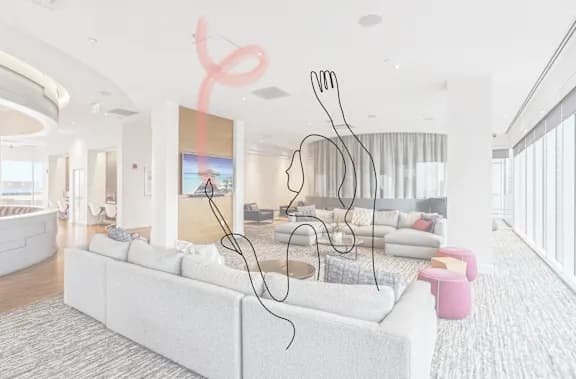
The Mark Philadelphia has in-unit washers and dryers. It lists 27 amenities, including pool tables & game lounge, rooftop clubroom, and bike storage.
24/7 Fitness Center With Trx Training System & Isawall Hub Training System, Battlerope Station & Plyoboxes
Academic & Business Lounge
Bike Storage
Exclusive Premium Apartments With Upgraded Finishes
Fetch Parcel Management & Valet Trash
Firepit Areas
Fully Furnished
Hardwood Style Floors
High-Speed Internet
In-Unit Washer & Dryer
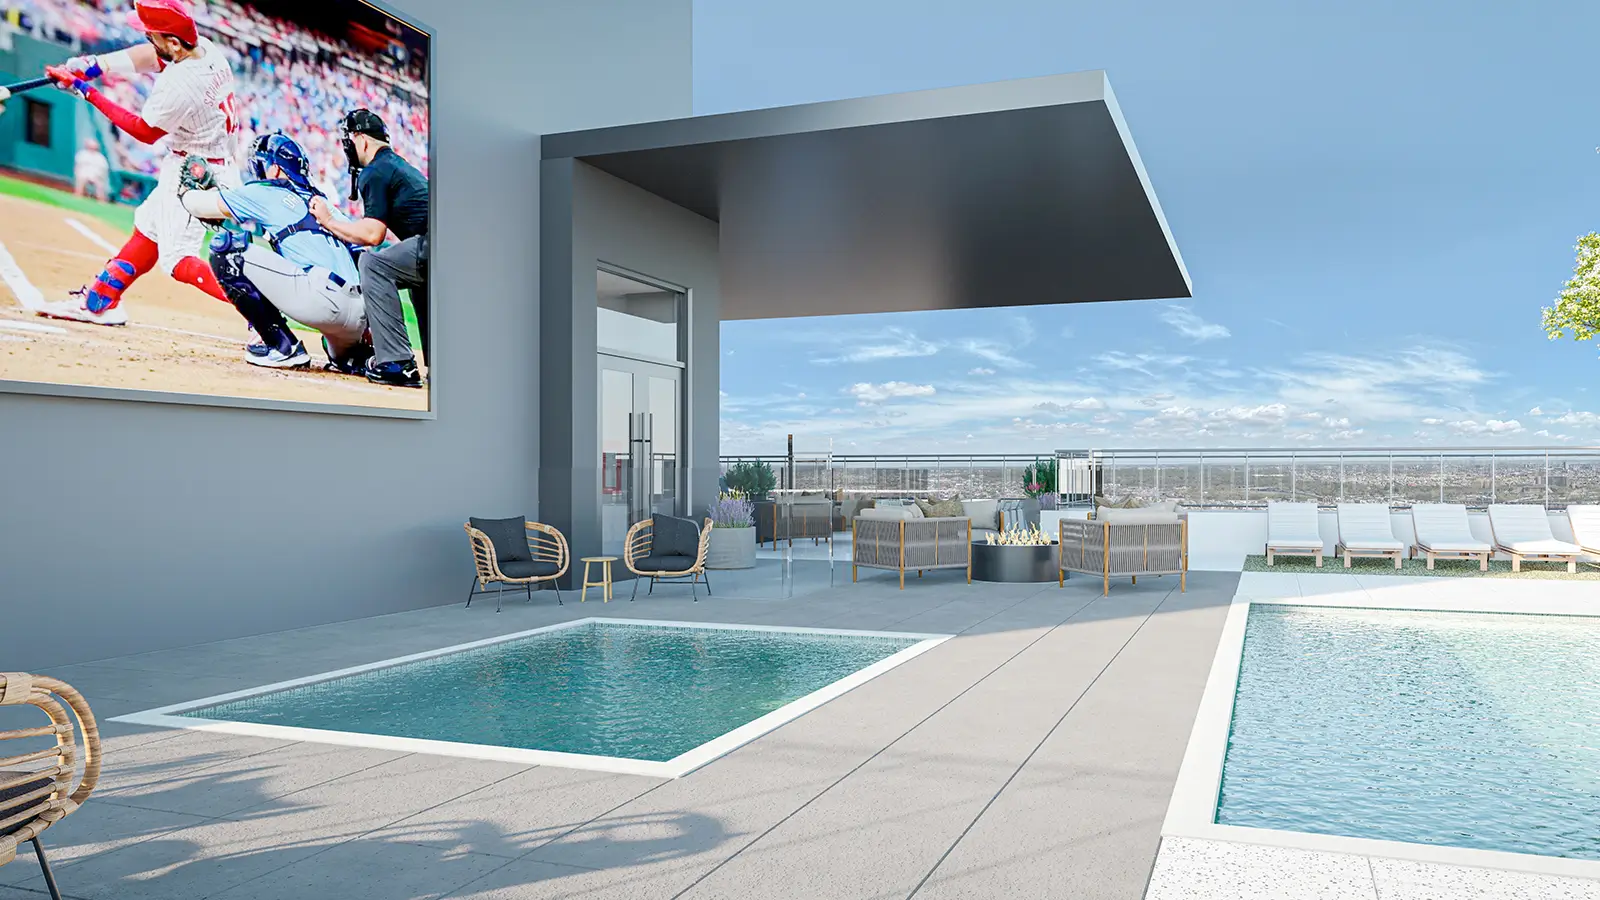
Jumbotron
Monthly Resident Events
Motion Sports Simulator
On-Site Management & Maintenance Teams
Outdoor Grilling
Pool Tables & Game Lounge
Private Bedrooms & Bathrooms
Private Study & Coworking Rooms With Interactive/Smart Displays
Quartz Countertops
Relax, We’Ve Got You
Rooftop Clubroom
Rooftop Resort-Style Pool And Heated Spa
Roommate Matching Available
Stainless Steel Appliances
Wellness Suite Including Sauna, Tanning, Red Light Massage Table, & Serenity Deck
Yoga Lawn
You Speak, We Listentm Feedback Program
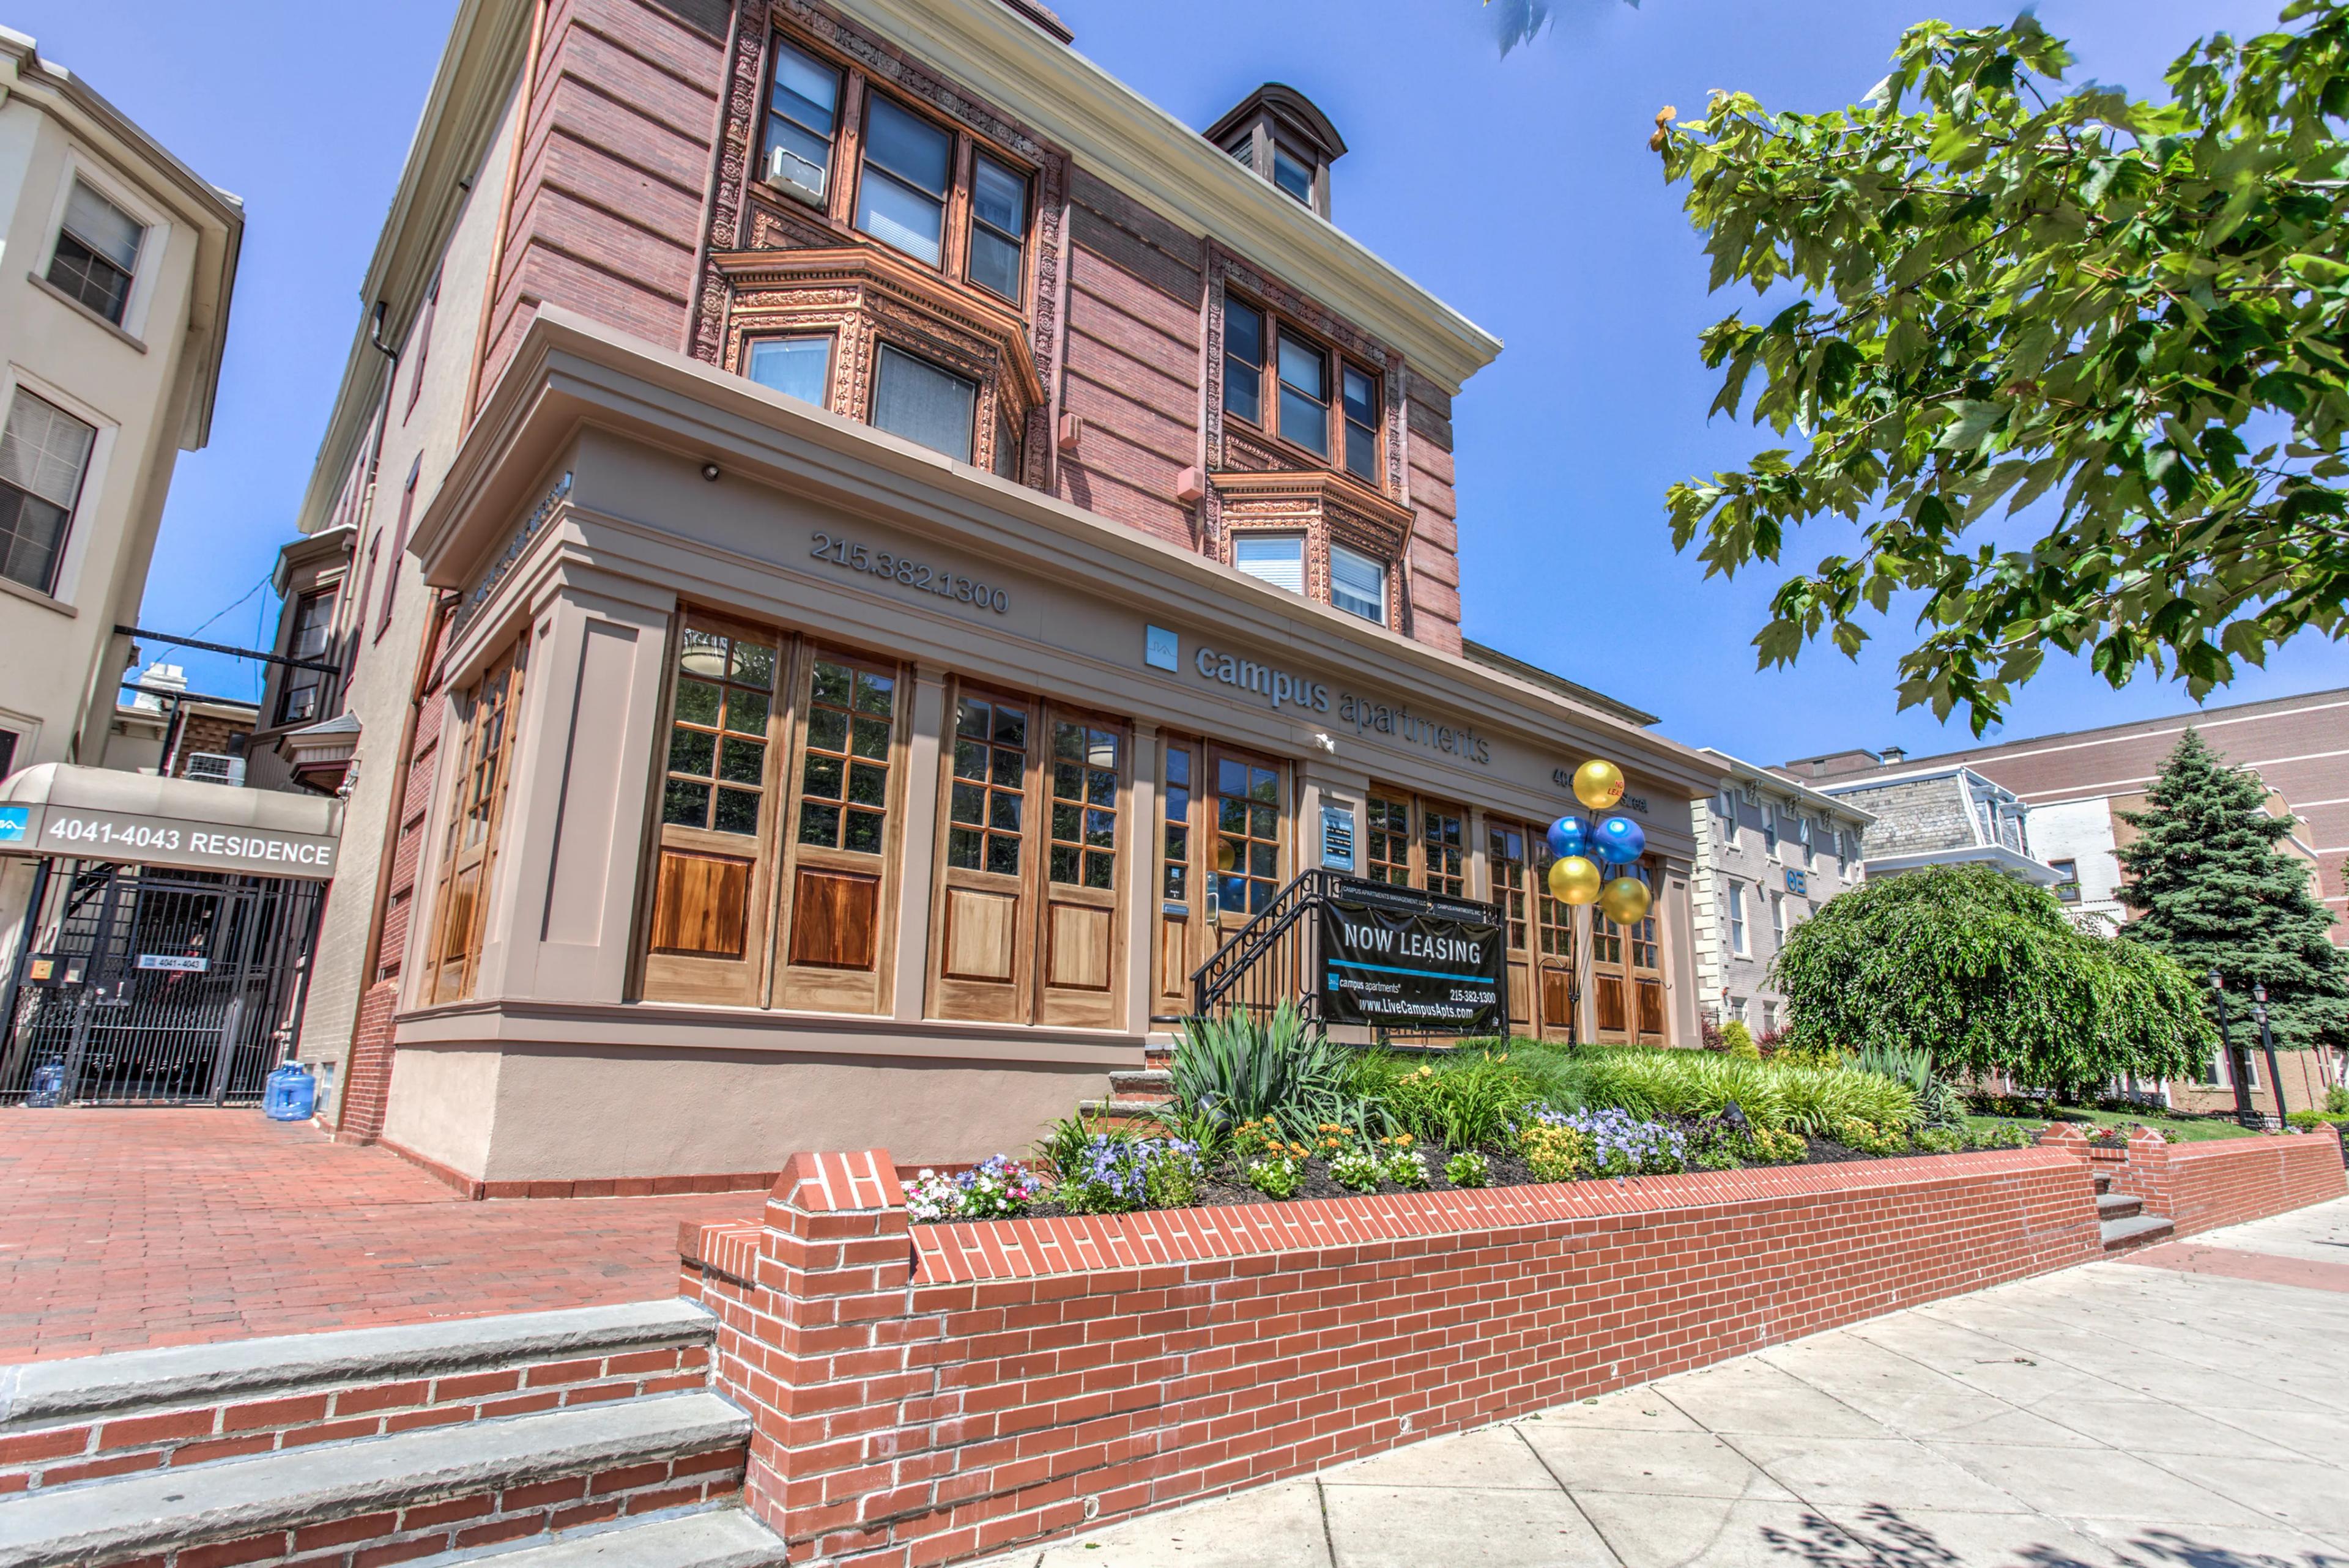
3615 Chestnut St, Philadelphia, PA, 19104
The Mark Philadelphia has a 4.2 out of 5 rating from more than 100 resident reviews. Residents rate management (4.1) and amenities and shared spaces (2.7) highest and location (1.5) lowest.
The Mark Philadelphia shows a stark divide between leasing and occupancy experiences. Pre-move-in interactions consistently receive praise for responsive, knowledgeable staff and a smooth application process. However, residents report significant operational challenges after move-in, including persistent elevator outages (often only 1–2 of 4 elevators functional), unreliable USPS mail delivery, incomplete unit finishes (missing blinds, exhaust fans), and slow management response to maintenance issues. Common complaints also include trash room management, noise from ventilation systems, and unit assignment discrepancies between lease signing and occupancy.
Management and leasing staff are consistently praised for responsiveness, professionalism, and clear communication during the application and lease-signing process. However, several residents report significant issues with post-move-in management accountability, including unresolved maintenance problems (elevators, mail delivery, trash management), unmet amenity timelines, and concerns about problem resolution and transparency.
Elevator functionality has been a significant concern, with multiple residents reporting limited operational elevators during move-in and extended wait times. Additional recurring issues include mail delivery problems, noise from ventilation systems in certain units, and trash room maintenance. However, some residents have praised the building's modern amenities and leasing staff responsiveness during the pre-occupancy phase.
Residents report significant operational challenges with core building systems, particularly elevator functionality and mail delivery reliability. While amenities like the rooftop pool and gym are noted as modern and well-designed, maintenance and management responsiveness issues have created frustration among occupants. Common concerns include incomplete elevator service during occupancy, USPS delivery failures, trash room upkeep, and delayed resolution of reported maintenance issues.
This review raises concerns about building amenities and services, including elevator functionality, package handling, and front desk staffing. The resident also noted the absence of recycling facilities and expressed frustration with management responsiveness to issues.
The Mark Philadelphia is very walkable and very bikeable, and transit is excellent.
The Mark Philadelphia is a 363-unit building in Philadelphia, PA, built in 2026.
At The Mark Philadelphia, we offer modern UPenn apartments with high-end features and exclusive amenities. Contact us today!
Building
Apartment · Student housingYear built
2026Total units
363The closest school to The Mark Philadelphia is Powel Samuel School, a public elementary school 0.2 miles away.
| School | Type | Level | Distance |
|---|---|---|---|
Powel Samuel School Public · Elementary | Public | Elementary | 0.2 mi |
Science Leadership Academy Middle School Public · Middle | Public | Middle | 0.2 mi |
Smart Start Academy-W Phila Private · Preschool | Private | Preschool | 0.3 mi |
Community Pre-School & Nursery Private · Preschool | Private | Preschool | 0.4 mi |
Brightside Academy 8 Private · Preschool | Private | Preschool | 0.4 mi |
Chesterbrook Academy Preschool of Philadelphia - University City Private · Elementary | Private | Elementary | 0.5 mi |
Montgomery Elc-Families 1st Private · Preschool | Private | Preschool | 0.6 mi |
Shake Rattle & Roll Learning Center Private · Preschool | Private | Preschool | 0.6 mi |
Community Preschool and Nursery - Spring Garden Private · Preschool | Private | Preschool | 0.6 mi |
Spruce Hill Christian School Private · High | Private | High | 0.7 mi |
The closest matches in Philadelphia, PA.
Over the past 3 months, the average asking rent at The Mark Philadelphia has ranged from $1,536 to $2,088. The current average is $2,064, up $527 (34.3%) from $1,536 at the start.
Apartments at The Mark Philadelphia typically stay listed about 9 days before coming off the market. In the last 4 weeks, 1 came off the market and 1 were newly listed.
~9 days
typical time listed
1
came off the market in 4 weeks
1
new listings in 4 weeks
Apartments here go quickly. If one fits, it's worth touring soon.
From nightly checks of the building's website since Sep 1. An apartment that came off the market may have rented or been taken off by the building.The Mark Philadelphia is managed by Landmark Properties.