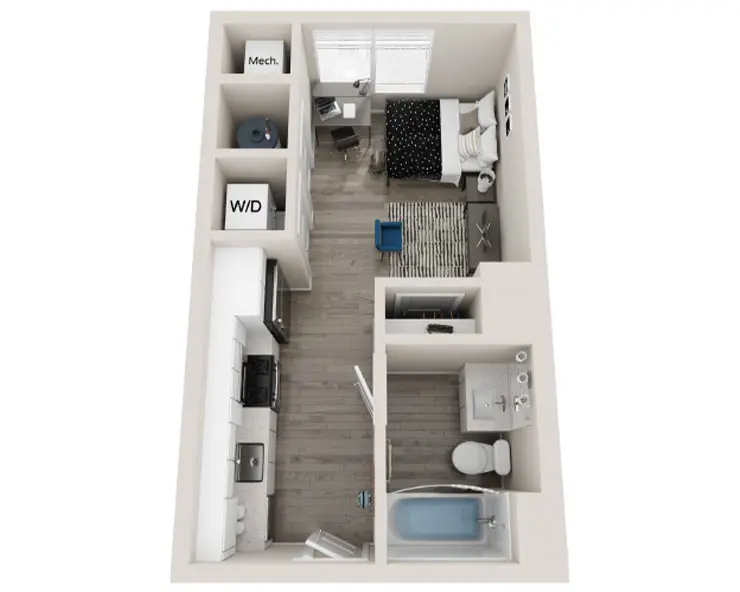
Soho
Studio • 362 Sq Ft
Starting at $2,146.95/mo
How can I help?
$848 – $2,548/mo
As of November 20, 2026, The Standard at Philadelphia in Philadelphia, PA has 20 apartments for rent from $847.95 to $2,547.95/mo. Studios start at $2,146.95, one-bedrooms at $1,347.95, two-bedrooms at $847.95, three-bedrooms at $847.95, 4-bedrooms at $847.95, 5-bedrooms at $1,097.95, and 6-bedrooms at $1,002.95. The average asking rent has fallen 8% since September 1, 2026, from $1,450 to $1,335.
Prices lately
4.9% higher
Listed apartments, last 30 daysPrice vs. nearby
70% below
Similar apartments, by size20 apartments available
Studio 1 · 1 bd 2 · 2 bd 4 · 3 bd 3 · 4 bd 6 · 5 bd 2 · 6 bd 2
20 ready to move in now
Move-in ready
The Standard at Philadelphia has 20 units available across 20 floor plans: a studio layout (362 sq ft), 2 one-bedroom layouts (534–614 sq ft), 4 two-bedroom layouts (765–946 sq ft), 3 three-bedroom layouts (1,047–1,432 sq ft), 6 4-bedroom layouts (1,191–1,524 sq ft), 2 5-bedroom layouts (1,593–1,690 sq ft), and 2 6-bedroom layouts (1,810 sq ft). Prices checked November 20, 2026.
Studio • 362 Sq Ft
Starting at $2,146.95/mo
1 Bedroom • 1 Bath • 614 Sq Ft
Starting at $1,347.95/mo
1 Bedroom • 1 Bath • 534 Sq Ft
Starting at $2,547.95/mo
2 Bedrooms • 2 Baths • 946 Sq Ft
Starting at $847.95/mo
| 1 available unit | Price | Price while listed | Sq ft | Available | Actions |
|---|---|---|---|---|---|
| Brookhaven | $847.95 −$719 | −$719 | 946 | — | |
2 Bedrooms • 1 Bath • 765 Sq Ft
Starting at $1,546.95/mo
| 1 available unit | Price | Price while listed | Sq ft | Available |
|---|---|---|---|---|
| Bradford | $1,546.95 −$200 | −$200 | 765 | — |
2 Bedrooms • 2 Baths • 791 Sq Ft
Starting at $1,597.95/mo
| 1 available unit | Price | Price while listed | Sq ft | Available |
|---|---|---|---|---|
| Bexley | $1,597.95 +$591 | +$591 | 791 | — |
2 Bedrooms • 2 Baths • 831 Sq Ft
Starting at $1,697.95/mo
| 1 available unit | Price | Price while listed | Sq ft | Available |
|---|---|---|---|---|
| Bristol | $1,697.95 −$25 | −$25 | 831 | — |
3 Bedrooms • 3 Baths • 1,432 Sq Ft
Starting at $847.95/mo
| 1 available unit | Price | Price while listed | Sq ft | Available |
|---|---|---|---|---|
| Chelsea | $847.95 −$525 | −$525 | 1,432 | — |
3 Bedrooms • 3 Baths • 1,047 Sq Ft
Starting at $1,422.95/mo
| 1 available unit | Price | Price while listed | Sq ft | Available |
|---|---|---|---|---|
| Chastain | $1,422.95 +$100 | +$100 | 1,047 | — |
3 Bedrooms • 3 Baths • 1,172 Sq Ft
Starting at $1,446.95/mo
| 1 available unit | Price | Price while listed | Sq ft | Available |
|---|---|---|---|---|
| Camden | $1,446.95 +$299 | +$299 | 1,172 | — |
4 Bedrooms • 4 Baths • 1,524 Sq Ft
Starting at $847.95/mo
| 1 available unit | Price | Price while listed | Sq ft | Available |
|---|---|---|---|---|
| Downing | $847.95 −$449 | −$449 | 1,524 | — |
4 Bedrooms • 3 Baths • 1,214 Sq Ft
Starting at $1,097.95/mo
| 1 available unit | Price | Price while listed | Sq ft | Available |
|---|---|---|---|---|
| Deerwood | $1,097.95 −$465 | −$465 | 1,214 | — |
4 Bedrooms • 2 Baths • 1,247 Sq Ft
Starting at $1,097.95/mo
| 1 available unit | Price | Price while listed | Sq ft | Available |
|---|---|---|---|---|
| Derby | $1,097.95 −$370 | −$370 | 1,247 | — |
4 Bedrooms • 3 Baths • 1,191 Sq Ft
Starting at $1,147.95/mo
| 1 available unit | Price | Price while listed | Sq ft | Available |
|---|---|---|---|---|
| Dover | $1,147.95 −$400 | −$400 | 1,191 | — |
4 Bedrooms • 4 Baths • 1,283 Sq Ft
Starting at $1,197.95/mo
| 1 available unit | Price | Price while listed | Sq ft | Available |
|---|---|---|---|---|
| Denmark | $1,197.95 −$99 | −$99 | 1,283 | — |
4 Bedrooms • 4 Baths • 1,338 Sq Ft
Starting at $1,322.95/mo
| 1 available unit | Price | Price while listed | Sq ft | Available |
|---|---|---|---|---|
| Dawson | $1,322.95 +$475 | +$475 | 1,338 | — |
5 Bedrooms • 4 Baths • 1,690 Sq Ft
Starting at $1,097.95/mo
| 1 available unit | Price | Price while listed | Sq ft | Available |
|---|---|---|---|---|
| Easton | $1,097.95 −$50 | −$50 | 1,690 | — |
5 Bedrooms • 4 Baths • 1,593 Sq Ft
Starting at $1,097.95/mo
| 1 available unit | Price | Price while listed | Sq ft | Available |
|---|---|---|---|---|
| Edgewood | $1,097.95 −$305 | −$305 | 1,593 | — |
6 Bedrooms • 4 Baths • 1,810 Sq Ft
Starting at $1,002.95/mo
| 1 available unit | Price | Price while listed | Sq ft | Available |
|---|---|---|---|---|
| Fulham | $1,002.95 −$695 | −$695 | 1,810 | — |
6 Bedrooms • 4 Baths • 1,810 Sq Ft
| 1 available unit | Price | Price while listed | Sq ft | Available |
|---|---|---|---|---|
| Fulham VIP Premium | Contact for pricing — | — | 1,810 | — |
At The Standard at Philadelphia, a studio starts at about $2,412 a month all-in: $2,147 rent and an estimated $265 for electric, gas, water, internet, renters insurance, and laundry. A one-bedroom starts at about $1,627, a two-bedroom at about $1,195, a three-bedroom at about $1,286, a 4-bedroom at about $1,286, a 5-bedroom at about $1,536, and a 6-bedroom at about $1,441.
All-in from$2,412/mo
Most property managers ask for a monthly income of about 3× the rent, so qualifying at The Standard at Philadelphia takes about $77,290 a year for a studio, $48,526 for a one-bedroom, $30,526 for a two-bedroom, $30,526 for a three-bedroom, $30,526 for a 4-bedroom, $39,526 for a 5-bedroom, and $36,106 for a 6-bedroom. Keeping the $2,412 all-in month for a studio within 35% of take-home pay takes an income of about $109,900 a year.
Total monthly housing cost
$2,412/mo
Income to afford it comfortably
$109,900/yr
Income to qualify
$77,290/yr
$ —/mo
See what you can afford here
Add your income and debts for a rent budget at this building.
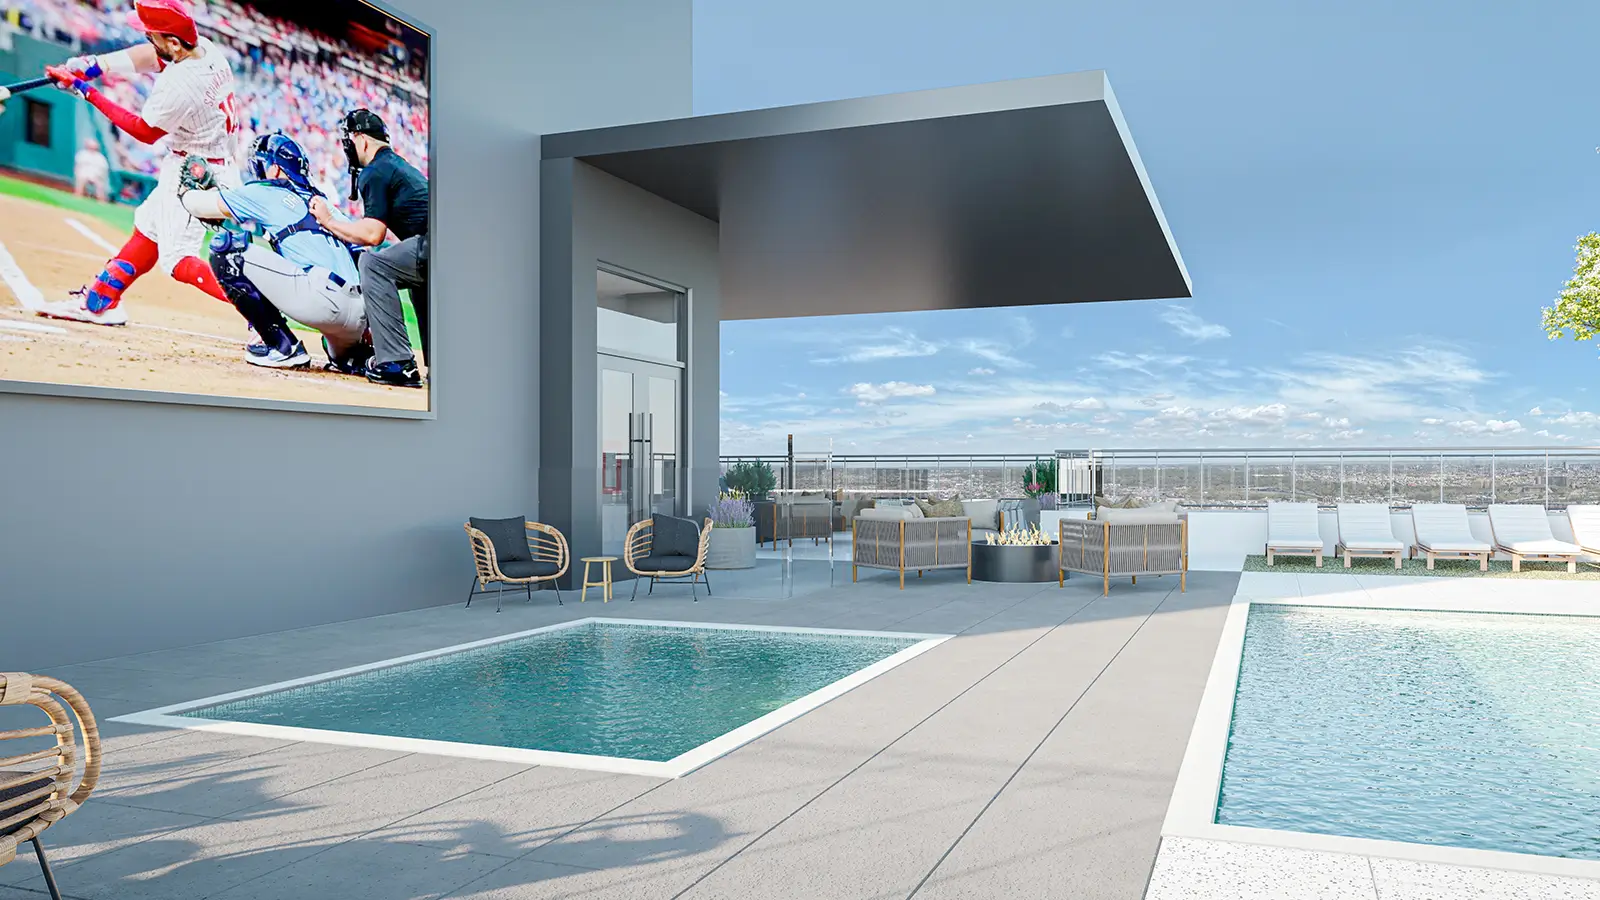
The Standard at Philadelphia is pet friendly and has garage or covered parking. It lists 29 amenities, including fitness center and heated pool.
Academic Lounge
Community Rewards
Computer Lab
Designer-Inspired Furniture
Dog Wash Station
Fitness Center
Grilling Station
Heated Pool
High-Speed Internet & Cable Included
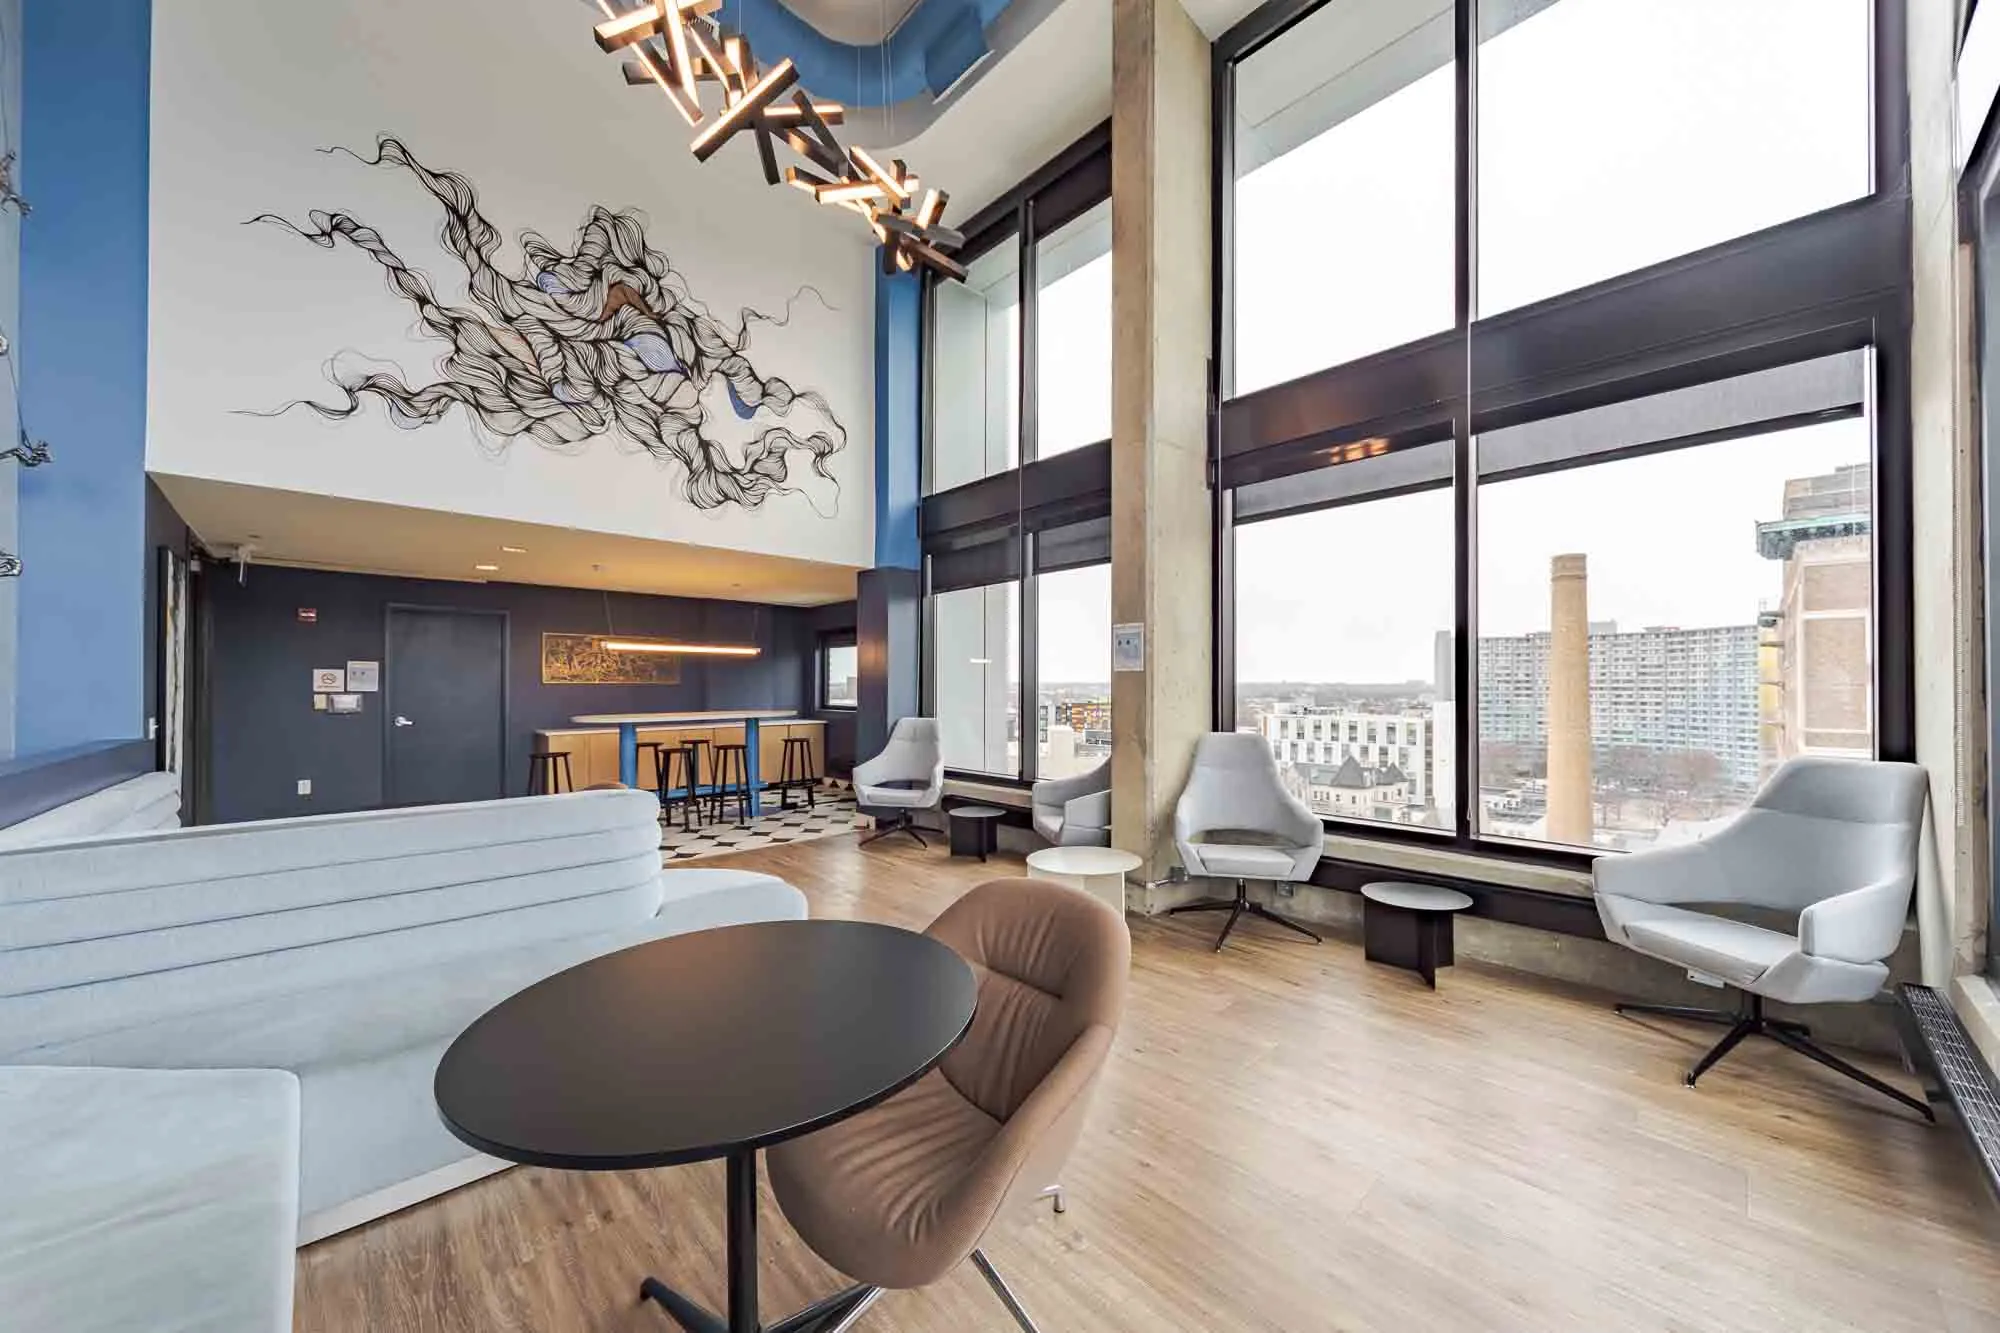
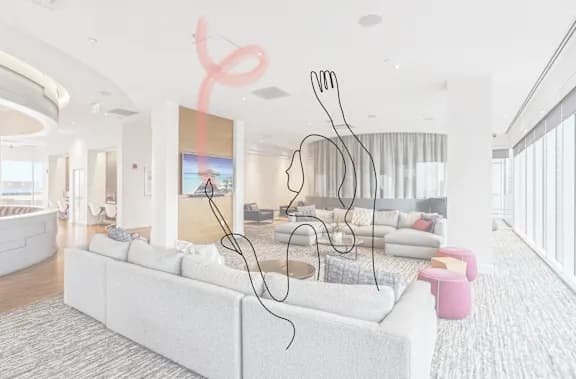
Lounge Area
Luxury Vinyl Tile Throughout
Multi-Sport Simulator
On-Site Maintenance And Management
Parking Garage
Pet-Friendly
Ping Pong Table
Pool Deck
Pool Table
Private Bedrooms
Private Study Rooms
Quartz Countertops
Rentplus Program
Roommate Matching Via Roomsync
Sauna
Tanning
Tile Backsplashes
Trash Service Included
White Gloss Cabinets
You Speak, We Listen Program
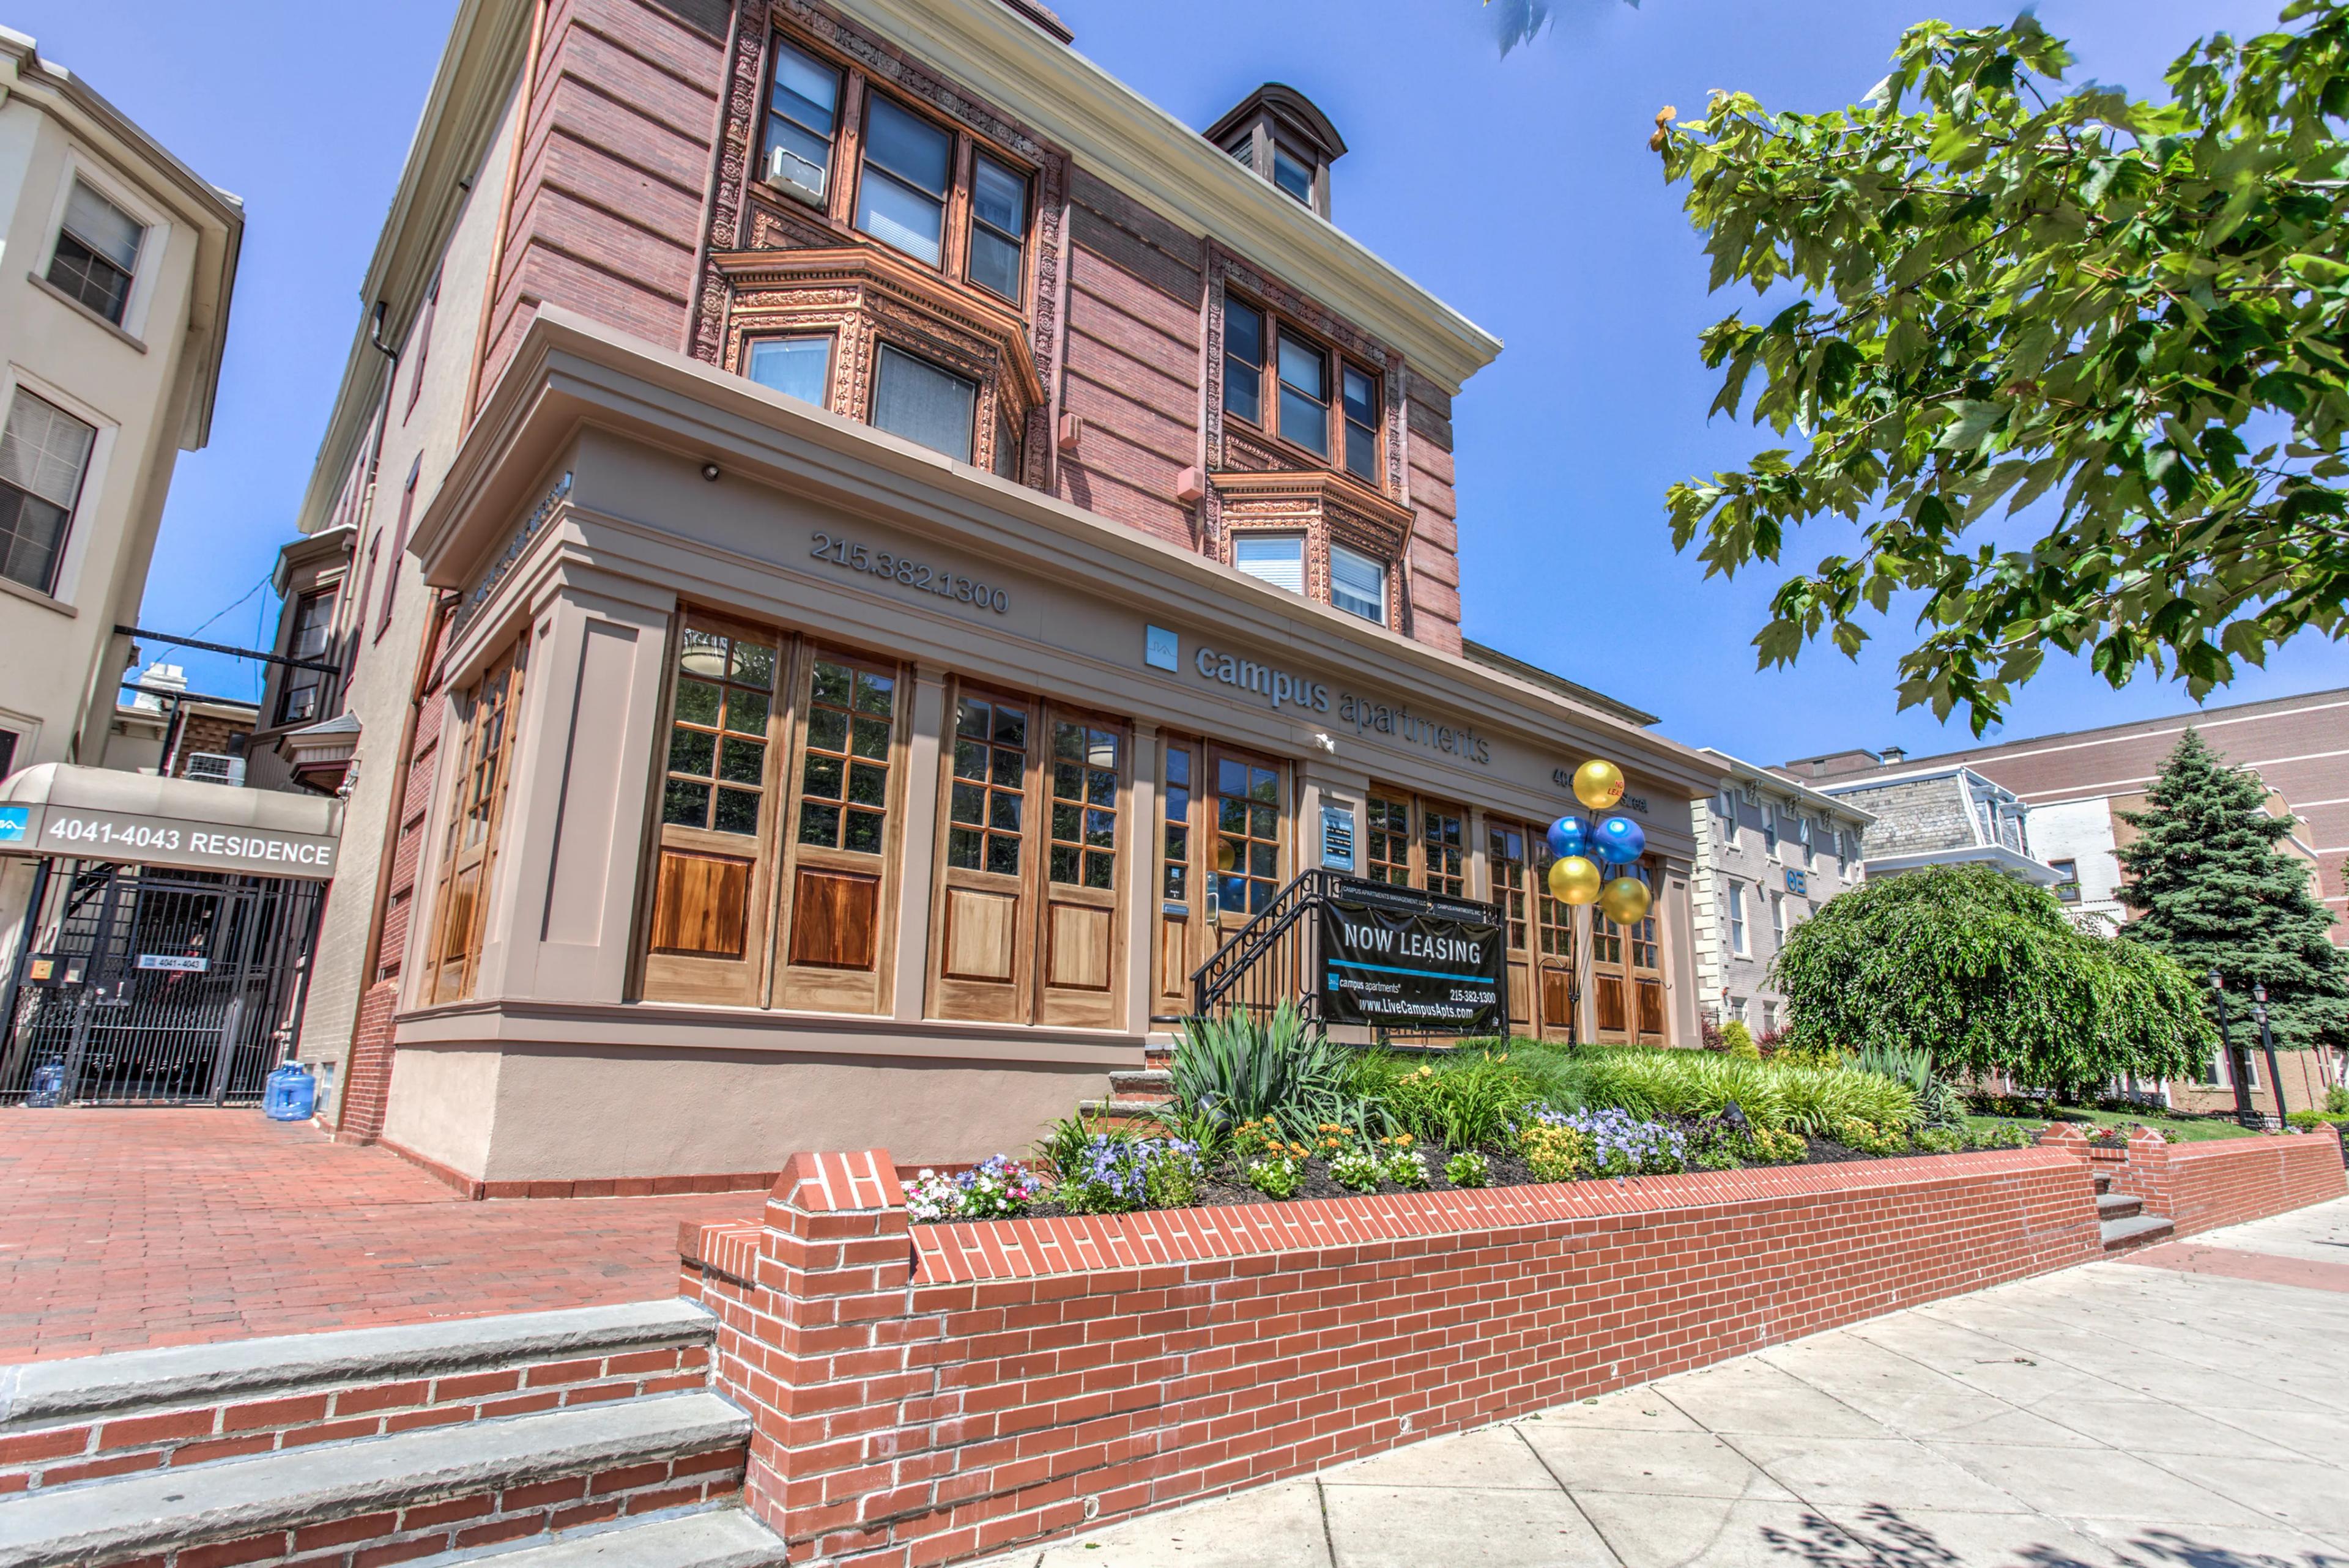
119 S 31st St, Philadelphia, PA, 19104
The Standard at Philadelphia has a 3.7 out of 5 rating from more than 100 resident reviews. Residents rate maintenance (3.8) and location (3.3) highest and building quality (2.0) lowest.
The Standard offers modern amenities and responsive maintenance staff, but residents report significant concerns with move-out charges, security deposit delays, communication gaps, and inconsistent policy enforcement. While some staff members receive praise for helpfulness, management practices—particularly regarding fees, deposit refunds, and roommate assignments—have generated widespread frustration and legal concerns among residents.
Management responsiveness and communication are significant concerns, with residents reporting delayed responses to inquiries, unresolved maintenance issues, and inconsistent policy application. Move-out charges are frequently disputed, with residents claiming excessive fees for normal wear and tear and pre-existing damage. Security deposit refunds are often delayed well beyond required timelines, and package handling in the mail room is frequently problematic. While some residents praise individual staff members for friendliness and helpfulness, systemic issues with management accountability and transparency persist.
Amenities at this property include a gym, pool, sauna, game rooms, and package services, with maintenance staff generally responsive to repair requests. However, residents report significant issues with amenity availability and upkeep: the sauna has been non-operational for extended periods, the gym has been closed despite advertising, and the package room is frequently disorganized with lost or mishandled parcels. Move-out charges are a major concern, with residents reporting excessive fees for minor wear and tear, and package handling communication is inconsistent.
Maintenance response times are generally quick for routine requests, with staff frequently praised for friendliness and after-hours availability. However, complex or prolonged issues—such as appliance failures, HVAC concerns, and air quality problems—often experience significant delays, lack of investigation, or no resolution. Move-out charges for wall wear and minor damage are frequently disputed, and communication gaps between maintenance, front desk, and management create frustration around follow-up and accountability.
The building shows significant issues with physical condition and maintenance despite its newer construction. Residents report fragile finishes (paint chips easily, walls dent readily), unreliable elevators with extended outages, and persistent problems with advertised amenities (sauna, pool, hydro massage frequently unavailable or non-functional). Move-out charges are consistently reported as excessive, with management charging for normal wear and tear on walls, paint, and furnishings; disputes are reportedly dismissed without meaningful review.
The property benefits from a convenient location near major institutions and parks, with minimal traffic noise on a well-lit street. However, experiences with location-related services and amenity access vary significantly, with some residents reporting that advertised amenities were frequently unavailable or restricted during their tenancy.
The Standard at Philadelphia is very walkable and very bikeable, and transit is excellent.
The Standard at Philadelphia is a 280-unit building in Philadelphia, PA, built in 2023.
The Standard at Philadelphia offers contemporary student apartments near Drexel and UPenn, comfortably situated in a convenient location. Schedule a tour today!
Building
Apartment · Student housingYear built
2023Total units
280The closest school to The Standard at Philadelphia is Sound Start Child Care Center, a private preschool 0.2 miles away. The closest public school is Powel Samuel School, 0.6 miles away.
| School | Type | Level | Distance |
|---|---|---|---|
Sound Start Child Care Center Private · Preschool | Private | Preschool | 0.1 mi |
Chesterbrook Academy Preschool of Philadelphia - University City Private · Elementary | Private | Elementary | 0.4 mi |
Powel Samuel School Public · Elementary | Public | Elementary | 0.6 mi |
Science Leadership Academy Middle School Public · Middle | Public | Middle | 0.6 mi |
Shake Rattle & Roll Learning Center Private · Preschool | Private | Preschool | 0.7 mi |
The Caring Center Private · Elementary | Private | Elementary | 0.7 mi |
Community Preschool and Nursery - Spring Garden Private · Preschool | Private | Preschool | 0.7 mi |
James L Recreation Center Private · Preschool | Private | Preschool | 0.8 mi |
Smart Start Academy-W Phila Private · Preschool | Private | Preschool | 0.8 mi |
Community Pre-School & Nursery Private · Preschool | Private | Preschool | 0.9 mi |
The closest matches in Philadelphia, PA.
Over the past 3 months, the average asking rent at The Standard at Philadelphia has ranged from $1,255 to $1,463. The current average is $1,335, down $115 (7.9%) from $1,450 at the start.
In the last 4 weeks, 0 came off the market and 0 were newly listed.
—
typical time listed
0
came off the market in 4 weeks
0
new listings in 4 weeks
The Standard at Philadelphia is managed by Landmark Properties.