A1.1
Starting at $1,157
Studio • 1 Bath • 411 Sq Ft
| 1 available unit | Price | Sq ft | Available | Open unit |
|---|---|---|---|---|
| 339 | $1,157 | 411 | Aug 30 |
How can I help?
$1,157 – $2,568/mo
4519 Chestnut St, Philadelphia, PA, 19139The Clark currently lists 9 floor plans across 25 available units, from studio to two-bedroom, starting at $1,157/mo. 19 studios from $1,157 to $1,359/mo (411–519 sq ft), earliest move-in Aug 16. 5 one-bedrooms from $1,722 to $1,999/mo (586–660 sq ft), earliest move-in Aug 10. 1 two-bedroom at $2,568/mo (979 sq ft), earliest move-in Jun 19. Prices checked October 12, 2026.
Starting at $1,157
Studio • 1 Bath • 411 Sq Ft
| 1 available unit | Price | Sq ft | Available | Open unit |
|---|---|---|---|---|
| 339 | $1,157 | 411 | Aug 30 |
Starting at $1,162
Studio • 1 Bath • 411 Sq Ft
| 16 available units | Price | Sq ft | Available | Open unit |
|---|---|---|---|---|
| 433 | $1,162 | 411 | Aug 24 | |
| 452 | $1,162 | 411 | Aug 31 | |
| 413 | $1,231 | 411 | Sep 9 | |
| 258 | $1,224 | 411 | Sep 12 | |
| 407 | $1,239 | 411 | Sep 15 | |
| 530 | $1,244 | 411 | Sep 16 | |
| 462 | $1,239 | 411 | Sep 22 | |
| 315 | $1,247 | 411 | Sep 24 | |
| 211 | $1,224 | 411 | Oct 3 | |
| 546 | $1,244 | 411 | Oct 3 | |
| 354 | $1,234 | 411 | Oct 7 | |
| 307 | $1,234 | 411 | Nov 18 | |
| 651 | $1,249 | 411 | Nov 30 | |
| 514 | $1,244 | 411 | Dec 7 | |
| 414 | $1,239 | 411 | Dec 21 | |
| 244 | $1,224 | 411 | Dec 27 |
Starting at $1,265
Studio • 1 Bath • 519 Sq Ft
| 1 available unit | Price | Sq ft | Available | Open unit |
|---|---|---|---|---|
| 629 | $1,265 | 519 | Aug 16 |
Starting at $1,359
Studio • 1 Bath • 504 Sq Ft
| 1 available unit | Price | Sq ft | Available | Open unit |
|---|---|---|---|---|
| 323 | $1,359 | 504 | Nov 8 |
Starting at $1,722
1 Bedroom • 1 Bath • 652 Sq Ft
| 1 available unit | Price | Sq ft | Available | Open unit |
|---|---|---|---|---|
| 240 | $1,722 | 652 | Aug 10 |
Starting at $1,874
1 Bedroom • 1 Bath • 586 Sq Ft
| 1 available unit | Price | Sq ft | Available | Open unit |
|---|---|---|---|---|
| 602 | $1,874 | 586 | Dec 7 |
Starting at $1,959
1 Bedroom • 1 Bath • 660 Sq Ft
| 1 available unit | Price | Sq ft | Available | Open unit |
|---|---|---|---|---|
| 263 | $1,959 | 660 | Dec 1 |
Starting at $1,999
1 Bedroom • 1 Bath • 652 Sq Ft
Starting at $2,568
2 Bedrooms • 2 Baths • 979 Sq Ft
| 1 available unit | Price | Sq ft | Available | Open unit |
|---|---|---|---|---|
| 526 | $2,568 | 979 | Jun 19 |
See all 121 units listed at The Clark, including ones no longer available.
Rent at The Clark is $1,157 – $2,568 per month. Monthly fees include Community Amenity Fee, Intra-Community Transfer Fee, and Parking. Due at signing: Application Fee ($50), Holding Deposit (Refundable) ($400), and Security Deposit (Refundable) ($1,000). The earliest listed move-in is Jun 19. Prices checked October 12, 2026.
Rent
$1,157 – $2,568/moEarliest move-in
Jun 19Community Amenity Fee | $500/mo |
Intra-Community Transfer Fee | $1,000/mo |
Parking | $275/mo |
Pet/Animal - Lease Violation | $250/mo |
Pet Fee | $350/mo |
Pet Rent | $35/mo |
Renters Liability/Content - Property Program | $14.5/mo |
Short Term Rental | $500/mo |
Trash Services - Hauling | $11/mo |
Utility - Billing Administrative Fee | $5.12/mo |
Application Fee | $50 |
Holding Deposit (Refundable) | $400 |
Security Deposit (Refundable) | $1,000 |
Can you afford it? Rent affordability calculator for Philadelphia
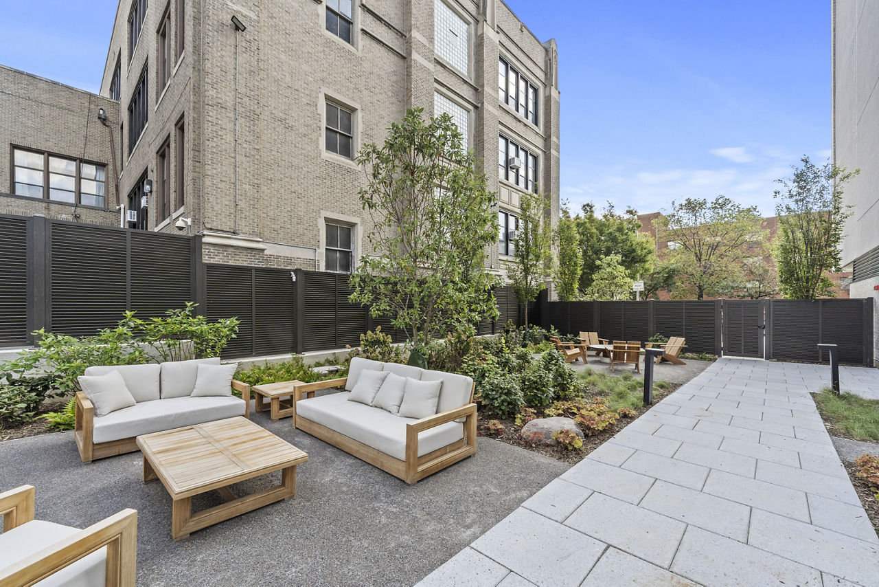
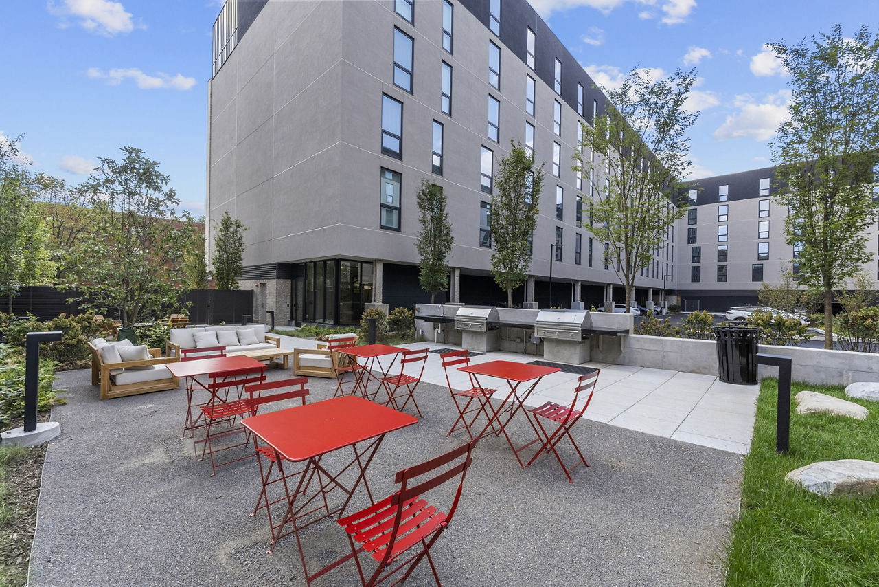
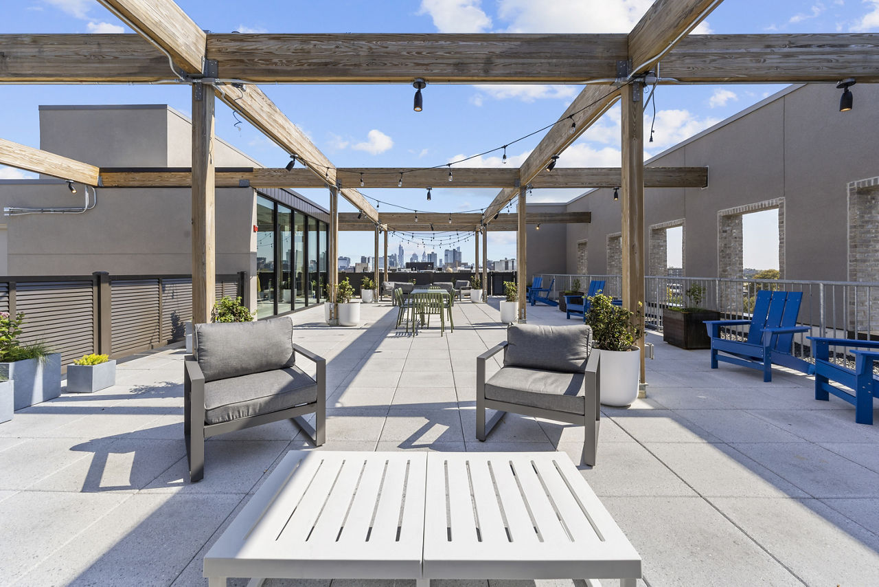
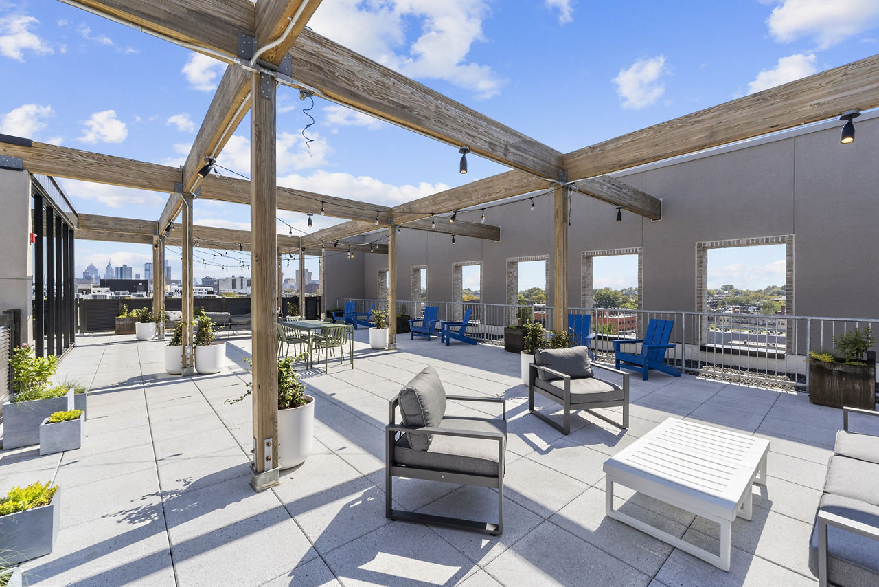
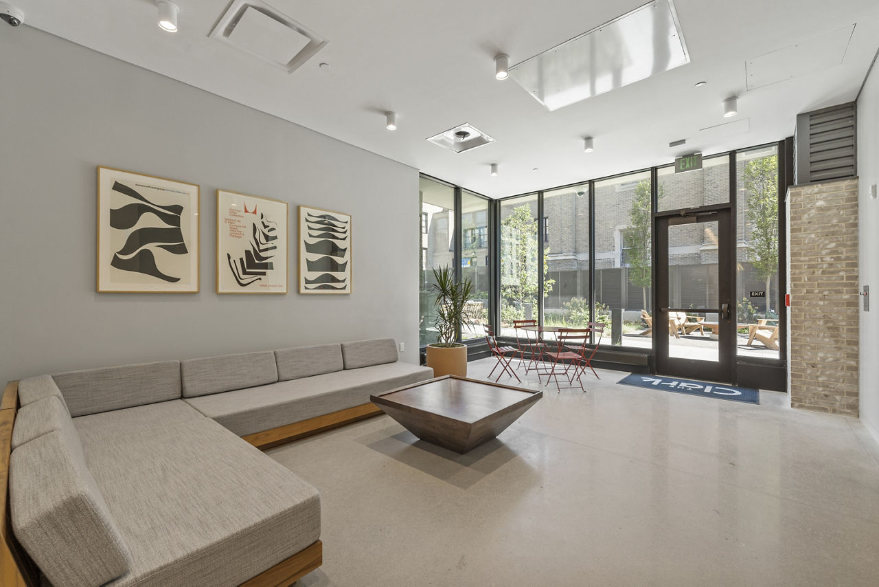
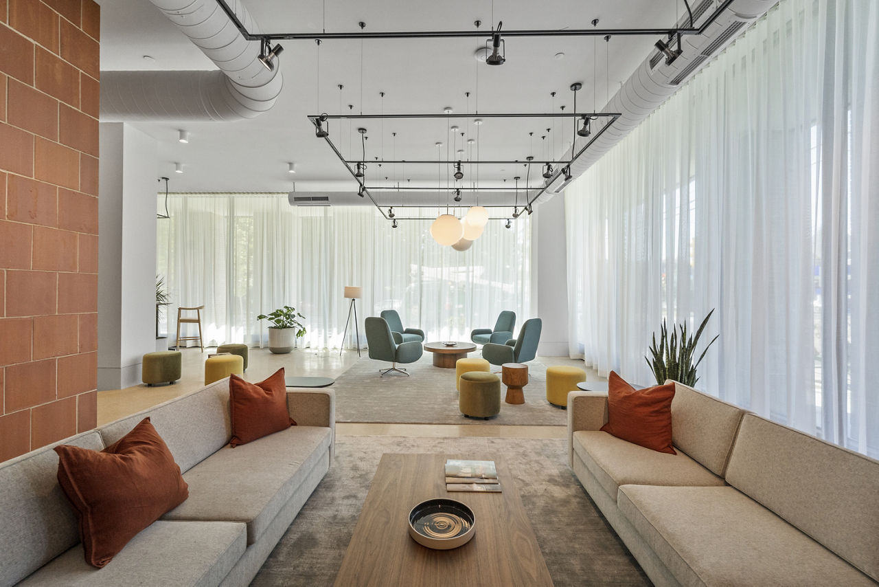
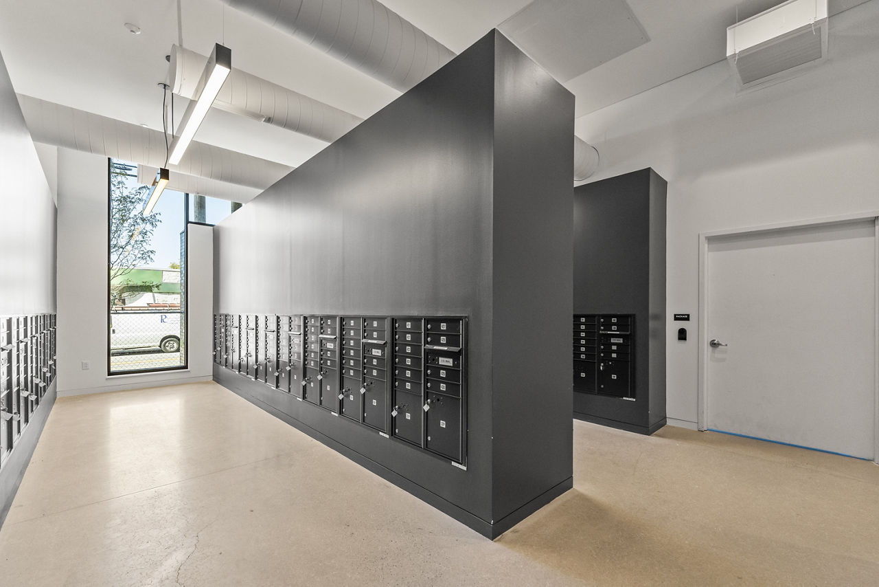
The Clark lists 17 amenities, including a gym, pet-friendly spaces, and parking.
Air Conditioning
Coworking Lounge
Dishwasher
Fitness Center
Fitness Studio
Food Delivery Hub
Game Lounge
Garage Parking
Grilling Terrace
Off Street Parking
Parcel Center
Pet Friendly
Retro Rooftop
Smoke Free
Sunroom
Walk-In Closets
Washer/Dryer
The Clark is at 4519 Chestnut St, Philadelphia, PA, 19139.
4519 Chestnut St, Philadelphia, PA, 19139
Residents give The Clark a B grade (about 4.2 out of 5) from 100+ reviews. The Clark offers modern amenities, convenient location near transit, and generally responsive maintenance and leasing staff that residents appreciate. However, significant concerns persist around poor sound insulation, building quality issues including flooding and elevator problems, inconsistent management communication during emergencies, and security deposit delays.
The Clark offers modern amenities, convenient location near transit, and generally responsive maintenance and leasing staff that residents appreciate. However, significant concerns persist around poor sound insulation, building quality issues including flooding and elevator problems, inconsistent management communication during emergencies, and security deposit delays. Experiences vary considerably depending on unit location and individual circumstances.
Management responsiveness and staff professionalism are strengths, with leasing and concierge teams frequently praised for efficiency and friendliness during move-in and day-to-day interactions. However, significant concerns emerge around emergency communication, maintenance response timelines for major issues, and transparency regarding service changes and billing practices. Residents report inconsistent follow-up on complex problems and delayed repairs to common areas.
The Clark offers well-regarded amenities including a gym, rooftop deck, lounge areas, and lobby, which residents consistently praise. However, the property faces significant maintenance and operational challenges: gym air conditioning has remained broken for extended periods during summer heat, elevators experience recurring malfunctions, the lobby was closed for months due to flooding, and package delivery and concierge services are inconsistently available. Building construction quality concerns, particularly sound insulation and ceiling leaks, are frequently cited alongside delayed maintenance response times and communication gaps during emergencies.
Residents report significant building quality concerns, particularly poor noise insulation with frequent complaints about hearing neighbors' footsteps and activities through floors and walls. Multiple structural and maintenance issues persist, including prolonged elevator malfunctions, lobby flooding that remained unrepaired for months, gym air conditioning failures during summer heat, and ceiling leaks. While maintenance staff are noted as responsive, the pace of repairs and overall building construction quality fall short of expectations for the rent charged.
Maintenance response times are generally prompt, with most work orders addressed within 24 hours and staff noted for efficiency and follow-through. However, recurring issues with building systems—including extended HVAC outages in common areas, elevator malfunctions, and plumbing concerns—suggest underlying maintenance backlogs. Communication gaps during emergencies and delays in addressing persistent problems are significant concerns raised by residents.
The Clark offers strong transit access with proximity to subway and bus lines, walkable access to grocery stores and restaurants, and generally available street parking. However, residents report significant concerns about parking logistics (long waitlists, $250/month fees, shared spots with adjacent school), limited loading/drop-off areas, and inconsistent concierge availability affecting package delivery and access to amenities like shopping carts during evening hours.
The Clark is very walkable, transit is excellent, and biking is very bikeable.
Very Walkable
Excellent Transit
Very Bikeable
The Clark is a 327-unit high-rise.
Building
Apartment · High-RiseTotal units
327West Philadelphia Catholic High School is 0.0 miles from The Clark. 10 schools are listed nearby.
| School | Type | Level | Distance |
|---|---|---|---|
West Philadelphia Catholic High School Private · High | Private | High | 0.0 mi |
New Testament Church Christian Private · Middle | Private | Middle | 0.2 mi |
Lea Henry C School Public · Middle | Public | Middle | 0.3 mi |
Locke Alain School Public · Middle | Public | Middle | 0.4 mi |
West Philadelphia High School Public · High | Public | High | 0.4 mi |
Parkway West High School Public · High | Public | High | 0.6 mi |
Middle Years Alternative School Public · Middle | Public | Middle | 0.6 mi |
Beulah Baptist Christian Day School Private · Middle | Private | Middle | 0.6 mi |
The Mill Creek School Private · High | Private | High | 0.6 mi |
Tyl Ii Private · Preschool | Private | Preschool | 0.7 mi |
The Clark is managed by Greystar. Call 484-603-3719 to tour or ask about availability.