Creekside
3 Bedrooms • 2.5 Baths • 2,374 Sq Ft
Starting at $2,527/mo
| 1 available unit | Price | Price while listed | Sq ft | Available | Open unit |
|---|---|---|---|---|---|
| 13133ST | $2,527 No change | No change | 2,374 | Nov 14 |
How can I help?
$2,527/mo
As of November 15, 2026, Cedar Ridge Townhomes in Charlotte, NC has 1 apartment for rent at $2,527/mo. The average asking rent has risen 1.4% since August 26, 2026, from $2,493 to $2,527.
Prices lately
Steady
Listed apartments, last 30 daysPrice vs. nearby
1% above
Similar apartments, by size1 apartment available
3 bd 1
1 ready to move in now
Move-in ready
Cedar Ridge Townhomes has 1 unit available in 1 floor plan: a three-bedroom layout (2,374 sq ft). Prices checked November 15, 2026.
3 Bedrooms • 2.5 Baths • 2,374 Sq Ft
Starting at $2,527/mo
| 1 available unit | Price | Price while listed | Sq ft | Available | Open unit |
|---|---|---|---|---|---|
| 13133ST | $2,527 No change | No change | 2,374 | Nov 14 |
At Cedar Ridge Townhomes, a three-bedroom starts at about $2,917 a month all-in: $2,527 rent and an estimated $390 for electric, gas, water, internet, and renters insurance.
All-in from$2,917/mo
Most landlords ask for a monthly income of about 3× the rent, so qualifying at Cedar Ridge Townhomes takes about $90,972 a year for a three-bedroom. Keeping the $2,917 all-in month for a three-bedroom within 35% of take-home pay takes an income of about $138,500 a year.
Total monthly housing cost
$2,917/mo
Income to afford it comfortably
$138,500/yr
Income to qualify
$90,972/yr
$ —/mo
See what you can afford here
Add your income and debts for a rent budget at this building.
At Cedar Ridge Townhomes, leases run 12 months.
Rent
$2,527/moLease term
12 monthsEarliest move-in
Nov 14Cedar Ridge Townhomes is pet friendly and has garage or covered parking and in-unit washers and dryers. It lists 59 amenities, including patio/balcony, run-quiet dishwasher, and resident benefits package.
24-Hour Emergency Maintenance
2-Inch Faux Wood Cordless Blinds
Above-Range Microwave
Abundant Greenspace And Natural Areas
Accessibility Statement Opens In A New Tab
Amenities
Amenities Amenities Resident Benefits Package Community Qualification Criteria
Apartment Amenities Apartment
Applicant Login Opens In A New Tab
Applicant Login To Applicant Portal, Opens In A New Tab
Cable And High-Speed Internet Ready
Ceiling Fan
Central Ac & Heat
Community Amenities Community
Community Qualification Criteria
Community-Wide Landscaping
Community-Wide Pest Control
Contact Us
Direct Access Two-Car Garage
Double Vanity Sink
Easy Access To I-77 And I-485
Electronic Thermostat
Expert On-Call Maintenance Team
Extra In-Home Storage
Faq
Floor Plans
Granite Countertop
High Ceilings
High-Speed Internet Available Via Spectrum
Home
Interactive Property Map
Large Undermount Kitchen Sink With Disposal
Luxury Wood Plank Floors
Multiple Walk-In Closets
Neighborhood
Online Resident Portal
Patio/Balcony
Pet-Friendly Community
Photos
Powder Room
Preferred Employer Program
Premium Carpeting In Living Areas
Privacy Policy Of Cedar Ridge Townhomes, Opens In A New Tab
Professional Management Team
Rental Rewards Through Bilt
Resident Benefits Package
Resident Login Opens In A New Tab
Resident Login To Resident Portal, Opens In A New Tab
Run-Quiet Dishwasher
Side-By-Side Refrigerator With Ice/Water Dispenser
Sister Properties
Smart-Home Package
Stainless Steel Appliances
Terms And Conditions Of Cedar Ridge Townhomes, Opens In A New Tab
Tour Your Way
Tour Your Way Tour Your Way Virtual Tours
Virtual Tours
Washer And Dryer Included
Zero-Deposit Community
13333 Settlers Trail Ct, Charlotte, NC, 28273
Residents of Cedar Ridge Townhomes rate maintenance (4.3) and location (4.1) highest and building quality (1.5) lowest.
Cedar Ridge Townhomes offers spacious, modern units in a convenient location near shopping and amenities, with most residents praising the property condition and move-in experience. However, the property has experienced significant communication and responsiveness challenges, particularly post-lease, with recurring complaints about slow maintenance response times, difficulty reaching management, and billing issues. Resident satisfaction appears heavily dependent on leasing staff availability and management responsiveness, which have varied considerably over time.
Management responsiveness varies significantly by staff member and time period. Recent reviews highlight improved communication and helpful leasing staff, particularly during the application and move-in process, though some residents report slow email and phone response times. Post-lease, residents frequently report difficulty reaching management and delayed maintenance responses, with communication delays ranging from days to weeks. Billing issues including duplicate charges and late fees have also been documented.
Maintenance response times are inconsistent, ranging from same-day or 24-hour resolution to weeks or months for some requests. When maintenance staff are engaged, residents report thorough work and follow-through on repairs. Communication delays and difficulty reaching management have compounded maintenance concerns for some residents, though recent improvements in responsiveness have been noted.
The property offers convenient access to shopping and recreational activities in a quiet neighborhood with modern, spacious townhomes. Residents appreciate the proximity to nearby stores and the overall cleanliness of the area. Traffic from connections to adjacent developments and speeding on nearby roads are noted concerns, and one resident reported significant delays in maintenance response times.
This property offers appealing amenities and location, but residents report significant challenges with maintenance responsiveness and management communication. Multiple maintenance requests have experienced delays ranging from days to weeks, with follow-ups often required to achieve resolution. The gap between initial move-in experience and ongoing service quality is a notable concern for prospective residents prioritizing timely maintenance and responsive communication.
This review reports a significant decline in building quality and community conditions following a management transition, citing poor communication, maintenance issues including inadequate common area upkeep, and billing problems. The reviewer experienced multiple service failures including duplicate charges, unannounced fee changes, and account handling issues that persisted after move-out.
Cedar Ridge Townhomes is car-dependent and not bikeable, and transit is minimal.
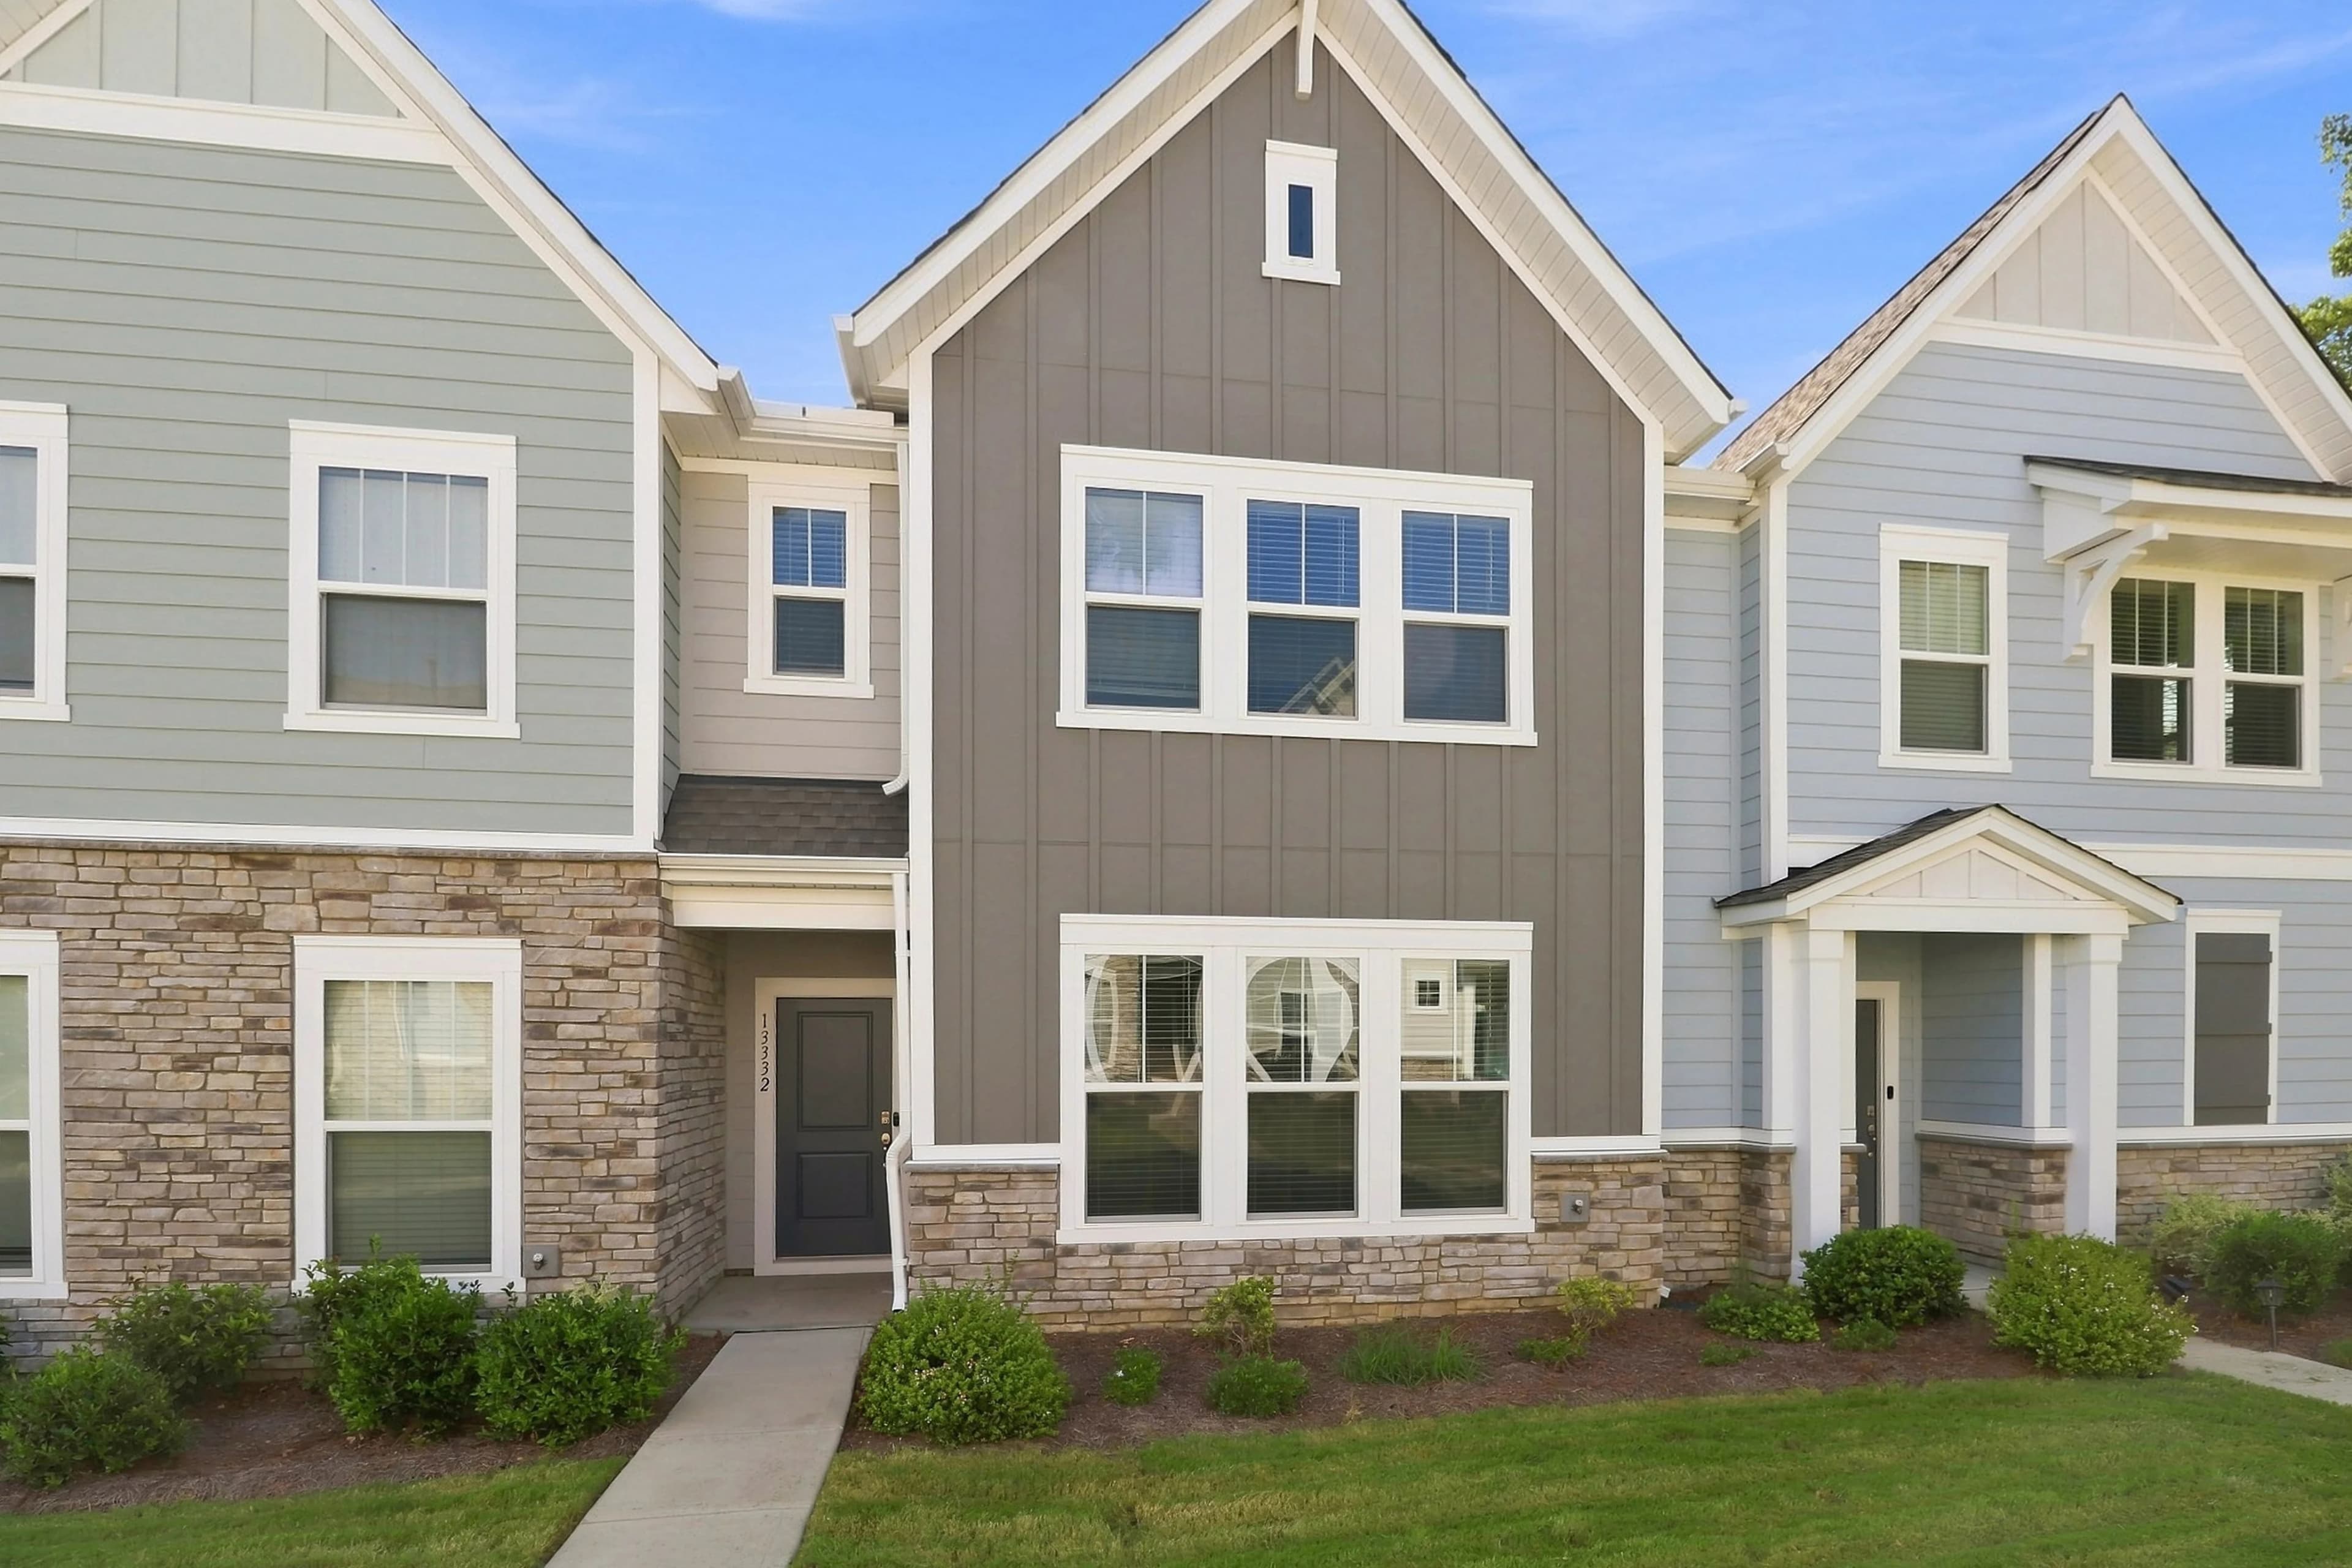
Discover luxury townhomes for rent in Charlotte, NC. Cedar Ridge offers spacious 3- & 4-bedroom floor plans with modern amenities in a prime location.
The closest school to Cedar Ridge Townhomes is Southwest Middle School, a public middle school 0.1 miles away.
| School | Type | Level | Distance |
|---|---|---|---|
Southwest Middle School Public · Middle | Public | Middle | 0.1 mi |
Peighton's Place Day Care Private · Preschool | Private | Preschool | 1.3 mi |
Mama K's Day Care Private · Preschool | Private | Preschool | 1.4 mi |
Living Loose Academy-Busy Bees Private · Preschool | Private | Preschool | 1.4 mi |
Good Shepherd Christian School Private · Elementary | Private | Elementary | 1.6 mi |
Good Shepherd United Methodist School Private · Preschool | Private | Preschool | 1.6 mi |
River Gate Elementary Public · Elementary | Public | Elementary | 1.6 mi |
Gateway Academy Child Development Centers Private · Preschool | Private | Preschool | 2.5 mi |
Hooper Day Care Private · Preschool | Private | Preschool | 2.6 mi |
Baby Steps Day Care Private · Preschool | Private | Preschool | 2.6 mi |
The closest matches in Charlotte, NC.
Over the past 3 months, the average asking rent at Cedar Ridge Townhomes has ranged from $2,371 to $2,577. The current average is $2,527, up $34 (1.4%) from $2,493 at the start.
In the last 4 weeks, 1 came off the market and 1 were newly listed.
—
typical time listed
1
came off the market in 4 weeks
1
new listings in 4 weeks
Cedar Ridge Townhomes is managed by Cushman & Wakefield. The leasing office's phone number is 7043788854.