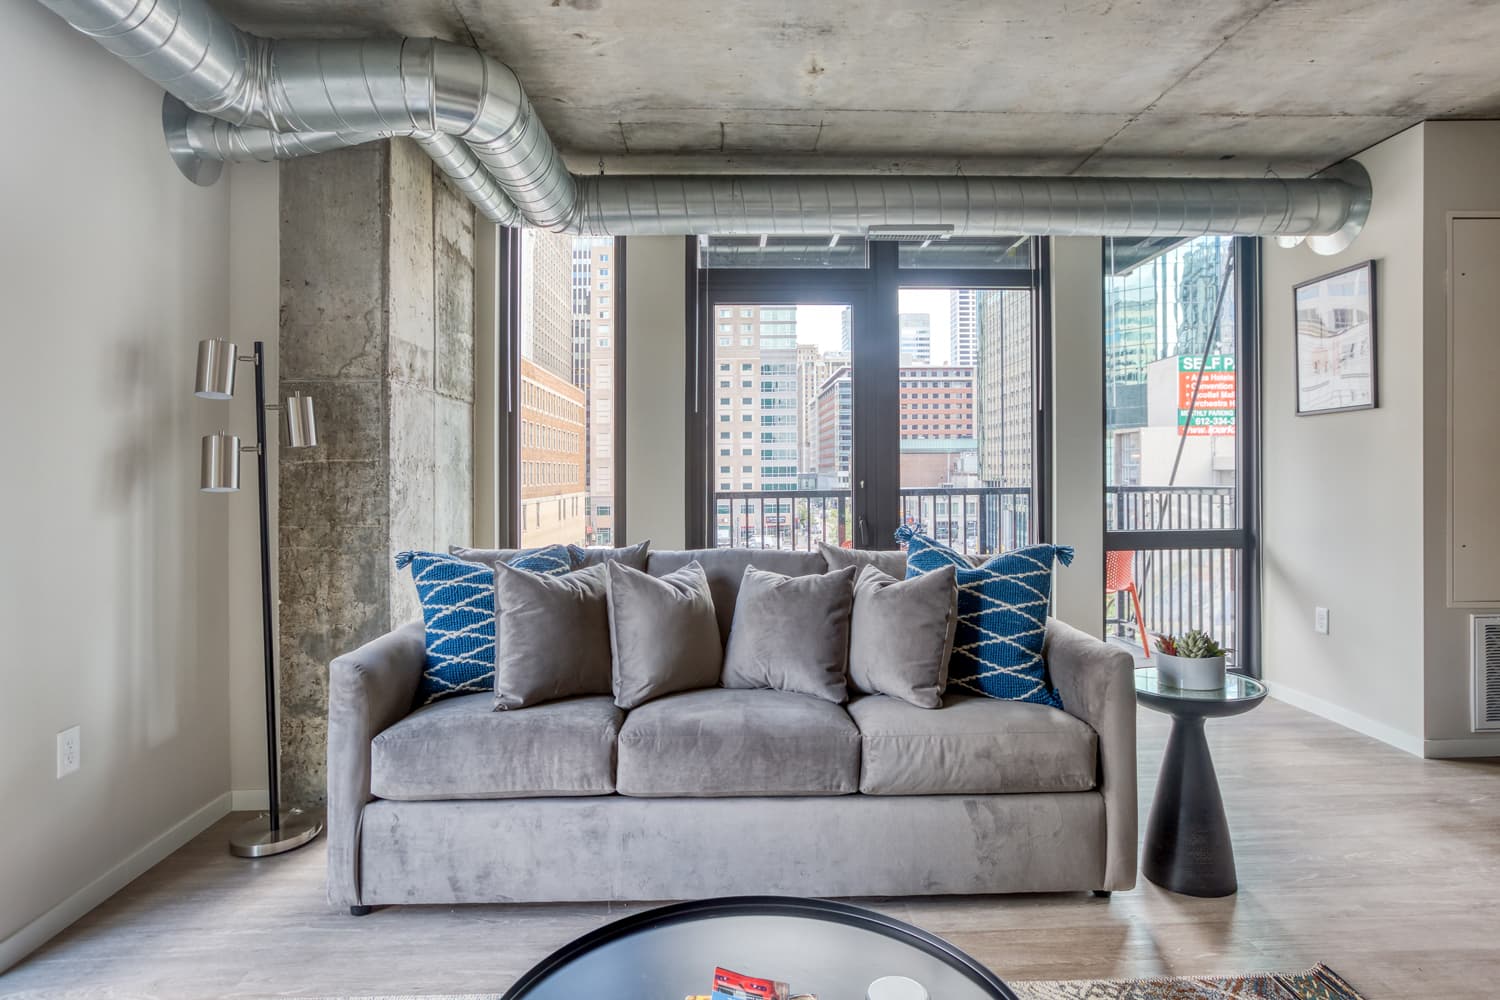
Copper 1
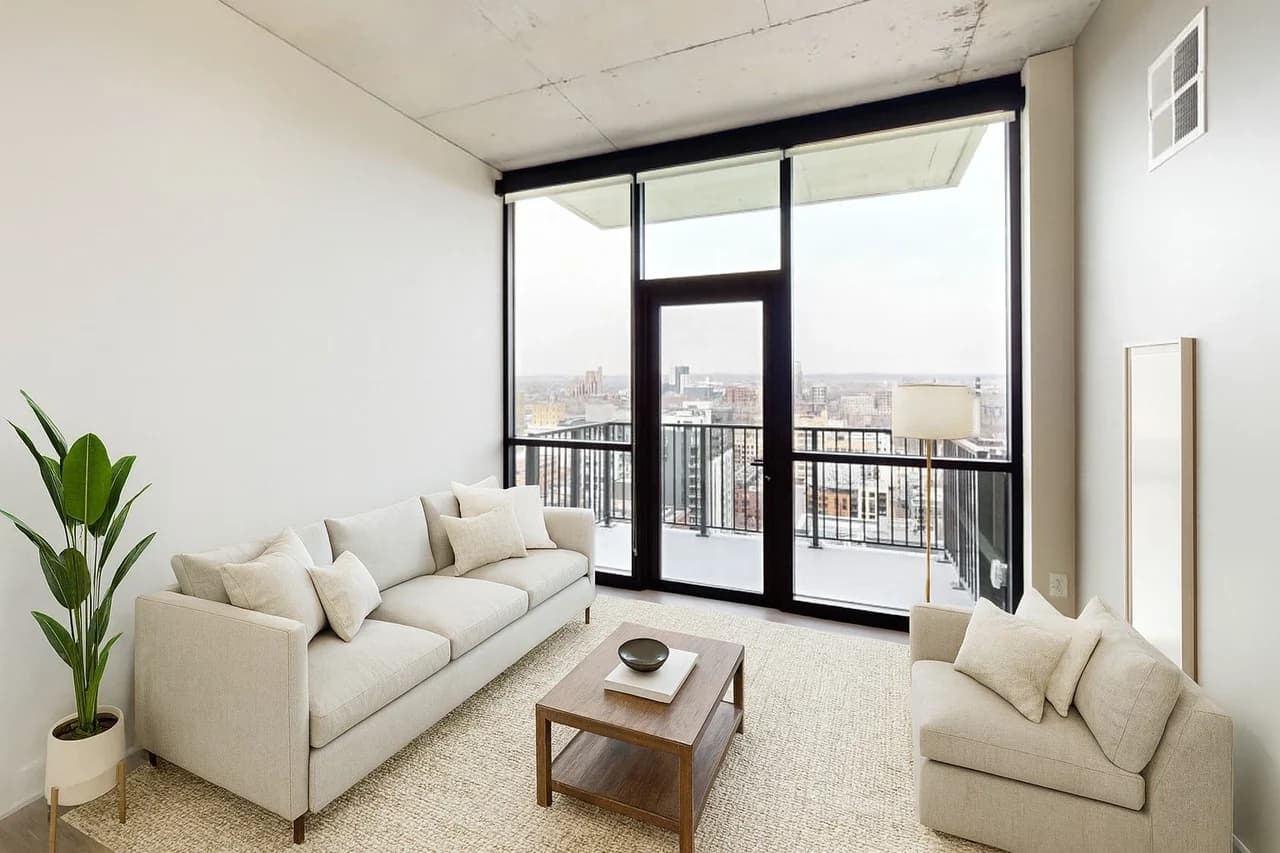
Studio • 1 Bath • 550 Sq Ft
Starting at $1,582/mo
How can I help?
$1,582/mo
As of November 20, 2026, Foundry Lake Street in Minneapolis, MN has 1 apartment for rent at $1,582/mo. The average asking rent has fallen 5.2% since August 26, 2026, from $1,668 to $1,582.
Prices lately
Steady
Listed apartments, last 30 daysPrice vs. nearby
6% above
Similar apartments, by size1 apartment available
Studio 1
1 ready to move in now
Move-in ready
Foundry Lake Street has 1 unit available in 1 floor plan: a studio layout (550 sq ft). Prices checked November 20, 2026.
At Foundry Lake Street, a studio starts at about $1,800 a month all-in: $1,582 rent and an estimated $218 for electric, gas, water, internet, and renters insurance.
All-in from$1,800/mo
Most property managers ask for a monthly income of about 3× the rent, so qualifying at Foundry Lake Street takes about $56,952 a year for a studio. Keeping the $1,800 all-in month for a studio within 35% of take-home pay takes an income of about $82,500 a year.
Total monthly housing cost
$1,800/mo
Income to afford it comfortably
$82,500/yr
Income to qualify
$56,952/yr
$ —/mo
See what you can afford here
Add your income and debts for a rent budget at this building.
At Foundry Lake Street, leases run 12 months.
Rent
$1,582/moLease term
12 monthsEarliest move-in
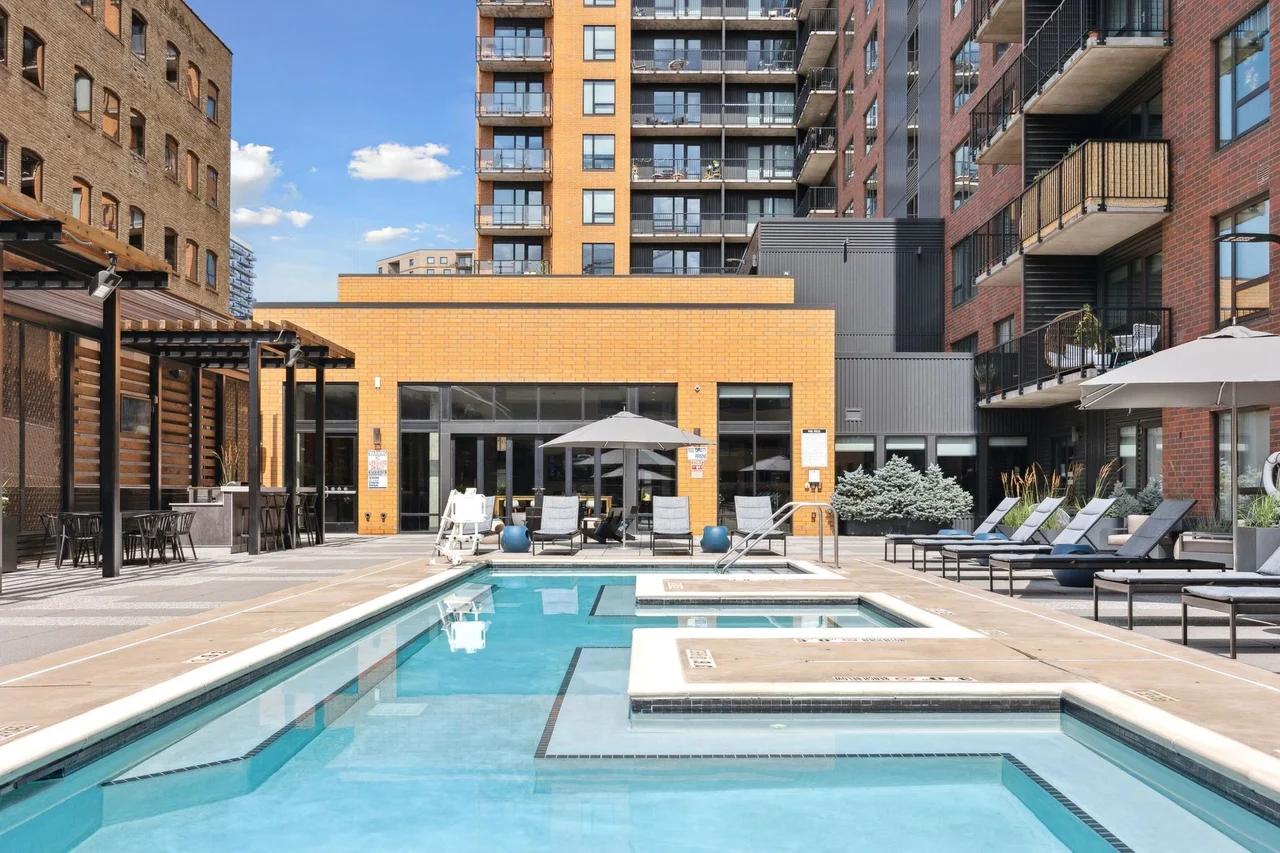
Nov 19Foundry Lake Street has garage or covered parking and in-unit washers and dryers. It lists 75 amenities, including pool, concierge services, and balcony or walk-out terrace*.
100% Smoke Free
42” Upper Cabinets
$50/Mo. Cat
$50/Mo. Dog
(75lb Weight Limit 1 Pet)
$75/Mo. 2 Pets
Accessibility Statement Opens In A New Tab
Amenify - Professional Lifestyle Services For Residents
Amenities
Applicant Login Opens In A New Tab
Applicant Login To Applicant Portal, Opens In A New Tab
Balcony Or Walk-Out Terrace*
Bedroom Ceiling Mounted Fan/Light
Bike Repair Station
Bike Storage
(Breed Restrictions Apply)
Built-In Closet Shelving
Cardio Machines
City Views
Climate Controlled Parking Garage
Common Area Wifi
Complimentary Coffee Bar
Concierge Services
Conference Room
Contact Us
Contact Us Contact Us Faq
Dual Vanity*
Entertaining Kitchen & Bar Flat Screen Tv Outdoor Fire Pit Entertaining Spaces
Entertaining Spaces
Faq
Fiber Speed Internet Connections
Flat Screen Tvs
Floor Plans
Free Weights
Full-Size Washer/Dryer
Furnished Guest Suite
Gas Range
Gourmet Grilling Station
Home
Kitchen Island
Kitchen Pantry*
Map
(Max 2 Pets; 120lb Combined Limit)
On-Site Maintenance
On-Site Management
Onsite Restaurant/Bar
Outdoor Fire Pits
Oversized Windows
Pet Deposit $300 (Refundable Upon Lease-Completion)
Pet Fee $250 (Non-Refundable)
Pet Rent
Photos
Plank Flooring
Pool (Heated)
Pool (Heated) Outdoor Fire Pits Gourmet Grilling Station Entertaining Spaces
Privacy Policy Of Foundry Lake Street, Opens In A New Tab
Refrigerator Water/Ice Dispenser*
Resident Login Opens In A New Tab
Resident Login To Resident Portal, Opens In A New Tab
Resident Storage
Roller Shades
Solid Quartz Countertops
Spacious Walk-In Closets*
Speed Bag
Stainless Steel Whirlpool Appliances
Strength Machines
Stretching Area
Terms And Conditions Of Foundry Lake Street, Opens In A New Tab
Tile Showers*
Virtual Tour
Wellbeats
Wet Bar
Wet Bar Pool Table Work-From-Home-Spaces Flat Screen Tvs
Work-From-Home-Spaces
Yoga/Spin Room
3118 W Lake St, Minneapolis, MN, 55416
Foundry Lake Street has a 4.7 out of 5 rating from resident reviews. Residents rate maintenance (5.0) and location (4.5) highest and amenities and shared spaces (3.3) lowest.
The Foundry receives overwhelmingly positive feedback for its modern units, well-maintained facilities, convenient location near lakes and dining, and responsive maintenance service. However, a minority of residents report significant concerns including security issues (theft, break-ins, unauthorized access), inconsistent office communication and availability, substantial rent increases, rising fees with limited transparency, and occasional elevator outages. Guest parking limitations are a recurring constraint.
Management and office staff receive consistently positive feedback for professionalism, friendliness, and responsiveness to resident needs, particularly during the leasing and move-in process. However, a minority of residents report challenges with office availability, email responsiveness, and billing communication transparency. Concerns about security, parking limitations, and rent increase practices have been raised by some residents, though these fall outside core management service delivery.
Resident experiences with amenities and shared spaces are sharply divided. Positive reviews highlight well-designed amenities including a gym, pool, and modern common areas, with praise for cleanliness and maintenance. Negative reviews cite persistent parking shortages, frequent elevator outages, security vulnerabilities in garage and storage areas, and inconsistent amenity availability, alongside concerns about fee increases and lack of transparency in billing.
The property offers a convenient urban location with excellent proximity to dining, retail, and recreational amenities including nearby lakes and grocery stores. Most residents praise the accessible neighborhood and walkable surroundings. However, parking presents a significant challenge, with limited garage availability, a waiting list for spaces, and constrained guest parking options in the area.
Residents report mixed experiences with building quality. Positive reviews highlight the relatively new construction, well-maintained interiors, and responsive management, while negative reviews cite frequent elevator outages, security concerns including unauthorized access and break-ins, and ongoing maintenance issues. The building's physical condition and finishes are generally well-regarded, but operational reliability and security infrastructure present recurring concerns.
Maintenance at this property receives consistently positive feedback, with residents reporting fast response times and thorough work. The maintenance team is noted for being friendly, quick, and professional in addressing repair requests. Overall, residents express satisfaction with the quality and reliability of maintenance services.
Foundry Lake Street is very walkable and very bikeable, and transit is minimal.
Check for available units at Foundry Lake Street in Minneapolis, MN. View floor plans, photos, and community amenities. Make Foundry Lake Street your new home.
The closest school to Foundry Lake Street is Bais Yaakov High School, a private high school 0.7 miles away. The closest public school is Melrose, 1.2 miles away.
| School | Type | Level | Distance |
|---|---|---|---|
Bais Yaakov High School Private · High | Private | High | 0.7 mi |
Melrose Public · High | Public | High | 1.2 mi |
Torah Academy Private · Middle | Private | Middle | 1.2 mi |
Yeshiva of Minneapolis Private · High | Private | High | 1.2 mi |
Arete Academy Private · High | Private | High | 1.2 mi |
Groves Academy Private · High | Private | High | 1.2 mi |
Holy Family Academy Private · Middle | Private | Middle | 1.2 mi |
Little Flower Montessori Private · Elementary | Private | Elementary | 1.3 mi |
Jcc Early Childhood Center Private · Preschool | Private | Preschool | 1.4 mi |
Heilicher Minneapolis Jewish Day School Private · Middle | Private | Middle | 1.4 mi |
The closest matches in Minneapolis, MN.
Over the past 3 months, the average asking rent at Foundry Lake Street has ranged from $1,575 to $1,688. The current average is $1,582, down $86 (5.2%) from $1,668 at the start.
In the last 4 weeks, 0 came off the market and 0 were newly listed.
—
typical time listed
0
came off the market in 4 weeks
0
new listings in 4 weeks
Foundry Lake Street is managed by Cushman & Wakefield. The leasing office's phone number is 6124006880.