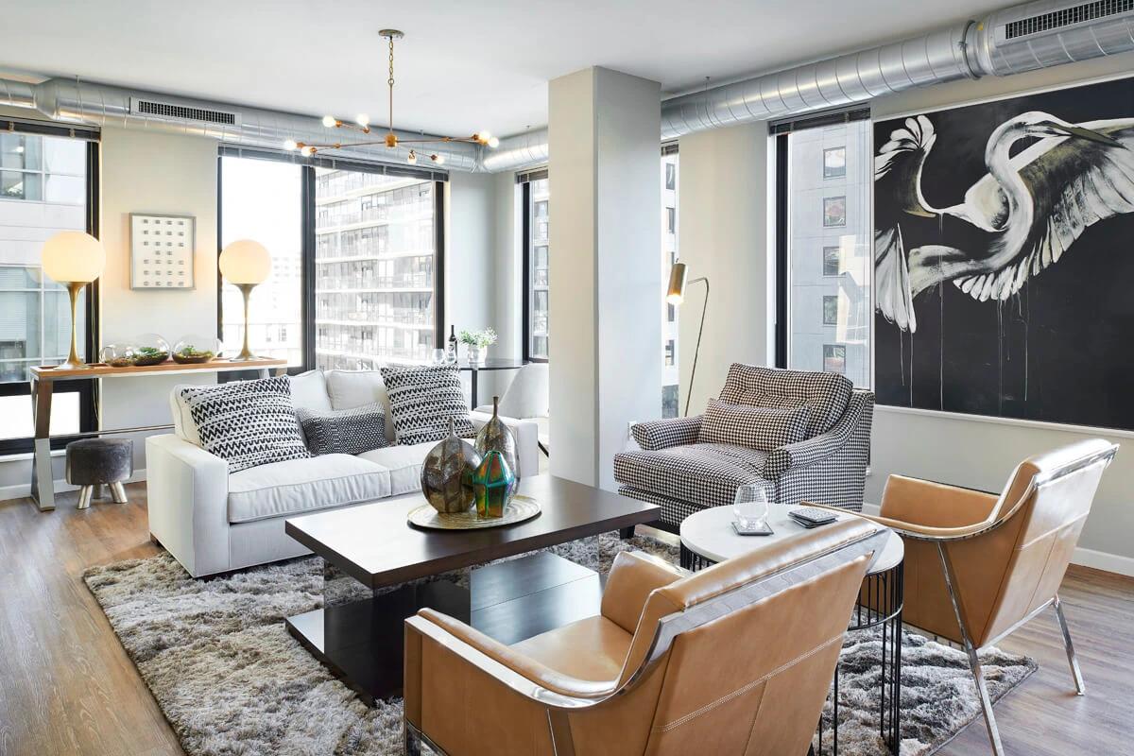
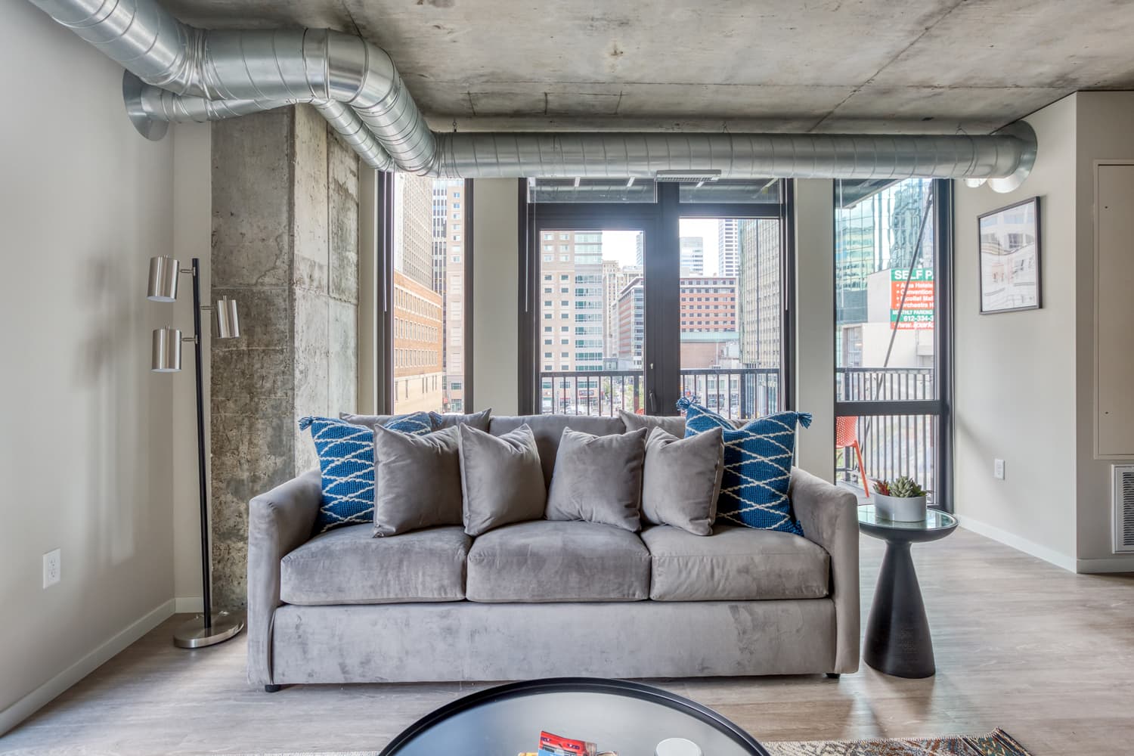
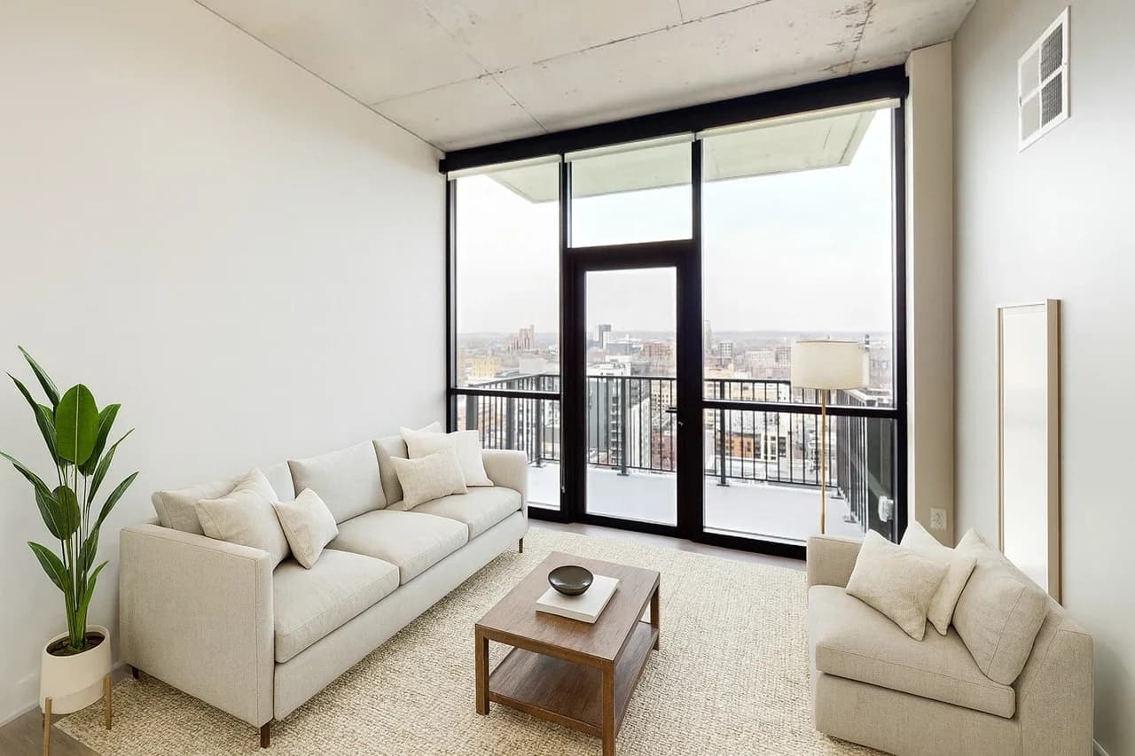
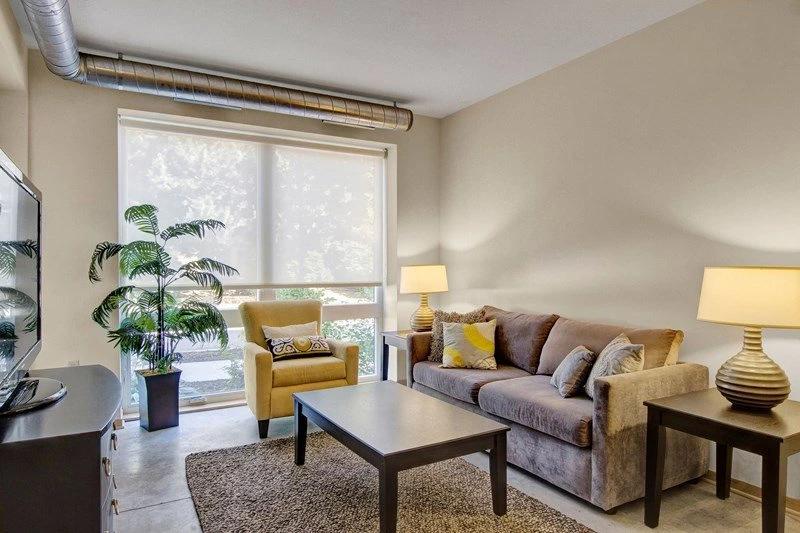
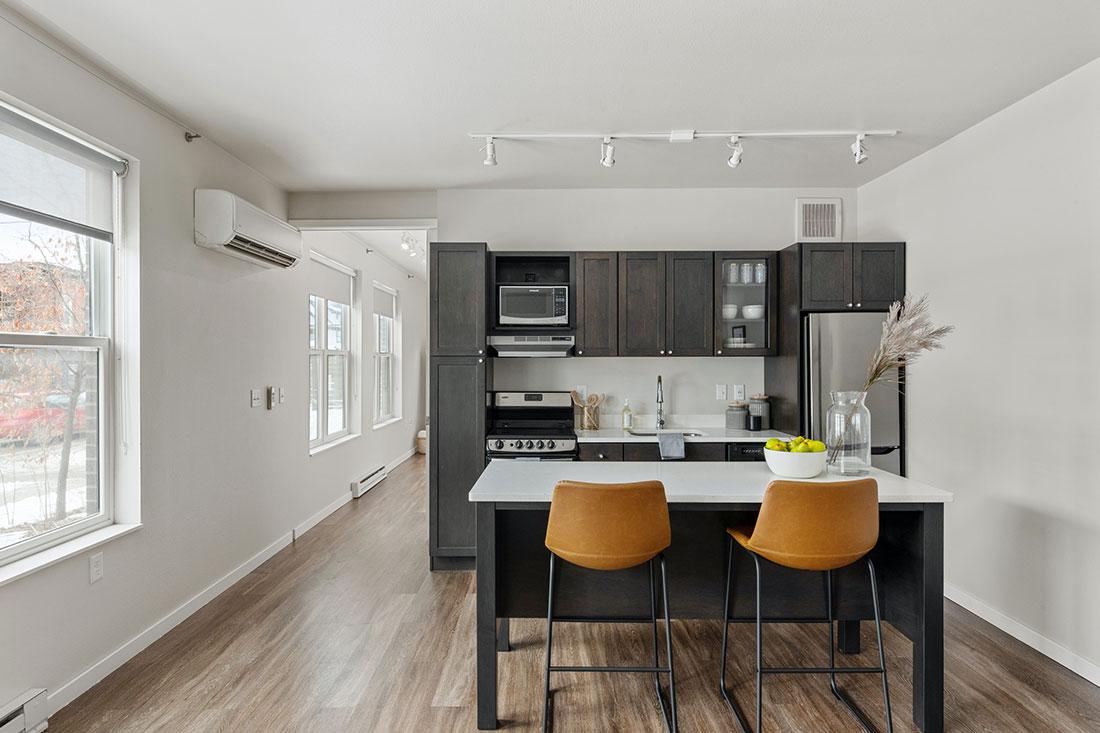
Bryant
Studio • 1 Bath • 472 Sq Ft
Starting at $1,493/mo
How can I help?
$1,493 – $3,280/mo
As of November 20, 2026, The Grand Mill District in Minneapolis, MN has 37 apartments for rent from $1,493 to $3,280/mo. Studios start at $1,493, one-bedrooms at $1,748, and two-bedrooms at $2,453. The average asking rent has risen 6.1% since June 27, 2026, from $1,938 to $2,056.
Prices lately
1.6% lower
Listed apartments, last 30 daysPrice vs. nearby
2% below
Similar apartments, by size37 apartments available
Studio 11 · 1 bd 15 · 2 bd 11
37 ready to move in now
Move-in ready
Rents in about 10 days
Typical time an apartment stays listed
The Grand Mill District has 37 units available across 18 floor plans: 5 studio layouts (472–658 sq ft), 7 one-bedroom layouts (685–1,031 sq ft), and 6 two-bedroom layouts (1,048–1,201 sq ft). Prices checked November 20, 2026.
Studio • 1 Bath • 472 Sq Ft
Starting at $1,493/mo
Studio • 1 Bath • 541 Sq Ft
Starting at $1,493/mo
Studio • 1 Bath • 635 Sq Ft
Starting at $1,523/mo
Studio • 658 Sq Ft
Starting at $1,523/mo
Studio • 1 Bath • 606 Sq Ft
Starting at $1,553/mo
| 1 available unit | Price | Price while listed | Sq ft | Available |
|---|---|---|---|---|
| WAITS3 | $1,553 No change | No change | 606 | Aug 4 |
1 Bedroom • 1 Bath • 685 Sq Ft
Starting at $1,748/mo
1 Bedroom • 1 Bath • 726 Sq Ft
Starting at $1,770/mo
1 Bedroom • 1 Bath • 735 Sq Ft
Starting at $1,865/mo
1 Bedroom • 1 Bath • 744 Sq Ft
Starting at $1,994/mo
| 1 available unit | Price | Price while listed | Sq ft | Available |
|---|---|---|---|---|
| WAITA4 | $1,994 No change | No change | 744 | Aug 4 |
1 Bedroom • 1 Bath • 872 Sq Ft
Starting at $2,143/mo
| 1 available unit | Price | Price while listed | Sq ft | Available |
|---|---|---|---|---|
| WAITA5 | $2,143 No change | No change | 872 | Aug 4 |
1 Bedroom • 1 Bath • 1,031 Sq Ft
Starting at $2,218/mo
| 1 available unit | Price | Price while listed | Sq ft | Available |
|---|---|---|---|---|
| WAITA7 | $2,218 No change | No change | 1,031 | Aug 4 |
1 Bedroom • 1 Bath • 907 Sq Ft
Starting at $2,311/mo
| 1 available unit | Price | Price while listed | Sq ft | Available |
|---|---|---|---|---|
| WAITA6 | $2,311 No change | No change | 907 | Aug 4 |
2 Bedrooms • 2 Baths • 1,070 Sq Ft
Starting at $2,453/mo
2 Bedrooms • 2 Baths • 1,048 Sq Ft
Starting at $2,453/mo
| 1 available unit | Price | Price while listed | Sq ft | Available |
|---|---|---|---|---|
| WAITB1 | $2,453 No change | No change | 1,048 | Aug 4 |
2 Bedrooms • 2 Baths • 1,075 Sq Ft
Starting at $2,551/mo
2 Bedrooms • 2 Baths • 1,114 Sq Ft
Starting at $2,772/mo
2 Bedrooms • 2 Baths • 1,149 Sq Ft
Starting at $2,796/mo
| 1 available unit | Price | Price while listed | Sq ft | Available |
|---|---|---|---|---|
| WAITB6 | $2,796 No change | No change | 1,149 | Aug 4 |
At The Grand Mill District, a studio starts at about $1,711 a month all-in: $1,493 rent and an estimated $218 for electric, gas, water, internet, and renters insurance. A one-bedroom starts at about $1,980 and a two-bedroom at about $2,757.
All-in from$1,711/mo
Most property managers ask for a monthly income of about 3× the rent, so qualifying at The Grand Mill District takes about $53,748 a year for a studio, $62,928 for a one-bedroom, and $88,308 for a two-bedroom. Keeping the $1,711 all-in month for a studio within 35% of take-home pay takes an income of about $77,700 a year.
Total monthly housing cost
$1,711/mo
Income to afford it comfortably
$77,700/yr
Income to qualify
$53,748/yr
$ —/mo
See what you can afford here
Add your income and debts for a rent budget at this building.
At The Grand Mill District, the security deposit is $500 and leases run 12 months.
Rent
$1,493 – $3,280/moSecurity deposit
$500Lease term
12 monthsEarliest move-in
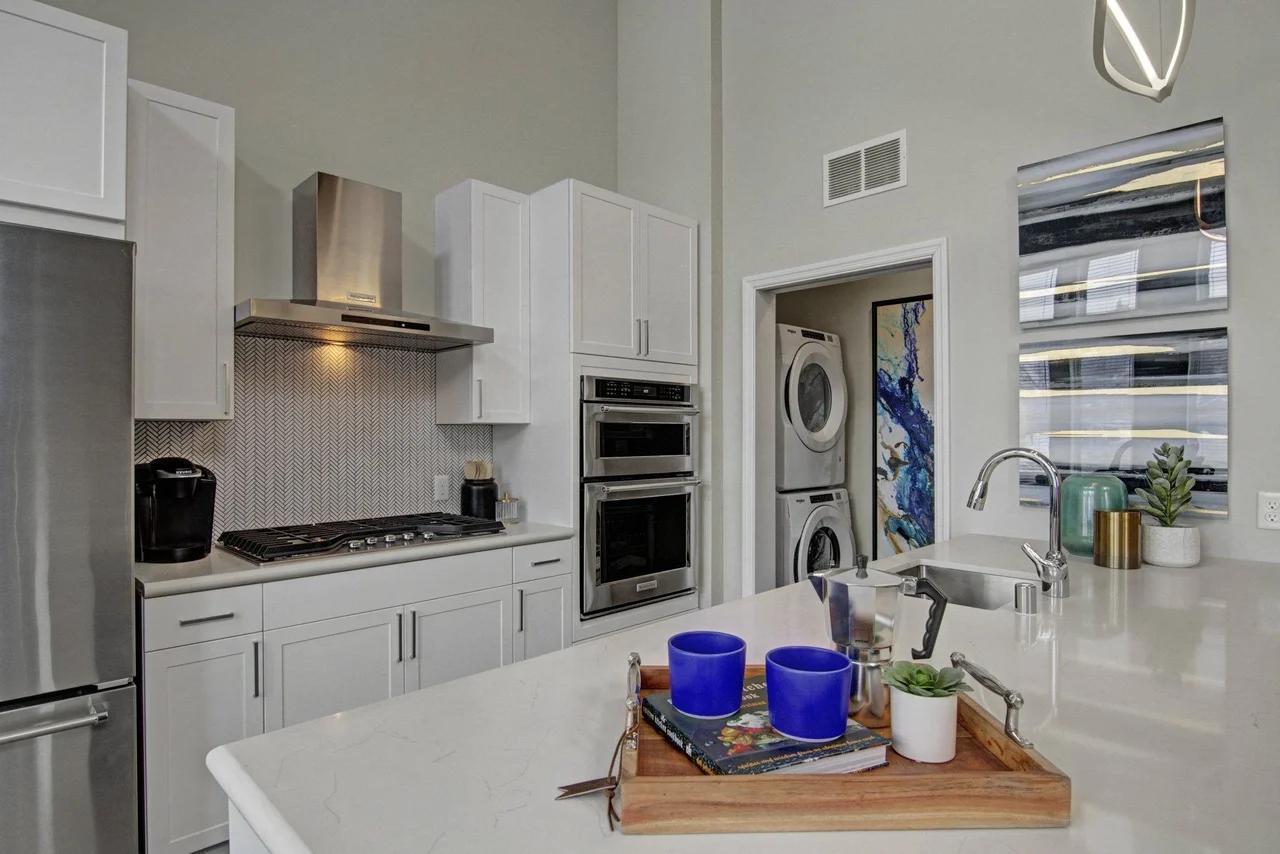
Aug 4The Grand Mill District is pet friendly and has in-unit washers and dryers. It lists 42 amenities, including resort-style pool and sundeck, 24/7 concierge, and balcony.
10th To 12th Floor
24/7 Concierge
24/7 Fitness Center And Yoga Studio
24/7 Package Lockers
2nd Floor
3rd Floor
4th To 6th Floor
7th To 9th Floor
Balcony
Built-In Wine Racks *
Corner Unit
Direct Access To Skyway
Double-Sink Vanities *
Dry Cleaning Drop-Off And Pickup Service
Energy-Efficient Light Fixtures
Energy-Efficient, Stainless Steel Appliances
Floor-To-Ceiling Windows *
Gas Grills
Have Fun Getting To Know Your Neighbors At Our Planned Resident Social Events.
In-Home, Full-Size Washer And Dryer Sets
Leash-Free Bark Park And Heated Pet Spa
Mobile Kitchen Islands *
Modern Cabinetry With Designer Hardware And Tile Backsplashes
Onsite Massage Envy® Spa
Outdoor Game Space With Lawn Bowling
Patio
Penthouse Lounge And Outdoor Fire Pit
Planned Resident Social Events
Quartz Countertops
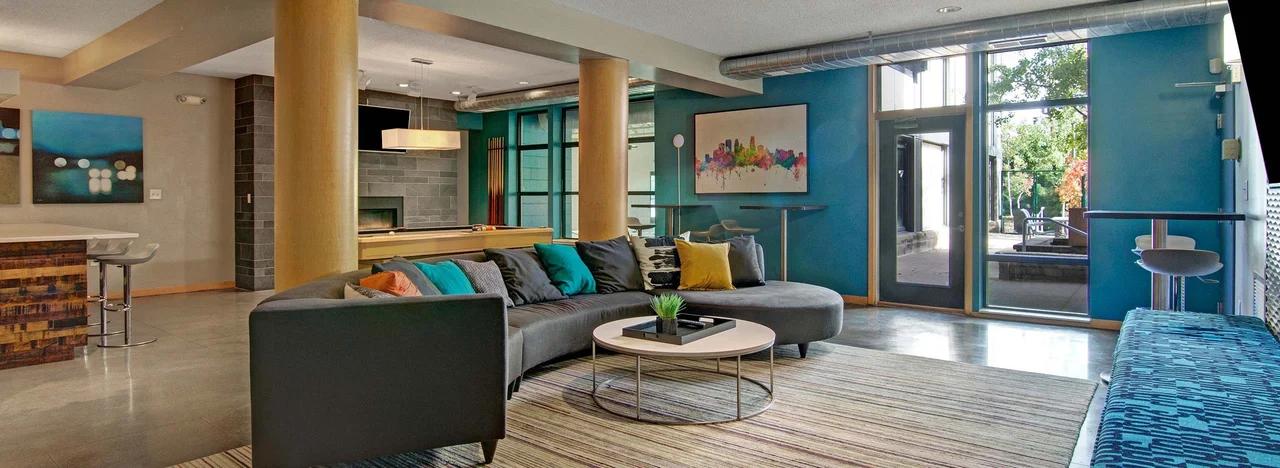
Resident Clubhouse With Billiards, Wifi, And Hdtvs
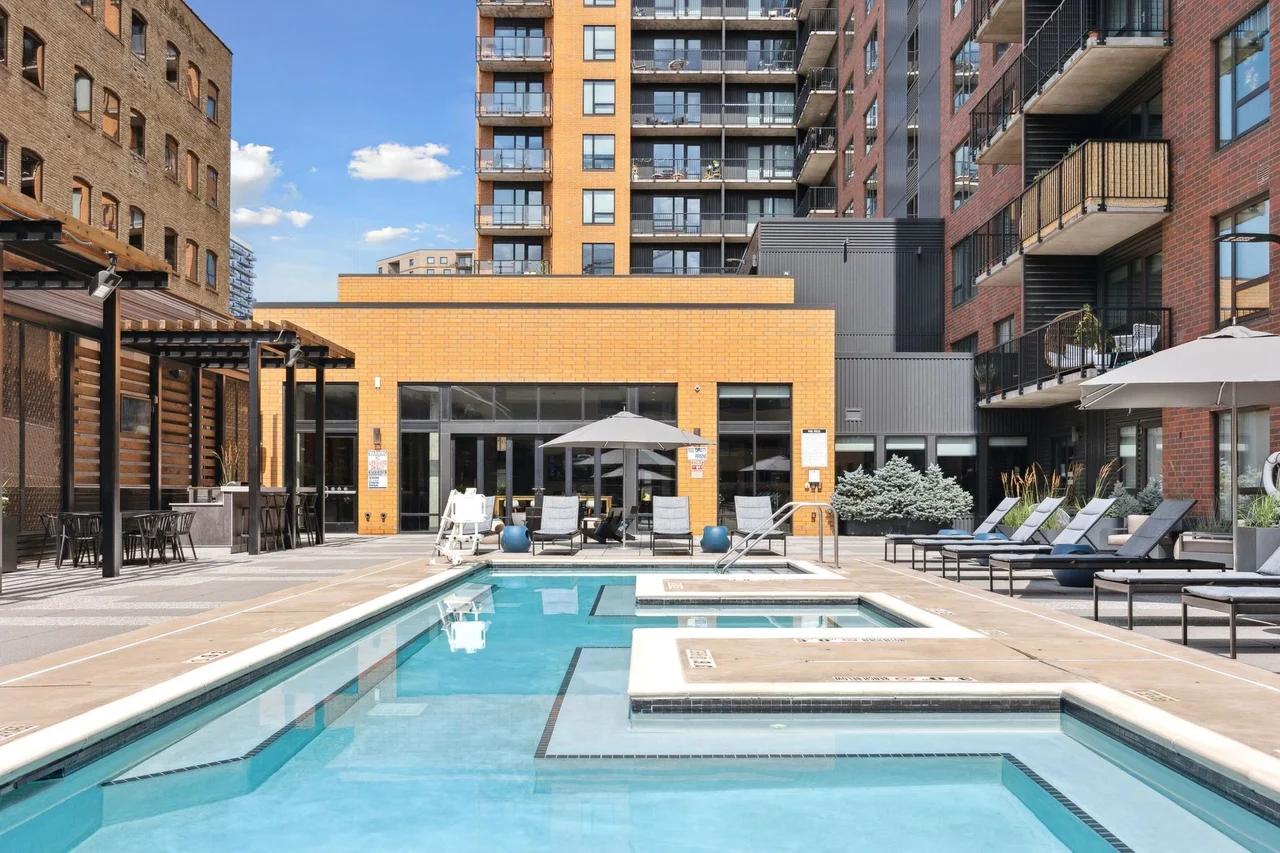
Resort-Style Pool And Sundeck
Roller Shade Window Treatments
Rooftop Lounge With A Party-Ready Kitchen
Sliding Barn Doors *
Smoke-Free Community
Top Floor
Two Kitchen Design Scheme Options
Undermount Sinks With Gooseneck Faucets
Usb-Integrated Outlets
Walk-In, Glass-Door Showers *
Wheelchair Accessible
Wood-Style Flooring
313 Washington Ave S, Minneapolis, MN, 55415
The Grand Mill District has a 4.7 out of 5 rating from more than 200 resident reviews. Residents rate location (5.0) and maintenance (4.5) highest and building quality (3.3) lowest.
Cortland Mill District offers a highly positive resident experience, with 89% of reviews rating it favorably. Residents consistently praise the responsive maintenance team, welcoming leasing and concierge staff, and excellent downtown location with skyway access. While most feedback is enthusiastic about amenities, community events, and service quality, a small number of reviews cite concerns about building security, package handling, and additional fees beyond base rent.
Management and leasing staff receive consistently high praise for responsiveness, professionalism, and helpfulness, particularly during tours and move-in processes. However, some residents report communication challenges, unresponsiveness to maintenance requests, and concerns about building access and security protocols. The maintenance team is widely recognized for prompt, quality service, while concierge staff performance varies significantly by individual.
The property's downtown location is consistently praised for walkability to restaurants, shops, grocery stores, and parks, with particular emphasis on skyway access for year-round convenience. Public transit proximity, including light rail and bus access, is highlighted as a major advantage for residents without cars. Parking is available through underground building parking (with a waitlist) and a connected garage via skyway, though some residents note this as a trade-off of downtown living. The location near the Mississippi River and trails is valued by active residents.
Maintenance requests are typically resolved quickly, often within 24 hours, with residents consistently reporting prompt and professional service. The maintenance team is noted for responsiveness to both routine and emergency repairs, including plumbing and appliance issues. One negative review cited delays beyond 48 hours following a management change, though this represents a minority experience among the selected reviews.
Residents consistently praise the property's amenities, including the pool, fitness center, dog park, and skyway access, along with the convenient downtown location. Staff responsiveness and maintenance quality receive strong positive feedback, though some residents report communication delays and concerns about package handling and common-area upkeep. Parking availability remains a noted limitation, with underground parking subject to a waitlist and a one-car-per-unit restriction.
Residents report mixed experiences with building quality and management responsiveness. Positive reviews highlight cleanliness, quiet conditions, responsive maintenance staff, and well-maintained amenities. Negative reviews cite concerns about building access security, odors in common areas, delayed maintenance response times, and package handling issues.
The Grand Mill District is very walkable and very bikeable, and transit is excellent.
Welcome to The Grand Mill District in vibrant Minneapolis, MN—where modern living meets exceptional comfort. Choose from spacious studio, one-bedroom, and two-bedroom floor plans, and enjoy amenities like a refreshing pool, rooftop terrace, and a pet-friendly play area. Let your new adventure begin—browse availability or schedule a tour today!
The closest school to The Grand Mill District is People Serving People Child Care Center, a private preschool 0.2 miles away. The closest public school is Stadium View, 0.3 miles away.
| School | Type | Level | Distance |
|---|---|---|---|
People Serving People Child Care Center Private · Preschool | Private | Preschool | 0.2 mi |
Stadium View Public · High | Public | High | 0.3 mi |
Center of Excellence Preschool Private · Preschool | Private | Preschool | 0.5 mi |
Crossroad Pre-School Private · Preschool | Private | Preschool | 0.7 mi |
The closest matches in Minneapolis, MN.
Over the past 3 months, the average asking rent at The Grand Mill District has ranged from $1,938 to $2,116. The current average is $2,056, up $118 (6.1%) from $1,938 at the start.
Apartments at The Grand Mill District typically stay listed about 10 days before coming off the market. In the last 4 weeks, 11 came off the market and 22 were newly listed.
~10 days
typical time listed
11
came off the market in 4 weeks
22
new listings in 4 weeks
Apartments here go quickly. If one fits, it's worth touring soon.
From nightly checks of the building's website since Jun 27. An apartment that came off the market may have rented or been taken off by the building.The Grand Mill District is managed by Weidner Apartment Homes. The leasing office's phone number is 612-800-0561.