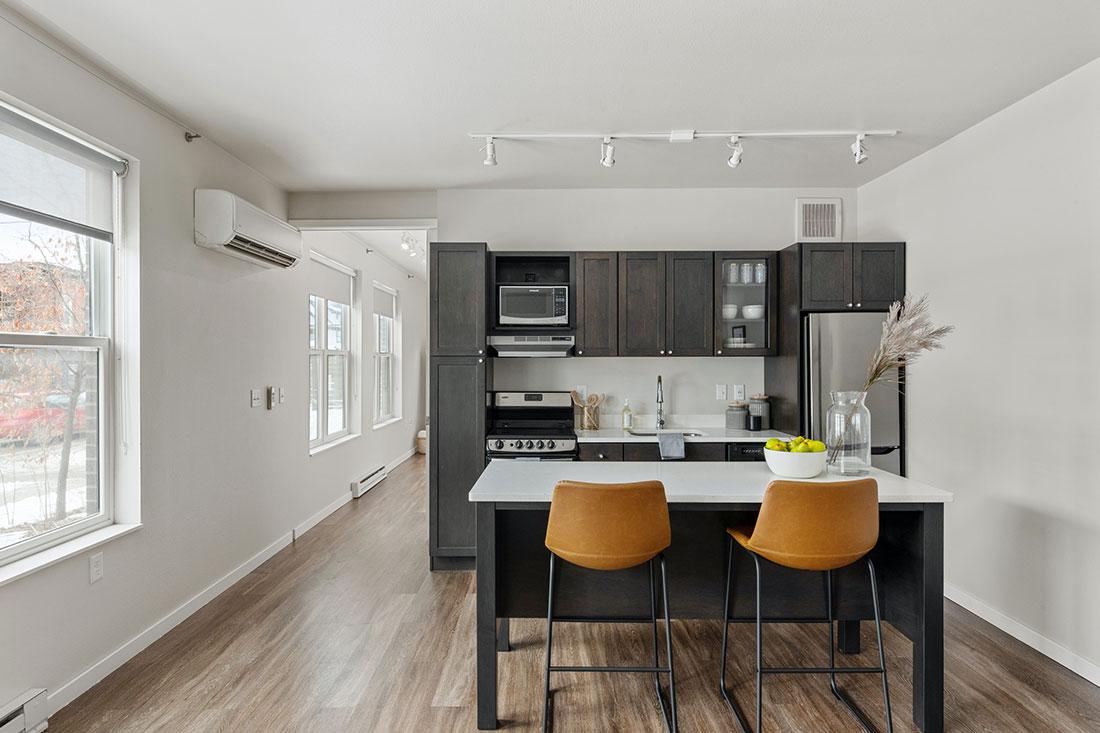
Studio - 3021 Holmes
Starting at $1,365/mo
How can I help?
$1,100 – $4,500/mo
As of November 20, 2026, Daymark Uptown in Minneapolis, MN has 72 apartments for rent from $1,100 to $4,500/mo. Studios start at $1,100, one-bedrooms at $1,405, and two-bedrooms at $1,997. The average asking rent has held near $2,190 since June 27, 2026.
Prices lately
1.3% lower
Listed apartments, last 30 daysPrice vs. nearby
10% below
Similar apartments, by size72 apartments available
Studio 9 · 1 bd 31 · 2 bd 30
63 ready to move in now
More open up from Nov 23
Rents in about 4 weeks
Typical time an apartment stays listed
Daymark Uptown has 72 units available across 48 floor plans: 4 studio layouts (374–563 sq ft), 22 one-bedroom layouts (643–1,013 sq ft), and 21 two-bedroom layouts (988–1,874 sq ft). Prices checked November 20, 2026.
Starting at $1,365/mo
Studio • 1 Bath • 374 Sq Ft
Starting at $1,100/mo
Studio • 1 Bath • 528 Sq Ft
Starting at $1,290/mo
Studio • 1 Bath • 563 Sq Ft
Starting at $1,467/mo
Studio • 1 Bath • 526 Sq Ft
Starting at $1,517/mo
| 1 available unit | Price | Price while listed | Sq ft | Available |
|---|---|---|---|---|
| WAITAA1 | $1,517 No change | No change | 526 | Oct 27 |
1 Bedroom • 1 Bath • 696 Sq Ft
Starting at $1,405/mo
1 Bedroom • 1 Bath • 900 Sq Ft
Starting at $1,519/mo
| 1 available unit | Price | Price while listed | Sq ft | Available |
|---|---|---|---|---|
| WAIT11 | $1,519 No change | No change | 900 | Oct 27 |
1 Bedroom • 1 Bath • 792 Sq Ft
Starting at $1,595/mo
1 Bedroom • 1 Bath • 730 Sq Ft
Starting at $1,599/mo
| 1 available unit | Price | Price while listed | Sq ft | Available |
|---|---|---|---|---|
| WAITEB2 | $1,599 No change | No change | 730 | Oct 27 |
1 Bedroom • 1 Bath • 810 Sq Ft
Starting at $1,722/mo
| 1 available unit | Price | Price while listed | Sq ft | Available |
|---|---|---|---|---|
| WAITEB4 | $1,722 No change | No change | 810 | Oct 27 |
1 Bedroom • 1 Bath • 786 Sq Ft
Starting at $1,740/mo
1 Bedroom • 1 Bath • 750 Sq Ft
Starting at $1,804/mo
| 1 available unit | Price | Price while listed | Sq ft | Available |
|---|---|---|---|---|
| WAITB7 | $1,804 No change | No change | 750 | Oct 27 |
1 Bedroom • 1 Bath • 745 Sq Ft
Starting at $1,820/mo
| 1 available unit | Price | Price while listed | Sq ft | Available |
|---|---|---|---|---|
| S204 | $1,820 −$85 | −$85 | 745 | Oct 27 |
1 Bedroom • 1 Bath • 794 Sq Ft
Starting at $1,820/mo
| 1 available unit | Price | Price while listed | Sq ft | Available |
|---|---|---|---|---|
| S233 | $1,820 No change | No change | 794 | Oct 30 |
1 Bedroom • 1 Bath • 832 Sq Ft
Starting at $1,825/mo
| 1 available unit | Price | Price while listed | Sq ft | Available |
|---|---|---|---|---|
| WAITEB5 | $1,825 No change | No change | 832 | Oct 27 |
1 Bedroom • 1.5 Baths • 927 Sq Ft
Starting at $1,845/mo
| 1 available unit | Price | Price while listed | Sq ft | Available |
|---|---|---|---|---|
| WAITEB6 | $1,845 No change | No change | 927 | Oct 27 |
1 Bedroom • 1 Bath • 863 Sq Ft
Starting at $1,850/mo
| 1 available unit | Price | Price while listed | Sq ft | Available |
|---|---|---|---|---|
| WAITB1 | $1,850 No change | No change | 863 | Oct 27 |
1 Bedroom • 1 Bath • 752 Sq Ft
Starting at $1,861/mo
| 1 available unit | Price | Price while listed | Sq ft | Available |
|---|---|---|---|---|
| WAITB3 | $1,861 No change | No change | 752 | Oct 27 |
1 Bedroom • 1 Bath • 643 Sq Ft
Starting at $1,880/mo
| 1 available unit | Price | Price while listed | Sq ft | Available |
|---|---|---|---|---|
| S533 | $1,880 −$90 | −$90 | 643 | Oct 27 |
1 Bedroom • 1 Bath • 792 Sq Ft
Starting at $1,899/mo
| 1 available unit | Price | Price while listed | Sq ft | Available |
|---|---|---|---|---|
| WAITB6 | $1,899 No change | No change | 792 | Oct 27 |
1 Bedroom • 1 Bath • 833 Sq Ft
Starting at $1,910/mo
1 Bedroom • 1 Bath • 745 Sq Ft
Starting at $1,975/mo
| 1 available unit | Price | Price while listed | Sq ft | Available |
|---|---|---|---|---|
| WAITB2 | $1,975 No change | No change | 745 | Oct 27 |
1 Bedroom • 1 Bath • 841 Sq Ft
Starting at $2,089/mo
| 1 available unit | Price | Price while listed | Sq ft | Available |
|---|---|---|---|---|
| WAITB9 | $2,089 No change | No change | 841 | Oct 27 |
1 Bedroom • 1 Bath • 1,013 Sq Ft
Starting at $2,310/mo
1 Bedroom • 1 Bath • 817 Sq Ft
Starting at $2,317/mo
| 1 available unit | Price | Price while listed | Sq ft | Available |
|---|---|---|---|---|
| WAITB8 | $2,317 No change | No change | 817 | Oct 27 |
1 Bedroom • 1 Bath • 855 Sq Ft
Starting at $2,355/mo
| 1 available unit | Price | Price while listed | Sq ft | Available |
|---|---|---|---|---|
| WAITB11 | $2,355 No change | No change | 855 | Oct 27 |
1 Bedroom • 1 Bath • 783 Sq Ft
Starting at $2,469/mo
| 1 available unit | Price | Price while listed | Sq ft | Available |
|---|---|---|---|---|
| WAITB4 | $2,469 No change | No change | 783 | Oct 27 |
2 Bedrooms • 1 Bath • 988 Sq Ft
Starting at $1,997/mo
| 1 available unit | Price | Price while listed | Sq ft | Available |
|---|---|---|---|---|
| WAITEC1 | $1,997 No change | No change | 988 | Oct 27 |
2 Bedrooms • 2 Baths • 1,075 Sq Ft
Starting at $2,102/mo
| 1 available unit | Price | Price while listed | Sq ft | Available |
|---|---|---|---|---|
| WAITEC2 | $2,102 No change | No change | 1,075 | Oct 27 |
2 Bedrooms • 2 Baths • 1,116 Sq Ft
Starting at $2,250/mo
| 1 available unit | Price | Price while listed | Sq ft | Available |
|---|---|---|---|---|
| WAITC3 | $2,250 No change | No change | 1,116 | Oct 27 |
2 Bedrooms • 2 Baths • 1,100 Sq Ft
Starting at $2,350/mo
| 1 available unit | Price | Price while listed | Sq ft | Available |
|---|---|---|---|---|
| WAITC1 | $2,350 No change | No change | 1,100 | Oct 27 |
2 Bedrooms • 2 Baths • 1,100 Sq Ft
Starting at $2,400/mo
| 1 available unit | Price | Price while listed | Sq ft | Available |
|---|---|---|---|---|
| WAITC2 | $2,400 No change | No change | 1,100 | Oct 27 |
2 Bedrooms • 2 Baths • 1,147 Sq Ft
Starting at $2,400/mo
| 1 available unit | Price | Price while listed | Sq ft | Available |
|---|---|---|---|---|
| S149 | $2,400 No change | No change | 1,147 | Nov 13 |
2 Bedrooms • 2 Baths • 1,024 Sq Ft
Starting at $2,440/mo
2 Bedrooms • 2 Baths • 1,120 Sq Ft
Starting at $2,450/mo
2 Bedrooms • 2 Baths • 1,329 Sq Ft
Starting at $2,585/mo
| 1 available unit | Price | Price while listed | Sq ft | Available |
|---|---|---|---|---|
| WAITT2 | $2,585 No change | No change | 1,329 | Oct 27 |
2 Bedrooms • 2 Baths • 1,126 Sq Ft
Starting at $2,600/mo
| 1 available unit | Price | Price while listed | Sq ft | Available |
|---|---|---|---|---|
| WAITC5 | $2,600 No change | No change | 1,126 | Oct 27 |
2 Bedrooms • 2 Baths • 1,174 Sq Ft
Starting at $2,600/mo
| 1 available unit | Price | Price while listed | Sq ft | Available |
|---|---|---|---|---|
| WAITC6 | $2,600 No change | No change | 1,174 | Oct 27 |
2 Bedrooms • 2 Baths • 1,201 Sq Ft
Starting at $2,650/mo
2 Bedrooms • 2 Baths • 1,350 Sq Ft
Starting at $2,750/mo
| 1 available unit | Price | Price while listed | Sq ft | Available |
|---|---|---|---|---|
| WAITT3 | $2,750 No change | No change | 1,350 | Oct 27 |
2 Bedrooms • 2 Baths • 1,103 Sq Ft
Starting at $2,780/mo
| 1 available unit | Price | Price while listed | Sq ft | Available |
|---|---|---|---|---|
| S535 | $2,780 −$265 | −$265 | 1,103 | Oct 27 |
2 Bedrooms • 2 Baths • 1,398 Sq Ft
Starting at $2,791/mo
2 Bedrooms • 2 Baths • 1,352 Sq Ft
Starting at $2,791/mo
2 Bedrooms • 2 Baths • 1,251 Sq Ft
Starting at $2,850/mo
| 1 available unit | Price | Price while listed | Sq ft | Available |
|---|---|---|---|---|
| WAITC8 | $2,850 No change | No change | 1,251 | Oct 27 |
2 Bedrooms • 2 Baths • 1,393 Sq Ft
Starting at $3,040/mo
2 Bedrooms • 2 Baths • 1,378 Sq Ft
Starting at $3,100/mo
| 1 available unit | Price | Price while listed | Sq ft | Available |
|---|---|---|---|---|
| WAITT4 | $3,100 No change | No change | 1,378 | Oct 27 |
2 Bedrooms • 2 Baths • 1,874 Sq Ft
Starting at $3,995/mo
2 Bedrooms • 2 Baths • 1,730 Sq Ft
Starting at $4,500/mo
| 1 available unit | Price | Price while listed | Sq ft | Available |
|---|---|---|---|---|
| WAITPH1 | $4,500 No change | No change | 1,730 | Oct 27 |
At Daymark Uptown, a studio starts at about $1,318 a month all-in: $1,100 rent and an estimated $218 for electric, gas, water, internet, and renters insurance. A one-bedroom starts at about $1,637 and a two-bedroom at about $2,301.
All-in from$1,318/mo
Most property managers ask for a monthly income of about 3× the rent, so qualifying at Daymark Uptown takes about $39,600 a year for a studio, $50,580 for a one-bedroom, and $71,892 for a two-bedroom. Keeping the $1,318 all-in month for a studio within 35% of take-home pay takes an income of about $57,900 a year.
Total monthly housing cost
$1,318/mo
Income to afford it comfortably
$57,900/yr
Income to qualify
$39,600/yr
$ —/mo
See what you can afford here
Add your income and debts for a rent budget at this building.
At Daymark Uptown, the security deposit is $500 and leases run 12 months.
Rent
$1,100 – $4,500/moSecurity deposit
$500Lease term
12 monthsEarliest move-in
Oct 27Daymark Uptown is pet friendly and has garage or covered parking and in-unit washers and dryers. It lists 51 amenities, including pool view, after-hours concierge, and balcony.
1st Floor
24-Top Top Floor Low Impact Fitness Center And Yoga Studio With Skyline Views Of Downtown Minneapolis
2nd Floor
3rd Floor
4th Floor
5th Floor
6th Floor - 10ft. Ceilings
9-10’ Ceilings
After-Hours Concierge
Balcony
Basement
Bike Storage Room
Carpeted Bedrooms
Controlled Access Buildings
Courtyard
Dry-Cleaning
Electric Vehicle Charging Stations
Elevators
Fireplace
Full Size Washer/Dryer
Garden Soaking Tubs
Indoor And Outdoor Rooftop Fireside Lounge
Lake Or City Views
Lake View
Located In Uptown, Minutes From Downtown, Walking Distance To The Lakes And The Greenway
Loft
Luxury Hardwood Plank Style Flooring In Kitchen And Living Areas
Modern Kitchen
North Facing
On-Site Management And Maintenance
On-Site Resident Pet Park
Oversized Balcony
Over-Sized Windows With Window Treatments
Patio/Balcony In Select Homes
Planned Social Activities
Pool View
Porcelain Tile Bathroom Floors*
Quartz Countertops With Under-Mount Sinks And Custom Cabinets
Reservable Club House With Catering Kitchen, Big Screen Tv And Lounge
Reservable Top Floor Community Room With Catering Kitchen
Resident Grilling Stations
Skyline View
Smoke Free
Sparkling Pool And Spa With Resort Style Sundeck
Stainless Steel Appliances
Stainless Steel Refrigerator, Built-In Microwave, Oven And Dishwasher
Underground Heated Garage
Vintage Kitchen
Walk In Closets
Wired For Data/Audio/Video
View Negative^4th Floor^Floor Level 4^Gas Range
1477 W Lake St, Minneapolis, MN, 55408
Daymark Uptown has a 4.7 out of 5 rating from more than 100 resident reviews. Residents rate amenities and shared spaces (4.8) and location (4.8) highest and building quality (3.9) lowest.
Daymark Uptown Apartments delivers a highly positive resident experience, with 88% of reviews rating it favorably. Residents consistently praise the attentive, friendly staff who create a strong sense of community through frequent events and responsive service. The property is well-maintained with modern amenities including pools, hot tubs, gyms, and a coffee shop, located in a walkable neighborhood near lakes and dining. While most residents report excellent experiences, a small number cite concerns about parking challenges, laundry equipment reliability, lease-end communication, and move-out fee practices.
Management and staff are consistently responsive, professional, and genuinely engaged with residents. The leasing process is described as smooth and welcoming, with office staff providing helpful support for move-ins and ongoing requests. One resident reported a communication issue with lease-end notice submission through the resident portal and subsequent billing dispute, though most reviews emphasize strong staff responsiveness and community engagement through regular events and activities.
Daymark offers extensive amenities including two gyms, pool, hot tub, coffee shop, and seasonal courtyard activities (movies in summer, ice skating in winter). Common areas are consistently well-maintained and clean, with responsive maintenance teams addressing issues promptly. Shared laundry facilities and underground heated parking are available, though parking is noted as expensive ($150/month) and can be tight for larger vehicles. The property hosts frequent community events and activities that foster resident connections.
Residents consistently praise the location as a major strength, with convenient walkable access to lakes, restaurants, grocery stores, and transit options. The neighborhood offers excellent walkability and proximity to downtown Minneapolis, though parking can be challenging at peak times. The property's location near Uptown amenities and natural attractions is frequently cited as a primary reason for resident satisfaction.
Residents consistently praise the building's physical condition, cleanliness, and sound insulation, with many noting quiet units and well-maintained common areas. Amenities including the gym, pool, and community spaces are frequently highlighted as clean and well-equipped. However, some residents report ongoing issues with shared laundry equipment functionality and inconsistent maintenance response times. Exterior concerns including street parking challenges and garage security incidents have been noted by a minority of residents.
Maintenance requests are generally completed promptly with responsive staff, though response times can be inconsistent—ranging from same-day to several weeks for repairs. Common issues include delayed fixes for shared appliances like washers and dryers, and HVAC repairs that may take extended periods. Management typically provides temporary solutions (such as portable cooling units) while awaiting permanent repairs, and staff communication during maintenance work could be improved to ensure resident notification.
Daymark Uptown is very walkable and very bikeable, and transit is limited.
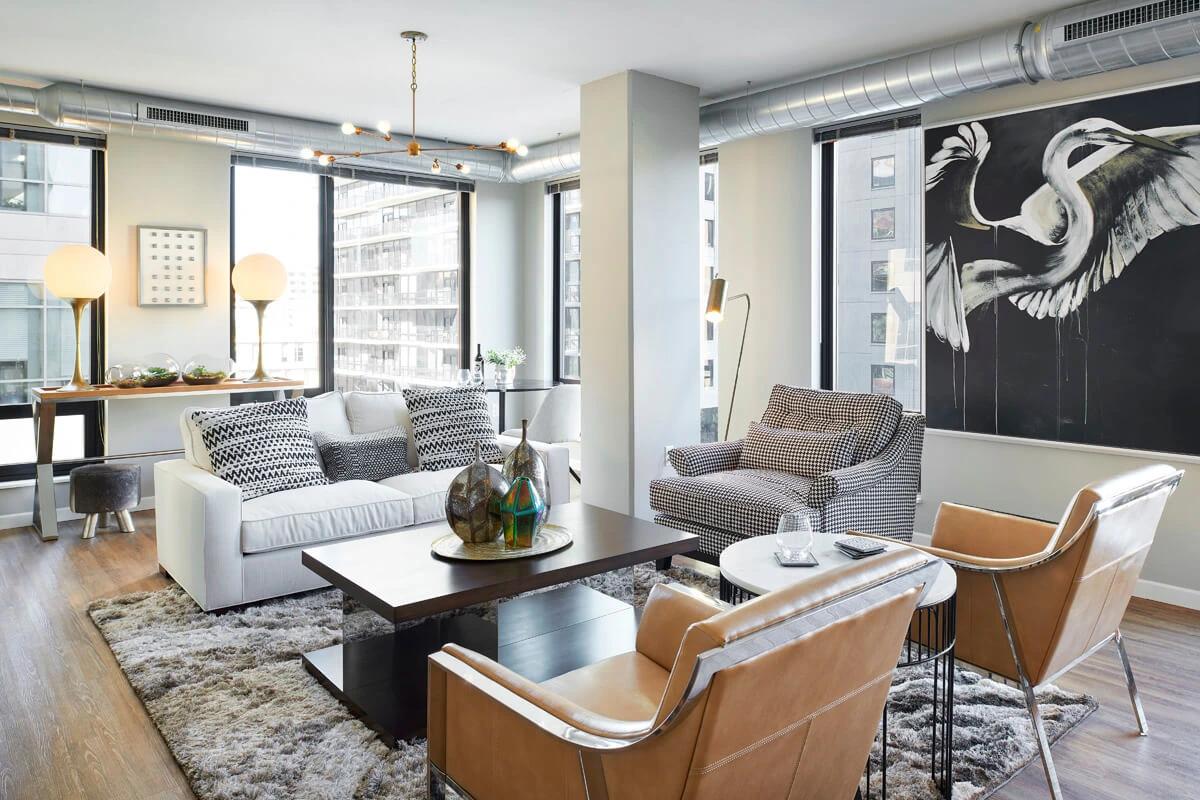
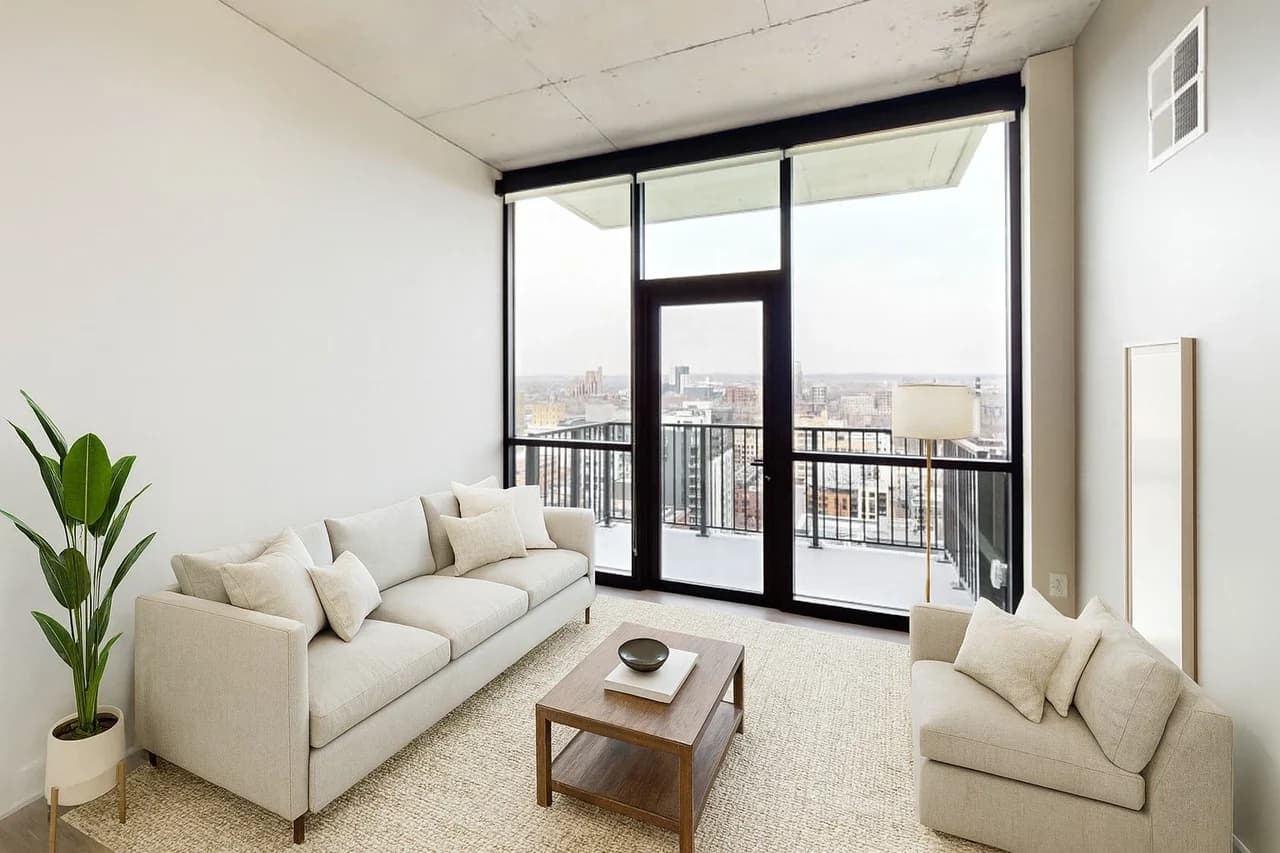
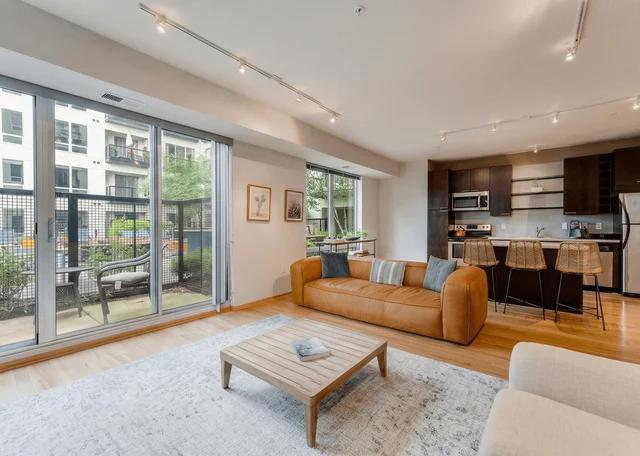
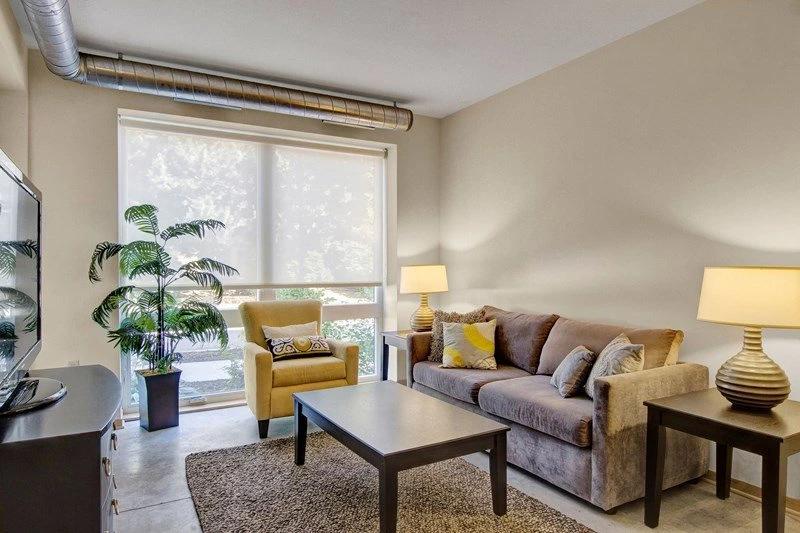
Offering brand new urban studios, traditional studios, one and two-bedroom apartments, one and two-bedroom townhomes, and penthouse apartments with modern architecture and designer finishes, Daymark Uptown puts you at the epicenter of vibrant uptown living.
The closest school to Daymark Uptown is Joyce Pre-School, a private preschool 0.3 miles away. The closest public school is Lyndale Elementary School, 0.9 miles away.
| School | Type | Level | Distance |
|---|---|---|---|
Joyce Pre-School Private · Preschool | Private | Preschool | 0.3 mi |
Grace Neighborhood Nursery School Private · Preschool | Private | Preschool | 0.3 mi |
Kumis House Of Children Private · Elementary | Private | Elementary | 0.6 mi |
Lyndale Elementary School Public · Elementary | Public | Elementary | 0.9 mi |
Chs Family Ser Whittier Elc Private · Preschool | Private | Preschool | 1.0 mi |
Instep A Center For Families Dc Private · Preschool | Private | Preschool | 1.1 mi |
Lucky Stars Childcare Center Private · Preschool | Private | Preschool | 1.2 mi |
Zoe Academy Private · Elementary | Private | Elementary | 1.3 mi |
Smith Child Cae Center Private · Preschool | Private | Preschool | 1.4 mi |
Smith Child Care Center Private · Preschool | Private | Preschool | 1.4 mi |
The closest matches in Minneapolis, MN.
Over the past year, the average asking rent at Daymark Uptown has ranged from $2,150 to $2,264. The current average is $2,190, up $19 (0.9%) from $2,171 at the start.
Apartments at Daymark Uptown typically stay listed about 4 weeks before coming off the market. In the last 4 weeks, 9 came off the market and 10 were newly listed.
~4 weeks
typical time listed
9
came off the market in 4 weeks
10
new listings in 4 weeks
Most apartments here stay listed for a while, so there's time to compare, and room to ask about price.
From nightly checks of the building's website since Jun 27. An apartment that came off the market may have rented or been taken off by the building.Daymark Uptown is managed by Weidner Apartment Homes. The leasing office's phone number is 651-240-2142.