S1
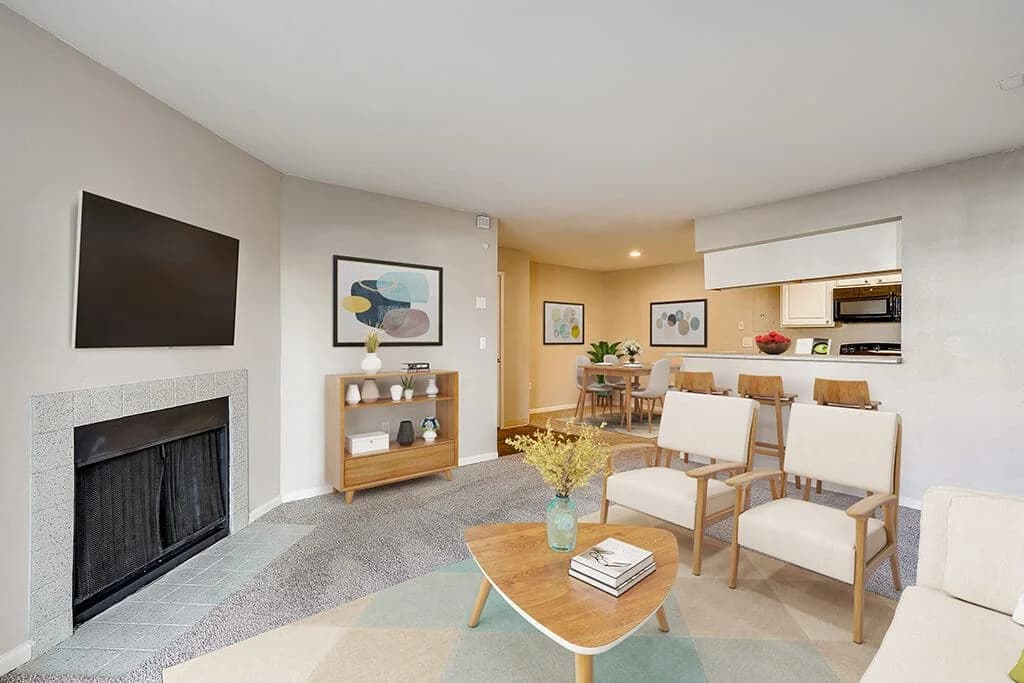
Studio • 1 Bath • 547 Sq Ft
Starting at $1,755/mo
How can I help?
$1,755 – $13,690/mo
As of October 14, 2026, The Parson in Denver, CO has 179 apartments for rent from $1,755 to $13,690/mo. Studios start at $1,755, one-bedrooms at $2,100, two-bedrooms at $3,450, and three-bedrooms at $7,415. The average asking rent has fallen 4.1% since March 25, 2026, from $3,813 to $3,658.
The Parson has 179 units available across 37 floor plans: 4 studio layouts (547–570 sq ft), 15 one-bedroom layouts (648–950 sq ft), 14 two-bedroom layouts (1,198–2,034 sq ft), and 4 three-bedroom layouts (2,390–3,260 sq ft). Prices checked October 14, 2026.
Studio • 1 Bath • 547 Sq Ft
Starting at $1,755/mo
Studio • 1 Bath • 548 Sq Ft
Starting at $1,980/mo
| 1 available unit | Price | Sq ft | Available | Open unit |
|---|---|---|---|---|
| 524 | $1,980 | 548 | Jun 15 |
Studio • 1 Bath • 570 Sq Ft
Starting at $2,145/mo
| 1 available unit | Price | Sq ft | Available | Open unit |
|---|---|---|---|---|
| 623 | $2,145 | 570 | Jun 15 |
Studio • 1 Bath • 570 Sq Ft
Starting at $2,205/mo
1 Bedroom • 1 Bath • 734 Sq Ft
Starting at $2,100/mo
| 1 available unit | Price | Sq ft | Available | Open unit |
|---|---|---|---|---|
| 529 | $2,100 | 734 | Jun 15 |
1 Bedroom • 1 Bath • 648 Sq Ft
Starting at $2,105/mo
| 1 available unit | Price | Sq ft | Available | Open unit |
|---|---|---|---|---|
| 510 | $2,105 | 648 | Jun 15 |
1 Bedroom • 1 Bath • 754 Sq Ft
Starting at $2,160/mo
| 1 available unit | Price | Sq ft | Available | Open unit |
|---|---|---|---|---|
| 814 | $2,160 | 754 | Jun 15 |
1 Bedroom • 1 Bath • 754 Sq Ft
Starting at $2,170/mo
1 Bedroom • 1 Bath • 762 Sq Ft
Starting at $2,235/mo
1 Bedroom • 1 Bath • 744 Sq Ft
Starting at $2,260/mo
1 Bedroom • 1 Bath • 744 Sq Ft
Starting at $2,270/mo
1 Bedroom • 1 Bath • 744 Sq Ft
Starting at $2,270/mo
1 Bedroom • 1 Bath • 744 Sq Ft
Starting at $2,295/mo
1 Bedroom • 1 Bath • 805 Sq Ft
Starting at $2,465/mo
1 Bedroom • 1 Bath • 744 Sq Ft
Starting at $2,500/mo
1 Bedroom • 1 Bath • 919 Sq Ft
Starting at $2,615/mo
| 18 available units | Price | Sq ft | Available | Open unit |
|---|---|---|---|---|
| 606 | $2,615 | 919 | Jun 15 | |
| 506 | $2,865 | 919 | Jun 15 | |
| 508 | $2,865 | 919 | Jun 15 | |
| 608 | $2,865 | 919 | Jun 15 | |
| 706 | $2,945 | 919 | Jun 15 | |
| 806 | $2,950 | 919 | Jun 15 | |
| 808 | $2,950 | 919 | Jun 15 | |
| 906 | $2,950 | 919 | Jun 15 | |
| 908 | $2,950 | 919 | Jun 15 | |
| 1006 | $2,960 | 919 | Jun 15 | |
| 1008 | $2,960 | 919 | Jun 15 | |
| 1106 | $2,960 | 919 | Aug 13 | |
| 1108 | $2,960 | 919 | Aug 13 | |
| 1206 | $2,970 | 919 | Aug 13 | |
| 1208 | $2,970 | 919 | Aug 13 | |
| 1306 | $2,970 | 919 | Aug 13 | |
| 1308 | $2,970 | 919 | Aug 13 | |
| 1406 | $3,030 | 919 | Aug 13 |
1 Bedroom • 1 Bath • 837 Sq Ft
Starting at $2,635/mo
1 Bedroom • 1 Bath • 776 Sq Ft
Starting at $3,140/mo
1 Bedroom • 1 Bath • 950 Sq Ft
Starting at $4,399/mo
2 Bedrooms • 2 Baths • 1,284 Sq Ft
Starting at $3,450/mo
2 Bedrooms • 2 Baths • 1,231 Sq Ft
Starting at $3,499/mo
2 Bedrooms • 2 Baths • 1,392 Sq Ft
Starting at $3,900/mo
2 Bedrooms • 2 Baths • 1,198 Sq Ft
Starting at $3,945/mo
| 19 available units | Price | Sq ft | Available | Open unit |
|---|---|---|---|---|
| 621 | $3,945 | 1,198 | Jun 15 | |
| 721 | $4,025 | 1,198 | Jun 15 | |
| 819 | $4,030 | 1,198 | Jun 15 | |
| 821 | $4,030 | 1,198 | Jun 15 | |
| 919 | $4,030 | 1,198 | Jun 15 | |
| 921 | $4,030 | 1,198 | Jun 15 | |
| 1019 | $4,040 | 1,198 | Jun 15 | |
| 1021 | $4,040 | 1,198 | Jun 15 | |
| 519 | $4,045 | 1,198 | Jun 15 | |
| 521 | $4,045 | 1,198 | Jun 15 | |
| 1119 | $4,040 | 1,198 | Aug 13 | |
| 1121 | $4,040 | 1,198 | Aug 13 | |
| 1219 | $4,050 | 1,198 | Aug 13 | |
| 1221 | $4,050 | 1,198 | Aug 13 | |
| 1319 | $4,050 | 1,198 | Aug 13 | |
| 1321 | $4,050 | 1,198 | Aug 13 | |
| 1419 | $4,110 | 1,198 | Aug 13 | |
| 1421 | $4,110 | 1,198 | Aug 13 | |
| 1519 | $4,110 | 1,198 | Aug 17 |
2 Bedrooms • 2 Baths • 1,198 Sq Ft
Starting at $3,945/mo
2 Bedrooms • 2 Baths • 1,263 Sq Ft
Starting at $4,120/mo
2 Bedrooms • 2 Baths • 1,200 Sq Ft
Starting at $4,898/mo
2 Bedrooms • 2 Baths • 1,314 Sq Ft
Starting at $5,081/mo
| 1 available unit | Price | Sq ft | Available | Open unit |
|---|---|---|---|---|
| 707 | $5,081 | 1,314 | Aug 14 |
2 Bedrooms • 2.5 Baths • 1,787 Sq Ft
Starting at $7,690/mo
| 1 available unit | Price | Sq ft | Available | Open unit |
|---|---|---|---|---|
| 1602 | $7,690 | 1,787 | Sep 1 |
2 Bedrooms • 2.5 Baths • 1,843 Sq Ft
Starting at $7,765/mo
2 Bedrooms • 2.5 Baths • 1,866 Sq Ft
Starting at $7,865/mo
2 Bedrooms • 2.5 Baths • 1,836 Sq Ft
Starting at $7,965/mo
2 Bedrooms • 2.5 Baths • 2,034 Sq Ft
Starting at $8,565/mo
| 1 available unit | Price | Sq ft | Available | Open unit |
|---|---|---|---|---|
| 1606 | $8,565 | 2,034 | Sep 1 |
2 Bedrooms • 2.5 Baths • 1,974 Sq Ft
Starting at $9,700/mo
3 Bedrooms • 3.5 Baths • 2,390 Sq Ft
Starting at $7,415/mo
| 1 available unit | Price | Sq ft | Available | Open unit |
|---|---|---|---|---|
| 703 | $7,415 | 2,390 | Sep 16 |
3 Bedrooms • 3.5 Baths • 2,508 Sq Ft
Starting at $11,630/mo
3 Bedrooms • 3.5 Baths • 2,931 Sq Ft
Starting at $12,725/mo
| 1 available unit | Price | Sq ft | Available | Open unit |
|---|---|---|---|---|
| 1601 | $12,725 | 2,931 | Aug 28 |
3 Bedrooms • 3.5 Baths • 3,260 Sq Ft
Starting at $13,690/mo
| 1 available unit | Price | Sq ft | Available | Open unit |
|---|---|---|---|---|
| 1613 | $13,690 | 3,260 | Sep 1 |
See all 298 units listed at The Parson, including ones no longer available.
At The Parson, a studio starts at about $2,661 a month all-in: $1,755 rent, $754 in listed fees, and an estimated $152 for electric and gas, internet, and renters insurance. A one-bedroom starts at about $3,014, a two-bedroom at about $4,401, and a three-bedroom at about $8,415.
All-in from$2,661/mo
Most landlords ask for a monthly income of about 3× the rent, so qualifying at The Parson takes about $63,180 a year for a studio, $75,600 for a one-bedroom, $124,200 for a two-bedroom, and $266,940 for a three-bedroom. Keeping the $2,661 all-in month for a studio within 35% of take-home pay takes an income of about $125,100 a year.
Total monthly housing cost
$2,661/mo
Income to afford it comfortably
$125,100/yr
Income to qualify
$63,180/yr
$ —/mo
See what you can afford here
Add your income and debts for a rent budget at this building.
Over the past year, the average asking rent at The Parson has ranged from $3,537 to $3,813. The current average is $3,658, down $155 (4.1%) from $3,813 at the start.
At The Parson, the security deposit is $250. The listing shows $753.81 a month in fees (business office rental $400, parking garage $225, pet rent $35, and 6 more) and $568 due at signing (pet deposit $300, security deposit $250, application fee $18).
Rent
$1,755 – $13,690/moSecurity deposit
$250Earliest move-in
Jun 15Business Office Rental | $400/mo |
Internet Services | $20.93/mo |
Package Services | $11.74/mo |
Parking - Garage | $225/mo |
Pet Rent | $35/mo |
Renters Liability/Content - Property Program | $15.08/mo |
Storage Space - Bicycle | $15/mo |
Storage Space Rental | $25/mo |
Utility - Billing Administrative Fee | $6.06/mo |
Application Fee | $18 |
Pet Deposit (Refundable) | $300 |
Security Deposit (Refundable) | $250 |
The Parson is pet friendly and has garage or covered parking and in-unit washers and dryers. It lists 23 amenities, including fitness center, swimming pool, and patio/balcony.
Air Conditioning
Chef-Inspired Kitchens With Gas Ranges & Quartz Finishes
Creative Co-Working Lounge & Social Spaces
Dishwasher
Dog Park & Pet Spa For Your Four-Legged Friends
Fitness Center
Garage Parking
Patio/Balcony
Penthouse Lounge With Panoramic City & Mountain Views
Pet Friendly
Pool & Sun Deck With Stunning Mountain Views
Premium Services: Concierge, Valet & Errand Assistance
Smoke Free
Swimming Pool
Two-Story Modern Gym, Sauna & Yoga Lawn
Walk-In Closets
Washer/Dryer
Custom Light Fixtures
Engineered Hardwood Flooring Throughout
Stainless Steel Appliance Package & Range Hood
Studios, 1-Beds, 2-Beds, 3-Beds
Tiled Backsplash
Two Finish/Color Schemes To Choose From
990 Cherokee St, Denver, CO, 80204
The Parson has a 4.7 out of 5 rating from resident reviews.
The Parson receives overwhelmingly positive feedback for its luxury finishes, modern design, and responsive leasing team. Residents and prospective tenants consistently praise the high-end amenities, including a dog park and proximity to the Cherry Creek Trail. Two recent residents report a recurring issue with lights left on in vacant units creating nighttime light intrusion into occupied apartments.
Leasing and management staff consistently deliver responsive, knowledgeable, and professional service during the pre-opening phase. The team takes time to understand resident needs, answer questions thoroughly, and guide prospects through unit selection and customization. Residents highlight staff helpfulness and willingness to go above and beyond, creating a welcoming experience that sets positive expectations for community living.
Residents highlight the property's excellent location with convenient access to the Cherry Creek Trail for biking and commuting to downtown. The proximity to downtown and nearby transit infrastructure makes this an attractive option for those prioritizing location convenience and alternative commute methods.
The property offers a range of amenities that residents appreciate, including a dog park. Staff were noted as helpful during the selection process. With limited feedback on this topic, amenities appear to be a positive aspect of the property.
The Parson is very walkable and very bikeable, and transit is minimal.
Air quality near The Parson was good on 219 of the past 365 days, and at its worst in July (average AQI 59, moderate). Daily highs averaged 95°F in July, the warmest month, and lows averaged 23°F in January, the coldest.
219 good-air days
of the past 365: Good, AQI 40
95° / 23°
average July high / January low: 54° high, 44° low
None
Oct 14–18 forecastTree: none, grass: none, weed: none
| Month | Average high | Average low | Average AQI | Good-air days |
|---|---|---|---|---|
| January | 47°F | 23°F | 48 (good) | 15 of 31 |
| February | 58°F | 30°F | 48 (good) | 19 of 28 |
| March | 69°F | 38°F | 45 (good) | 27 of 31 |
| April | 66°F | 39°F | 49 (good) | 20 of 30 |
| May | 71°F | 45°F | 55 (moderate) | 10 of 31 |
| June | 87°F | 59°F | 51 (moderate) | 13 of 30 |
| July | 95°F | 66°F | 59 (moderate) | 10 of 31 |
| August | 92°F | 62°F | 59 (moderate) | 10 of 31 |
| September | 83°F | 58°F | 48 (good) | 15 of 30 |
| October | 72°F | 44°F | 37 (good) | 30 of 31 |
| November | 59°F | 34°F | 39 (good) | 27 of 30 |
| December | 53°F | 27°F | 43 (good) | 23 of 31 |
The Parson is a 311-unit building in Denver, CO.
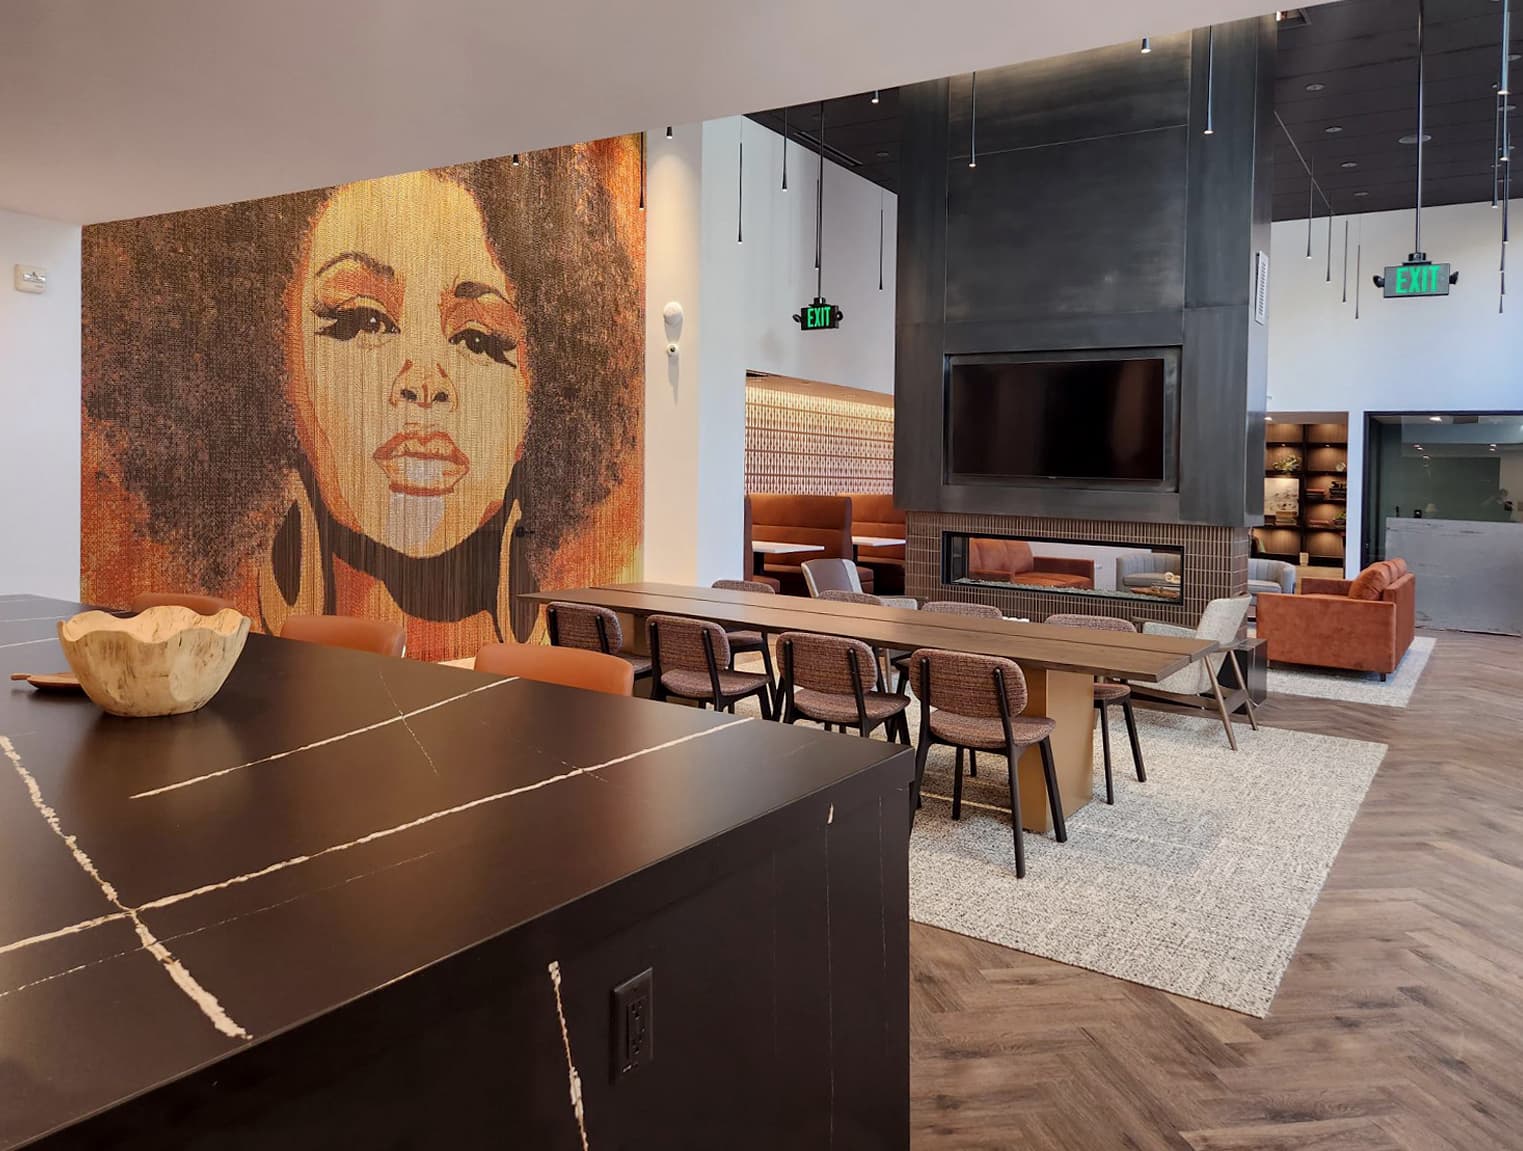
From your home to the amenities and the moments in between, The Parson is an inspired experience. The residences feature trend-forward interiors with curated finishes and the latest appliances. While the amenity collection makes this a destination in itself – from impressive lounges and gatherings to an Instagrammable pool and sun deck, to calm retreats and thoughtful wellness features. All set against the ever-present backdrop of panoramic views, spanning from the city skyline to distant mountain ranges.
Building
Apartment · High-RiseTotal units
311The closest school to The Parson is Plains to Peaks Montessori, a private preschool less than 0.1 miles away. The closest public school is Denver Center For International Studies, 0.5 miles away.
| School | Type | Level | Distance |
|---|---|---|---|
Plains to Peaks Montessori Private · Preschool | Private | Preschool | 0.0 mi |
Catholic Charities Head Start Private · Preschool | Private | Preschool | 0.1 mi |
La Academia at the Denver Inner City Parish Private · High | Private | High | 0.3 mi |
Auraria Early Learning Center Private · Elementary | Private | Elementary | 0.4 mi |
Denver Center For International Studies Public · High | Public | High | 0.5 mi |
Greenlee Elementary School Public · Elementary | Public | Elementary | 0.5 mi |
Neighborhood House Day Care Private · Preschool | Private | Preschool | 0.7 mi |
Denver Athletic Club Day Care Private · Preschool | Private | Preschool | 0.7 mi |
Colorado High School Charter - Osage Campus Charter · High | Charter | High | 0.8 mi |
Children's College-Denver Private · Preschool | Private | Preschool | 0.9 mi |
The Parson is managed by Greystar. The leasing office's phone number is 720-970-2003.
The closest matches in Denver, CO.