Open 1 Bed, 1 Bath - ARCH - B
1 Bedroom • 1 Bath • 584 Sq Ft
Starting at $1,998/mo
How can I help?

$1,998 – $4,330/mo
As of November 20, 2026, The Heron Flats and Lofts in Redmond, WA has 8 apartments for rent from $1,998 to $4,330/mo. One-bedrooms start at $1,998, two-bedrooms at $2,870, and three-bedrooms at $3,982. The average asking rent has fallen 9.6% since June 9, 2026, from $3,443 to $3,112.
Prices lately
3.4% lower
Listed apartments, last 30 daysPrice vs. nearby
11% below
Similar apartments, by size8 apartments available
1 bd 3 · 2 bd 3 · 3 bd 2
5 ready to move in now
More open up from Nov 22
The Heron Flats and Lofts has 8 units available across 6 floor plans: 3 one-bedroom layouts (584–788 sq ft), 2 two-bedroom layouts (1,005–1,222 sq ft), and a three-bedroom layout (1,399–1,400 sq ft). Prices checked November 20, 2026.
1 Bedroom • 1 Bath • 584 Sq Ft
Starting at $1,998/mo
1 Bedroom • 1 Bath • 788 Sq Ft
Starting at $2,365/mo
1 Bedroom • 1 Bath • 680 Sq Ft
Starting at $2,396/mo
2 Bedrooms • 2 Baths • 1,005 Sq Ft
Starting at $2,870/mo
2 Bedrooms • 2 Baths • 1,221 – 1,222 Sq Ft
Starting at $3,429/mo
At The Heron Flats and Lofts, a one-bedroom starts at about $2,264 a month all-in: $1,998 rent and an estimated $266 for electric, gas, water, internet, renters insurance, and laundry. A two-bedroom starts at about $3,208 and a three-bedroom at about $4,415.
All-in from$2,264/mo
Most property managers ask for a monthly income of about 3× the rent, so qualifying at The Heron Flats and Lofts takes about $71,928 a year for a one-bedroom, $103,320 for a two-bedroom, and $143,352 for a three-bedroom. Keeping the $2,264 all-in month for a one-bedroom within 35% of take-home pay takes an income of about $97,800 a year.
Total monthly housing cost
$2,264/mo
Income to afford it comfortably
$97,800/yr
Income to qualify
$71,928/yr
$ —/mo
See what you can afford here
Add your income and debts for a rent budget at this building.
Rent
$1,998 – $4,330/moEarliest move-in
Nov 197662 159th Pl Ne, Redmond, WA, 98052
The Heron Flats and Lofts has a 3.9 out of 5 rating from resident reviews. Residents rate location (4.4) and maintenance (4.1) highest and amenities and shared spaces (3.8) lowest.
Residents consistently praise the maintenance team's responsiveness and the property's cleanliness and location near downtown Redmond and trails. However, significant concerns persist regarding office staffing availability, communication responsiveness, rising rents with short notice, and recurring HVAC issues. The property offers good condition and amenities, but management accessibility and fee transparency remain ongoing pain points.
Management responsiveness and office availability are inconsistent, with some residents reporting excellent communication and attentiveness while others cite difficulty reaching staff and unresponsive email follow-up. The maintenance team is consistently praised as responsive, professional, and quick to address work orders. Leasing and office staff quality varies, with some residents experiencing friendly, accommodating service during move-in and ongoing interactions, while others report staff frequently absent from the building or unavailable by phone.
Maintenance response times are generally strong, with most residents reporting work orders completed within hours to a day or two. The maintenance team is frequently praised for responsiveness and professionalism. However, some residents report recurring issues with HVAC systems requiring multiple repairs and unresolved maintenance requests, with occasional delays in response from management offices.
Maintenance and grounds upkeep are consistently praised as a property strength, with responsive staff and well-maintained common areas. Package delivery through the Fetch third-party service is a significant pain point, with residents reporting additional fees, scheduling complications, and lost packages. Parking is secure with controlled access, though move-in logistics are tight with limited elevator availability. Leasing office responsiveness and staffing consistency have been inconsistent concerns across reviews.
The property offers excellent walkability and convenient access to downtown Redmond, grocery stores, parks, and trails, making it ideal for car-light living. Most residents praise the location's proximity to shopping, dining, and outdoor recreation within walking or short driving distance. However, move-in logistics present challenges, including limited dedicated loading areas and single elevator access per tower. Parking is available with gated garage access, though some residents report ongoing concerns about package delivery systems and building management responsiveness.
The building maintains good physical condition with responsive maintenance service and sound noise insulation, though residents note single-elevator constraints during move-in and occasional service communication gaps. Cleanliness and upkeep are generally well-maintained, with the maintenance team consistently praised for quick response times. Some concerns exist around elevator availability during peak periods and inconsistent office staffing affecting accessibility.
The Heron Flats and Lofts is very walkable and very bikeable, and transit is minimal.
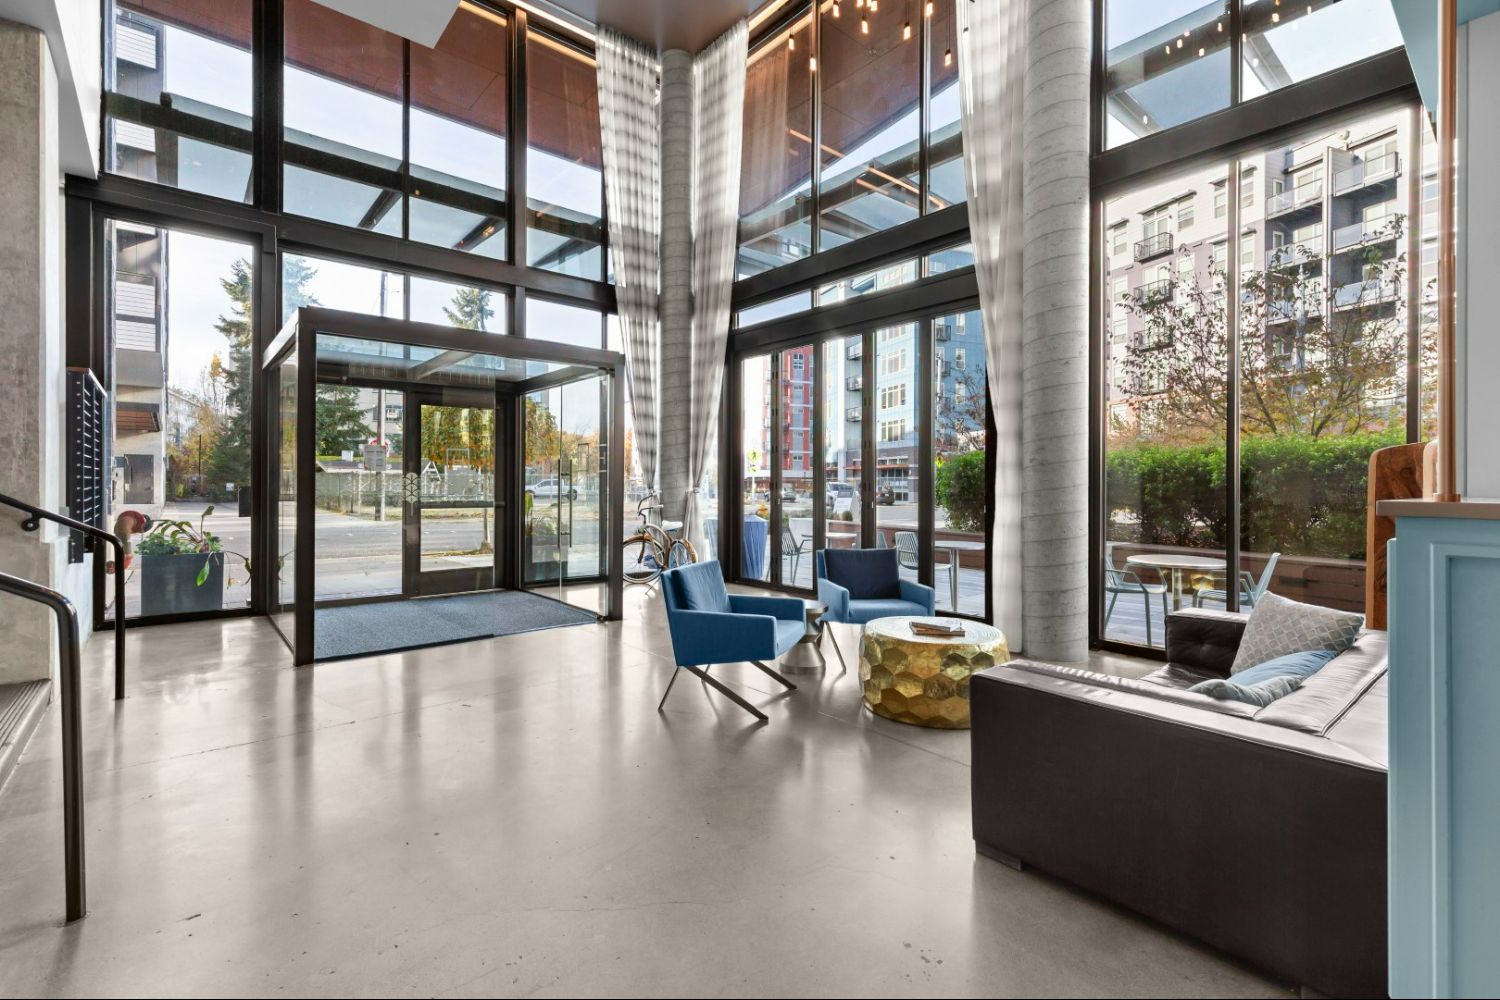
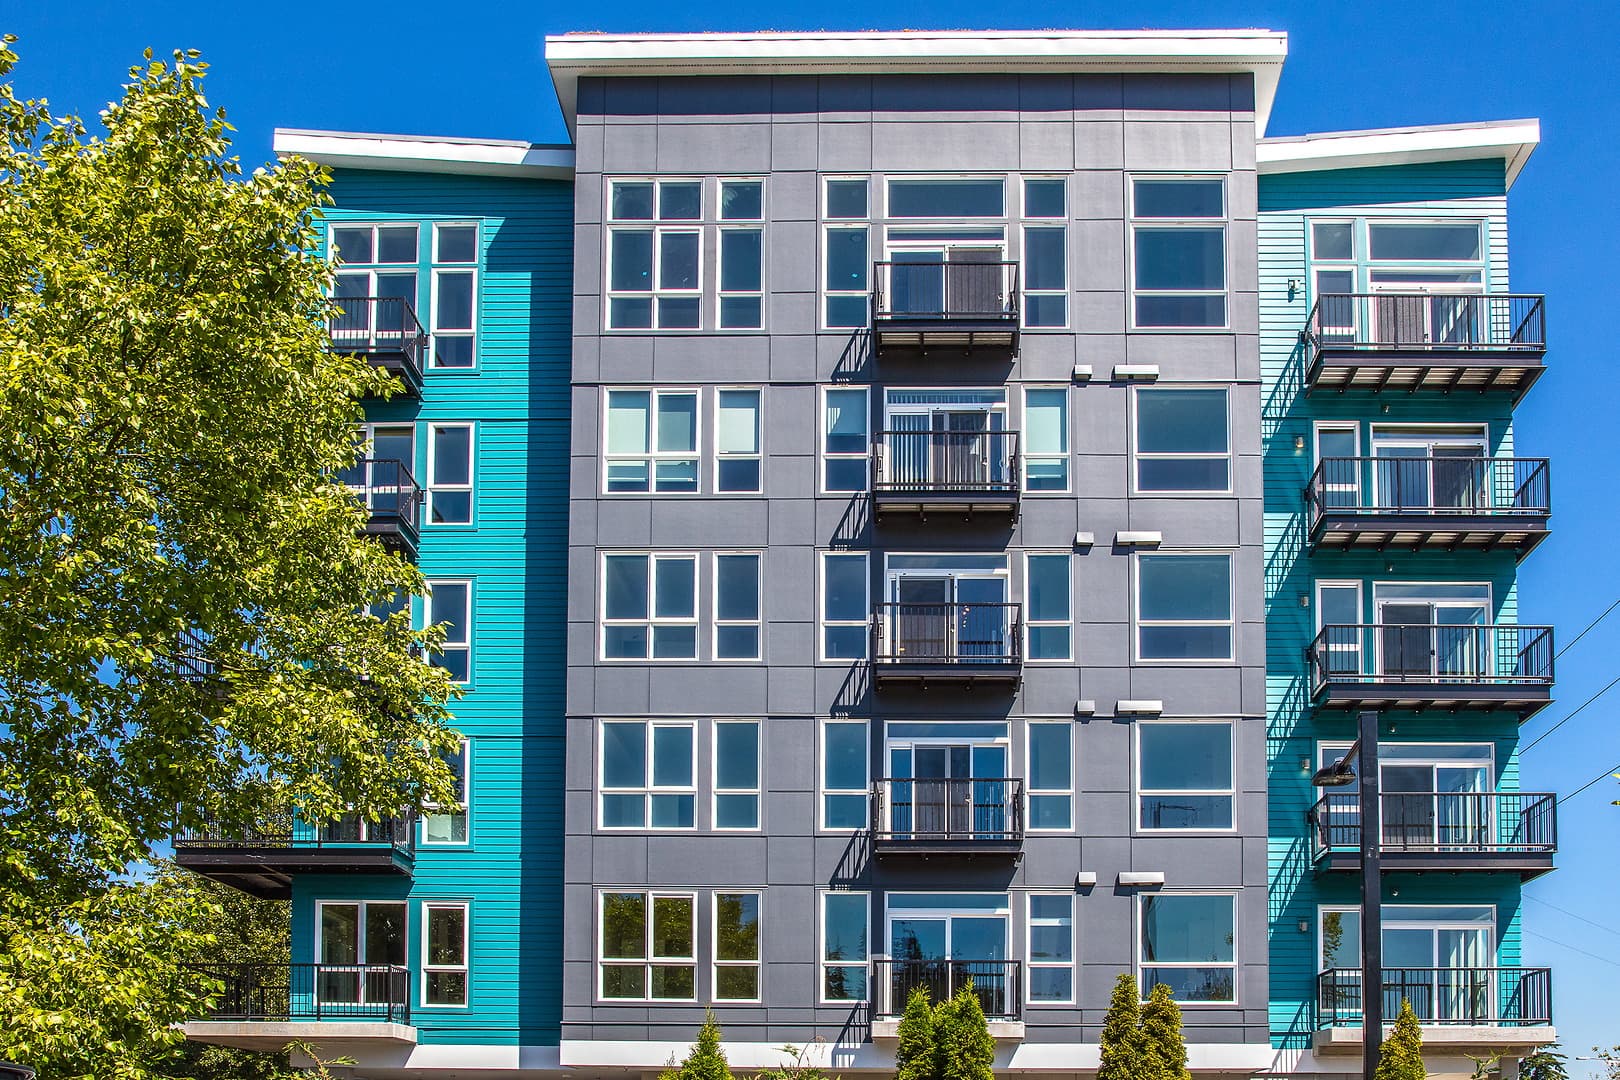
Discover sustainable, refined living at The Heron Flats and Lofts, a LEED Platinum-certified community in the heart of Downtown Redmond. Choose from thoughtfully designed one-, two-, and three-bedroom apartment homes featuring oversized windows, quartz countertops, stainless steel appliances, full-sized washers and dryers, smart thermostats, keyless entry, walk-in closets, and ceilings up to 14 feet. Beyond your front door, enjoy a rooftop deck with BBQ grills, a fitness center, coffee bar, resident and media lounges, an outdoor courtyard with a fire pit, a shuffleboard lounge, and bike storage with a repair station. With shopping, dining, trails, and major commuter routes nearby, The Heron Flats and Lofts offers a connected Redmond lifestyle with modern conveniences throughout.
The closest school to The Heron Flats and Lofts is Brightmont Academy - Redmond Campus, a private high school 0.3 miles away. The closest public school is Ready Start Preschool, 1.2 miles away.
| School | Type | Level | Distance |
|---|---|---|---|
Brightmont Academy - Redmond Campus Private · High | Private | High | 0.3 mi |
Small Dimensions 8460 II Private · Preschool | Private | Preschool | 0.4 mi |
Ywca Family Village High School & Cc Private · Preschool | Private | Preschool | 0.5 mi |
La Petite Academy 7327 Private · Preschool | Private | Preschool | 0.5 mi |
Community Children's Center Private · Preschool | Private | Preschool | 0.5 mi |
Rosehill Kindercare Private · Preschool | Private | Preschool | 0.6 mi |
Grasslawn Children's Center Private · Preschool | Private | Preschool | 0.8 mi |
Faith Lutheran School Private · Preschool | Private | Preschool | 0.8 mi |
Little Folks Christian School Private · Elementary | Private | Elementary | 1.0 mi |
Ready Start Preschool Public · Preschool | Public | Preschool | 1.2 mi |
The closest matches in Redmond, WA.
Over the past year, the average asking rent at The Heron Flats and Lofts has ranged from $3,031 to $4,001. The current average is $3,112, down $330 (9.6%) from $3,443 at the start.
In the last 4 weeks, 1 came off the market and 3 were newly listed.
—
typical time listed
1
came off the market in 4 weeks
3
new listings in 4 weeks
The Heron Flats and Lofts is managed by Bozzuto. The leasing office's phone number is 855.814.7814.