E2
Starting at $2,409
Studio • 1 Bath • 522 Sq Ft
| 1 available unit | Price | Sq ft | Available | Open unit |
|---|---|---|---|---|
| W601 | $2,409 | 522 | Oct 1 |
How can I help?
$2,409 – $5,160/mo
16771 Redmond Way, Redmond, WA, 98052Amli Redmond Way currently lists 53 floor plans across 147 available units, from studio to three-bedroom, starting at $2,409/mo. 1 studio at $2,409/mo (522 sq ft), earliest move-in Oct 1. 86 one-bedrooms from $2,515 to $4,128/mo (589–997 sq ft), earliest move-in Oct 1. 45 two-bedrooms from $3,182 to $4,937/mo (752–1,338 sq ft), earliest move-in Oct 1. 15 three-bedrooms from $4,530 to $5,160/mo (1,225–1,405 sq ft), earliest move-in Oct 1. Prices checked October 2, 2026.
Starting at $2,409
Studio • 1 Bath • 522 Sq Ft
| 1 available unit | Price | Sq ft | Available | Open unit |
|---|---|---|---|---|
| W601 | $2,409 | 522 | Oct 1 |
Starting at $2,515
1 Bedroom • 1 Bath • 638 – 640 Sq Ft
| 5 available units | Price | Sq ft | Available | Open unit |
|---|---|---|---|---|
| W222 | $2,515 | 640 | Oct 1 | |
| W224 | $2,515 | 639 | Oct 1 | |
| W422 | $2,515 | 639 | Oct 1 | |
| W424 | $2,515 | 640 | Oct 1 | |
| W522 | $2,520 | 638 | Oct 1 |
Starting at $2,598
1 Bedroom • 1 Bath • 589 – 590 Sq Ft
| 2 available units | Price | Sq ft | Available | Open unit |
|---|---|---|---|---|
| W226 | $2,598 | 589 | Oct 1 | |
| W426 | $2,673 | 590 | Oct 1 |
Starting at $2,649
1 Bedroom • 1 Bath • 593 – 595 Sq Ft
| 2 available units | Price | Sq ft | Available | Open unit |
|---|---|---|---|---|
| W339 | $2,649 | 593 | Oct 1 | |
| W439 | $2,694 | 595 | Oct 1 |
Starting at $2,656
1 Bedroom • 1 Bath • 608 Sq Ft
| 1 available unit | Price | Sq ft | Available | Open unit |
|---|---|---|---|---|
| W227 | $2,656 | 608 | Oct 1 |
Starting at $2,659
1 Bedroom • 1 Bath • 594 Sq Ft
| 2 available units | Price | Sq ft | Available | Open unit |
|---|---|---|---|---|
| W639 | $2,659 | 594 | Oct 1 | |
| W239 | $2,669 | 594 | Oct 1 |
Starting at $2,755
1 Bedroom • 1 Bath • 621 – 623 Sq Ft
| 2 available units | Price | Sq ft | Available | Open unit |
|---|---|---|---|---|
| W207 | $2,755 | 623 | Oct 1 | |
| W607 | $2,790 | 621 | Oct 1 |
Starting at $2,813
1 Bedroom • 1 Bath • 613 – 677 Sq Ft
| 5 available units | Price | Sq ft | Available | Open unit |
|---|---|---|---|---|
| W523 | $2,813 | 666 | Oct 1 | |
| W323 | $2,838 | 666 | Oct 1 | |
| W423 | $2,883 | 668 | Oct 1 | |
| W623 | $2,923 | 677 | Oct 1 | |
| W223 | $3,033 | 613 | Oct 1 |
Starting at $2,905
1 Bedroom • 1 Bath • 668 Sq Ft
| 1 available unit | Price | Sq ft | Available | Open unit |
|---|---|---|---|---|
| W217 | $2,905 | 668 | Oct 1 |
Starting at $2,999
1 Bedroom • 1 Bath • 759 – 785 Sq Ft
| 5 available units | Price | Sq ft | Available | Open unit |
|---|---|---|---|---|
| W202 | $2,999 | 759 | Oct 1 | |
| W334 | $3,154 | 784 | Oct 1 | |
| W602 | $3,189 | 759 | Oct 1 | |
| W234 | $3,199 | 785 | Oct 1 | |
| W434 | $3,199 | 785 | Oct 1 |
Starting at $3,015
1 Bedroom • 1 Bath • 724 – 729 Sq Ft
| 5 available units | Price | Sq ft | Available | Open unit |
|---|---|---|---|---|
| W435 | $3,015 | 729 | Oct 1 | |
| W436 | $3,015 | 724 | Oct 1 | |
| W232 | $3,040 | 724 | Oct 1 | |
| W335 | $3,045 | 726 | Oct 1 | |
| W336 | $3,045 | 724 | Oct 1 |
Starting at $3,021
1 Bedroom • 1 Bath • 738 – 740 Sq Ft
| 5 available units | Price | Sq ft | Available | Open unit |
|---|---|---|---|---|
| W316 | $3,021 | 740 | Oct 1 | |
| W416 | $3,066 | 740 | Oct 1 | |
| W516 | $3,071 | 739 | Oct 1 | |
| W616 | $3,106 | 738 | Oct 1 | |
| W716 | $3,186 | 738 | Oct 1 |
Starting at $3,027
1 Bedroom • 1 Bath • 781 – 812 Sq Ft
| 5 available units | Price | Sq ft | Available | Open unit |
|---|---|---|---|---|
| W338 | $3,027 | 790 | Oct 1 | |
| W318 | $3,057 | 812 | Oct 1 | |
| W330 | $3,067 | 781 | Oct 1 | |
| W238 | $3,072 | 788 | Oct 1 | |
| W438 | $3,072 | 782 | Oct 1 |
Starting at $3,031
1 Bedroom • 1 Bath • 675 Sq Ft
| 1 available unit | Price | Sq ft | Available | Open unit |
|---|---|---|---|---|
| W428 | $3,031 | 675 | Oct 1 |
Starting at $3,034
1 Bedroom • 1 Bath • 697 – 698 Sq Ft
| 4 available units | Price | Sq ft | Available | Open unit |
|---|---|---|---|---|
| W319 | $3,034 | 698 | Oct 1 | |
| W619 | $3,044 | 697 | Oct 1 | |
| W519 | $3,084 | 697 | Oct 1 | |
| W719 | $3,199 | 697 | Oct 1 |
Starting at $3,055
1 Bedroom • 1 Bath • 731 – 765 Sq Ft
| 4 available units | Price | Sq ft | Available | Open unit |
|---|---|---|---|---|
| W331 | $3,055 | 763 | Oct 1 | |
| W431 | $3,100 | 765 | Oct 1 | |
| W631 | $3,215 | 764 | Oct 1 | |
| W231 | $3,325 | 731 | Oct 1 |
Starting at $3,162
1 Bedroom • 1 Bath • 746 Sq Ft
| 1 available unit | Price | Sq ft | Available | Open unit |
|---|---|---|---|---|
| W405 | $3,162 | 746 | Oct 1 |
Starting at $3,167
1 Bedroom • 1 Bath • 715 – 890 Sq Ft
| 5 available units | Price | Sq ft | Available | Open unit |
|---|---|---|---|---|
| W505 | $3,167 | 747 | Oct 1 | |
| W305 | $3,222 | 747 | Oct 1 | |
| W605 | $3,302 | 747 | Oct 1 | |
| W705 | $3,357 | 890 | Oct 1 | |
| W205 | $3,412 | 715 | Oct 1 |
Starting at $3,296
1 Bedroom • 1 Bath • 720 Sq Ft
| 2 available units | Price | Sq ft | Available | Open unit |
|---|---|---|---|---|
| W546 | $3,296 | 720 | Oct 1 | |
| W646 | $3,301 | 720 | Oct 1 |
Starting at $3,308
1 Bedroom • 1 Bath • 805 – 806 Sq Ft
| 3 available units | Price | Sq ft | Available | Open unit |
|---|---|---|---|---|
| W325 | $3,308 | 806 | Oct 1 | |
| W225 | $3,353 | 806 | Oct 1 | |
| W425 | $3,388 | 805 | Oct 1 |
Starting at $3,475
1 Bedroom • 1 Bath • 854 – 860 Sq Ft
| 5 available units | Price | Sq ft | Available | Open unit |
|---|---|---|---|---|
| W304 | $3,475 | 854 | Oct 1 | |
| W404 | $3,520 | 860 | Oct 1 | |
| W504 | $3,525 | 854 | Oct 1 | |
| W204 | $3,625 | 860 | Oct 1 | |
| W604 | $3,660 | 859 | Oct 1 |
Starting at $3,511
1 Bedroom • 1 Bath • 856 – 881 Sq Ft
| 5 available units | Price | Sq ft | Available | Open unit |
|---|---|---|---|---|
| W300 | $3,511 | 859 | Oct 1 | |
| W400 | $3,556 | 859 | Oct 1 | |
| W500 | $3,561 | 857 | Oct 1 | |
| W600 | $3,691 | 856 | Oct 1 | |
| W200 | $3,756 | 881 | Oct 1 |
Starting at $3,552
1 Bedroom • 1 Bath • 870 – 871 Sq Ft
| 2 available units | Price | Sq ft | Available | Open unit |
|---|---|---|---|---|
| W346 | $3,552 | 870 | Oct 1 | |
| W446 | $3,597 | 871 | Oct 1 |
Starting at $3,692
1 Bedroom • 1 Bath • 894 – 916 Sq Ft
| 5 available units | Price | Sq ft | Available | Open unit |
|---|---|---|---|---|
| W320 | $3,692 | 916 | Oct 1 | |
| W420 | $3,737 | 916 | Oct 1 | |
| W520 | $3,742 | 915 | Oct 1 | |
| W620 | $3,852 | 914 | Oct 1 | |
| W220 | $3,887 | 894 | Oct 1 |
Starting at $3,756
1 Bedroom • 1 Bath • 896 Sq Ft
| 1 available unit | Price | Sq ft | Available | Open unit |
|---|---|---|---|---|
| W221 | $3,756 | 896 | Oct 1 |
Starting at $3,773
1 Bedroom • 1 Bath • 896 – 901 Sq Ft
| 4 available units | Price | Sq ft | Available | Open unit |
|---|---|---|---|---|
| W343 | $3,773 | 899 | Oct 1 | |
| W243 | $3,818 | 896 | Oct 1 | |
| W443 | $3,818 | 901 | Oct 1 | |
| W543 | $3,873 | 900 | Oct 1 |
Starting at $3,918
1 Bedroom • 1 Bath • 995 – 997 Sq Ft
| 4 available units | Price | Sq ft | Available | Open unit |
|---|---|---|---|---|
| W421 | $3,918 | 995 | Oct 1 | |
| W521 | $3,923 | 995 | Oct 1 | |
| W321 | $3,948 | 997 | Oct 1 | |
| W621 | $4,128 | 995 | Oct 1 |
Starting at $3,182
2 Bedrooms • 1 Bath • 752 Sq Ft
| 1 available unit | Price | Sq ft | Available | Open unit |
|---|---|---|---|---|
| E201 | $3,182 | 752 | Oct 1 |
Starting at $3,488
2 Bedrooms • 1 Bath • 836 Sq Ft
| 1 available unit | Price | Sq ft | Available | Open unit |
|---|---|---|---|---|
| E211 | $3,488 | 836 | Oct 1 |
Starting at $3,750
2 Bedrooms • 1 Bath • 894 – 916 Sq Ft
| 4 available units | Price | Sq ft | Available | Open unit |
|---|---|---|---|---|
| E220 | $3,750 | 894 | Oct 1 | |
| E420 | $3,925 | 894 | Oct 1 | |
| E520 | $3,930 | 894 | Oct 1 | |
| E621 | $4,015 | 916 | Oct 1 |
Starting at $3,912
2 Bedrooms • 2 Baths • 1,041 Sq Ft
| 3 available units | Price | Sq ft | Available | Open unit |
|---|---|---|---|---|
| E519 | $3,912 | 1,041 | Oct 1 | |
| E419 | $3,967 | 1,041 | Oct 1 | |
| E619 | $4,082 | 1,041 | Oct 1 |
Starting at $4,040
2 Bedrooms • 1 Bath • 894 Sq Ft
| 1 available unit | Price | Sq ft | Available | Open unit |
|---|---|---|---|---|
| E620 | $4,040 | 894 | Oct 10 |
Starting at $4,115
2 Bedrooms • 2 Baths • 1,014 – 1,021 Sq Ft
| 3 available units | Price | Sq ft | Available | Open unit |
|---|---|---|---|---|
| W637 | $4,115 | 1,014 | Oct 1 | |
| W437 | $4,150 | 1,016 | Oct 1 | |
| W737 | $4,195 | 1,021 | Oct 1 |
Starting at $4,133
2 Bedrooms • 2 Baths • 1,155 – 1,191 Sq Ft
| 5 available units | Price | Sq ft | Available | Open unit |
|---|---|---|---|---|
| E313 | $4,133 | 1,155 | Oct 1 | |
| E314 | $4,133 | 1,156 | Oct 1 | |
| E310 | $4,173 | 1,174 | Oct 1 | |
| E414 | $4,233 | 1,156 | Oct 1 | |
| E422 | $4,298 | 1,191 | Oct 1 |
Starting at $4,286
2 Bedrooms • 2 Baths • 1,185 – 1,188 Sq Ft
| 2 available units | Price | Sq ft | Available | Open unit |
|---|---|---|---|---|
| W642 | $4,286 | 1,188 | Oct 1 | |
| W542 | $4,326 | 1,185 | Oct 1 |
Starting at $4,317
2 Bedrooms • 2 Baths • 1,209 Sq Ft
| 3 available units | Price | Sq ft | Available | Open unit |
|---|---|---|---|---|
| E326 | $4,317 | 1,209 | Oct 1 | |
| E426 | $4,467 | 1,209 | Oct 1 | |
| E226 | $4,592 | 1,209 | Oct 1 |
Starting at $4,411
2 Bedrooms • 2 Baths • 1,142 – 1,143 Sq Ft
| 2 available units | Price | Sq ft | Available | Open unit |
|---|---|---|---|---|
| E204 | $4,411 | 1,142 | Oct 1 | |
| E404 | $4,416 | 1,143 | Oct 1 |
Starting at $4,555
2 Bedrooms • 2 Baths • 1,230 Sq Ft
| 3 available units | Price | Sq ft | Available | Open unit |
|---|---|---|---|---|
| W347 | $4,555 | 1,230 | Oct 1 | |
| W247 | $4,575 | 1,230 | Oct 1 | |
| W447 | $4,675 | 1,230 | Oct 1 |
Starting at $4,592
2 Bedrooms • 2 Baths • 1,124 – 1,127 Sq Ft
| 3 available units | Price | Sq ft | Available | Open unit |
|---|---|---|---|---|
| W248 | $4,592 | 1,127 | Oct 1 | |
| W348 | $4,697 | 1,127 | Oct 1 | |
| W448 | $4,817 | 1,124 | Oct 1 |
Starting at $4,675
2 Bedrooms • 2 Baths • 1,305 Sq Ft
| 1 available unit | Price | Sq ft | Available | Open unit |
|---|---|---|---|---|
| E200 | $4,675 | 1,305 | Oct 29 |
Starting at $4,708
2 Bedrooms • 2 Baths • 1,333 – 1,338 Sq Ft
| 4 available units | Price | Sq ft | Available | Open unit |
|---|---|---|---|---|
| W310 | $4,708 | 1,337 | Oct 1 | |
| W210 | $4,803 | 1,338 | Oct 1 | |
| W510 | $4,808 | 1,335 | Oct 1 | |
| W610 | $4,848 | 1,333 | Oct 1 |
Starting at $4,728
2 Bedrooms • 2 Baths • 1,133 Sq Ft
| 1 available unit | Price | Sq ft | Available | Open unit |
|---|---|---|---|---|
| W214 | $4,728 | 1,133 | Oct 1 |
Starting at $4,750
2 Bedrooms • 2 Baths • 1,215 – 1,246 Sq Ft
| 4 available units | Price | Sq ft | Available | Open unit |
|---|---|---|---|---|
| W433 | $4,750 | 1,246 | Oct 1 | |
| W533 | $4,755 | 1,241 | Oct 1 | |
| W633 | $4,865 | 1,245 | Oct 1 | |
| W233 | $4,900 | 1,215 | Oct 1 |
Starting at $4,852
2 Bedrooms • 2 Baths • 1,291 – 1,294 Sq Ft
| 4 available units | Price | Sq ft | Available | Open unit |
|---|---|---|---|---|
| W314 | $4,852 | 1,293 | Oct 1 | |
| W414 | $4,897 | 1,294 | Oct 1 | |
| W514 | $4,902 | 1,292 | Oct 1 | |
| W614 | $4,937 | 1,291 | Oct 1 |
Starting at $4,530
3 Bedrooms • 2 Baths • 1,242 Sq Ft
| 2 available units | Price | Sq ft | Available | Open unit |
|---|---|---|---|---|
| E411 | $4,530 | 1,242 | Oct 1 | |
| E611 | $4,720 | 1,242 | Oct 1 |
Starting at $4,613
3 Bedrooms • 2 Baths • 1,225 Sq Ft
| 2 available units | Price | Sq ft | Available | Open unit |
|---|---|---|---|---|
| E312 | $4,613 | 1,225 | Oct 1 | |
| E512 | $4,693 | 1,225 | Oct 1 |
Starting at $4,715
3 Bedrooms • 2 Baths • 1,346 – 1,355 Sq Ft
| 2 available units | Price | Sq ft | Available | Open unit |
|---|---|---|---|---|
| E225 | $4,715 | 1,355 | Oct 1 | |
| E325 | $4,770 | 1,346 | Oct 1 |
Starting at $4,734
3 Bedrooms • 2 Baths • 1,296 Sq Ft
| 2 available units | Price | Sq ft | Available | Open unit |
|---|---|---|---|---|
| E307 | $4,734 | 1,296 | Oct 1 | |
| E507 | $4,884 | 1,296 | Oct 1 |
Starting at $4,766
3 Bedrooms • 2 Baths • 1,298 – 1,343 Sq Ft
| 2 available units | Price | Sq ft | Available | Open unit |
|---|---|---|---|---|
| E323 | $4,766 | 1,298 | Oct 1 | |
| E423 | $4,861 | 1,343 | Oct 1 |
Starting at $4,864
3 Bedrooms • 2 Baths • 1,322 Sq Ft
| 1 available unit | Price | Sq ft | Available | Open unit |
|---|---|---|---|---|
| E403 | $4,864 | 1,322 | Oct 1 |
Starting at $4,946
3 Bedrooms • 2 Baths • 1,265 Sq Ft
| 1 available unit | Price | Sq ft | Available | Open unit |
|---|---|---|---|---|
| E602 | $4,946 | 1,265 | Oct 1 |
Starting at $4,957
3 Bedrooms • 2 Baths • 1,333 Sq Ft
| 2 available units | Price | Sq ft | Available | Open unit |
|---|---|---|---|---|
| E217 | $4,957 | 1,333 | Oct 1 | |
| E317 | $5,002 | 1,333 | Oct 1 |
Starting at $5,160
3 Bedrooms • 2 Baths • 1,405 Sq Ft
| 1 available unit | Price | Sq ft | Available | Open unit |
|---|---|---|---|---|
| E309 | $5,160 | 1,405 | Oct 1 |
Rent at Amli Redmond Way is $2,409 – $5,160 per month. The earliest listed move-in is Oct 1. Prices checked October 2, 2026.
Rent
$2,409 – $5,160/moEarliest move-in
Oct 1Amli Redmond Way lists 17 amenities.
Bike Storage
Breatheasy® Smoke-Free Community
Composting
Electric Car Charging
Energy Star® Appliances
Exhaust Directly Outdoors
Fresh Air Ventilation
Low-Voc Flooring And Paints
Pollinator Habitat
Premium Air Filters
Recycling
Resident Garden
Smart Thermostats
Watersense Fixtures
Handicap Accessible
Light Interior Package
Top Floor
Amli Redmond Way is at 16771 Redmond Way, Redmond, WA, 98052.
16771 Redmond Way, Redmond, WA, 98052
Residents give Amli Redmond Way a B+ grade (about 4.4 out of 5) from 15 reviews. AMLI Redmond Way is a modern, well-maintained luxury property with strong amenities, convenient light rail access, and responsive management. Most residents report positive experiences with staff professionalism and quick issue resolution, though communication challenges and occasional service inconsistencies during tours have been noted by a small number of residents.
AMLI Redmond Way is a modern, well-maintained luxury property with strong amenities, convenient light rail access, and responsive management. Most residents report positive experiences with staff professionalism and quick issue resolution, though communication challenges and occasional service inconsistencies during tours have been noted by a small number of residents.
Management experiences are mixed. Positive reviews highlight responsive, helpful staff and smooth leasing processes, while negative reviews cite communication delays, difficulty reaching the office, and inconsistent professionalism during tours and follow-up. In-person interactions are generally described as friendly, but remote communication and scheduling responsiveness present recurring challenges.
Residents consistently praise the property's convenient location near Redmond light rail and downtown, with walkable access to grocery stores and nearby hiking. The building's modern amenities, including rooftop views, fitness centers, and co-working spaces, are frequently highlighted. While the location offers excellent transit access, some residents note proximity to nearby commercial establishments and associated street activity as a tradeoff of the urban setting.
Residents and prospective renters consistently praise AMLI's amenities and shared spaces, highlighting the rooftop deck with views and landscaping, music studio, co-working spaces, and family-friendly recreational areas. The building is new with no visible maintenance issues and thoughtfully designed common areas. Amenities are positioned to minimize noise, and the property offers a range of spaces for both work and leisure.
The building features new finishes and appliances throughout, contributing to a well-maintained property. The location is noted as a positive aspect of the residence.
Amli Redmond Way is very walkable, transit is minimal, and biking is very bikeable.
Very Walkable
Minimal Transit
Very Bikeable
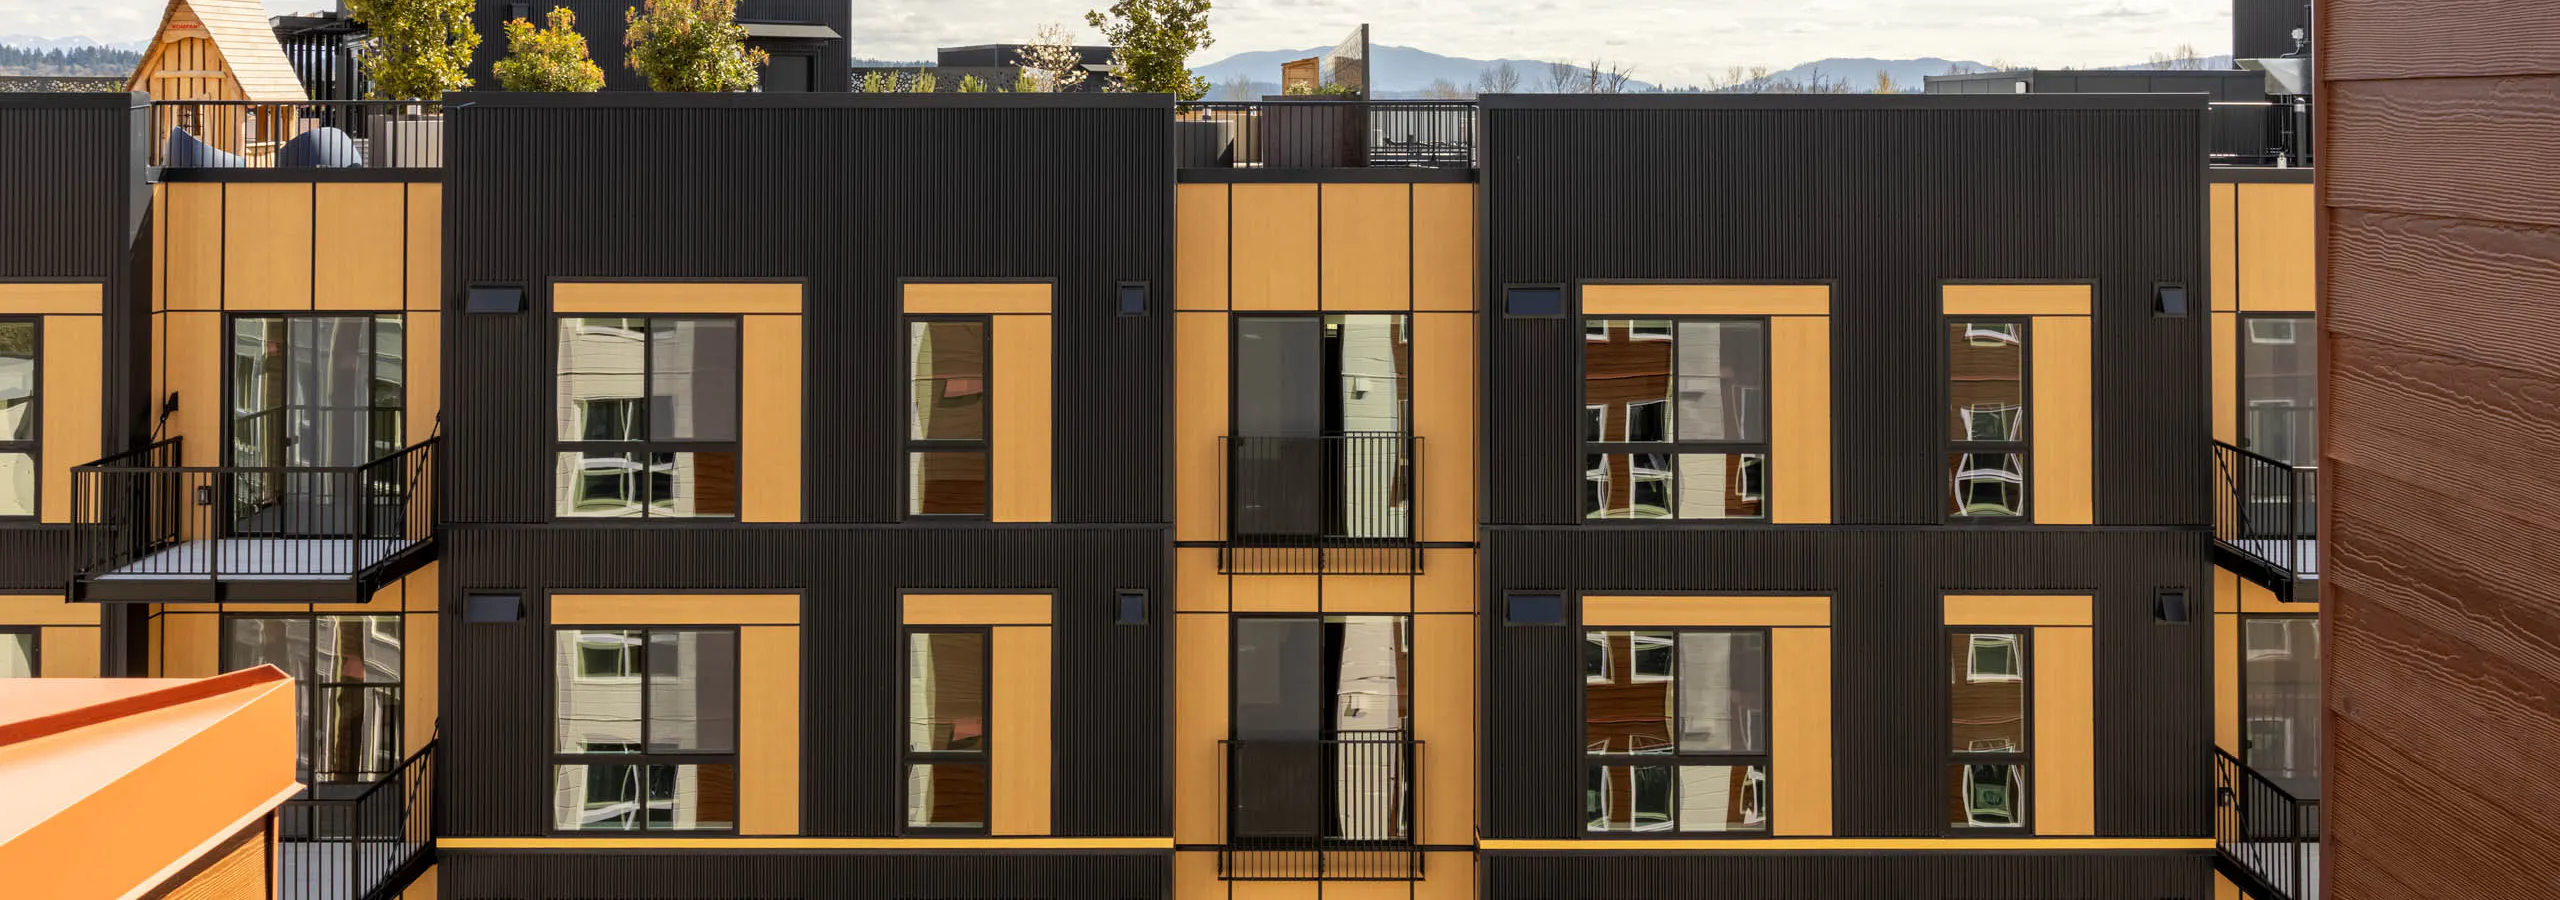
AMLI Redmond Way brings studio, one-, two-, and three-bedroom apartments to the center of Downtown Redmond, close to the light rail, restaurants, grocery stops, and the local places that make this Eastside city feel lived in. Nearby Redmond Town Center can be part of a normal week, while Marymoor Park is close enough for dog walks, weekend events, trails, and time outside.
AMLI Redmond Way brings studio, one-, two-, and three-bedroom apartments to the center of Downtown Redmond, close to the light rail, restaurants, grocery stops, and the local places that make this Eastside city feel lived in. Nearby Redmond Town Center can be part of a normal week, while Marymoor Park is close enough for dog walks, weekend events, trails, and time outside. The community is designed to match the way Redmond is growing. Multiple rooftop decks, coworking areas, Zoom rooms, two fitness centers, two clubrooms, a music room with karaoke, and a courtyard playground give residents a wide range of spaces to use throughout the week. Inside the homes, modern kitchens, in-home laundry, and vinyl plank flooring come standard, with select layouts also offering mudrooms or pantries for added storage and everyday convenience. View available floor plans.
Amli Redmond Way is a 374-unit apartment, built in 2025.
Building
ApartmentYear built
2025Total units
374Ywca Family Village High School & Cc is 0.2 miles from Amli Redmond Way. 10 schools are listed nearby.
| School | Type | Level | Distance |
|---|---|---|---|
Ywca Family Village High School & Cc Private · Preschool | Private | Preschool | 0.2 mi |
Brightmont Academy - Redmond Campus Private · High | Private | High | 0.3 mi |
Community Children's Center Private · Preschool | Private | Preschool | 0.3 mi |
Small Dimensions 8460 II Private · Preschool | Private | Preschool | 0.6 mi |
La Petite Academy 7327 Private · Preschool | Private | Preschool | 0.6 mi |
The Sammamish Montessori School Private · Elementary | Private | Elementary | 0.7 mi |
Faith Lutheran School Private · Preschool | Private | Preschool | 0.7 mi |
Teddy Bear Creek Learning Center Private · Preschool | Private | Preschool | 0.8 mi |
WA Academy of Performing Arts Private · High | Private | High | 0.9 mi |
Little Folks Christian School Private · Elementary | Private | Elementary | 0.9 mi |
Amli Redmond Way is managed by AMLI Residential. Call (888) 610-5796 to tour or ask about availability.