How can I help?

brightplace uses ai, verify answers

Central Flats

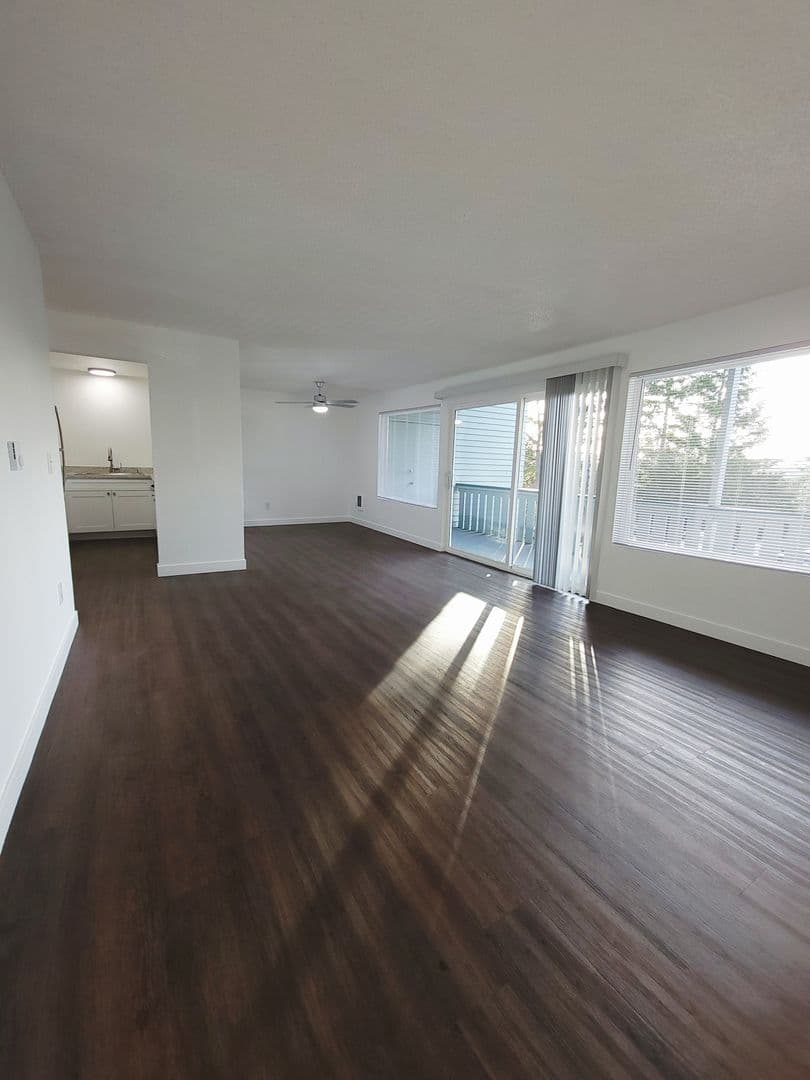
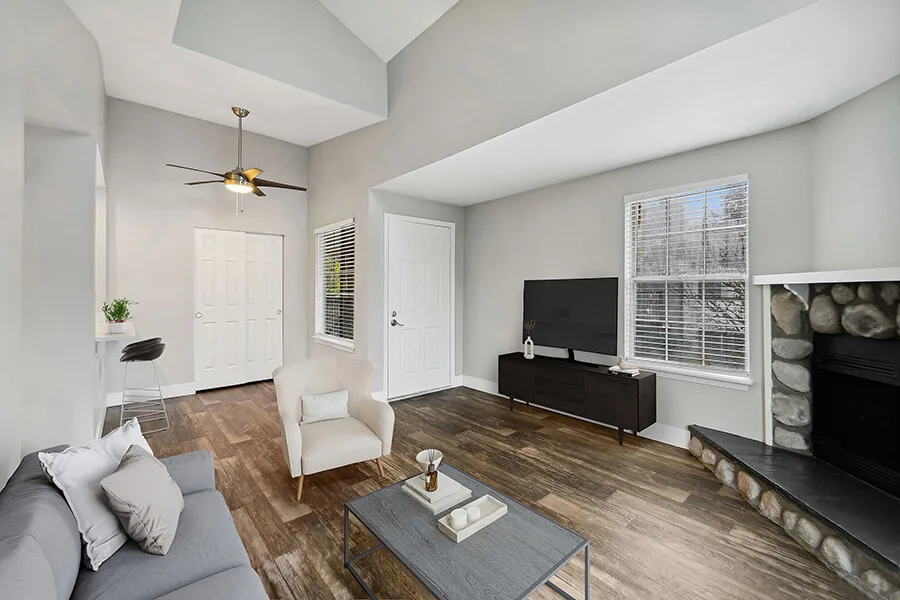
Central Flats – Living Room
1 / 8

$1,464 – $2,617/mo

  • 1–3 bedrooms
  • 1–2 baths
  • 500–1,010 sq ft
  • 62 units available
1024 Central Ave N, Kent, WA, 98032

As of November 20, 2026, Central Flats in Kent, WA has 62 apartments for rent from $1,464 to $2,617/mo. One-bedrooms start at $1,464, two-bedrooms at $1,604, and three-bedrooms at $2,572. The average asking rent has risen 2.6% since April 16, 2026, from $1,766 to $1,811.


At a glance

Prices lately

0.1% higher

Listed apartments, last 30 days

Price vs. nearby

3% above

Similar apartments, by size
  • 62 apartments available

    1 bd 23 · 2 bd 36 · 3 bd 3

  • 55 ready to move in now

    More open up from Dec 31

  • Rents in about 1 day

    Typical time an apartment stays listed


Floor plans

Central Flats has 62 units available across 6 floor plans: 2 one-bedroom layouts (500–600 sq ft), 3 two-bedroom layouts (780–980 sq ft), and a three-bedroom layout (1,010 sq ft). Prices checked November 20, 2026.

A1: 1 Bed 1 Bath

1 Bedroom • 1 Bath • 500 Sq Ft

Starting at $1,464/mo

17 available unitsPricePrice while listedSq ftAvailableActions
#K08$1,464
−$165
−$165500Jul 18
View Unit
View Unit
#E08$1,467
−$162
−$162500Jul 21
View Unit
View Unit
#E16$1,467
−$162
−$162500Jul 21
View Unit
View Unit
#E18$1,467
−$162
−$162500Jul 21
View Unit
View Unit
#E20$1,467
−$162
−$162500Jul 21
View Unit
View Unit
#K12$1,467
+$3
+$3500Jul 21
View Unit
View Unit
#Q04$1,467
−$23
−$23500Jul 31
View Unit
View Unit
#K10$1,560
−$173
−$173500Aug 7
View Unit
View Unit
#Q21$1,467
−$14
−$14500Aug 8
View Unit
View Unit
#J06$1,467
−$23
−$23500Aug 21
View Unit
View Unit
#Q01$1,467
−$23
−$23500Aug 25
View Unit
View Unit
#C01$1,472
+$3
+$3500Aug 26
View Unit
View Unit
#K06$1,562
−$11
−$11500Aug 28
View Unit
View Unit
#B01$1,472
−$2
−$2500Aug 31
View Unit
View Unit
#B14$1,472
−$23
−$23500Aug 31
View Unit
View Unit
#B18$1,472
+$1
+$1500Sep 1
View Unit
View Unit
#J16$1,467
+$3
+$3500Sep 5
View Unit
View Unit

A2: 1 Bed 1 Bath

1 Bedroom • 1 Bath • 600 Sq Ft

Starting at $1,544/mo

6 available unitsPricePrice while listedSq ftAvailableActions
#G04$1,544
−$10
−$10600Jul 29
View Unit
View Unit
#P08$1,547
−$21
−$21600Aug 10
View Unit
View Unit
#G15$1,545
−$23
−$23600Aug 11
View Unit
View Unit
#H16$1,547
−$7
−$7600Aug 14
View Unit
View Unit
#F16$1,547
−$12
−$12600Aug 28
View Unit
View Unit
#F15$1,547
−$21
−$21600Sep 8
View Unit
View Unit

B1: 2 Bed 1 Bath

2 Bedrooms • 1 Bath • 780 Sq Ft

Starting at $1,604/mo

26 available unitsPricePrice while listedSq ftAvailableActions
#MM302$1,890
+$122
+$122780Jul 21
View Unit
View Unit
#QQ301$1,890
+$122
+$122780Jul 21
View Unit
View Unit
#W301$1,890
+$121
+$121780Jul 21
View Unit
View Unit
#Y302$1,890
+$122
+$122780Jul 21
View Unit
View Unit
#LL301$1,890
+$116
+$116780Jul 27
View Unit
View Unit
#LL201$1,937
+$124
+$124780Jul 29
View Unit
View Unit
#L03$1,890
+$122
+$122780Jul 31
View Unit
View Unit
#L01$1,774
No change
No change780Aug 4
View Unit
View Unit
#KK304$1,774
+$4
+$4780Aug 10
View Unit
View Unit
#KK204$1,819
+$51
+$51780Aug 12
View Unit
View Unit
#JJ104$1,774
+$8
+$8780Aug 14
View Unit
View Unit
#DD202$1,774
−$126
−$126780Aug 21
View Unit
View Unit
#LL302$1,774
+$2
+$2780Aug 21
View Unit
View Unit
#MM301$1,819
+$2
+$2780Aug 22
View Unit
View Unit
#J09$1,774
+$6
+$6780Aug 24
View Unit
View Unit
#W303$1,819
+$6
+$6780Aug 27
View Unit
View Unit
#U304$1,774
+$5
+$5780Aug 28
View Unit
View Unit
#QQ304$1,774
+$1
+$1780Sep 1
View Unit
View Unit
#Y301$1,774
+$2
+$2780Sep 1
View Unit
View Unit
#A08$1,774
+$5
+$5780Sep 30
View Unit
View Unit
#LL104$1,819
+$4
+$4780Sep 30
View Unit
View Unit
#NN101$1,774
+$2
+$2780Dec 31
View Unit
View Unit
#NN102$1,774
+$6
+$6780Dec 31
View Unit
View Unit
#A06$1,604
Just listed
Just listed780Jan 11
View Unit
View Unit
#KK302$1,774
Just listed
Just listed780Jan 11
View Unit
View Unit
#N04$1,774
Just listed
Just listed780Jan 11
View Unit
View Unit

B2: 2 Bed 2 Bath

2 Bedrooms • 2 Baths • 890 Sq Ft

Starting at $2,053/mo

9 available unitsPricePrice while listedSq ftAvailableActions
#EE204$2,250
−$193
−$193890Jul 21
View Unit
View Unit
#GG103$2,250
+$195
+$195890Jul 21
View Unit
View Unit
#V201$2,250
+$196
+$196890Jul 21
View Unit
View Unit
#Z103$2,299
Just listed
Just listed890Jul 21
View Unit
View Unit
#GG201$2,299
+$198
+$198890Jul 22
View Unit
View Unit
#EE201$2,299
+$198
+$198890Jul 28
View Unit
View Unit
#J04$2,053
−$2
−$2890Aug 14
View Unit
View Unit
#X104$2,053
−$3
−$3890Sep 30
View Unit
View Unit
#FF204$2,053
Just listed
Just listed890Jan 11
View Unit
View Unit

B3: 2 Bed 2 Bath

2 Bedrooms • 2 Baths • 980 Sq Ft

Starting at $2,143/mo

1 available unitPricePrice while listedSq ftAvailable
#BB204$2,143
Just listed
Just listed980Jan 11

C1: 3 Bed 2 Bath

3 Bedrooms • 2 Baths • 1,010 Sq Ft

Starting at $2,572/mo

3 available unitsPricePrice while listedSq ftAvailable
#T202$2,617
+$118
+$1181,010Jul 24
#Y203$2,572
−$101
−$1011,010Jul 29
#T101$2,617
+$191
+$1911,010Aug 31

Estimated cost to rent here

At Central Flats, a one-bedroom starts at about $1,776 a month all-in: $1,464 rent and an estimated $312 for electric, gas, water, internet, renters insurance, and laundry. A two-bedroom starts at about $2,009 and a three-bedroom at about $3,101.

1 bedroom
2 bedrooms
3 bedrooms

All-in from$1,776/mo

Estimates are local averages, not quotes from the property.

Can you afford it?

Most property managers ask for a monthly income of about 3× the rent, so qualifying at Central Flats takes about $52,704 a year for a one-bedroom, $57,744 for a two-bedroom, and $92,592 for a three-bedroom. Keeping the $1,776 all-in month for a one-bedroom within 35% of take-home pay takes an income of about $74,100 a year.

1 bedroom
2 bedrooms
3 bedrooms

Total monthly housing cost

$1,776/mo

Income to afford it comfortably

$74,100/yr

Income to qualify

$52,704/yr

Your estimated budget

Suggested rent budget, 1 bedroom

$ —/mo

See what you can afford here

Add your income and debts for a rent budget at this building.

Free with a brightplace account

Fees & lease terms

At Central Flats, leases run 12 months.

  • Rent

    $1,464 – $2,617/mo
  • Lease term

    12 months
  • Earliest move-in

    Jan 11

Amenities

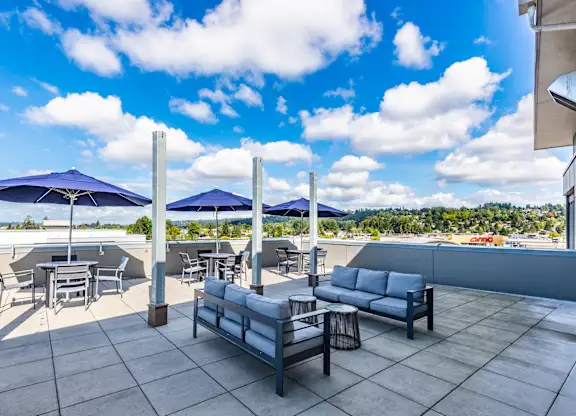
Central Flats has garage or covered parking. It lists 21 amenities, including large fitness center, outdoor swimming pool, and ev charging stations.

  • 24-Hour Emergency Maintenance

  • Amazon Package Lockers

  • Bridge Credit Plus Opens In A New Tab More Info On Bridge Credit Plus

  • Bridge Living App Opens In A New Tab More Info On Bridge Living App

  • Business Center W/ Computers & Printers

  • Community Clubhouse W/ Coffee Bar

  • Covered Parking Or Detached Garage W/ Openers Available More Info On Covered Parking Or Detached Garage W/ Openers Available

  • Easy & Secure Online Rent Payments More Info On Easy & Secure Online Rent Payments

  • Ev Charging Stations

  • Flex Rent More Info On Flex Rent

  • Just Steps Away From Kent Station, Light Rail, Restaurants & Shops

  • Large Fitness Center

  • Monthly Resident Events

  • Moving Services Opens In A New Tab More Info On Moving Services

  • Non-Smoking Community More Info On Non-Smoking Community

  • Outdoor Swimming Pool

  • Professional On-Site Management

  • Project Access Opens In A New Tab More Info On Project Access

  • Resident Lounge W/ Large-Screen Tv

  • Updater More Info On Updater

  • Valet Trash Services


Location

1024 Central Ave N, Kent, WA, 98032


Resident reviews

Residents of Central Flats rate maintenance (4.5) and management (3.6) highest and building quality (1.7) lowest.

2.5 · 200+ reviews
Overall rating
Positive
Mixed
Neutral
Negative
Management3.6
Maintenance4.5
Building Quality1.7
Location3.3
Amenities and Shared Spaces1.9
Overall160 reviews

Central Flats residents report strong satisfaction with maintenance and leasing office staff, who are frequently praised for responsiveness, professionalism, and helpfulness. However, significant concerns persist regarding property condition and management communication, including issues with parking enforcement, grounds maintenance, wildlife management, security, and delayed maintenance responses. While many residents appreciate the community and staff dedication, recurring complaints about facility upkeep, billing accuracy, and safety measures indicate operational challenges that affect the overall living experience.

Management and office staff performance is inconsistent, with positive experiences centered on responsiveness and professionalism from select team members, while negative reviews frequently cite communication failures, policy clarity issues, and unresponsiveness to maintenance requests and resident concerns. Leasing and move-in processes receive mixed feedback—some residents report smooth, welcoming experiences while others describe unprofessional interactions and lack of clarity on lease terms. Maintenance staff are generally praised for responsiveness and quality work when requests are addressed, though delays in service completion and follow-up are recurring concerns.

Maintenance staff consistently deliver fast, professional service with high responsiveness to work orders, often completing repairs same-day or next-day. Residents frequently praise maintenance technicians for efficiency, attention to detail, and courteous interactions. However, some residents report occasional delays in addressing requests and isolated issues with property-level maintenance like drainage and common area upkeep.

Residents report significant concerns about building maintenance and property upkeep, including mold, water damage, appliance failures, and inadequate cleaning of common areas. Noise insulation is poor, with thin walls allowing sound to travel between units. The property experiences ongoing issues with pest control and ground maintenance that affect habitability.

Residents report mixed experiences with location convenience. The property offers nearby nature and wildlife, and some appreciate the area's amenities. However, parking is a significant concern, with reports of insufficient spaces leading to overflow parking on streets and towing issues. Safety and security are recurring concerns, with reports of frequent incidents and limited lighting. Utility costs, particularly heating bills, can be substantial during winter months.

Residents report significant concerns with parking availability and enforcement, with multiple accounts of insufficient spaces leading to towing. Common-area maintenance issues include trash accumulation, inadequate cleanup of grounds and pet waste, and delayed response times for maintenance requests. Landscaping and pond upkeep appear neglected, with reports of dead grass, non-functional fountains, and drainage problems causing flooding.

Summaries are written by AI from reviews residents posted on public review sites. Each topic shows how many of those reviews discuss it.

Getting around

Central Flats is somewhat walkable and not bikeable, and transit is minimal.

Walking
Somewhat walkable
Grade D
Transit
Minimal
Grade F
Biking
Not bikeable
Grade F

About this property

<h3></h3><p class=""><span style="font-size: 14px;">Central Flats is an apartment community in Kent, WA offering apartment homes designed for comfortable everyday living. Residents enjoy access to community amenities and apartment features that support a well-rounded living experience. Located in Kent, Washington, Central Flats provides convenient access to the various dining, shopping, and transportation options available throughout the city. The community is professionally managed and dedicated to providing a quality living environment for its residents. Schedule your tour today!</span></p>


Nearby schools

The closest school to Central Flats is Mill Creek Middle School, a public middle school 0.5 miles away.

SchoolTypeLevelDistance

Mill Creek Middle School

Public · Middle
PublicMiddle0.5 mi

Regional Justice Center

Public · High
PublicHigh0.7 mi

John And Bobee Bridge Cc

Private · Preschool
PrivatePreschool0.7 mi

Kent Virtual Academy

Public · High
PublicHigh1.0 mi

Three Bears Day Care

Private · Preschool
PrivatePreschool1.2 mi

Neely O Brien Elementary School

Public · Elementary
PublicElementary1.3 mi

Kent Elementary School

Public · Elementary
PublicElementary1.4 mi

Great Beginnings Dc Center 2

Private · Preschool
PrivatePreschool1.4 mi

Great Beginnings Day Care Center

Private · Preschool
PrivatePreschool1.6 mi

Strong Foundation Christian Academy

Private · High
PrivateHigh1.7 mi

Similar properties

The closest matches in Kent, WA.


Rent history

Over the past year, the average asking rent at Central Flats has ranged from $1,708 to $2,516. The current average is $1,811, up $45 (2.6%) from $1,766 at the start.

Prices reflect the average advertised rent across units listed as available each day (37 days observed).

How fast apartments rent

Apartments at Central Flats typically stay listed about 1 day before coming off the market. In the last 4 weeks, 38 came off the market and 47 were newly listed.

~1 day

typical time listed

38

came off the market in 4 weeks

47

new listings in 4 weeks

Week of May 4: 65 listed, 65 off the marketWeek of May 11: 0 listed, 0 off the marketWeek of May 18: 0 listed, 0 off the marketWeek of May 25: 0 listed, 0 off the marketWeek of Jun 1: 0 listed, 0 off the marketWeek of Jun 8: 0 listed, 0 off the marketWeek of Jun 15: 54 listed, 2 off the marketWeek of Jun 22: 12 listed, 10 off the marketWeek of Jun 29: 12 listed, 12 off the marketWeek of Jul 6: 11 listed, 11 off the marketWeek of Jul 13: 8 listed, 6 off the marketWeek of Jul 20: 6 listed, 0 off the marketMay 4Week of Jul 20
Newly listed
Came off the market

Apartments here go quickly. If one fits, it's worth touring soon.

From nightly checks of the building's website since Apr 16. An apartment that came off the market may have rented or been taken off by the building.

Contact & management

Central Flats is managed by Bridge Property Management. The leasing office's phone number is (541) 283-1945.