3 Bedroom
3 Bedrooms • 2.5 Baths • 1,779 Sq Ft
Starting at $3,300/mo
| 1 available unit | Price | Price while listed | Sq ft | Available | Actions |
|---|---|---|---|---|---|
| 3bbfa6d1-b595-11ee-abe0-06771900a607 | $3,300 No change | No change | 1,779 | Jul 21 | |
How can I help?
$3,300/mo
As of November 20, 2026, 4113 LN GOVINDAN in Kent, WA has 1 apartment for rent at $3,300/mo.
Price vs. nearby
25% above
Similar apartments, by size1 apartment available
3 bd 1
1 ready to move in now
Move-in ready
4113 LN GOVINDAN has 1 unit available in 1 floor plan: a three-bedroom layout (1,779 sq ft). Prices checked November 20, 2026.
3 Bedrooms • 2.5 Baths • 1,779 Sq Ft
Starting at $3,300/mo
| 1 available unit | Price | Price while listed | Sq ft | Available | Actions |
|---|---|---|---|---|---|
| 3bbfa6d1-b595-11ee-abe0-06771900a607 | $3,300 No change | No change | 1,779 | Jul 21 | |
At 4113 LN GOVINDAN, a three-bedroom starts at about $3,797 a month all-in: $3,300 rent and an estimated $497 for electric, gas, water, internet, and renters insurance.
All-in from$3,797/mo
Most property managers ask for a monthly income of about 3× the rent, so qualifying at 4113 LN GOVINDAN takes about $118,800 a year for a three-bedroom. Keeping the $3,797 all-in month for a three-bedroom within 35% of take-home pay takes an income of about $174,000 a year.
Total monthly housing cost
$3,797/mo
Income to afford it comfortably
$174,000/yr
Income to qualify
$118,800/yr
$ —/mo
See what you can afford here
Add your income and debts for a rent budget at this building.
At 4113 LN GOVINDAN, the security deposit is $3,300.
Rent
$3,300/moSecurity deposit
$3,300Earliest move-in
Jul 214113 LN GOVINDAN lists 5 amenities, including stainless dishwasher.
Front Loading W&D
Stainless Built In Microwave
Stainless Dishwasher
Stainless Glass-Top Rante
Stainless Refrigerator
4113 S 220th Pl, Kent, WA, 98032
4113 LN GOVINDAN is car-dependent and not bikeable, and transit is minimal.
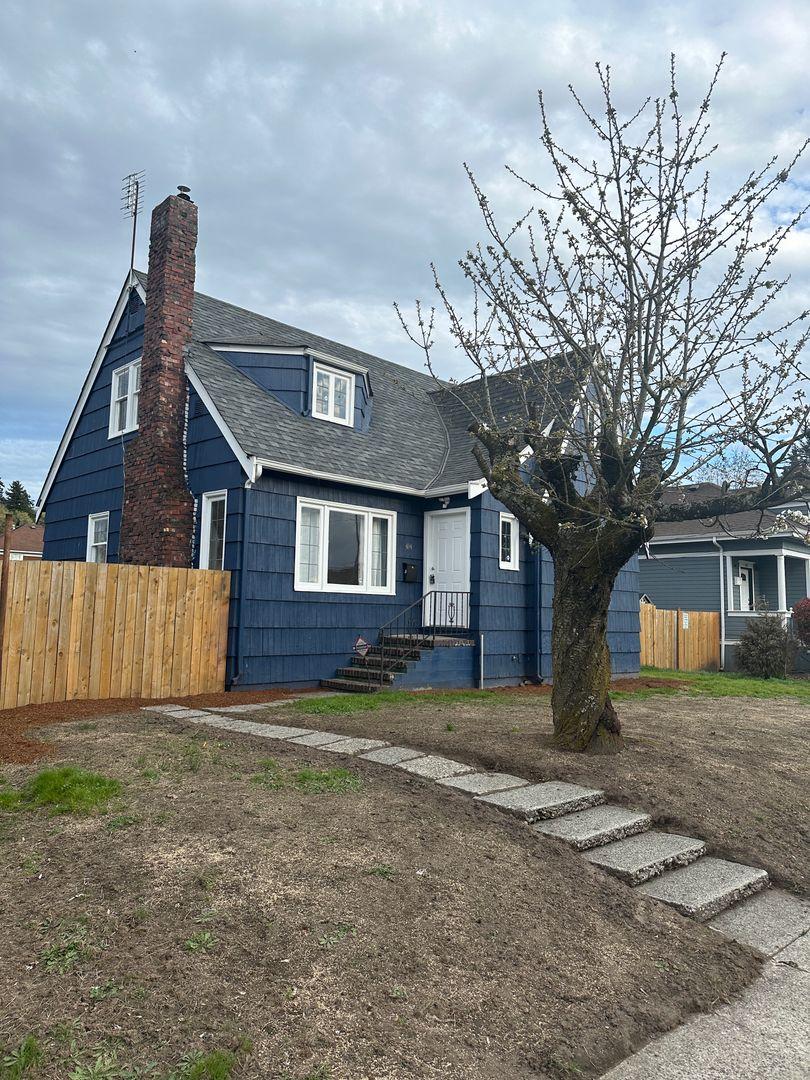
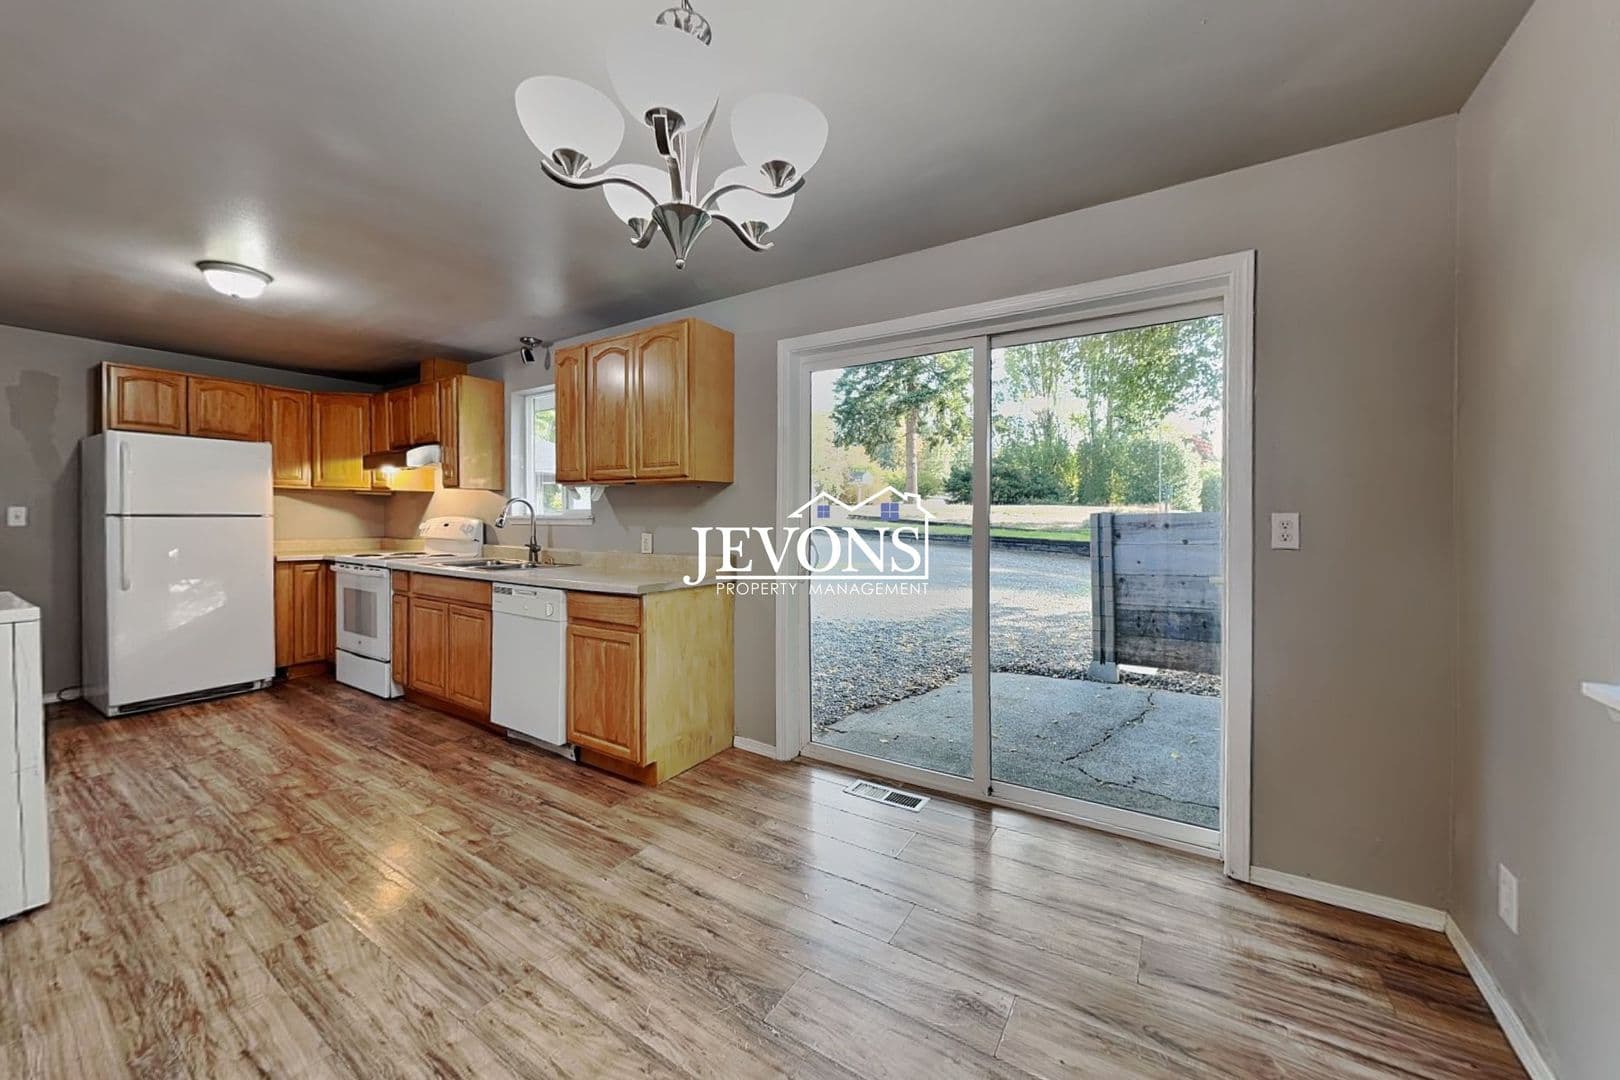
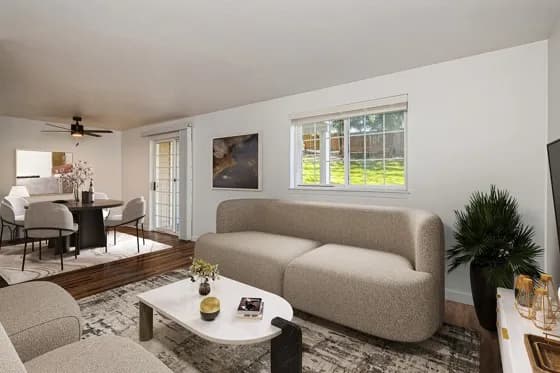
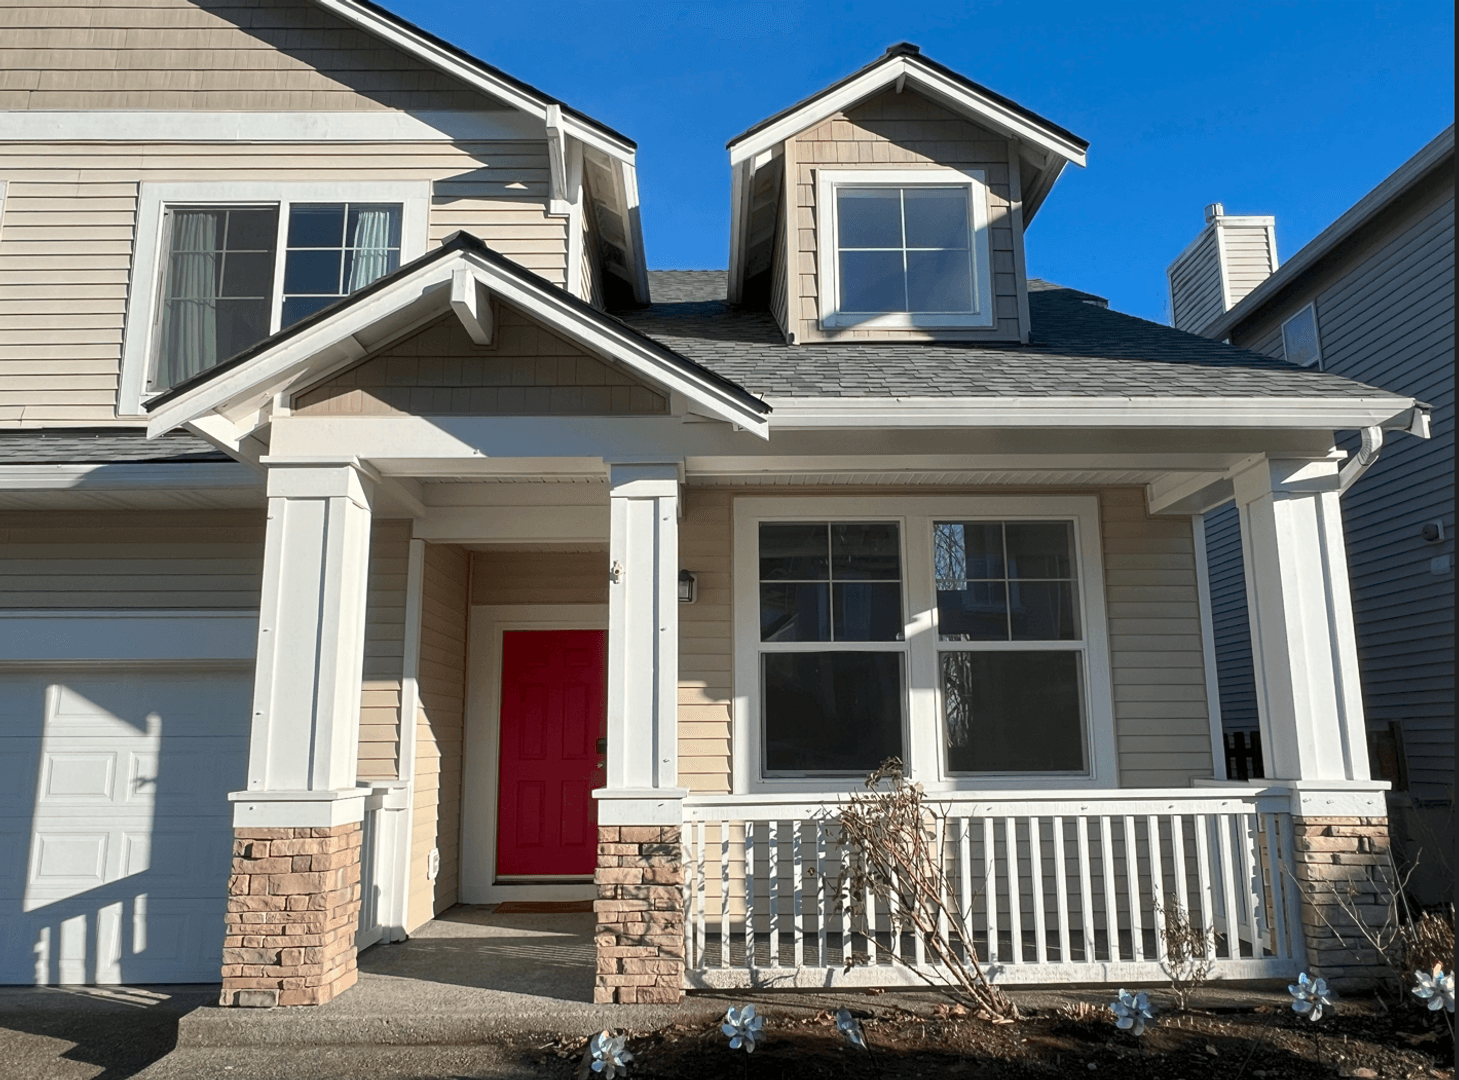
Beautiful Home In Kent Available Now Welcome to your new home where you will enjoy spending time with family and friends. Live in this meticulously built modern and thoughtfully designed home nestled at The Reserve at Riverview on a lovely tree-lined, dead-end street. Do not miss this beautiful home with touches of elegance everywhere and an abundance of Natural Light thanks to its large windows, skylight, and open floor plan. Enjoy a bright and inviting atmosphere throughout the day. The soaring ceilings create a sense of grandeur and spaciousness, making every room feel open and welcoming. The kitchen boasts quartz countertops, providing both durability and a sleek, modern look. It's a chef's dream! Modern Glass Stair Railing adds a touch of contemporary elegance to the interior, creating an open and airy feel. The luxurious Ensuite Primary Bathroom features a deep soaking tub, perfect for unwinding after a long day. Along with a private shower and toilet room. A large walk-in closet and dual sinks make it easy to get ready in the morning. Luxury Bamboo flooring throughout the home, offers easy maintenance, perfect for busy lives, Beautiful high-quality tile Flooring adds a touch of sophistication in two of the three bathrooms. Expand your living space in the summer with your inviting backyard surrounded by green space, the perfect place to enjoy your family and friends while BBQing or just relaxing. This home faces West, the backyard is perfect in the summer afternoon shade. Keep your vehicles safe and protected in the spacious two-car garage, with extra room for storage. Enjoy the tranquility of a peaceful neighborhood while still being conveniently located a short drive away from shopping, dining, and schools. A nearby green space with a playground is perfect for kids to play and have fun with friends. Whether you're a single individual, a couple, or a family, this home offers the perfect blend of comfort and space for everyone. Here, you'll find a welcoming retreat that caters to your unique lifestyle. Don't miss out on this incredible opportunity to live in a home that combines style, comfort, and convenience. Make this stunning home yours and experience the ultimate in comfortable living! This home will not stay on the market long, make your viewing appointment today! Showings by appointment only. Please go to our website MapleLeafMgt.com, Available rentals, and schedule a viewing. Include your email and cell number in your response. - 700 minimum credit score. - First / Last / Deposit required. - Deposit is fully refundable at the end of the lease with normal wear and tear. - $55 Application Fee, everyone age 18+ is required to apply. - $35 / month Resident Benefit Package (Optional) - Tenants pay all utilities. - Tenants are responsible for all yard care/landscaping. - Sorry, not a pet-friendly home. ** Our homes are non-smoking (including marijuana, and vaping) inside and /or on the property. ** No business or daycare may be operated in any of our rentals. - Two-car maximum, must park in driveway or garage. No street parking. ** Renters insurance required - View our Rental Criterion and Application Disclosure at mapleleafmgt.com - Professionally managed by Maple Leaf Property Management Maple Leaf Property Management does not advertise on Craigslist or Facebook. If your contact is NOT a Maple Leaf Property Management team member or a Showdigs Agent it is a scam. Maple Leaf Property Management works for the owner exclusively. Under NO circumstances will the owner be communicating with interested parties directly, nor working with another independent contractor. If in doubt, contact Lee Nichols 925-683-8321 who is the property manager of this home. Visit our website MAPLELEAFMGT.COM to see our team photos and property listings. SHOULD YOU ENCOUNTER ANYONE OTHER THAN A MAPLE LEAF PROPERTY MANAGEMENT TEAM MEMBER or A SHOWDIGS AGENT CLAIMING TO REPRESENT THE PROPERTY, PLEASE CALL 911 IMMEDIATELY.
The closest school to 4113 LN GOVINDAN is Great Beginnings Dc Center 2, a private preschool 1.4 miles away. The closest public school is Neely O Brien Elementary School, 1.5 miles away.
| School | Type | Level | Distance |
|---|---|---|---|
Great Beginnings Dc Center 2 Private · Preschool | Private | Preschool | 1.4 mi |
Home Away From Home Dc-Kent Private · Preschool | Private | Preschool | 1.5 mi |
Neely O Brien Elementary School Public · Elementary | Public | Elementary | 1.5 mi |
Sunnycrest Elementary School Public · Elementary | Public | Elementary | 1.6 mi |
Basic Steps Academy Private · Elementary | Private | Elementary | 1.9 mi |
Basic Steps Learning Center Private · Preschool | Private | Preschool | 1.9 mi |
Bright Horizons Family Child Care Center Private · Preschool | Private | Preschool | 1.9 mi |
Toddler Town Usa Private · Preschool | Private | Preschool | 1.9 mi |
Great Beginnings Day Care Center Private · Preschool | Private | Preschool | 2.2 mi |
Kent Elementary School Public · Elementary | Public | Elementary | 2.2 mi |
The closest matches in Kent, WA.
Over the past 30 days, the average asking rent at 4113 LN GOVINDAN has held at $3,300. The current average is $3,300.
In the last 4 weeks, 0 came off the market and 0 were newly listed.
—
typical time listed
0
came off the market in 4 weeks
0
new listings in 4 weeks
4113 LN GOVINDAN is managed by ShowMeTheRent.com. The leasing office's phone number is (253) 893-4864x7.