A08
Starting at $2,194
783 Sq Ft
| 7 available units | Price | Sq ft | Available | Open unit |
|---|---|---|---|---|
| 262 | $2,229 | 783 | Sep 17 | |
| 457 | $2,214 | 783 | Sep 22 | |
| 557 | $2,394 | 783 | Oct 8 | |
| 255 | $2,194 | 783 | Oct 19 | |
| 569 | $2,424 | 783 | Nov 26 | |
| 355 | $2,204 | 783 | Nov 29 | |
| 368 | $2,239 | 783 | Dec 19 |
How can I help?
$1,853 – $3,246/mo
2249 Woodland Grove Pl, Herndon, VA 20171The Ian currently lists 19 floor plans across 37 available units, from studio to two-bedroom, starting at $1,853/mo. 4 studios from $1,853 to $2,033/mo (583–665 sq ft), earliest move-in Aug 3. 20 one-bedrooms from $2,099 to $2,449/mo (691–914 sq ft), earliest move-in Sep 4. 12 two-bedrooms from $2,761 to $3,246/mo (1,052–1,311 sq ft), earliest move-in Aug 6. Prices checked October 2, 2026.
Starting at $2,194
783 Sq Ft
| 7 available units | Price | Sq ft | Available | Open unit |
|---|---|---|---|---|
| 262 | $2,229 | 783 | Sep 17 | |
| 457 | $2,214 | 783 | Sep 22 | |
| 557 | $2,394 | 783 | Oct 8 | |
| 255 | $2,194 | 783 | Oct 19 | |
| 569 | $2,424 | 783 | Nov 26 | |
| 355 | $2,204 | 783 | Nov 29 | |
| 368 | $2,239 | 783 | Dec 19 |
Starting at $1,853
Studio • 1 Bath • 583 Sq Ft
| 1 available unit | Price | Sq ft | Available | Open unit |
|---|---|---|---|---|
| 273 | $1,853 | 583 | Dec 7 |
Starting at $1,871
Studio • 1 Bath • 628 Sq Ft
| 1 available unit | Price | Sq ft | Available | Open unit |
|---|---|---|---|---|
| 366 | $1,871 | 628 | Nov 5 |
Starting at $1,983
Studio • 1 Bath • 665 Sq Ft
| 2 available units | Price | Sq ft | Available | Open unit |
|---|---|---|---|---|
| 536 | $1,983 | 665 | Aug 3 | |
| 538 | $2,033 | 665 | Oct 18 |
Starting at $2,099
1 Bedroom • 1 Bath • 691 Sq Ft
| 6 available units | Price | Sq ft | Available | Open unit |
|---|---|---|---|---|
| 483 | $2,164 | 691 | Sep 22 | |
| 503 | $2,264 | 691 | Sep 24 | |
| 213 | $2,134 | 691 | Oct 4 | |
| 543 | $2,214 | 691 | Oct 6 | |
| 389 | $2,109 | 691 | Oct 26 | |
| 253 | $2,099 | 691 | Nov 3 |
Starting at $2,119
1 Bedroom • 1 Bath • 730 Sq Ft
| 2 available units | Price | Sq ft | Available | Open unit |
|---|---|---|---|---|
| 180 | $2,119 | 730 | Sep 4 | |
| 277 | $2,164 | 730 | Oct 21 |
Starting at $2,169
1 Bedroom • 1 Bath • 753 Sq Ft
| 2 available units | Price | Sq ft | Available | Open unit |
|---|---|---|---|---|
| 305 | $2,179 | 753 | Oct 23 | |
| 205 | $2,169 | 753 | Oct 31 |
Starting at $2,259
1 Bedroom • 1 Bath • 785 Sq Ft
| 1 available unit | Price | Sq ft | Available | Open unit |
|---|---|---|---|---|
| 181 | $2,259 | 785 | Oct 21 |
Starting at $2,309
1 Bedroom • 1 Bath • 764 Sq Ft
| 1 available unit | Price | Sq ft | Available | Open unit |
|---|---|---|---|---|
| 456 | $2,309 | 764 | Sep 30 |
Starting at $2,369
1 Bedroom • 1 Bath • 777 Sq Ft
| 1 available unit | Price | Sq ft | Available | Open unit |
|---|---|---|---|---|
| 551 | $2,369 | 777 | Oct 6 |
Starting at $2,449
1 Bedroom • 1 Bath • 914 Sq Ft
| 1 available unit | Price | Sq ft | Available | Open unit |
|---|---|---|---|---|
| 539 | $2,449 | 914 | Oct 29 |
Starting at $2,761
2 Bedrooms • 2 Baths • 1,052 Sq Ft
| 2 available units | Price | Sq ft | Available | Open unit |
|---|---|---|---|---|
| 422 | $2,761 | 1,052 | Nov 17 | |
| 592 | $2,942 | 1,052 | Nov 26 |
Starting at $2,847
2 Bedrooms • 2 Baths • 1,192 Sq Ft
| 1 available unit | Price | Sq ft | Available | Open unit |
|---|---|---|---|---|
| 267 | $2,847 | 1,192 | Oct 5 |
Starting at $2,862
2 Bedrooms • 2 Baths • 1,238 Sq Ft
| 1 available unit | Price | Sq ft | Available | Open unit |
|---|---|---|---|---|
| 237 | $2,862 | 1,238 | Nov 13 |
Starting at $3,047
2 Bedrooms • 2 Baths • 1,311 Sq Ft
| 3 available units | Price | Sq ft | Available | Open unit |
|---|---|---|---|---|
| 371 | $3,072 | 1,311 | Aug 22 | |
| 378 | $3,072 | 1,311 | Aug 29 | |
| 471 | $3,047 | 1,311 | Oct 13 |
Starting at $3,062
2 Bedrooms • 2 Baths • 1,309 Sq Ft
| 1 available unit | Price | Sq ft | Available | Open unit |
|---|---|---|---|---|
| 186 | $3,062 | 1,309 | Nov 15 |
Starting at $3,097
2 Bedrooms • 2 Baths • 1,292 Sq Ft
| 2 available units | Price | Sq ft | Available | Open unit |
|---|---|---|---|---|
| 179 | $3,097 | 1,292 | Aug 6 | |
| 178 | $3,097 | 1,292 | Oct 20 |
Starting at $3,152
2 Bedrooms • 2 Baths • 1,240 Sq Ft
| 1 available unit | Price | Sq ft | Available | Open unit |
|---|---|---|---|---|
| 517 | $3,152 | 1,240 | Oct 7 |
Starting at $3,246
2 Bedrooms • 2 Baths • 1,227 Sq Ft
| 1 available unit | Price | Sq ft | Available | Open unit |
|---|---|---|---|---|
| 326 | $3,246 | 1,227 | Dec 13 |
Rent at The Ian is $1,853 – $3,246 per month. Monthly fees include Common Area/Clubhouse Rental, Community Amenity Fee, and HOA Fees/Assessments. Due at signing: Application Fee ($50), Security Deposit (Refundable) ($500), and Utility - Vacant Processing Fee ($50). The earliest listed move-in is Aug 3. Prices checked October 2, 2026.
Rent
$1,853 – $3,246/moEarliest move-in
Aug 3Common Area/Clubhouse Rental | $500/mo |
Community Amenity Fee | $400/mo |
HOA Fees/Assessments | $4.5/mo |
Intra-Community Transfer Fee | $1,000/mo |
Parking - Garage | $75/mo |
Pest Control Services | $1.5/mo |
Pet Fee | $500/mo |
Pet Rent | $50/mo |
Renters Liability/Content - Property Program | $14.5/mo |
Renters Liability Only - Non-Compliance | $10.75/mo |
Storage Space Rental | $35/mo |
Trash Services - Hauling | $18/mo |
Utility - Billing Administrative Fee | $6.06/mo |
Application Fee | $50 |
Security Deposit (Refundable) | $500 |
Utility - Vacant Processing Fee | $50 |
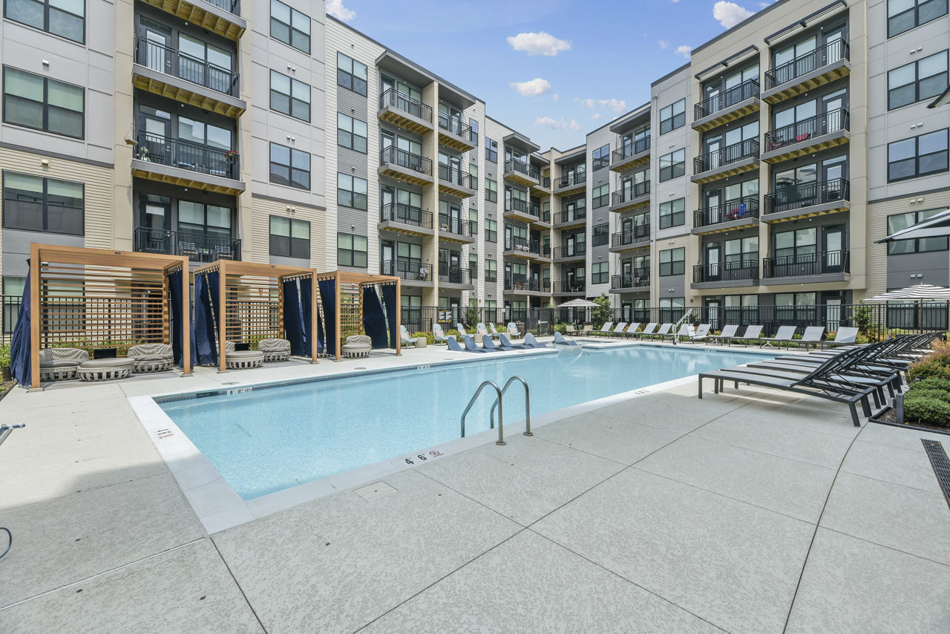
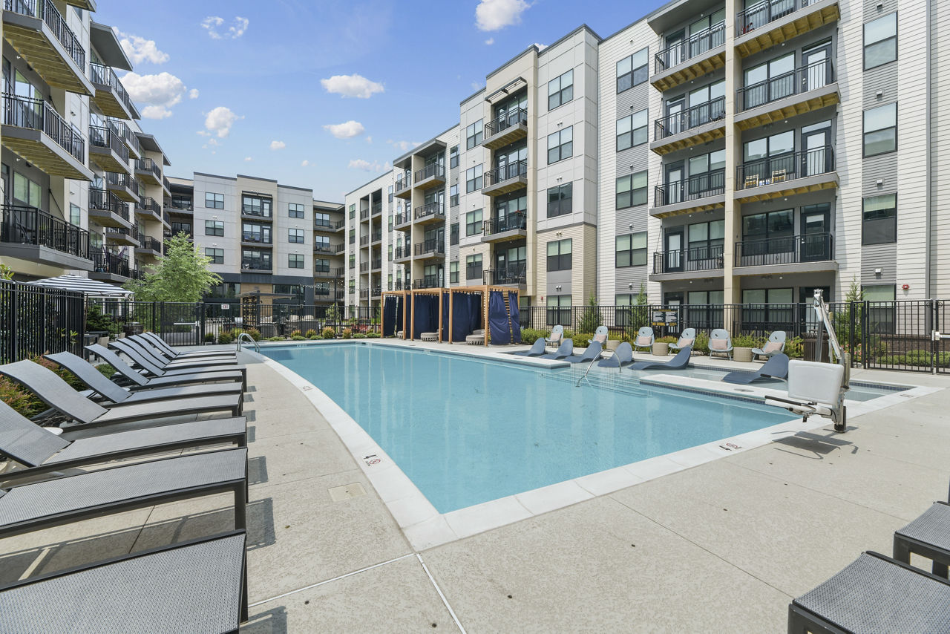
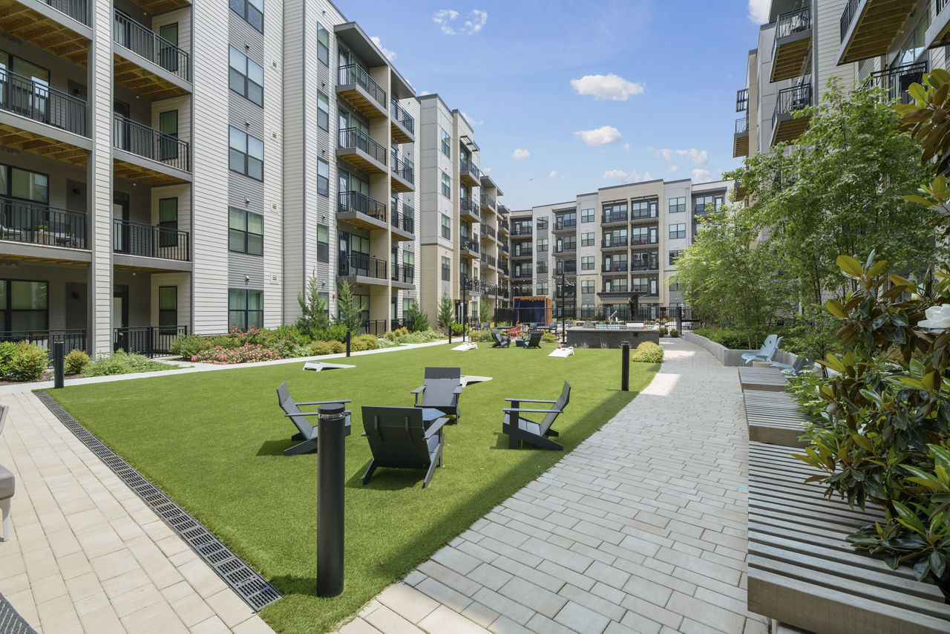
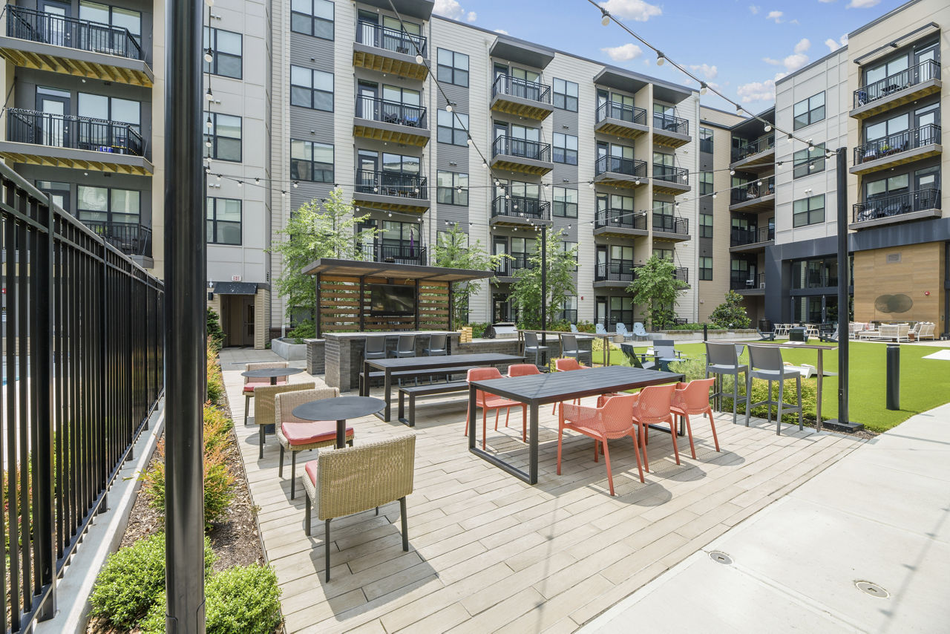
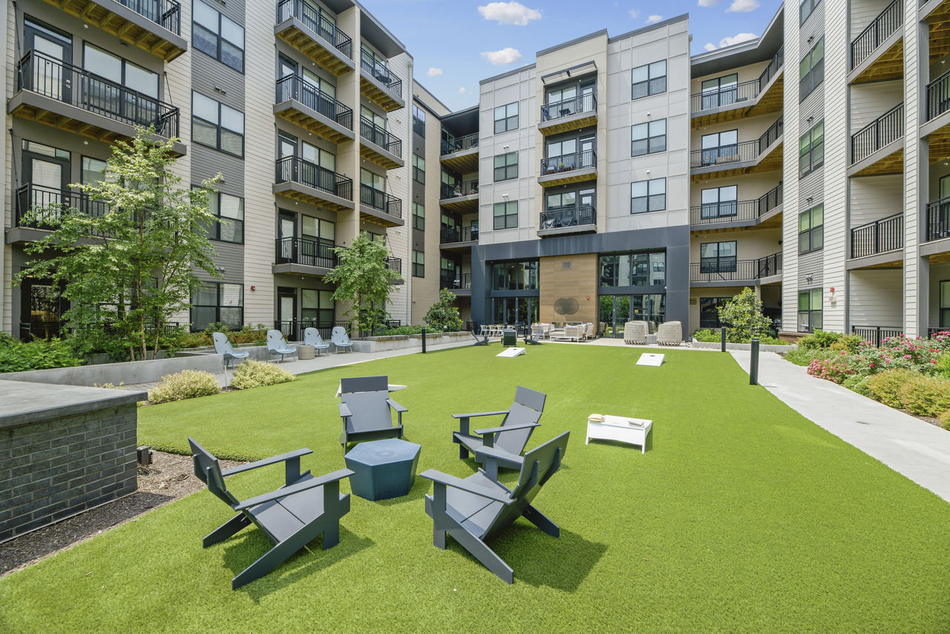
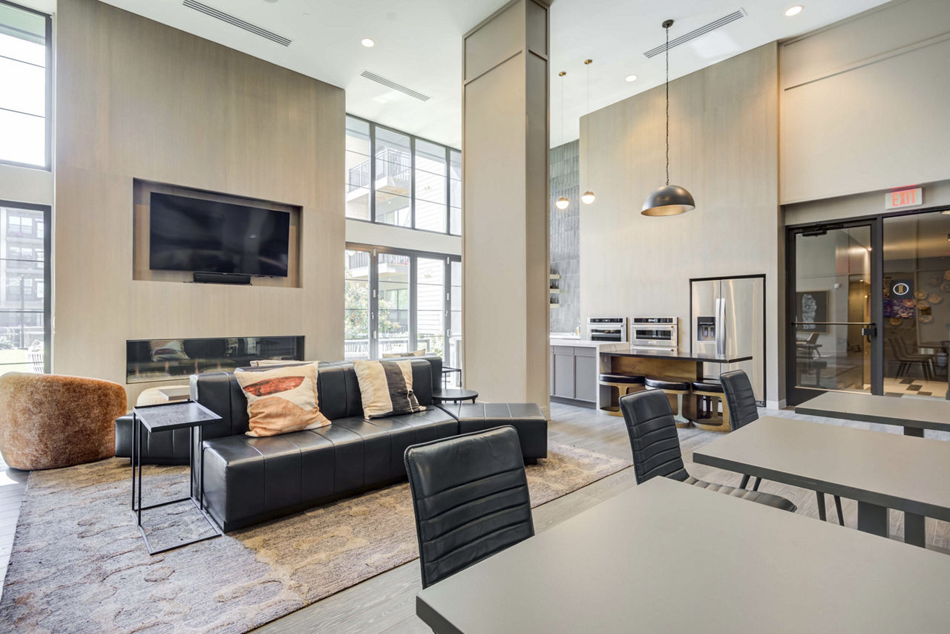
The Ian lists 10 amenities, including a gym, pet-friendly spaces, and parking.
24-Hour Two Story Fitness Center
2 Blocks From The Silver Line At Herndon Metro Station
Barbecue Pavilion And Outdoor Fireplace
Controlled-Entry Access Garage
Co-Working Lounge With Complimentary Wi-Fi
Dedicated Parking And Electric Charging Stations
Game Room With Kegerator
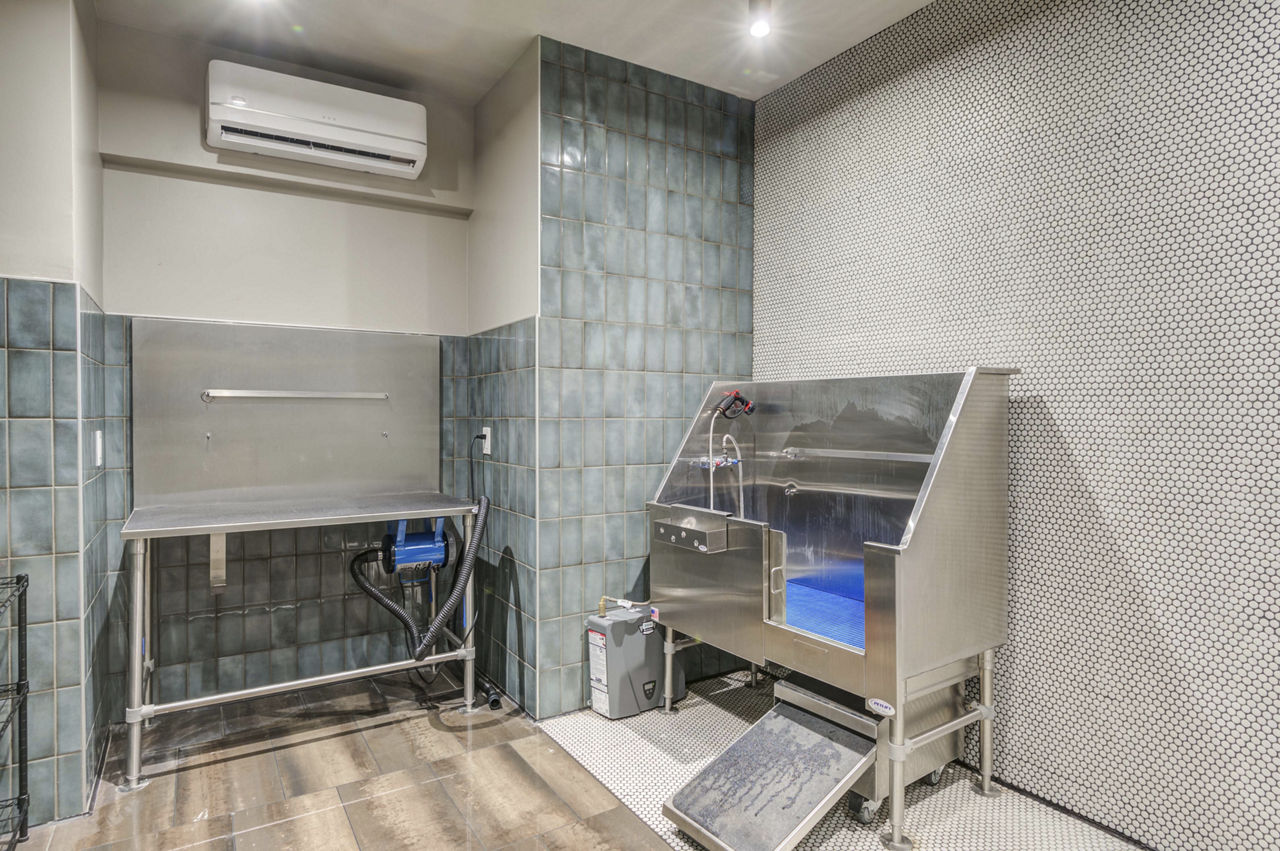
Pet Friendly (Breed Restrictions Apply)
Smoke Free
Yoga And Spin Room
The Ian is at 2249 Woodland Grove Pl, Herndon, VA 20171.
2249 Woodland Grove Pl, Herndon, VA 20171
Residents give The Ian a B+ grade (about 4.4 out of 5) from 200+ reviews. The Ian offers a well-maintained community with modern amenities, convenient location near transit and shopping, and generally responsive staff. Most residents praise the maintenance team and leasing office for their professionalism and efficiency.
The Ian offers a well-maintained community with modern amenities, convenient location near transit and shopping, and generally responsive staff. Most residents praise the maintenance team and leasing office for their professionalism and efficiency. However, some residents report persistent issues including pest problems, sound insulation concerns, access system glitches, and occasional billing disputes that detract from the overall experience.
Management responsiveness and professionalism are highly valued by most residents, with many praising quick maintenance response times and helpful office staff. However, a significant minority report inconsistent service quality, citing communication gaps, dismissive behavior during in-person interactions, and unresolved concerns. Recent management changes appear to have improved operations for some residents, though billing practices and policy enforcement remain points of contention.
Maintenance service at this property is consistently responsive and efficient, with most work orders completed promptly—often same-day or within 24 hours. The maintenance team is widely praised for professionalism, thoroughness, and attention to detail in repairs ranging from plumbing and HVAC to appliance issues. However, some residents report recurring pest control issues (black mites and mice) that are addressed reactively rather than proactively, and one resident noted concerns about the reliability of newly installed access locks.
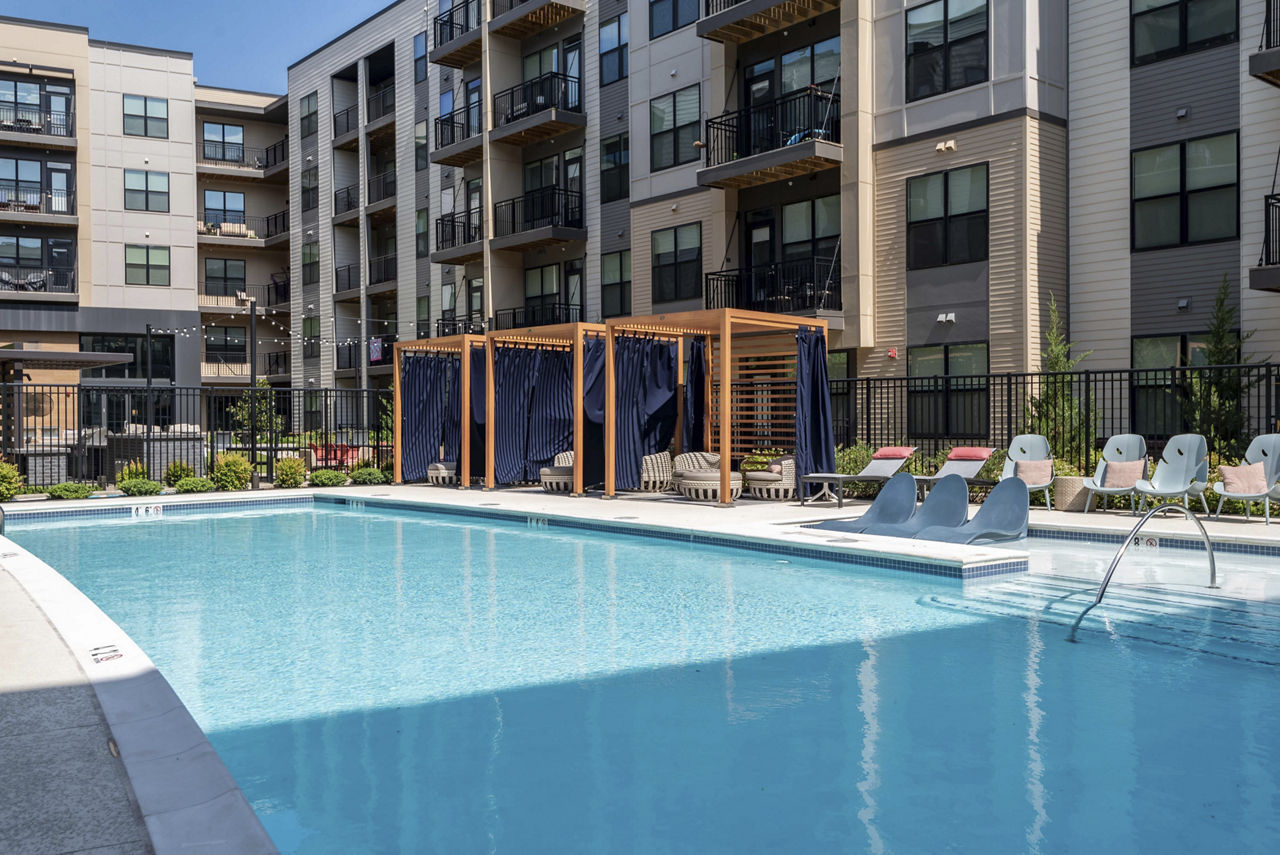
The Ian offers well-maintained amenities including a fitness center, pool, and Amazon Lockers that residents consistently praise. Maintenance and staff responsiveness are frequently highlighted as strengths, though some residents report issues with package management, parking pricing, and app-based door access reliability. Common concerns include pest control responsiveness, noise transmission between units, and communication gaps around planned maintenance or facility closures.
The Ian presents a mixed building quality picture. While the property maintains a clean, modern exterior appearance and residents consistently praise the maintenance team's responsiveness, significant concerns emerge around noise insulation, pest control, and elevator reliability. Sound transmission between units is a recurring issue, with residents reporting they can hear neighbors' conversations and footsteps clearly, and several long-term residents cite persistent pest problems that management addresses only reactively rather than proactively.
The Ian offers excellent location convenience with walkable access to Metro transit, grocery stores, restaurants, and shopping within 5-10 minutes. Residents consistently praise proximity to downtown DC, Dulles Airport, and the Reston Town Center area. While most residents find the location ideal for commuting and daily errands, a minority note that sound insulation is average for the building type, which can affect the quiet living experience despite the peaceful neighborhood setting.
The Ian is somewhat walkable, transit is minimal, and biking is somewhat bikeable.
Somewhat Walkable
Minimal Transit
Somewhat Bikeable
The Ian is a 375-unit mid-rise.
Building
Apartment · Mid-RiseTotal units
375Ca Montessori Childrens Center is 0.4 miles from The Ian. 10 schools are listed nearby.
| School | Type | Level | Distance |
|---|---|---|---|
Ca Montessori Childrens Center Private · Elementary | Private | Elementary | 0.4 mi |
Computer Associates Virginia Child Development Center Private · Elementary | Private | Elementary | 0.5 mi |
LePort Montessori Herndon Private · Elementary | Private | Elementary | 0.7 mi |
Purcellville Children's Academy 2 Private · Preschool | Private | Preschool | 0.9 mi |
Chester Brooks Academy Private · Preschool | Private | Preschool | 1.1 mi |
The Auburn School, Herndon Campus Private · High | Private | High | 1.1 mi |
Floris United Methodist Ch Pre-School Private · Preschool | Private | Preschool | 1.5 mi |
Coates Elementary Public · Elementary | Public | Elementary | 1.5 mi |
Floris Elementary School Public · Elementary | Public | Elementary | 1.7 mi |
Fox Mill Elementary School Public · Elementary | Public | Elementary | 1.7 mi |
The Ian is managed by Greystar. Call 571-500-9655 to tour or ask about availability.