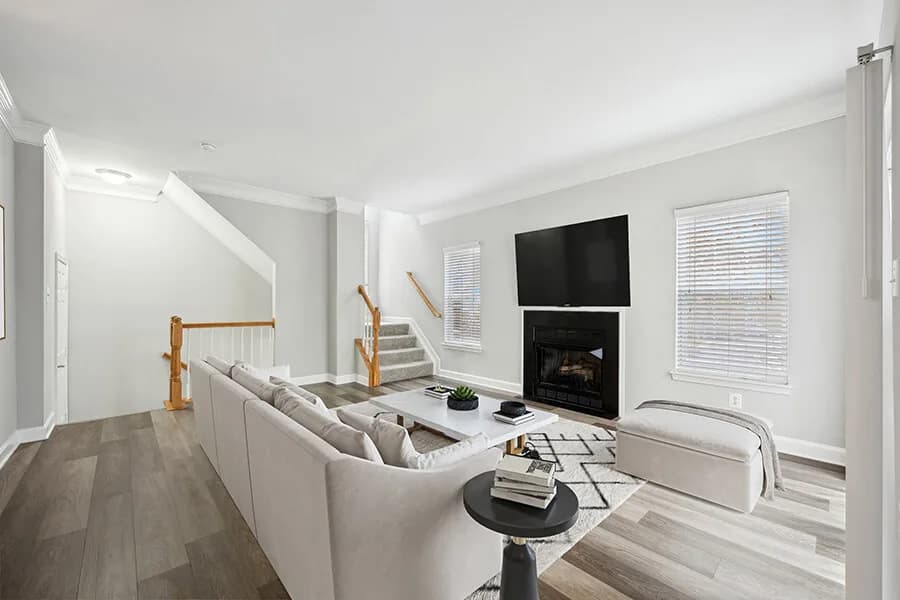
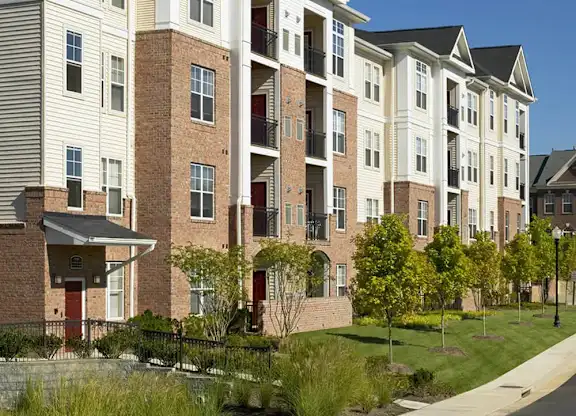
Acadia-Renovated
Studio • 1 Bath • 535 Sq Ft
Starting at $2,045/mo
How can I help?

$2,045 – $3,132/mo
As of November 16, 2026, Cortland at Dulles in Herndon, VA has 328 apartments for rent from $2,045 to $3,132/mo. Studios start at $2,045, one-bedrooms at $2,069, two-bedrooms at $2,266, and three-bedrooms at $2,945.
Price vs. nearby
4% above
Similar apartments, by size328 apartments available
Studio 4 · 1 bd 60 · 2 bd 210 · 3 bd 54
78 ready to move in now
More open up from Nov 17
Cortland at Dulles has 328 units available across 15 floor plans: a studio layout (535 sq ft), 3 one-bedroom layouts (695–1,001 sq ft), 8 two-bedroom layouts (893–1,360 sq ft), and 3 three-bedroom layouts (1,131–1,425 sq ft). Prices checked November 16, 2026.
Studio • 1 Bath • 535 Sq Ft
Starting at $2,045/mo
1 Bedroom • 1 Bath • 695 Sq Ft
Starting at $2,069/mo
1 Bedroom • 1 Bath • 783 Sq Ft
Starting at $2,199/mo
| 44 available units | Price | Sq ft | Available | Open unit |
|---|---|---|---|---|
| 604-K | $2,199 | 783 | Nov 17 | |
| 604-K | $2,199 | 783 | Nov 17 | |
| 604-K | $2,199 | 783 | Nov 17 | |
| 604-K | $2,199 | 783 | Nov 17 | |
| 613-H | $2,199 | 783 | Nov 29 | |
| 613-H | $2,199 | 783 | Nov 29 | |
| 613-H | $2,199 | 783 | Nov 29 | |
| 613-H | $2,199 | 783 | Nov 29 | |
| 613-E | $2,249 | 783 | Dec 11 | |
| 613-E | $2,249 | 783 | Dec 11 | |
| 613-E | $2,249 | 783 | Dec 11 | |
| 613-E | $2,249 | 783 | Dec 11 | |
| 604-M | $2,199 | 783 | Dec 13 | |
| 604-M | $2,199 | 783 | Dec 13 | |
| 604-M | $2,199 | 783 | Dec 13 | |
| 604-M | $2,199 | 783 | Dec 13 | |
| 604-H | $2,199 | 783 | Dec 14 | |
| 604-H | $2,199 | 783 | Dec 14 | |
| 604-H | $2,199 | 783 | Dec 14 | |
| 604-H | $2,199 | 783 | Dec 14 | |
| 613-G | $2,199 | 783 | Dec 21 | |
| 613-G | $2,199 | 783 | Dec 21 | |
| 613-G | $2,199 | 783 | Dec 21 | |
| 613-G | $2,199 | 783 | Dec 21 | |
| 604-E | $2,199 | 783 | Jan 3 | |
| 604-E | $2,199 | 783 | Jan 3 | |
| 604-E | $2,199 | 783 | Jan 3 | |
| 604-E | $2,199 | 783 | Jan 3 | |
| 626-F | $2,199 | 783 | Jan 13 | |
| 626-F | $2,199 | 783 | Jan 13 | |
| 626-F | $2,199 | 783 | Jan 13 | |
| 626-F | $2,199 | 783 | Jan 13 | |
| 685-A | $2,199 | 783 | Jan 22 | |
| 685-A | $2,199 | 783 | Jan 22 | |
| 685-A | $2,199 | 783 | Jan 22 | |
| 685-A | $2,199 | 783 | Jan 22 | |
| 604-P | $2,249 | 783 | Jan 25 | |
| 604-P | $2,249 | 783 | Jan 25 | |
| 604-P | $2,249 | 783 | Jan 25 | |
| 604-P | $2,249 | 783 | Jan 25 | |
| 646-C | $2,249 | 783 | Feb 2 | |
| 646-C | $2,249 | 783 | Feb 2 | |
| 646-C | $2,249 | 783 | Feb 2 | |
| 646-C | $2,249 | 783 | Feb 2 |
1 Bedroom • 1 Bath • 1,001 Sq Ft
Starting at $2,389/mo
2 Bedrooms • 1 Bath • 893 Sq Ft
Starting at $2,266/mo
| 26 available units | Price | Sq ft | Available | Open unit |
|---|---|---|---|---|
| 612-I | $2,266 | 893 | Dec 4 | |
| 612-I | $2,266 | 893 | Dec 4 | |
| 614-L | $2,266 | 893 | Jan 4 | |
| 614-L | $2,266 | 893 | Jan 4 | |
| 614-L | $2,266 | 893 | Jan 4 | |
| 614-L | $2,266 | 893 | Jan 4 | |
| 665-Q | $2,316 | 893 | Jan 13 | |
| 665-Q | $2,316 | 893 | Jan 13 | |
| 665-Q | $2,316 | 893 | Jan 13 | |
| 665-Q | $2,316 | 893 | Jan 13 | |
| 667-S | $2,266 | 893 | Jan 15 | |
| 667-S | $2,266 | 893 | Jan 15 | |
| 667-S | $2,266 | 893 | Jan 15 | |
| 667-S | $2,266 | 893 | Jan 15 | |
| 619-L | $2,266 | 893 | Jan 22 | |
| 619-L | $2,266 | 893 | Jan 22 | |
| 619-L | $2,266 | 893 | Jan 22 | |
| 619-L | $2,266 | 893 | Jan 22 | |
| 612-N | $2,266 | 893 | Jan 23 | |
| 612-N | $2,266 | 893 | Jan 23 | |
| 612-N | $2,266 | 893 | Jan 23 | |
| 612-N | $2,266 | 893 | Jan 23 | |
| 614-B | $2,501 | 893 | Feb 27 | |
| 614-B | $2,501 | 893 | Feb 27 | |
| 614-B | $2,501 | 893 | Feb 27 | |
| 614-B | $2,501 | 893 | Feb 27 |
2 Bedrooms • 1 Bath • 1,002 Sq Ft
Starting at $2,366/mo
| 20 available units | Price | Sq ft | Available | Open unit |
|---|---|---|---|---|
| 673-P | $2,366 | 1,002 | Jun 16 | |
| 673-P | $2,366 | 1,002 | Jun 16 | |
| 673-P | $2,366 | 1,002 | Jun 16 | |
| 673-P | $2,366 | 1,002 | Jun 16 | |
| 673-I | $2,366 | 1,002 | Sep 16 | |
| 673-I | $2,366 | 1,002 | Sep 16 | |
| 673-I | $2,366 | 1,002 | Sep 16 | |
| 673-I | $2,366 | 1,002 | Sep 16 | |
| 659-L | $2,366 | 1,002 | Oct 14 | |
| 659-L | $2,366 | 1,002 | Oct 14 | |
| 659-L | $2,366 | 1,002 | Oct 14 | |
| 659-L | $2,366 | 1,002 | Oct 14 | |
| 659-M | $2,366 | 1,002 | Oct 20 | |
| 659-M | $2,366 | 1,002 | Oct 20 | |
| 659-M | $2,366 | 1,002 | Oct 20 | |
| 659-M | $2,366 | 1,002 | Oct 20 | |
| 659-E | $2,366 | 1,002 | Dec 5 | |
| 659-E | $2,366 | 1,002 | Dec 5 | |
| 659-E | $2,366 | 1,002 | Dec 5 | |
| 659-E | $2,366 | 1,002 | Dec 5 |
2 Bedrooms • 2 Baths • 1,132 Sq Ft
Starting at $2,425/mo
| 24 available units | Price | Sq ft | Available | Open unit |
|---|---|---|---|---|
| 665-D | $2,425 | 1,132 | Sep 16 | |
| 665-D | $2,425 | 1,132 | Sep 16 | |
| 665-D | $2,425 | 1,132 | Sep 16 | |
| 665-D | $2,425 | 1,132 | Sep 16 | |
| 619-N | $2,425 | 1,132 | Oct 22 | |
| 619-N | $2,425 | 1,132 | Oct 22 | |
| 619-N | $2,425 | 1,132 | Oct 22 | |
| 619-N | $2,425 | 1,132 | Oct 22 | |
| 612-K | $2,425 | 1,132 | Nov 12 | |
| 612-K | $2,425 | 1,132 | Nov 12 | |
| 612-K | $2,425 | 1,132 | Nov 12 | |
| 612-K | $2,425 | 1,132 | Nov 12 | |
| 665-I | $2,425 | 1,132 | Dec 7 | |
| 665-I | $2,425 | 1,132 | Dec 7 | |
| 665-I | $2,425 | 1,132 | Dec 7 | |
| 665-I | $2,425 | 1,132 | Dec 7 | |
| 667-K | $2,425 | 1,132 | Dec 10 | |
| 667-K | $2,425 | 1,132 | Dec 10 | |
| 667-K | $2,425 | 1,132 | Dec 10 | |
| 667-K | $2,425 | 1,132 | Dec 10 | |
| 673-J | $2,425 | 1,132 | Dec 22 | |
| 673-J | $2,425 | 1,132 | Dec 22 | |
| 673-J | $2,425 | 1,132 | Dec 22 | |
| 673-J | $2,425 | 1,132 | Dec 22 |
2 Bedrooms • 2 Baths • 1,226 Sq Ft
Starting at $2,590/mo
| 20 available units | Price | Sq ft | Available | Open unit |
|---|---|---|---|---|
| 622-C | $2,590 | 1,226 | Dec 5 | |
| 622-C | $2,590 | 1,226 | Dec 5 | |
| 622-C | $2,590 | 1,226 | Dec 5 | |
| 622-C | $2,590 | 1,226 | Dec 5 | |
| 663-C | $2,775 | 1,226 | Jan 4 | |
| 663-C | $2,775 | 1,226 | Jan 4 | |
| 663-C | $2,775 | 1,226 | Jan 4 | |
| 663-C | $2,775 | 1,226 | Jan 4 | |
| 632-C | $2,640 | 1,226 | Jan 12 | |
| 632-C | $2,640 | 1,226 | Jan 12 | |
| 632-C | $2,640 | 1,226 | Jan 12 | |
| 632-C | $2,640 | 1,226 | Jan 12 | |
| 651-C | $2,615 | 1,226 | Feb 15 | |
| 651-C | $2,615 | 1,226 | Feb 15 | |
| 651-C | $2,615 | 1,226 | Feb 15 | |
| 651-C | $2,615 | 1,226 | Feb 15 | |
| 655-A | $2,825 | 1,226 | Feb 21 | |
| 655-A | $2,825 | 1,226 | Feb 21 | |
| 655-A | $2,825 | 1,226 | Feb 21 | |
| 655-A | $2,825 | 1,226 | Feb 21 |
2 Bedrooms • 2 Baths • 1,286 Sq Ft
Starting at $2,605/mo
| 40 available units | Price | Sq ft | Available | Open unit |
|---|---|---|---|---|
| 663-B | $2,605 | 1,286 | Oct 3 | |
| 663-B | $2,605 | 1,286 | Oct 3 | |
| 663-B | $2,605 | 1,286 | Oct 3 | |
| 663-B | $2,605 | 1,286 | Oct 3 | |
| 609-B | $2,605 | 1,286 | Nov 12 | |
| 609-B | $2,605 | 1,286 | Nov 12 | |
| 609-B | $2,605 | 1,286 | Nov 12 | |
| 609-B | $2,605 | 1,286 | Nov 12 | |
| 640-B | $2,655 | 1,286 | Nov 12 | |
| 640-B | $2,655 | 1,286 | Nov 12 | |
| 640-B | $2,655 | 1,286 | Nov 12 | |
| 640-B | $2,655 | 1,286 | Nov 12 | |
| 642-B | $2,605 | 1,286 | Nov 20 | |
| 642-B | $2,605 | 1,286 | Nov 20 | |
| 642-B | $2,605 | 1,286 | Nov 20 | |
| 642-B | $2,605 | 1,286 | Nov 20 | |
| 677-B | $2,655 | 1,286 | Dec 6 | |
| 677-B | $2,655 | 1,286 | Dec 6 | |
| 677-B | $2,655 | 1,286 | Dec 6 | |
| 677-B | $2,655 | 1,286 | Dec 6 | |
| 651-B | $2,655 | 1,286 | Dec 7 | |
| 651-B | $2,655 | 1,286 | Dec 7 | |
| 651-B | $2,655 | 1,286 | Dec 7 | |
| 651-B | $2,655 | 1,286 | Dec 7 | |
| 632-B | $2,605 | 1,286 | Dec 21 | |
| 632-B | $2,605 | 1,286 | Dec 21 | |
| 632-B | $2,605 | 1,286 | Dec 21 | |
| 632-B | $2,605 | 1,286 | Dec 21 | |
| 650-B | $2,605 | 1,286 | Dec 21 | |
| 650-B | $2,605 | 1,286 | Dec 21 | |
| 650-B | $2,605 | 1,286 | Dec 21 | |
| 650-B | $2,605 | 1,286 | Dec 21 | |
| 689-B | $2,605 | 1,286 | Dec 22 | |
| 689-B | $2,605 | 1,286 | Dec 22 | |
| 689-B | $2,605 | 1,286 | Dec 22 | |
| 689-B | $2,605 | 1,286 | Dec 22 | |
| 643-B | $2,840 | 1,286 | Mar 8 | |
| 643-B | $2,840 | 1,286 | Mar 8 | |
| 643-B | $2,840 | 1,286 | Mar 8 | |
| 643-B | $2,840 | 1,286 | Mar 8 |
2 Bedrooms • 2 Baths • 1,303 Sq Ft
Starting at $2,625/mo
| 16 available units | Price | Sq ft | Available | Open unit |
|---|---|---|---|---|
| 673-N | $2,625 | 1,303 | Sep 16 | |
| 673-N | $2,625 | 1,303 | Sep 16 | |
| 673-N | $2,625 | 1,303 | Sep 16 | |
| 673-N | $2,625 | 1,303 | Sep 16 | |
| 659-O | $2,625 | 1,303 | Oct 17 | |
| 659-O | $2,625 | 1,303 | Oct 17 | |
| 659-O | $2,625 | 1,303 | Oct 17 | |
| 659-O | $2,625 | 1,303 | Oct 17 | |
| 659-N | $2,625 | 1,303 | Jan 6 | |
| 659-N | $2,625 | 1,303 | Jan 6 | |
| 659-N | $2,625 | 1,303 | Jan 6 | |
| 659-N | $2,625 | 1,303 | Jan 6 | |
| 614-S | $2,810 | 1,303 | Feb 28 | |
| 614-S | $2,810 | 1,303 | Feb 28 | |
| 614-S | $2,810 | 1,303 | Feb 28 | |
| 614-S | $2,810 | 1,303 | Feb 28 |
2 Bedrooms • 2 Baths • 1,316 Sq Ft
Starting at $2,645/mo
| 44 available units | Price | Sq ft | Available | Open unit |
|---|---|---|---|---|
| 647-A | $2,685 | 1,316 | Sep 26 | |
| 647-A | $2,685 | 1,316 | Sep 26 | |
| 649-B | $2,685 | 1,316 | Nov 12 | |
| 649-B | $2,685 | 1,316 | Nov 12 | |
| 649-B | $2,685 | 1,316 | Nov 12 | |
| 649-B | $2,685 | 1,316 | Nov 12 | |
| 648-B | $2,685 | 1,316 | Dec 27 | |
| 648-B | $2,685 | 1,316 | Dec 27 | |
| 661-B | $2,645 | 1,316 | Dec 28 | |
| 661-B | $2,645 | 1,316 | Dec 28 | |
| 661-B | $2,645 | 1,316 | Dec 28 | |
| 661-B | $2,645 | 1,316 | Dec 28 | |
| 628-A | $2,735 | 1,316 | Dec 28 | |
| 628-A | $2,735 | 1,316 | Dec 28 | |
| 628-A | $2,735 | 1,316 | Dec 28 | |
| 628-A | $2,735 | 1,316 | Dec 28 | |
| 615-B | $2,685 | 1,316 | Jan 3 | |
| 615-B | $2,685 | 1,316 | Jan 3 | |
| 615-B | $2,685 | 1,316 | Jan 3 | |
| 615-B | $2,685 | 1,316 | Jan 3 | |
| 606-A | $2,685 | 1,316 | Jan 4 | |
| 606-A | $2,685 | 1,316 | Jan 4 | |
| 606-A | $2,685 | 1,316 | Jan 4 | |
| 606-A | $2,685 | 1,316 | Jan 4 | |
| 644-B | $2,685 | 1,316 | Jan 14 | |
| 644-B | $2,685 | 1,316 | Jan 14 | |
| 644-B | $2,685 | 1,316 | Jan 14 | |
| 644-B | $2,685 | 1,316 | Jan 14 | |
| 671-A | $2,695 | 1,316 | Jan 15 | |
| 671-A | $2,695 | 1,316 | Jan 15 | |
| 671-A | $2,695 | 1,316 | Jan 15 | |
| 671-A | $2,695 | 1,316 | Jan 15 | |
| 641-C | $2,695 | 1,316 | Jan 21 | |
| 641-C | $2,695 | 1,316 | Jan 21 | |
| 641-C | $2,695 | 1,316 | Jan 21 | |
| 641-C | $2,695 | 1,316 | Jan 21 | |
| 638-B | $2,735 | 1,316 | Jan 28 | |
| 638-B | $2,735 | 1,316 | Jan 28 | |
| 638-B | $2,735 | 1,316 | Jan 28 | |
| 638-B | $2,735 | 1,316 | Jan 28 | |
| 641-D | $2,645 | 1,316 | Feb 8 | |
| 641-D | $2,645 | 1,316 | Feb 8 | |
| 641-D | $2,645 | 1,316 | Feb 8 | |
| 641-D | $2,645 | 1,316 | Feb 8 |
2 Bedrooms • 2 Baths • 1,360 Sq Ft
Starting at $2,735/mo
| 20 available units | Price | Sq ft | Available | Open unit |
|---|---|---|---|---|
| 643-C | $2,785 | 1,360 | Nov 25 | |
| 643-C | $2,785 | 1,360 | Nov 25 | |
| 643-C | $2,785 | 1,360 | Nov 25 | |
| 643-C | $2,785 | 1,360 | Nov 25 | |
| 609-C | $2,735 | 1,360 | Dec 3 | |
| 609-C | $2,735 | 1,360 | Dec 3 | |
| 609-C | $2,735 | 1,360 | Dec 3 | |
| 609-C | $2,735 | 1,360 | Dec 3 | |
| 617-A | $2,735 | 1,360 | Jan 14 | |
| 617-A | $2,735 | 1,360 | Jan 14 | |
| 617-A | $2,735 | 1,360 | Jan 14 | |
| 617-A | $2,735 | 1,360 | Jan 14 | |
| 622-A | $2,735 | 1,360 | Jan 18 | |
| 622-A | $2,735 | 1,360 | Jan 18 | |
| 622-A | $2,735 | 1,360 | Jan 18 | |
| 622-A | $2,735 | 1,360 | Jan 18 | |
| 608-C | $2,785 | 1,360 | Feb 12 | |
| 608-C | $2,785 | 1,360 | Feb 12 | |
| 608-C | $2,785 | 1,360 | Feb 12 | |
| 608-C | $2,785 | 1,360 | Feb 12 |
3 Bedrooms • 1.5 Baths • 1,131 Sq Ft
Starting at $2,945/mo
| 14 available units | Price | Sq ft | Available | Open unit |
|---|---|---|---|---|
| 659-F | $2,945 | 1,131 | Nov 12 | |
| 659-F | $2,945 | 1,131 | Nov 12 | |
| 659-F | $2,945 | 1,131 | Nov 12 | |
| 659-F | $2,945 | 1,131 | Nov 12 | |
| 659-G | $2,945 | 1,131 | Dec 30 | |
| 659-G | $2,945 | 1,131 | Dec 30 | |
| 659-G | $2,945 | 1,131 | Dec 30 | |
| 659-G | $2,945 | 1,131 | Dec 30 | |
| 659-K | $2,945 | 1,131 | Jan 25 | |
| 659-K | $2,945 | 1,131 | Jan 25 | |
| 659-K | $2,945 | 1,131 | Feb 6 | |
| 659-K | $2,945 | 1,131 | Feb 6 | |
| 659-J | $2,945 | 1,131 | Mar 14 | |
| 659-J | $2,945 | 1,131 | Mar 14 |
3 Bedrooms • 2 Baths • 1,312 Sq Ft
Starting at $2,987/mo
| 20 available units | Price | Sq ft | Available | Open unit |
|---|---|---|---|---|
| 621-H | $2,987 | 1,312 | Aug 6 | |
| 621-H | $2,987 | 1,312 | Aug 6 | |
| 621-H | $2,987 | 1,312 | Aug 6 | |
| 621-H | $2,987 | 1,312 | Aug 6 | |
| 614-R | $2,987 | 1,312 | Nov 12 | |
| 614-R | $2,987 | 1,312 | Nov 12 | |
| 614-R | $2,987 | 1,312 | Nov 12 | |
| 614-R | $2,987 | 1,312 | Nov 12 | |
| 612-R | $2,987 | 1,312 | Nov 21 | |
| 612-R | $2,987 | 1,312 | Nov 21 | |
| 612-R | $2,987 | 1,312 | Nov 21 | |
| 612-R | $2,987 | 1,312 | Nov 21 | |
| 614-H | $2,987 | 1,312 | Dec 3 | |
| 614-H | $2,987 | 1,312 | Dec 3 | |
| 614-H | $2,987 | 1,312 | Dec 3 | |
| 614-H | $2,987 | 1,312 | Dec 3 | |
| 612-M | $2,987 | 1,312 | Dec 7 | |
| 612-M | $2,987 | 1,312 | Dec 7 | |
| 612-M | $2,987 | 1,312 | Dec 7 | |
| 612-M | $2,987 | 1,312 | Dec 7 |
3 Bedrooms • 2 Baths • 1,425 Sq Ft
Starting at $3,132/mo
| 20 available units | Price | Sq ft | Available | Open unit |
|---|---|---|---|---|
| 613-L | $3,132 | 1,425 | Nov 12 | |
| 613-L | $3,132 | 1,425 | Nov 12 | |
| 613-L | $3,132 | 1,425 | Nov 12 | |
| 613-L | $3,132 | 1,425 | Nov 12 | |
| 626-L | $3,132 | 1,425 | Dec 15 | |
| 626-L | $3,132 | 1,425 | Dec 15 | |
| 626-L | $3,132 | 1,425 | Dec 15 | |
| 626-L | $3,132 | 1,425 | Dec 15 | |
| 636-K | $3,132 | 1,425 | Dec 17 | |
| 636-K | $3,132 | 1,425 | Dec 17 | |
| 636-K | $3,132 | 1,425 | Dec 17 | |
| 636-K | $3,132 | 1,425 | Dec 17 | |
| 626-J | $3,132 | 1,425 | Jan 24 | |
| 626-J | $3,132 | 1,425 | Jan 24 | |
| 626-J | $3,132 | 1,425 | Jan 24 | |
| 626-J | $3,132 | 1,425 | Jan 24 | |
| 626-K | $3,132 | 1,425 | Feb 13 | |
| 626-K | $3,132 | 1,425 | Feb 13 | |
| 626-K | $3,132 | 1,425 | Feb 13 | |
| 626-K | $3,132 | 1,425 | Feb 13 |
At Cortland at Dulles, a studio starts at about $2,278 a month all-in: $2,045 rent and an estimated $233 for electric, gas, water, internet, and renters insurance. A one-bedroom starts at about $2,316, a two-bedroom at about $2,582, and a three-bedroom at about $3,352.
All-in from$2,278/mo
Most landlords ask for a monthly income of about 3× the rent, so qualifying at Cortland at Dulles takes about $73,620 a year for a studio, $74,484 for a one-bedroom, $81,576 for a two-bedroom, and $106,020 for a three-bedroom. Keeping the $2,278 all-in month for a studio within 35% of take-home pay takes an income of about $106,900 a year.
Total monthly housing cost
$2,278/mo
Income to afford it comfortably
$106,900/yr
Income to qualify
$73,620/yr
$ —/mo
See what you can afford here
Add your income and debts for a rent budget at this building.
Rent
$2,045 – $3,132/moEarliest move-in
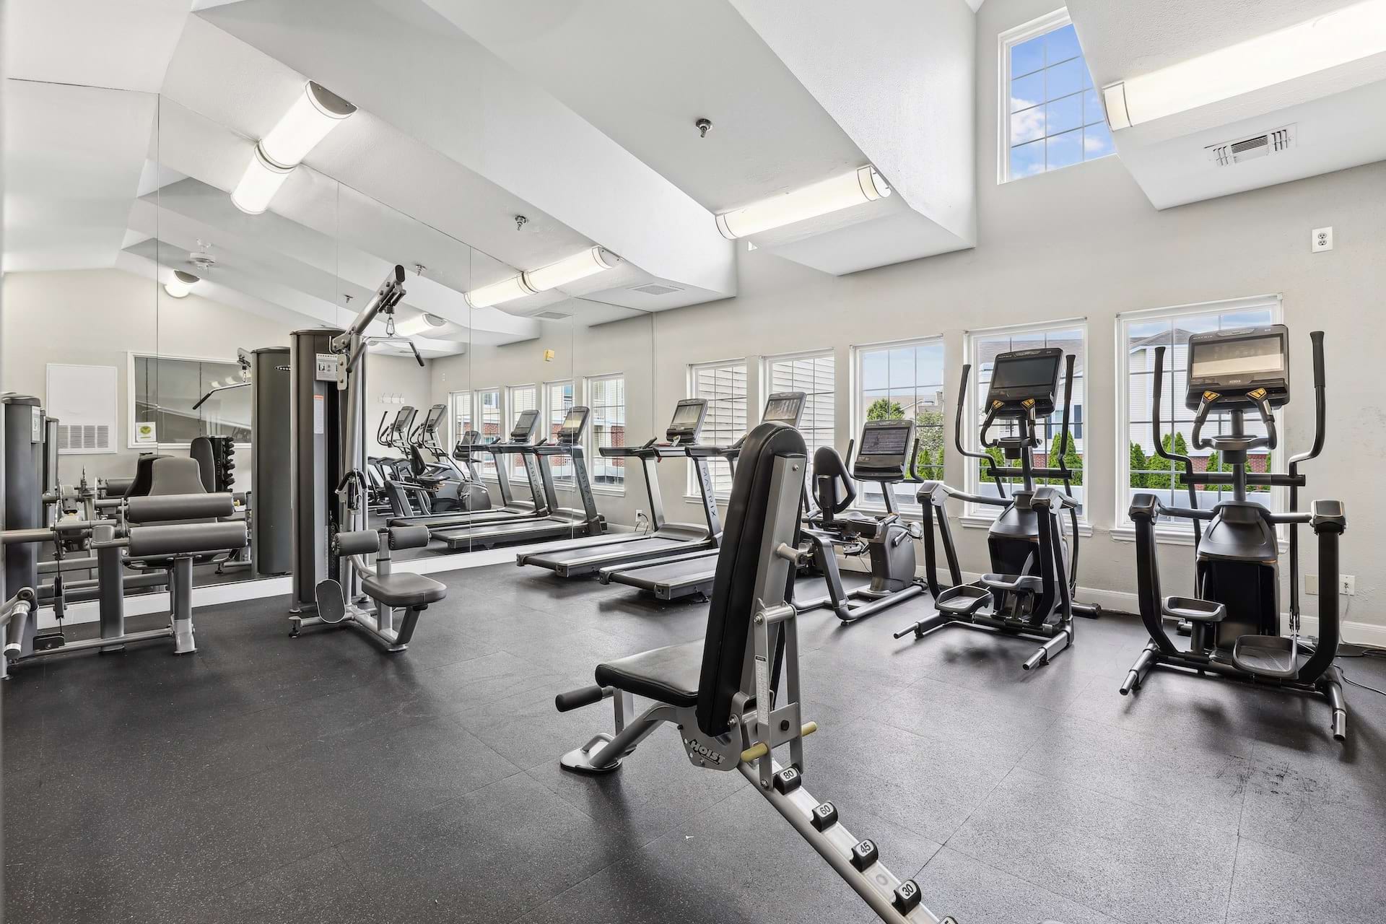
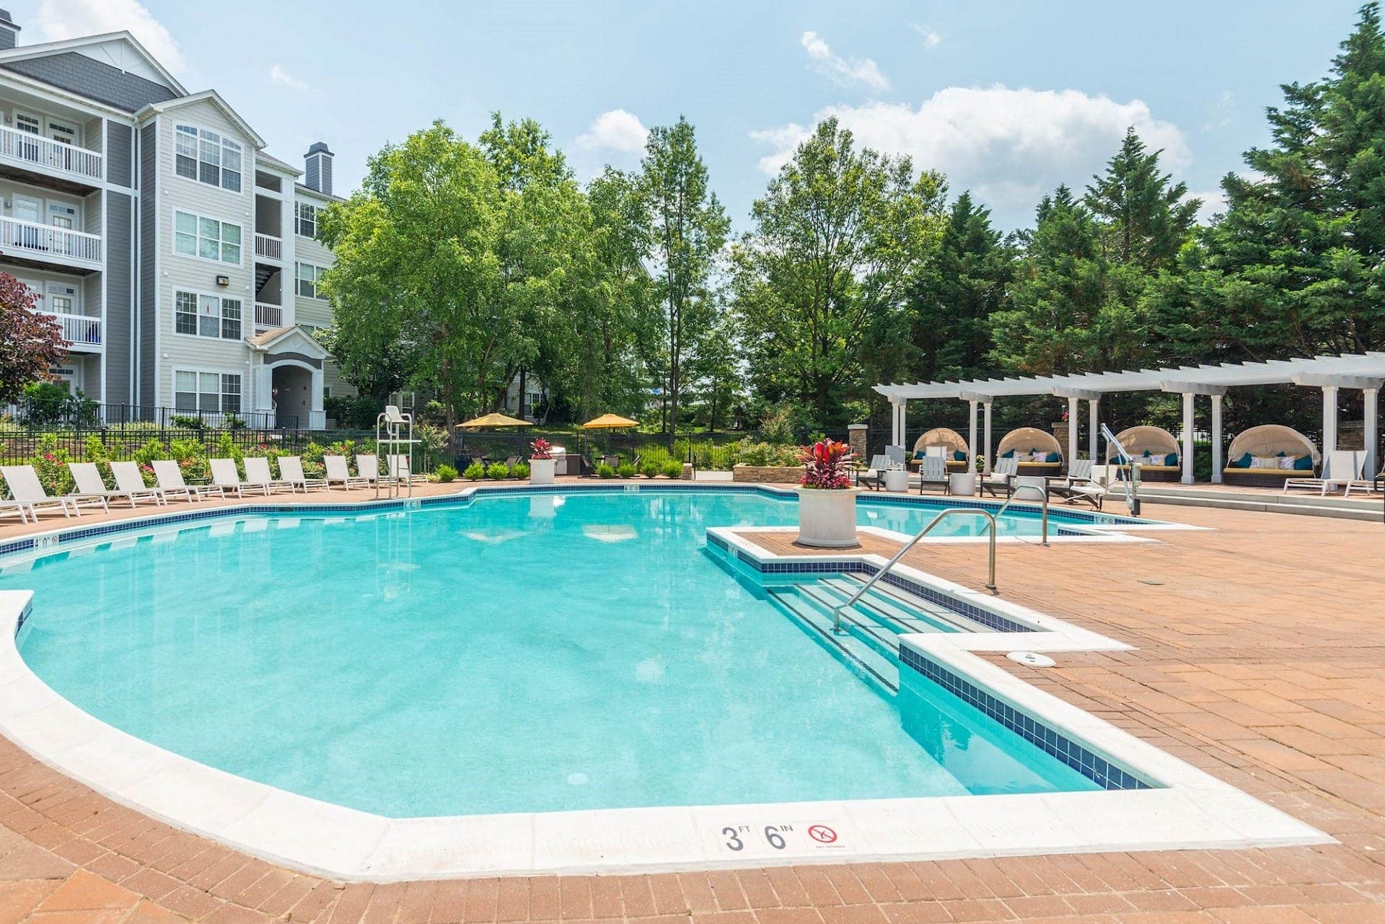
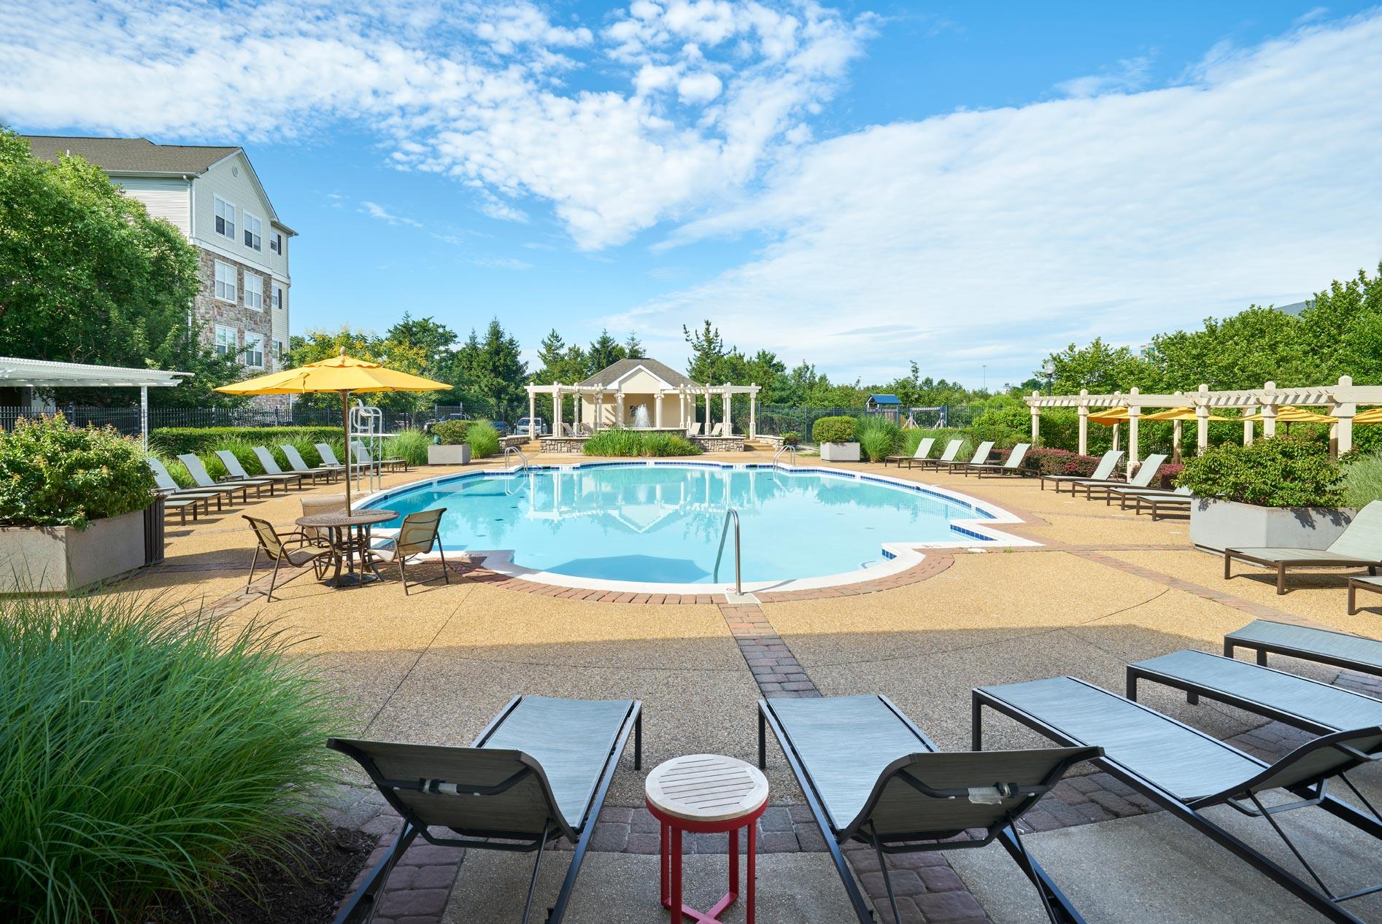
Jan 3Cortland at Dulles is pet friendly and has garage or covered parking and in-unit washers and dryers. It lists 32 amenities, including 24/7 fitness center, resort-style pool and sun deck, and private patios and balconies.
24/7 Fitness Center
24/7 Package Lockers
Adventure Playground
Cortland Front Door
Framed Bathroom Mirrors
French-Door Refrigerators
Gas Cooktops
Gas Grills
Gazebo
Keyless Home Entry Systems
Leash-Free Bark Park
Next-Level Apartment Living
Pet-Friendly Apartments
Pet-Friendly Cortland Community
Private, Attached Garages
Resort-Style Pool And Sun Deck
Smoke-Free Living
Tennis Court
Undermount Sinks With Gooseneck Faucets
Built-In Desks
Cortland Resident Portal And Mobile App
Energy-Efficient, Stainless Steel Appliances
Granite Countertops
In-Home Washer And Dryer Sets
Living Room And Bedroom Ceiling Fans
Loft-Style Floor Plans Available
Planned Resident Social Events
Private Patios And Balconies
Resident Clubhouse With Wifi, Hdtvs, And A Party-Ready Kitchen
Spacious Walk-In Closets
Two-Toned Cabinetry With Under-Cabinet Lighting And Tile Backsplashes
Wood-Style Flooring
13690 Legacy Cir, Herndon, VA, 20171
Residents of Cortland at Dulles rate location (4.3) and amenities and shared spaces (3.8) highest and building quality (2.8) lowest.
Resident experiences at this property are highly polarized. While some residents praise responsive maintenance staff and helpful leasing personnel, a substantial portion report serious concerns including pest infestations, delayed maintenance responses, communication breakdowns, and disputed move-out charges. Management responsiveness and service quality appear inconsistent across different time periods and staff members.
Management responsiveness and communication are inconsistent, with many residents reporting delayed responses to maintenance requests, difficulty reaching the leasing office, and unclear billing practices. While some residents praise individual staff members for professionalism and helpfulness, negative experiences center on slow issue resolution, unresponsive phone lines, and perceived indifference to tenant concerns. Positive reviews highlight instances of prompt maintenance service and courteous staff interactions, though these appear less frequent than complaints about accessibility and follow-through.
Maintenance response times are inconsistent, ranging from same-day service to multi-week delays for appliance repairs, HVAC, and plumbing issues. Positive experiences highlight professional, efficient work when service is provided, but negative reviews frequently cite delayed responses, incomplete repairs, and difficulty reaching the leasing office to schedule work. Communication gaps between residents and maintenance staff contribute to frustration, particularly for time-sensitive issues like non-functional washers, dryers, and climate control.
Residents appreciate the property's amenities, including the pool, gym, basketball and tennis courts, dog park, and assigned parking. However, maintenance responsiveness and common-area upkeep are significant concerns, with reports of delayed repairs, pest control issues, and cleanliness problems in shared spaces. Management communication and fee transparency also emerge as recurring pain points affecting resident satisfaction.
Residents report significant building quality concerns, particularly persistent pest infestations (roaches, rodents, insects) that management has failed to resolve despite repeated requests and weekly pest control visits. Common issues include poor cleanliness standards in common areas, thin walls with noise transmission problems, unresolved maintenance requests, water damage and mold, and gaps in cabinetry. While some residents note the property has modern finishes and amenities, these are consistently overshadowed by unaddressed structural and sanitation issues.
The location offers strong convenience with proximity to public transportation, shopping, and a safe neighborhood, making it appealing for residents and families. Most residents praise the quiet, well-maintained area and responsive maintenance and office staff. However, some residents report concerns about management practices, including billing disputes and communication issues, which have prompted lease departures despite satisfaction with the location itself.
Cortland at Dulles is car-dependent and not bikeable, and transit is minimal.
Welcome to our apartments for rent in Herndon. Discover our studio, 1, 2, and 3-bedroom floor plans at Cortland at Dulles. Schedule your tour today!
The closest school to Cortland at Dulles is Mt Pleasant Baptist Church Christian Academy, a private elementary school 0.1 miles away. The closest public school is Coates Elementary, 0.3 miles away.
| School | Type | Level | Distance |
|---|---|---|---|
Mt Pleasant Baptist Church Christian Academy Private · Elementary | Private | Elementary | 0.1 mi |
Coates Elementary Public · Elementary | Public | Elementary | 0.3 mi |
Cortona Academy of Science, Technology & the Arts Private · High | Private | High | 0.4 mi |
Floris United Methodist Ch Pre-School Private · Preschool | Private | Preschool | 0.4 mi |
The Auburn School, Herndon Campus Private · High | Private | High | 0.5 mi |
McNair Elementary School Public · Elementary | Public | Elementary | 0.7 mi |
Play & Learn Dc-Dulles Corner Private · Preschool | Private | Preschool | 0.8 mi |
LePort Montessori Herndon Private · Elementary | Private | Elementary | 0.8 mi |
Floris Elementary School Public · Elementary | Public | Elementary | 0.9 mi |
Computer Associates Virginia Child Development Center Private · Elementary | Private | Elementary | 0.9 mi |
The closest matches in Herndon, VA.
Cortland at Dulles is managed by Cortland. The leasing office's phone number is 571-503-7228.