How can I help?

brightplace uses ai, verify answers

Reverie

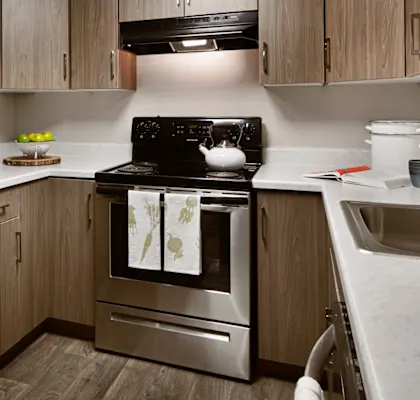
Reverie – Kitchen
1 / 5

$1,145 – $2,955/mo

  • Studio–2 bedrooms
  • 1–2 baths
  • 525–1,260 sq ft
  • 168 units available
  • Pet friendly
4410 S Main St, Murray, UT, 84107

As of November 20, 2026, Reverie in Murray, UT has 168 apartments for rent from $1,145 to $2,955/mo. Studios start at $1,145, one-bedrooms at $1,415, and two-bedrooms at $1,775. The average asking rent has risen 4.4% since July 8, 2026, from $1,761 to $1,838.


At a glance

Prices lately

Steady

Listed apartments, last 30 days

Price vs. nearby

40% above

Similar apartments, by size
  • 168 apartments available

    Studio 30 · 1 bd 75 · 2 bd 63

  • 161 ready to move in now

    More open up from Aug 1

  • Rents in about 4 weeks

    Typical time an apartment stays listed


Floor plans

Reverie has 168 units available across 19 floor plans: 5 studio layouts (525–605 sq ft), 7 one-bedroom layouts (655–833 sq ft), and 7 two-bedroom layouts (977–1,260 sq ft). Prices checked November 20, 2026.

SB

Studio • 1 Bath • 535 Sq Ft

Starting at $1,145/mo

17 available unitsPricePrice while listedSq ftAvailableActions
350$1,145
−$60
−$60535Sep 1
View Unit
View Unit
450$1,195
−$135
−$135535Sep 1
View Unit
View Unit
628$1,225
−$120
−$120535Sep 1
View Unit
View Unit
523$1,230
−$90
−$90535Sep 1
View Unit
View Unit
529$1,230
−$90
−$90535Sep 1
View Unit
View Unit
623$1,235
−$110
−$110535Sep 1
View Unit
View Unit
501$1,245
−$90
−$90535Sep 1
View Unit
View Unit
550$1,245
−$90
−$90535Sep 1
View Unit
View Unit
601$1,250
−$110
−$110535Sep 1
View Unit
View Unit
650$1,250
−$110
−$110535Sep 1
View Unit
View Unit
723$1,265
−$140
−$140535Sep 1
View Unit
View Unit
328$1,270
No change
No change535Sep 1
View Unit
View Unit
701$1,280
−$140
−$140535Sep 1
View Unit
View Unit
750$1,280
−$140
−$140535Sep 1
View Unit
View Unit
728$1,355
−$50
−$50535Sep 1
View Unit
View Unit
729$1,265
No change
No change535Oct 14
View Unit
View Unit
322$1,270
−$140
−$140535Oct 16
View Unit
View Unit

SC

Studio • 1 Bath • 525 Sq Ft

Starting at $1,180/mo

7 available unitsPricePrice while listedSq ftAvailableActions
545$1,180
+$60
+$60525Sep 1
View Unit
View Unit
645$1,210
−$10
−$10525Sep 1
View Unit
View Unit
745$1,415
+$10
+$10525Sep 1
View Unit
View Unit
407$1,445
+$30
+$30525Sep 1
View Unit
View Unit
507$1,495
+$130
+$130525Sep 1
View Unit
View Unit
707$1,630
+$180
+$180525Sep 1
View Unit
View Unit
607$1,500
+$110
+$110525Sep 3
View Unit
View Unit

SA-A

Studio • 1 Bath • 535 Sq Ft

Starting at $1,265/mo

1 available unitPricePrice while listedSq ftAvailableActions
329$1,265
−$45
−$45535Sep 1
View Unit
View Unit

SE

Studio • 1 Bath • 605 Sq Ft

Starting at $1,390/mo

1 available unitPricePrice while listedSq ftAvailableActions
208$1,390
−$110
−$110605Aug 24
View Unit
View Unit

SB.1

Studio • 1 Bath • 589 Sq Ft

Starting at $1,485/mo

4 available unitsPricePrice while listedSq ftAvailable
349$1,485
+$50
+$50589Sep 1
449$1,485
+$45
+$45589Sep 1
549$1,535
+$90
+$90589Sep 1
649$1,540
+$70
+$70589Sep 1

1B

1 Bedroom • 1 Bath • 693 Sq Ft

Starting at $1,415/mo

49 available unitsPricePrice while listedSq ftAvailable
334$1,415
No change
No change693Sep 1
424$1,550
No change
No change693Sep 1
425$1,560
No change
No change693Sep 1
427$1,560
+$50
+$50693Sep 1
325$1,585
+$30
+$30693Sep 1
519$1,600
+$85
+$85693Sep 1
552$1,600
+$95
+$95693Sep 1
553$1,600
+$95
+$95693Sep 1
619$1,605
+$65
+$65693Sep 1
626$1,605
+$65
+$65693Sep 1
652$1,605
+$75
+$75693Sep 1
653$1,605
+$75
+$75693Sep 1
513$1,610
+$95
+$95693Sep 1
525$1,610
+$95
+$95693Sep 1
527$1,610
+$95
+$95693Sep 1
532$1,615
+$85
+$85693Sep 1
613$1,615
+$75
+$75693Sep 1
625$1,615
+$75
+$75693Sep 1
627$1,615
+$75
+$75693Sep 1
639$1,615
+$75
+$75693Sep 1
632$1,620
+$65
+$65693Sep 1
743$1,620
+$45
+$45693Sep 1
734$1,635
+$45
+$45693Sep 1
736$1,635
+$45
+$45693Sep 1
752$1,635
+$45
+$45693Sep 1
753$1,635
+$45
+$45693Sep 1
713$1,645
+$45
+$45693Sep 1
725$1,645
+$45
+$45693Sep 1
727$1,645
No change
No change693Sep 1
739$1,645
+$45
+$45693Sep 1
409$1,650
+$120
+$120693Sep 1
410$1,650
+$120
+$120693Sep 1
416$1,650
+$120
+$120693Sep 1
418$1,650
+$120
+$120693Sep 1
309$1,665
No change
No change693Sep 1
316$1,665
+$125
+$125693Sep 1
318$1,665
+$125
+$125693Sep 1
510$1,700
+$165
+$165693Sep 1
518$1,700
+$165
+$165693Sep 1
610$1,705
+$145
+$145693Sep 1
618$1,705
+$145
+$145693Sep 1
719$1,735
+$135
+$135693Sep 1
724$1,735
+$135
+$135693Sep 1
726$1,735
+$135
+$135693Sep 1
709$1,835
+$215
+$215693Sep 1
710$1,835
+$215
+$215693Sep 1
716$1,835
+$215
+$215693Sep 1
419$1,550
+$40
+$40693Sep 19
313$1,585
+$30
+$30693Oct 20

1D

1 Bedroom • 1 Bath • 655 Sq Ft

Starting at $1,545/mo

2 available unitsPricePrice while listedSq ftAvailable
402$1,545
+$60
+$60655Sep 1
502$1,595
+$105
+$105655Sep 1

1A-A

1 Bedroom • 1 Bath • 693 Sq Ft

Starting at $1,550/mo

1 available unitPricePrice while listedSq ftAvailable
337$1,550
No change
No change693Sep 1

1E

1 Bedroom • 1 Bath • 682 Sq Ft

Starting at $1,565/mo

2 available unitsPricePrice while listedSq ftAvailable
633$1,565
+$65
+$65682Sep 1
733$1,695
+$135
+$135682Aug 1

1C

1 Bedroom • 1 Bath • 779 Sq Ft

Starting at $1,625/mo

16 available unitsPricePrice while listedSq ftAvailable
344$1,625
−$40
−$40779Sep 1
335$1,640
−$40
−$40779Sep 1
421$1,650
+$30
+$30779Sep 1
308$1,675
+$10
+$10779Sep 1
317$1,675
+$10
+$10779Sep 1
321$1,675
+$10
+$10779Sep 1
517$1,700
+$75
+$75779Sep 1
608$1,705
+$55
+$55779Sep 1
617$1,705
+$55
+$55779Sep 1
621$1,705
+$55
+$55779Sep 1
708$1,735
+$25
+$25779Sep 1
717$1,735
+$25
+$25779Sep 1
721$1,735
+$25
+$25779Sep 1
744$1,735
+$25
+$25779Sep 1
735$1,750
+$25
+$25779Sep 1
535$1,715
+$75
+$75779Sep 10

1B.1

1 Bedroom • 1 Bath • 729 Sq Ft

Starting at $1,685/mo

2 available unitsPricePrice while listedSq ftAvailable
403$1,685
+$80
+$80729Aug 7
303$1,685
+$85
+$85729Sep 1

1F

1 Bedroom • 1 Bath • 833 Sq Ft

Starting at $1,795/mo

3 available unitsPricePrice while listedSq ftAvailable
206$1,795
+$20
+$20833Sep 1
207$1,795
+$20
+$20833Sep 1
209$1,795
+$20
+$20833Sep 1

2D

2 Bedrooms • 2 Baths • 1,031 Sq Ft

Starting at $1,775/mo

10 available unitsPricePrice while listedSq ftAvailable
431$1,775
−$235
−$2351,031Sep 1
404$1,845
−$165
−$1651,031Sep 1
504$1,850
−$165
−$1651,031Sep 1
531$1,850
−$165
−$1651,031Sep 1
631$1,930
−$110
−$1101,031Sep 1
648$1,930
−$110
−$1101,031Sep 1
704$1,960
−$140
−$1401,031Sep 1
731$1,960
−$140
−$1401,031Sep 1
748$1,960
−$140
−$1401,031Sep 1
604$1,930
−$110
−$1101,031Sep 5

2B

2 Bedrooms • 2 Baths • 1,066 Sq Ft

Starting at $1,850/mo

30 available unitsPricePrice while listedSq ftAvailable
338$1,850
−$100
−$1001,066Sep 1
540$1,985
No change
No change1,066Sep 1
638$1,990
+$15
+$151,066Sep 1
437$2,085
+$15
+$151,066Sep 1
420$2,100
+$5
+$51,066Sep 1
411$2,110
No change
No change1,066Sep 1
414$2,110
+$15
+$151,066Sep 1
441$2,110
+$15
+$151,066Sep 1
430$2,115
+$5
+$51,066Sep 1
314$2,135
−$5
−$51,066Sep 1
511$2,160
+$60
+$601,066Sep 1
514$2,160
+$60
+$601,066Sep 1
541$2,160
+$60
+$601,066Sep 1
630$2,170
+$10
+$101,066Sep 1
737$2,170
+$10
+$101,066Sep 1
738$2,170
+$10
+$101,066Sep 1
740$2,170
+$10
+$101,066Sep 1
711$2,195
+$10
+$101,066Sep 1
714$2,195
+$10
+$101,066Sep 1
741$2,195
+$10
+$101,066Sep 1
412$2,200
+$85
+$851,066Sep 1
415$2,200
+$85
+$851,066Sep 1
312$2,215
+$90
+$901,066Sep 1
315$2,215
+$90
+$901,066Sep 1
720$2,285
+$100
+$1001,066Sep 1
730$2,300
+$100
+$1001,066Sep 1
712$2,385
No change
No change1,066Sep 1
715$2,385
+$180
+$1801,066Sep 1
637$2,140
+$10
+$101,066Oct 14
747$2,555
+$185
+$1851,066Aug 1

2A-A

2 Bedrooms • 2 Baths • 1,136 Sq Ft

Starting at $2,305/mo

2 available unitsPricePrice while listedSq ftAvailable
305$2,305
+$50
+$501,136Sep 1
351$2,320
+$50
+$501,136Sep 1

2B.1

2 Bedrooms • 2 Baths • 1,136 Sq Ft

Starting at $2,305/mo

8 available unitsPricePrice while listedSq ftAvailable
447$2,305
+$45
+$451,136Sep 1
451$2,320
+$45
+$451,136Sep 1
505$2,355
+$90
+$901,136Sep 1
547$2,355
+$90
+$901,136Sep 1
647$2,360
+$70
+$701,136Sep 1
551$2,370
+$90
+$901,136Sep 1
651$2,375
+$70
+$701,136Sep 1
751$2,580
+$185
+$1851,136Sep 30

2E

2 Bedrooms • 2 Baths • 1,260 Sq Ft

Starting at $2,340/mo

5 available unitsPricePrice while listedSq ftAvailable
201$2,340
−$235
−$2351,260Sep 1
202$2,455
−$120
−$1201,260Sep 1
203$2,455
−$120
−$1201,260Sep 1
204$2,455
−$120
−$1201,260Sep 1
205$2,505
−$120
−$1201,260Sep 1

2C

2 Bedrooms • 2 Baths • 977 Sq Ft

Starting at $2,785/mo

7 available unitsPricePrice while listedSq ftAvailable
346$2,785
+$310
+$310977Sep 3
446$2,785
+$290
+$290977Sep 3
546$2,835
+$320
+$320977Aug 1
306$2,900
+$325
+$325977Aug 1
406$2,900
+$305
+$305977Aug 1
506$2,950
+$335
+$335977Aug 1
606$2,955
+$315
+$315977Aug 1

2C.1

2 Bedrooms • 2 Baths • 1,061 Sq Ft

Starting at $2,855/mo

1 available unitPricePrice while listedSq ftAvailable
746$2,855
+$455
+$4551,061Sep 1

Estimated cost to rent here

At Reverie, a studio starts at about $1,362 a month all-in: $1,145 rent and an estimated $217 for electric, gas, water, internet, and renters insurance. A one-bedroom starts at about $1,646 and a two-bedroom at about $2,077.

Studio
1 bedroom
2 bedrooms

All-in from$1,362/mo

Estimates are local averages, not quotes from the property.

Add-ons

Media Package $120/mo
Month-to-Month Fee $300/mo
Parking - Garage $80/mo
Parking - Garage $150/mo
Pest Control Services $4/mo
Pet Rent $50/mo
Renters Liability/Content - Property Program $16/mo
Storage Space Rental $25/mo
Trash Services - Doorstep $30/mo
Trash Services - Hauling $18/mo
Utility - Billing Administrative Fee $6/mo

Can you afford it?

Most property managers ask for a monthly income of about 3× the rent, so qualifying at Reverie takes about $41,220 a year for a studio, $50,940 for a one-bedroom, and $63,900 for a two-bedroom. Keeping the $1,362 all-in month for a studio within 35% of take-home pay takes an income of about $58,800 a year.

Studio
1 bedroom
2 bedrooms

Total monthly housing cost

$1,362/mo

Income to afford it comfortably

$58,800/yr

Income to qualify

$41,220/yr

Your estimated budget

Suggested rent budget, Studio

$ —/mo

See what you can afford here

Add your income and debts for a rent budget at this building.

Free with a brightplace account

Fees & lease terms

At Reverie, the security deposit is $500. The listing shows $799 a month in fees (month-to-month fee $300, parking garage $150, media package $120, and 8 more), $50 due at application (application fee), $1,300 due at move-in (security deposit additional $500, security deposit $500, pet fee $300), and $334 in other upfront fees (administrative fee $300, utility final bill fee $17, utility new account fee $17).

  • Rent

    $1,145 – $2,955/mo
  • Security deposit

    $500
  • Earliest move-in

    Aug 1

Monthly fees

Media Package

$120/mo

Month-to-Month Fee

$300/mo

Parking - Garage

$80/mo

Parking - Garage

$150/mo

Pest Control Services

$4/mo

Pet Rent

$50/mo

Renters Liability/Content - Property Program

$16/mo

Storage Space Rental

$25/mo

Trash Services - Doorstep

$30/mo

Trash Services - Hauling

$18/mo

Utility - Billing Administrative Fee

$6/mo

Due at application

Application Fee

$50

Due at move-in

Pet Fee

$300

Security Deposit - Additional (Refundable)

$500

Security Deposit (Refundable)

$500

Other upfront fees

Administrative Fee

$300

Utility - Final Bill Fee

$17

Utility - New Account Fee

$17

Amenities

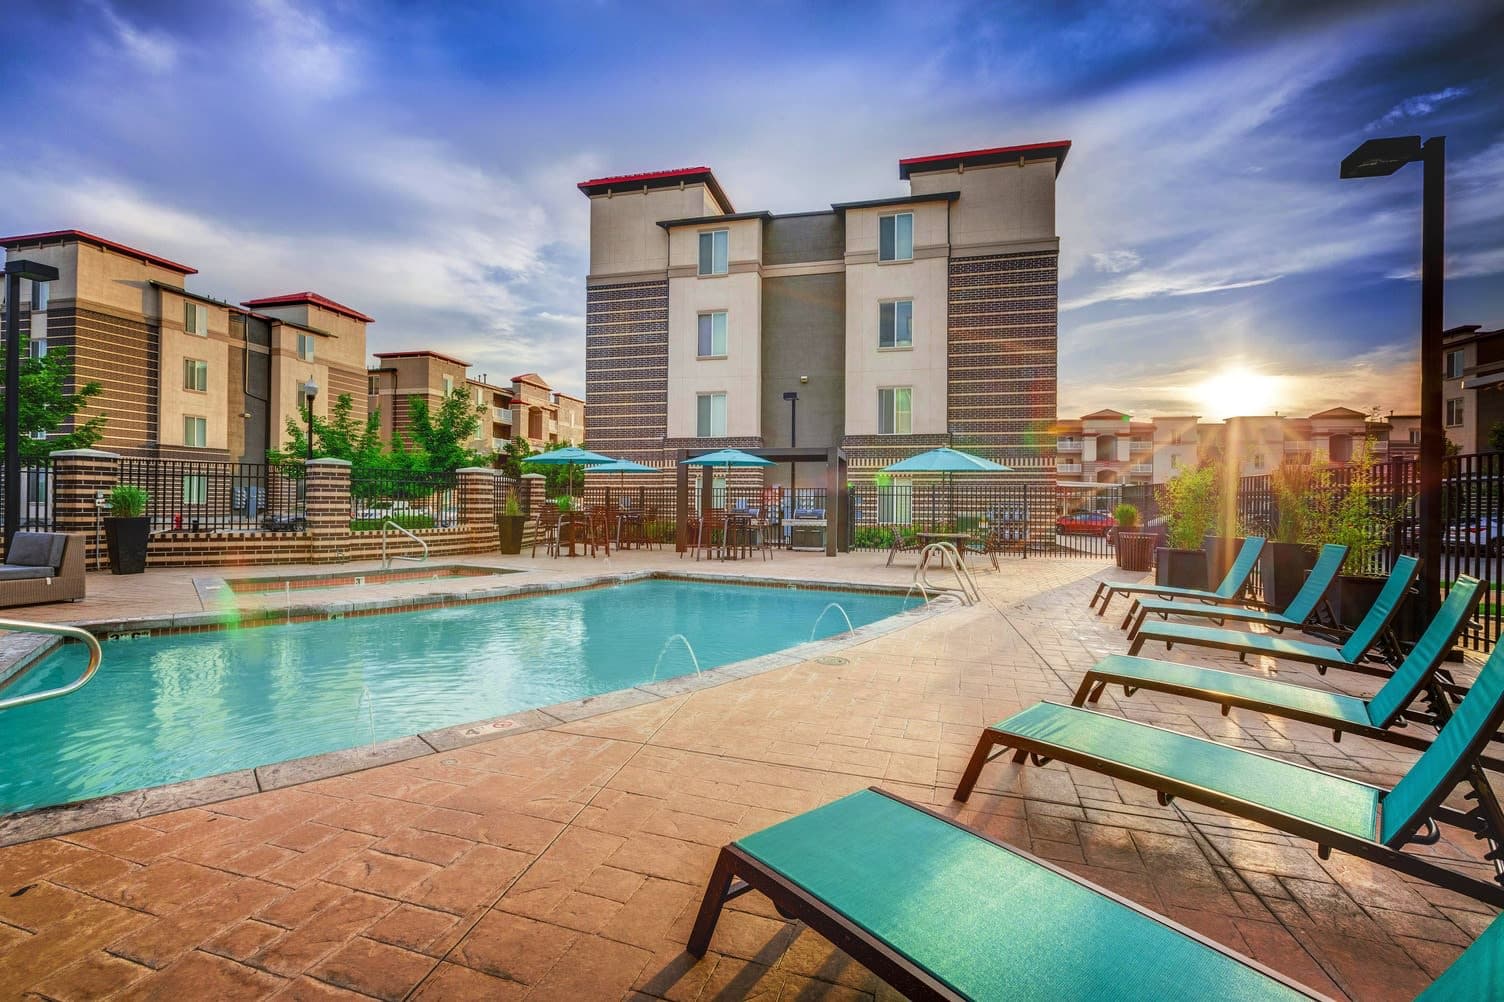
Reverie is pet friendly and has garage or covered parking and in-unit washers and dryers. It lists 29 amenities, including fitness center, swimming pool, and patio/balcony.

  • 24-Hr, State-Of-The-Art Fitness Center

  • Air Conditioning

  • Clubhouse With Entertainment Areas And Catering Kitchen

  • Co-Working Lounge With Private Offices

  • Dishwasher

  • Fitness Center

  • Garage Parking

  • Gated Access

  • Indoor & Outdoor Entertainment Tvs

  • Indoor & Outdoor Games, Like Pool, Corn Hole & Ping Pong

  • Landscaped Lounges With Fire Pits & Grills

  • Patio/Balcony

  • Pet Friendly

  • Resort-Style Pool With In-Water Chaise Lounges

  • Rooftop Terrace With Grill And Fire Pits

  • Smoke Free

  • Swimming Pool

  • Walk-In Closets

  • Washer/Dryer

  • Year-Round Spa/Hot Tub

  • Access-Controlled Parking Garage

  • Dog Park

  • Dog Wash/Pet Spa

  • Ev Charging Stations

  • Gear Room With Bike Storage & Repair

  • Grab & Go Mini-Market

  • Large Windows With Architectural Roller Shades

  • Smart, Programmable Thermostat

  • Wood-Grain Finish Cabinets With Soft-Close Hardware


Location

4410 S Main St, Murray, UT, 84107


Resident reviews

Reverie has a 4.7 out of 5 rating from resident reviews. Residents rate amenities and shared spaces (5.0) and building quality (5.0) highest and maintenance (3.3) lowest.

4.7
Overall rating
Positive
Mixed
Neutral
Negative
Management4.0
Amenities and Shared Spaces5.0
Maintenance3.3
Building Quality5.0
Overall15 reviews

Residents consistently praise the property's attractive units, well-maintained community spaces, and responsive staff across leasing and maintenance. The move-in process is reported as smooth, and amenities including gym, pool, and parking are frequently highlighted. Two negative reviews cite inconsistent tour experiences and maintenance response time concerns, though the majority of feedback reflects strong satisfaction with the overall living experience.

Management and leasing staff are generally responsive and accommodating, with most residents reporting positive interactions during tours, applications, and move-in. Maintenance requests are typically addressed promptly. However, experiences vary—some residents report inconsistent service quality during tours, and one resident noted concerns about repair timelines compared to other local properties.

Residents highlight well-maintained amenities including a gym, pool, and ample parking. The property is noted for cleanliness and fast WiFi connectivity. Staff assistance with move-in and unit selection is reported as helpful and accommodating.

Maintenance response times vary significantly at this property. One resident reported same-day resolution of a maintenance issue, while another experienced delays of several weeks for repairs. The maintenance team has been noted as efficient and responsive when work orders are addressed, though consistency in response time appears to be a concern.

The building and its amenities received positive feedback for overall quality and condition. Staff assistance with unit selection was noted as helpful.

Summaries are written by AI from reviews residents posted on public review sites. Each topic shows how many of those reviews discuss it.

Getting around

Reverie is somewhat walkable and not bikeable, and transit is limited.

Walking
Somewhat walkable
Grade D
Transit
Limited
Grade D
Biking
Not bikeable
Grade F

About this property

Reverie is a 272-unit building in Murray, UT.

Nestled in the heart of Salt Lake Valley, Reverie offers studio, one, and two-bedroom homes with live-work options, crafted with natural warmth and thoughtful detail. These homes feature soaring ceilings, abundant natural light, mountain and valley views, and interiors that feel lived-in and enduring. Here you’ll discover quiet luxuries in welcoming community spaces designed for genuine connection and everyday ease. With quick access to downtown Salt Lake City, Silicon Slopes, and the outdoor adventure of Utah’s Wasatch Mountains, you’ll enjoy Murray’s small-town charm and vibrant local scene with coffee shops, shopping, dining, entertainment, and sporting events nearby. Pre-leasing is now open for 2026 move-ins.

  • Building

    Apartment · Mid-Rise
  • Total units

    272

Nearby schools

The closest school to Reverie is Utah Virtual Academy, a charter high school 0.5 miles away. The closest public school is James E Moss School, 0.8 miles away.

SchoolTypeLevelDistance

Utah Virtual Academy

Charter · High
CharterHigh0.5 mi

James E Moss School

Public · Elementary
PublicElementary0.8 mi

Slcap Head Start

Private · Preschool
PrivatePreschool1.0 mi

Hal J Schultz Head Start

Private · Preschool
PrivatePreschool1.0 mi

Murray Adult Transition

Public · High
PublicHigh1.1 mi

Boys & Girls Child Care Center-S Valley

Private · Preschool
PrivatePreschool1.1 mi

Granite Peaks High School

Public · High
PublicHigh1.1 mi

Kid Station Child Care

Private · Preschool
PrivatePreschool1.1 mi

Kid Zone

Private · Preschool
PrivatePreschool1.2 mi

Parkside School

Public · Elementary
PublicElementary1.5 mi

Similar properties

The closest matches in Murray, UT.


Rent history

Over the past year, the average asking rent at Reverie has ranged from $1,719 to $1,839. The current average is $1,838, up $77 (4.4%) from $1,761 at the start.

Prices reflect the average advertised rent across units listed as available each day (114 days observed).

How fast apartments rent

Apartments at Reverie typically stay listed about 4 weeks before coming off the market. In the last 4 weeks, 19 came off the market and 10 were newly listed.

~4 weeks

typical time listed

19

came off the market in 4 weeks

10

new listings in 4 weeks

Week of Aug 31: 2 listed, 18 off the marketWeek of Sep 7: 11 listed, 7 off the marketWeek of Sep 14: 3 listed, 12 off the marketWeek of Sep 21: 1 listed, 8 off the marketWeek of Sep 28: 2 listed, 8 off the marketWeek of Oct 5: 0 listed, 12 off the marketWeek of Oct 12: 6 listed, 12 off the marketWeek of Oct 19: 2 listed, 5 off the marketWeek of Oct 26: 1 listed, 4 off the marketWeek of Nov 2: 2 listed, 4 off the marketWeek of Nov 9: 4 listed, 8 off the marketWeek of Nov 16: 2 listed, 0 off the marketAug 31Week of Nov 16
Newly listed
Came off the market

Most apartments here stay listed for a while, so there's time to compare, and room to ask about price.

From nightly checks of the building's website since Jul 8. An apartment that came off the market may have rented or been taken off by the building.

Contact & management

Reverie is managed by Greystar. The leasing office's phone number is 385-526-2640.