
.jpg)
S1
Starting at $1,278
Studio • 1 Bath • 630 Sq Ft
| 2 available units | Price | Sq ft | Available | Open unit |
|---|---|---|---|---|
| #539 | $1,334 | 630 | Oct 1 | |
| #153 | $1,278 | 630 | Dec 9 |
How can I help?
$1,278 – $3,010/mo
4050 Destination Dr, The Colony, TX, 75056Jefferson Grandscape currently lists 15 floor plans across 47 available units, from studio to three-bedroom, starting at $1,278/mo. 5 studios from $1,278 to $1,348/mo (630–669 sq ft), earliest move-in Oct 1. 27 one-bedrooms from $1,380 to $1,980/mo (671–1,112 sq ft), earliest move-in Sep 30. 11 two-bedrooms from $2,262 to $2,787/mo (1,098–1,505 sq ft), earliest move-in Oct 1. 4 three-bedrooms from $2,917 to $3,010/mo (1,455–1,551 sq ft), earliest move-in Sep 30. Prices checked October 2, 2026.
Starting at $1,278
Studio • 1 Bath • 630 Sq Ft
| 2 available units | Price | Sq ft | Available | Open unit |
|---|---|---|---|---|
| #539 | $1,334 | 630 | Oct 1 | |
| #153 | $1,278 | 630 | Dec 9 |
Starting at $1,299
Studio • 1 Bath • 669 Sq Ft
| 3 available units | Price | Sq ft | Available | Open unit |
|---|---|---|---|---|
| #362 | $1,299 | 669 | Oct 1 | |
| #150 | $1,348 | 669 | Oct 1 | |
| #263 | $1,320 | 669 | Oct 7 |
Starting at $1,380
1 Bedroom • 1 Bath • 671 – 850 Sq Ft
| 16 available units | Price | Sq ft | Available | Open unit |
|---|---|---|---|---|
| #515 | $1,416 | 696 | Oct 1 | |
| #125 | $1,431 | 696 | Oct 1 | |
| #152 | $1,450 | 696 | Oct 1 | |
| #138 | $1,512 | 805 | Oct 1 | |
| #336 | $1,517 | 850 | Oct 1 | |
| #328 | $1,570 | 815 | Oct 1 | |
| #215 | $1,387 | 696 | Oct 7 | |
| #436 | $1,634 | 850 | Oct 13 | |
| #510 | $1,639 | 805 | Oct 28 | |
| #365 | $1,388 | 696 | Oct 29 | |
| #114 | $1,597 | 805 | Nov 7 | |
| #415 | $1,449 | 696 | Nov 18 | |
| #128 | $1,634 | 815 | Nov 24 | |
| #207 | $1,380 | 671 | Dec 7 | |
| #112 | $1,617 | 805 | Dec 7 | |
| #507 | $1,466 | 671 | Dec 11 |
Starting at $1,440
1 Bedroom • 1 Bath • 774 Sq Ft
| 1 available unit | Price | Sq ft | Available | Open unit |
|---|---|---|---|---|
| #116 | $1,440 | 774 | Oct 1 |
Starting at $1,464
1 Bedroom • 1 Bath • 777 Sq Ft
| 1 available unit | Price | Sq ft | Available | Open unit |
|---|---|---|---|---|
| #304 | $1,464 | 777 | Nov 21 |
Starting at $1,493
1 Bedroom • 1 Bath • 847 Sq Ft
| 3 available units | Price | Sq ft | Available | Open unit |
|---|---|---|---|---|
| #306 | $1,493 | 847 | Oct 1 | |
| #206 | $1,507 | 847 | Oct 1 | |
| #506 | $1,589 | 847 | Oct 1 |
Starting at $1,512
1 Bedroom • 1 Bath • 817 Sq Ft
| 1 available unit | Price | Sq ft | Available | Open unit |
|---|---|---|---|---|
| #454 | $1,512 | 817 | Oct 7 |
Starting at $1,597
1 Bedroom • 1 Bath • 781 Sq Ft
| 1 available unit | Price | Sq ft | Available | Open unit |
|---|---|---|---|---|
| #424 | $1,597 | 781 | Oct 3 |
Starting at $1,721
1 Bedroom • 1 Bath • 1,037 Sq Ft
| 1 available unit | Price | Sq ft | Available | Open unit |
|---|---|---|---|---|
| #140 | $1,721 | 1,037 | Sep 30 |
Starting at $1,724
1 Bedroom • 1 Bath • 978 Sq Ft
| 1 available unit | Price | Sq ft | Available | Open unit |
|---|---|---|---|---|
| #255 | $1,724 | 978 | Nov 25 |
Starting at $1,945
1 Bedroom • 1 Bath • 1,112 Sq Ft
| 2 available units | Price | Sq ft | Available | Open unit |
|---|---|---|---|---|
| #220 | $1,945 | 1,112 | Oct 17 | |
| #420 | $1,980 | 1,112 | Oct 21 |
Starting at $2,262
2 Bedrooms • 2 Baths • 1,098 – 1,218 Sq Ft
| 8 available units | Price | Sq ft | Available | Open unit |
|---|---|---|---|---|
| #302 | $2,262 | 1,218 | Oct 1 | |
| #456 | $2,391 | 1,212 | Oct 1 | |
| #208 | $2,426 | 1,218 | Oct 1 | |
| #361 | $2,371 | 1,170 | Oct 2 | |
| #308 | $2,411 | 1,218 | Oct 7 | |
| #461 | $2,421 | 1,170 | Oct 16 | |
| #532 | $2,391 | 1,098 | Oct 26 | |
| #264 | $2,404 | 1,170 | Nov 10 |
Starting at $2,651
2 Bedrooms • 2 Baths • 1,442 – 1,505 Sq Ft
| 3 available units | Price | Sq ft | Available | Open unit |
|---|---|---|---|---|
| #246 | $2,651 | 1,442 | Oct 7 | |
| #326 | $2,776 | 1,505 | Oct 24 | |
| #245 | $2,787 | 1,505 | Nov 13 |
Starting at $2,917
3 Bedrooms • 2 Baths • 1,455 Sq Ft
| 2 available units | Price | Sq ft | Available | Open unit |
|---|---|---|---|---|
| #219 | $2,917 | 1,455 | Sep 30 | |
| #419 | $2,952 | 1,455 | Oct 1 |
Starting at $2,987
3 Bedrooms • 2 Baths • 1,551 Sq Ft
| 2 available units | Price | Sq ft | Available | Open unit |
|---|---|---|---|---|
| #518 | $2,987 | 1,551 | Oct 1 | |
| #118 | $3,010 | 1,551 | Oct 6 |
Rent at Jefferson Grandscape is $1,278 – $3,010 per month. Leases are typically 12 months. The earliest listed move-in is Sep 30. Prices checked October 2, 2026.
Rent
$1,278 – $3,010/moLease term
12 monthsEarliest move-in
Sep 30Jefferson Grandscape lists 42 amenities, including a gym, a pool, and pet-friendly spaces.
10 To 14-Foot Ceilings* With Ceiling Fans
24-Hour Emergency Maintenance
A Boutique Inspired Resident Lounge With Resident & Guest Wi-Fi Access
Community-Wide Wi-Fi
Controlled-Access Parking Garage And Building Entry
Courtyard With Fire Pits, Bbq Grills And Outdoor Dining Entertaining
Den/Flex Space In Select Floor Plans*
Electric Vehicle (Ev) Charging Stations
Elevators
Flexible Payment Options
Friday: 9 Am To - 6 Pm
Fully-Equipped Fitness Center With Matrix Equipment
Granite Countertops With Ceramic Tile Backsplash
Housekeeping Services
Illuminated Bathroom Mirrors
*In Select Homes
Inviting Dog Park With Conversational Seating
Luxer One Parcel Locker System
Matte Black Pfister Plumbing Fixtures
Monday: 9 Am To - 6 Pm
Mud Rooms*
Pendant Lighting
Pool Courtyard With In-Pool Loungers, Sundecks, And Gaming
Private Patios And Balconies*
Ride Share Pickup Location
Saturday: 10 Am To - 5 Pm
Self-Pouring Tap Refreshments Available
Separate Showers*, Soaking Tubs And Dual Vanities*
Sky-Lounge With Outdoor Terrace
Smart Home Enabled With Smart Thermostats And Keyless Unit And Building Entry
Spacious Closets
Stainless Steel Kitchen Appliances By Whirlpool
Sunday: 1 Pm To - 5 Pm
Thursday: 9 Am To - 6 Pm
Tuesday: 9 Am To - 6 Pm
Two Designer Color Schemes
Under-Cabinet Lighting
Valet Trash Collection
Walk-In Pantries*
Wednesday: 9 Am To - 6 Pm
Wood-Style Blinds
Wood-Style Flooring With Carpet In Bedrooms & Closets
Jefferson Grandscape is at 4050 Destination Dr, The Colony, TX, 75056.
4050 Destination Dr, The Colony, TX, 75056
Jefferson Grandscape is car-dependent and biking is not bikeable.
Car-Dependent
Not Bikeable
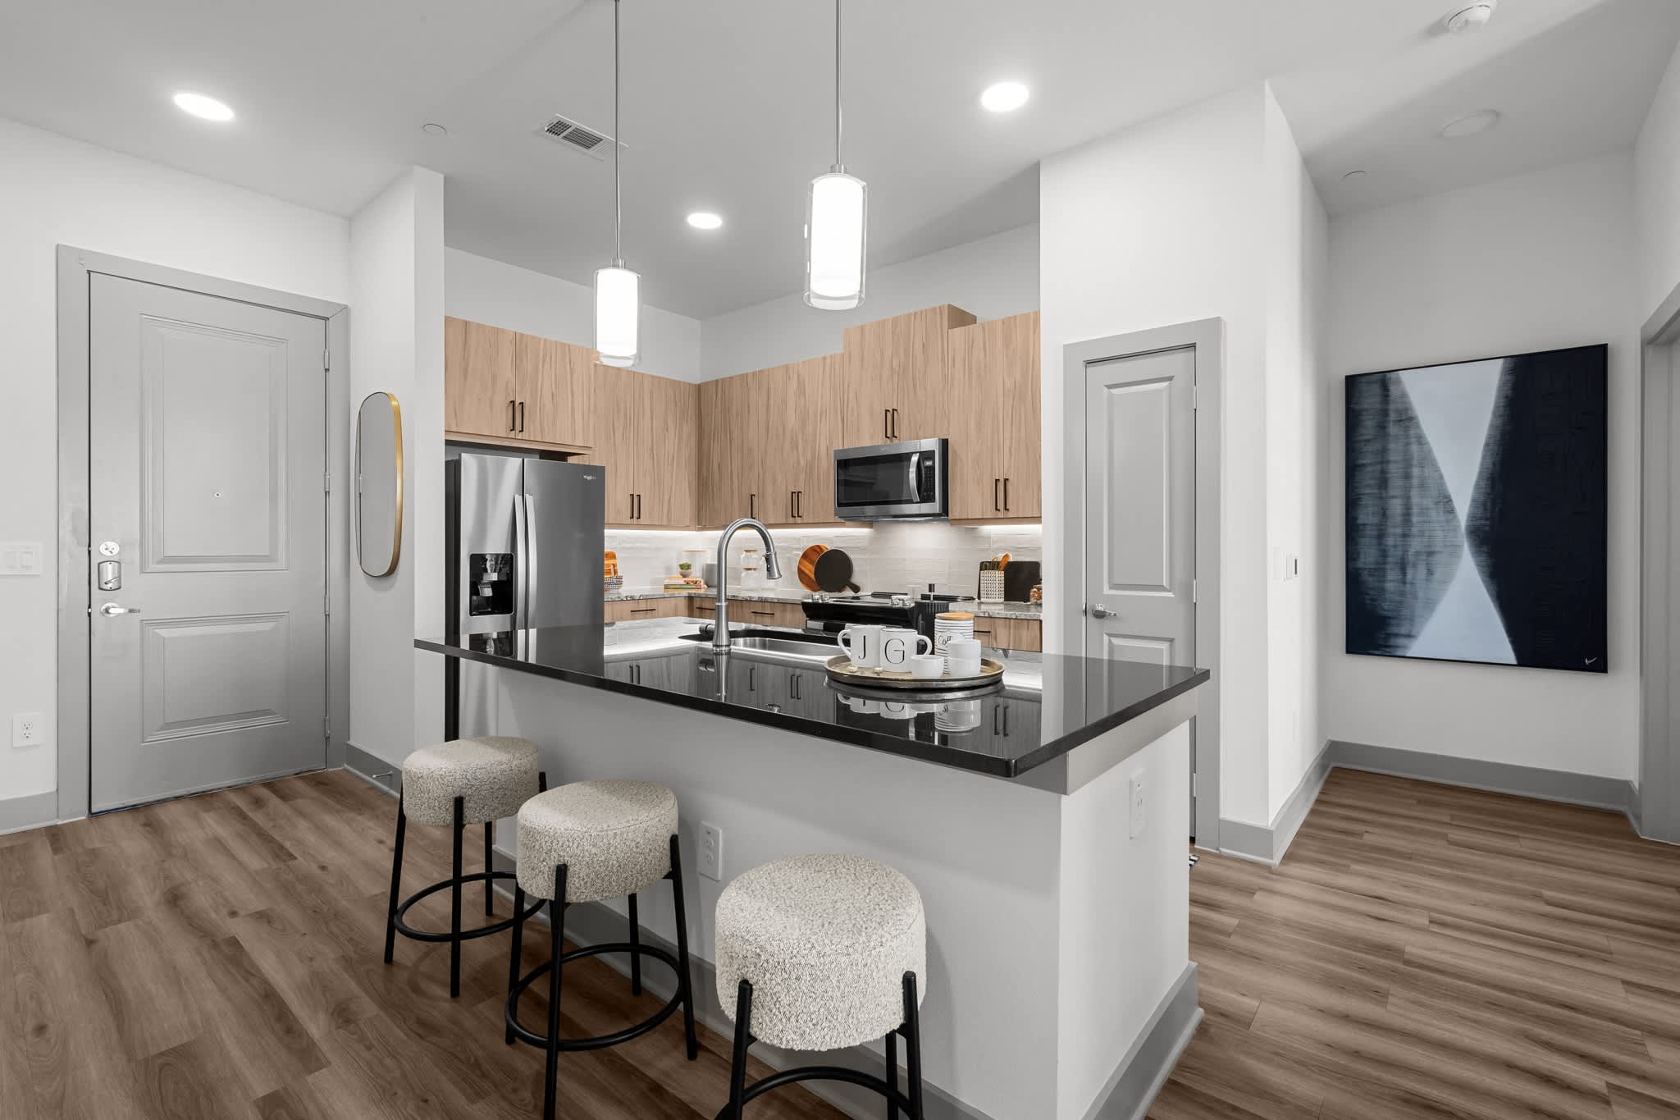
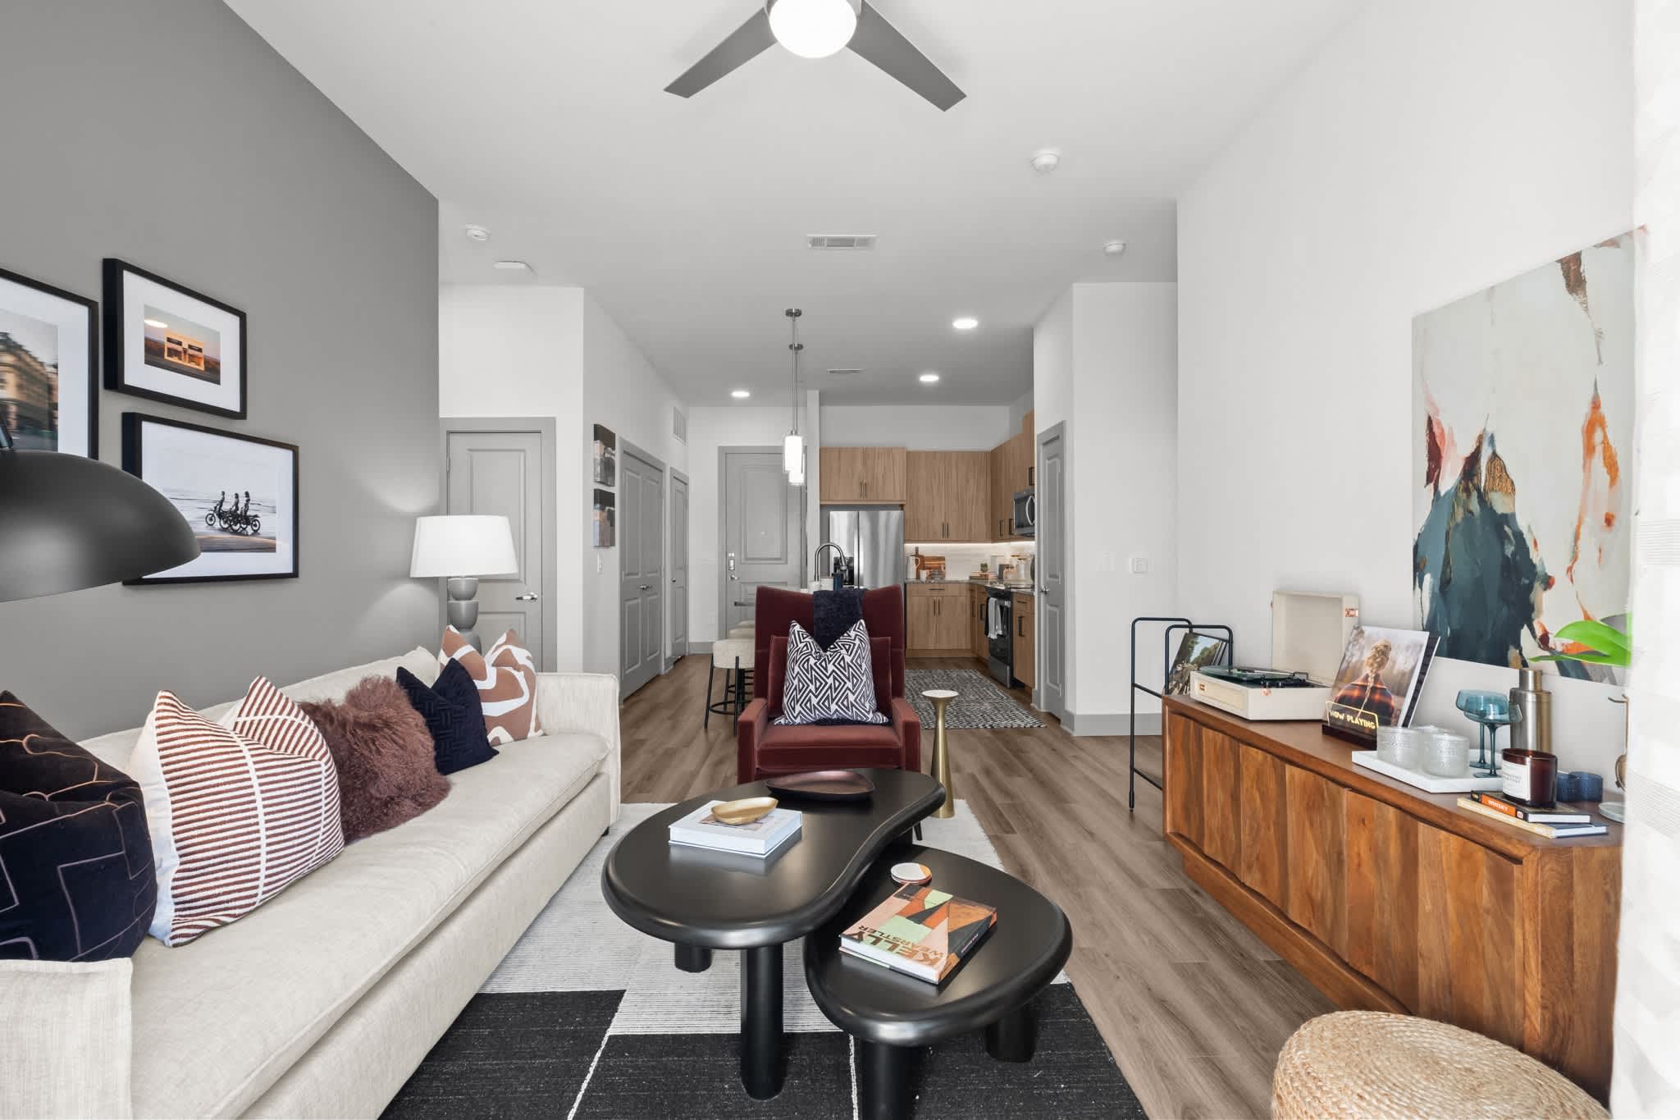
At Jefferson Grandscape, residents enjoy a new way of life, where modern, sleek architecture meets laid-back community energy. These brand-new apartments in The Colony, TX feature efficiently laid-out studio, 1-, 2-, and 3-bedroom floor plans that boast high-end finishes and smart home features.
At Jefferson Grandscape, residents enjoy a new way of life, where modern, sleek architecture meets laid-back community energy. These brand-new apartments in The Colony, TX feature efficiently laid-out studio, 1-, 2-, and 3-bedroom floor plans that boast high-end finishes and smart home features. Just steps from Grandscape, our upscale apartment community offers the best of comfort, convenience, and high-end amenities for an unparalleled lifestyle in one of North Texas’s most exciting destinations. Tour today and experience a fresh take on Grandscape Apartments!
Jefferson Grandscape is an apartment.
Building
ApartmentLegacy Day Care Center is 1.1 miles from Jefferson Grandscape. 10 schools are listed nearby.
| School | Type | Level | Distance |
|---|---|---|---|
Legacy Day Care Center Private · Preschool | Private | Preschool | 1.1 mi |
Kids Count Too Day Care Center Private · Preschool | Private | Preschool | 1.4 mi |
Colony Child Development Cente Private · Preschool | Private | Preschool | 1.5 mi |
Camey Elementary School Public · Elementary | Public | Elementary | 1.6 mi |
The Colony High School Public · High | Public | High | 1.7 mi |
Morningside Elementary School Public · Elementary | Public | Elementary | 1.7 mi |
Peanut Gallery-The Colony Private · Preschool | Private | Preschool | 1.8 mi |
Angels Christian Pre-School Private · Preschool | Private | Preschool | 1.9 mi |
Witchers Child Care Private · Preschool | Private | Preschool | 1.9 mi |
Peters Colony Elementary School Public · Elementary | Public | Elementary | 2.0 mi |
Jefferson Grandscape is managed by RPM Living. Call (945) 279-0748 to tour or ask about availability.