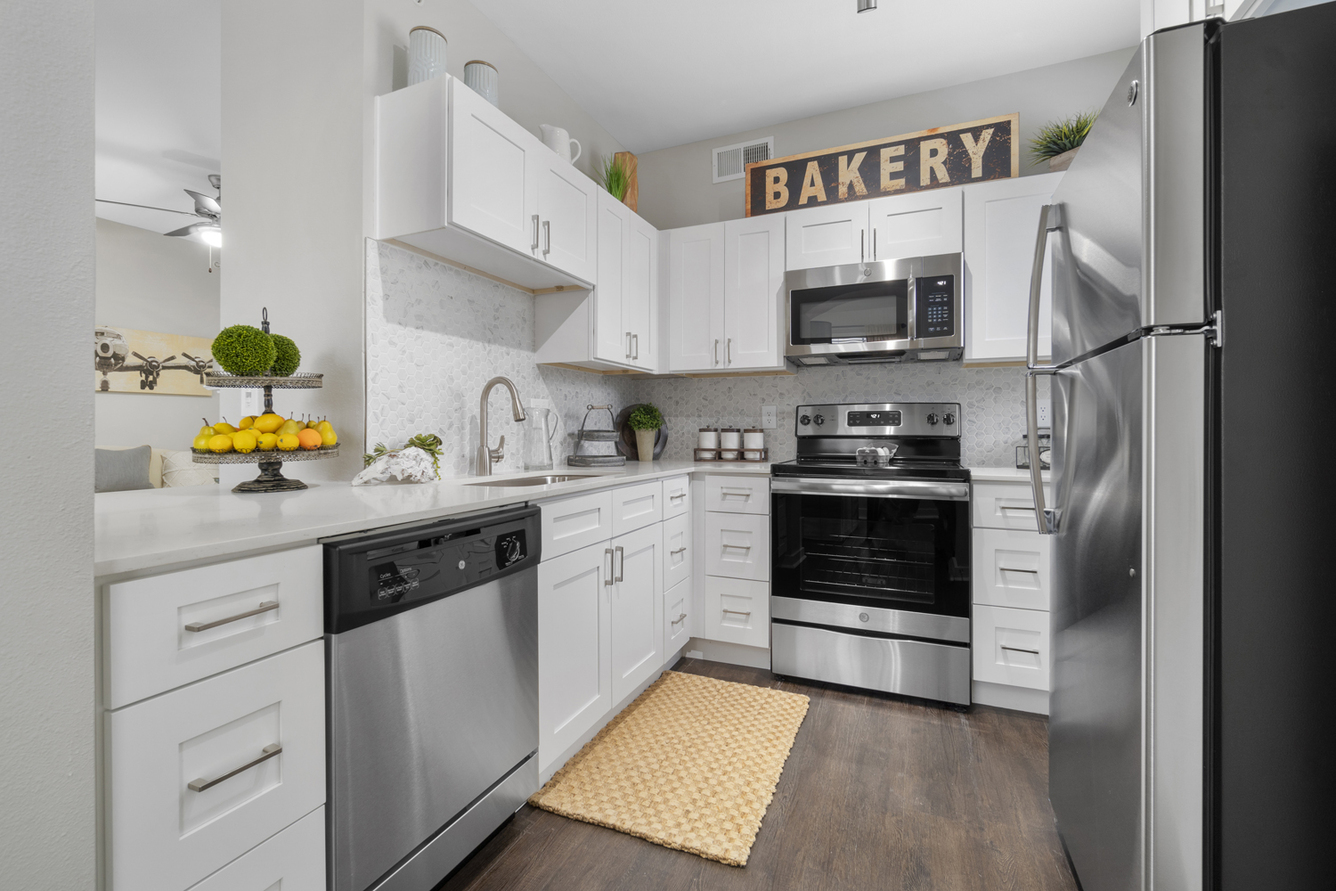
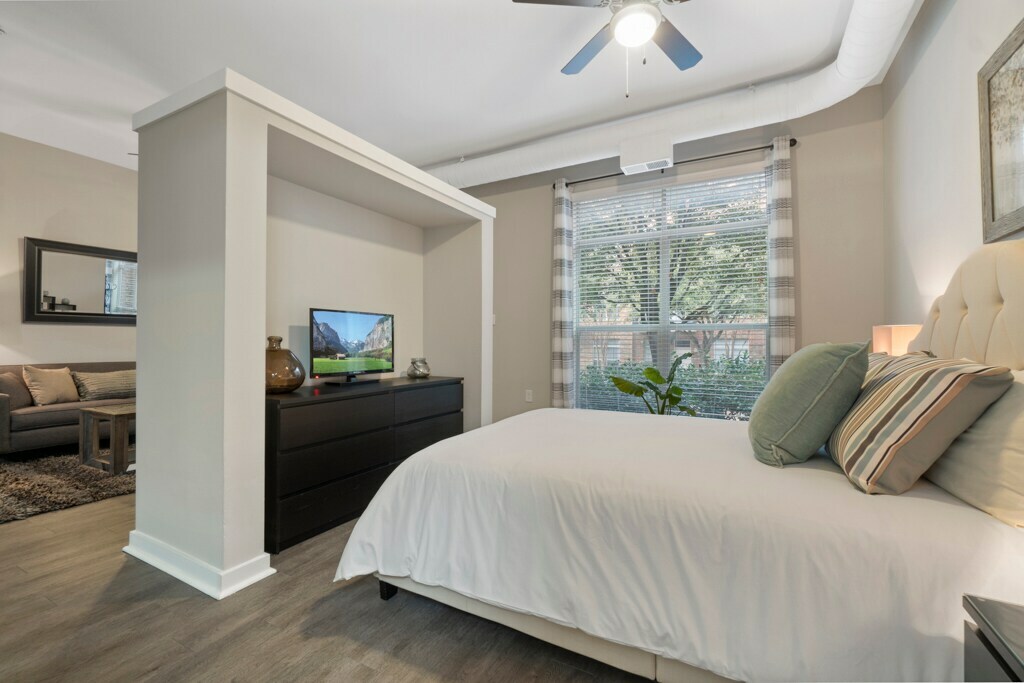
Silver Oak 6A1
Starting at $1,173
1 Bedroom • 1 Bath • 584 Sq Ft
| 5 available units | Price | Sq ft | Available | Open unit |
|---|---|---|---|---|
| 16-0205 | $1,198 | 584 | Oct 1 | |
| 06-0204 | $1,218 | 584 | Oct 1 | |
| 18-0305 | $1,248 | 584 | Oct 1 | |
| 05-0316 | $1,268 | 584 | Oct 1 | |
| 18-0203 | $1,173 | 584 | Oct 13 |
How can I help?
$1,173 – $3,082/mo
6740 Davidson St, The Colony, TX, 75056Flatiron District at Austin Ranch currently lists 38 floor plans across 140 available units, from one-bedroom to three-bedroom, starting at $1,173/mo. 97 one-bedrooms from $1,173 to $2,185/mo (584–1,273 sq ft), earliest move-in Sep 29. 37 two-bedrooms from $1,893 to $3,082/mo (1,089–1,901 sq ft), earliest move-in Sep 30. 6 three-bedrooms from $2,446 to $2,891/mo (1,348–1,518 sq ft), earliest move-in Oct 8. Prices checked October 2, 2026.
Starting at $1,173
1 Bedroom • 1 Bath • 584 Sq Ft
| 5 available units | Price | Sq ft | Available | Open unit |
|---|---|---|---|---|
| 16-0205 | $1,198 | 584 | Oct 1 | |
| 06-0204 | $1,218 | 584 | Oct 1 | |
| 18-0305 | $1,248 | 584 | Oct 1 | |
| 05-0316 | $1,268 | 584 | Oct 1 | |
| 18-0203 | $1,173 | 584 | Oct 13 |
Starting at $1,201
1 Bedroom • 1 Bath • 609 Sq Ft
| 7 available units | Price | Sq ft | Available | Open unit |
|---|---|---|---|---|
| 01-0337 | $1,201 | 609 | Oct 1 | |
| 19-0217 | $1,211 | 609 | Oct 1 | |
| 19-0107 | $1,271 | 609 | Oct 7 | |
| 01-0237 | $1,306 | 609 | Oct 13 | |
| 19-0129 | $1,221 | 609 | Oct 14 | |
| 19-0227 | $1,211 | 609 | Oct 18 | |
| 20-0227 | $1,321 | 609 | Jan 15 |
Starting at $1,225
1 Bedroom • 1 Bath • 692 Sq Ft
| 12 available units | Price | Sq ft | Available | Open unit |
|---|---|---|---|---|
| 07-0207 | $1,333 | 692 | Oct 1 | |
| 07-0305 | $1,383 | 692 | Oct 1 | |
| 01-0440 | $1,438 | 692 | Oct 1 | |
| 05-0307 | $1,308 | 692 | Oct 9 | |
| 05-0205 | $1,283 | 692 | Oct 11 | |
| 01-0219 | $1,328 | 692 | Oct 21 | |
| 17-0201 | $1,225 | 692 | Nov 12 | |
| 17-0328 | $1,233 | 692 | Nov 13 | |
| 01-0427 | $1,368 | 692 | Nov 22 | |
| 01-0319 | $1,305 | 692 | Nov 26 | |
| 05-0107 | $1,308 | 692 | Dec 5 | |
| 01-0123 | $1,428 | 692 | Dec 8 |
Starting at $1,233
1 Bedroom • 1 Bath • 650 Sq Ft
| 5 available units | Price | Sq ft | Available | Open unit |
|---|---|---|---|---|
| 17-0317 | $1,318 | 650 | Oct 1 | |
| 01-0351 | $1,328 | 650 | Oct 1 | |
| 01-0235 | $1,378 | 650 | Oct 1 | |
| 01-0359 | $1,303 | 650 | Oct 20 | |
| 17-0227 | $1,233 | 650 | Nov 1 |
Starting at $1,238
1 Bedroom • 1 Bath • 716 Sq Ft
| 4 available units | Price | Sq ft | Available | Open unit |
|---|---|---|---|---|
| 19-0314 | $1,238 | 716 | Sep 29 | |
| 19-0220 | $1,411 | 716 | Oct 1 | |
| 01-0308 | $1,406 | 716 | Oct 26 | |
| 19-0310 | $1,261 | 716 | Nov 14 |
Starting at $1,240
1 Bedroom • 1 Bath • 607 Sq Ft
| 9 available units | Price | Sq ft | Available | Open unit |
|---|---|---|---|---|
| 24-025 | $1,335 | 607 | Sep 29 | |
| 17-015 | $1,365 | 607 | Oct 1 | |
| 14-025 | $1,240 | 607 | Oct 8 | |
| 14-035 | $1,240 | 607 | Oct 13 | |
| 06-013 | $1,365 | 607 | Oct 16 | |
| 05-033 | $1,240 | 607 | Oct 29 | |
| 17-023 | $1,240 | 607 | Nov 5 | |
| 23-013 | $1,385 | 607 | Nov 13 | |
| 06-035 | $1,240 | 607 | Dec 1 |
Starting at $1,245
1 Bedroom • 1 Bath • 605 – 609 Sq Ft
| 8 available units | Price | Sq ft | Available | Open unit |
|---|---|---|---|---|
| 01-0315 | $1,245 | 609 | Oct 1 | |
| 01-0209 | $1,270 | 609 | Oct 1 | |
| 01-0303 | $1,245 | 609 | Oct 12 | |
| 01-0205 | $1,320 | 609 | Oct 17 | |
| 20-0107 | $1,250 | 609 | Oct 24 | |
| 01-0333 | $1,295 | 609 | Oct 30 | |
| 01-0331 | $1,245 | 605 | Nov 25 | |
| 20-0103 | $1,300 | 609 | Dec 21 |
Starting at $1,250
1 Bedroom • 1 Bath • 648 Sq Ft
| 12 available units | Price | Sq ft | Available | Open unit |
|---|---|---|---|---|
| 23-014 | $1,345 | 648 | Sep 29 | |
| 24-014 | $1,345 | 648 | Sep 29 | |
| 13-026 | $1,250 | 648 | Oct 1 | |
| 14-036 | $1,250 | 648 | Oct 1 | |
| 28-036 | $1,250 | 648 | Oct 1 | |
| 12-034 | $1,300 | 648 | Oct 1 | |
| 03-036 | $1,325 | 648 | Oct 1 | |
| 24-012 | $1,345 | 648 | Oct 1 | |
| 01-026 | $1,370 | 648 | Nov 6 | |
| 11-014 | $1,375 | 648 | Nov 15 | |
| 04-024 | $1,350 | 648 | Nov 26 | |
| 04-036 | $1,325 | 648 | Dec 13 |
Starting at $1,365
1 Bedroom • 1 Bath • 733 Sq Ft
| 3 available units | Price | Sq ft | Available | Open unit |
|---|---|---|---|---|
| 06-0211 | $1,365 | 733 | Oct 1 | |
| 06-0321 | $1,390 | 733 | Nov 13 | |
| 18-0306 | $1,365 | 733 | Dec 8 |
Starting at $1,445
1 Bedroom • 1 Bath • 712 Sq Ft
| 4 available units | Price | Sq ft | Available | Open unit |
|---|---|---|---|---|
| 14-0224 | $1,545 | 712 | Oct 1 | |
| 13-0126 | $1,545 | 712 | Nov 3 | |
| 14-0234 | $1,445 | 712 | Nov 19 | |
| 15-0326 | $1,545 | 712 | Dec 13 |
Starting at $1,465
1 Bedroom • 1 Bath • 773 Sq Ft
| 5 available units | Price | Sq ft | Available | Open unit |
|---|---|---|---|---|
| 25-0013 | $1,490 | 773 | Oct 1 | |
| 25-0004 | $1,540 | 773 | Oct 1 | |
| 11-0022 | $1,590 | 773 | Oct 1 | |
| 15-6706 | $1,725 | 773 | Oct 1 | |
| 25-0010 | $1,465 | 773 | Nov 28 |
Starting at $1,495
1 Bedroom • 1 Bath • 789 Sq Ft
| 2 available units | Price | Sq ft | Available | Open unit |
|---|---|---|---|---|
| 21-012 | $1,495 | 789 | Oct 1 | |
| 26-012 | $1,650 | 789 | Nov 1 |
Starting at $1,536
1 Bedroom • 1 Bath • 915 Sq Ft
| 5 available units | Price | Sq ft | Available | Open unit |
|---|---|---|---|---|
| 13-038 | $1,536 | 915 | Oct 1 | |
| 17-036 | $1,561 | 915 | Oct 1 | |
| 04-038 | $1,641 | 915 | Oct 19 | |
| 16-022 | $1,666 | 915 | Nov 1 | |
| 06-018 | $1,766 | 915 | Dec 15 |
Starting at $1,565
1 Bedroom • 1 Bath • 864 Sq Ft
| 3 available units | Price | Sq ft | Available | Open unit |
|---|---|---|---|---|
| 01-0321 | $1,650 | 864 | Oct 1 | |
| 01-0120 | $1,615 | 864 | Oct 9 | |
| 01-0320 | $1,565 | 864 | Jan 11 |
Starting at $1,575
1 Bedroom • 1 Bath • 873 Sq Ft
| 1 available unit | Price | Sq ft | Available | Open unit |
|---|---|---|---|---|
| 11-0018 | $1,575 | 873 | Nov 14 |
Starting at $1,590
1 Bedroom • 1 Bath • 716 Sq Ft
| 1 available unit | Price | Sq ft | Available | Open unit |
|---|---|---|---|---|
| 01-0328 | $1,590 | 716 | Oct 1 |
Starting at $1,630
1 Bedroom • 1 Bath • 835 Sq Ft
| 2 available units | Price | Sq ft | Available | Open unit |
|---|---|---|---|---|
| 20-0226 | $1,645 | 835 | Oct 1 | |
| 20-0208 | $1,630 | 835 | Oct 27 |
Starting at $1,630
1 Bedroom • 1 Bath • 809 Sq Ft
| 1 available unit | Price | Sq ft | Available | Open unit |
|---|---|---|---|---|
| 15-0327 | $1,630 | 809 | Jan 10 |
Starting at $1,776
1 Bedroom • 1 Bath • 821 Sq Ft
| 2 available units | Price | Sq ft | Available | Open unit |
|---|---|---|---|---|
| 20-313 | $1,786 | 821 | Oct 1 | |
| 02-614 | $1,776 | 821 | Oct 14 |
Starting at $1,791
1 Bedroom • 1 Bath • 980 Sq Ft
| 3 available units | Price | Sq ft | Available | Open unit |
|---|---|---|---|---|
| 20-0307 | $1,866 | 980 | Oct 6 | |
| 20-0319 | $1,791 | 980 | Oct 8 | |
| 20-0313 | $1,816 | 980 | Oct 26 |
Starting at $1,856
1 Bedroom • 1 Bath • 1,076 Sq Ft
| 1 available unit | Price | Sq ft | Available | Open unit |
|---|---|---|---|---|
| 01-0226 | $1,856 | 1,076 | Oct 1 |
Starting at $1,921
1 Bedroom • 1 Bath • 1,034 Sq Ft
| 1 available unit | Price | Sq ft | Available | Open unit |
|---|---|---|---|---|
| 04-012 | $1,921 | 1,034 | Jan 8 |
Starting at $2,185
1 Bedroom • 2 Baths • 1,273 Sq Ft
| 1 available unit | Price | Sq ft | Available | Open unit |
|---|---|---|---|---|
| 20-0308 | $2,185 | 1,273 | Oct 1 |
Starting at $1,893
2 Bedrooms • 2 Baths • 1,124 Sq Ft
| 8 available units | Price | Sq ft | Available | Open unit |
|---|---|---|---|---|
| 13-037 | $1,893 | 1,124 | Sep 30 | |
| 13-021 | $1,913 | 1,124 | Oct 1 | |
| 11-027 | $1,918 | 1,124 | Oct 1 | |
| 29-037 | $1,943 | 1,124 | Oct 1 | |
| 06-037 | $1,968 | 1,124 | Oct 1 | |
| 04-037 | $2,018 | 1,124 | Oct 1 | |
| 14-017 | $1,943 | 1,124 | Oct 14 | |
| 28-027 | $2,043 | 1,124 | Dec 11 |
Starting at $1,953
2 Bedrooms • 2 Baths • 1,177 Sq Ft
| 9 available units | Price | Sq ft | Available | Open unit |
|---|---|---|---|---|
| 22-434 | $1,953 | 1,177 | Oct 1 | |
| 30-733 | $1,973 | 1,177 | Oct 1 | |
| 02-631 | $1,978 | 1,177 | Oct 1 | |
| 15-121 | $2,143 | 1,177 | Oct 1 | |
| 02-621 | $2,153 | 1,177 | Oct 1 | |
| 19-225 | $2,218 | 1,177 | Dec 2 | |
| 30-731 | $2,023 | 1,177 | Dec 11 | |
| 19-226 | $2,168 | 1,177 | Dec 13 | |
| 19-222 | $2,168 | 1,177 | Jan 15 |
Starting at $1,978
2 Bedrooms • 2 Baths • 1,130 Sq Ft
| 1 available unit | Price | Sq ft | Available | Open unit |
|---|---|---|---|---|
| 07-0109 | $1,978 | 1,130 | Dec 13 |
Starting at $2,058
2 Bedrooms • 2 Baths • 1,152 Sq Ft
| 2 available units | Price | Sq ft | Available | Open unit |
|---|---|---|---|---|
| 01-0361 | $2,058 | 1,152 | Oct 13 | |
| 01-0117 | $2,103 | 1,152 | Nov 7 |
Starting at $2,078
2 Bedrooms • 2 Baths • 1,174 Sq Ft
| 1 available unit | Price | Sq ft | Available | Open unit |
|---|---|---|---|---|
| 17-0214 | $2,078 | 1,174 | Oct 1 |
Starting at $2,090
2 Bedrooms • 2 Baths • 1,240 Sq Ft
| 7 available units | Price | Sq ft | Available | Open unit |
|---|---|---|---|---|
| 14-0232 | $2,165 | 1,240 | Oct 1 | |
| 14-0231 | $2,115 | 1,240 | Oct 13 | |
| 01-0140 | $2,235 | 1,240 | Oct 30 | |
| 13-0129 | $2,140 | 1,240 | Nov 14 | |
| 19-0302 | $2,115 | 1,240 | Nov 24 | |
| 14-0212 | $2,190 | 1,240 | Nov 25 | |
| 19-0301 | $2,090 | 1,240 | Jan 11 |
Starting at $2,103
2 Bedrooms • 2 Baths • 1,170 Sq Ft
| 1 available unit | Price | Sq ft | Available | Open unit |
|---|---|---|---|---|
| 25-021 | $2,103 | 1,170 | Oct 14 |
Starting at $2,153
2 Bedrooms • 2 Baths • 1,089 Sq Ft
| 1 available unit | Price | Sq ft | Available | Open unit |
|---|---|---|---|---|
| 09-014 | $2,153 | 1,089 | Oct 5 |
Starting at $2,331
2 Bedrooms • 2 Baths • 1,279 Sq Ft
| 1 available unit | Price | Sq ft | Available | Open unit |
|---|---|---|---|---|
| 11-0015 | $2,331 | 1,279 | Oct 1 |
Starting at $2,436
2 Bedrooms • 2.5 Baths • 1,313 Sq Ft
| 2 available units | Price | Sq ft | Available | Open unit |
|---|---|---|---|---|
| 03-6002 | $2,436 | 1,313 | Oct 1 | |
| 20-6614 | Contact for pricing | 1,313 | Oct 26 |
Starting at $2,570
2 Bedrooms • 2.5 Baths • 1,364 Sq Ft
| 2 available units | Price | Sq ft | Available | Open unit |
|---|---|---|---|---|
| 07-6856 | $2,575 | 1,364 | Oct 1 | |
| 09-6810 | $2,570 | 1,364 | Oct 12 |
Starting at $3,042
2 Bedrooms • 2.5 Baths • 1,901 Sq Ft
| 1 available unit | Price | Sq ft | Available | Open unit |
|---|---|---|---|---|
| 02-6017 | $3,042 | 1,901 | Oct 1 |
Starting at $3,082
2 Bedrooms • 2.5 Baths • 1,701 Sq Ft
| 1 available unit | Price | Sq ft | Available | Open unit |
|---|---|---|---|---|
| 02-6015 | $3,082 | 1,701 | Oct 1 |
Starting at $2,446
3 Bedrooms • 2 Baths • 1,348 Sq Ft
| 4 available units | Price | Sq ft | Available | Open unit |
|---|---|---|---|---|
| 25-025 | $2,616 | 1,348 | Oct 8 | |
| 23-037 | $2,446 | 1,348 | Nov 7 | |
| 25-015 | $2,741 | 1,348 | Dec 1 | |
| 17-021 | $2,501 | 1,348 | Dec 5 |
Starting at $2,801
3 Bedrooms • 3 Baths • 1,518 Sq Ft
| 2 available units | Price | Sq ft | Available | Open unit |
|---|---|---|---|---|
| 02-6007 | $2,891 | 1,518 | Nov 13 | |
| 18-5921 | $2,801 | 1,518 | Dec 5 |
Rent at Flatiron District at Austin Ranch is $1,173 – $3,082 per month. The earliest listed move-in is Jan 8. Prices checked October 2, 2026.
Rent
$1,173 – $3,082/moEarliest move-in
Jan 8Flatiron District at Austin Ranch lists 46 amenities, including a gym, a pool, and pet-friendly spaces.
At&T Fiber Community
Blocks Away From The Shacks Dining & Dog Park: Grrrowler'S Tap Room, The Tacklebox, Ten Ramen, Dirty Burger Bar, Omg Tacos, And The Beachcomber Bar & Grill
Close Proximity To West Plano Village, Windhaven Plaza, And The Shops In Willowbend In Plano For Shopping, Dining, And Entertainment
Community Events, Including Catered Brunches And Socials
Community Resident Rewards Program: Play, Earn Points, And Win Rewards
Concierge Services - Valet Dry Cleaning, Pet Walking/Sitting, And House Keeping
Connected To Arbor Hills Nature Preserve - A 200-Acre Park Featuring Walking, Jogging And Hiking Trails, And Plenty Of Outdoor Activity Space
Down The Street From Grandscape With Features Scheels, Andretti Indoor Karting & Games, Nebraska Furniture Mart, Puttery, Rock & Brews And Much More
Easy Access To Visit The Star District In Frisco. Shop, Dine, And Experience The Dallas Cowboys-Themed Campus (30 Places)
Electric Vehicle Charging Stations
Expansive Community Clubhouse With Billiards Lounge, Co-Working Space, And Full Catering Kitchen
Fetch Package Delivery
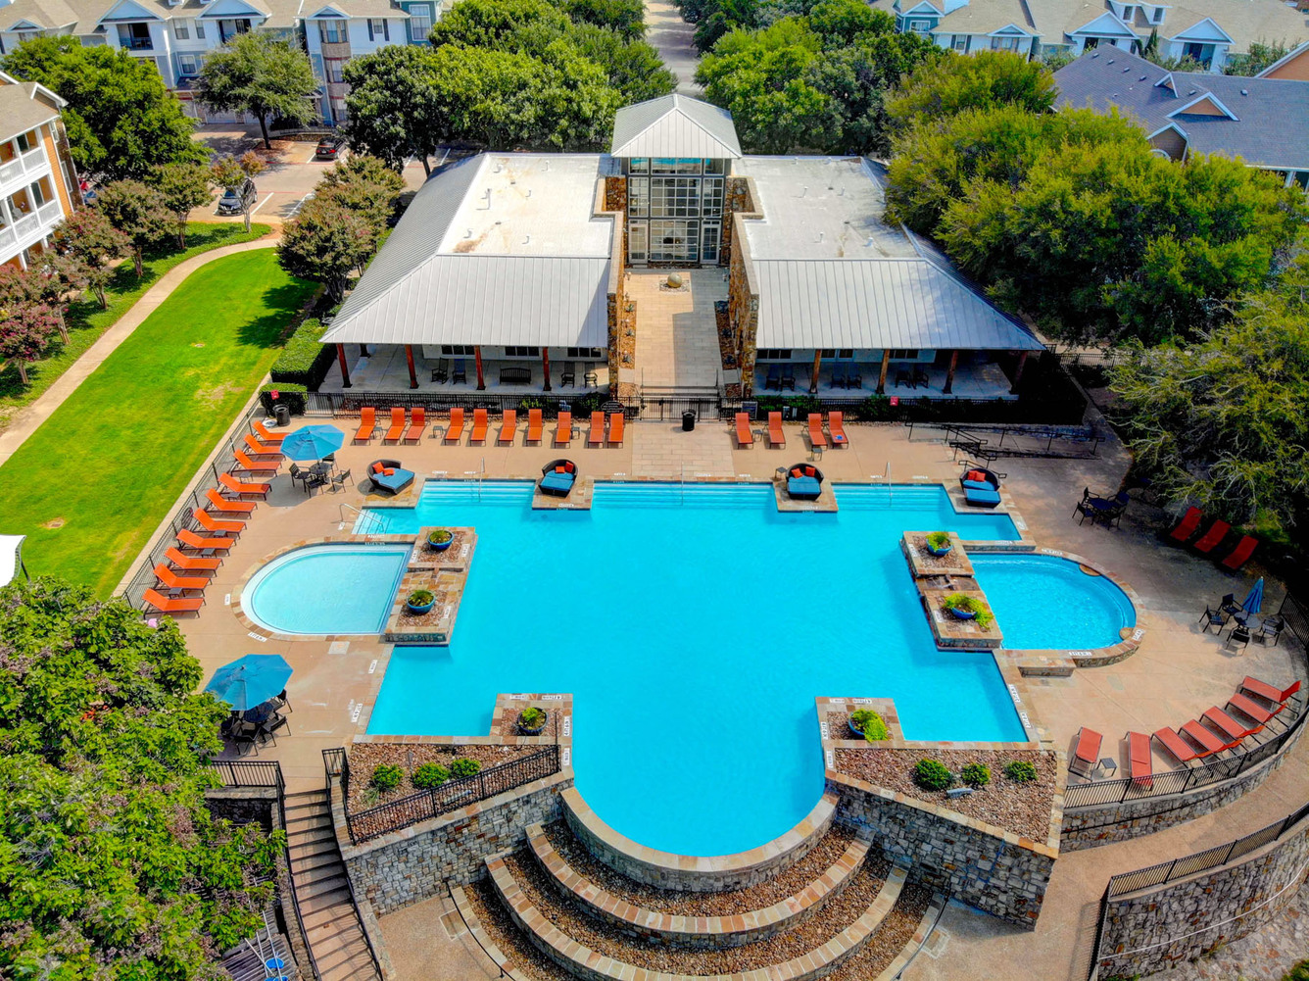
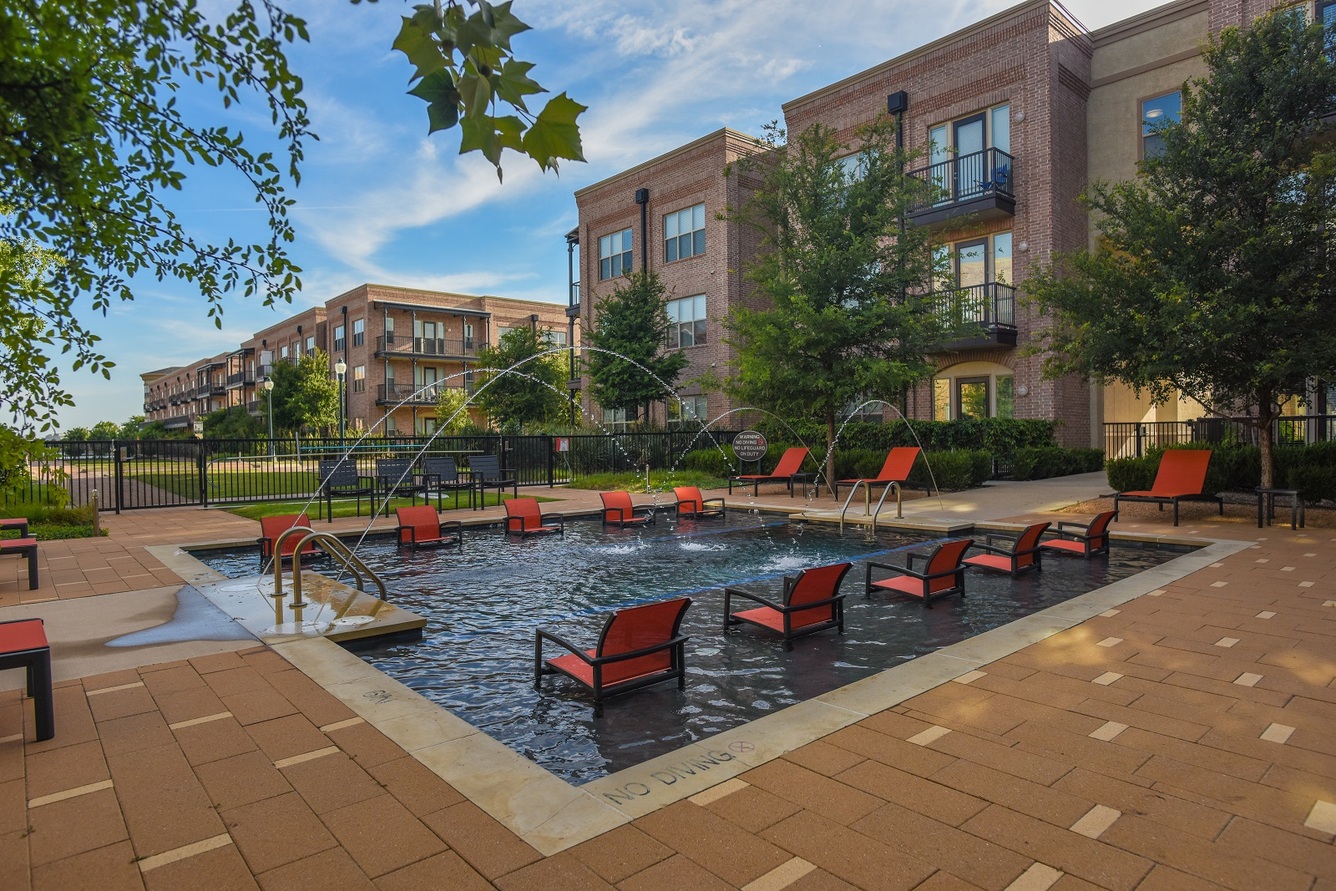
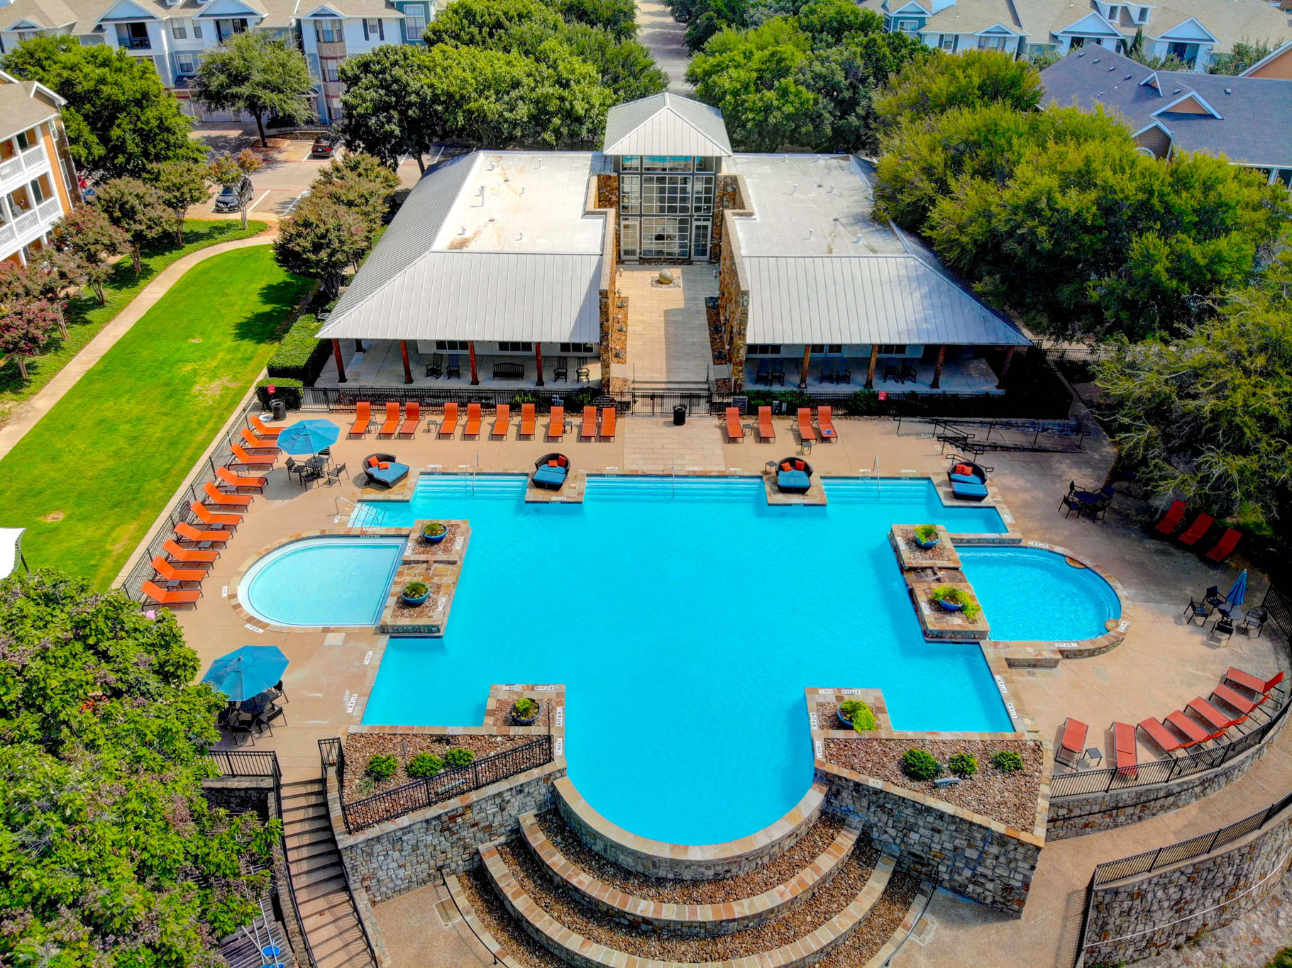
Five Resort Style Pools
Flatiron Preferred Employer Program
Lewisville School District
Lush Walking Trails And Stunning Lakes/Ponds
Online Rent Pay
On-Site Services: Boss Cleaners
Outdoor Grilling Kitchens And Conversational Fire Pit Lounge With Water Fountain Features
Short Drive To Shops At Legacy For Entertainment, Shopping, Restaurants, And Services (109 Places)
Sundeck Overlooking Resort Style Pool And Pond
Two Playgrounds
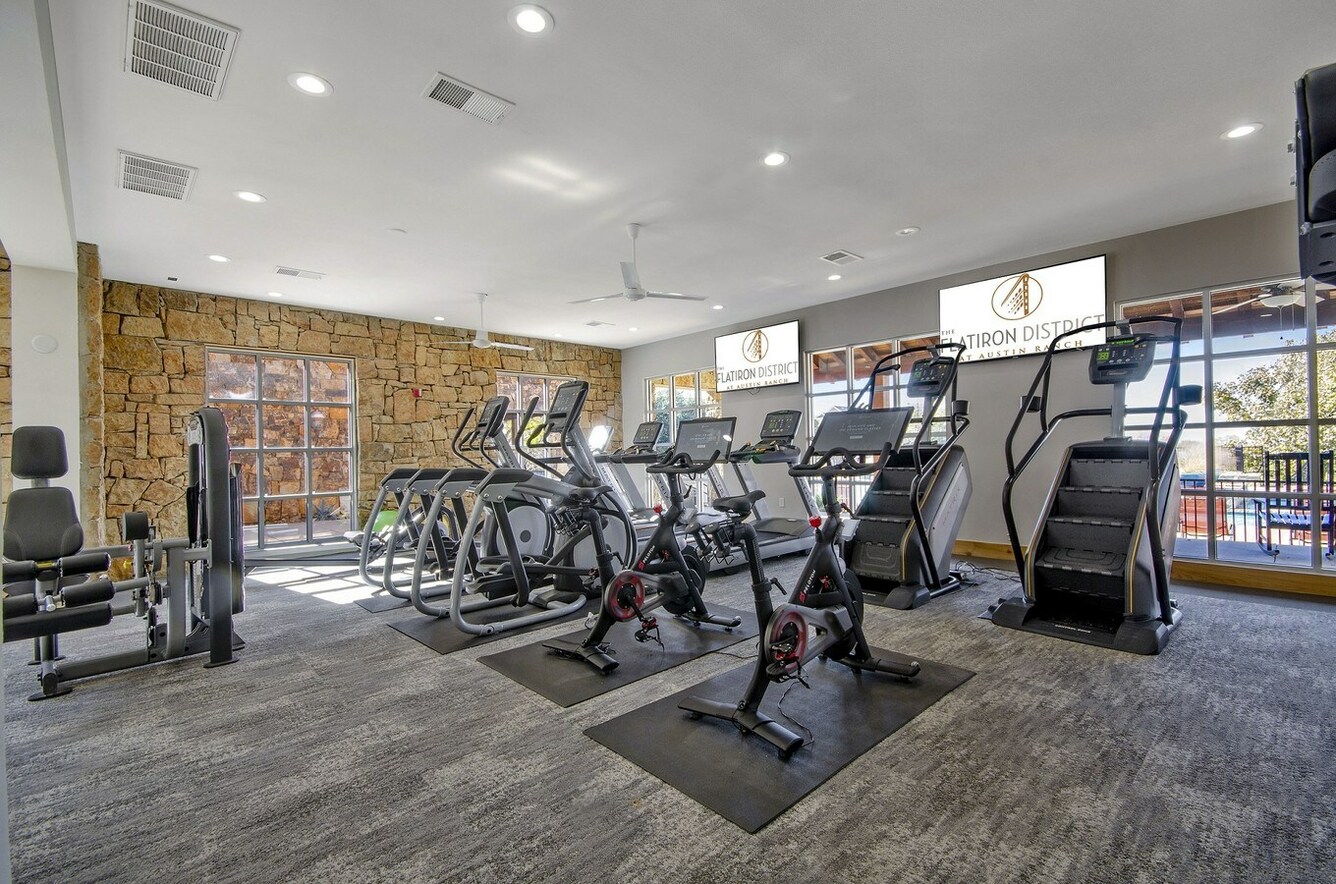
Two State-Of-The-Art, 24-Hour Fitness Centers Including Peleton Cycling Bikes With Virtual Classes, Rowing Machines, Cardio Equipment, Strength Training Equipment, And Free Weights
Two Volleyball Courts
Walking Distance To Austin Square Shopping Mall: Playtri Cycling, Uptown Yoga, Cafe Mila, Saintsbury Tavern, Mcswiggans'S Irish Pub, Shakertinis, The Shop, And Nutrition Ranch
Above-Range Microwave
Attached Garages *
At&T Fiber - Elevate Your Game, Work From Home, And Stream In Hd With At&T Fiber
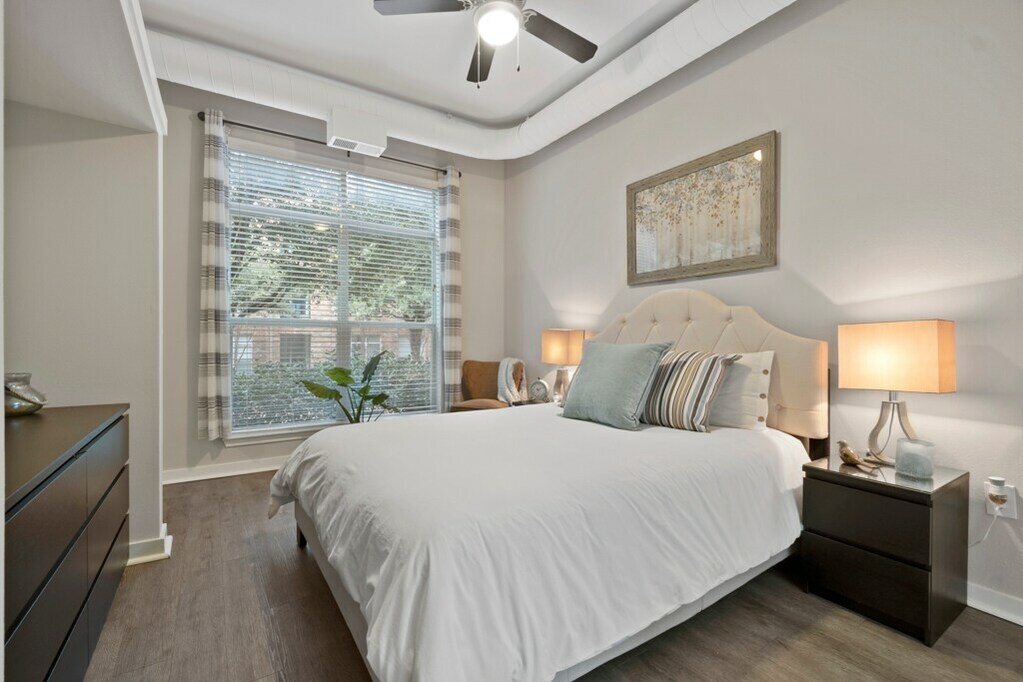
Ceiling Fans In Bedrooms*
Custom 42-Inch Espresso Or White Cabinetry With Soft-Close Doors And Drawers *
Designer Tile Backsplash In Kitchen*
Dual Vanity Sinks *
Expansive Windows With Abundant Natural Light *
Fireplaces For Cozy Evenings *
Full Size Washer & Dryer Included *
Ge Energy Star Stainless Steel Kitchen Appliances *
Gourmet Kitchen Islands *
Nine Foot Ceilings
Oversized Walk-In And Linen Closets For Extra Storage *
Private Patios Or Balconies Or Yards
Soaking Tubs
Track Lighting *
Upgraded Lighting Fixtures *
Upscale Wood Style Flooring *
Walk-In Showers *
White Marble And Grey Quartz Counter Tops*
Flatiron District at Austin Ranch is at 6740 Davidson St, The Colony, TX, 75056.
6740 Davidson St, The Colony, TX, 75056
Residents give Flatiron District at Austin Ranch a B grade (about 4.2 out of 5) from 200+ reviews. Residents consistently praise the maintenance team for responsiveness and professionalism, with many noting quick service and thorough work. The leasing staff, particularly those in the office, receive strong recognition for helpfulness and patience during the application and move-in process.
Residents consistently praise the maintenance team for responsiveness and professionalism, with many noting quick service and thorough work. The leasing staff, particularly those in the office, receive strong recognition for helpfulness and patience during the application and move-in process. However, concerns about management communication, maintenance delays on complex issues, fee accuracy, and property condition issues (noise, cleanliness, pest control) appear regularly across reviews. The location and amenities are widely appreciated, though pricing and renewal rate increases are frequent complaints.
Management responsiveness and communication are inconsistent, with leasing staff receiving strong praise but post-move-in office support showing significant gaps. Positive experiences center on leasing and maintenance teams, while negative feedback highlights delayed responses to maintenance requests, unresolved issues, and billing concerns. Communication channels are fragmented across multiple platforms, making it difficult for residents to track and receive timely responses.
The maintenance team is highly responsive and professional, with most residents praising quick response times, thorough repairs, and courteous service. Common strengths include same-day or next-day service, willingness to address multiple issues during a single visit, and emergency availability. However, a small number of residents report delayed responses on complex issues and inconsistent follow-up communication on unresolved problems.
The property benefits from a highly convenient location with excellent access to restaurants, shops, grocery stores, and employment opportunities, making it attractive for walkability and commuting. However, residents report significant challenges with management responsiveness, maintenance request timelines, and parking availability, which detract from the otherwise appealing neighborhood setting. The area itself is consistently praised as safe, peaceful, and well-maintained, though some residents note concerns about grounds cleanliness and amenity upkeep.
The property offers well-regarded amenities including multiple pools, gyms, dog parks, and community events, with convenient location and landscaping. However, common concerns include inconsistent maintenance response times (sometimes exceeding one month), cleanliness issues in shared spaces (trash, broken glass, debris), pool access problems due to non-resident usage, and parking lot disruptions from ongoing construction. Office communication and responsiveness vary significantly.
Residents report significant noise transmission issues due to thin walls and floors, with sound from neighbors' activities, music, and pets easily audible between units. Building maintenance and cleanliness concerns include incomplete renovations, pest control delays, water damage, and inconsistent upkeep, though some residents note maintenance staff responsiveness has improved. Move-in conditions frequently require attention, with units not properly cleaned or prepared before occupancy, and management responsiveness to maintenance requests and resident concerns is inconsistent.
Flatiron District at Austin Ranch is car-dependent and biking is somewhat bikeable.
Car-Dependent
Somewhat Bikeable
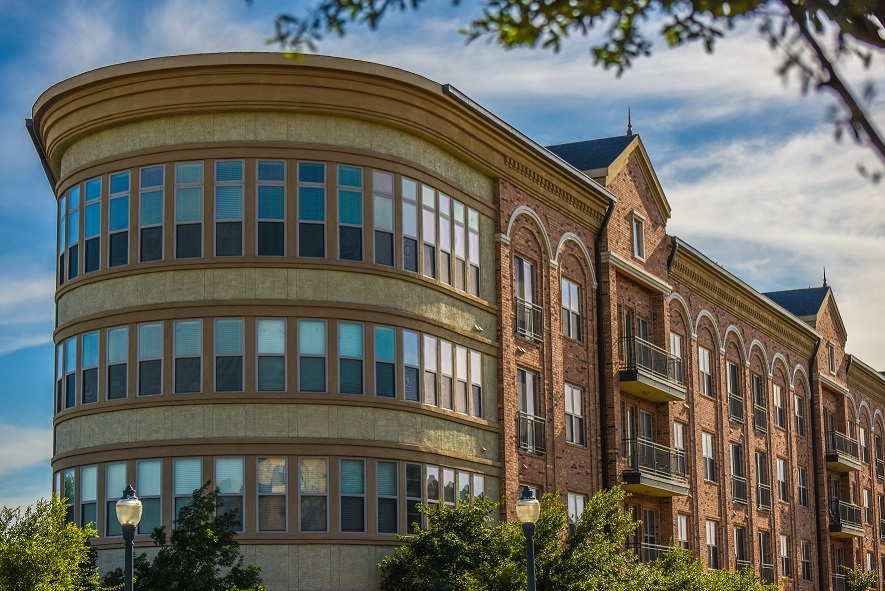
Located in The Colony, TX, Flatiron District at Willow Branch is your ticket to a comfortable and relaxed lifestyle. Discover newly renovated one-, two-, and three-bedroom apartments and townhomes filled with all of the finishes and amenities you desire, from upscale wood-style flooring to luxurious soaking tubs.
Located in The Colony, TX, Flatiron District at Willow Branch is your ticket to a comfortable and relaxed lifestyle. Discover newly renovated one-, two-, and three-bedroom apartments and townhomes filled with all of the finishes and amenities you desire, from upscale wood-style flooring to luxurious soaking tubs. Find a mix of other exciting features in your expansive home, including a gourmet kitchen with a white marble or grey quartz island, custom soft-close cabinetry, and a washer and dryer. No matter where you look, impressive details await.
Flatiron District at Austin Ranch is a 1,559-unit apartment.
Building
ApartmentTotal units
1559Kids Count Too Day Care Center is 2.6 miles from Flatiron District at Austin Ranch. 10 schools are listed nearby.
| School | Type | Level | Distance |
|---|---|---|---|
Kids Count Too Day Care Center Private · Preschool | Private | Preschool | 2.6 mi |
Colony Child Development Cente Private · Preschool | Private | Preschool | 2.7 mi |
The Colony High School Public · High | Public | High | 2.7 mi |
Camey Elementary School Public · Elementary | Public | Elementary | 2.8 mi |
Peanut Gallery-The Colony Private · Preschool | Private | Preschool | 2.8 mi |
Morningside Elementary School Public · Elementary | Public | Elementary | 2.9 mi |
Angels Christian Pre-School Private · Preschool | Private | Preschool | 3.0 mi |
Witchers Child Care Private · Preschool | Private | Preschool | 3.1 mi |
Peters Colony Elementary School Public · Elementary | Public | Elementary | 3.2 mi |
Lakeside Montessori Academy Private · Elementary | Private | Elementary | 3.2 mi |
Flatiron District at Austin Ranch is managed by Willow Bridge. Call 469-517-5235 to tour or ask about availability.