A1
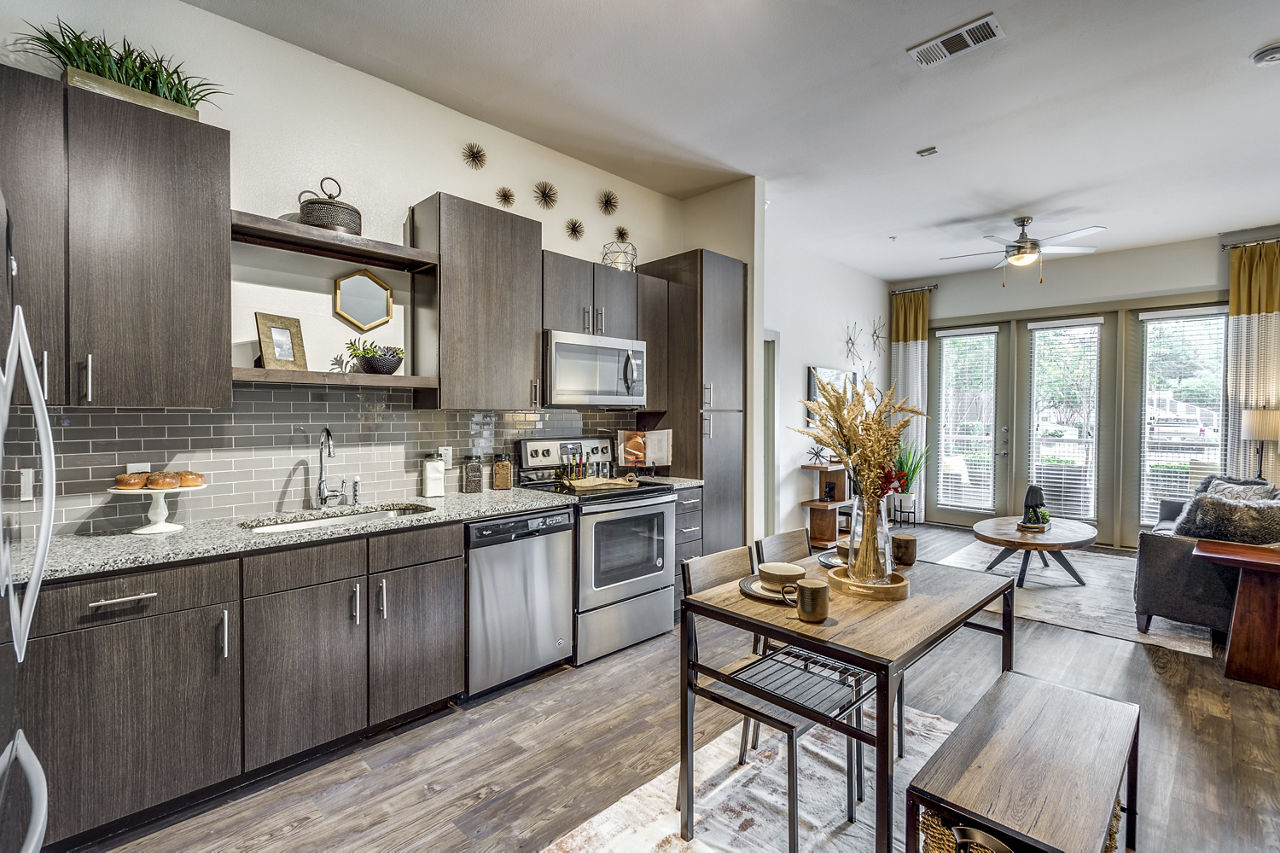
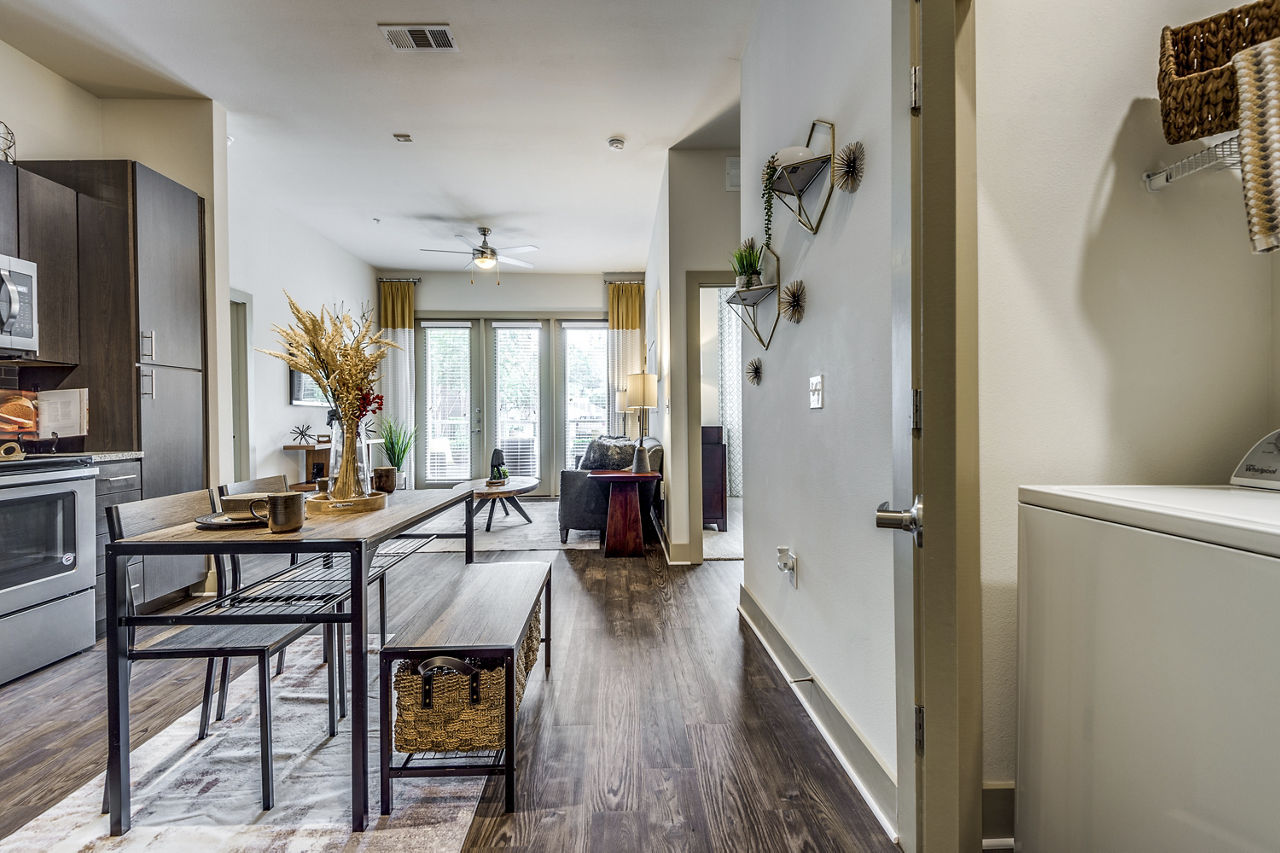
Starting at $1,129
1 Bedroom • 1 Bath • 587 Sq Ft
| 2 available units | Price | Sq ft | Available | Open unit |
|---|---|---|---|---|
| 476 | $1,164 | 587 | Jun 17 | |
| 204 | $1,129 | 587 | Nov 5 |
How can I help?
$1,129 – $2,104/mo
23770 Springwoods Village Parkway 77373The Pierpont currently lists 9 floor plans across 30 available units, from one-bedroom to three-bedroom, starting at $1,129/mo. 16 one-bedrooms from $1,129 to $1,324/mo (587–802 sq ft), earliest move-in Jun 5. 12 two-bedrooms from $1,559 to $1,749/mo (1,061–1,216 sq ft), earliest move-in May 7. 2 three-bedrooms from $2,069 to $2,104/mo (1,452 sq ft), earliest move-in Oct 7. Prices checked October 2, 2026.
Starting at $1,129
1 Bedroom • 1 Bath • 587 Sq Ft
| 2 available units | Price | Sq ft | Available | Open unit |
|---|---|---|---|---|
| 476 | $1,164 | 587 | Jun 17 | |
| 204 | $1,129 | 587 | Nov 5 |
Starting at $1,199
1 Bedroom • 1 Bath • 714 Sq Ft
| 5 available units | Price | Sq ft | Available | Open unit |
|---|---|---|---|---|
| 253 | $1,199 | 714 | Jun 5 | |
| 321 | $1,264 | 714 | Sep 23 | |
| 454 | $1,234 | 714 | Oct 23 | |
| 151 | $1,209 | 714 | Nov 20 | |
| 235 | $1,244 | 714 | Nov 30 |
Starting at $1,219
1 Bedroom • 1 Bath • 720 Sq Ft
| 4 available units | Price | Sq ft | Available | Open unit |
|---|---|---|---|---|
| 447 | $1,219 | 720 | Oct 3 | |
| 215 | $1,229 | 720 | Nov 2 | |
| 433 | $1,264 | 720 | Nov 20 | |
| 392 | $1,234 | 720 | Nov 30 |
Starting at $1,234
1 Bedroom • 1 Bath • 714 Sq Ft
| 1 available unit | Price | Sq ft | Available | Open unit |
|---|---|---|---|---|
| 440 | $1,234 | 714 | Nov 13 |
Starting at $1,299
1 Bedroom • 1 Bath • 802 Sq Ft
| 4 available units | Price | Sq ft | Available | Open unit |
|---|---|---|---|---|
| 166 | $1,299 | 802 | Sep 14 | |
| 162 | $1,299 | 802 | Sep 17 | |
| 386 | $1,309 | 802 | Sep 28 | |
| 486 | $1,324 | 802 | Nov 30 |
Starting at $1,559
2 Bedrooms • 2 Baths • 1,216 Sq Ft
| 7 available units | Price | Sq ft | Available | Open unit |
|---|---|---|---|---|
| 381 | $1,659 | 1,216 | May 7 | |
| 157 | $1,649 | 1,216 | Aug 17 | |
| 257 | $1,639 | 1,216 | Sep 23 | |
| 430 | $1,644 | 1,216 | Sep 23 | |
| 222 | $1,559 | 1,216 | Oct 3 | |
| 130 | $1,609 | 1,216 | Oct 14 | |
| 427 | $1,689 | 1,216 | Nov 20 |
Starting at $1,559
2 Bedrooms • 2 Baths • 1,061 Sq Ft
| 4 available units | Price | Sq ft | Available | Open unit |
|---|---|---|---|---|
| 426 | $1,574 | 1,061 | Sep 28 | |
| 326 | $1,559 | 1,061 | Nov 8 | |
| 378 | $1,559 | 1,061 | Nov 21 | |
| 348 | $1,559 | 1,061 | Nov 30 |
Starting at $1,749
2 Bedrooms • 2 Baths • 1,212 Sq Ft
| 1 available unit | Price | Sq ft | Available | Open unit |
|---|---|---|---|---|
| 382 | $1,749 | 1,212 | Nov 30 |
Starting at $2,069
3 Bedrooms • 2 Baths • 1,452 Sq Ft
| 2 available units | Price | Sq ft | Available | Open unit |
|---|---|---|---|---|
| 236 | $2,069 | 1,452 | Oct 7 | |
| 436 | $2,104 | 1,452 | Oct 7 |
Rent at The Pierpont is $1,129 – $2,104 per month. Monthly fees include Common Area/Clubhouse Rental, Internet Services, and Intra-Community Transfer Fee. Due at signing: Administrative Fee ($150), Application Fee ($60), and Pet Management - Third Party ($20/yr). The earliest listed move-in is May 7. Prices checked October 2, 2026.
Rent
$1,129 – $2,104/moEarliest move-in
May 7Common Area/Clubhouse Rental | $250/mo |
Internet Services | $95/mo |
Intra-Community Transfer Fee | $500/mo |
Month-to-Month Fee | $300/mo |
Parking - Reserved | $40/mo |
Pet Fee | $400/mo |
Pet Rent | $15/mo |
Storage Space Rental | $40/mo |
Trash Administrative Fee | $3/mo |
Utility - Billing Administrative Fee | $3/mo |
Administrative Fee | $150 |
Application Fee | $60 |
Pet Management - Third Party | $20/yr |
The Pierpont lists 2 amenities.
Information Coming Soon!
Smoke Free
The Pierpont is at 23770 Springwoods Village Parkway 77373.
23770 Springwoods Village Parkway 77373
Residents give The Pierpont a C grade (about 3.7 out of 5) from 200+ reviews. The Pierpont offers spacious, well-appointed apartments in a convenient location with generally responsive leasing and maintenance staff. However, the property faces significant recurring challenges including security concerns, pest issues, maintenance delays, and common area upkeep problems that have prompted substantial resident dissatisfaction.
The Pierpont offers spacious, well-appointed apartments in a convenient location with generally responsive leasing and maintenance staff. However, the property faces significant recurring challenges including security concerns, pest issues, maintenance delays, and common area upkeep problems that have prompted substantial resident dissatisfaction. While many residents praise the office team's professionalism and communication, ongoing property condition and safety issues create a mixed living experience.
The leasing and office staff receive consistently high praise for responsiveness, professionalism, and clear communication throughout the application, lease, and move-in processes. However, several residents report ongoing maintenance and property management challenges, including pest issues, water service interruptions, and delayed responses to reported problems. While many residents express satisfaction with their living experience and staff interactions, concerns about issue resolution and property upkeep appear in a notable minority of reviews.
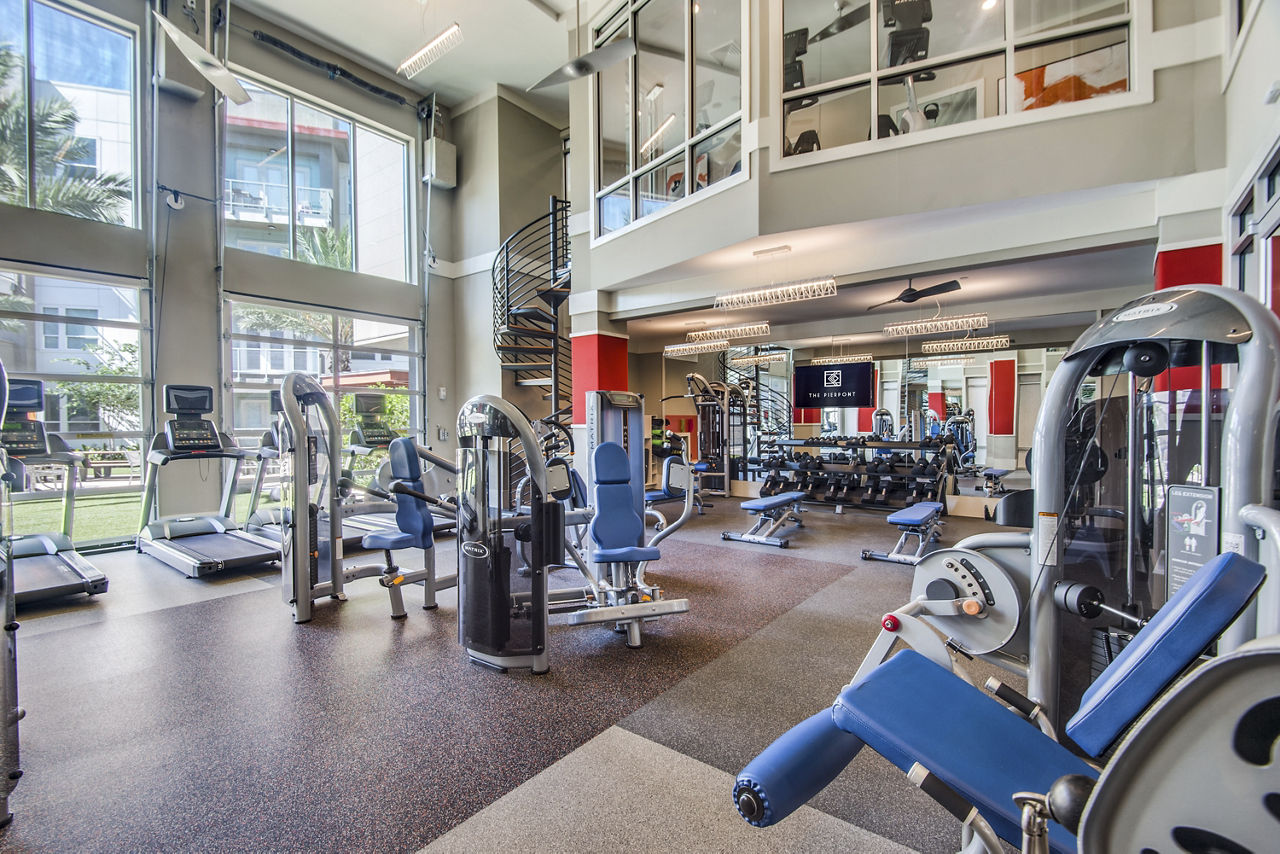
Amenities including gym, pool, and parking garage are available and appreciated by some residents. However, common areas face significant maintenance challenges: hallway odors from trash management, pest issues (ants, cockroaches, rats), and cleanliness concerns. Package theft and parking garage security issues are recurring problems, with limited visitor parking and towing practices cited as problematic. Maintenance responsiveness varies, with some positive feedback on repair turnaround.
Maintenance response times and professionalism receive consistent praise from satisfied residents, with several noting quick repairs and efficient service. However, recurring infrastructure issues—including frequent water shutoffs, HVAC failures with water damage, and pest concerns—suggest systemic maintenance challenges that persist despite work orders. Communication and follow-through on complex or emergency repairs appear inconsistent, with some residents reporting extended delays and unresolved issues.
Residents report persistent building maintenance issues including frequent water shutoffs, pest infestations (rats, cockroaches, ants), and odor problems from garbage management and hallway conditions. Common complaints include mold, water damage, and slow maintenance response times. While individual units may be well-finished, common areas and building systems require significant attention.
The property offers convenient access to major roadways, shopping, dining, and the airport, with spacious modern units that appeal to many residents. However, reviews highlight ongoing maintenance challenges including garage functionality issues and pest control concerns on upper floors, along with cleanliness issues in common areas. Location convenience is a strong asset, though some residents note the area may not suit those seeking an active nightlife or preferring shorter commutes.
The Pierpont is car-dependent, transit is minimal, and biking is not bikeable.
Car-Dependent
Minimal Transit
Not Bikeable
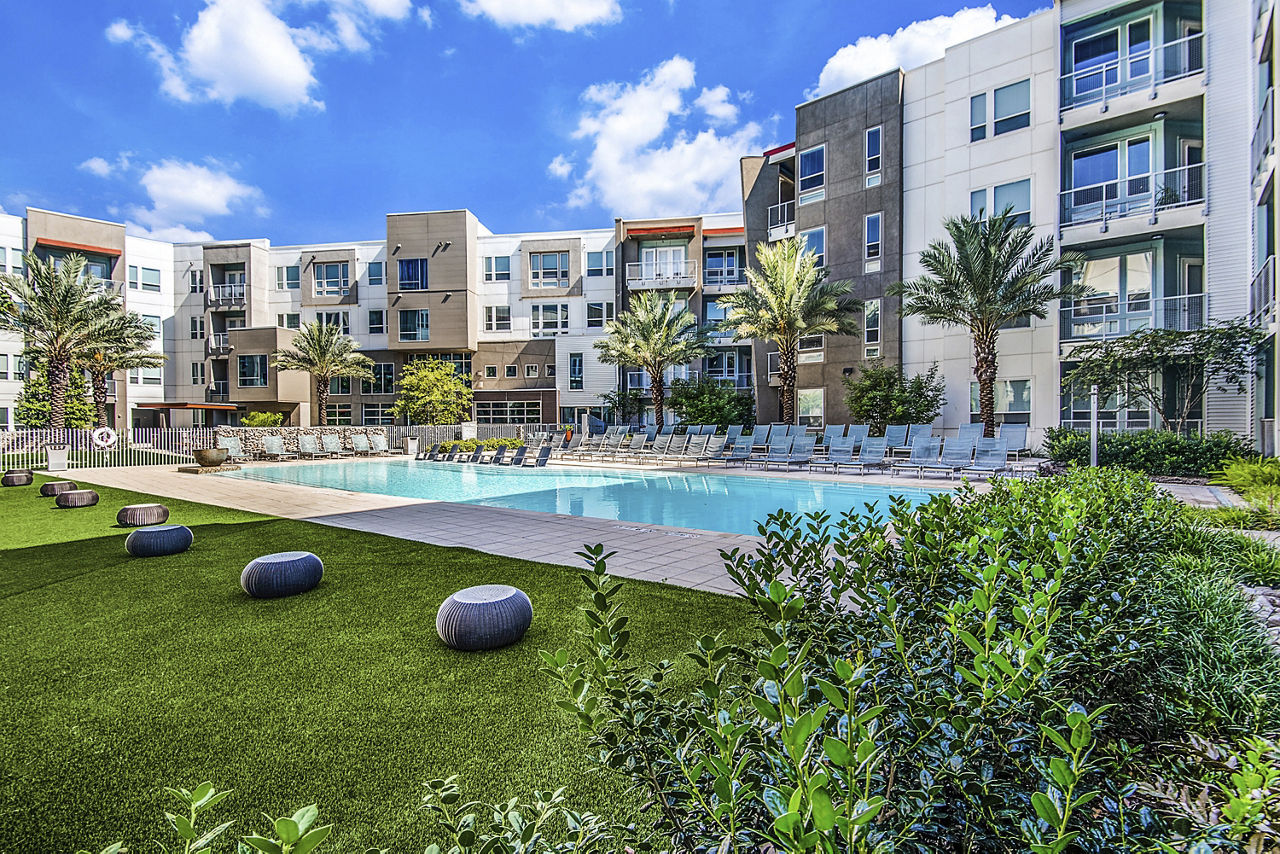
The Pierpont is a 355-unit mid-rise.
Building
Apartment · Mid-RiseTotal units
355Northgate Elementary School is 0.3 miles from The Pierpont. 10 schools are listed nearby.
| School | Type | Level | Distance |
|---|---|---|---|
Northgate Elementary School Public · Elementary | Public | Elementary | 0.3 mi |
Springwoods Village Middle Public · Middle | Public | Middle | 0.4 mi |
Carl Wunsche Sr High School Public · High | Public | High | 1.8 mi |
Beginnings And Beyond Private · Preschool | Private | Preschool | 1.9 mi |
Langtry Preparatory Academy Private · High | Private | High | 1.9 mi |
Langtry Prep Academy Private · High | Private | High | 2.0 mi |
Salyers Elementary School Public · Elementary | Public | Elementary | 2.6 mi |
Learning Ladder Private · Preschool | Private | Preschool | 2.9 mi |
John Winship Elementary School Public · Elementary | Public | Elementary | 3.1 mi |
Legacy School of Sport Sciences Charter · High | Charter | High | 3.1 mi |
The Pierpont is managed by Greystar. Call 281-466-2676 to tour or ask about availability.