Studio
Studio
Starting at $1,509/mo
How can I help?
$869 – $1,675/mo
As of November 20, 2026, The Parlor in San Marcos, TX has 274 apartments for rent from $869 to $1,675/mo. Studios start at $1,509, one-bedrooms at $1,599, two-bedrooms at $1,019, and three-bedrooms at $869.
274 apartments available
Studio 6 · 1 bd 99 · 2 bd 135 · 3 bd 34
274 ready to move in now
Move-in ready
Rents in about 14 weeks
Typical time an apartment stays listed
The Parlor has 274 units available across 44 floor plans: 2 studio layouts (395 sq ft), 11 one-bedroom layouts (415–1,075 sq ft), 19 two-bedroom layouts (360–450 sq ft), and 12 three-bedroom layouts (317–990 sq ft). Prices checked November 20, 2026.
Studio
Starting at $1,509/mo
1 Bedroom • 1 Bath
Starting at $1,599/mo
| 2 available units | Price | Sq ft | Available | Actions |
|---|---|---|---|---|
| 1 Bedroom 1 Bath — Standard | $1,599 | — | — | |
| 1 Bedroom 1 Bath — XL | $1,675 | — | — | |
2 Bedrooms • 2 Baths
Starting at $1,019/mo
| 2 available units | Price | Sq ft | Available | Actions |
|---|---|---|---|---|
| 2 Bedroom 2 Bath — Apartment | $1,019 | — | — | |
| 2 Bedroom 2 Bath — XL | $1,079 | — | — | |
2 Bedrooms • 1.5 Baths
Starting at $1,049/mo
| 1 available unit | Price | Sq ft | Available | Actions |
|---|---|---|---|---|
| 2 Bedroom 1½ Bath Townhome | $1,049 | — | — | |
2 Bedrooms • 2 Baths
Starting at $1,099/mo
| 1 available unit | Price | Sq ft | Available |
|---|---|---|---|
| 2 Bedroom 2 Bath Townhome | $1,099 | — | — |
3 Bedrooms • 2.5 Baths
Starting at $869/mo
| 1 available unit | Price | Sq ft | Available |
|---|---|---|---|
| 3 Bedroom 2½ Bath Townhome | $869 | — | — |
3 Bedrooms • 3 Baths
Starting at $979/mo
| 2 available units | Price | Sq ft | Available |
|---|---|---|---|
| 3 Bedroom 3 Bath — Apartment | $979 | — | — |
| 3 Bedroom 3 Bath — Townhome | $999 | — | — |
Studio • 1 Bath • 395 Sq Ft
1 Bedroom • 1 Bath • 415 Sq Ft
1 Bedroom • 1 Bath • 415 Sq Ft
| 21 available units | Price | Sq ft | Available |
|---|---|---|---|
| 108 | Contact for pricing | 415 | — |
| 123 | Contact for pricing | 415 | — |
| 124 | Contact for pricing | 415 | — |
| 208 | Contact for pricing | 415 | — |
| 224 | Contact for pricing | 415 | — |
| 239 | Contact for pricing | 415 | — |
| 253 | Contact for pricing | 415 | — |
| 271 | Contact for pricing | 415 | — |
| 308 | Contact for pricing | 415 | — |
| 324 | Contact for pricing | 415 | — |
| 339 | Contact for pricing | 415 | — |
| 353 | Contact for pricing | 415 | — |
| 371 | Contact for pricing | 415 | — |
| 408 | Contact for pricing | 415 | — |
| 424 | Contact for pricing | 415 | — |
| 437 | Contact for pricing | 415 | — |
| 465 | Contact for pricing | 415 | — |
| 508 | Contact for pricing | 415 | — |
| 524 | Contact for pricing | 415 | — |
| 537 | Contact for pricing | 415 | — |
| 565 | Contact for pricing | 415 | — |
1 Bedroom • 1 Bath • 1,075 Sq Ft
1 Bedroom • 1 Bath • 515 Sq Ft
1 Bedroom • 1 Bath • 529 Sq Ft
| 39 available units | Price | Sq ft | Available |
|---|---|---|---|
| 110 | Contact for pricing | 529 | — |
| 112 | Contact for pricing | 529 | — |
| 115 | Contact for pricing | 529 | — |
| 117 | Contact for pricing | 529 | — |
| 120 | Contact for pricing | 529 | — |
| 122 | Contact for pricing | 529 | — |
| 151 | Contact for pricing | 529 | — |
| 157 | Contact for pricing | 529 | — |
| 162 | Contact for pricing | 529 | — |
| 164 | Contact for pricing | 529 | — |
| 166 | Contact for pricing | 529 | — |
| 210 | Contact for pricing | 529 | — |
| 212 | Contact for pricing | 529 | — |
| 220 | Contact for pricing | 529 | — |
| 222 | Contact for pricing | 529 | — |
| 231 | Contact for pricing | 529 | — |
| 233 | Contact for pricing | 529 | — |
| 245 | Contact for pricing | 529 | — |
| 259 | Contact for pricing | 529 | — |
| 310 | Contact for pricing | 529 | — |
| 312 | Contact for pricing | 529 | — |
| 320 | Contact for pricing | 529 | — |
| 322 | Contact for pricing | 529 | — |
| 331 | Contact for pricing | 529 | — |
| 333 | Contact for pricing | 529 | — |
| 345 | Contact for pricing | 529 | — |
| 359 | Contact for pricing | 529 | — |
| 407 | Contact for pricing | 529 | — |
| 409 | Contact for pricing | 529 | — |
| 410 | Contact for pricing | 529 | — |
| 411 | Contact for pricing | 529 | — |
| 412 | Contact for pricing | 529 | — |
| 420 | Contact for pricing | 529 | — |
| 422 | Contact for pricing | 529 | — |
| 429 | Contact for pricing | 529 | — |
| 433 | Contact for pricing | 529 | — |
| 435 | Contact for pricing | 529 | — |
| 439 | Contact for pricing | 529 | — |
| 457 | Contact for pricing | 529 | — |
1 Bedroom • 1 Bath • 550 Sq Ft
1 Bedroom • 1 Bath • 550 Sq Ft
1 Bedroom • 1 Bath • 560 Sq Ft
1 Bedroom • 1 Bath • 600 Sq Ft
1 Bedroom • 1 Bath • 600 Sq Ft
| 11 available units | Price | Sq ft | Available |
|---|---|---|---|
| 217 | Contact for pricing | 600 | — |
| 219 | Contact for pricing | 600 | — |
| 221 | Contact for pricing | 600 | — |
| 223 | Contact for pricing | 600 | — |
| 225 | Contact for pricing | 600 | — |
| 317 | Contact for pricing | 600 | — |
| 319 | Contact for pricing | 600 | — |
| 321 | Contact for pricing | 600 | — |
| 323 | Contact for pricing | 600 | — |
| 325 | Contact for pricing | 600 | — |
| 419 | Contact for pricing | 600 | — |
2 Bedrooms • 2 Baths • 360 Sq Ft
2 Bedrooms • 2 Baths • 375 Sq Ft
2 Bedrooms • 2 Baths • 375 Sq Ft
2 Bedrooms • 2 Baths • 385 Sq Ft
2 Bedrooms • 2 Baths • 391 Sq Ft
2 Bedrooms • 2.5 Baths • 393 Sq Ft
2 Bedrooms • 2 Baths • 400 Sq Ft
| 31 available units | Price | Sq ft | Available |
|---|---|---|---|
| 107 | Contact for pricing | 400 | — |
| 109 | Contact for pricing | 400 | — |
| 111 | Contact for pricing | 400 | — |
| 121 | Contact for pricing | 400 | — |
| 128 | Contact for pricing | 400 | — |
| 153 | Contact for pricing | 400 | — |
| 207 | Contact for pricing | 400 | — |
| 209 | Contact for pricing | 400 | — |
| 211 | Contact for pricing | 400 | — |
| 229 | Contact for pricing | 400 | — |
| 237 | Contact for pricing | 400 | — |
| 243 | Contact for pricing | 400 | — |
| 255 | Contact for pricing | 400 | — |
| 264 | Contact for pricing | 400 | — |
| 266 | Contact for pricing | 400 | — |
| 307 | Contact for pricing | 400 | — |
| 309 | Contact for pricing | 400 | — |
| 311 | Contact for pricing | 400 | — |
| 329 | Contact for pricing | 400 | — |
| 337 | Contact for pricing | 400 | — |
| 343 | Contact for pricing | 400 | — |
| 355 | Contact for pricing | 400 | — |
| 364 | Contact for pricing | 400 | — |
| 366 | Contact for pricing | 400 | — |
| 413 | Contact for pricing | 400 | — |
| 421 | Contact for pricing | 400 | — |
| 423 | Contact for pricing | 400 | — |
| 427 | Contact for pricing | 400 | — |
| 453 | Contact for pricing | 400 | — |
| 464 | Contact for pricing | 400 | — |
| 466 | Contact for pricing | 400 | — |
2 Bedrooms • 2 Baths • 400 Sq Ft
2 Bedrooms • 2 Baths • 420 Sq Ft
2 Bedrooms • 2 Baths • 420 Sq Ft
| 1 available unit | Price | Sq ft | Available |
|---|---|---|---|
| 169 | Contact for pricing | 420 | — |
2 Bedrooms • 2 Baths • 435 Sq Ft
2 Bedrooms • 2 Baths • 443 Sq Ft
| 28 available units | Price | Sq ft | Available |
|---|---|---|---|
| 104 | Contact for pricing | 443 | — |
| 106 | Contact for pricing | 443 | — |
| 114 | Contact for pricing | 443 | — |
| 118 | Contact for pricing | 443 | — |
| 126 | Contact for pricing | 443 | — |
| 156 | Contact for pricing | 443 | — |
| 160 | Contact for pricing | 443 | — |
| 204 | Contact for pricing | 443 | — |
| 206 | Contact for pricing | 443 | — |
| 214 | Contact for pricing | 443 | — |
| 218 | Contact for pricing | 443 | — |
| 226 | Contact for pricing | 443 | — |
| 258 | Contact for pricing | 443 | — |
| 262 | Contact for pricing | 443 | — |
| 304 | Contact for pricing | 443 | — |
| 306 | Contact for pricing | 443 | — |
| 314 | Contact for pricing | 443 | — |
| 318 | Contact for pricing | 443 | — |
| 326 | Contact for pricing | 443 | — |
| 358 | Contact for pricing | 443 | — |
| 362 | Contact for pricing | 443 | — |
| 404 | Contact for pricing | 443 | — |
| 406 | Contact for pricing | 443 | — |
| 414 | Contact for pricing | 443 | — |
| 418 | Contact for pricing | 443 | — |
| 426 | Contact for pricing | 443 | — |
| 458 | Contact for pricing | 443 | — |
| 462 | Contact for pricing | 443 | — |
2 Bedrooms • 2 Baths • 443 Sq Ft
2 Bedrooms • 2 Baths • 408 – 450 Sq Ft
2 Bedrooms • 2 Baths • 408 Sq Ft
| 1 available unit | Price | Sq ft | Available |
|---|---|---|---|
| 519 | Contact for pricing | 408 | — |
2 Bedrooms • 2 Baths • 408 Sq Ft
| 11 available units | Price | Sq ft | Available |
|---|---|---|---|
| 507 | Contact for pricing | 408 | — |
| 510 | Contact for pricing | 408 | — |
| 511 | Contact for pricing | 408 | — |
| 512 | Contact for pricing | 408 | — |
| 516 | Contact for pricing | 408 | — |
| 520 | Contact for pricing | 408 | — |
| 522 | Contact for pricing | 408 | — |
| 528 | Contact for pricing | 408 | — |
| 535 | Contact for pricing | 408 | — |
| 539 | Contact for pricing | 408 | — |
| 557 | Contact for pricing | 408 | — |
3 Bedrooms • 3 Baths • 990 Sq Ft
3 Bedrooms • 2.5 Baths • 317 Sq Ft
3 Bedrooms • 2.5 Baths • 317 Sq Ft
3 Bedrooms • 3 Baths • 342 Sq Ft
3 Bedrooms • 3 Baths • 350 Sq Ft
3 Bedrooms • 3 Baths • 353 Sq Ft
| 1 available unit | Price | Sq ft | Available |
|---|---|---|---|
| 552 | Contact for pricing | 353 | — |
3 Bedrooms • 3 Baths • 360 Sq Ft
3 Bedrooms • 3 Baths • 366 – 541 Sq Ft
3 Bedrooms • 3 Baths • 366 Sq Ft
At The Parlor, a studio starts at about $1,745 a month all-in: $1,509 rent and an estimated $236 for electric, gas, water, internet, and renters insurance. A one-bedroom starts at about $1,850, a two-bedroom at about $1,344, and a three-bedroom at about $1,291.
All-in from$1,745/mo
Most property managers ask for a monthly income of about 3× the rent, so qualifying at The Parlor takes about $54,324 a year for a studio, $57,564 for a one-bedroom, $36,684 for a two-bedroom, and $31,284 for a three-bedroom. Keeping the $1,745 all-in month for a studio within 35% of take-home pay takes an income of about $72,500 a year.
Total monthly housing cost
$1,745/mo
Income to afford it comfortably
$72,500/yr
Income to qualify
$54,324/yr
$ —/mo
See what you can afford here
Add your income and debts for a rent budget at this building.
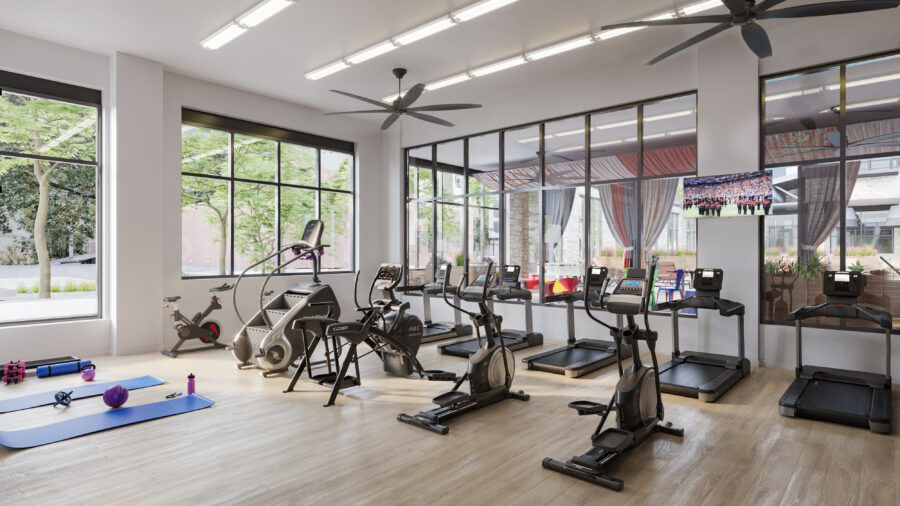
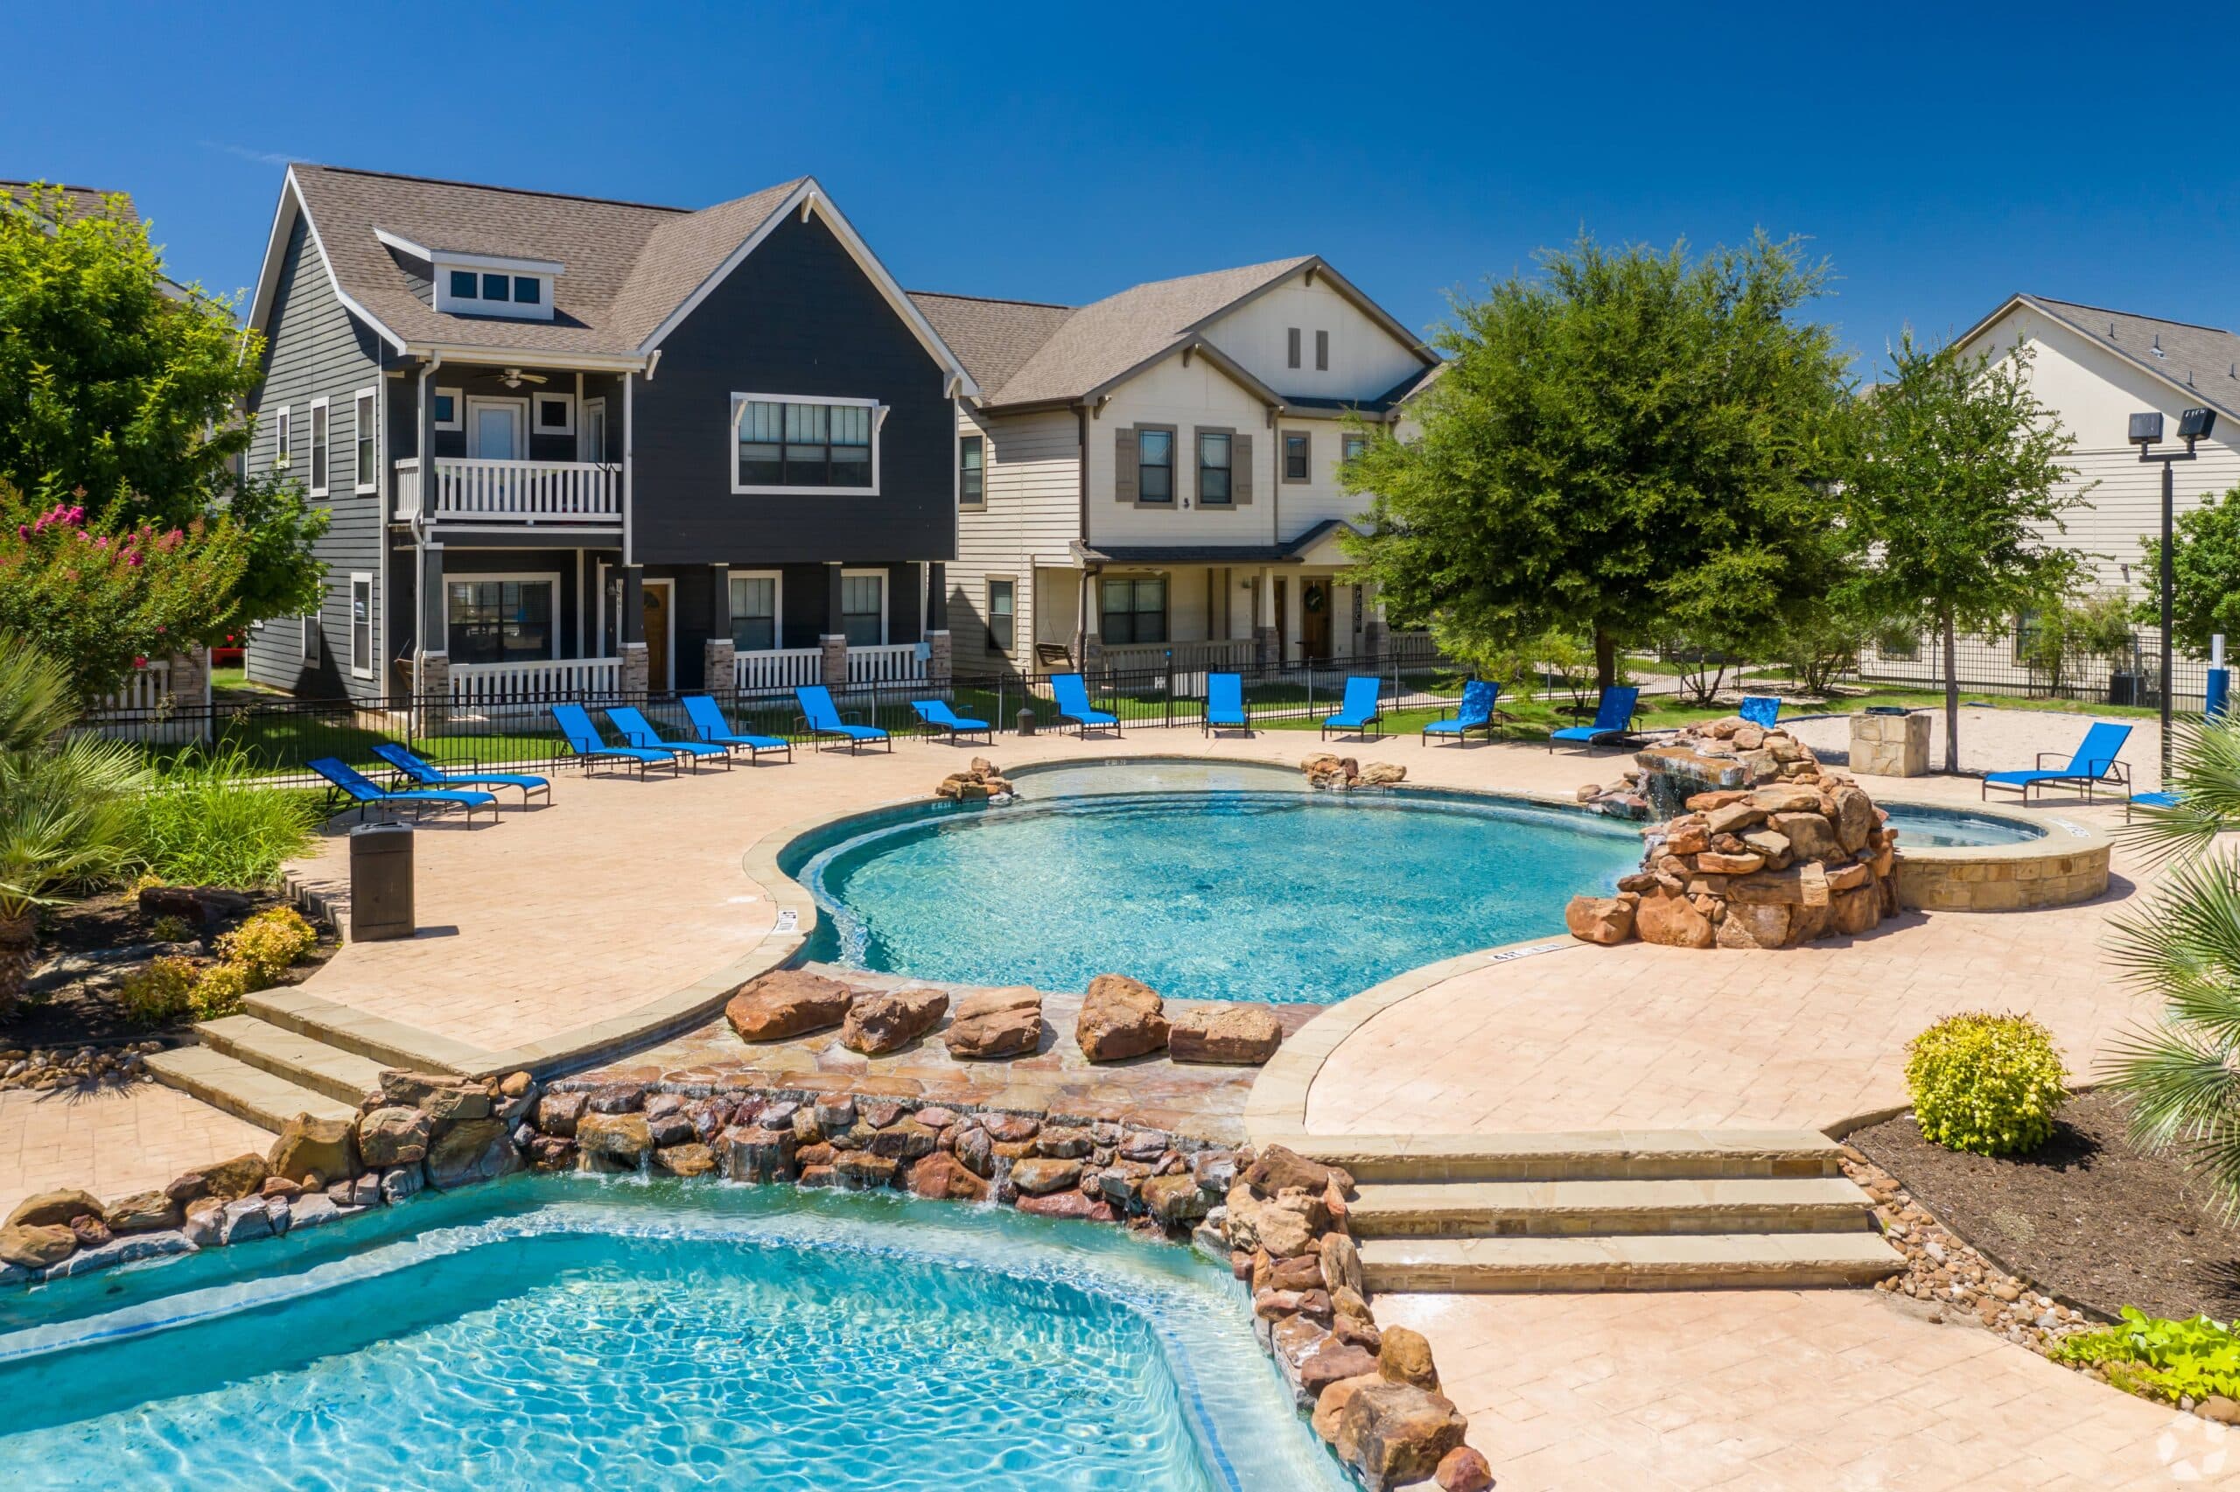
The Parlor is pet friendly and has parking on site and in-unit washers and dryers. It lists 35 amenities, including fitness center, pool lounges & courtyards, and sky deck lounges.
24-Hour Package Room
Business Center With Private Study Rooms
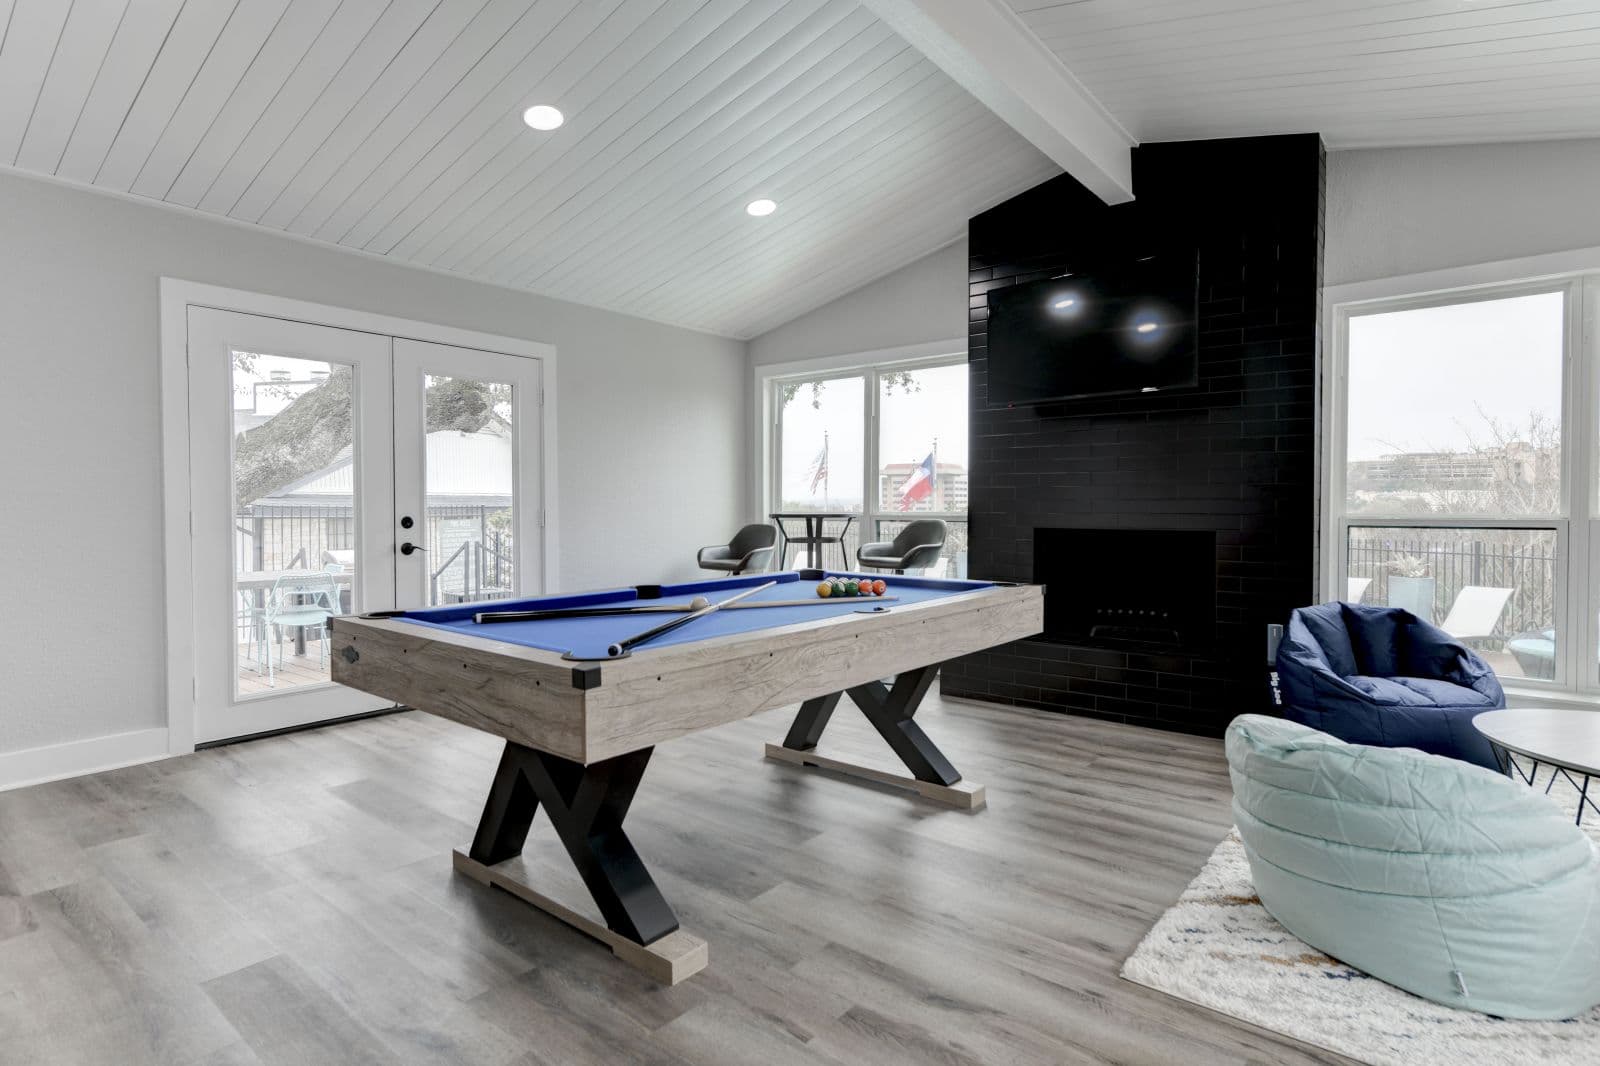
Clubhouse Lounge With Kitchen And Coffee Station
Electronic Access
Fire Pit And Grilling Stations
Fitness Center With On-Demand Virtual Classes
Hammock Garden
On-Site Management
On-Site Parking
Outdoor Lounges With Gaming Area
Pet-Friendly With Pet Parks
Resident Social Events
Two Resort-Style Pools And Sundeck
Walk Or Bike To Campus
Air Conditioning
Communal Kitchen & Bar
Dishwasher
Fitness Center
Patio/Balcony
Pet Friendly
Pool Lounges & Courtyards
Sky Deck Lounges
Smoke Free
Swimming Pool
Full-Size And Juliet Balconies Available
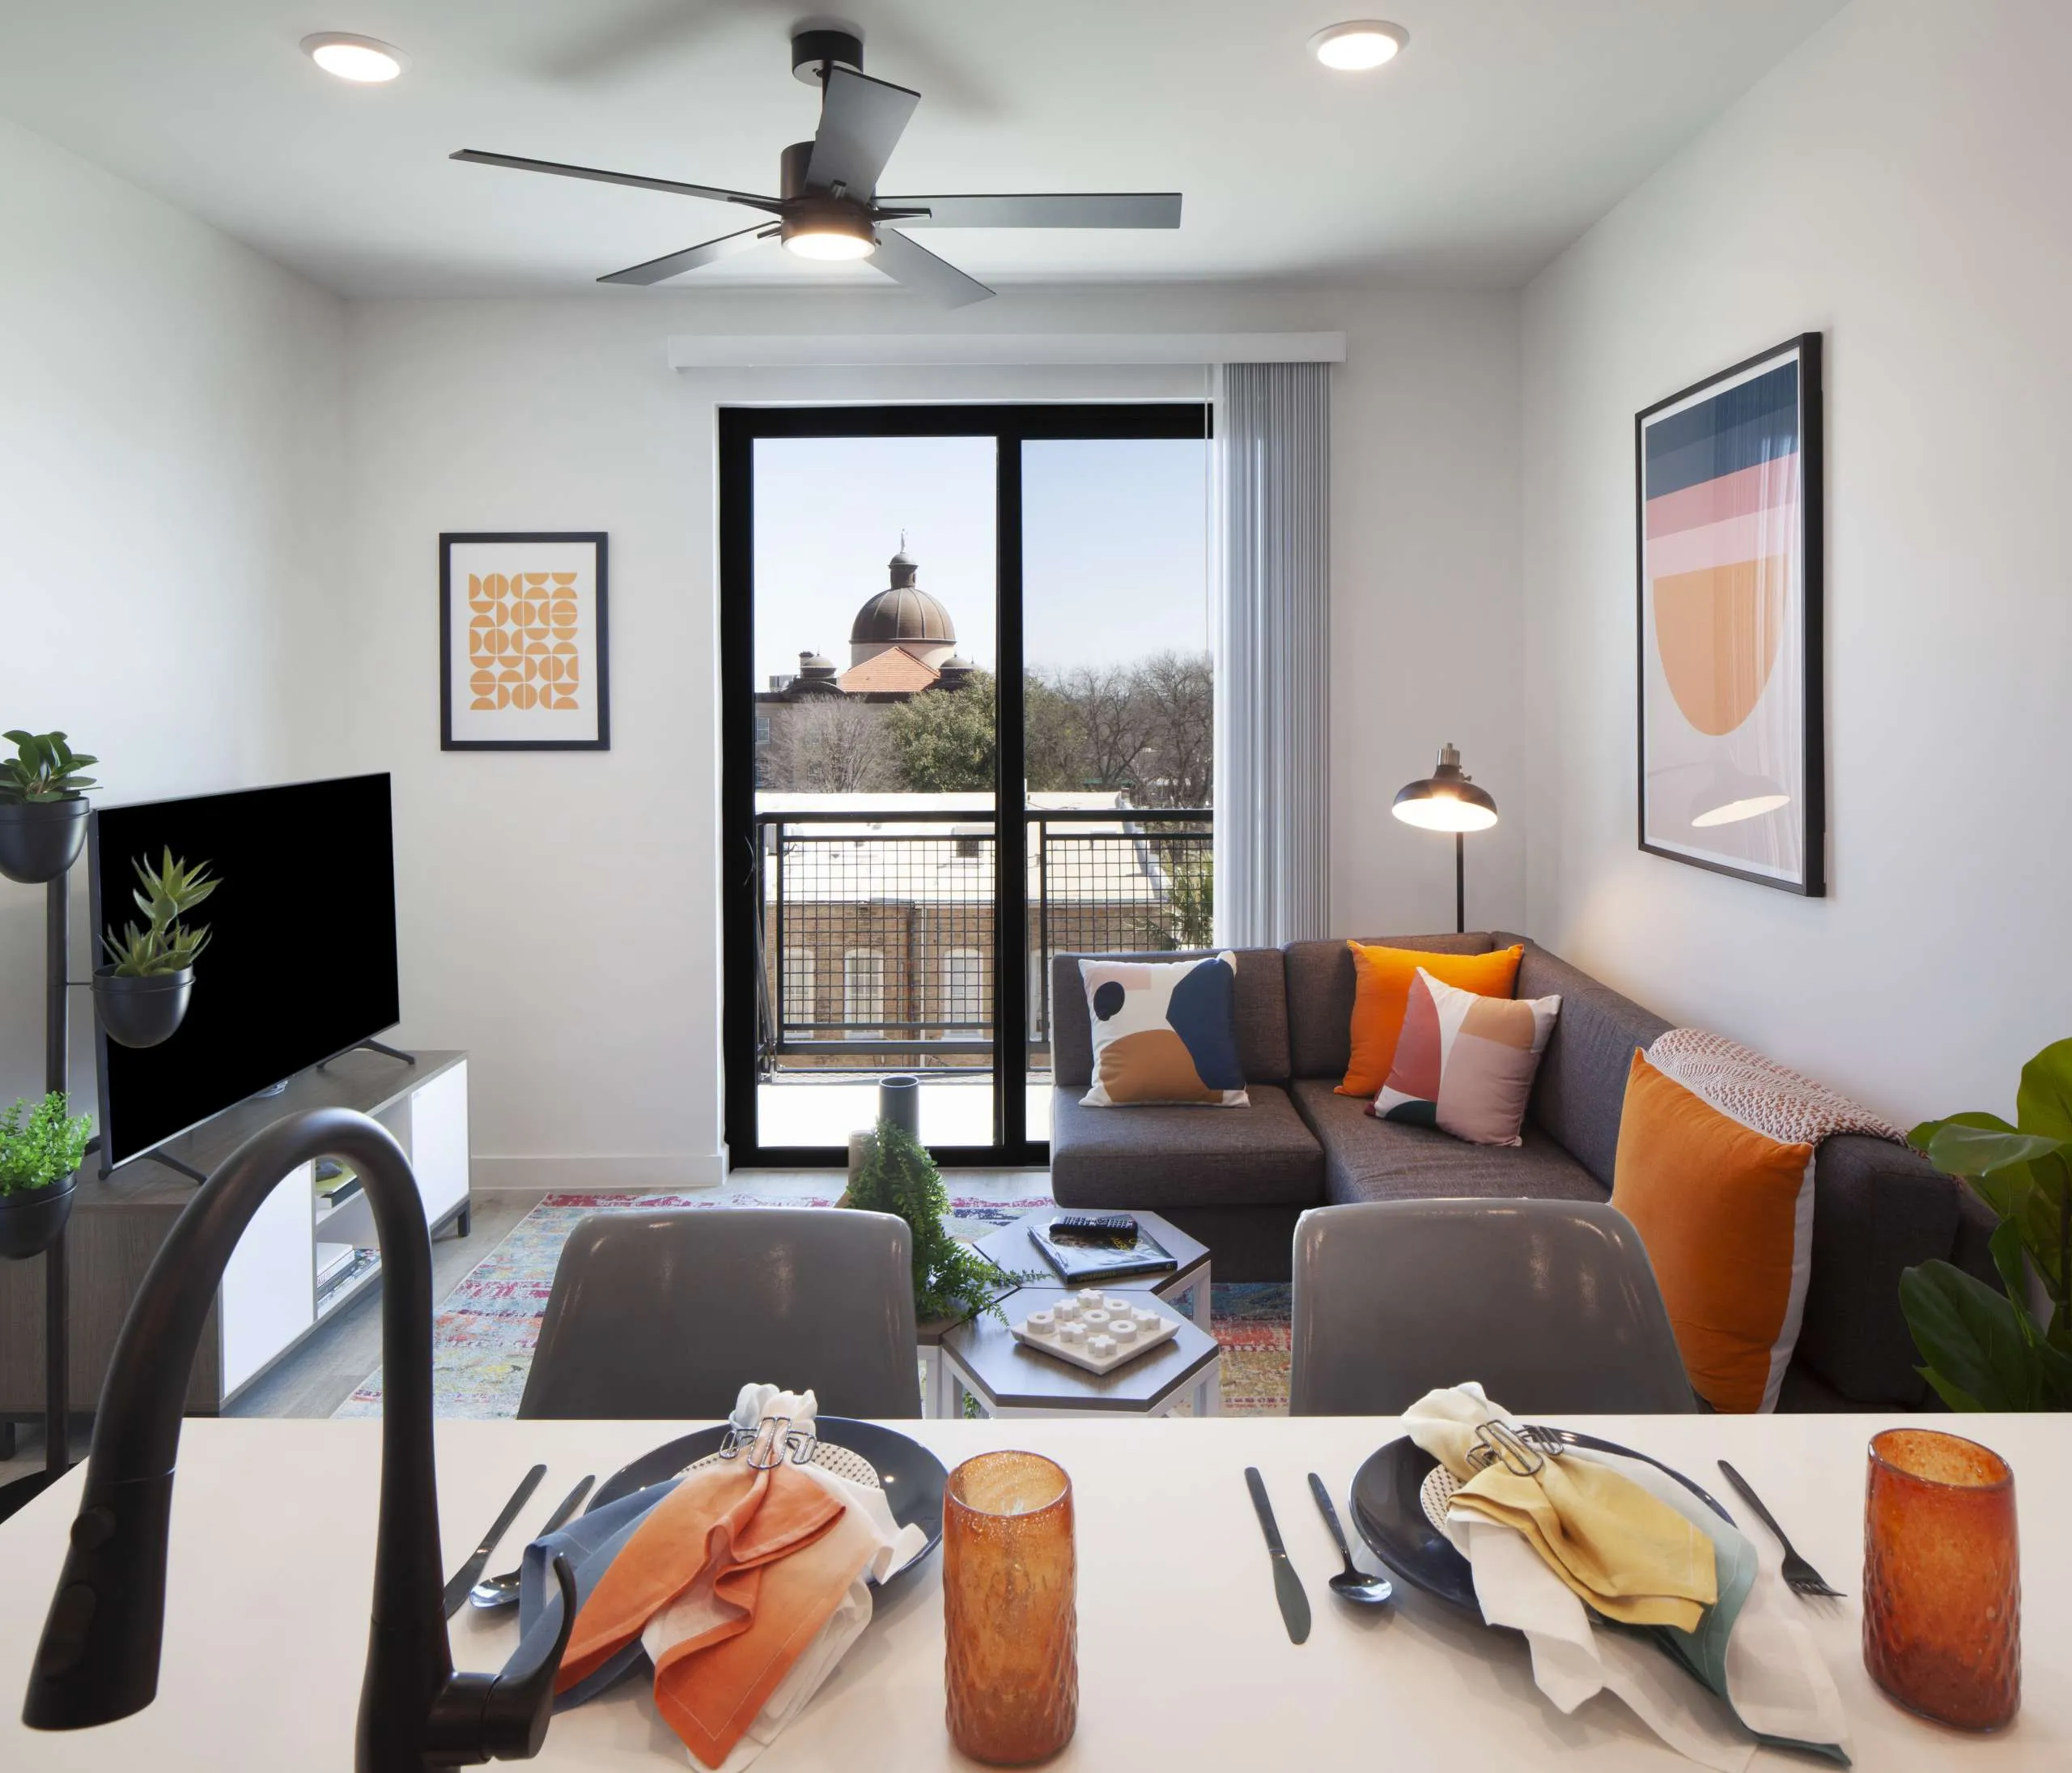
Fully Furnished
Hardwood-Style Floors
High-Speed Wi-Fi Included
In-Unit Laundry
Penthouse Upgrades Available
Per-Person Contracts, Roommate Matching
Quartz Kitchen Countertops And Stainless-Steel Appliances
Single Bedrooms With Private Bathrooms Available
Studio, 1, 2 And 3-Bedroom Floorplans
Walk-In Closets Available
140 W San Antonio St, San Marcos, TX, 78666
The Parlor has a 3.7 out of 5 rating from resident reviews.
The Parlor is very walkable and bikeable.
The Parlor is a full-featured apartment community designed around Texas State University students, in a convenient location.
The closest school to The Parlor is San Marcos Montessori School, a private preschool 0.2 miles away. The closest public school is Crockett Elementary School, 1.2 miles away.
| School | Type | Level | Distance |
|---|---|---|---|
San Marcos Montessori School Private · Preschool | Private | Preschool | 0.2 mi |
Texas State University Cdc Private · Preschool | Private | Preschool | 0.4 mi |
Kids Of The Kingdom Private · Preschool | Private | Preschool | 1.1 mi |
Sunset Program-Crocket Private · Preschool | Private | Preschool | 1.1 mi |
Sunset Program-Bowie Private · Preschool | Private | Preschool | 1.1 mi |
Crockett Elementary School Public · Elementary | Public | Elementary | 1.2 mi |
A Washington Early Head Start Private · Preschool | Private | Preschool | 1.2 mi |
Kactus Kidz Day Care Private · Preschool | Private | Preschool | 1.4 mi |
Bonham Pre-K School Public · Preschool | Public | Preschool | 1.5 mi |
Travis Elementary School Public · Elementary | Public | Elementary | 1.5 mi |
The closest matches in San Marcos, TX.
Apartments at The Parlor typically stay listed about 14 weeks before coming off the market. In the last 4 weeks, 264 came off the market and 264 were newly listed.
~14 weeks
typical time listed
264
came off the market in 4 weeks
264
new listings in 4 weeks
Most apartments here stay listed for a while, so there's time to compare, and room to ask about price.
From nightly checks of the building's website since Apr 19. An apartment that came off the market may have rented or been taken off by the building.The Parlor is managed by The Scion Group. The leasing office's phone number is (430) 204-1255.