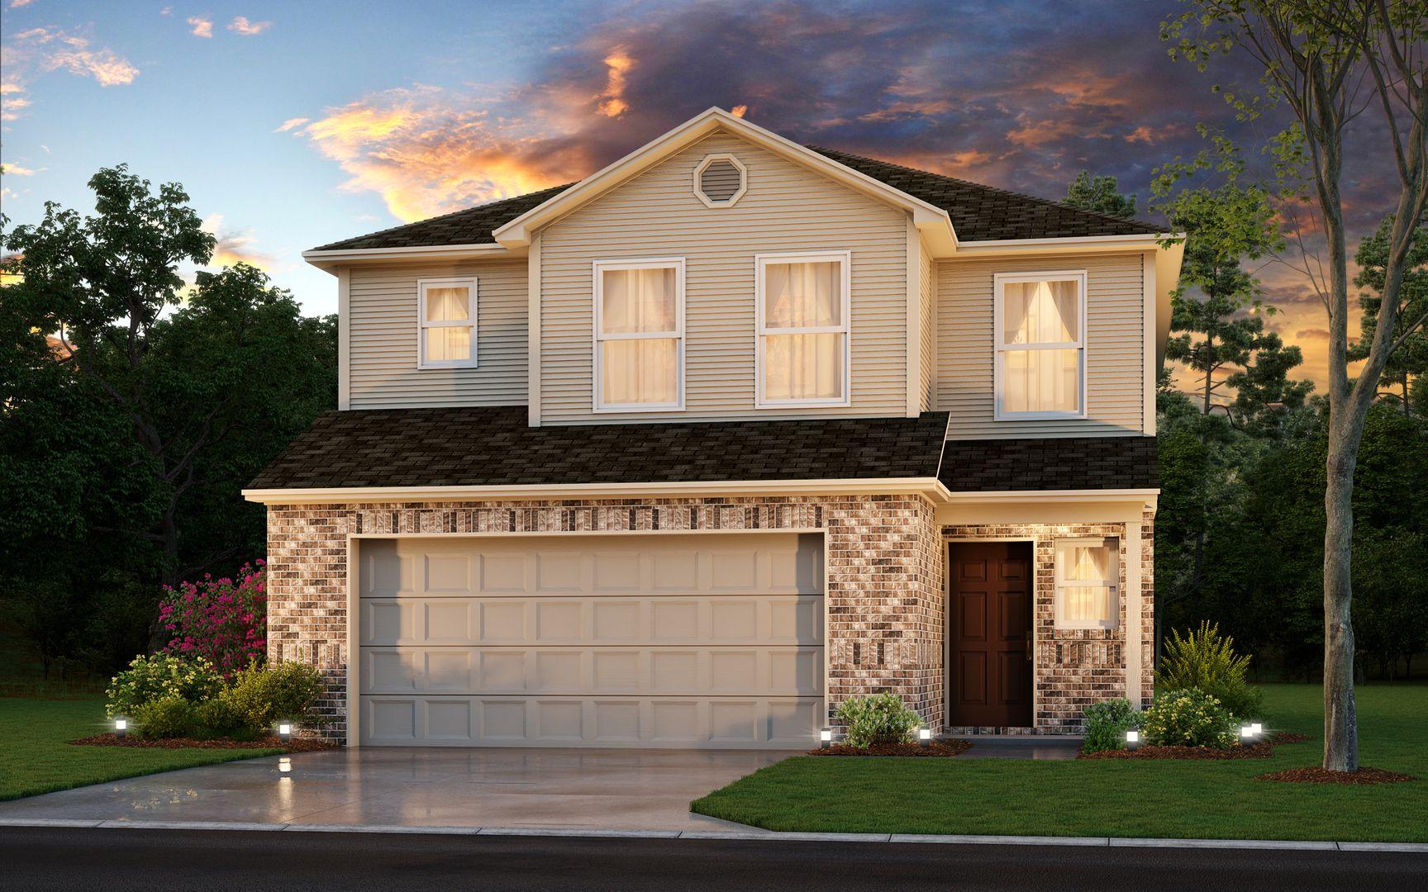
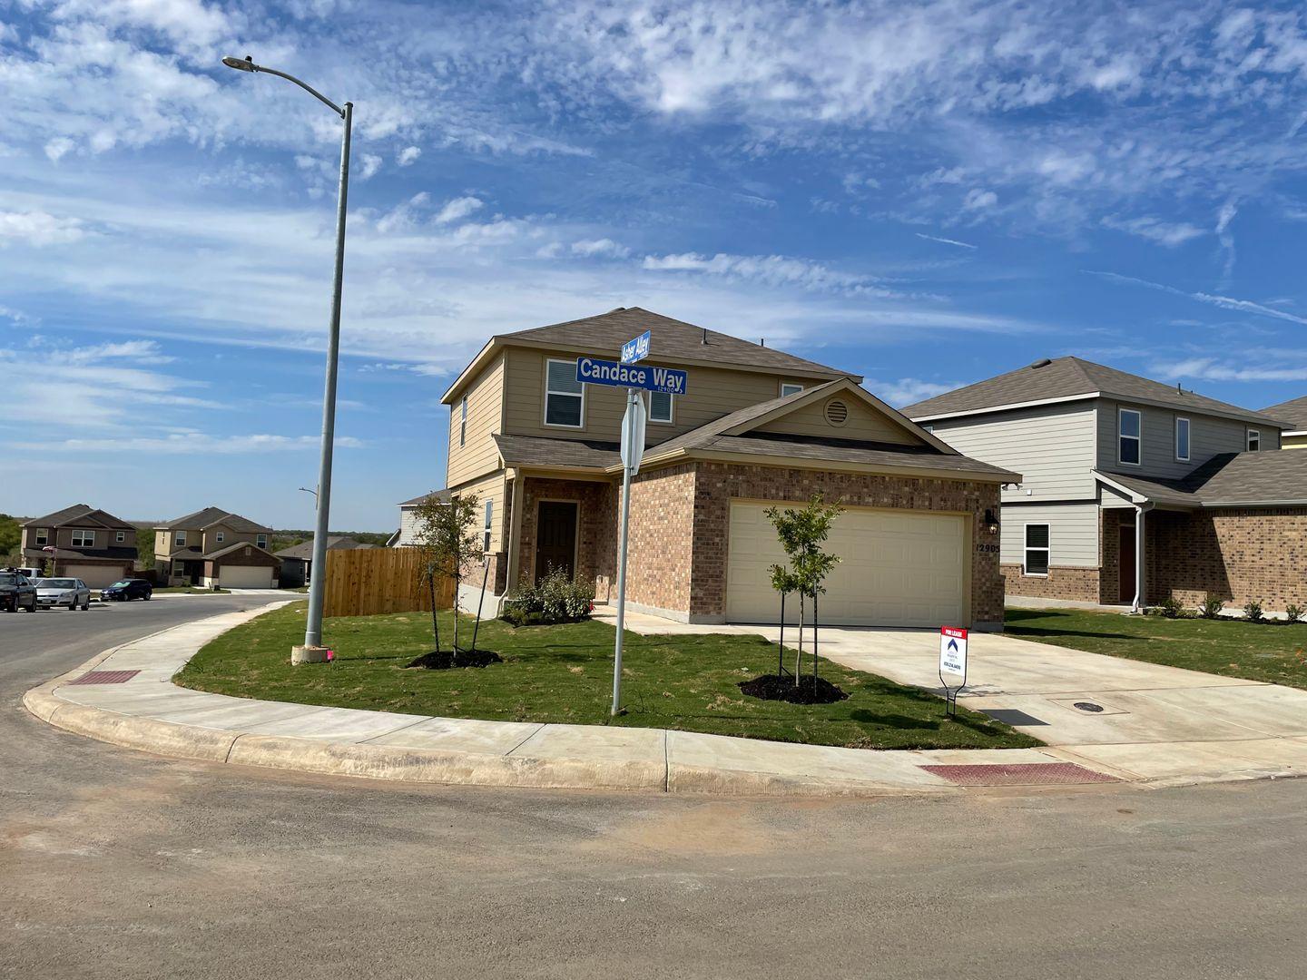
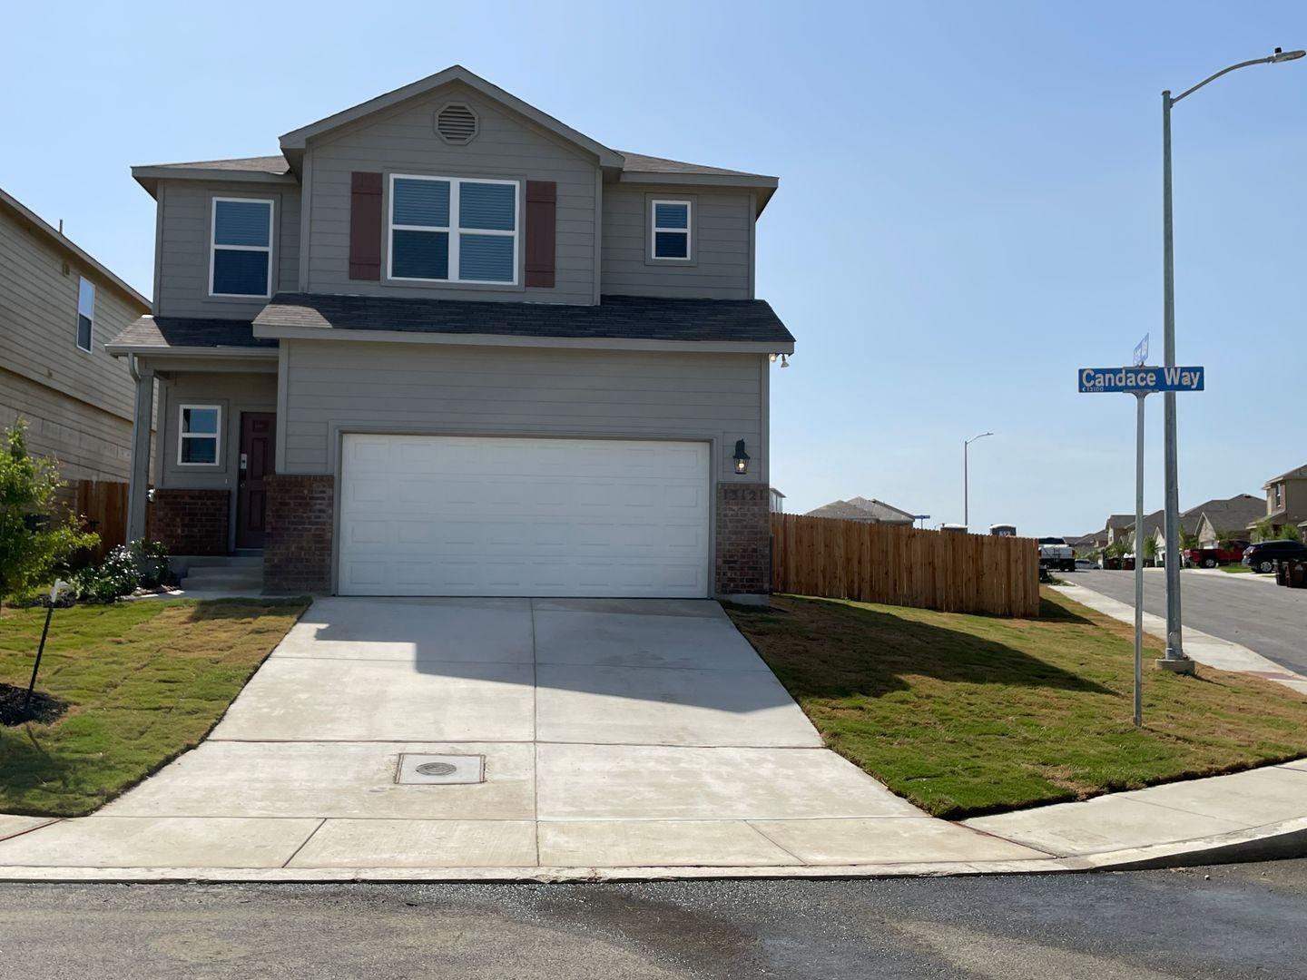
3 Bedroom
3 Bedrooms • 2.5 Baths • 1,689 Sq Ft
Starting at $1,525/mo
| 1 available unit | Price | Price while listed | Sq ft | Available | Actions |
|---|---|---|---|---|---|
| eeca89bf-5170-11ed-b6ee-02f960a3b4d9 | $1,525 −$130 | −$130 | 1,689 | Jun 12 | |
How can I help?

$1,525/mo
As of November 20, 2026, SH 58-6 in Saint Hedwig, TX has 1 apartment for rent at $1,525/mo. 1 apartment lists a special: 2 months free. The average asking rent has fallen 7.9% since June 27, 2026, from $1,655 to $1,525.
Prices lately
Steady
Listed apartments, last 30 daysPrice vs. nearby
In line
Similar apartments, by size1 apartment available
3 bd 1
1 ready to move in now
Move-in ready
2 months free
On 1 apartment
SH 58-6 has 1 unit available in 1 floor plan: a three-bedroom layout (1,689 sq ft). Prices checked November 20, 2026.
3 Bedrooms • 2.5 Baths • 1,689 Sq Ft
Starting at $1,525/mo
| 1 available unit | Price | Price while listed | Sq ft | Available | Actions |
|---|---|---|---|---|---|
| eeca89bf-5170-11ed-b6ee-02f960a3b4d9 | $1,525 −$130 | −$130 | 1,689 | Jun 12 | |
At SH 58-6, a three-bedroom starts at about $1,947 a month all-in: $1,525 rent and an estimated $422 for electric, gas, water, internet, and renters insurance.
All-in from$1,947/mo
Most property managers ask for a monthly income of about 3× the rent, so qualifying at SH 58-6 takes about $54,900 a year for a three-bedroom. Keeping the $1,947 all-in month for a three-bedroom within 35% of take-home pay takes an income of about $82,400 a year.
Total monthly housing cost
$1,947/mo
Income to afford it comfortably
$82,400/yr
Income to qualify
$54,900/yr
$ —/mo
See what you can afford here
Add your income and debts for a rent budget at this building.
At SH 58-6, the security deposit is $1,525.
Rent
$1,525/moSecurity deposit
$1,525Move-in special
ROSEDALE RALLY: YOUR NEW HOME. OUR BEST DEAL! FIRST TWO MONTHS OF FREE RENT! That's right! Your FIRST TWO MONTHS are FREE when you sign your lease by NOVEMBER 30TH! YOUR NEXT CHAPTER STARTS IN SAINT HEDWIG! Welcome to this beautifully designed two-story home in the desirable Scott's Hollow community! Featuring an inviting open-concept layout, contemporary finishes, and flexible living spaces, this home offers the perfect combination of style, comfort, and everyday convenience. READY, SET, RELAX! BRIGHT & INVITING LIVING Step inside and discover an open-concept floor plan filled with natural light and luxury vinyl plank flooring throughout the main living areas. Neutral finishes create a warm, welcoming atmosphere, making it easy to add your personal style and make yourself at home. Whether you're relaxing after a long day or entertaining family and friends, these thoughtfully designed living spaces offer plenty of room to enjoy it all. A KITCHEN MADE FOR GATHERING Bring everyone togethEarliest move-in
Jun 12SH 58-6 is pet friendly and has washer and dryer hookups. It lists 18 amenities, including dishwasher.
Dishwasher
Garbage Disposal
Irrigation System
Kitchen Island
Kitchen Pantry
Large Closets
Luxury Vinyl Plank
Microwave
Open Concept
Pet Friendly
Primary Suite
Range
Refrigerator
Second Floor Laundry Closet
Stainless Steel Appliances
Upstairs Loft
Washer And Dryer Connections
Wooden Privacy Fence
13038 Candace Way, Saint Hedwig, TX, 78152
SH 58-6 is car-dependent and not bikeable.
ROSEDALE RALLY: YOUR NEW HOME. OUR BEST DEAL! FIRST 2 MONTHS RENT FREE — Sign by 11/30! | 3-Bed, 2.5-Bath Saint Hedwig Home ROSEDALE RALLY: YOUR NEW HOME. OUR BEST DEAL! FIRST TWO MONTHS OF FREE RENT! That's right! Your FIRST TWO MONTHS are FREE when you sign your lease by NOVEMBER 30TH! YOUR NEXT CHAPTER STARTS IN SAINT HEDWIG! Welcome to this beautifully designed two-story home in the desirable Scott's Hollow community! Featuring an inviting open-concept layout, contemporary finishes, and flexible living spaces, this home offers the perfect combination of style, comfort, and everyday convenience. READY, SET, RELAX! BRIGHT & INVITING LIVING Step inside and discover an open-concept floor plan filled with natural light and luxury vinyl plank flooring throughout the main living areas. Neutral finishes create a warm, welcoming atmosphere, making it easy to add your personal style and make yourself at home. Whether you're relaxing after a long day or entertaining family and friends, these thoughtfully designed living spaces offer plenty of room to enjoy it all. A KITCHEN MADE FOR GATHERING Bring everyone together in a kitchen designed for everyday living and entertaining, featuring: • Stainless steel appliances • Generous countertop space • Spacious pantry • Dining area with plenty of room for everyday meals and entertaining From busy mornings to relaxed dinners, this kitchen offers the space and convenience to make everyday moments feel special. FLEXIBLE SPACE. ENDLESS POSSIBILITIES. Need a little extra room? The spacious upstairs loft gives you the flexibility to create a second living area, home office, media room, playroom, fitness space, or whatever best fits your lifestyle. Make it your own and enjoy the extra space you've been looking for! YOUR OWN PRIVATE RETREAT Unwind in the spacious primary suite, complete with a large walk-in closet and private en-suite bathroom. It's the perfect place to recharge and enjoy a little peace and quiet. The additional bedrooms connect through a convenient Jack-and-Jill bathroom, offering practical functionality and easy access. LAUNDRY WHERE YOU NEED IT Enjoy the added convenience of an upstairs laundry closet located near the bedrooms, making laundry day easier and keeping your daily routine running smoothly. PET-FRIENDLY LIVING Your four-legged family members are welcome, too! Pet restrictions and applicable fees may apply. Visit our website to review our pet policy and learn more. A CONVENIENT SAINT HEDWIG LOCATION Enjoy the convenience of living in Scott’s Hollow, located just off Abbott Road. With easy access to I-10, San Antonio, shopping, dining, entertainment, and everyday essentials, you can stay connected to the places that matter most. TAKE A VIRTUAL TOUR Want a closer look before visiting in person? Explore the home from the comfort of your current space! Virtual Tour: https://my.matterport.com/show/?m=FM1meR1pKjY READY TO SEE IT FOR YOURSELF? Schedule your self-guided tour today and discover everything this home has to offer! Schedule Your Tour: https://www.rosedale.com/Rently FLEXIBLE MOVE-IN OPTIONS We want to help make your move as manageable as possible. Security deposit payment plans may be available to help make moving into your new home more affordable. BEWARE OF LEASING FRAUD Protect yourself from rental scams. If you suspect fraudulent leasing activity or have questions about a potential scam, please contact us directly before sending any payments. • Phone: 800-314-4490 • Email: info@Rosedale.com HURRY! THE FINISH LINE IS NOVEMBER 30! FIRST 2 MONTHS OF RENT FREE — SIGN BY NOVEMBER 30TH! That’s right! Take advantage of this limited-time leasing special and enjoy the first two months of rent free when you sign your lease by November 30th.
The closest school to SH 58-6 is Tradition Elementary School, a public elementary school 2.8 miles away.
| School | Type | Level | Distance |
|---|---|---|---|
Tradition Elementary School Public · Elementary | Public | Elementary | 2.8 mi |
The closest matches in Saint Hedwig, TX.
Over the past year, the average asking rent at SH 58-6 has ranged from $1,525 to $1,655. The current average is $1,525, the lowest in the past year.
In the last 4 weeks, 0 came off the market and 0 were newly listed.
—
typical time listed
0
came off the market in 4 weeks
0
new listings in 4 weeks
SH 58-6 is managed by ShowMeTheRent.com. The leasing office's phone number is (830) 590-1358x7.