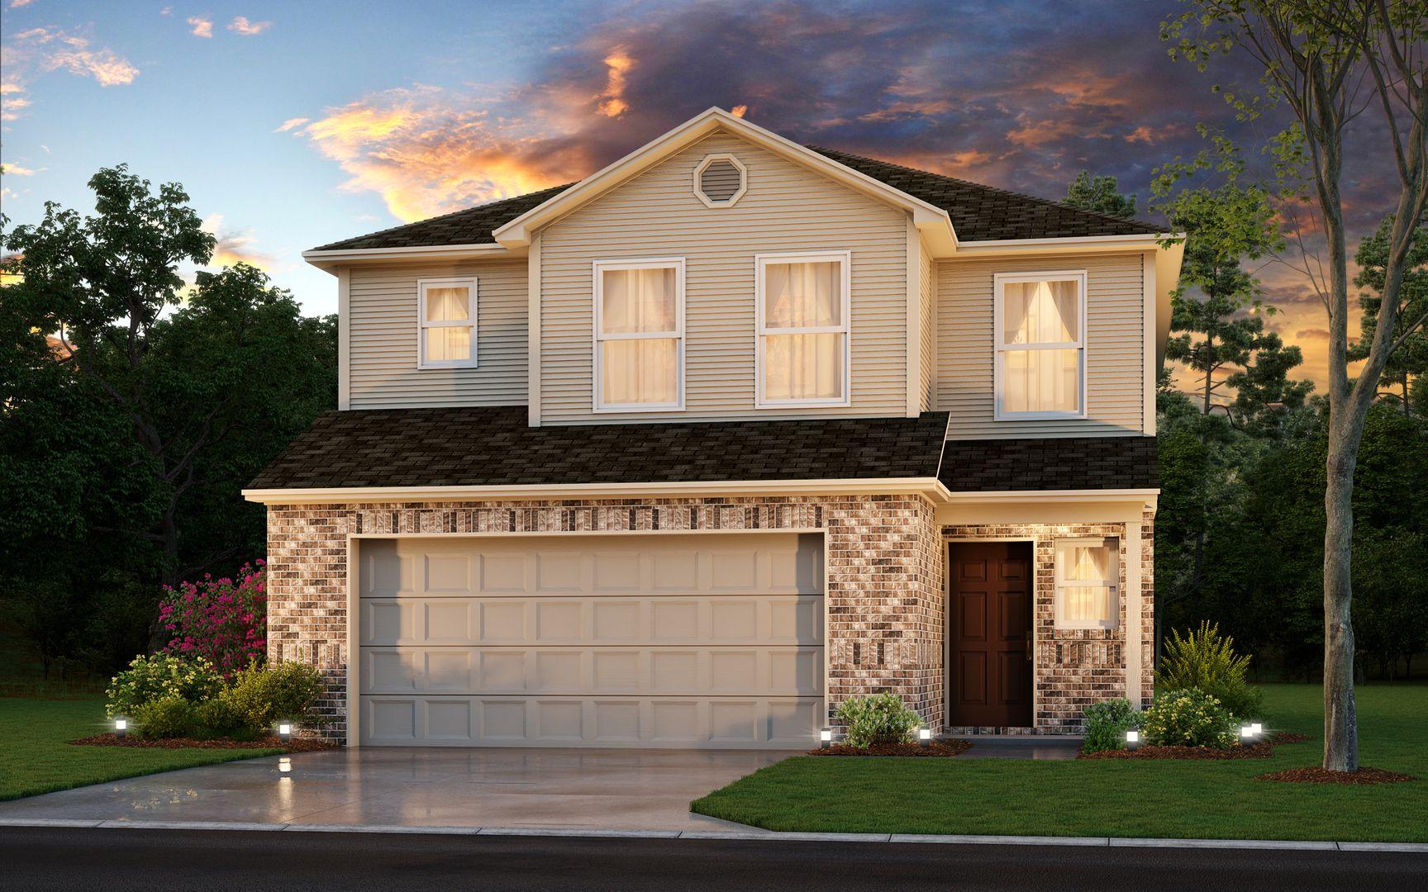
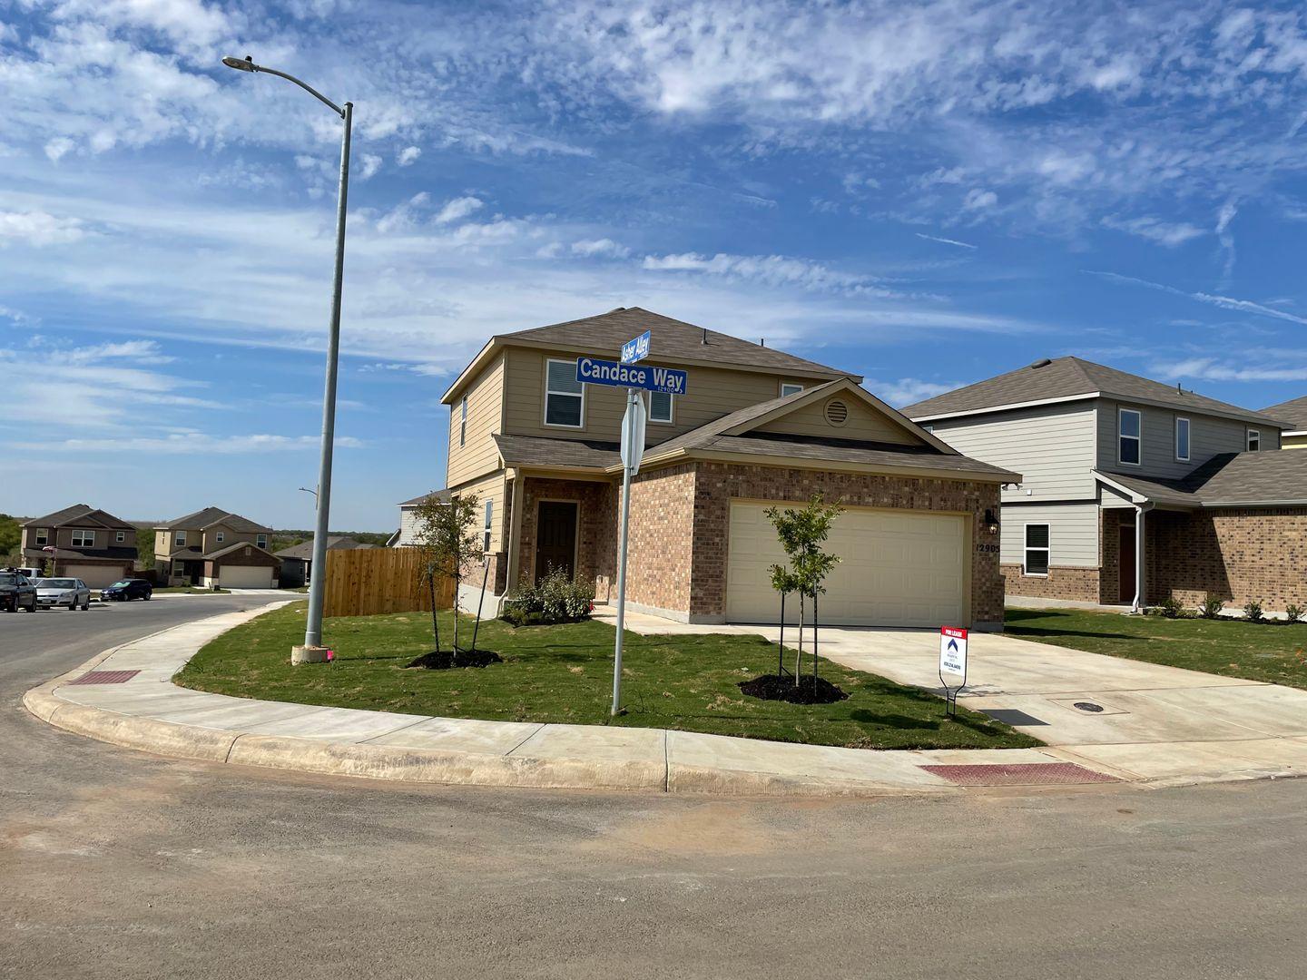
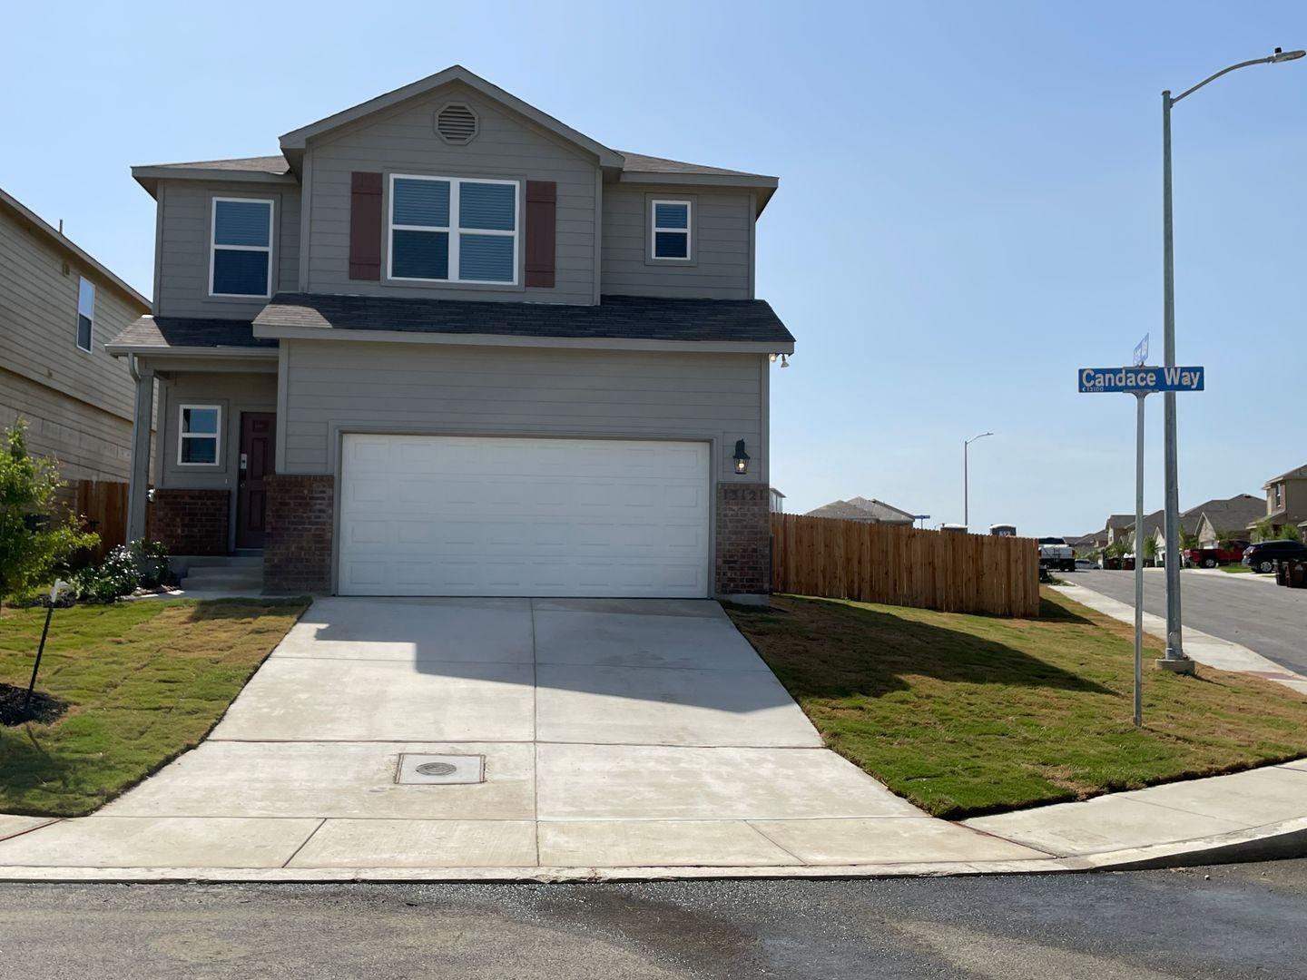
3 Bedroom
3 Bedrooms • 2 Baths • 1,340 Sq Ft
Starting at $1,450/mo
| 1 available unit | Price | Price while listed | Sq ft | Available | Actions |
|---|---|---|---|---|---|
| 21cb736d-516e-11ed-b6ee-02f960a3b4d9 | $1,450 −$125 | −$125 | 1,340 | Aug 19 | |
How can I help?

$1,450/mo
As of November 20, 2026, SH 55-6 in Saint Hedwig, TX has 1 apartment for rent at $1,450/mo. 1 apartment lists a special: 2 months free. The average asking rent has fallen 7.9% since September 22, 2026, from $1,575 to $1,450.
Prices lately
Steady
Listed apartments, last 30 daysPrice vs. nearby
In line
Similar apartments, by size1 apartment available
3 bd 1
1 ready to move in now
Move-in ready
2 months free
On 1 apartment
SH 55-6 has 1 unit available in 1 floor plan: a three-bedroom layout (1,340 sq ft). Prices checked November 20, 2026.
3 Bedrooms • 2 Baths • 1,340 Sq Ft
Starting at $1,450/mo
| 1 available unit | Price | Price while listed | Sq ft | Available | Actions |
|---|---|---|---|---|---|
| 21cb736d-516e-11ed-b6ee-02f960a3b4d9 | $1,450 −$125 | −$125 | 1,340 | Aug 19 | |
At SH 55-6, a three-bedroom starts at about $1,872 a month all-in: $1,450 rent and an estimated $422 for electric, gas, water, internet, and renters insurance.
All-in from$1,872/mo
Most property managers ask for a monthly income of about 3× the rent, so qualifying at SH 55-6 takes about $52,200 a year for a three-bedroom. Keeping the $1,872 all-in month for a three-bedroom within 35% of take-home pay takes an income of about $78,700 a year.
Total monthly housing cost
$1,872/mo
Income to afford it comfortably
$78,700/yr
Income to qualify
$52,200/yr
$ —/mo
See what you can afford here
Add your income and debts for a rent budget at this building.
At SH 55-6, the security deposit is $1,450.
Rent
$1,450/moSecurity deposit
$1,450Move-in special
ROSEDALE RALLY: YOUR NEW HOME. OUR BEST DEAL! FIRST TWO MONTHS OF FREE RENT! That's right! Your FIRST TWO MONTHS are FREE when you sign your lease by NOVEMBER 30TH! YOUR NEXT HOME AWAITS IN ST. HEDWIG, TX! Welcome home to this beautiful 3-bedroom, 2-bathroom residence in the desirable Scott’s Hollow community! Designed with comfort, convenience, and functionality in mind, this move-in-ready home offers the space and features you need to feel right at home. OPEN-CONCEPT LIVING Enjoy a bright, spacious open-concept layout featuring luxury vinyl plank flooring throughout the main living areas. The seamless flow between the kitchen, dining, and living spaces creates an inviting atmosphere perfect for entertaining guests, spending time with family, or relaxing after a long day. A KITCHEN DESIGNED FOR EVERYDAY LIVING The fully equipped kitchen features generous counter space, a pantry for additional storage, and a convenient layout that makes meal preparation and everyday living a breeze. ThEarliest move-in
Aug 19SH 55-6 is pet friendly and has garage or covered parking and washer and dryer hookups. It lists 21 amenities, including covered patio and dishwasher.
Covered Patio
Dishwasher
Garbage Disposal
Irrigation System
Kitchen Island
Large Closets
Laundry Room With Storage
Luxury Vinyl Plank
Microwave
Open Concept
Optional Dining Area
Pantry Closet
Pet Friendly
Primary Suite
Range
Refrigerator
Stainless Steel Appliances
Two Car Garage
Walk In Primary Closet
Washer And Dryer Connections
Wooden Privacy Fence
13026 Candace Way, Saint Hedwig, TX, 78152
SH 55-6 is car-dependent and not bikeable.
ROSEDALE RALLY: YOUR NEW HOME. OUR BEST DEAL! FIRST 2 MONTHS RENT FREE — Sign by 11/30! | 3-Bedroom Home in Saint Hedwig ROSEDALE RALLY: YOUR NEW HOME. OUR BEST DEAL! FIRST TWO MONTHS OF FREE RENT! That's right! Your FIRST TWO MONTHS are FREE when you sign your lease by NOVEMBER 30TH! YOUR NEXT HOME AWAITS IN ST. HEDWIG, TX! Welcome home to this beautiful 3-bedroom, 2-bathroom residence in the desirable Scott’s Hollow community! Designed with comfort, convenience, and functionality in mind, this move-in-ready home offers the space and features you need to feel right at home. OPEN-CONCEPT LIVING Enjoy a bright, spacious open-concept layout featuring luxury vinyl plank flooring throughout the main living areas. The seamless flow between the kitchen, dining, and living spaces creates an inviting atmosphere perfect for entertaining guests, spending time with family, or relaxing after a long day. A KITCHEN DESIGNED FOR EVERYDAY LIVING The fully equipped kitchen features generous counter space, a pantry for additional storage, and a convenient layout that makes meal preparation and everyday living a breeze. The adjacent dining area offers the perfect place to gather, share meals, and create lasting memories. Just off the kitchen, the covered patio provides an inviting outdoor space for grilling, dining, or simply unwinding and enjoying the fresh air. COMFORTABLE BEDROOMS & A FUNCTIONAL LAYOUT The spacious primary suite offers a walk-in closet and a private en-suite bathroom, creating a comfortable retreat at the end of the day. The secondary bedrooms provide ample closet space and share a conveniently located full bathroom. A dedicated laundry room adds extra convenience, helping keep everyday chores organized and out of sight. PET-FRIENDLY LIVING Your pets are welcome, too! Pet restrictions and applicable fees may apply. Visit our website to review our pet policy and find out more. CONVENIENT COMMUNITY & LOCATION Located in the desirable Scott’s Hollow community off Abbott Road, this home offers convenient access to I-10, nearby shopping, dining, and major commuting routes. Enjoy a comfortable community setting while staying connected to the places you need to go. TAKE A VIRTUAL TOUR Explore the floor plan and tour your potential new home from wherever you are! Virtual Tour: https://my.matterport.com/show/?m=Dpy4HHTxYST SCHEDULE YOUR SELF-GUIDED TOUR TODAY! Ready to see this home in person? Schedule a self-guided tour at your convenience using the link below: Schedule Your Tour: https://www.rosedale.com/Rently FLEXIBLE MOVE-IN OPTIONS Moving into a new home should be exciting! Security deposit payment plans are available to help make your move more manageable and affordable. APPLY TODAY! Ready to make this home yours? Visit our website to review rental qualifications and submit your application. Apply Here: http://www.Rosedale.com BEWARE OF LEASING FRAUD Protect yourself from rental scams. If you suspect someone is attempting to rent this home fraudulently or have questions regarding leasing fraud, please contact our team directly before sending any payments. Phone: 800-314-4490 Email: info@Rosedale.com HURRY! THE FINISH LINE IS NOVEMBER 30! FIRST 2 MONTHS OF RENT FREE — SIGN BY NOVEMBER 30TH! That’s right! Take advantage of this limited-time leasing special and enjoy the first two months of rent free when you sign your lease by November 30th.
The closest school to SH 55-6 is Tradition Elementary School, a public elementary school 2.8 miles away.
| School | Type | Level | Distance |
|---|---|---|---|
Tradition Elementary School Public · Elementary | Public | Elementary | 2.8 mi |
The closest matches in Saint Hedwig, TX.
Over the past 3 months, the average asking rent at SH 55-6 has ranged from $1,450 to $1,575. The current average is $1,450, the lowest in the past 3 months.
In the last 4 weeks, 0 came off the market and 0 were newly listed.
—
typical time listed
0
came off the market in 4 weeks
0
new listings in 4 weeks
SH 55-6 is managed by ShowMeTheRent.com. The leasing office's phone number is (830) 420-0607x7.