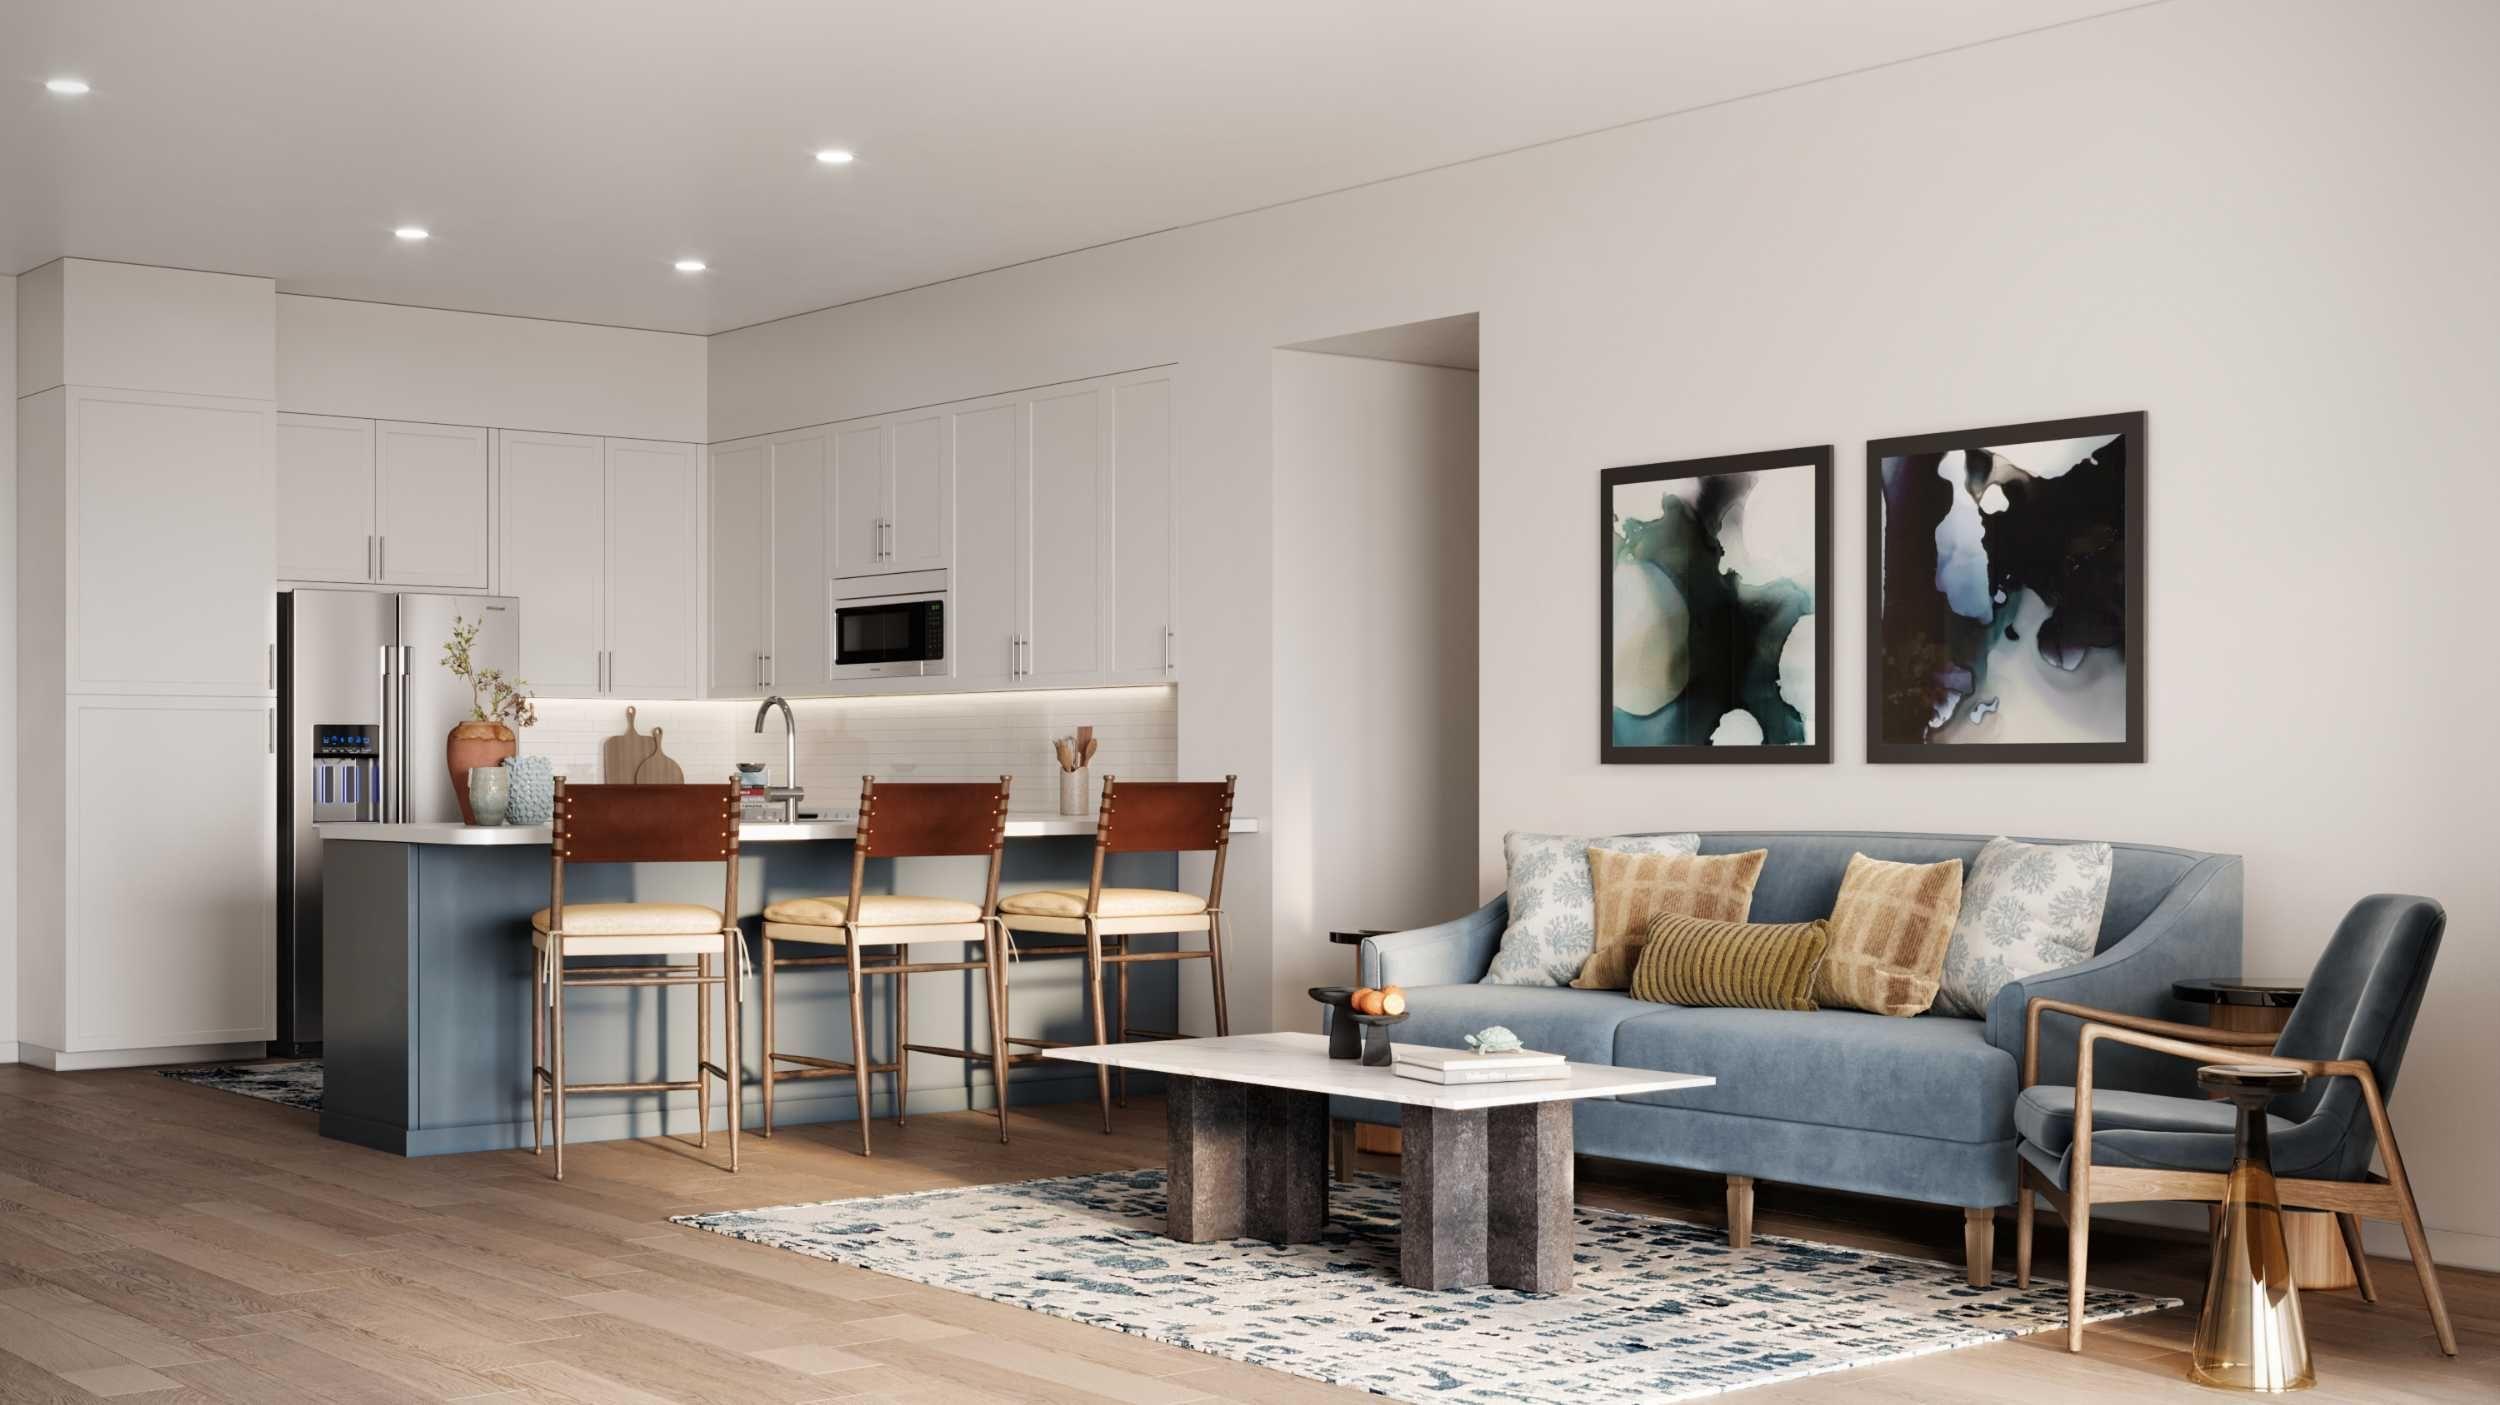
E1
Studio • 1 Bath • 586 Sq Ft
Starting at $1,372/mo
How can I help?
$1,372 – $3,288/mo
As of November 13, 2026, The View at Sapphire Bay in Rowlett, TX has 55 apartments for rent from $1,372 to $3,288/mo. Studios start at $1,372, one-bedrooms at $1,379, two-bedrooms at $1,948, and three-bedrooms at $2,869.
Price vs. nearby
5% below
Similar apartments, by size55 apartments available
Studio 3 · 1 bd 31 · 2 bd 16 · 3 bd 5
48 ready to move in now
More open up from Nov 18
The View at Sapphire Bay has 55 units available across 14 floor plans: a studio layout (586 sq ft), 5 one-bedroom layouts (697–828 sq ft), 5 two-bedroom layouts (1,110–1,227 sq ft), and 3 three-bedroom layouts (1,420–1,641 sq ft). Prices checked November 13, 2026.
Studio • 1 Bath • 586 Sq Ft
Starting at $1,372/mo
1 Bedroom • 1 Bath • 744 Sq Ft
Starting at $1,379/mo
1 Bedroom • 1 Bath • 697 – 720 Sq Ft
Starting at $1,382/mo
| 11 available units | Price | Price while listed | Sq ft | Available | Open unit |
|---|---|---|---|---|---|
| 2222 | $1,682 +$2 | +$2 | 697 | Nov 12 | |
| 2224 | $1,682 +$2 | +$2 | 697 | Nov 12 | |
| 2502 | $1,782 +$2 | +$2 | 697 | Nov 12 | |
| 2522 | $1,782 +$2 | +$2 | 697 | Nov 12 | |
| 2530 | $1,782 +$2 | +$2 | 697 | Nov 12 | |
| 1142 | $1,827 +$2 | +$2 | 720 | Nov 12 | |
| 2136 | $1,827 +$2 | +$2 | 720 | Nov 12 | |
| 2126 | $1,832 +$2 | +$2 | 697 | Nov 12 | |
| 1321 | $1,457 +$2 | +$2 | 697 | Nov 13 | |
| 2302 | $1,382 +$2 | +$2 | 697 | Nov 18 | |
| 1421 | $1,457 +$2 | +$2 | 697 | Jan 24 |
1 Bedroom • 1 Bath • 828 Sq Ft
Starting at $1,433/mo
1 Bedroom • 1 Bath • 784 Sq Ft
Starting at $1,474/mo
1 Bedroom • 1 Bath • 783 Sq Ft
Starting at $1,597/mo
2 Bedrooms • 2 Baths • 1,110 Sq Ft
Starting at $1,948/mo
| 10 available units | Price | Price while listed | Sq ft | Available | Open unit |
|---|---|---|---|---|---|
| 2337 | $1,948 +$21 | +$21 | 1,110 | Nov 12 | |
| 2138 | $2,023 +$21 | +$21 | 1,110 | Nov 12 | |
| 1403 | $2,048 +$21 | +$21 | 1,110 | Nov 12 | |
| 2547 | $2,048 +$21 | +$21 | 1,110 | Nov 12 | |
| 2549 | $2,048 +$21 | +$21 | 1,110 | Nov 12 | |
| 2147 | $2,148 +$21 | +$21 | 1,110 | Nov 12 | |
| 1429 | $2,298 +$21 | +$21 | 1,110 | Nov 12 | |
| 2112 | $2,373 +$21 | +$21 | 1,110 | Nov 12 | |
| 2534 | $2,323 +$21 | +$21 | 1,110 | Nov 13 | |
| 2449 | $1,948 +$21 | +$21 | 1,110 | Jan 19 |
2 Bedrooms • 2 Baths • 1,110 Sq Ft
Starting at $2,051/mo
| 1 available unit | Price | Price while listed | Sq ft | Available | Open unit |
|---|---|---|---|---|---|
| 1423 | $2,051 +$21 | +$21 | 1,110 | Nov 12 |
2 Bedrooms • 2 Baths • 1,158 Sq Ft
Starting at $2,094/mo
2 Bedrooms • 2 Baths • 1,227 Sq Ft
Starting at $2,111/mo
2 Bedrooms • 2 Baths • 1,200 Sq Ft
Starting at $2,340/mo
| 1 available unit | Price | Price while listed | Sq ft | Available | Open unit |
|---|---|---|---|---|---|
| 2100 | $2,340 +$21 | +$21 | 1,200 | Jan 13 |
3 Bedrooms • 2 Baths • 1,420 – 1,469 Sq Ft
Starting at $2,869/mo
3 Bedrooms • 2 Baths • 1,641 Sq Ft
Starting at $3,227/mo
| 1 available unit | Price | Price while listed | Sq ft | Available | Open unit |
|---|---|---|---|---|---|
| 1314 | $3,227 −$1 | −$1 | 1,641 | Nov 12 |
3 Bedrooms • 2 Baths • 1,497 Sq Ft
Starting at $3,288/mo
| 1 available unit | Price | Price while listed | Sq ft | Available | Open unit |
|---|---|---|---|---|---|
| 2132 | $3,288 −$1 | −$1 | 1,497 | Nov 12 |
At The View at Sapphire Bay, a studio starts at about $1,608 a month all-in: $1,372 rent and an estimated $236 for electric, gas, water, internet, and renters insurance. A one-bedroom starts at about $1,630, a two-bedroom at about $2,273, and a three-bedroom at about $3,291.
All-in from$1,608/mo
Most landlords ask for a monthly income of about 3× the rent, so qualifying at The View at Sapphire Bay takes about $49,392 a year for a studio, $49,644 for a one-bedroom, $70,128 for a two-bedroom, and $103,284 for a three-bedroom. Keeping the $1,608 all-in month for a studio within 35% of take-home pay takes an income of about $66,000 a year.
Total monthly housing cost
$1,608/mo
Income to afford it comfortably
$66,000/yr
Income to qualify
$49,392/yr
$ —/mo
See what you can afford here
Add your income and debts for a rent budget at this building.
Rent
$1,372 – $3,288/moEarliest move-in
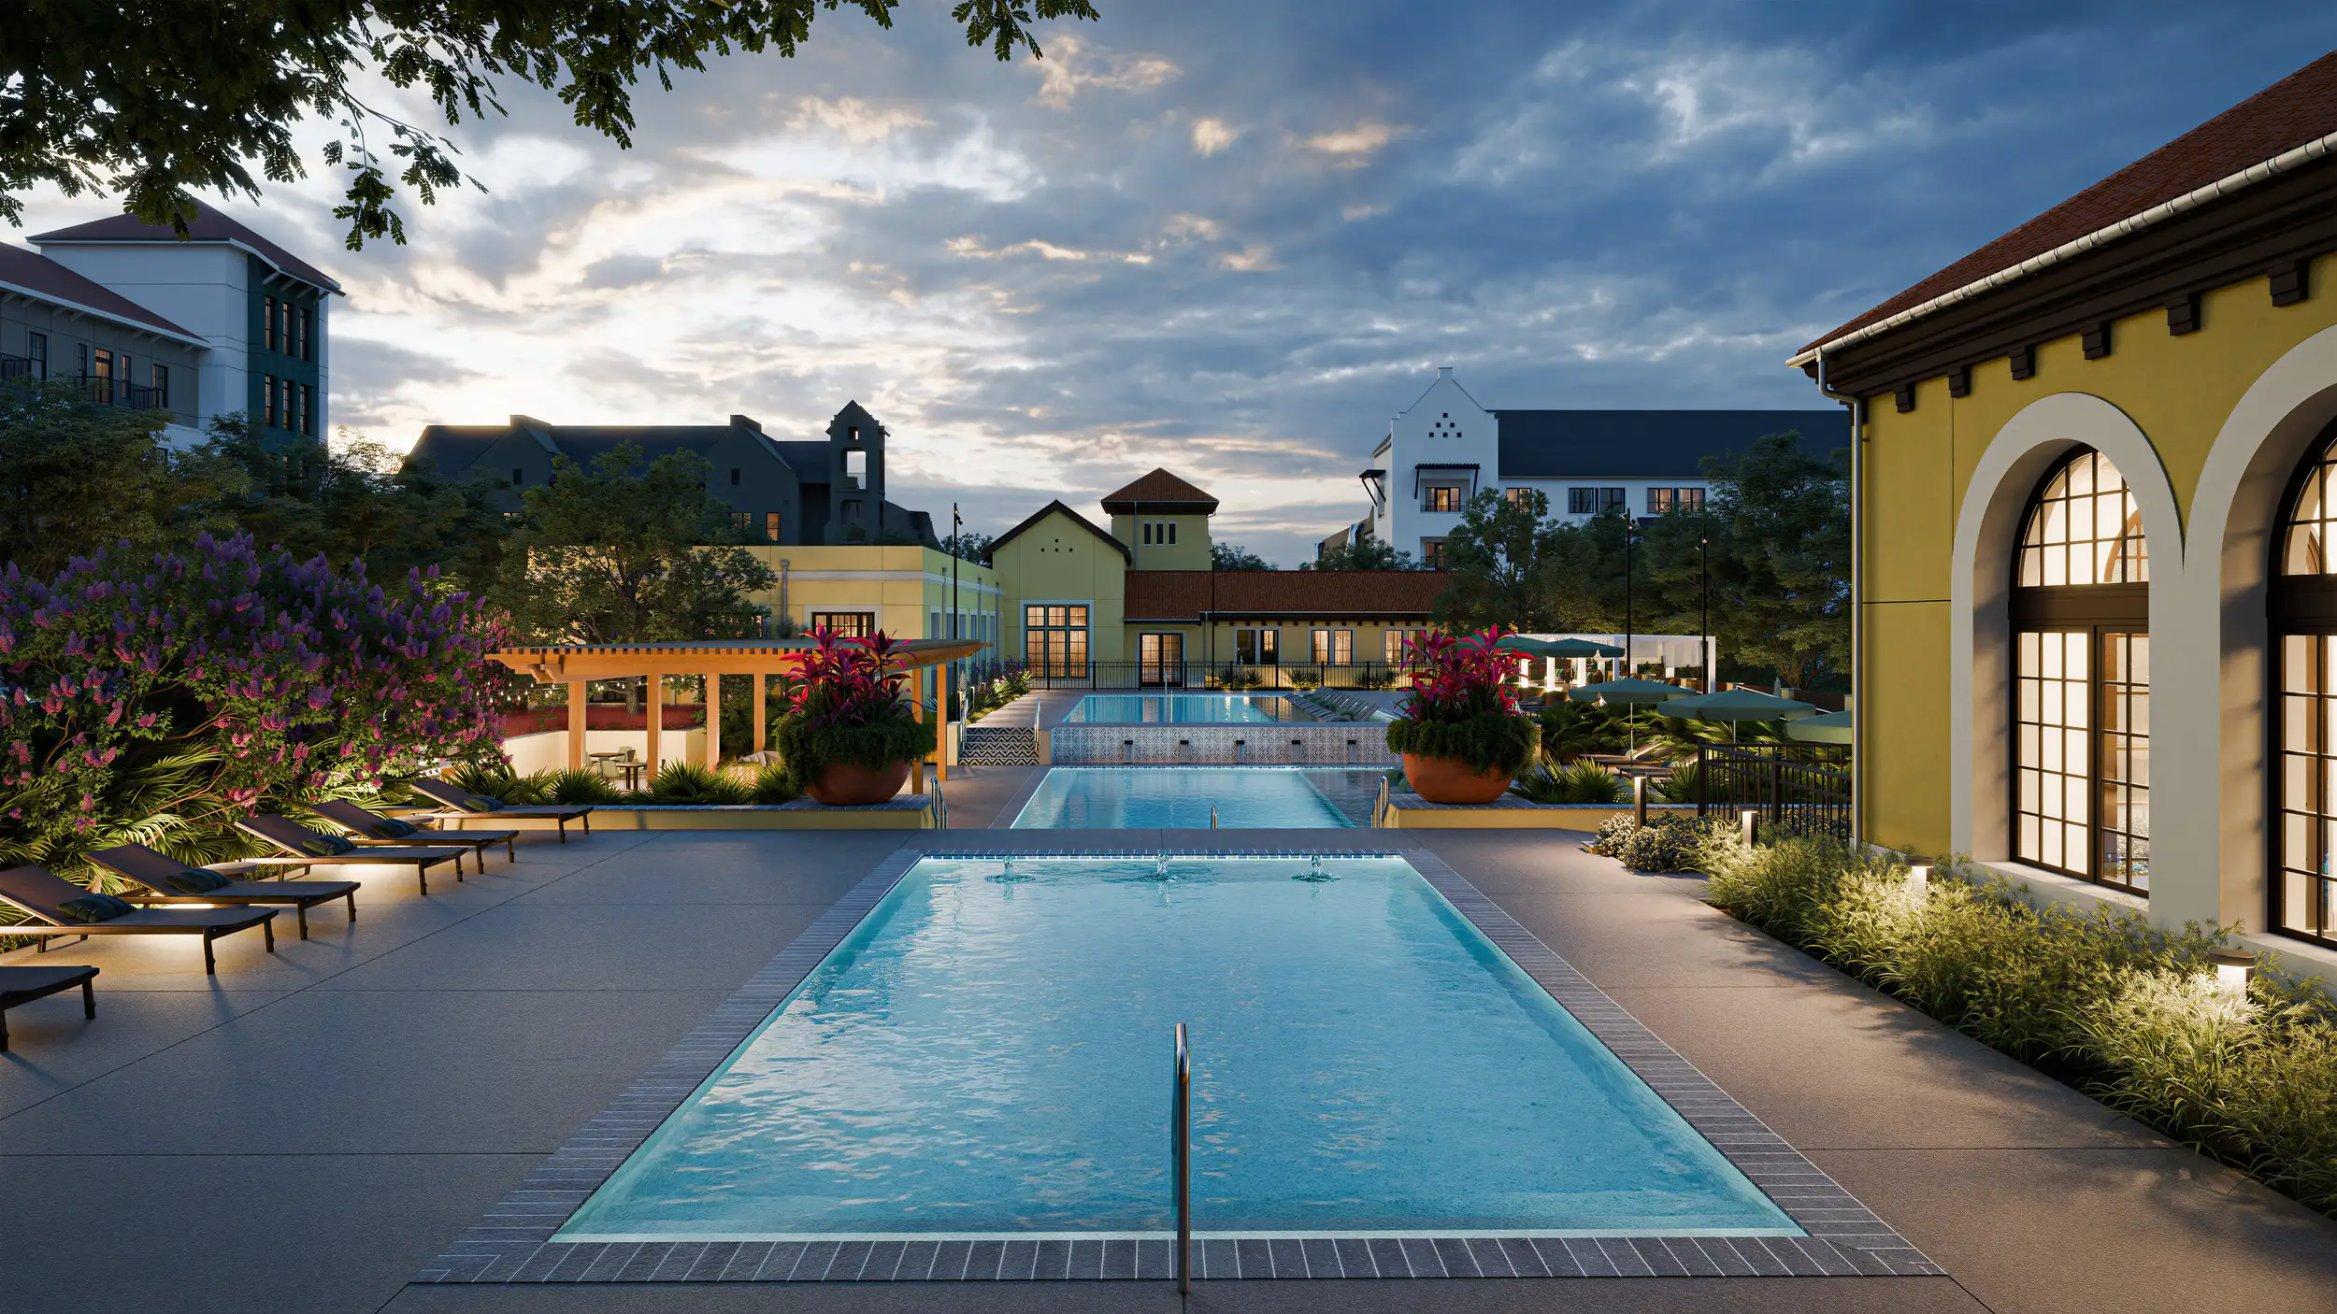
Jan 1The View at Sapphire Bay is pet friendly and has garage or covered parking and in-unit washers and dryers. It lists 51 amenities, including 24/7 high-tech fitness center, resort-style swimming pool, and 24/7 concierge package system.
24/7 Concierge Package System
24/7 High-Tech Fitness Center
24-Hour Maintenance
Bbq Grills
Bike Storage With Repair Station
Card Room
Climate-Controlled, Carpeted Breezeways
Controlled Access And Gated Buildings
Co-Working Space
Electric Vehicle Charging Stations
Elevator Access To All Floors
Fire Pits
Garden Courtyard With Lounge Seating
Gated Parking Garage
High-Speed Internet System
Hiit Studio
Kayak Storage
Modern Clubhouse With Coffee Bar
On-Site Pet Spa
On-Site Storage
Peloton Spin Bikes
Private Offices Available
Reserved Parking Available
Resident Lounge
Resort-Style Swimming Pool
Scenic Hiking And Biking Trails
Sky Lounge With Lakefront Views
Trash Chutes
Urban Value Convenience Store
Valet Trash Pickup
Wi-Fi In Common Areas
Built-In Desk*
Ceiling Fans In Bedrooms
Double-Sink Vanities*
Full-Size Washer And Dryer
Hardwood-Style Flooring In Main Living Areas
Keyless Door Entry
Kitchen Island With Pendant Lighting*
Kitchen Pantry*
Linen Closet*
Oval Bathtub With Tile Surround*
Premium Carpeting In Bedrooms
Quartz Countertops With Tile Backsplash
Scenic Lakefront Views*
Solar Shades
Spacious Balconies And Patios
Stainless Steel Kitchen Appliances
Stainless Steel Undermount Sink
Usb Outlets
Walk-In Shower With Frameless Door*
Wine Rack
600 Winners Cir, Rowlett, TX, 75088
The View at Sapphire Bay has a 4.7 out of 5 rating from more than 100 resident reviews. Residents rate management (4.5) and maintenance (4.3) highest and building quality (2.7) lowest.
The View at Sapphire Bay receives overwhelmingly positive feedback, with 87% of reviews rating the property favorably. Residents consistently praise the office staff for responsiveness and genuine care, the beautiful lakeside location and amenities, and the professional maintenance team. Common concerns among negative reviews include HVAC control limitations, pest issues in common areas and balconies, occasional maintenance delays requiring follow-up, and move-out cleaning charges.
Management and office staff receive consistently high praise for responsiveness, professionalism, and genuine care toward residents. Most residents report quick issue resolution and attentive communication during leasing and move-in. However, a minority of residents experienced delayed responses to maintenance requests and billing issues, requiring in-person follow-ups to resolve concerns.
Amenities at this property receive consistently positive feedback, with residents praising the gym, pool, lounge, and overall aesthetic appeal of common spaces. However, maintenance and upkeep of shared areas present recurring concerns, including pest issues on balconies and in common spaces, inconsistent cleanliness of hallways and carpets, and parking garage functionality problems. Internet service outages and package delivery challenges are also noted issues. Management responsiveness varies, with some residents reporting quick resolution when issues are escalated in person, while others describe delayed responses to maintenance requests.
Maintenance response times are generally strong, with same-day service frequently reported and staff praised for professionalism and efficiency. However, communication gaps and follow-up delays occur when issues require escalation or multiple requests, and some residents report recurring problems with HVAC performance, plumbing, appliance repairs, and pest control that persist despite service visits.
Residents report significant building quality concerns including pest issues, cleanliness problems in common areas, and maintenance responsiveness delays. Specific recurring issues include bugs and spiders in hallways and balconies, dirty stairwells and carpets, water damage from leaks, and garage security gate malfunctions. While some recent residents report improved conditions and staff responsiveness, negative reviews consistently cite deferred maintenance and inadequate pest control across the property.
The property's location offers convenience and access, though resident experiences vary significantly. One resident highlights the community's safety, cleanliness, and well-maintained grounds as key location advantages. Another notes location potential but reports ongoing issues with parking garage safety (speeding, gate security), nearby amenities pricing, and building maintenance that affect overall convenience.
The View at Sapphire Bay is car-dependent and not bikeable, and transit is minimal.
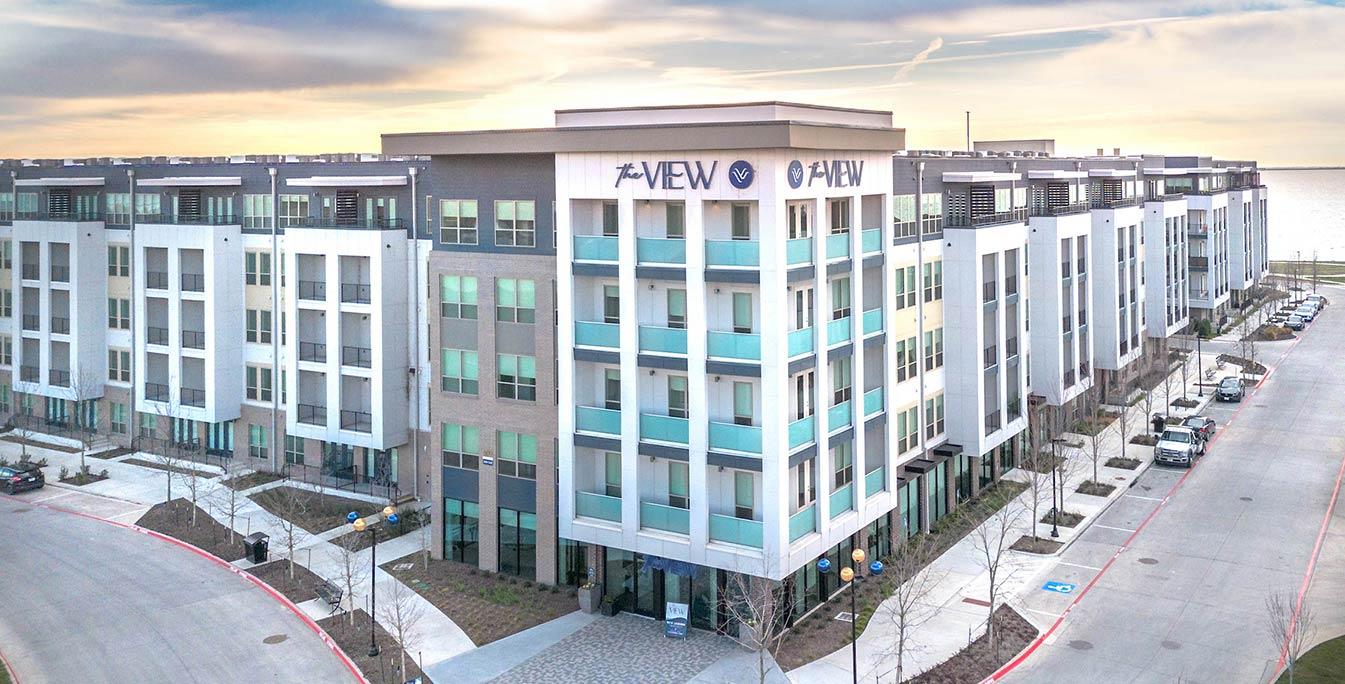
The View at Sapphire Bay is a 394-unit building in Rowlett, TX.
Welcome to The View at Sapphire Bay, where studio, one, two, and three bedroom apartments make room for your everyday life. Settle into Rowlett, Texas, with a resort-style pool for sunny afternoons, a clubhouse coffee bar for morning catch-ups, and a sky lounge where lakefront views invite you to linger.
Building
ApartmentTotal units
394The closest school to The View at Sapphire Bay is Genesis Child Development Center, a private preschool 1.3 miles away. The closest public school is Herfurth Elementary School, 1.7 miles away.
| School | Type | Level | Distance |
|---|---|---|---|
Genesis Child Development Center Private · Preschool | Private | Preschool | 1.3 mi |
Childtime CHLDRN's Center #1215 Private · Preschool | Private | Preschool | 1.5 mi |
Herfurth Elementary School Public · Elementary | Public | Elementary | 1.6 mi |
Rowlett Christian Academy Private · Preschool | Private | Preschool | 2.2 mi |
Education Center International Academy 2 Charter · Elementary | Charter | Elementary | 2.2 mi |
Karen's Day Care Private · Preschool | Private | Preschool | 2.5 mi |
Rowlett High School Public · High | Public | High | 2.5 mi |
Nita Pearson Elementary School Public · Elementary | Public | Elementary | 2.8 mi |
Angela's Child Care Service Private · Preschool | Private | Preschool | 2.8 mi |
Oak Leaf Kids Academy Private · Elementary | Private | Elementary | 3.0 mi |
The closest matches in Rowlett, TX.
Over the past 30 days, the average asking rent at The View at Sapphire Bay has ranged from $1,900 to $1,914. The current average is $1,914, the highest in the past 30 days.
In the last 4 weeks, 0 came off the market and 0 were newly listed.
—
typical time listed
0
came off the market in 4 weeks
0
new listings in 4 weeks
The View at Sapphire Bay is managed by Willow Bridge. The leasing office's phone number is (833) 631-5455.