How can I help?

brightplace uses ai, verify answers

Wells Park

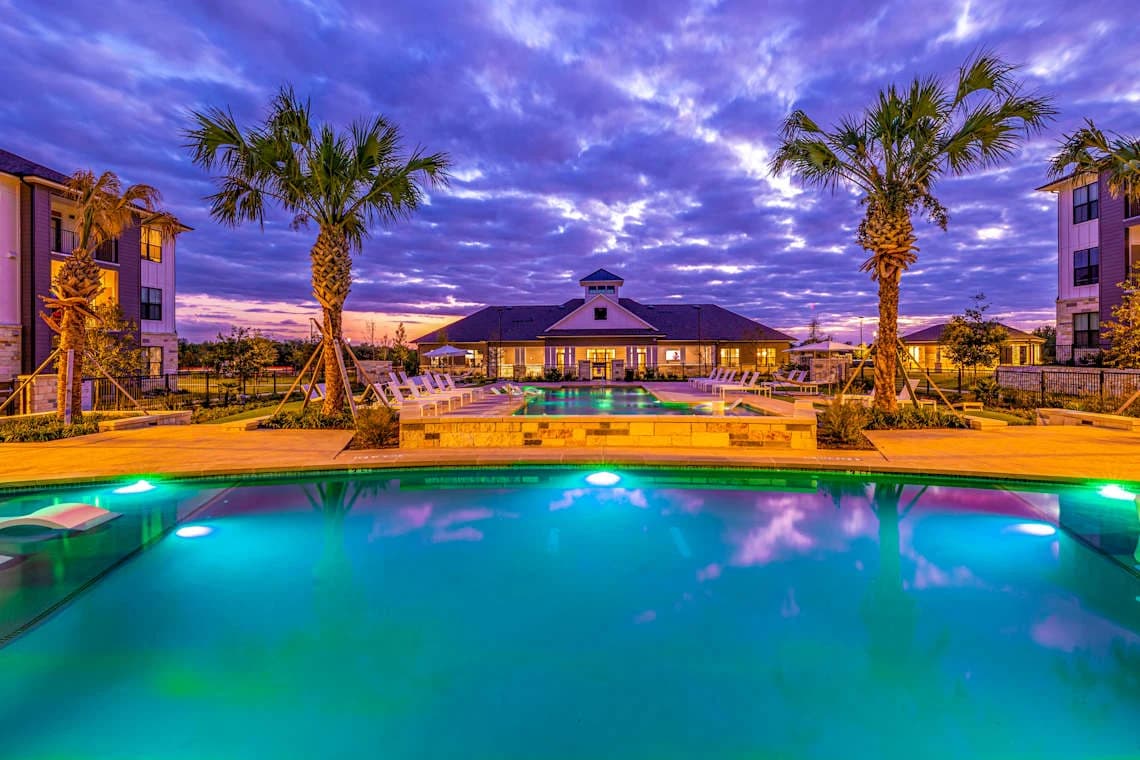
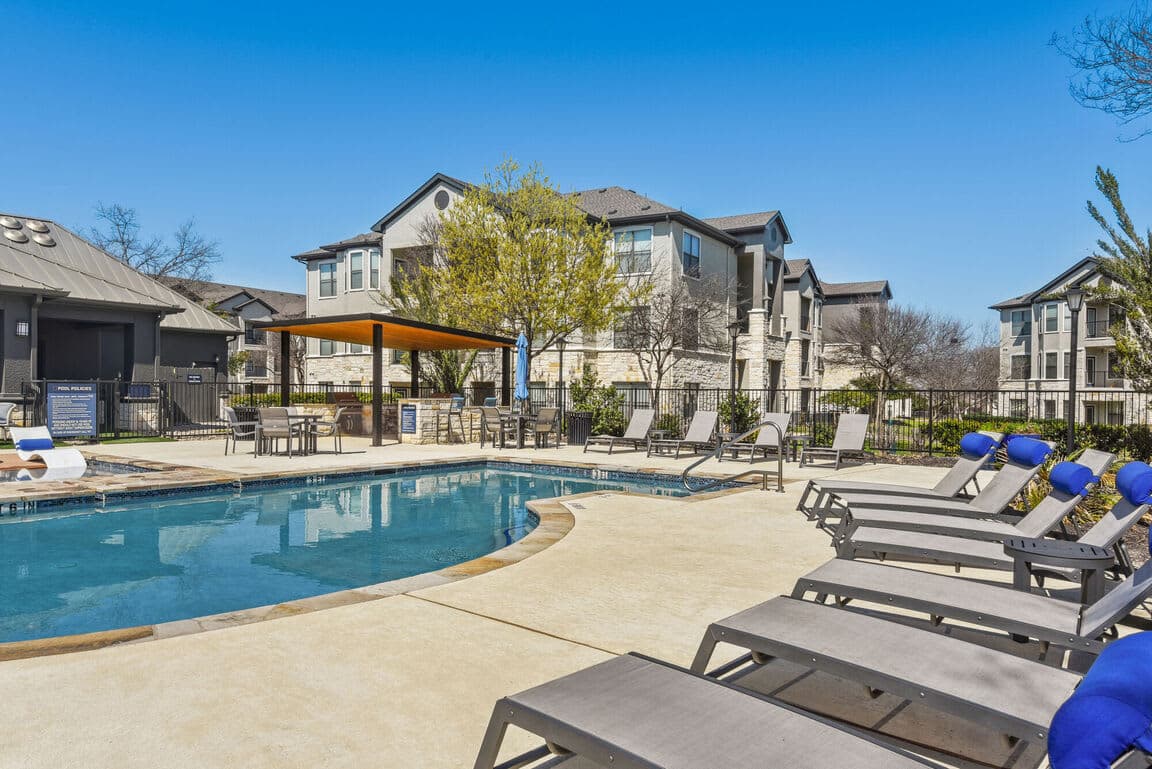
Wells Park – Pool
1 / 8
  • 1–3 bedrooms
  • 1–2 baths
  • 506–1,284 sq ft
  • 264 units available
  • Pet friendly
15001 Strathaven Pass, Pflugerville, TX, 78660

As of November 20, 2026, Wells Park in Pflugerville, TX has 264 apartments for rent.


At a glance

  • 264 apartments available

    1 bd 144 · 2 bd 96 · 3 bd 24

  • 264 ready to move in now

    Move-in ready


Floor plans

Wells Park has 264 units available across 6 floor plans: 3 one-bedroom layouts (506–773 sq ft), 2 two-bedroom layouts (1,018–1,100 sq ft), and a three-bedroom layout (1,284 sq ft). Prices checked November 20, 2026.

A1

1 Bedroom • 1 Bath • 506 – 510 Sq Ft

24 available unitsPriceSq ftAvailableActions
311Contact for pricing510—
View Unit
View Unit
312Contact for pricing510—
View Unit
View Unit
313Contact for pricing506—
View Unit
View Unit
314Contact for pricing506—
View Unit
View Unit
315Contact for pricing506—
View Unit
View Unit
316Contact for pricing506—
View Unit
View Unit
317Contact for pricing510—
View Unit
View Unit
318Contact for pricing510—
View Unit
View Unit
321Contact for pricing510—
View Unit
View Unit
322Contact for pricing510—
View Unit
View Unit
323Contact for pricing506—
View Unit
View Unit
324Contact for pricing506—
View Unit
View Unit
325Contact for pricing506—
View Unit
View Unit
326Contact for pricing506—
View Unit
View Unit
327Contact for pricing510—
View Unit
View Unit
328Contact for pricing510—
View Unit
View Unit
331Contact for pricing510—
View Unit
View Unit
332Contact for pricing510—
View Unit
View Unit
333Contact for pricing506—
View Unit
View Unit
334Contact for pricing506—
View Unit
View Unit
335Contact for pricing506—
View Unit
View Unit
336Contact for pricing506—
View Unit
View Unit
337Contact for pricing510—
View Unit
View Unit
338Contact for pricing510—
View Unit
View Unit

A2

1 Bedroom • 1 Bath • 586 Sq Ft

36 available unitsPriceSq ftAvailableActions
1013Contact for pricing586—
View Unit
View Unit
1014Contact for pricing586—
View Unit
View Unit
1015Contact for pricing586—
View Unit
View Unit
1016Contact for pricing586—
View Unit
View Unit
1023Contact for pricing586—
View Unit
View Unit
1024Contact for pricing586—
View Unit
View Unit
1025Contact for pricing586—
View Unit
View Unit
1026Contact for pricing586—
View Unit
View Unit
1033Contact for pricing586—
View Unit
View Unit
1034Contact for pricing586—
View Unit
View Unit
1035Contact for pricing586—
View Unit
View Unit
1036Contact for pricing586—
View Unit
View Unit
513Contact for pricing586—
View Unit
View Unit
514Contact for pricing586—
View Unit
View Unit
515Contact for pricing586—
View Unit
View Unit
516Contact for pricing586—
View Unit
View Unit
523Contact for pricing586—
View Unit
View Unit
524Contact for pricing586—
View Unit
View Unit
525Contact for pricing586—
View Unit
View Unit
526Contact for pricing586—
View Unit
View Unit
533Contact for pricing586—
View Unit
View Unit
534Contact for pricing586—
View Unit
View Unit
535Contact for pricing586—
View Unit
View Unit
536Contact for pricing586—
View Unit
View Unit
813Contact for pricing586—
View Unit
View Unit
814Contact for pricing586—
View Unit
View Unit
815Contact for pricing586—
View Unit
View Unit
816Contact for pricing586—
View Unit
View Unit
823Contact for pricing586—
View Unit
View Unit
824Contact for pricing586—
View Unit
View Unit
825Contact for pricing586—
View Unit
View Unit
826Contact for pricing586—
View Unit
View Unit
833Contact for pricing586—
View Unit
View Unit
834Contact for pricing586—
View Unit
View Unit
835Contact for pricing586—
View Unit
View Unit
836Contact for pricing586—
View Unit
View Unit

A3

1 Bedroom • 1 Bath • 773 Sq Ft

84 available unitsPriceSq ftAvailableActions
1113Contact for pricing773—
View Unit
View Unit
1114Contact for pricing773—
View Unit
View Unit
1115Contact for pricing773—
View Unit
View Unit
1116Contact for pricing773—
View Unit
View Unit
1123Contact for pricing773—
View Unit
View Unit
1124Contact for pricing773—
View Unit
View Unit
1125Contact for pricing773—
View Unit
View Unit
1126Contact for pricing773—
View Unit
View Unit
113Contact for pricing773—
View Unit
View Unit
1133Contact for pricing773—
View Unit
View Unit
1134Contact for pricing773—
View Unit
View Unit
1135Contact for pricing773—
View Unit
View Unit
1136Contact for pricing773—
View Unit
View Unit
114Contact for pricing773—
View Unit
View Unit
115Contact for pricing773—
View Unit
View Unit
116Contact for pricing773—
View Unit
View Unit
123Contact for pricing773—
View Unit
View Unit
124Contact for pricing773—
View Unit
View Unit
125Contact for pricing773—
View Unit
View Unit
126Contact for pricing773—
View Unit
View Unit
133Contact for pricing773—
View Unit
View Unit
134Contact for pricing773—
View Unit
View Unit
135Contact for pricing773—
View Unit
View Unit
136Contact for pricing773—
View Unit
View Unit
213Contact for pricing773—
View Unit
View Unit
214Contact for pricing773—
View Unit
View Unit
215Contact for pricing773—
View Unit
View Unit
216Contact for pricing773—
View Unit
View Unit
223Contact for pricing773—
View Unit
View Unit
224Contact for pricing773—
View Unit
View Unit
225Contact for pricing773—
View Unit
View Unit
226Contact for pricing773—
View Unit
View Unit
233Contact for pricing773—
View Unit
View Unit
234Contact for pricing773—
View Unit
View Unit
235Contact for pricing773—
View Unit
View Unit
236Contact for pricing773—
View Unit
View Unit
413Contact for pricing773—
View Unit
View Unit
414Contact for pricing773—
View Unit
View Unit
415Contact for pricing773—
View Unit
View Unit
416Contact for pricing773—
View Unit
View Unit
423Contact for pricing773—
View Unit
View Unit
424Contact for pricing773—
View Unit
View Unit
425Contact for pricing773—
View Unit
View Unit
426Contact for pricing773—
View Unit
View Unit
433Contact for pricing773—
View Unit
View Unit
434Contact for pricing773—
View Unit
View Unit
435Contact for pricing773—
View Unit
View Unit
436Contact for pricing773—
View Unit
View Unit
613Contact for pricing773—
View Unit
View Unit
614Contact for pricing773—
View Unit
View Unit
615Contact for pricing773—
View Unit
View Unit
616Contact for pricing773—
View Unit
View Unit
623Contact for pricing773—
View Unit
View Unit
624Contact for pricing773—
View Unit
View Unit
625Contact for pricing773—
View Unit
View Unit
626Contact for pricing773—
View Unit
View Unit
633Contact for pricing773—
View Unit
View Unit
634Contact for pricing773—
View Unit
View Unit
635Contact for pricing773—
View Unit
View Unit
636Contact for pricing773—
View Unit
View Unit
713Contact for pricing773—
View Unit
View Unit
714Contact for pricing773—
View Unit
View Unit
715Contact for pricing773—
View Unit
View Unit
716Contact for pricing773—
View Unit
View Unit
723Contact for pricing773—
View Unit
View Unit
724Contact for pricing773—
View Unit
View Unit
725Contact for pricing773—
View Unit
View Unit
726Contact for pricing773—
View Unit
View Unit
733Contact for pricing773—
View Unit
View Unit
734Contact for pricing773—
View Unit
View Unit
735Contact for pricing773—
View Unit
View Unit
736Contact for pricing773—
View Unit
View Unit
913Contact for pricing773—
View Unit
View Unit
914Contact for pricing773—
View Unit
View Unit
915Contact for pricing773—
View Unit
View Unit
916Contact for pricing773—
View Unit
View Unit
923Contact for pricing773—
View Unit
View Unit
924Contact for pricing773—
View Unit
View Unit
925Contact for pricing773—
View Unit
View Unit
926Contact for pricing773—
View Unit
View Unit
933Contact for pricing773—
View Unit
View Unit
934Contact for pricing773—
View Unit
View Unit
935Contact for pricing773—
View Unit
View Unit
936Contact for pricing773—
View Unit
View Unit

B1

2 Bedrooms • 2 Baths • 1,018 Sq Ft

48 available unitsPriceSq ftAvailableActions
1011Contact for pricing1,018—
View Unit
View Unit
1012Contact for pricing1,018—
View Unit
View Unit
1017Contact for pricing1,018—
View Unit
View Unit
1018Contact for pricing1,018—
View Unit
View Unit
1021Contact for pricing1,018—
View Unit
View Unit
1022Contact for pricing1,018—
View Unit
View Unit
1027Contact for pricing1,018—
View Unit
View Unit
1028Contact for pricing1,018—
View Unit
View Unit
1031Contact for pricing1,018—
View Unit
View Unit
1032Contact for pricing1,018—
View Unit
View Unit
1037Contact for pricing1,018—
View Unit
View Unit
1038Contact for pricing1,018—
View Unit
View Unit
1111Contact for pricing1,018—
View Unit
View Unit
1112Contact for pricing1,018—
View Unit
View Unit
1117Contact for pricing1,018—
View Unit
View Unit
1118Contact for pricing1,018—
View Unit
View Unit
1121Contact for pricing1,018—
View Unit
View Unit
1122Contact for pricing1,018—
View Unit
View Unit
1127Contact for pricing1,018—
View Unit
View Unit
1128Contact for pricing1,018—
View Unit
View Unit
1131Contact for pricing1,018—
View Unit
View Unit
1132Contact for pricing1,018—
View Unit
View Unit
1137Contact for pricing1,018—
View Unit
View Unit
1138Contact for pricing1,018—
View Unit
View Unit
511Contact for pricing1,018—
View Unit
View Unit
512Contact for pricing1,018—
View Unit
View Unit
517Contact for pricing1,018—
View Unit
View Unit
518Contact for pricing1,018—
View Unit
View Unit
521Contact for pricing1,018—
View Unit
View Unit
522Contact for pricing1,018—
View Unit
View Unit
527Contact for pricing1,018—
View Unit
View Unit
528Contact for pricing1,018—
View Unit
View Unit
531Contact for pricing1,018—
View Unit
View Unit
532Contact for pricing1,018—
View Unit
View Unit
537Contact for pricing1,018—
View Unit
View Unit
538Contact for pricing1,018—
View Unit
View Unit
811Contact for pricing1,018—
View Unit
View Unit
812Contact for pricing1,018—
View Unit
View Unit
817Contact for pricing1,018—
View Unit
View Unit
818Contact for pricing1,018—
View Unit
View Unit
821Contact for pricing1,018—
View Unit
View Unit
822Contact for pricing1,018—
View Unit
View Unit
827Contact for pricing1,018—
View Unit
View Unit
828Contact for pricing1,018—
View Unit
View Unit
831Contact for pricing1,018—
View Unit
View Unit
832Contact for pricing1,018—
View Unit
View Unit
837Contact for pricing1,018—
View Unit
View Unit
838Contact for pricing1,018—
View Unit
View Unit

B2

2 Bedrooms • 2 Baths • 1,100 Sq Ft

48 available unitsPriceSq ftAvailable
111Contact for pricing1,100—
112Contact for pricing1,100—
117Contact for pricing1,100—
118Contact for pricing1,100—
121Contact for pricing1,100—
122Contact for pricing1,100—
127Contact for pricing1,100—
128Contact for pricing1,100—
131Contact for pricing1,100—
132Contact for pricing1,100—
137Contact for pricing1,100—
138Contact for pricing1,100—
211Contact for pricing1,100—
212Contact for pricing1,100—
217Contact for pricing1,100—
218Contact for pricing1,100—
221Contact for pricing1,100—
222Contact for pricing1,100—
227Contact for pricing1,100—
228Contact for pricing1,100—
231Contact for pricing1,100—
232Contact for pricing1,100—
237Contact for pricing1,100—
238Contact for pricing1,100—
611Contact for pricing1,100—
612Contact for pricing1,100—
617Contact for pricing1,100—
618Contact for pricing1,100—
621Contact for pricing1,100—
622Contact for pricing1,100—
627Contact for pricing1,100—
628Contact for pricing1,100—
631Contact for pricing1,100—
632Contact for pricing1,100—
637Contact for pricing1,100—
638Contact for pricing1,100—
911Contact for pricing1,100—
912Contact for pricing1,100—
917Contact for pricing1,100—
918Contact for pricing1,100—
921Contact for pricing1,100—
922Contact for pricing1,100—
927Contact for pricing1,100—
928Contact for pricing1,100—
931Contact for pricing1,100—
932Contact for pricing1,100—
937Contact for pricing1,100—
938Contact for pricing1,100—

C1

3 Bedrooms • 2 Baths • 1,284 Sq Ft

24 available unitsPriceSq ftAvailable
411Contact for pricing1,284—
412Contact for pricing1,284—
417Contact for pricing1,284—
418Contact for pricing1,284—
421Contact for pricing1,284—
422Contact for pricing1,284—
427Contact for pricing1,284—
428Contact for pricing1,284—
431Contact for pricing1,284—
432Contact for pricing1,284—
437Contact for pricing1,284—
438Contact for pricing1,284—
711Contact for pricing1,284—
712Contact for pricing1,284—
717Contact for pricing1,284—
718Contact for pricing1,284—
721Contact for pricing1,284—
722Contact for pricing1,284—
727Contact for pricing1,284—
728Contact for pricing1,284—
731Contact for pricing1,284—
732Contact for pricing1,284—
737Contact for pricing1,284—
738Contact for pricing1,284—

Amenities

Wells Park is pet friendly. It lists 17 amenities, including 24-hour fitness facility, resort-style swimming pool, and patio/balcony.

  • 24-Hour Fitness Facility

  • Air Conditioning

  • Amazon Hub Package Locker

  • Bark Bath Pet Spa

  • Conference & Business Center

  • Dishwasher

  • Fitness Center

  • Gated Access

  • Outdoor Entertainment Area & Grills

  • Patio/Balcony

  • Pet Friendly

  • Pet-Friendly Community

  • Resident Media Lounge

  • Resort-Style Swimming Pool

  • Smoke Free

  • Swimming Pool

  • Wag Pet Park


Amenity photos

  • Pool
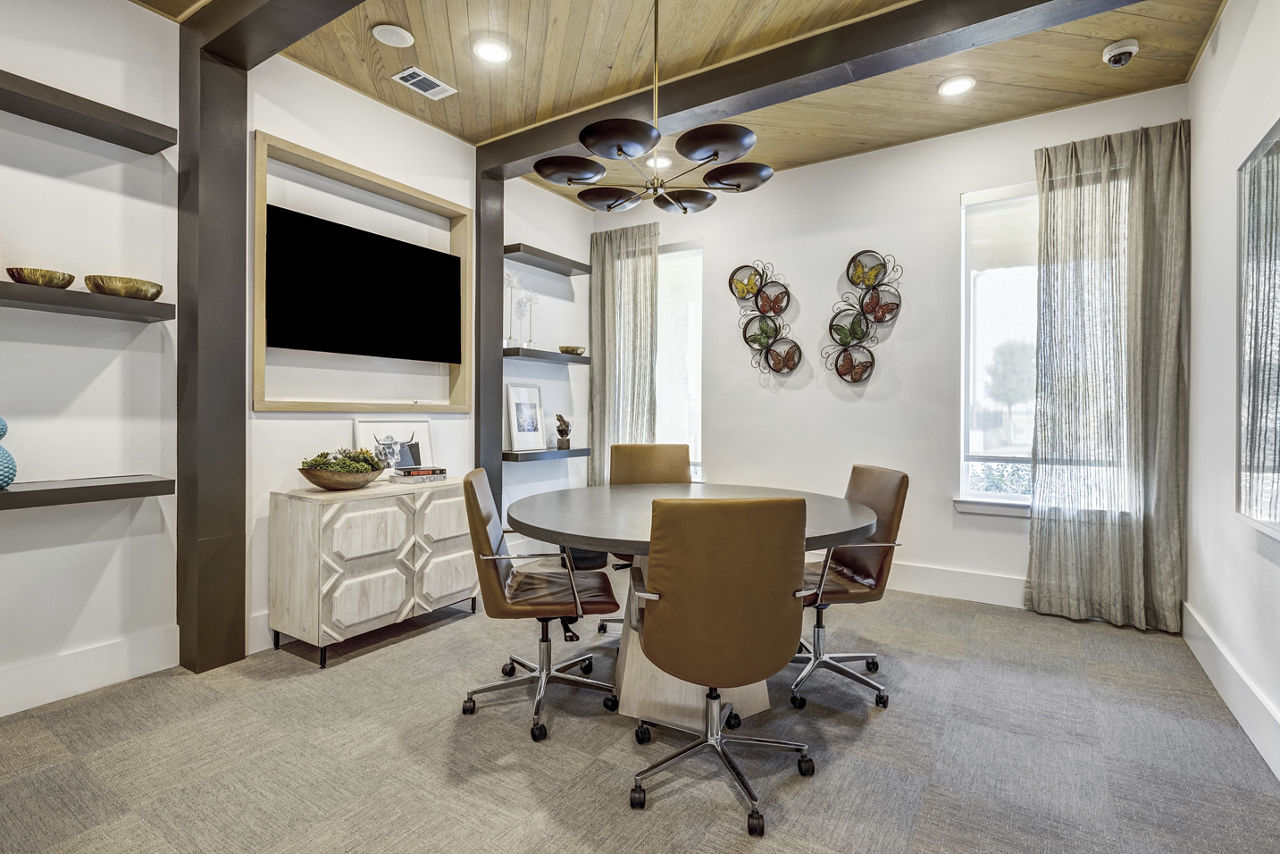
  • Work space
    2 photos

Location

15001 Strathaven Pass, Pflugerville, TX, 78660


Resident reviews

Wells Park has a 4.7 out of 5 rating from resident reviews.

4.7

Getting around

Wells Park is car-dependent and not bikeable, and transit is minimal.

Walking
Car-dependent
Grade F
Transit
Minimal
Grade F
Biking
Not bikeable
Grade F

About this property

Wells Park is a 264-unit building in Pflugerville, TX.

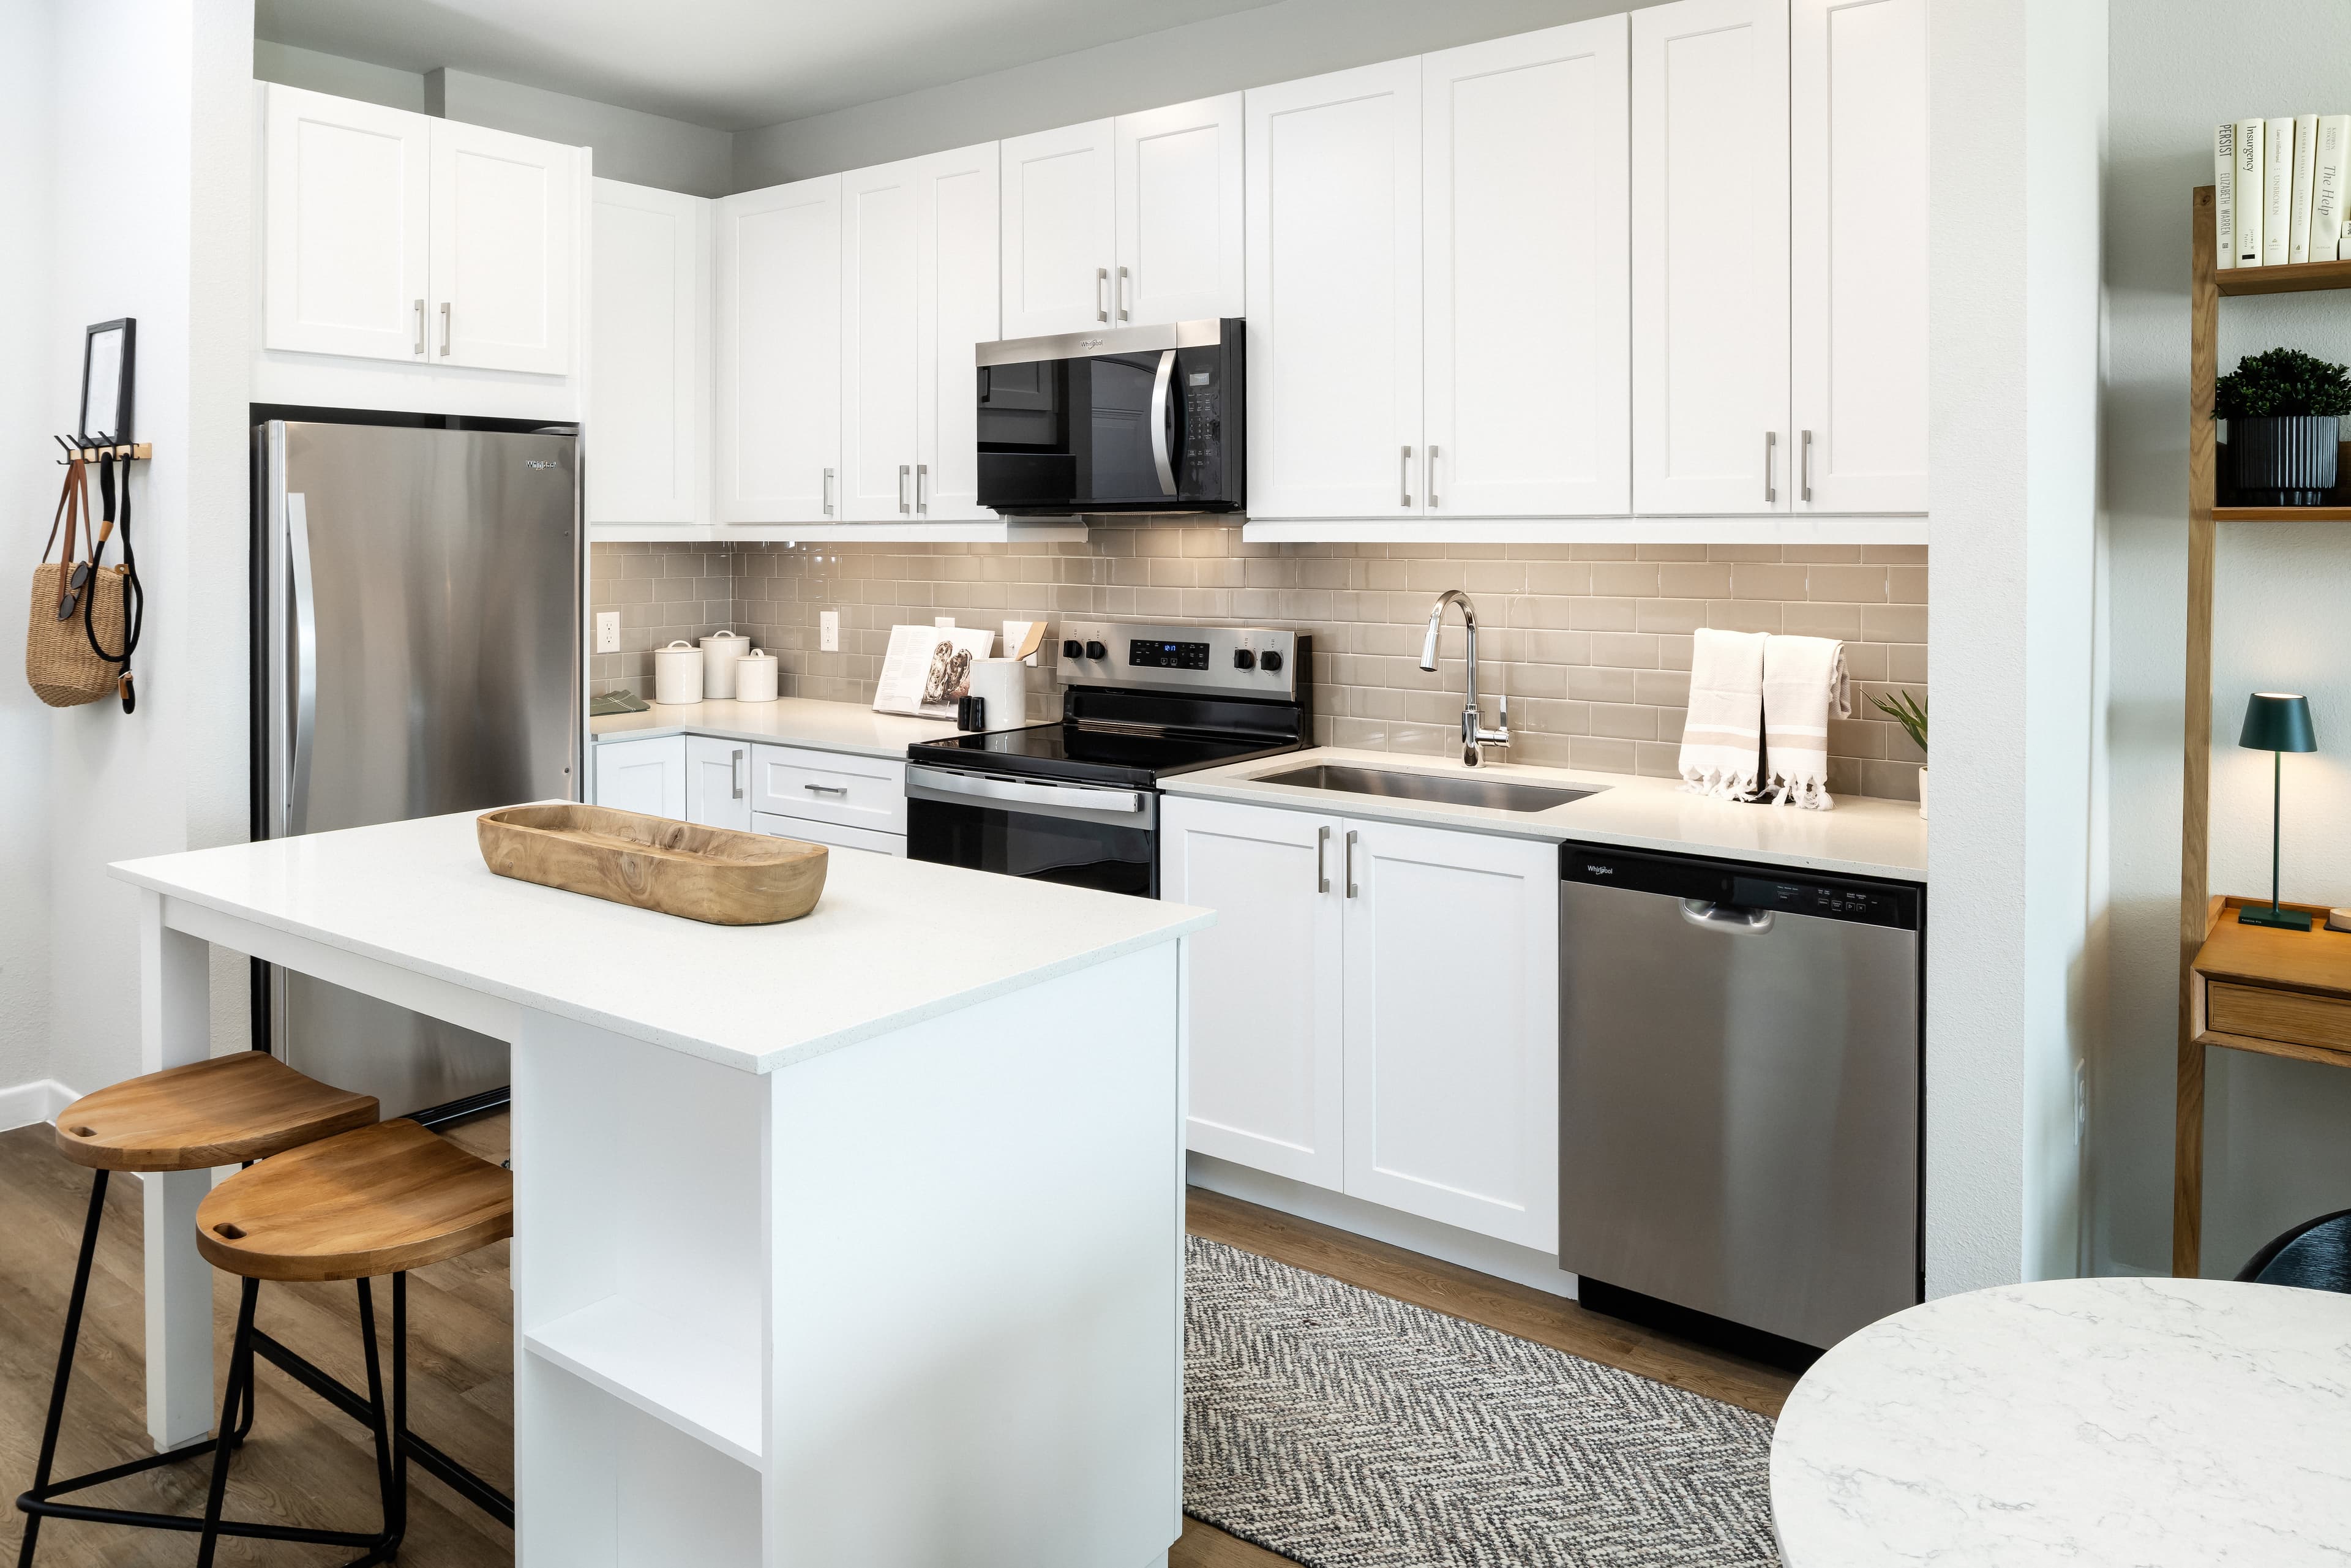
Welcome home to Wells Park, your oasis in Pflugerville Texas. Located minutes away from St. David's Medical Center, Walnut Creek Metropark, Austin Community College, Tech Ridge, and easy access to 130 & IH-35, our community brings the best of North Austin to your fingertips. After a day exploring your city, our apartment homes provide a tranquil space complete with gourmet kitchens with prep islands, granite countertops, garden soaking tubs, vinyl-plank flooring, and private balconies and patios. Whether you're relaxing by our resort-style swimming pool or heading to the dog park with your four-legged friend, we know you'll look forward to calling Wells Park home.

  • Building

    Apartment · Garden
  • Total units

    264

Nearby schools

The closest school to Wells Park is Concordia High School, a private high school 0.3 miles away. The closest public school is Springhill Elementary School, 0.7 miles away.

SchoolTypeLevelDistance

Concordia High School

Private · High
PrivateHigh0.3 mi

Springhill Elementary School

Public · Elementary
PublicElementary0.7 mi

Pflugerville Middle School

Public · Middle
PublicMiddle0.9 mi

Ruth Barron Elementary School

Public · Elementary
PublicElementary0.9 mi

Travis Co J J a E P

Public · High
PublicHigh1.1 mi

Wieland Elementary School

Public · Elementary
PublicElementary1.2 mi

Pflugerville High School

Public · High
PublicHigh1.3 mi

Timmerman Elementary School

Public · Elementary
PublicElementary1.6 mi

PFLUGERVILLE ACADEMIC AND CAREER EDUCATION (PACE)

Public · High
PublicHigh1.8 mi

Windermere Elementary School

Public · Elementary
PublicElementary2.1 mi

Similar properties

The closest matches in Pflugerville, TX.


How fast apartments rent

In the last 4 weeks, 0 came off the market and 0 were newly listed.

—

typical time listed

0

came off the market in 4 weeks

0

new listings in 4 weeks

Week of Aug 31: 0 listed, 0 off the marketWeek of Sep 7: 0 listed, 0 off the marketWeek of Sep 14: 0 listed, 0 off the marketWeek of Sep 21: 0 listed, 0 off the marketWeek of Sep 28: 0 listed, 0 off the marketWeek of Oct 5: 0 listed, 0 off the marketWeek of Oct 12: 0 listed, 0 off the marketWeek of Oct 19: 0 listed, 0 off the marketWeek of Oct 26: 0 listed, 0 off the marketWeek of Nov 2: 0 listed, 0 off the marketWeek of Nov 9: 0 listed, 0 off the marketWeek of Nov 16: 0 listed, 0 off the marketAug 31Week of Nov 16
Newly listed
Came off the market
From nightly checks of the building's website since Aug 19. An apartment that came off the market may have rented or been taken off by the building.

Contact & management

Wells Park is managed by Greystar. The leasing office's phone number is 512-220-7072.