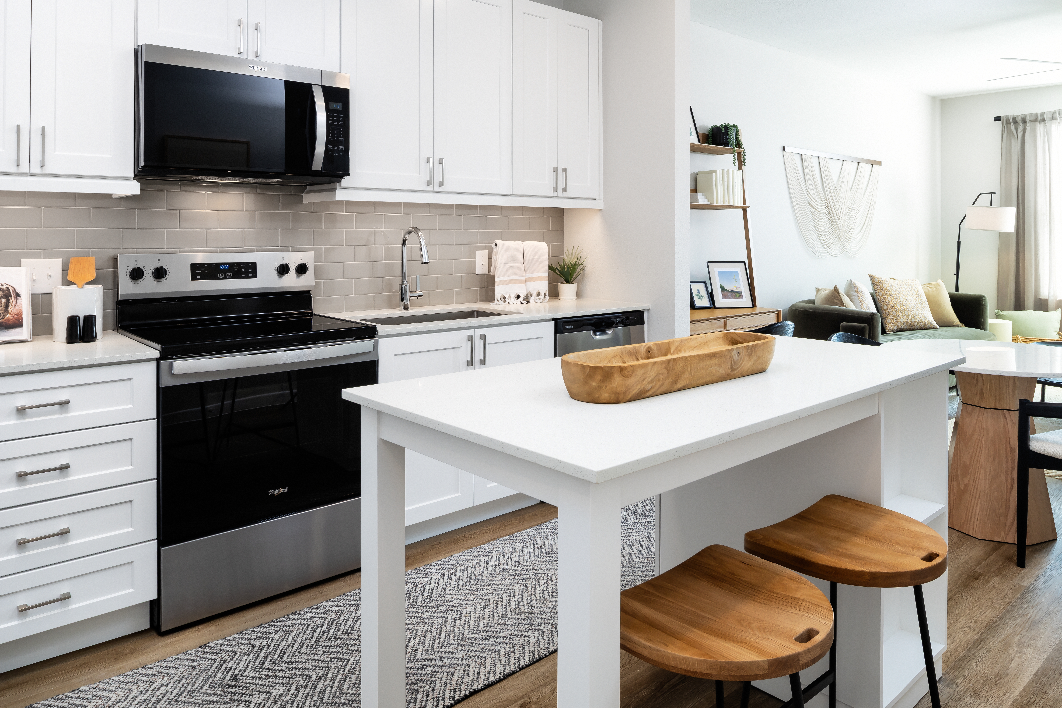
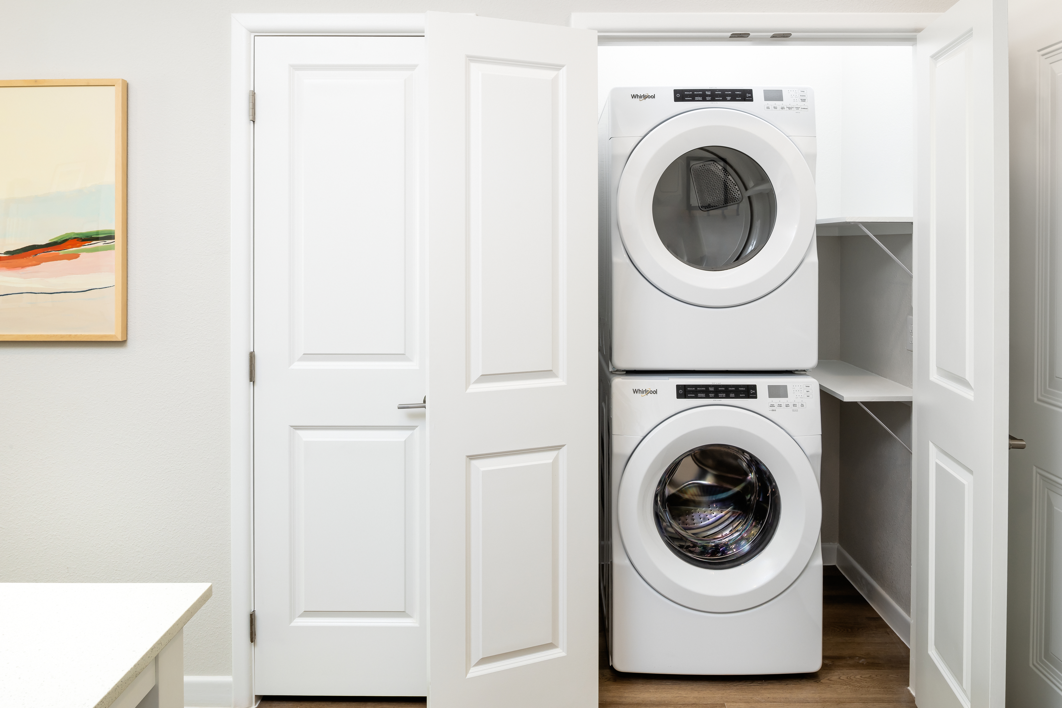
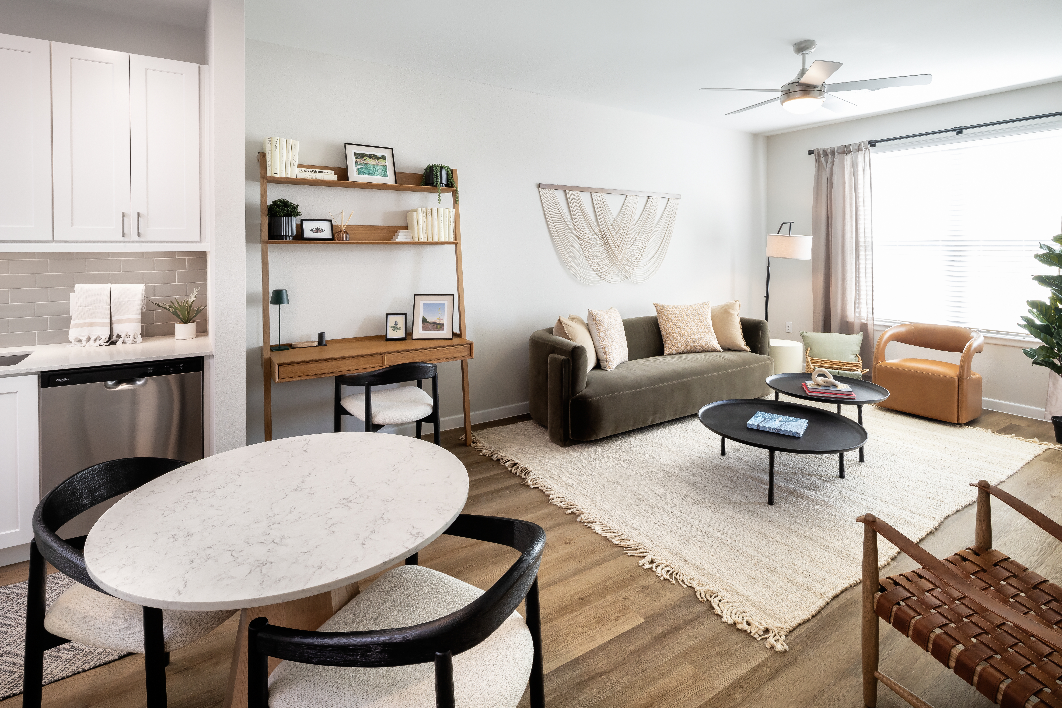
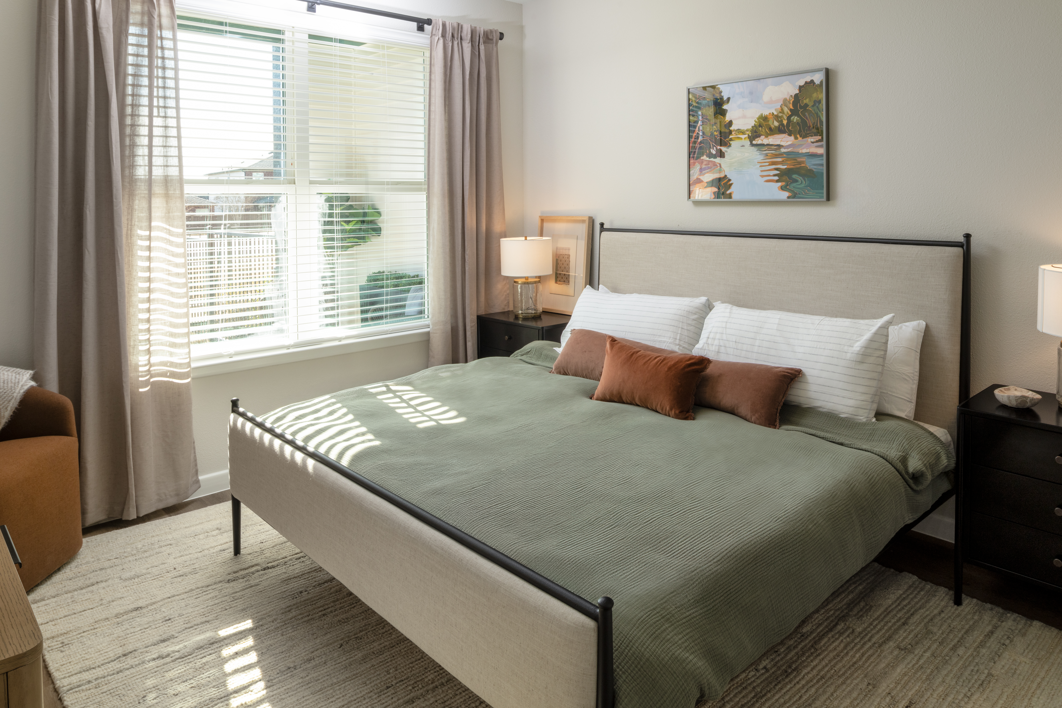
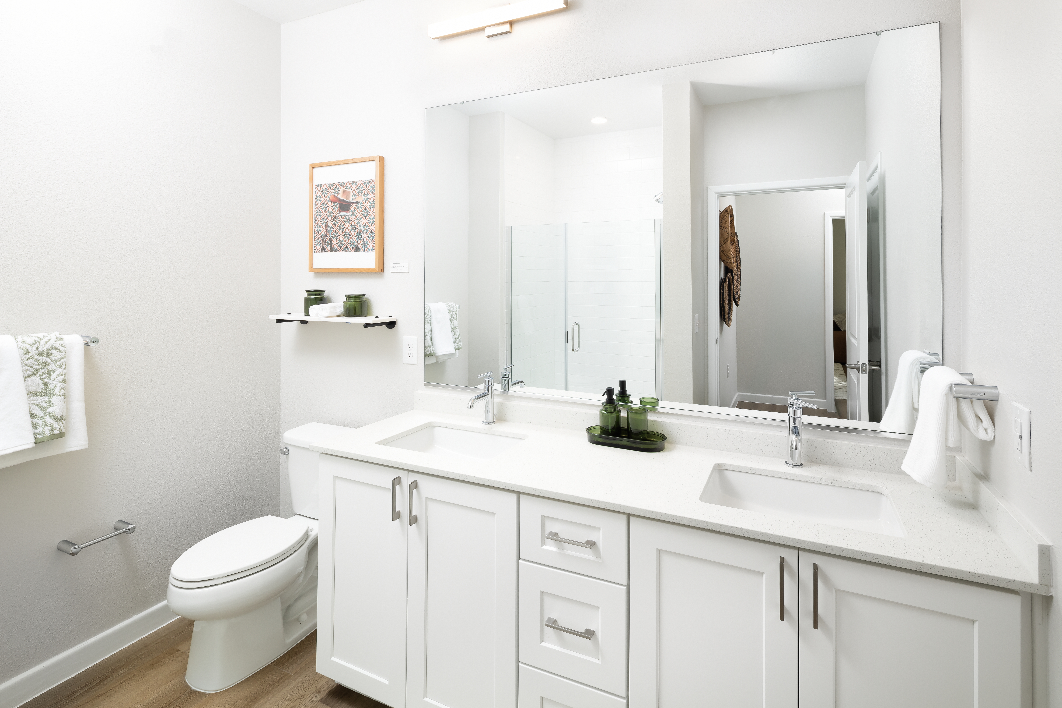
A1-Finish2-630
Starting at $1,400
1 Bedroom • 1 Bath • 630 Sq Ft
| 2 available units | Price | Sq ft | Available | Open unit |
|---|---|---|---|---|
| 5203 | $1,400 | 630 | Jan 18 | |
| 5205 | $1,400 | 630 | Jan 18 |
How can I help?
$1,400 – $2,955/mo
14100 John Henry Faulk Dr, Pflugerville, TX 78660Avalon Tech Ridge currently lists 38 floor plans across 190 available units, from one-bedroom to three-bedroom, starting at $1,400/mo. 85 one-bedrooms from $1,400 to $1,735/mo (630–842 sq ft), earliest move-in Sep 30. 89 two-bedrooms from $1,975 to $2,590/mo (1,067–1,477 sq ft), earliest move-in Sep 29. 16 three-bedrooms from $2,880 to $2,955/mo (1,322–2,016 sq ft), earliest move-in Oct 3. Prices checked October 2, 2026.
Starting at $1,400
1 Bedroom • 1 Bath • 630 Sq Ft
| 2 available units | Price | Sq ft | Available | Open unit |
|---|---|---|---|---|
| 5203 | $1,400 | 630 | Jan 18 | |
| 5205 | $1,400 | 630 | Jan 18 |
Starting at $1,415
1 Bedroom • 1 Bath • 630 Sq Ft
| 5 available units | Price | Sq ft | Available | Open unit |
|---|---|---|---|---|
| 11306 | $1,435 | 630 | Oct 1 | |
| 12306 | $1,450 | 630 | Oct 8 | |
| 9306 | $1,455 | 630 | Nov 1 | |
| 3206 | $1,415 | 630 | Dec 15 | |
| 3306 | $1,455 | 630 | Jan 15 |
Starting at $1,420
1 Bedroom • 1 Bath • 630 – 698 Sq Ft
| 7 available units | Price | Sq ft | Available | Open unit |
|---|---|---|---|---|
| 11303 | $1,460 | 698 | Oct 1 | |
| 10206 | $1,420 | 630 | Oct 19 | |
| 10306 | $1,460 | 630 | Oct 19 | |
| 9203 | $1,420 | 698 | Nov 1 | |
| 9303 | $1,460 | 698 | Nov 1 | |
| 3203 | $1,440 | 698 | Dec 15 | |
| 3303 | $1,480 | 698 | Jan 15 |
Starting at $1,420
1 Bedroom • 1 Bath • 693 – 705 Sq Ft
| 21 available units | Price | Sq ft | Available | Open unit |
|---|---|---|---|---|
| 15303 | $1,460 | 705 | Sep 30 | |
| 11310 | $1,460 | 705 | Oct 1 | |
| 11312 | $1,460 | 705 | Oct 1 | |
| 11308 | $1,475 | 693 | Oct 1 | |
| 10211 | $1,420 | 705 | Oct 19 | |
| 10203 | $1,450 | 698 | Oct 19 | |
| 10311 | $1,460 | 705 | Oct 19 | |
| 10310 | $1,475 | 705 | Oct 19 | |
| 10303 | $1,490 | 698 | Oct 19 | |
| 9211 | $1,420 | 705 | Nov 1 | |
| 9208 | $1,440 | 693 | Nov 1 | |
| 9210 | $1,440 | 705 | Nov 1 | |
| 9311 | $1,460 | 705 | Nov 1 | |
| 9310 | $1,480 | 705 | Nov 1 | |
| 9308 | $1,495 | 693 | Nov 1 | |
| 3208 | $1,440 | 693 | Dec 15 | |
| 3210 | $1,440 | 705 | Dec 15 | |
| 3211 | $1,440 | 705 | Dec 15 | |
| 3310 | $1,480 | 705 | Jan 15 | |
| 3308 | $1,500 | 693 | Jan 15 | |
| 3311 | $1,500 | 705 | Jan 15 |
Starting at $1,430
1 Bedroom • 1 Bath • 693 Sq Ft
| 3 available units | Price | Sq ft | Available | Open unit |
|---|---|---|---|---|
| 5204 | $1,430 | 693 | Jan 18 | |
| 5206 | $1,430 | 693 | Jan 18 | |
| 5207 | $1,450 | 693 | Jan 18 |
Starting at $1,440
1 Bedroom • 1 Bath • 693 – 715 Sq Ft
| 9 available units | Price | Sq ft | Available | Open unit |
|---|---|---|---|---|
| 11305 | $1,480 | 715 | Oct 1 | |
| 10208 | $1,440 | 693 | Oct 19 | |
| 10308 | $1,480 | 693 | Oct 19 | |
| 10205 | $1,520 | 715 | Oct 19 | |
| 10305 | $1,560 | 715 | Oct 19 | |
| 9205 | $1,440 | 715 | Nov 1 | |
| 9305 | $1,480 | 715 | Nov 1 | |
| 3205 | $1,460 | 715 | Dec 15 | |
| 3305 | $1,500 | 715 | Jan 15 |
Starting at $1,450
1 Bedroom • 1 Bath • 715 – 727 Sq Ft
| 3 available units | Price | Sq ft | Available | Open unit |
|---|---|---|---|---|
| 5208 | $1,450 | 715 | Jan 18 | |
| 5209 | $1,450 | 727 | Jan 18 | |
| 5211 | $1,450 | 727 | Jan 18 |
Starting at $1,460
1 Bedroom • 1 Bath • 767 Sq Ft
| 4 available units | Price | Sq ft | Available | Open unit |
|---|---|---|---|---|
| 10313 | $1,460 | 767 | Oct 19 | |
| 9213 | $1,515 | 767 | Nov 1 | |
| 3213 | $1,535 | 767 | Dec 15 | |
| 3313 | $1,575 | 767 | Jan 15 |
Starting at $1,505
1 Bedroom • 1 Bath • 697 Sq Ft
| 4 available units | Price | Sq ft | Available | Open unit |
|---|---|---|---|---|
| 5215 | $1,505 | 697 | Jan 18 | |
| 5219 | $1,505 | 697 | Jan 18 | |
| 5115 | $1,530 | 697 | Jan 19 | |
| 5119 | $1,530 | 697 | Jan 19 |
Starting at $1,525
1 Bedroom • 1 Bath • 782 Sq Ft
| 2 available units | Price | Sq ft | Available | Open unit |
|---|---|---|---|---|
| 5214 | $1,525 | 782 | Jan 18 | |
| 5216 | $1,525 | 782 | Jan 18 |
Starting at $1,525
1 Bedroom • 1 Bath • 782 Sq Ft
| 1 available unit | Price | Sq ft | Available | Open unit |
|---|---|---|---|---|
| 5213 | $1,525 | 782 | Jan 18 |
Starting at $1,600
1 Bedroom • 1 Bath • 630 Sq Ft
| 2 available units | Price | Sq ft | Available | Open unit |
|---|---|---|---|---|
| 5103 | $1,600 | 630 | Jan 19 | |
| 5105 | $1,600 | 630 | Jan 19 |
Starting at $1,615
1 Bedroom • 1 Bath • 693 Sq Ft
| 3 available units | Price | Sq ft | Available | Open unit |
|---|---|---|---|---|
| 10103 | $1,615 | 693 | Oct 1 | |
| 11103 | $1,615 | 693 | Oct 1 | |
| 3103 | $1,635 | 693 | Dec 15 |
Starting at $1,615
1 Bedroom • 1 Bath • 630 Sq Ft
| 2 available units | Price | Sq ft | Available | Open unit |
|---|---|---|---|---|
| 9106 | $1,615 | 630 | Nov 1 | |
| 3106 | $1,615 | 630 | Dec 15 |
Starting at $1,615
1 Bedroom • 1 Bath • 842 Sq Ft
| 1 available unit | Price | Sq ft | Available | Open unit |
|---|---|---|---|---|
| 13308 | $1,615 | 842 | Nov 2 |
Starting at $1,620
1 Bedroom • 1 Bath • 693 – 705 Sq Ft
| 9 available units | Price | Sq ft | Available | Open unit |
|---|---|---|---|---|
| 10108 | $1,620 | 693 | Sep 30 | |
| 10110 | $1,620 | 705 | Oct 1 | |
| 10111 | $1,620 | 705 | Oct 1 | |
| 11108 | $1,620 | 693 | Oct 1 | |
| 9111 | $1,620 | 705 | Nov 1 | |
| 9110 | $1,640 | 705 | Nov 1 | |
| 3108 | $1,640 | 693 | Dec 15 | |
| 3110 | $1,640 | 705 | Dec 15 | |
| 3111 | $1,640 | 705 | Dec 15 |
Starting at $1,630
1 Bedroom • 1 Bath • 693 Sq Ft
| 3 available units | Price | Sq ft | Available | Open unit |
|---|---|---|---|---|
| 5104 | $1,630 | 693 | Jan 19 | |
| 5106 | $1,630 | 693 | Jan 19 | |
| 5107 | $1,650 | 693 | Jan 19 |
Starting at $1,640
1 Bedroom • 1 Bath • 715 Sq Ft
| 2 available units | Price | Sq ft | Available | Open unit |
|---|---|---|---|---|
| 9105 | $1,640 | 715 | Nov 1 | |
| 3105 | $1,660 | 715 | Dec 15 |
Starting at $1,715
1 Bedroom • 1 Bath • 767 Sq Ft
| 2 available units | Price | Sq ft | Available | Open unit |
|---|---|---|---|---|
| 9113 | $1,715 | 767 | Nov 1 | |
| 3113 | $1,735 | 767 | Dec 15 |
Starting at $1,975
2 Bedrooms • 2 Baths • 1,067 – 1,103 Sq Ft
| 9 available units | Price | Sq ft | Available | Open unit |
|---|---|---|---|---|
| 11209 | $1,975 | 1,067 | Oct 1 | |
| 11309 | $2,040 | 1,067 | Oct 1 | |
| 10209 | $2,025 | 1,067 | Oct 19 | |
| 10312 | $2,055 | 1,103 | Oct 19 | |
| 10309 | $2,065 | 1,067 | Oct 19 | |
| 9209 | $2,015 | 1,067 | Nov 1 | |
| 9309 | $2,055 | 1,067 | Nov 1 | |
| 3209 | $2,020 | 1,067 | Dec 15 | |
| 3309 | $2,060 | 1,067 | Jan 15 |
Starting at $1,985
2 Bedrooms • 2 Baths • 1,067 Sq Ft
| 1 available unit | Price | Sq ft | Available | Open unit |
|---|---|---|---|---|
| 13211 | $1,985 | 1,067 | Oct 1 |
Starting at $1,995
2 Bedrooms • 2 Baths • 1,113 – 1,118 Sq Ft
| 6 available units | Price | Sq ft | Available | Open unit |
|---|---|---|---|---|
| 10204 | $2,010 | 1,113 | Oct 19 | |
| 10304 | $2,050 | 1,113 | Oct 19 | |
| 9204 | $1,995 | 1,118 | Nov 1 | |
| 9304 | $2,035 | 1,118 | Nov 1 | |
| 3204 | $2,000 | 1,118 | Dec 15 | |
| 3304 | $2,040 | 1,118 | Jan 15 |
Starting at $2,010
2 Bedrooms • 2 Baths • 1,103 Sq Ft
| 1 available unit | Price | Sq ft | Available | Open unit |
|---|---|---|---|---|
| 5118 | $2,010 | 1,103 | Jan 19 |
Starting at $2,015
2 Bedrooms • 2 Baths • 1,130 Sq Ft
| 4 available units | Price | Sq ft | Available | Open unit |
|---|---|---|---|---|
| 9207 | $2,015 | 1,130 | Nov 1 | |
| 9307 | $2,070 | 1,130 | Nov 1 | |
| 3207 | $2,020 | 1,130 | Dec 15 | |
| 3307 | $2,080 | 1,130 | Jan 15 |
Starting at $2,015
2 Bedrooms • 2 Baths • 1,103 Sq Ft
| 4 available units | Price | Sq ft | Available | Open unit |
|---|---|---|---|---|
| 9212 | $2,015 | 1,103 | Nov 1 | |
| 9312 | $2,070 | 1,103 | Nov 1 | |
| 3212 | $2,020 | 1,103 | Dec 15 | |
| 3312 | $2,080 | 1,103 | Jan 15 |
Starting at $2,030
2 Bedrooms • 2 Baths • 1,103 Sq Ft
| 3 available units | Price | Sq ft | Available | Open unit |
|---|---|---|---|---|
| 5210 | $2,030 | 1,103 | Jan 18 | |
| 5212 | $2,030 | 1,103 | Jan 18 | |
| 5218 | $2,030 | 1,103 | Jan 18 |
Starting at $2,150
2 Bedrooms • 2 Baths • 1,252 Sq Ft
| 6 available units | Price | Sq ft | Available | Open unit |
|---|---|---|---|---|
| 5217 | $2,150 | 1,252 | Jan 18 | |
| 5201 | $2,175 | 1,252 | Jan 18 | |
| 5221 | $2,175 | 1,252 | Jan 18 | |
| 5117 | $2,175 | 1,252 | Jan 19 | |
| 5101 | $2,200 | 1,252 | Jan 19 | |
| 5121 | $2,200 | 1,252 | Jan 19 |
Starting at $2,165
2 Bedrooms • 2 Baths • 1,252 Sq Ft
| 15 available units | Price | Sq ft | Available | Open unit |
|---|---|---|---|---|
| 11214 | $2,165 | 1,252 | Oct 1 | |
| 14209 | $2,165 | 1,252 | Oct 1 | |
| 15201 | $2,165 | 1,252 | Oct 1 | |
| 10101 | $2,190 | 1,252 | Oct 1 | |
| 11114 | $2,190 | 1,252 | Oct 1 | |
| 14301 | $2,220 | 1,252 | Oct 1 | |
| 14309 | $2,220 | 1,252 | Oct 1 | |
| 10201 | $2,170 | 1,252 | Oct 19 | |
| 10301 | $2,195 | 1,252 | Oct 19 | |
| 9201 | $2,180 | 1,252 | Nov 1 | |
| 9101 | $2,190 | 1,252 | Nov 1 | |
| 9301 | $2,235 | 1,252 | Nov 1 | |
| 3201 | $2,185 | 1,252 | Dec 15 | |
| 3101 | $2,190 | 1,252 | Dec 15 | |
| 3301 | $2,245 | 1,252 | Jan 15 |
Starting at $2,165
2 Bedrooms • 2 Baths • 1,306 Sq Ft
| 10 available units | Price | Sq ft | Available | Open unit |
|---|---|---|---|---|
| 11201 | $2,165 | 1,306 | Oct 1 | |
| 11301 | $2,220 | 1,306 | Oct 1 | |
| 10215 | $2,165 | 1,306 | Oct 19 | |
| 10315 | $2,205 | 1,306 | Oct 19 | |
| 9215 | $2,180 | 1,306 | Nov 1 | |
| 9115 | $2,190 | 1,306 | Nov 1 | |
| 9315 | $2,235 | 1,306 | Nov 1 | |
| 3215 | $2,165 | 1,306 | Dec 15 | |
| 3115 | $2,190 | 1,306 | Dec 15 | |
| 3315 | $2,225 | 1,306 | Jan 15 |
Starting at $2,200
2 Bedrooms • 2 Baths • 1,409 – 1,477 Sq Ft
| 3 available units | Price | Sq ft | Available | Open unit |
|---|---|---|---|---|
| 10214 | $2,200 | 1,409 | Oct 19 | |
| 10314 | $2,240 | 1,477 | Oct 19 | |
| 9114 | $2,225 | 1,409 | Nov 1 |
Starting at $2,200
2 Bedrooms • 2 Baths • 1,362 – 1,477 Sq Ft
| 6 available units | Price | Sq ft | Available | Open unit |
|---|---|---|---|---|
| 11213 | $2,225 | 1,409 | Oct 1 | |
| 10302 | $2,240 | 1,362 | Oct 19 | |
| 9214 | $2,200 | 1,409 | Nov 1 | |
| 3214 | $2,220 | 1,409 | Dec 15 | |
| 3114 | $2,245 | 1,409 | Dec 15 | |
| 3314 | $2,280 | 1,477 | Jan 15 |
Starting at $2,200
2 Bedrooms • 2 Baths • 1,362 Sq Ft
| 9 available units | Price | Sq ft | Available | Open unit |
|---|---|---|---|---|
| 10102 | $2,225 | 1,362 | Sep 29 | |
| 14302 | $2,240 | 1,362 | Oct 1 | |
| 14310 | $2,240 | 1,362 | Oct 1 | |
| 15310 | $2,255 | 1,362 | Oct 1 | |
| 9202 | $2,215 | 1,362 | Nov 1 | |
| 9302 | $2,255 | 1,362 | Nov 1 | |
| 3202 | $2,200 | 1,362 | Dec 15 | |
| 3102 | $2,225 | 1,362 | Dec 15 | |
| 3302 | $2,260 | 1,362 | Jan 15 |
Starting at $2,205
2 Bedrooms • 2 Baths • 1,103 Sq Ft
| 2 available units | Price | Sq ft | Available | Open unit |
|---|---|---|---|---|
| 5110 | $2,205 | 1,103 | Jan 19 | |
| 5112 | $2,205 | 1,103 | Jan 19 |
Starting at $2,210
2 Bedrooms • 2 Baths • 1,362 Sq Ft
| 4 available units | Price | Sq ft | Available | Open unit |
|---|---|---|---|---|
| 5202 | $2,210 | 1,362 | Jan 18 | |
| 5220 | $2,230 | 1,362 | Jan 18 | |
| 5102 | $2,235 | 1,362 | Jan 19 | |
| 5120 | $2,255 | 1,362 | Jan 19 |
Starting at $2,235
2 Bedrooms • 2 Baths • 1,477 Sq Ft
| 1 available unit | Price | Sq ft | Available | Open unit |
|---|---|---|---|---|
| 9314 | $2,235 | 1,477 | Nov 1 |
Starting at $2,590
2 Bedrooms • 2.5 Baths • 1,179 Sq Ft
| 5 available units | Price | Sq ft | Available | Open unit |
|---|---|---|---|---|
| 42102 | $2,590 | 1,179 | Nov 2 | |
| 42105 | $2,590 | 1,179 | Nov 2 | |
| 43102 | $2,590 | 1,179 | Nov 17 | |
| 43105 | $2,590 | 1,179 | Nov 17 | |
| 44105 | $2,590 | 1,179 | Nov 17 |
Starting at $2,880
3 Bedrooms • 2.5 Baths • 1,322 Sq Ft
| 15 available units | Price | Sq ft | Available | Open unit |
|---|---|---|---|---|
| 41103 | $2,900 | 1,322 | Nov 2 | |
| 41104 | $2,900 | 1,322 | Nov 2 | |
| 42103 | $2,900 | 1,322 | Nov 2 | |
| 42104 | $2,900 | 1,322 | Nov 2 | |
| 41101 | $2,930 | 1,322 | Nov 2 | |
| 41106 | $2,930 | 1,322 | Nov 2 | |
| 42101 | $2,930 | 1,322 | Nov 2 | |
| 44104 | $2,880 | 1,322 | Nov 17 | |
| 43103 | $2,900 | 1,322 | Nov 17 | |
| 43104 | $2,900 | 1,322 | Nov 17 | |
| 44103 | $2,900 | 1,322 | Nov 17 | |
| 44101 | $2,910 | 1,322 | Nov 17 | |
| 44106 | $2,910 | 1,322 | Nov 17 | |
| 43101 | $2,930 | 1,322 | Nov 17 | |
| 43106 | $2,930 | 1,322 | Nov 17 |
Starting at $2,955
3 Bedrooms • 2.5 Baths • 2,016 Sq Ft
| 1 available unit | Price | Sq ft | Available | Open unit |
|---|---|---|---|---|
| 17103 | $2,955 | 2,016 | Oct 3 |
Rent at Avalon Tech Ridge is $1,400 – $2,955 per month. Leases are typically 12 months. Monthly fees include Required Monthly Fees. The earliest listed move-in is Jan 15. Prices checked October 2, 2026.
Rent
$1,400 – $2,955/moLease term
12 monthsEarliest move-in
Jan 15Required Monthly Fees | $90/mo |
Avalon Tech Ridge lists 32 amenities, including a gym, a pool, and pet-friendly spaces.
1.5 Miles From Basis Charter School
6 Miles From Costco
7 Miles From Lake Pflugerville Trail And 3 Miles From Gilleland Creek Trail And Pflugerville Park
Avalonconnect Technology Package
Balcony/Patio
Barbecue Grilling Station
Courtyard
Easy Access To I-35 And Sh-130
Ev Charging Stations
Fitness Center
Hard-Surface Flooring
In-Unit Washer/Dryer
Lounge
Minutes From Shopping And Dining At Stone Hill Town Center, The Domain, Tech Ridge Center, Round Rock Outlets, And Downtown Austin
Parking
Pet Friendly
Pickleball Court
Playground
Pool
Private Fenced-In Yard (In Select Homes)
Quartz Countertops
Smart Thermostat
Stainless Steel Appliances
Townhomes With 1- Or 2-Car Attached Garage
Wag Pet Park
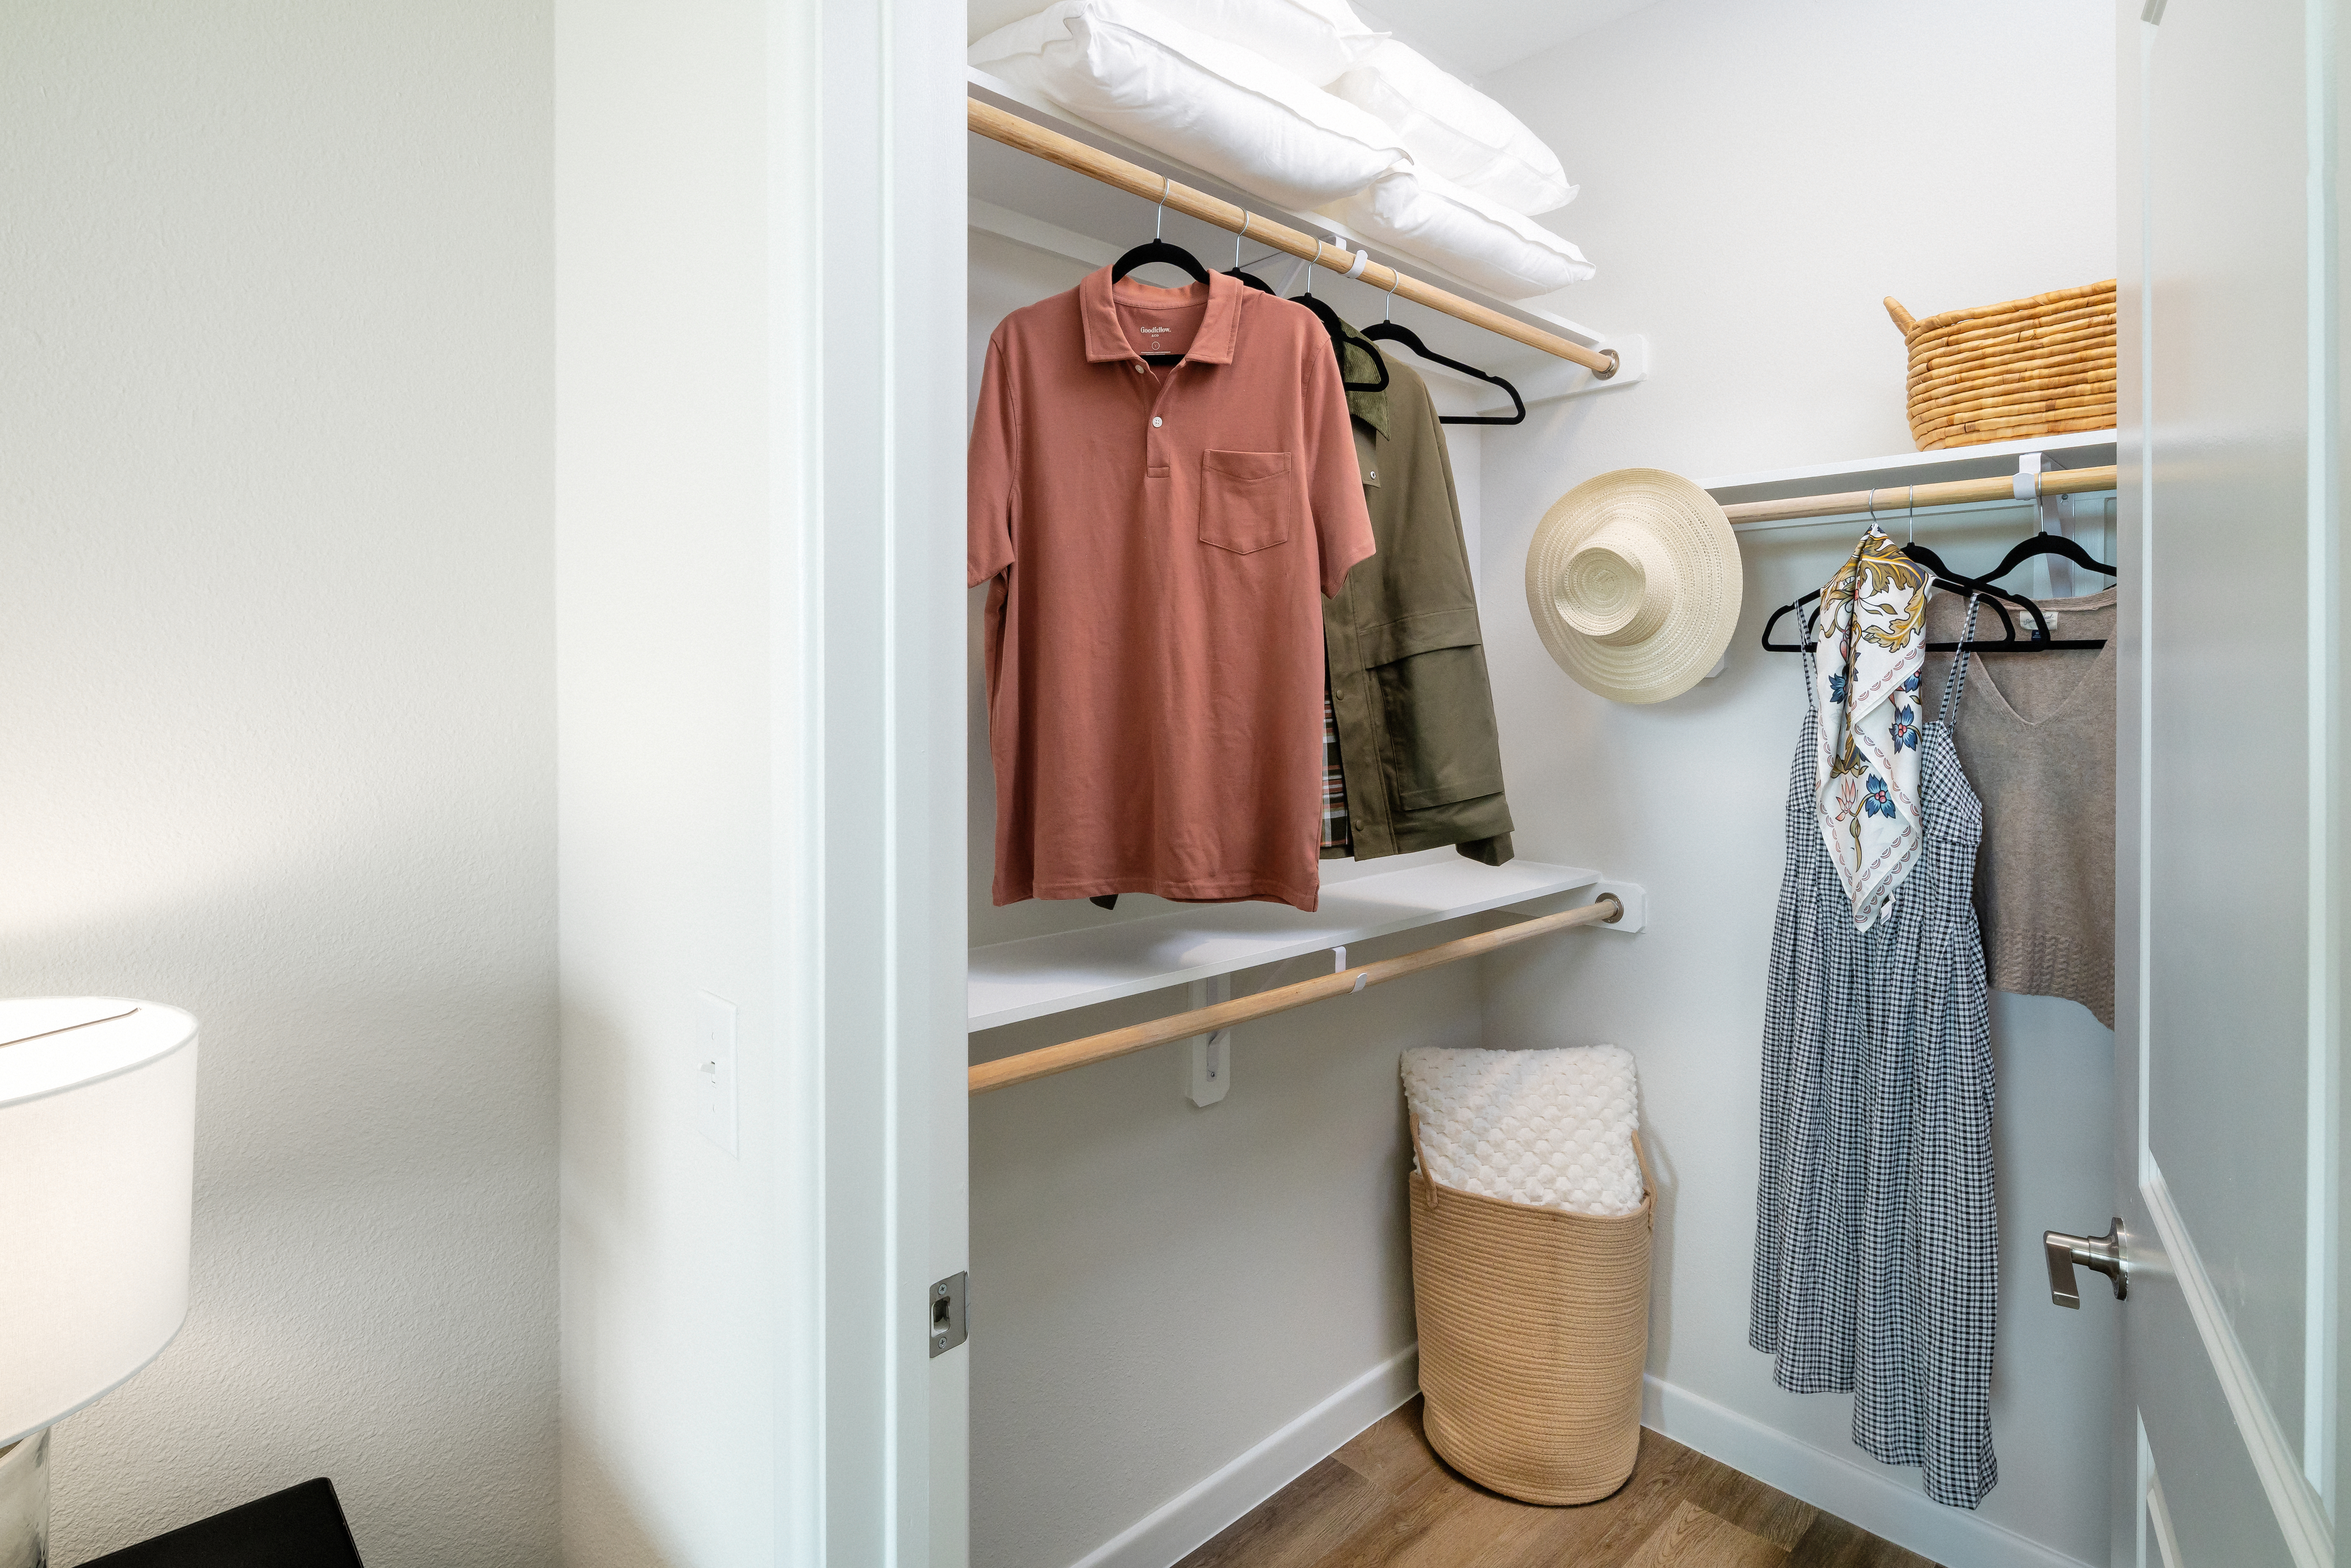
Walk-In Closets
Within Five Miles Of Major Employers Including Bae Systems, Dell, Samsung, Qualcomm, Apple, General Motors, Ivm, And 3m
Finish Package Ii
Hard-Surface Flooring Throughout
Oak Cabinetry
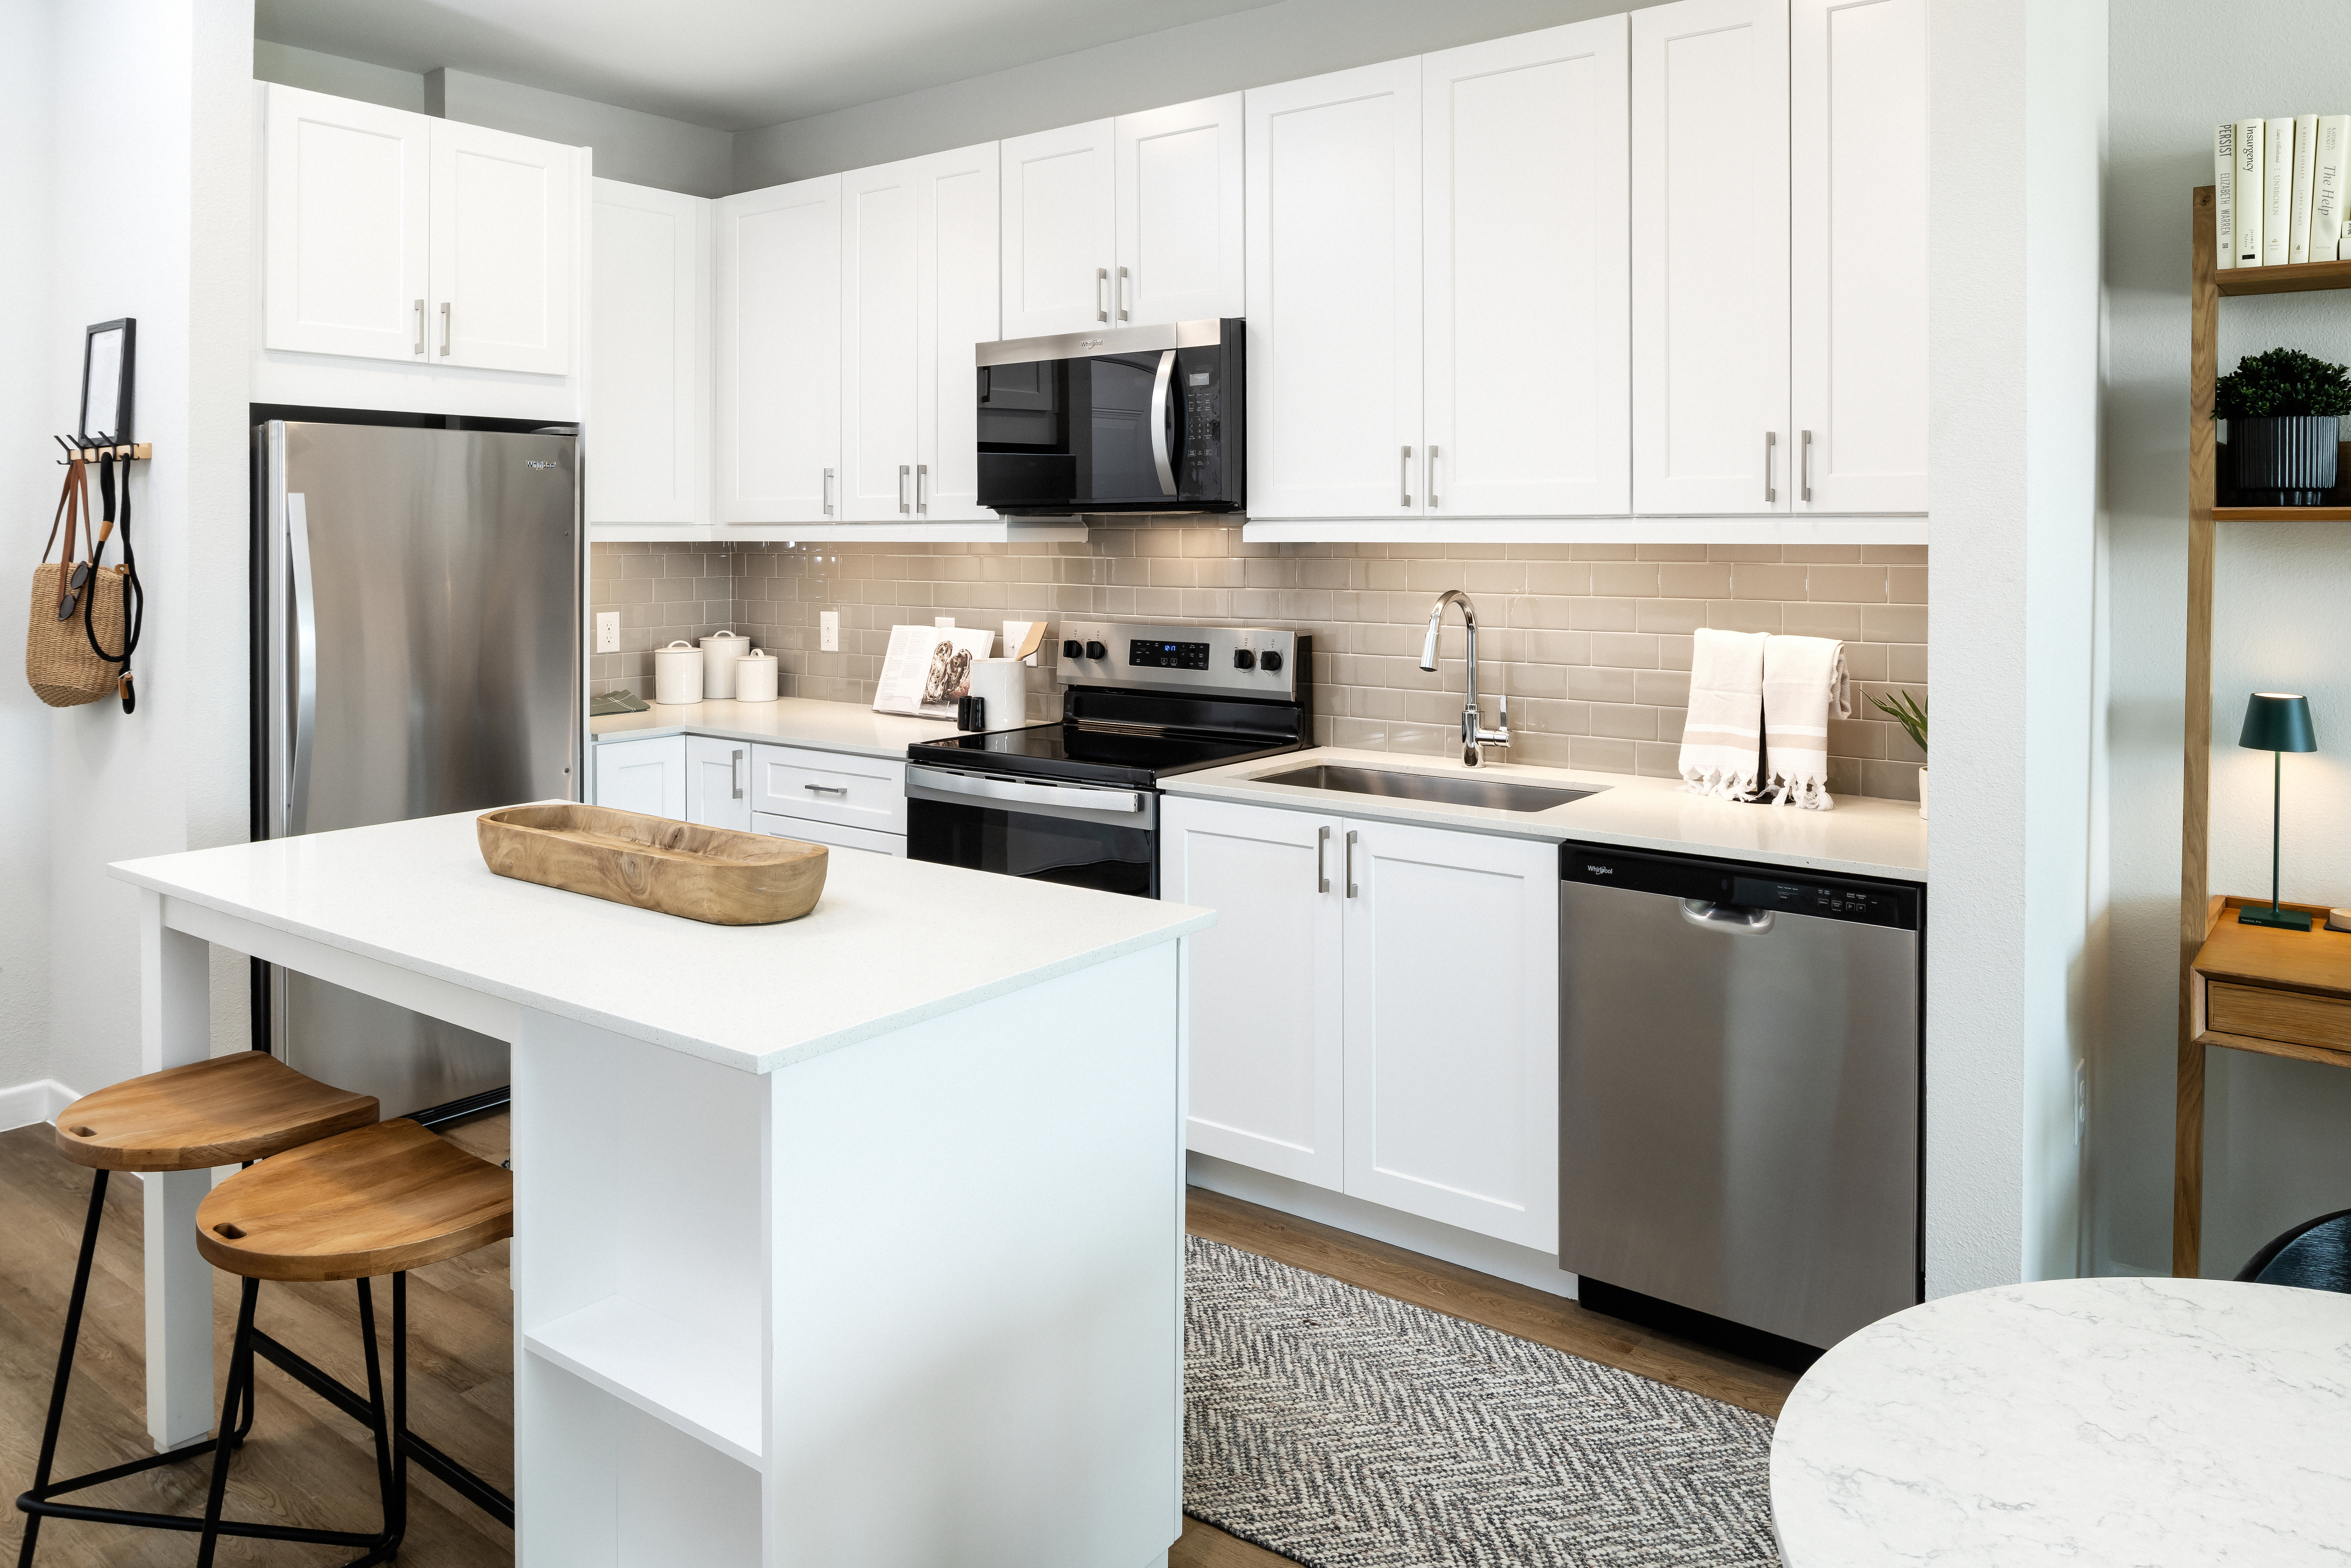
Stainless Steel Appliances And White Tile Backsplash
White Quartz Countertops
Avalon Tech Ridge is at 14100 John Henry Faulk Dr, Pflugerville, TX 78660.
14100 John Henry Faulk Dr, Pflugerville, TX 78660
Residents give Avalon Tech Ridge an A grade (about 4.7 out of 5) from 19 reviews. Most residents report positive experiences with responsive maintenance, professional leasing staff, and well-maintained amenities, particularly the gym and common areas. However, a notable minority experienced significant issues with unit discrepancies between model tours and actual lease units, with some residents discovering substantial differences in layout, finishes, and features only before signing.
Most residents report positive experiences with responsive maintenance, professional leasing staff, and well-maintained amenities, particularly the gym and common areas. However, a notable minority experienced significant issues with unit discrepancies between model tours and actual lease units, with some residents discovering substantial differences in layout, finishes, and features only before signing. Communication inconsistencies during the leasing process and occasional staffing responsiveness concerns were also reported.
Management and leasing staff receive consistently positive feedback for professionalism, responsiveness, and customer service, with residents praising efficient move-in processes and helpful staff interactions. However, some residents reported significant discrepancies between model units shown during tours and actual lease units regarding layout, finishes, and features, raising concerns about transparency in the leasing process. Maintenance staff are noted as prompt and effective in addressing resident requests.
Residents and prospective renters consistently praise the property's amenities, particularly highlighting an exceptionally well-equipped gym and well-maintained pool and courtyard areas that rival resort-quality spaces. Common areas are described as beautiful, clean, and thoughtfully maintained, with additional amenities including work pods and available garage parking. Staff and maintenance teams receive strong recognition for professionalism, responsiveness, and customer service throughout the leasing and residency experience.
Maintenance staff respond quickly to repair requests and resolve issues efficiently. Residents report positive experiences with work order completion and staff professionalism. Response times are notably fast, with repairs completed within hours of requests.
Residents consistently praise the property's prime location and convenient access. The community offers strong amenities including a well-maintained gym and pool, available garage parking, and quiet grounds suitable for peaceful living. Despite ongoing construction, the property maintains cleanliness and minimal noise disruption, with responsive management and professional leasing staff.
The property features well-maintained grounds, clean amenities, and good noise insulation in most units. Finish options are available, and maintenance is generally responsive. However, one reviewer reported significant discrepancies between model units shown during tours and the actual unit offered, including differences in layout, closet configuration, and bathroom finishes, raising concerns about transparency in the leasing process.
Avalon Tech Ridge is car-dependent, transit is minimal, and biking is not bikeable.
Car-Dependent
Minimal Transit
Not Bikeable
Avalon Tech Ridge features: Pet Friendly, Parking, Pool, Lounge, Easy access to I-35 and SH-130, Minutes from shopping and dining at Stone Hill Town Center, The Domain, Tech Ridge Center, Round Rock Outlets, and Downtown Austin, 7 miles from Lake Pflugerville Trail and 3 miles from Gilleland Creek Trail and Pflugerville Park, 1. 5 miles from BASIS Charter School, 6 miles from Costco, Within five miles of major employers including BAE Systems, Dell, Samsung, Qualcomm, Apple, General Motors, IVM, and 3M, Hard-surface flooring, Walk-in closets, Barbecue grilling station, In-Unit Washer/Dryer, Pickleball court, Townhomes with 1- or 2-car attached garage, Smart thermostat, Private fenced-in yard (in select homes), WAG Pet Park, Courtyard, EV charging stations, AvalonConnect Technology Package, Stainless steel appliances, Fitness Center, Balcony/patio, Playground, Quartz countertops.
Avalon Tech Ridge features: Pet Friendly, Parking, Pool, Lounge, Easy access to I-35 and SH-130, Minutes from shopping and dining at Stone Hill Town Center, The Domain, Tech Ridge Center, Round Rock Outlets, and Downtown Austin, 7 miles from Lake Pflugerville Trail and 3 miles from Gilleland Creek Trail and Pflugerville Park, 1.5 miles from BASIS Charter School, 6 miles from Costco, Within five miles of major employers including BAE Systems, Dell, Samsung, Qualcomm, Apple, General Motors, IVM, and 3M, Hard-surface flooring, Walk-in closets, Barbecue grilling station, In-Unit Washer/Dryer, Pickleball court, Townhomes with 1- or 2-car attached garage, Smart thermostat, Private fenced-in yard (in select homes), WAG Pet Park, Courtyard, EV charging stations, AvalonConnect Technology Package, Stainless steel appliances, Fitness Center, Balcony/patio, Playground, Quartz countertops
Avalon Tech Ridge is an apartment.
Building
ApartmentConcordia High School is 0.8 miles from Avalon Tech Ridge. 10 schools are listed nearby.
| School | Type | Level | Distance |
|---|---|---|---|
Concordia High School Private · High | Private | High | 0.8 mi |
Wieland Elementary School Public · Elementary | Public | Elementary | 1.0 mi |
Pflugerville Montessori School Private · Elementary | Private | Elementary | 1.5 mi |
Panther Patch Learning Center Private · Preschool | Private | Preschool | 1.6 mi |
Travis Co J J a E P Public · High | Public | High | 1.6 mi |
Capital City Kids Day Care Private · Preschool | Private | Preschool | 1.7 mi |
Little Fries Lc Private · Preschool | Private | Preschool | 1.9 mi |
La Petite Academy #7534 Private · Preschool | Private | Preschool | 1.9 mi |
Miles of Learning Private · Preschool | Private | Preschool | 1.9 mi |
Capital City Kids 2 Day Care Private · Preschool | Private | Preschool | 2.1 mi |
Avalon Tech Ridge is managed by AvalonBay Communities. Call 7373995247 to tour or ask about availability.