.jpg&w=3840&q=75)
.jpg&w=3840&q=75)
.jpg&w=3840&q=75)
.jpg&w=3840&q=75)
.jpg&w=3840&q=75)
.jpg&w=3840&q=75)
.jpg&w=3840&q=75)
E1
Studio • 1 Bath • 651 Sq Ft
Starting at $990/mo
How can I help?
.jpg&w=3840&q=75)
$990 – $2,129/mo
As of October 14, 2026, The Dawson in Houston, TX has 38 apartments for rent from $990 to $2,129/mo. Studios start at $990, one-bedrooms at $1,167, and two-bedrooms at $1,872. The average asking rent has risen 2.7% since August 26, 2026, from $1,368 to $1,405.
The Dawson has 38 units available across 11 floor plans: 2 studio layouts (651–746 sq ft), 7 one-bedroom layouts (720–1,117 sq ft), and 2 two-bedroom layouts (1,319–1,441 sq ft). Prices checked October 14, 2026.
Studio • 1 Bath • 651 Sq Ft
Starting at $990/mo
Studio • 1 Bath • 746 Sq Ft
Starting at $1,296/mo
1 Bedroom • 1 Bath • 720 – 756 Sq Ft
Starting at $1,167/mo
1 Bedroom • 1 Bath • 831 Sq Ft
Starting at $1,237/mo
1 Bedroom • 1 Bath • 751 Sq Ft
Starting at $1,285/mo
| 1 available unit | Price | Sq ft | Available | Open unit |
|---|---|---|---|---|
| #2014 | $1,285 | 751 | — |
1 Bedroom • 1 Bath • 814 Sq Ft
Starting at $1,351/mo
1 Bedroom • 1 Bath • 785 – 848 Sq Ft
Starting at $1,392/mo
1 Bedroom • 1 Bath • 1,117 Sq Ft
Starting at $1,674/mo
1 Bedroom • 1 Bath • 1,075 Sq Ft
Starting at $1,690/mo
| 1 available unit | Price | Sq ft | Available | Open unit |
|---|---|---|---|---|
| #1011 | $1,690 | 1,075 | — |
2 Bedrooms • 2 Baths • 1,319 Sq Ft
Starting at $1,872/mo
See all 53 units listed at The Dawson, including ones no longer available.
At The Dawson, a studio starts at about $1,207 a month all-in: $990 rent and an estimated $217 for electric, gas, water, internet, and renters insurance. A one-bedroom starts at about $1,397 and a two-bedroom at about $2,166.
All-in from$1,207/mo
Most landlords ask for a monthly income of about 3× the rent, so qualifying at The Dawson takes about $35,640 a year for a studio, $42,012 for a one-bedroom, and $67,392 for a two-bedroom. Keeping the $1,207 all-in month for a studio within 35% of take-home pay takes an income of about $48,800 a year.
Total monthly housing cost
$1,207/mo
Income to afford it comfortably
$48,800/yr
Income to qualify
$35,640/yr
$ —/mo
See what you can afford here
Add your income and debts for a rent budget at this building.
Over the past 3 months, the average asking rent at The Dawson has ranged from $1,321 to $1,430. The current average is $1,405, up $37 (2.7%) from $1,368 at the start.
At The Dawson, leases run 12 months.
Rent
$990 – $2,129/moLease term
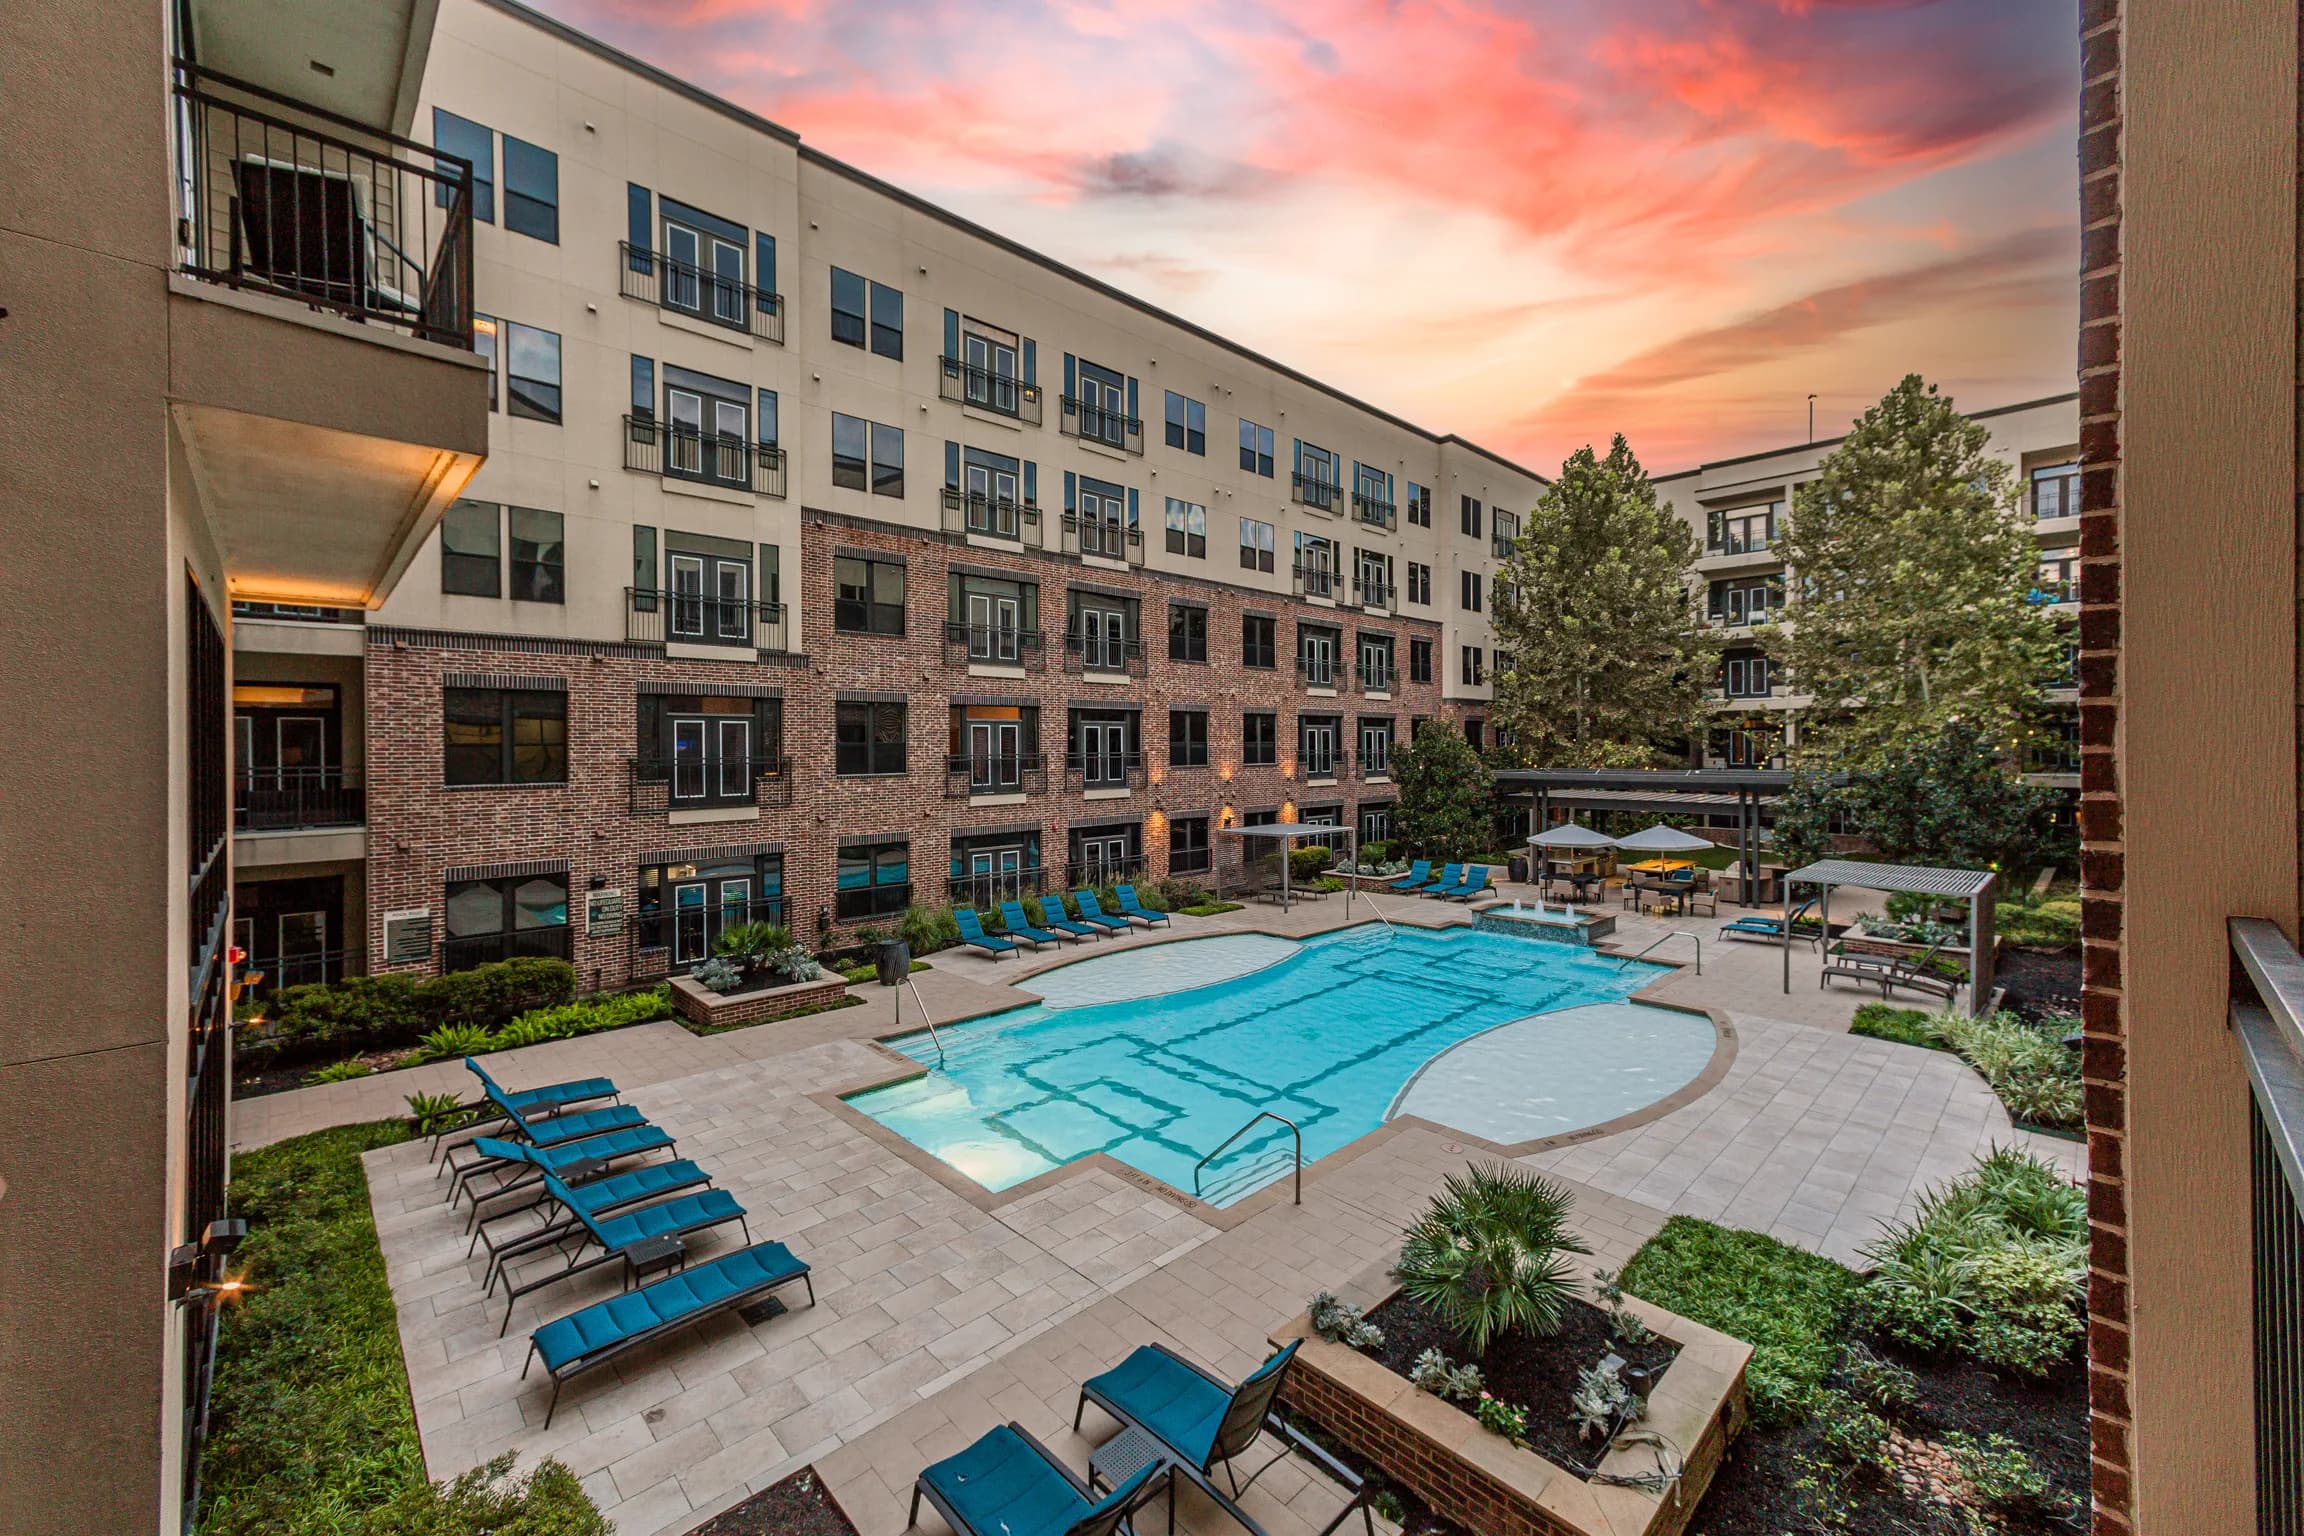
12 monthsThe Dawson is pet friendly and has in-unit washers and dryers. It lists 26 amenities, including private patio or balcony*, microwave and dishwasher, and elevator access.
Built-In Desks*
Chic Clubhouse With Catering Kitchen And Resident Lounge
Designer Framed Mirrors In Baths
Electric Car Charging Stations
Elevator Access
Friday: 10 Am To - 6 Pm
Full Size Washer And Dryer
*Income Restrictions Apply
Kitchen Islands*
Large Double Door Refrigerators
Microwave And Dishwasher
Monday: 10 Am To - 6 Pm
Outdoor Dining With Grilling Stations
Pendant Lighting
Private Dog Park & Dog Wash Station
Private Patio Or Balcony*
Private Yard*
Saturday: 10 Am To - 5 Pm
Spacious Walk-In Closets And Linen Closets
Spa Inspired Baths With Large Soaking Tubs
Stainless Steel Appliances
Sunday: Closed
Thursday: 9 Am To - 6 Pm
Tuesday: 9 Am To - 6 Pm
Undermount Stainless Steel Sinks
Wednesday: 9 Am To - 6 Pm
13411 Briar Forest Dr, Houston, TX, 77077
The Dawson has a 3.9 out of 5 rating from more than 100 resident reviews.
Resident experiences at this property are highly polarized, with strong positive feedback on amenities, location, and maintenance responsiveness contrasting sharply with recurring concerns about communication delays, noise from thin walls, security gaps, and inconsistent rule enforcement. Recent reviews highlight persistent issues with gate access, trash management, and office staffing, while earlier residents praised the facility's condition and staff professionalism. Overall satisfaction appears to depend heavily on management consistency and the timing of residency.
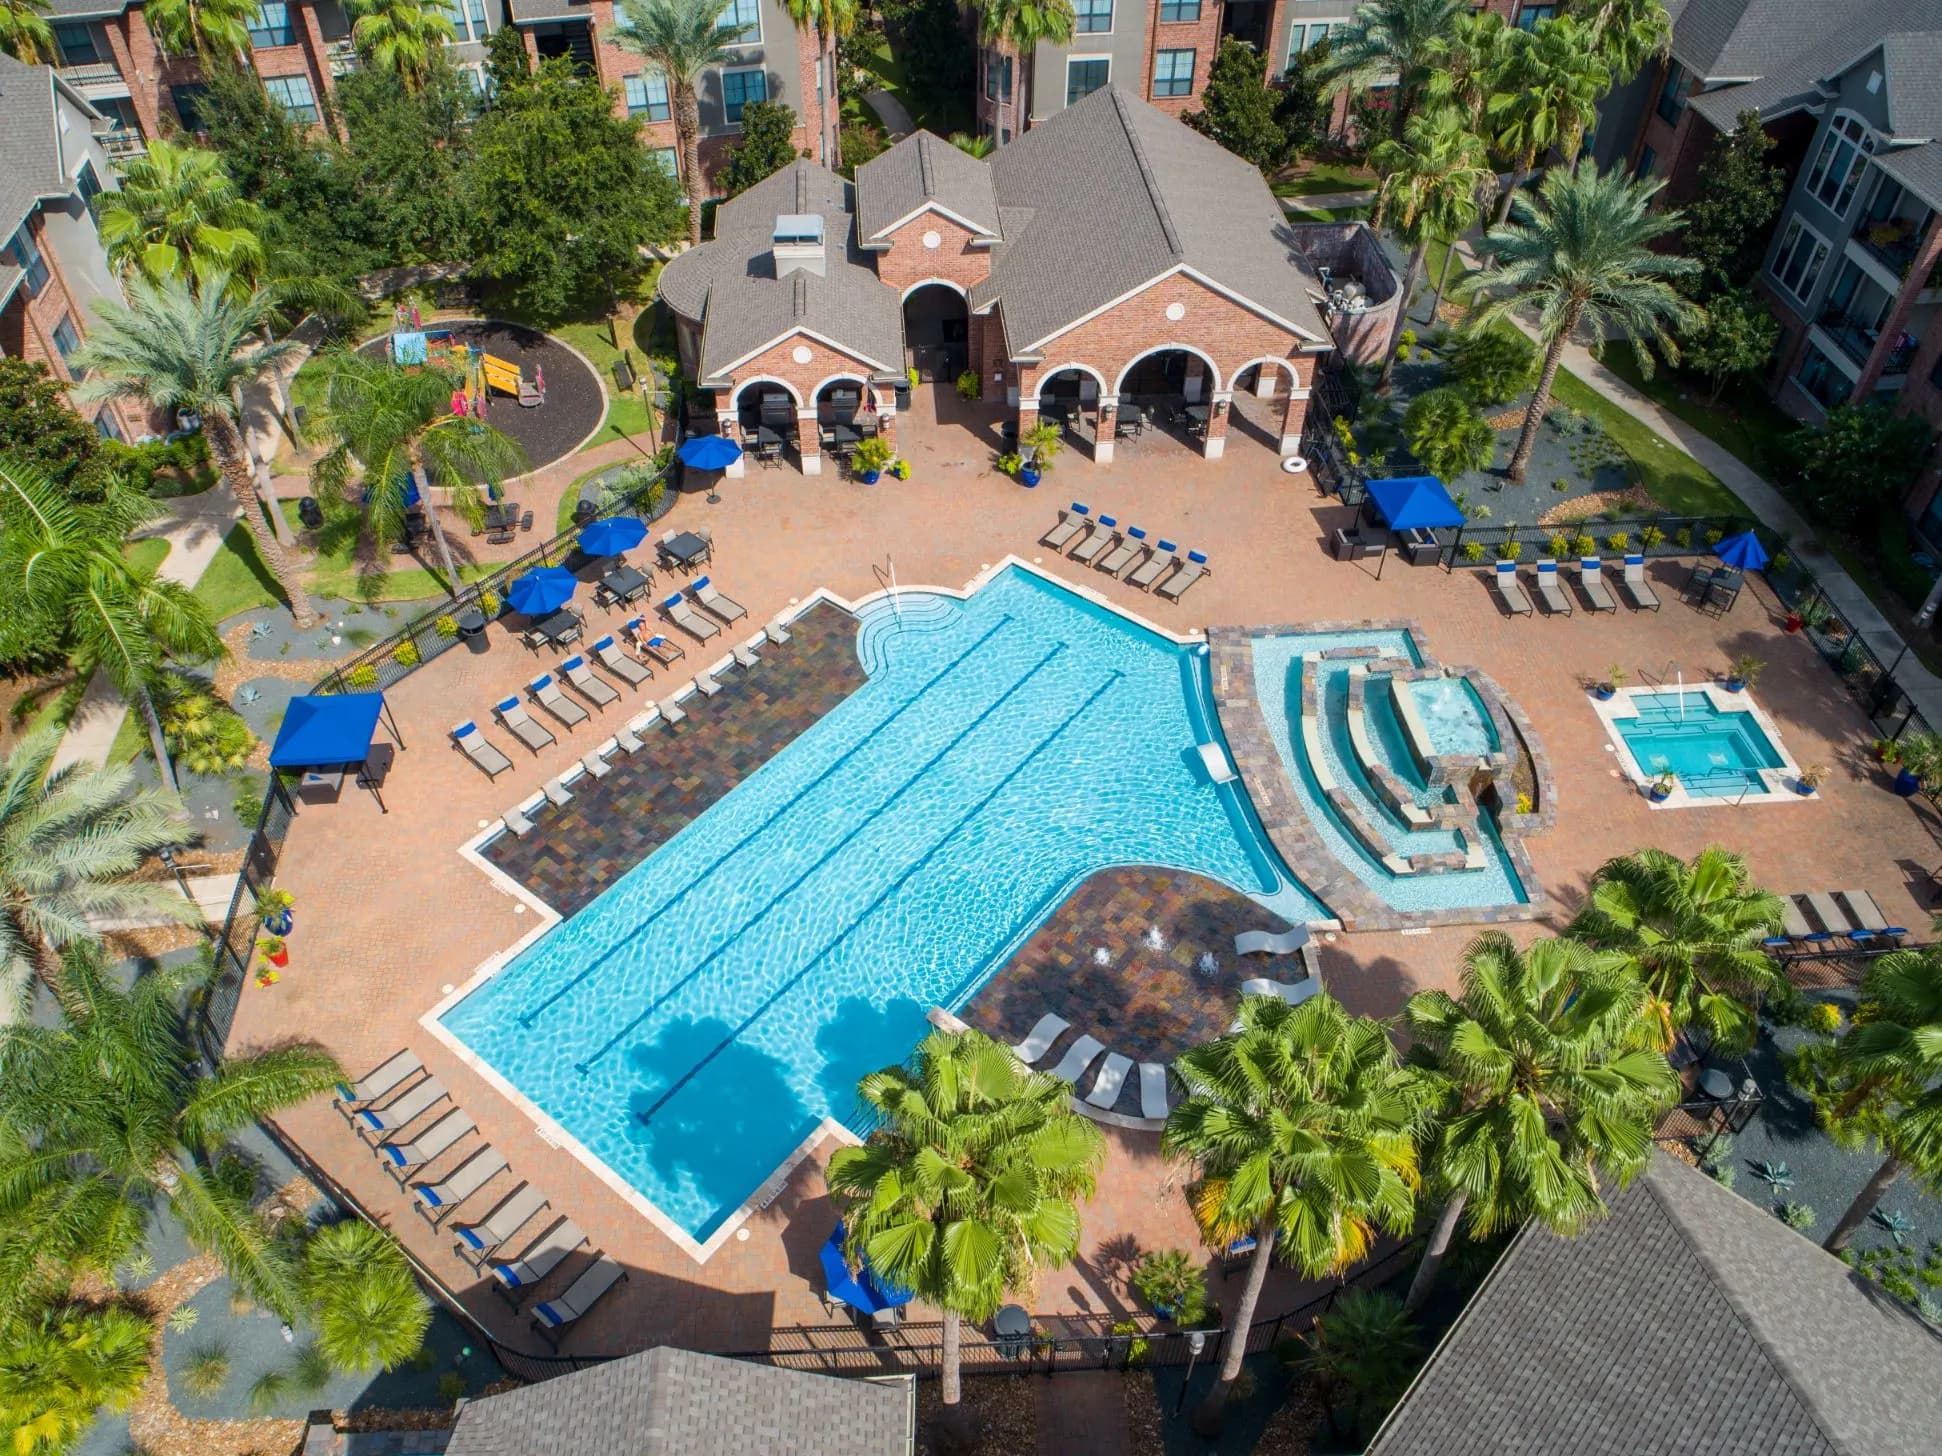
Residents consistently praise the property's amenities, including two pools, 24-hour gym access, enclosed parking garage, and clubhouse facilities. The grounds and common areas are generally well-maintained, with staff described as friendly and responsive. However, some residents report inconsistent upkeep of specific amenities like pool cleaning frequency, gym equipment maintenance, and outdoor grill condition, along with occasional issues with package handling and laundry equipment performance.
Management and office staff receive consistently positive feedback for friendliness, responsiveness, and professionalism, with many residents praising timely issue resolution and helpful communication. However, some residents report inconsistent service quality, staff turnover, delayed responses to maintenance requests and emails, and selective policy enforcement. Maintenance staff are frequently highlighted as reliable and prompt, though concerns exist about overall property upkeep and common area cleanliness in some periods.
Residents report mixed experiences with building quality. While some appreciate the overall appearance, amenities, and cleanliness of common areas like the pool and garage, noise insulation is a recurring concern, with many noting thin walls and ceilings that transmit neighbor sounds. Elevator maintenance and upkeep of shared facilities have been inconsistent, with some residents reporting extended periods of non-functioning equipment and inadequate cleaning of amenities like the gym and pool areas.
Residents consistently praise the property's convenient location, particularly for those working in the Energy Corridor, with nearby grocery stores and shopping within walking distance. The enclosed parking garage receives frequent positive mention for being spacious, well-lit, and secure. Security features including gated entry and controlled access are valued by residents. However, some concerns emerge around noise levels, thin walls, and occasional maintenance of common areas.
Maintenance response times are generally prompt, with most residents reporting quick resolution of repair requests and courteous staff. However, follow-through on initial repairs and common area maintenance is inconsistent, with some residents reporting incomplete work, delayed responses to emergency requests, and recurring issues in shared spaces like elevators, pools, and fitness facilities.
The Dawson is very walkable and somewhat bikeable, and transit is minimal.
Air quality near The Dawson was good on 152 of the past 365 days, and at its worst in September (average AQI 63, moderate). Daily highs averaged 96°F in August, the warmest month, and lows averaged 46°F in January, the coldest.
152 good-air days
of the past 365: Good, AQI 41
96° / 46°
average August high / January low: 90° high, 77° low
High
Oct 14–18 forecastTree: high, grass: moderate, weed: moderate
| Month | Average high | Average low | Average AQI | Good-air days |
|---|---|---|---|---|
| January | 64°F | 46°F | 51 (moderate) | 14 of 31 |
| February | 74°F | 53°F | 54 (moderate) | 11 of 28 |
| March | 80°F | 61°F | 48 (good) | 23 of 31 |
| April | 81°F | 66°F | 47 (good) | 23 of 30 |
| May | 84°F | 67°F | 61 (moderate) | 6 of 31 |
| June | 89°F | 76°F | 55 (moderate) | 8 of 30 |
| July | 93°F | 76°F | 59 (moderate) | 8 of 31 |
| August | 96°F | 77°F | 58 (moderate) | 8 of 31 |
| September | 92°F | 75°F | 63 (moderate) | 5 of 30 |
| October | 86°F | 68°F | 53 (moderate) | 13 of 31 |
| November | 77°F | 58°F | 46 (good) | 17 of 30 |
| December | 68°F | 51°F | 49 (good) | 16 of 31 |
Welcome to The Dawson, where luxury living meets an ideal location in the heart of the Energy Corridor. These upscale apartments for rent in West Houston are available in spacious studio, one, and two-bedroom floor plans filled with premium amenities. The neighborhood surrounding these apartments in West Houston features a range of shopping and dining destinations for your convenience. CityCentre and Memorial City are packed with a variety of stores for every errand, a plethora of delicious eateries for each meal of the day, and a range of entertainment destinations for fun and leisure.
The closest school to The Dawson is Westwood Montessori School, a private elementary school 0.1 miles away. The closest public school is West Briar Middle School, 0.3 miles away.
| School | Type | Level | Distance |
|---|---|---|---|
Westwood Montessori School Private · Elementary | Private | Elementary | 0.1 mi |
Westside Montessori School Private · Middle | Private | Middle | 0.1 mi |
West Briar Middle School Public · Middle | Public | Middle | 0.3 mi |
Bush Elementary School Public · Elementary | Public | Elementary | 0.4 mi |
Five Star Montessori Private · Preschool | Private | Preschool | 0.4 mi |
St. John Paul II Catholic School Private · Middle | Private | Middle | 0.6 mi |
Westside High School Public · High | Public | High | 0.7 mi |
Ray Daily Elementary School Public · Elementary | Public | Elementary | 0.7 mi |
The Village School Private · High | Private | High | 0.8 mi |
Solon Junior Academy Private · Elementary | Private | Elementary | 0.8 mi |
The Dawson is managed by RPM Living. The leasing office's phone number is (346) 680-7003.
The closest matches in Houston, TX.


.jpg&w=3840&q=75)
