E1
Starting at $1,086
Studio • 1 Bath • 700 Sq Ft
| 4 available units | Price | Sq ft | Available | Open unit |
|---|---|---|---|---|
| #217 | $1,086 | 700 | Sep 23 | |
| #548 | $1,131 | 700 | Sep 23 | |
| #417 | $1,145 | 700 | Sep 23 | |
| #448 | $1,146 | 700 | Sep 23 |
How can I help?
$1,033 – $1,877/mo
1200 N Dairy Ashford St, Houston, TX, 77079Ashford currently lists 14 floor plans across 38 available units, from studio to two-bedroom, starting at $1,033/mo. 4 studios from $1,086 to $1,146/mo (700 sq ft), earliest move-in Sep 23. 27 one-bedrooms from $1,033 to $1,308/mo (613–839 sq ft), earliest move-in Sep 21. 7 two-bedrooms from $1,625 to $1,877/mo (1,194–1,326 sq ft), earliest move-in Sep 23. Prices checked September 24, 2026.
Starting at $1,086
Studio • 1 Bath • 700 Sq Ft
| 4 available units | Price | Sq ft | Available | Open unit |
|---|---|---|---|---|
| #217 | $1,086 | 700 | Sep 23 | |
| #548 | $1,131 | 700 | Sep 23 | |
| #417 | $1,145 | 700 | Sep 23 | |
| #448 | $1,146 | 700 | Sep 23 |
Starting at $1,033
1 Bedroom • 1 Bath • 688 – 737 Sq Ft
| 11 available units | Price | Sq ft | Available | Open unit |
|---|---|---|---|---|
| #566 | $1,102 | 688 | Sep 21 | |
| #264 | $1,033 | 688 | Sep 23 | |
| #362 | $1,058 | 688 | Sep 23 | |
| #464 | $1,068 | 688 | Sep 23 | |
| #457 | $1,081 | 688 | Sep 23 | |
| #425 | $1,083 | 688 | Sep 23 | |
| #427 | $1,083 | 688 | Sep 23 | |
| #458 | $1,093 | 688 | Sep 23 | |
| #325 | $1,096 | 688 | Sep 23 | |
| #558 | $1,103 | 688 | Sep 23 | |
| #156 | $1,108 | 737 | Sep 23 |
Starting at $1,033
1 Bedroom • 1 Bath • 638 Sq Ft
| 5 available units | Price | Sq ft | Available | Open unit |
|---|---|---|---|---|
| #170 | $1,033 | 638 | Sep 23 | |
| #368 | $1,033 | 638 | Sep 23 | |
| #524 | $1,078 | 638 | Sep 23 | |
| #454 | $1,091 | 638 | Sep 23 | |
| #518 | $1,068 | 638 | Nov 23 |
Starting at $1,040
1 Bedroom • 1 Bath • 613 Sq Ft
| 1 available unit | Price | Sq ft | Available | Open unit |
|---|---|---|---|---|
| #202 | $1,040 | 613 | Oct 1 |
Starting at $1,083
1 Bedroom • 1 Bath • 728 Sq Ft
| 1 available unit | Price | Sq ft | Available | Open unit |
|---|---|---|---|---|
| #108 | $1,083 | 728 | Sep 23 |
Starting at $1,158
1 Bedroom • 1 Bath • 756 Sq Ft
| 2 available units | Price | Sq ft | Available | Open unit |
|---|---|---|---|---|
| #212 | $1,168 | 756 | Sep 22 | |
| #310 | $1,158 | 756 | Sep 23 |
Starting at $1,217
1 Bedroom • 1 Bath • 774 Sq Ft
| 1 available unit | Price | Sq ft | Available | Open unit |
|---|---|---|---|---|
| #563 | $1,217 | 774 | Nov 7 |
Starting at $1,234
1 Bedroom • 1 Bath • 839 Sq Ft
| 3 available units | Price | Sq ft | Available | Open unit |
|---|---|---|---|---|
| #177 | $1,278 | 839 | Sep 22 | |
| #575 | $1,298 | 839 | Sep 23 | |
| #175 | $1,234 | 839 | Oct 16 |
Starting at $1,266
1 Bedroom • 1 Bath • 829 Sq Ft
| 3 available units | Price | Sq ft | Available | Open unit |
|---|---|---|---|---|
| #443 | $1,291 | 829 | Sep 22 | |
| #345 | $1,308 | 829 | Sep 23 | |
| #439 | $1,266 | 829 | Nov 6 |
Starting at $1,625
2 Bedrooms • 2 Baths • 1,194 Sq Ft
| 3 available units | Price | Sq ft | Available | Open unit |
|---|---|---|---|---|
| #529 | $1,645 | 1,194 | Sep 23 | |
| #109 | $1,625 | 1,194 | Oct 28 | |
| #256 | $1,635 | 1,194 | Nov 2 |
Starting at $1,695
2 Bedrooms • 2 Baths • 1,213 Sq Ft
| 1 available unit | Price | Sq ft | Available | Open unit |
|---|---|---|---|---|
| #301 | $1,695 | 1,213 | Sep 23 |
Starting at $1,698
2 Bedrooms • 2 Baths • 1,230 Sq Ft
| 1 available unit | Price | Sq ft | Available | Open unit |
|---|---|---|---|---|
| #231 | $1,698 | 1,230 | Sep 23 |
Starting at $1,875
2 Bedrooms • 2 Baths • 1,326 Sq Ft
| 1 available unit | Price | Sq ft | Available | Open unit |
|---|---|---|---|---|
| #451 | $1,875 | 1,326 | Sep 23 |
Starting at $1,877
2 Bedrooms • 2 Baths • 1,310 Sq Ft
| 1 available unit | Price | Sq ft | Available | Open unit |
|---|---|---|---|---|
| #173 | $1,877 | 1,310 | Sep 23 |
Rent at Ashford is $1,033 – $1,877 per month. Leases are typically 12 months. The earliest listed move-in is Sep 21. Prices checked September 24, 2026.
Rent
$1,033 – $1,877/moLease term
12 monthsEarliest move-in
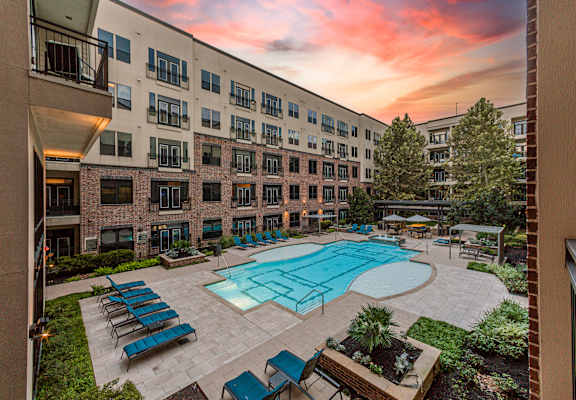
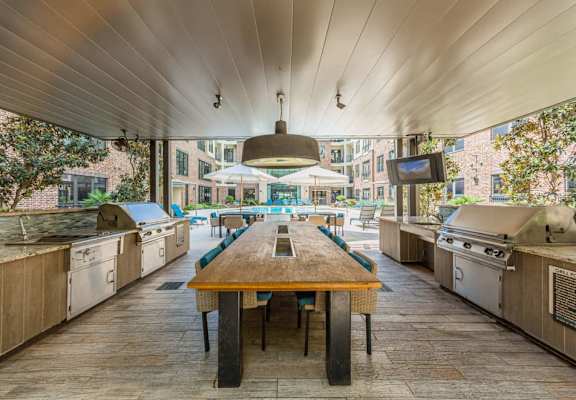
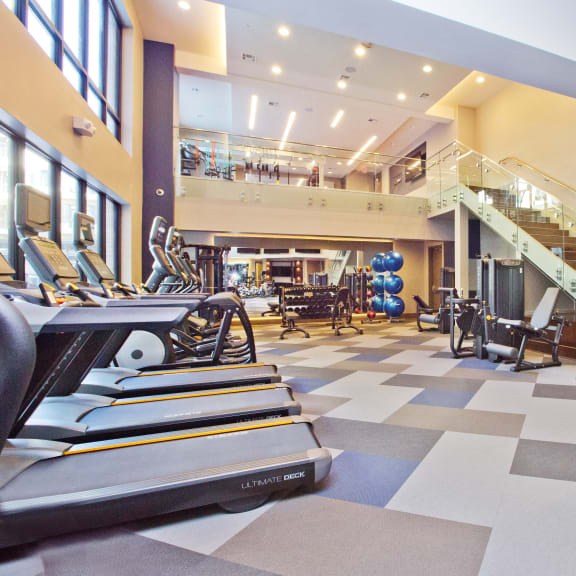
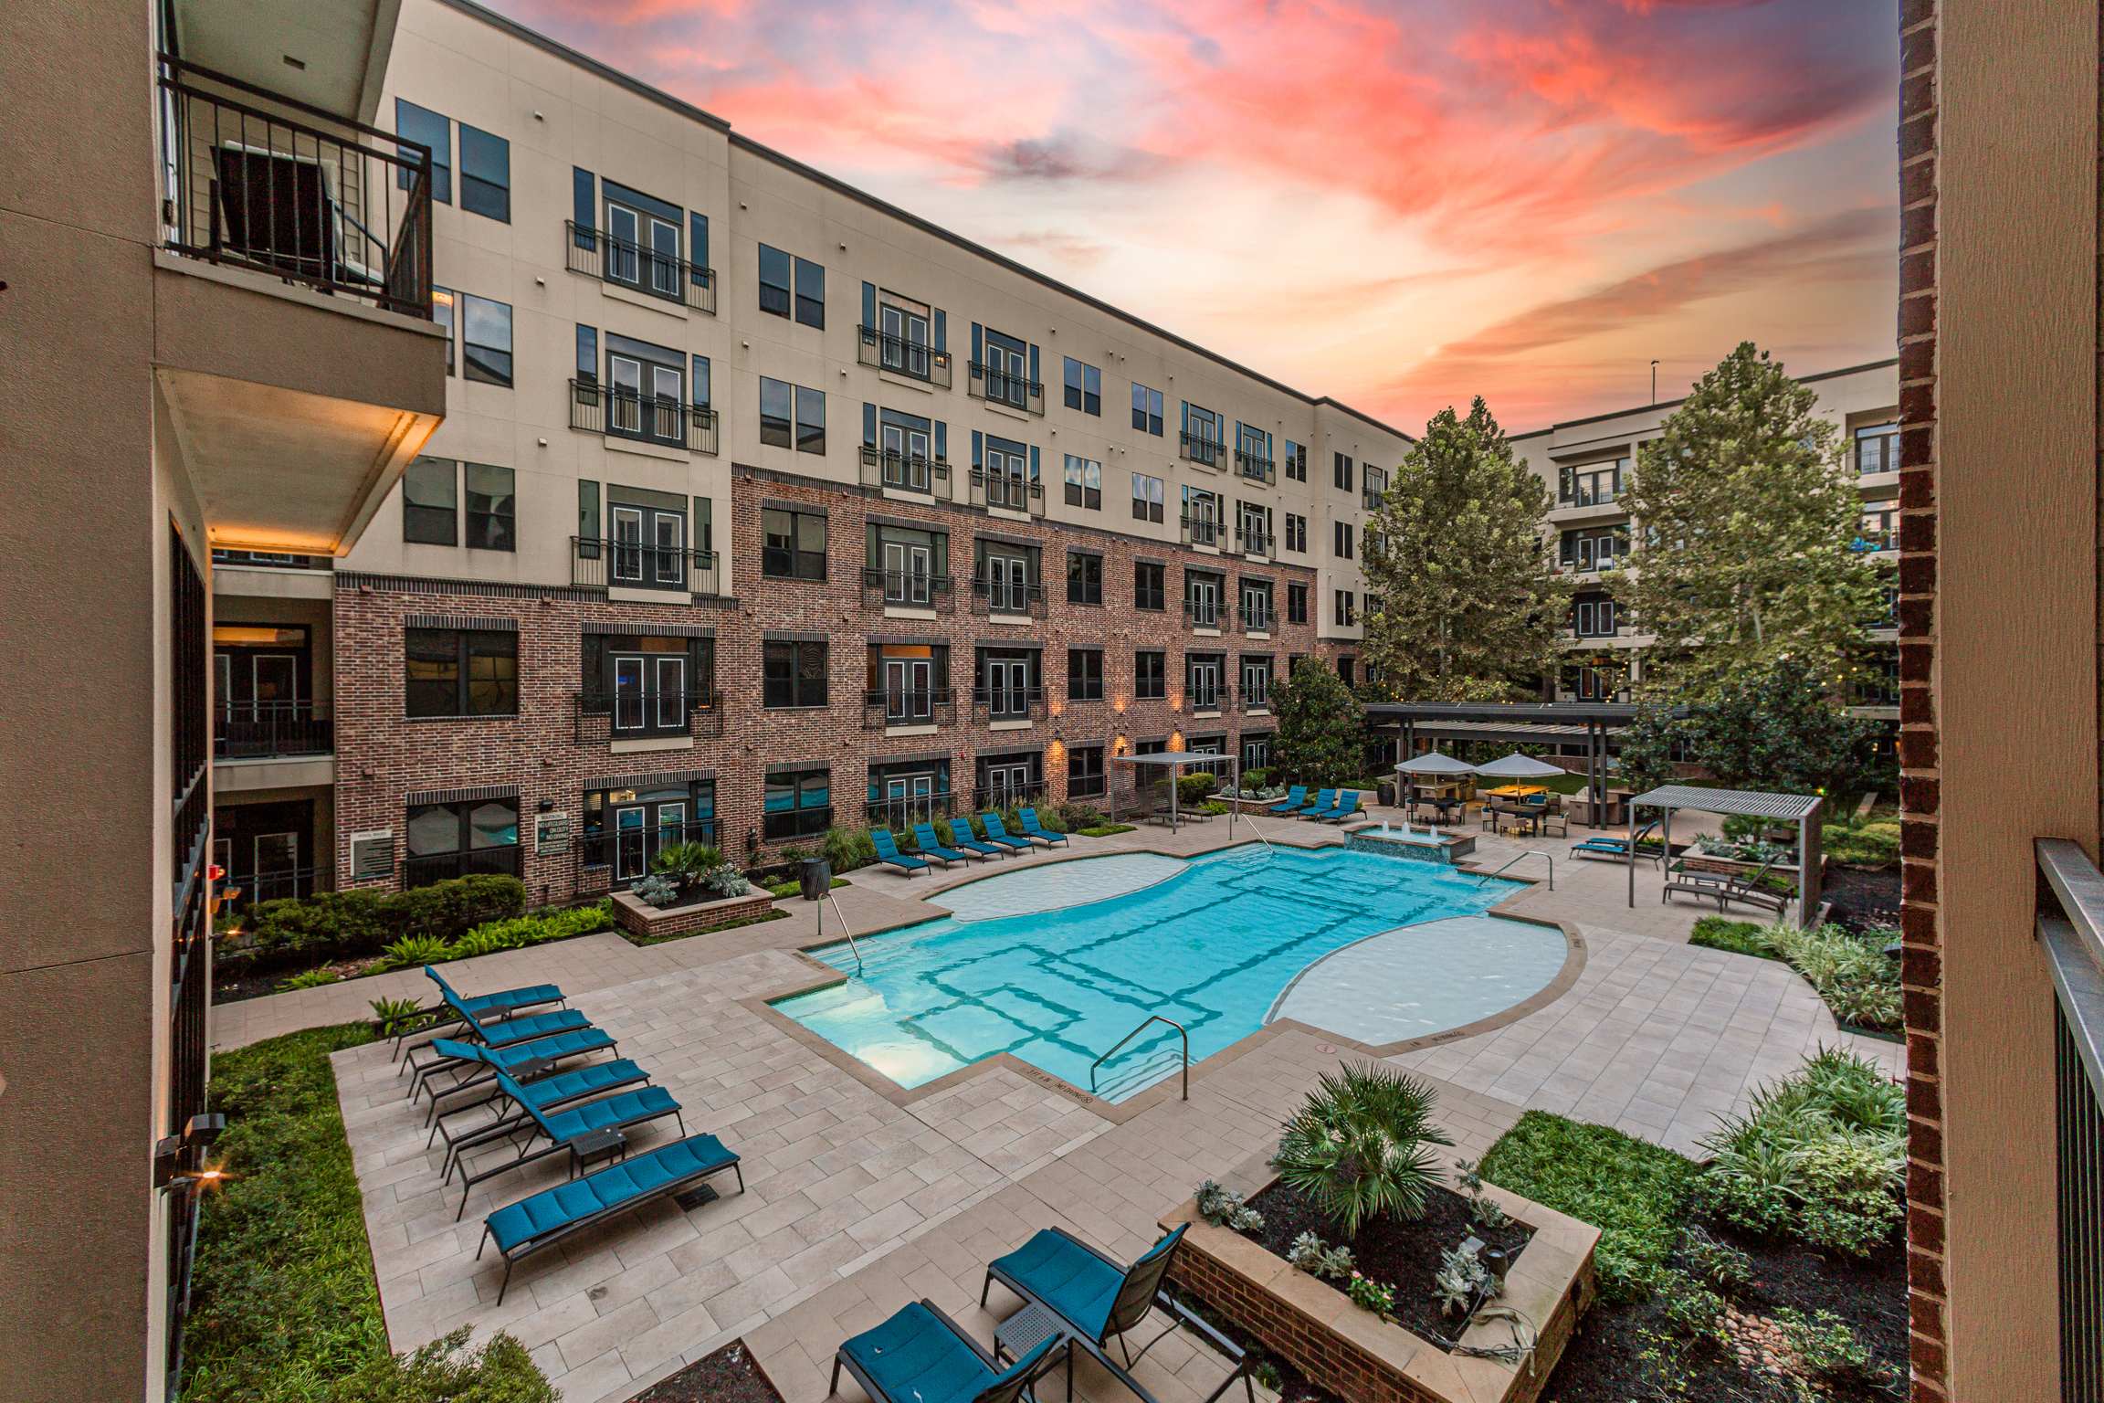
Sep 21Ashford lists 31 amenities, including a pool, pet-friendly spaces, and in-unit laundry.
10 Ft. Ceilings
24-Hour Athletic Club
42 In Hardwood Cabinetry More Info On 42 In Hardwood Cabinetry
Beverage Cooler*
Bike Storage Room
Conference Room
Dog Park More Info On Dog Park
Double Vanities* More Info On Double Vanities*
Electric Car Charging Station More Info On Electric Car Charging Station
Energy Star Community
Fetch Package Delivery
Friday: 9 Am To - 6 Pm
Gas Range
Granite Or Quartz Counter Tops More Info On Granite Or Quartz Counter Tops
Monday: 9 Am To - 6 Pm
Outdoor Firepit More Info On Outdoor Firepit
Outdoor Grilling And Summer Kitchen
Pet Wash Station More Info On Pet Wash Station
Private Patio Or Balcony*
Resort-Style Pool
Saturday: 10 Am To - 5 Pm
Smart Home Thermostat And Smart Lock Entry
Social Business Center
Stainless Steel Appliances
Sunday: 1 Pm To - 5 Pm
Surround Sound*
Thursday: 10 Am To - 6 Pm
Tuesday: 10 Am To - 6 Pm
Washer And Dryer In Unit
Wednesday: 9 Am To - 6 Pm
Wood Flooring
Ashford is at 1200 N Dairy Ashford St, Houston, TX, 77079.
1200 N Dairy Ashford St, Houston, TX, 77079
Ashford is in the Energy Corridor neighborhood of Houston. From Ashford, the nearest grocery store is Tully Foodmart (9-minute walk), the nearest transit stop is Dairy Ashford Rd @ Barryknoll Ln (6-minute walk), and the nearest park is Nottingham Park (22-minute walk).
Nearest grocery store
Tully Foodmart · 9-minute walkNearest transit stop
Dairy Ashford Rd @ Barryknoll Ln · 6-minute walkNearest park
Nottingham Park · 22-minute walkResidents give Ashford a C grade (about 3.7 out of 5) from 79 reviews. Ashford Apartments offers modern units with strong amenities including a gym, pool, and convenient location near the Energy Corridor, but experiences persistent challenges with security, maintenance responsiveness, and common area cleanliness. Management and staff quality varies significantly, with some residents praising responsiveness while others report poor communication, unresolved maintenance requests, and billing issues.
Ashford Apartments offers modern units with strong amenities including a gym, pool, and convenient location near the Energy Corridor, but experiences persistent challenges with security, maintenance responsiveness, and common area cleanliness. Management and staff quality varies significantly, with some residents praising responsiveness while others report poor communication, unresolved maintenance requests, and billing issues. Recurring concerns include parking garage security with vehicle break-ins and theft, thin walls causing noise issues, and inconsistent upkeep of hallways and common spaces.
The property features well-regarded amenities including a gym, pool, and modern units, with responsive maintenance staff. However, common areas show inconsistent upkeep, with recurring reports of hallway cleanliness issues, parking garage security concerns including vehicle break-ins and theft, and non-functional security doors. Management responsiveness and enforcement of community policies vary, and some amenities have limited access hours.
Management responsiveness and communication are inconsistent, with some residents reporting attentive and professional staff while others cite unresponsive email and phone communication, unclear policy explanations, and slow issue resolution. Billing accuracy and fee transparency are recurring concerns, with residents reporting incorrect charges and unexpected fees not clearly outlined in lease documents. Staff professionalism varies significantly across reviews, ranging from courteous and helpful to dismissive and condescending when residents voice concerns.
The location offers strong convenience with proximity to restaurants, stores, entertainment, and highway access that residents consistently praise. However, the property faces recurring concerns about parking garage security, cleanliness of common areas, and noise from neighboring units. Staff responsiveness and maintenance quality are generally positive, though management communication and common area upkeep have declined according to some longer-term residents.
The building features modern finishes and quality appliances that residents appreciate, but common area cleanliness and maintenance upkeep have declined noticeably. Sound insulation between units is poor, with residents frequently hearing neighbors through thin walls. Security concerns persist, including non-functional doors, broken locks, and inadequate monitoring of parking areas.
Maintenance response times vary significantly, with positive reviews citing quick repairs and responsive staff, while negative reviews report delayed work orders and incomplete fixes requiring multiple visits. Common issues include water pressure and plumbing problems, appliance quality concerns, and incomplete move-in inspections. Communication about repair status and follow-through on work orders appears inconsistent across the property.
Ashford is car-dependent (grade F), transit is minimal (grade F), and biking is not bikeable (grade F).
F
Car-Dependent
F
Minimal Transit
F
Not Bikeable
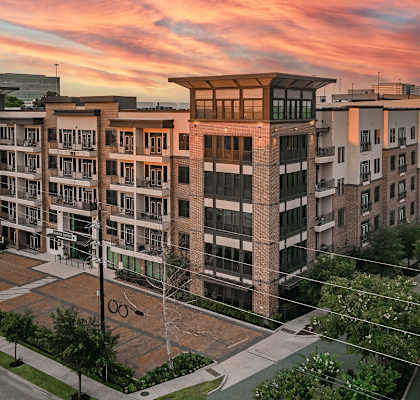
Situated in the heart of Houston's Energy Corridor. Ashford, is the community that has been perfectly tailored to every lifestyle.
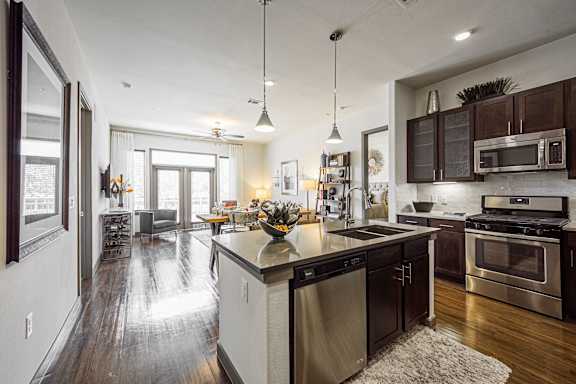
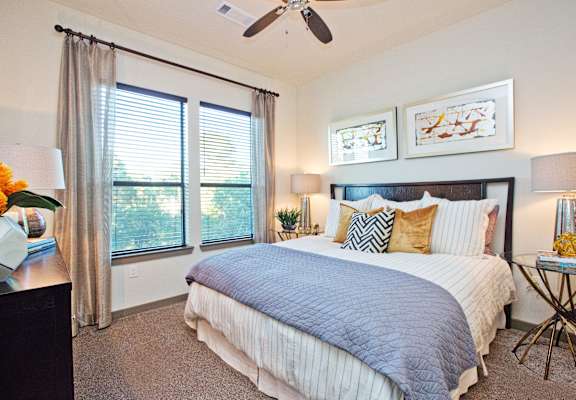
Situated in the heart of Houston's Energy Corridor. Ashford, is the community that has been perfectly tailored to every lifestyle. We offer a unique variety of spacious studio, one-bedroom, and two-bedroom apartments with sleek designs. You will find an array of upscale features, from designer tile and counters to oversized cabinets and giant walk-in closets. Gourmet kitchens include modern appliances and finishes. Select units offer exclusive features such as private patios, stand-up glass showers, and double vanities. Each apartment home includes a full-sized washer and dryer for your convenience.
Ashford is an apartment.
Building
ApartmentBoniuk Early Childhood Center is 0.2 miles from Ashford. 10 schools are listed nearby.
| School | Type | Level | Distance |
|---|---|---|---|
Boniuk Early Childhood Center Private · Preschool | Private | Preschool | 0.2 mi |
Champions Child Care Center-Haude Private · Preschool | Private | Preschool | 0.3 mi |
Thornwood Elementary School Public · Elementary | Public | Elementary | 0.6 mi |
Spring Branch Academic Institute Public · High | Public | High | 0.6 mi |
Memorial Private High School Private · High | Private | High | 0.8 mi |
Japanese Educ. Inst Houston Private · High | Private | High | 0.8 mi |
Emmanuel Episcopal Day-School Private · Preschool | Private | Preschool | 0.8 mi |
Spring Forest Middle School Public · Middle | Public | Middle | 0.9 mi |
Meadow Wood Elementary School Public · Elementary | Public | Elementary | 1.0 mi |
Stratford High School Public · High | Public | High | 1.0 mi |
Ashford is managed by RPM Living. Call (346) 371-2607 to tour or ask about availability.