How can I help?

brightplace uses ai, verify answers

Jefferson Harlow

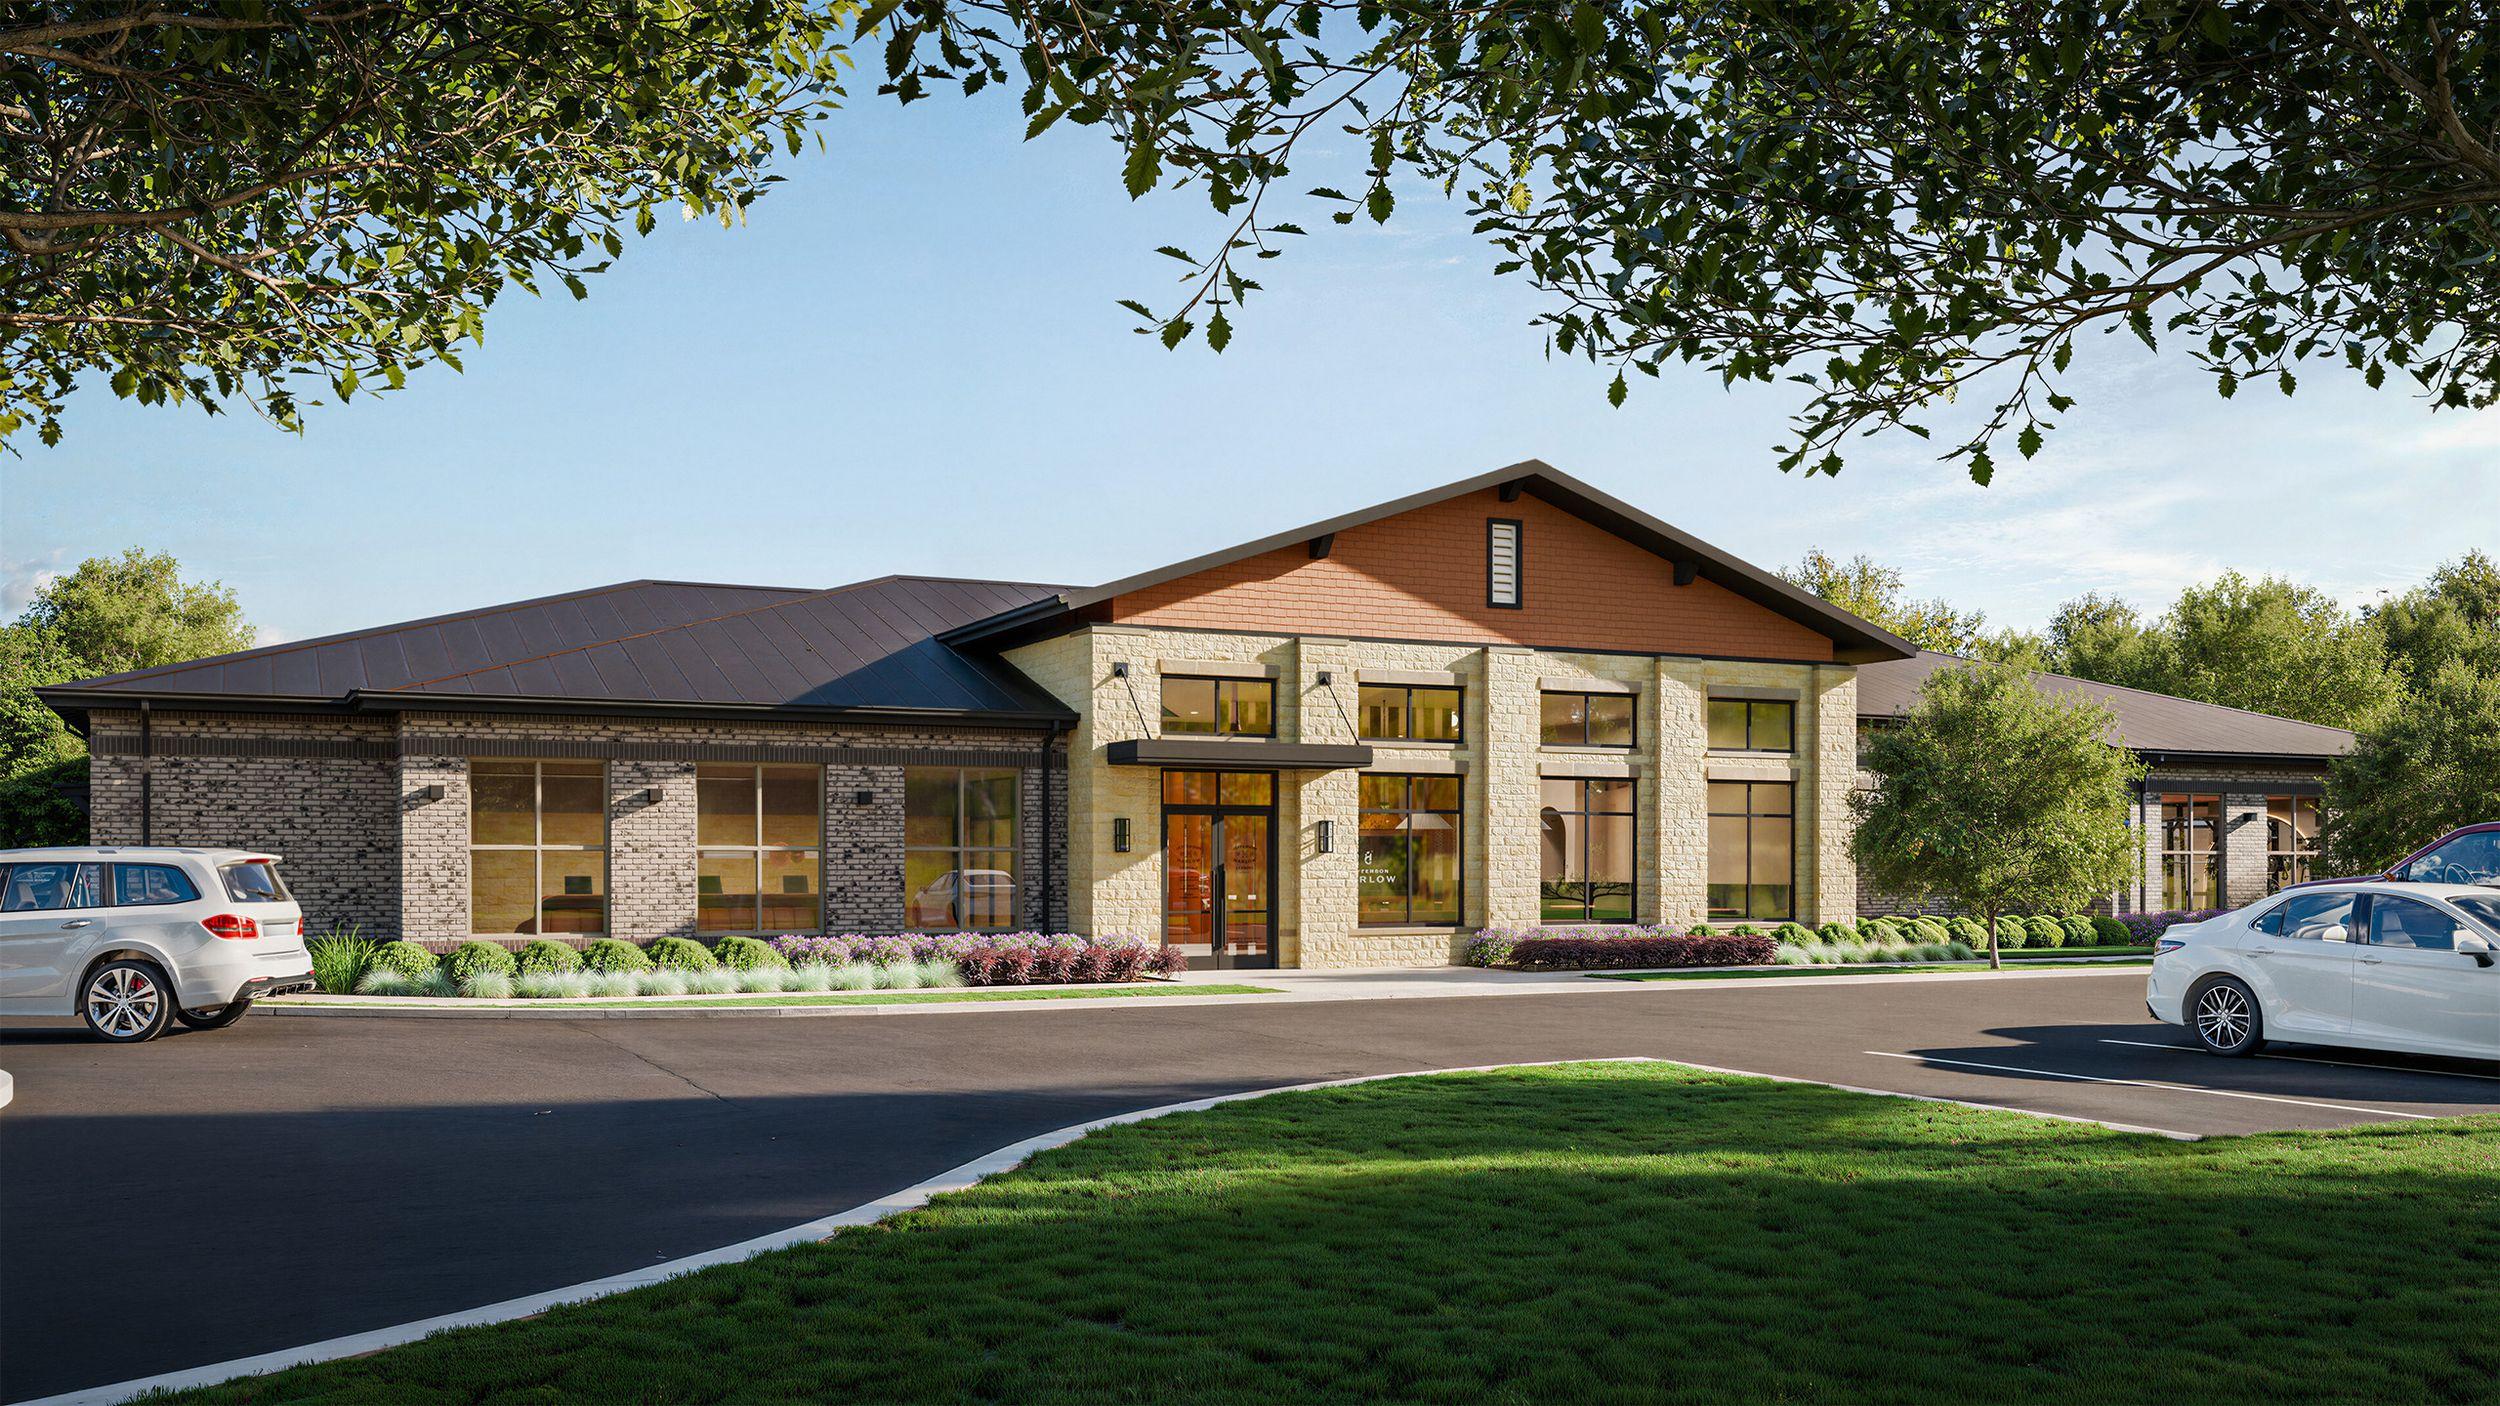
Jefferson Harlow – Exterior
1 / 8

$1,442 – $2,520/mo

  • 1–3 bedrooms
  • 1–2 baths
  • 696–1,450 sq ft
  • 243 units available
  • Pet friendly
6970 S Highway 360, Grand Prairie, TX 75052

As of November 20, 2026, Jefferson Harlow in Grand Prairie, TX has 243 apartments for rent from $1,442 to $2,520/mo. One-bedrooms start at $1,442, two-bedrooms at $1,899, and three-bedrooms at $2,300. The average asking rent has risen 8.2% since July 7, 2026, from $1,630 to $1,763.


At a glance

Prices lately

9.5% higher

Listed apartments, last 30 days

Price vs. nearby

2% above

Similar apartments, by size
  • 243 apartments available

    1 bd 156 · 2 bd 74 · 3 bd 13

  • 52 ready to move in now

    More open up from Dec 31

  • Rents in about 4 weeks

    Typical time an apartment stays listed


Floor plans

Jefferson Harlow has 243 units available across 9 floor plans: 4 one-bedroom layouts (696–905 sq ft), 3 two-bedroom layouts (1,109–1,182 sq ft), and 2 three-bedroom layouts (1,433–1,450 sq ft). Prices checked November 20, 2026.

A1

1 Bedroom • 1 Bath • 696 Sq Ft

Starting at $1,442/mo

32 available unitsPricePrice while listedSq ftAvailableActions
2203$1,490
+$180
+$180696Nov 19
View Unit
View Unit
2216$1,490
+$180
+$180696Nov 19
View Unit
View Unit
2328$1,550
+$180
+$180696Nov 19
View Unit
View Unit
3102$1,550
+$180
+$180696Nov 19
View Unit
View Unit
4202$1,457
+$172
+$172696Jan 4
View Unit
View Unit
4302$1,457
+$172
+$172696Jan 4
View Unit
View Unit
4102$1,502
+$172
+$172696Jan 4
View Unit
View Unit
4120$1,527
+$172
+$172696Jan 4
View Unit
View Unit
5201$1,442
+$54
+$54696Feb 1
View Unit
View Unit
5202$1,442
+$54
+$54696Feb 1
View Unit
View Unit
5204$1,442
+$54
+$54696Feb 1
View Unit
View Unit
5223$1,442
+$54
+$54696Feb 1
View Unit
View Unit
5224$1,442
+$54
+$54696Feb 1
View Unit
View Unit
5227$1,442
+$54
+$54696Feb 1
View Unit
View Unit
5231$1,442
+$54
+$54696Feb 1
View Unit
View Unit
5237$1,442
+$54
+$54696Feb 1
View Unit
View Unit
5301$1,442
+$54
+$54696Feb 1
View Unit
View Unit
5302$1,442
+$54
+$54696Feb 1
View Unit
View Unit
5304$1,442
+$54
+$54696Feb 1
View Unit
View Unit
5305$1,442
+$54
+$54696Feb 1
View Unit
View Unit
5323$1,442
+$54
+$54696Feb 1
View Unit
View Unit
5324$1,442
+$54
+$54696Feb 1
View Unit
View Unit
5327$1,442
+$54
+$54696Feb 1
View Unit
View Unit
5331$1,442
+$54
+$54696Feb 1
View Unit
View Unit
5337$1,442
+$54
+$54696Feb 1
View Unit
View Unit
5241$1,457
+$54
+$54696Feb 1
View Unit
View Unit
5341$1,457
+$54
+$54696Feb 1
View Unit
View Unit
5101$1,487
+$172
+$172696Feb 1
View Unit
View Unit
5102$1,527
+$172
+$172696Feb 1
View Unit
View Unit
5104$1,527
+$172
+$172696Feb 1
View Unit
View Unit
5123$1,527
+$54
+$54696Feb 1
View Unit
View Unit
5124$1,527
+$54
+$54696Feb 1
View Unit
View Unit

A2

1 Bedroom • 1 Bath • 801 Sq Ft

Starting at $1,502/mo

60 available unitsPricePrice while listedSq ftAvailableActions
3304$1,520
+$140
+$140801Nov 19
View Unit
View Unit
3214$1,565
+$140
+$140801Nov 19
View Unit
View Unit
3308$1,565
+$140
+$140801Nov 19
View Unit
View Unit
3312$1,565
+$140
+$140801Nov 19
View Unit
View Unit
3314$1,565
+$140
+$140801Nov 19
View Unit
View Unit
3316$1,565
+$140
+$140801Nov 19
View Unit
View Unit
2126$1,610
+$140
+$140801Nov 19
View Unit
View Unit
3132$1,610
+$140
+$140801Nov 19
View Unit
View Unit
3208$1,557
+$132
+$132801Dec 31
View Unit
View Unit
4219$1,502
+$132
+$132801Jan 4
View Unit
View Unit
4223$1,502
+$132
+$132801Jan 4
View Unit
View Unit
4226$1,502
+$132
+$132801Jan 4
View Unit
View Unit
4319$1,502
+$132
+$132801Jan 4
View Unit
View Unit
4323$1,502
+$132
+$132801Jan 4
View Unit
View Unit
4326$1,502
+$132
+$132801Jan 4
View Unit
View Unit
4204$1,512
+$132
+$132801Jan 4
View Unit
View Unit
4206$1,512
+$132
+$132801Jan 4
View Unit
View Unit
4208$1,512
+$132
+$132801Jan 4
View Unit
View Unit
4212$1,512
+$132
+$132801Jan 4
View Unit
View Unit
4214$1,512
+$132
+$132801Jan 4
View Unit
View Unit
4216$1,512
+$132
+$132801Jan 4
View Unit
View Unit
4232$1,512
+$132
+$132801Jan 4
View Unit
View Unit
4304$1,512
+$132
+$132801Jan 4
View Unit
View Unit
4306$1,512
+$132
+$132801Jan 4
View Unit
View Unit
4308$1,512
+$132
+$132801Jan 4
View Unit
View Unit
4312$1,512
+$132
+$132801Jan 4
View Unit
View Unit
4314$1,512
+$132
+$132801Jan 4
View Unit
View Unit
4316$1,512
+$132
+$132801Jan 4
View Unit
View Unit
4332$1,512
+$132
+$132801Jan 4
View Unit
View Unit
4201$1,517
+$132
+$132801Jan 4
View Unit
View Unit
4301$1,517
+$132
+$132801Jan 4
View Unit
View Unit
4119$1,587
+$132
+$132801Jan 4
View Unit
View Unit
4126$1,587
+$132
+$132801Jan 4
View Unit
View Unit
4132$1,587
+$132
+$132801Jan 4
View Unit
View Unit
4101$1,647
+$132
+$132801Jan 4
View Unit
View Unit
5206$1,502
+$54
+$54801Feb 1
View Unit
View Unit
5218$1,502
+$54
+$54801Feb 1
View Unit
View Unit
5220$1,502
+$54
+$54801Feb 1
View Unit
View Unit
5228$1,502
+$54
+$54801Feb 1
View Unit
View Unit
5236$1,502
+$54
+$54801Feb 1
View Unit
View Unit
5306$1,502
+$54
+$54801Feb 1
View Unit
View Unit
5318$1,502
+$54
+$54801Feb 1
View Unit
View Unit
5320$1,502
+$54
+$54801Feb 1
View Unit
View Unit
5328$1,502
+$54
+$54801Feb 1
View Unit
View Unit
5336$1,502
+$54
+$54801Feb 1
View Unit
View Unit
5208$1,512
+$54
+$54801Feb 1
View Unit
View Unit
5233$1,512
+$54
+$54801Feb 1
View Unit
View Unit
5235$1,512
+$54
+$54801Feb 1
View Unit
View Unit
5308$1,512
+$54
+$54801Feb 1
View Unit
View Unit
5333$1,512
+$54
+$54801Feb 1
View Unit
View Unit
5335$1,512
+$54
+$54801Feb 1
View Unit
View Unit
5240$1,527
+$54
+$54801Feb 1
View Unit
View Unit
5340$1,527
+$54
+$54801Feb 1
View Unit
View Unit
5106$1,587
+$132
+$132801Feb 1
View Unit
View Unit
5118$1,587
+$54
+$54801Feb 1
View Unit
View Unit
5120$1,587
+$54
+$54801Feb 1
View Unit
View Unit
5128$1,587
+$54
+$54801Feb 1
View Unit
View Unit
5136$1,587
+$54
+$54801Feb 1
View Unit
View Unit
5108$1,597
+$132
+$132801Feb 1
View Unit
View Unit
5140$1,612
+$54
+$54801Feb 1
View Unit
View Unit

A4

1 Bedroom • 1 Bath • 905 Sq Ft

Starting at $1,727/mo

62 available unitsPricePrice while listedSq ftAvailableActions
3231$1,727
+$172
+$172905Nov 16
View Unit
View Unit
3229$1,735
+$180
+$180905Nov 19
View Unit
View Unit
3307$1,735
+$180
+$180905Nov 19
View Unit
View Unit
3309$1,735
+$180
+$180905Nov 19
View Unit
View Unit
3311$1,735
+$180
+$180905Nov 19
View Unit
View Unit
3313$1,735
+$180
+$180905Nov 19
View Unit
View Unit
3328$1,735
+$180
+$180905Nov 19
View Unit
View Unit
3329$1,735
+$180
+$180905Nov 19
View Unit
View Unit
3331$1,735
+$180
+$180905Nov 19
View Unit
View Unit
3107$1,820
+$180
+$180905Nov 19
View Unit
View Unit
3109$1,820
+$180
+$180905Nov 19
View Unit
View Unit
3113$1,820
+$180
+$180905Nov 19
View Unit
View Unit
3128$1,820
+$180
+$180905Nov 19
View Unit
View Unit
3130$1,820
+$180
+$180905Nov 19
View Unit
View Unit
3131$1,820
+$180
+$180905Nov 19
View Unit
View Unit
3209$1,727
+$172
+$172905Dec 31
View Unit
View Unit
3211$1,727
+$172
+$172905Dec 31
View Unit
View Unit
3213$1,727
+$172
+$172905Dec 31
View Unit
View Unit
4207$1,727
+$172
+$172905Jan 4
View Unit
View Unit
4209$1,727
+$172
+$172905Jan 4
View Unit
View Unit
4211$1,727
+$172
+$172905Jan 4
View Unit
View Unit
4213$1,727
+$172
+$172905Jan 4
View Unit
View Unit
4228$1,727
+$172
+$172905Jan 4
View Unit
View Unit
4229$1,727
+$172
+$172905Jan 4
View Unit
View Unit
4230$1,727
+$172
+$172905Jan 4
View Unit
View Unit
4231$1,727
+$172
+$172905Jan 4
View Unit
View Unit
4307$1,727
+$172
+$172905Jan 4
View Unit
View Unit
4309$1,727
+$172
+$172905Jan 4
View Unit
View Unit
4311$1,727
+$172
+$172905Jan 4
View Unit
View Unit
4313$1,727
+$172
+$172905Jan 4
View Unit
View Unit
4328$1,727
+$172
+$172905Jan 4
View Unit
View Unit
4329$1,727
+$172
+$172905Jan 4
View Unit
View Unit
4330$1,727
+$172
+$172905Jan 4
View Unit
View Unit
4331$1,727
+$172
+$172905Jan 4
View Unit
View Unit
4107$1,812
+$172
+$172905Jan 4
View Unit
View Unit
4109$1,812
+$172
+$172905Jan 4
View Unit
View Unit
4111$1,812
+$172
+$172905Jan 4
View Unit
View Unit
4113$1,812
+$172
+$172905Jan 4
View Unit
View Unit
4128$1,812
+$172
+$172905Jan 4
View Unit
View Unit
4129$1,812
+$172
+$172905Jan 4
View Unit
View Unit
4130$1,812
+$172
+$172905Jan 4
View Unit
View Unit
4131$1,812
+$172
+$172905Jan 4
View Unit
View Unit
5211$1,727
+$54
+$54905Feb 1
View Unit
View Unit
5212$1,727
+$54
+$54905Feb 1
View Unit
View Unit
5213$1,727
+$54
+$54905Feb 1
View Unit
View Unit
5214$1,727
+$54
+$54905Feb 1
View Unit
View Unit
5215$1,727
+$54
+$54905Feb 1
View Unit
View Unit
5217$1,727
+$54
+$54905Feb 1
View Unit
View Unit
5232$1,727
+$54
+$54905Feb 1
View Unit
View Unit
5234$1,727
+$54
+$54905Feb 1
View Unit
View Unit
5311$1,727
+$54
+$54905Feb 1
View Unit
View Unit
5312$1,727
+$54
+$54905Feb 1
View Unit
View Unit
5313$1,727
+$54
+$54905Feb 1
View Unit
View Unit
5314$1,727
+$54
+$54905Feb 1
View Unit
View Unit
5315$1,727
+$54
+$54905Feb 1
View Unit
View Unit
5317$1,727
+$54
+$54905Feb 1
View Unit
View Unit
5332$1,727
+$54
+$54905Feb 1
View Unit
View Unit
5334$1,727
+$54
+$54905Feb 1
View Unit
View Unit
5112$1,812
+$172
+$172905Feb 1
View Unit
View Unit
5114$1,812
+$54
+$54905Feb 1
View Unit
View Unit
5132$1,812
+$54
+$54905Feb 1
View Unit
View Unit
5134$1,812
+$54
+$54905Feb 1
View Unit
View Unit

A3

1 Bedroom • 1 Bath • 866 Sq Ft

Starting at $1,747/mo

2 available unitsPricePrice while listedSq ftAvailableActions
4124$1,747
+$172
+$172866Jan 4
View Unit
View Unit
5121$1,747
+$54
+$54866Feb 1
View Unit
View Unit

B1

2 Bedrooms • 2 Baths • 1,109 Sq Ft

Starting at $1,899/mo

8 available unitsPricePrice while listedSq ftAvailable
3322$1,904
+$174
+$1741,109Nov 19
3122$2,034
+$174
+$1741,109Nov 19
4222$1,899
+$169
+$1691,109Jan 4
4322$1,899
+$169
+$1691,109Jan 4
4122$2,029
+$169
+$1691,109Jan 4
5226$1,899
No change
No change1,109Feb 1
5326$1,899
No change
No change1,109Feb 1
5126$2,029
No change
No change1,109Feb 1

B2

2 Bedrooms • 2 Baths • 1,120 Sq Ft

Starting at $1,919/mo

45 available unitsPricePrice while listedSq ftAvailable
3117$2,049
+$169
+$1691,120Nov 16
3217$1,924
+$174
+$1741,120Nov 19
3305$1,924
+$174
+$1741,120Nov 19
3317$1,924
+$174
+$1741,120Nov 19
3235$1,939
+$174
+$1741,120Nov 19
2313$1,944
+$174
+$1741,120Nov 19
3324$1,954
+$174
+$1741,120Nov 19
3225$1,969
No change
No change1,120Nov 19
3310$1,969
+$174
+$1741,120Nov 19
3315$1,969
+$174
+$1741,120Nov 19
3105$2,054
+$174
+$1741,120Nov 19
3205$1,919
+$169
+$1691,120Dec 31
3210$1,964
+$169
+$1691,120Dec 31
3215$1,964
+$169
+$1691,120Dec 31
4205$1,919
+$169
+$1691,120Jan 4
4210$1,919
+$169
+$1691,120Jan 4
4217$1,919
+$169
+$1691,120Jan 4
4305$1,919
+$169
+$1691,120Jan 4
4310$1,919
+$169
+$1691,120Jan 4
4317$1,919
+$169
+$1691,120Jan 4
4224$1,949
+$169
+$1691,120Jan 4
4235$1,949
+$169
+$1691,120Jan 4
4324$1,949
+$169
+$1691,120Jan 4
4335$1,949
+$169
+$1691,120Jan 4
4215$1,964
+$169
+$1691,120Jan 4
4225$1,964
+$169
+$1691,120Jan 4
4315$1,964
+$169
+$1691,120Jan 4
4325$1,964
+$169
+$1691,120Jan 4
4105$2,049
+$169
+$1691,120Jan 4
4117$2,049
+$169
+$1691,120Jan 4
4135$2,079
+$169
+$1691,120Jan 4
4115$2,094
+$169
+$1691,120Jan 4
5207$1,919
No change
No change1,120Feb 1
5229$1,919
No change
No change1,120Feb 1
5239$1,919
No change
No change1,120Feb 1
5307$1,919
No change
No change1,120Feb 1
5329$1,919
No change
No change1,120Feb 1
5339$1,919
No change
No change1,120Feb 1
5221$1,934
No change
No change1,120Feb 1
5321$1,934
No change
No change1,120Feb 1
5310$1,959
No change
No change1,120Feb 1
5210$1,964
No change
No change1,120Feb 1
5216$1,964
No change
No change1,120Feb 1
5316$1,964
No change
No change1,120Feb 1
5116$2,094
No change
No change1,120Feb 1

B3

2 Bedrooms • 2 Baths • 1,182 Sq Ft

Starting at $1,994/mo

21 available unitsPricePrice while listedSq ftAvailable
3227$1,999
+$174
+$1741,182Nov 19
3327$1,999
+$174
+$1741,182Nov 19
3333$1,999
+$174
+$1741,182Nov 19
3236$2,059
+$174
+$1741,182Nov 19
3336$2,059
+$174
+$1741,182Nov 19
4227$1,994
+$169
+$1691,182Jan 4
4233$1,994
+$169
+$1691,182Jan 4
4327$1,994
+$169
+$1691,182Jan 4
4333$1,994
+$169
+$1691,182Jan 4
4336$2,009
+$169
+$1691,182Jan 4
4236$2,024
+$169
+$1691,182Jan 4
4127$2,124
+$169
+$1691,182Jan 4
4133$2,124
+$169
+$1691,182Jan 4
4136$2,154
+$169
+$1691,182Jan 4
5209$1,994
No change
No change1,182Feb 1
5219$1,994
No change
No change1,182Feb 1
5230$1,994
No change
No change1,182Feb 1
5309$1,994
No change
No change1,182Feb 1
5319$1,994
No change
No change1,182Feb 1
5330$1,994
No change
No change1,182Feb 1
5130$2,124
No change
No change1,182Feb 1

C1

3 Bedrooms • 2 Baths • 1,433 Sq Ft

Starting at $2,300/mo

11 available unitsPricePrice while listedSq ftAvailable
2301$2,300
−$90
−$901,433Nov 19
2225$2,315
−$90
−$901,433Nov 19
2325$2,315
−$90
−$901,433Nov 19
3321$2,320
−$90
−$901,433Nov 19
2101$2,500
−$60
−$601,433Nov 19
4221$2,320
−$90
−$901,433Jan 4
4321$2,320
−$90
−$901,433Jan 4
4121$2,520
−$60
−$601,433Jan 4
5225$2,320
−$38
−$381,433Feb 1
5325$2,320
−$38
−$381,433Feb 1
5125$2,520
−$8
−$81,433Feb 1

C2

3 Bedrooms • 2 Baths • 1,450 Sq Ft

Starting at $2,344/mo

2 available unitsPricePrice while listedSq ftAvailable
2220$2,344
−$66
−$661,450Nov 19
2320$2,344
−$66
−$661,450Nov 19

Estimated cost to rent here

At Jefferson Harlow, a one-bedroom starts at about $1,702 a month all-in: $1,442 rent and an estimated $260 for electric, gas, water, internet, and renters insurance. A two-bedroom starts at about $2,237 and a three-bedroom at about $2,741.

1 bedroom
2 bedrooms
3 bedrooms

All-in from$1,702/mo

Estimates are local averages, not quotes from the property.

Add-ons

Mandatory Fees $152/mo

Can you afford it?

Most property managers ask for a monthly income of about 3× the rent, so qualifying at Jefferson Harlow takes about $51,912 a year for a one-bedroom, $68,364 for a two-bedroom, and $82,800 for a three-bedroom. Keeping the $1,702 all-in month for a one-bedroom within 35% of take-home pay takes an income of about $70,400 a year.

1 bedroom
2 bedrooms
3 bedrooms

Total monthly housing cost

$1,702/mo

Income to afford it comfortably

$70,400/yr

Income to qualify

$51,912/yr

Your estimated budget

Suggested rent budget, 1 bedroom

$ —/mo

See what you can afford here

Add your income and debts for a rent budget at this building.

Free with a brightplace account

Fees & lease terms

At Jefferson Harlow, leases run 12 months. The listing shows $152 a month in fees (mandatory fees).

  • Rent

    $1,442 – $2,520/mo
  • Lease term

    12 months
  • Earliest move-in

    Jan 4

Monthly fees

Mandatory Fees

$152/mo

Amenities

Jefferson Harlow is pet friendly and has garage or covered parking. It lists 30 amenities, including electric vehicle charging stations and parcel pending parcel locker system.

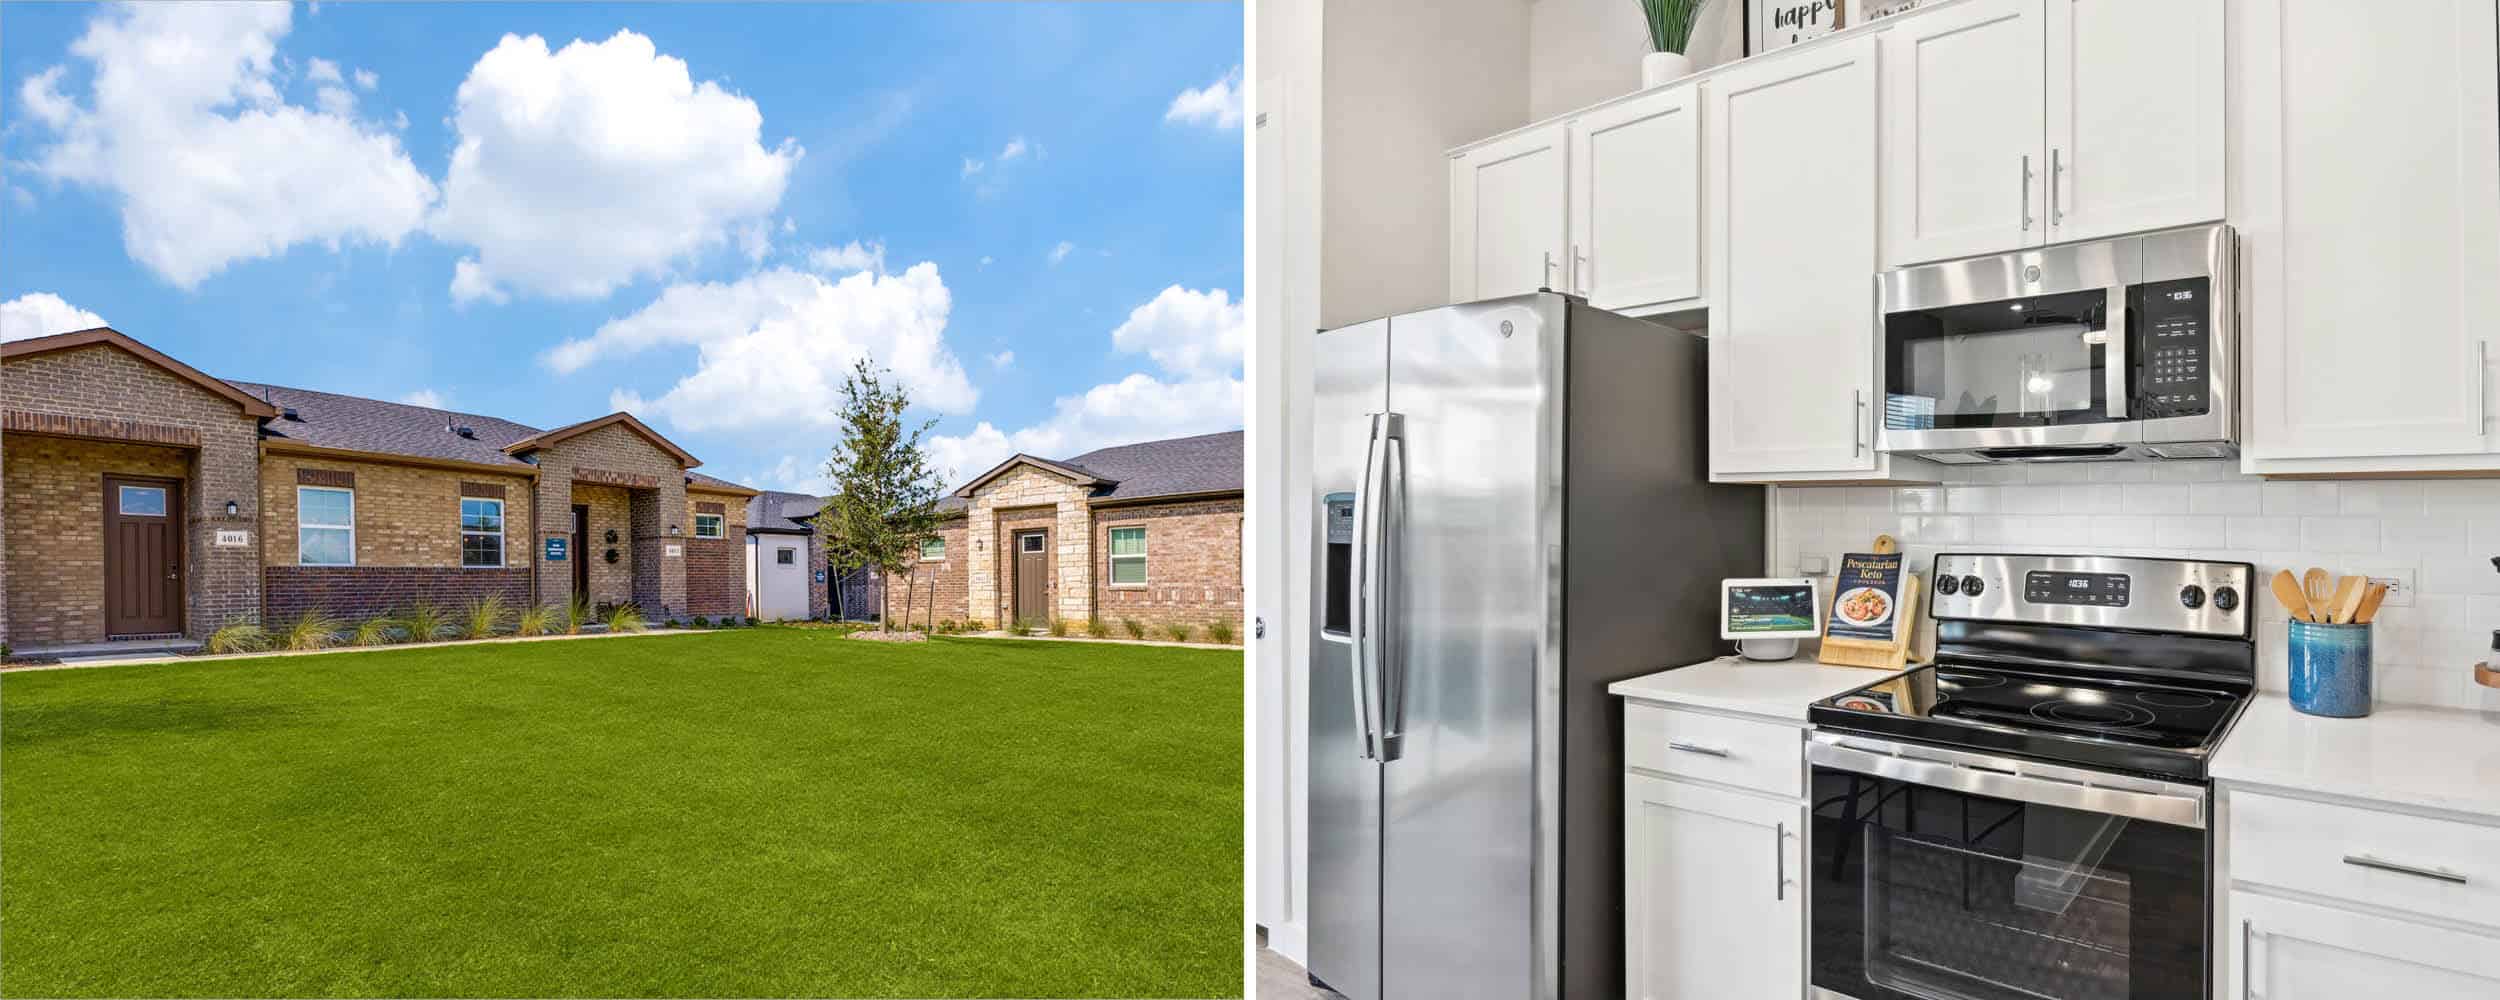
  • 10-Foot Ceilings With Ceiling Fans

  • 24-Hour Emergency Maintenance

  • Additional Courtyards Featuring: + Shaded Cafe Seating + Outdoor Grills + Turf Bocce Court

  • Built-In Linen Storage

  • Climate Controlled Buildings And Corridors

  • Community-Wide Wi-Fi

  • Controlled-Access Parking And Building Entry

  • Doorstep Trash Collection

  • Electric Vehicle Charging Stations

  • Flex Spaces*

  • Full-Size Side-By-Side Washers And Dryers

  • Gated Pet Park With Fountain And Wash Station

  • Illuminated Bathroom Mirrors

  • *In Select Apartment Homes

  • Kitchen Islands* With Usb Outlets

  • Luxury One-, Two-, And Three-Bedroom Apartment Homes

  • Modern Shaker Cabinetry With Under-Cabinet Lighting

  • Mudrooms*

  • Pantries

  • Parcel Pending Parcel Locker System

  • Pendant Lighting

  • Private Balconies, Patios And Fenced Yards*

  • Quartz Countertops With Ceramic Tile Backsplash

  • Separate Showers, Soaking Tubs And Dual Vanities*

  • Spacious Closets

  • Stainless Steel Kitchen Appliance Suite By Ge

  • * Tuck-Under Garages And Private Storage Rooms Available For An Additional Monthly Fee

  • Two Designer Color Schemes

  • Wood-Style Blinds

  • Wood-Style Flooring With Carpet In Bedrooms And Closets*


Amenity photos

  • Gym
    2 photos

Location

6970 S Highway 360, Grand Prairie, TX 75052


Resident reviews

Jefferson Harlow has a 4.9 out of 5 rating from resident reviews.

4.9
Overall rating
Positive
Mixed
Neutral
Negative
Management5.0
Amenities and Shared Spaces5.0
Maintenance5.0
Overall10 reviews

Residents consistently praise Jefferson Harlow for its beautiful, modern apartments and responsive management team. The property stands out for its active community engagement through monthly events, attentive staff communication, and prompt maintenance response. Leasing and move-in processes are described as seamless, and the overall environment is characterized as welcoming, peaceful, and well-maintained.

Management and leasing staff consistently receive praise for responsiveness, transparency, and attentiveness to resident needs. The leasing process is described as seamless and stress-free, with staff going above and beyond to accommodate requests. Maintenance requests are addressed promptly, typically within an hour of submission. The property team actively fosters community engagement through regular monthly events.

This resident praised the property's amenities, particularly highlighting the leasing office, gym, and clubhouse areas as well-maintained and inviting spaces. The apartment itself was described as beautiful, and the overall environment was noted as quiet and peaceful. Staff assistance during the move-in process was reported as seamless and professional.

Maintenance requests at this property are addressed promptly, with reported response times of approximately one hour for work orders. The property is described as well-maintained, and management demonstrates follow-through on repairs and maintenance issues. Communication regarding maintenance requests and service updates appears to be reliable and transparent.

Summaries are written by AI from reviews residents posted on public review sites. Each topic shows how many of those reviews discuss it.

Getting around

Jefferson Harlow is car-dependent and not bikeable.

Walking
Car-dependent
Grade F
Biking
Not bikeable
Grade F

About this property

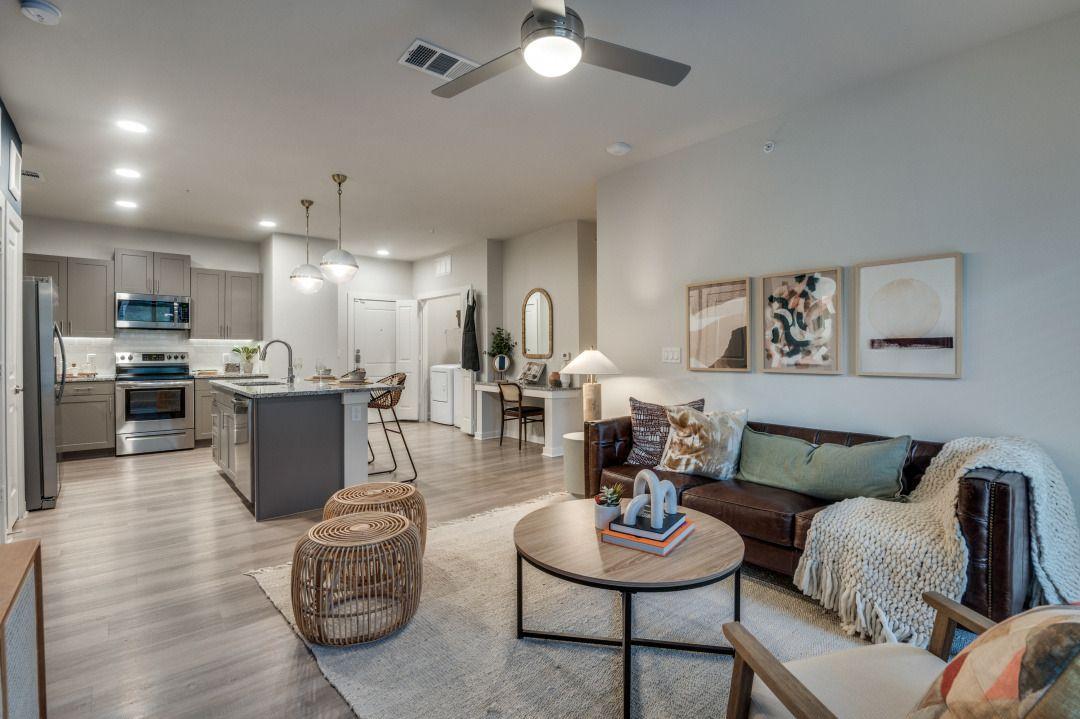
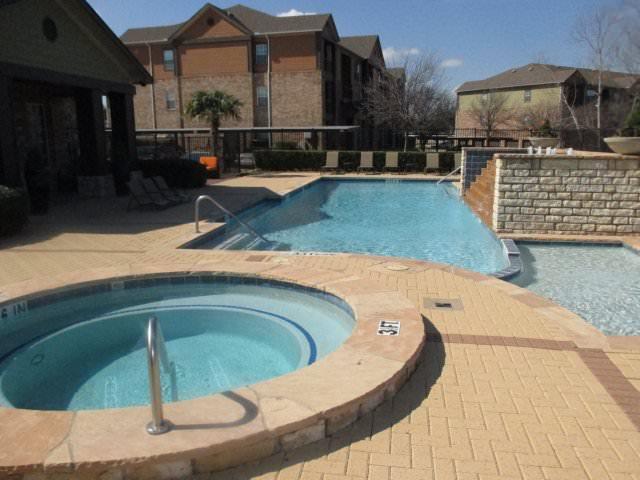
Jefferson Harlow Apartment Homes in the Heart of Grand Prairie, Texas Ideally located near State Highway 360 and Prairie Waters Drive, Jefferson Harlow offers effortless access to major thoroughfares throughout the Dallas–Fort Worth metroplex. Whether commuting to work or heading out for a day of entertainment, residents enjoy the convenience of nearby destinations and a location that keeps everything within easy reach. Surrounded by lush landscapes and thoughtfully designed living spaces, Jefferson Harlow is a place you’ll be proud to call home. The community is also ideally positioned near some of the area’s most sought-after attractions. From outdoor recreation at Joe Pool Lake to world-class sports and entertainment at AT&T Stadium and Globe Life Field, residents are never far from memorable experiences. Shopping, dining, and entertainment options at Epic West further enhance the neighborhood, offering a dynamic lifestyle with something for everyone—just minutes from home. Each apartment home is designed with comfort and style in mind, featuring spacious, open concept floor plans that allow natural light to flow seamlessly throughout the living space. Modern finishes and curated amenities enhance everyday living, while community features—from a resort style pool to a fully equipped fitness center—support an active, balanced lifestyle. With a variety of floor plan options available, Jefferson Harlow offers the flexibility to find a home that fits your needs and preferences.


Nearby schools

The closest school to Jefferson Harlow is ILTexas Arlington-Grand Prairie High School, a charter high school 0.7 miles away.

SchoolTypeLevelDistance

ILTexas Arlington-Grand Prairie High School

Charter · High
CharterHigh0.7 mi

Rising Stars Christian Academy

Private · Preschool
PrivatePreschool3.3 mi

All of Gods Children Child Development Center

Private · Preschool
PrivatePreschool4.0 mi

Suzannes Early Child Development Center

Private · Preschool
PrivatePreschool4.2 mi

Another Loving Home Day Care

Private · Preschool
PrivatePreschool4.4 mi

Kids Community Pre-School & Dc

Private · Preschool
PrivatePreschool4.6 mi

Helping Hands Child Care Center

Private · Elementary
PrivateElementary4.8 mi

The Children's Courtyard of Grand Prairie, TX

Private · Elementary
PrivateElementary5.2 mi

Crayon Campus

Private · Preschool
PrivatePreschool5.9 mi

ILTexas Grand Prairie Middle School

Charter · Middle
CharterMiddle5.9 mi

Similar properties

The closest matches in Grand Prairie, TX.


Rent history

Over the past year, the average asking rent at Jefferson Harlow has ranged from $1,580 to $1,769. The current average is $1,763, up $134 (8.2%) from $1,630 at the start.

Prices reflect the average advertised rent across units listed as available each day (135 days observed).

How fast apartments rent

Apartments at Jefferson Harlow typically stay listed about 4 weeks before coming off the market. In the last 4 weeks, 20 came off the market and 189 were newly listed.

~4 weeks

typical time listed

20

came off the market in 4 weeks

189

new listings in 4 weeks

Week of Aug 31: 1 listed, 6 off the marketWeek of Sep 7: 91 listed, 12 off the marketWeek of Sep 14: 0 listed, 7 off the marketWeek of Sep 21: 1 listed, 7 off the marketWeek of Sep 28: 2 listed, 10 off the marketWeek of Oct 5: 0 listed, 10 off the marketWeek of Oct 12: 2 listed, 2 off the marketWeek of Oct 19: 0 listed, 4 off the marketWeek of Oct 26: 98 listed, 6 off the marketWeek of Nov 2: 90 listed, 10 off the marketWeek of Nov 9: 1 listed, 4 off the marketWeek of Nov 16: 0 listed, 0 off the marketAug 31Week of Nov 16
Newly listed
Came off the market

Most apartments here stay listed for a while, so there's time to compare, and room to ask about price.

From nightly checks of the building's website since Jul 7. An apartment that came off the market may have rented or been taken off by the building.

Contact & management

Jefferson Harlow is managed by ZRS Management. The leasing office's phone number is (972) 703-4523.