A1
1 Bedroom • 1 Bath • 657 Sq Ft
Starting at $1,396/mo
How can I help?

$1,396 – $2,650/mo
As of November 20, 2026, The Henley in Grand Prairie, TX has 48 apartments for rent from $1,396 to $2,650/mo. One-bedrooms start at $1,396 and two-bedrooms at $1,989. The average asking rent has risen 4.3% since August 26, 2026, from $1,908 to $1,990.
Prices lately
0.6% lower
Listed apartments, last 30 daysPrice vs. nearby
12% above
Similar apartments, by size48 apartments available
1 bd 19 · 2 bd 29
39 ready to move in now
More open up from Nov 22
Rents in about 8 days
Typical time an apartment stays listed
The Henley has 48 units available across 7 floor plans: 3 one-bedroom layouts (657–857 sq ft) and 4 two-bedroom layouts (1,130–1,302 sq ft). Prices checked November 20, 2026.
1 Bedroom • 1 Bath • 657 Sq Ft
Starting at $1,396/mo
1 Bedroom • 1 Bath • 857 Sq Ft
Starting at $1,490/mo
| 7 available units | Price | Price while listed | Sq ft | Available | Actions |
|---|---|---|---|---|---|
| 3335 | $1,490 −$140 | −$140 | 857 | Oct 5 | |
| 2121 | $1,785 No change | No change | 857 | Oct 5 | |
| 2131 | $1,785 No change | No change | 857 | Oct 5 | |
| 2127 | $1,785 No change | No change | 857 | Oct 24 | |
| 2219 | $1,605 No change | No change | 857 | Oct 28 | |
| 2119 | $1,785 No change | No change | 857 | Nov 16 | |
| 2331 | $1,620 No change | No change | 857 | Dec 1 | |
1 Bedroom • 1 Bath • 775 Sq Ft
Starting at $1,497/mo
| 10 available units | Price | Price while listed | Sq ft | Available | Actions |
|---|---|---|---|---|---|
| 1231 | $1,497 No change | No change | 775 | Oct 5 | |
| 1335 | $1,497 No change | No change | 775 | Oct 5 | |
| 1316 | $1,528 No change | No change | 775 | Oct 5 | |
| 3332 | $1,538 No change | No change | 775 | Oct 5 | |
| 2337 | $1,543 No change | No change | 775 | Oct 5 | |
| 1123 | $1,608 No change | No change | 775 | Oct 5 | |
| 1323 | $1,528 No change | No change | 775 | Oct 8 | |
| 1310 | $1,558 No change | No change | 775 | Nov 24 | |
| 2234 | $1,533 No change | No change | 775 | Nov 30 | |
| 1225 | $1,528 No change | No change | 775 | Dec 7 | |
2 Bedrooms • 2 Baths • 1,130 Sq Ft
Starting at $1,989/mo
| 9 available units | Price | Price while listed | Sq ft | Available | Actions |
|---|---|---|---|---|---|
| 2222 | $1,989 No change | No change | 1,130 | Oct 5 | |
| 2203 | $1,994 No change | No change | 1,130 | Oct 5 | |
| 3323 | $1,994 −$6 | −$6 | 1,130 | Oct 5 | |
| 2303 | $2,000 No change | No change | 1,130 | Oct 5 | |
| 2218 | $2,005 No change | No change | 1,130 | Oct 5 | |
| 3216 | $2,010 No change | No change | 1,130 | Oct 5 | |
| 3218 | $2,010 +$111 | +$111 | 1,130 | Oct 5 | |
| 3316 | $2,010 No change | No change | 1,130 | Nov 22 | |
| 2308 | $2,000 No change | No change | 1,130 | Dec 5 | |
2 Bedrooms • 2 Baths • 1,136 Sq Ft
Starting at $2,093/mo
2 Bedrooms • 2 Baths • 1,302 Sq Ft
Starting at $2,199/mo
| 13 available units | Price | Price while listed | Sq ft | Available |
|---|---|---|---|---|
| 1311 | $2,199 No change | No change | 1,302 | Oct 5 |
| 3211 | $2,199 No change | No change | 1,302 | Oct 5 |
| 1211 | $2,380 No change | No change | 1,302 | Oct 5 |
| 1227 | $2,380 No change | No change | 1,302 | Oct 5 |
| 1327 | $2,380 No change | No change | 1,302 | Oct 5 |
| 2215 | $2,380 No change | No change | 1,302 | Oct 5 |
| 1336 | $2,410 No change | No change | 1,302 | Oct 5 |
| 1127 | $2,435 No change | No change | 1,302 | Oct 5 |
| 1136 | $2,470 No change | No change | 1,302 | Oct 5 |
| 3125 | $2,645 No change | No change | 1,302 | Oct 8 |
| 2115 | $2,650 No change | No change | 1,302 | Nov 20 |
| 2315 | $2,380 −$40 | −$40 | 1,302 | Nov 26 |
| 1102 | $2,640 No change | No change | 1,302 | Nov 28 |
At The Henley, a one-bedroom starts at about $1,656 a month all-in: $1,396 rent and an estimated $260 for electric, gas, water, internet, and renters insurance. A two-bedroom starts at about $2,327.
All-in from$1,656/mo
Most property managers ask for a monthly income of about 3× the rent, so qualifying at The Henley takes about $50,256 a year for a one-bedroom and $71,604 for a two-bedroom. Keeping the $1,656 all-in month for a one-bedroom within 35% of take-home pay takes an income of about $68,200 a year.
Total monthly housing cost
$1,656/mo
Income to afford it comfortably
$68,200/yr
Income to qualify
$50,256/yr
$ —/mo
See what you can afford here
Add your income and debts for a rent budget at this building.
Rent
$1,396 – $2,650/moEarliest move-in
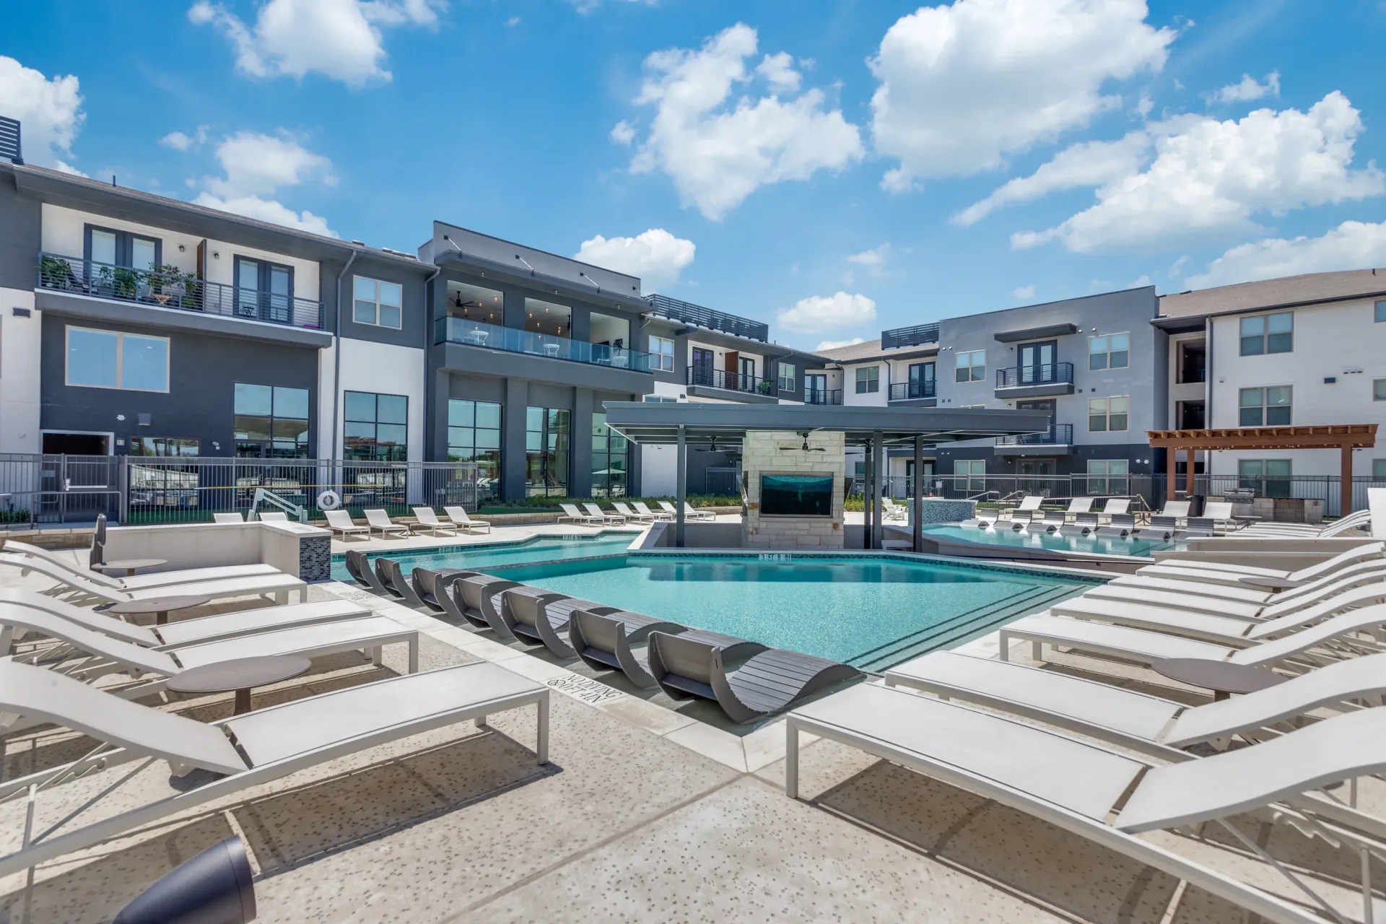
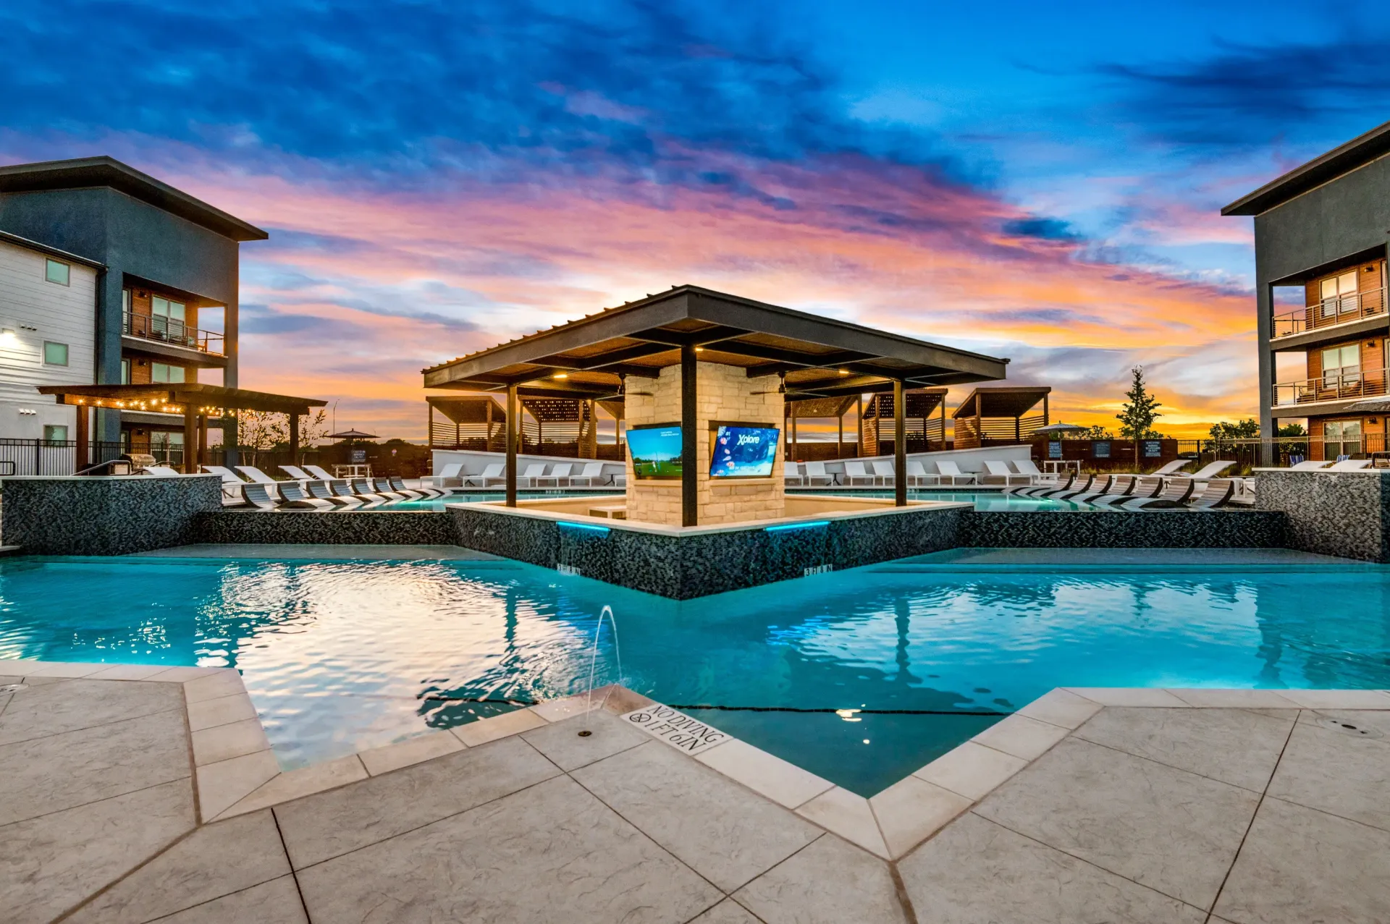
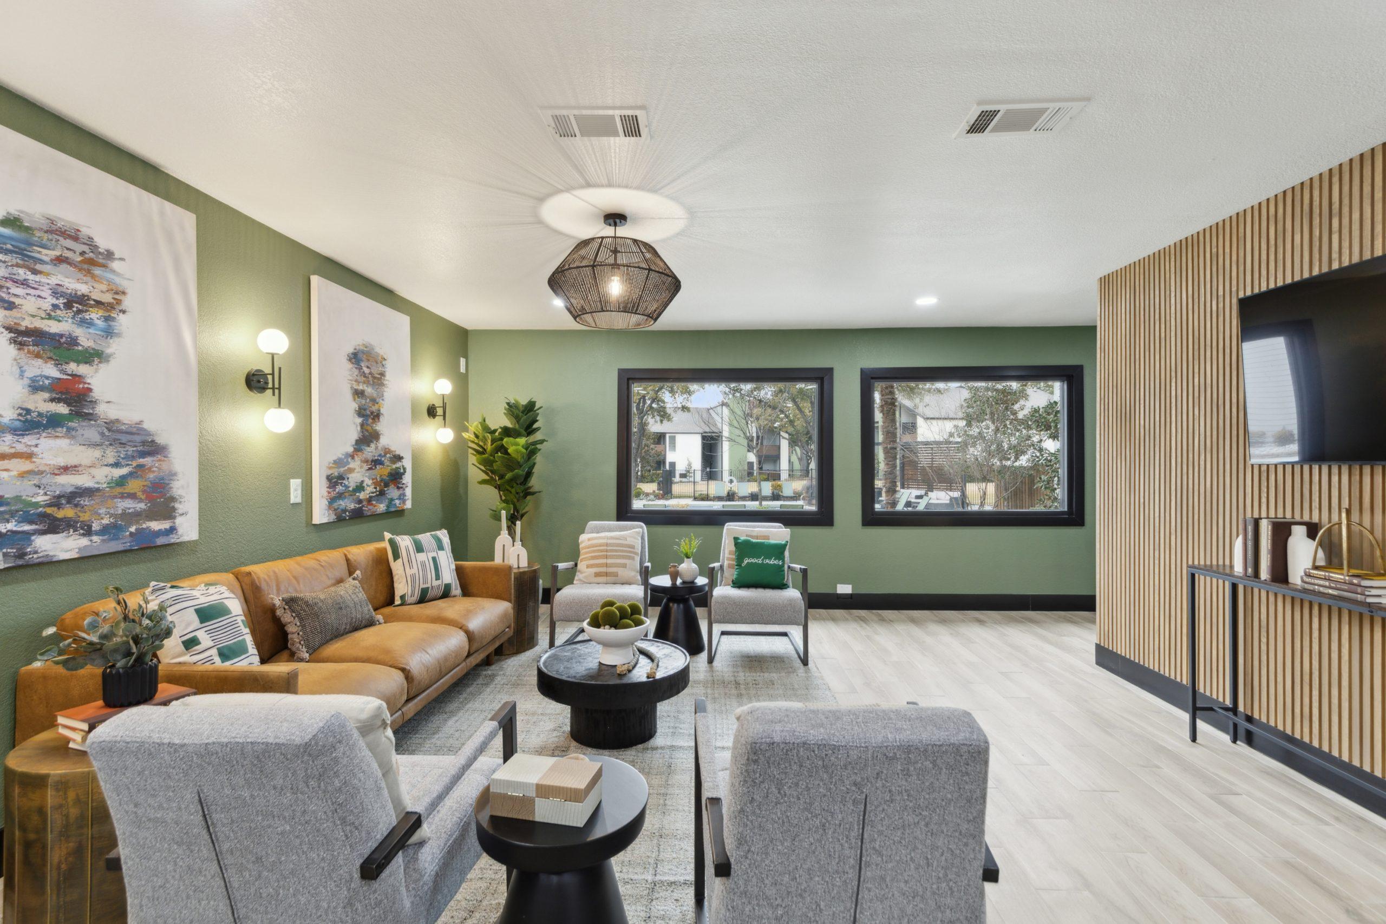
Oct 5The Henley is pet friendly and has garage or covered parking and in-unit washers and dryers. It lists 53 amenities, including resort style pool with sundeck, patio or balcony, and ev charging stations.
24-Hour Controlled Access Package Room
9' Ceilings With Ceiling Fans
Accessibility
Amenities
Clubhouse With Entertaining Kitchen And Billiards "
Controlled Access Gates
Covered Parking
Coworking Lounge And Conference Room
Deep Soaking Tubs
Detached Private Parking Garages
Double Vanity Sinks
Elevator Access
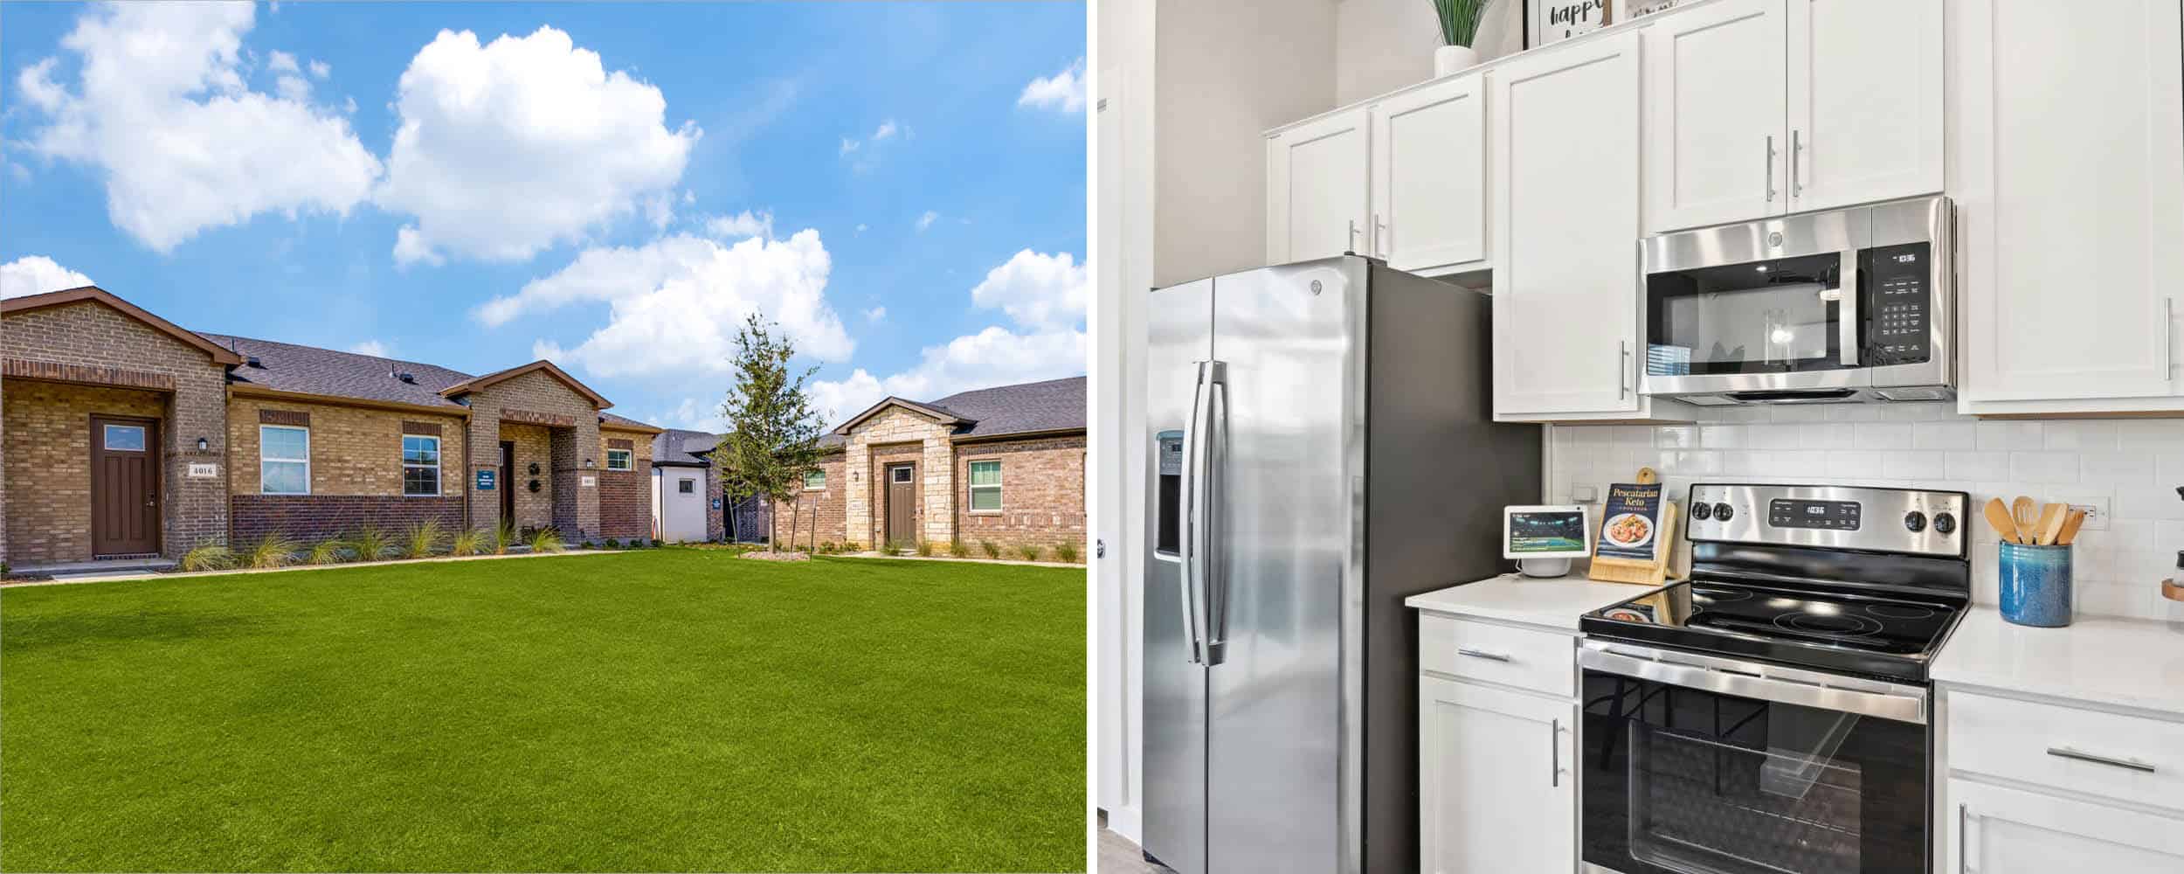
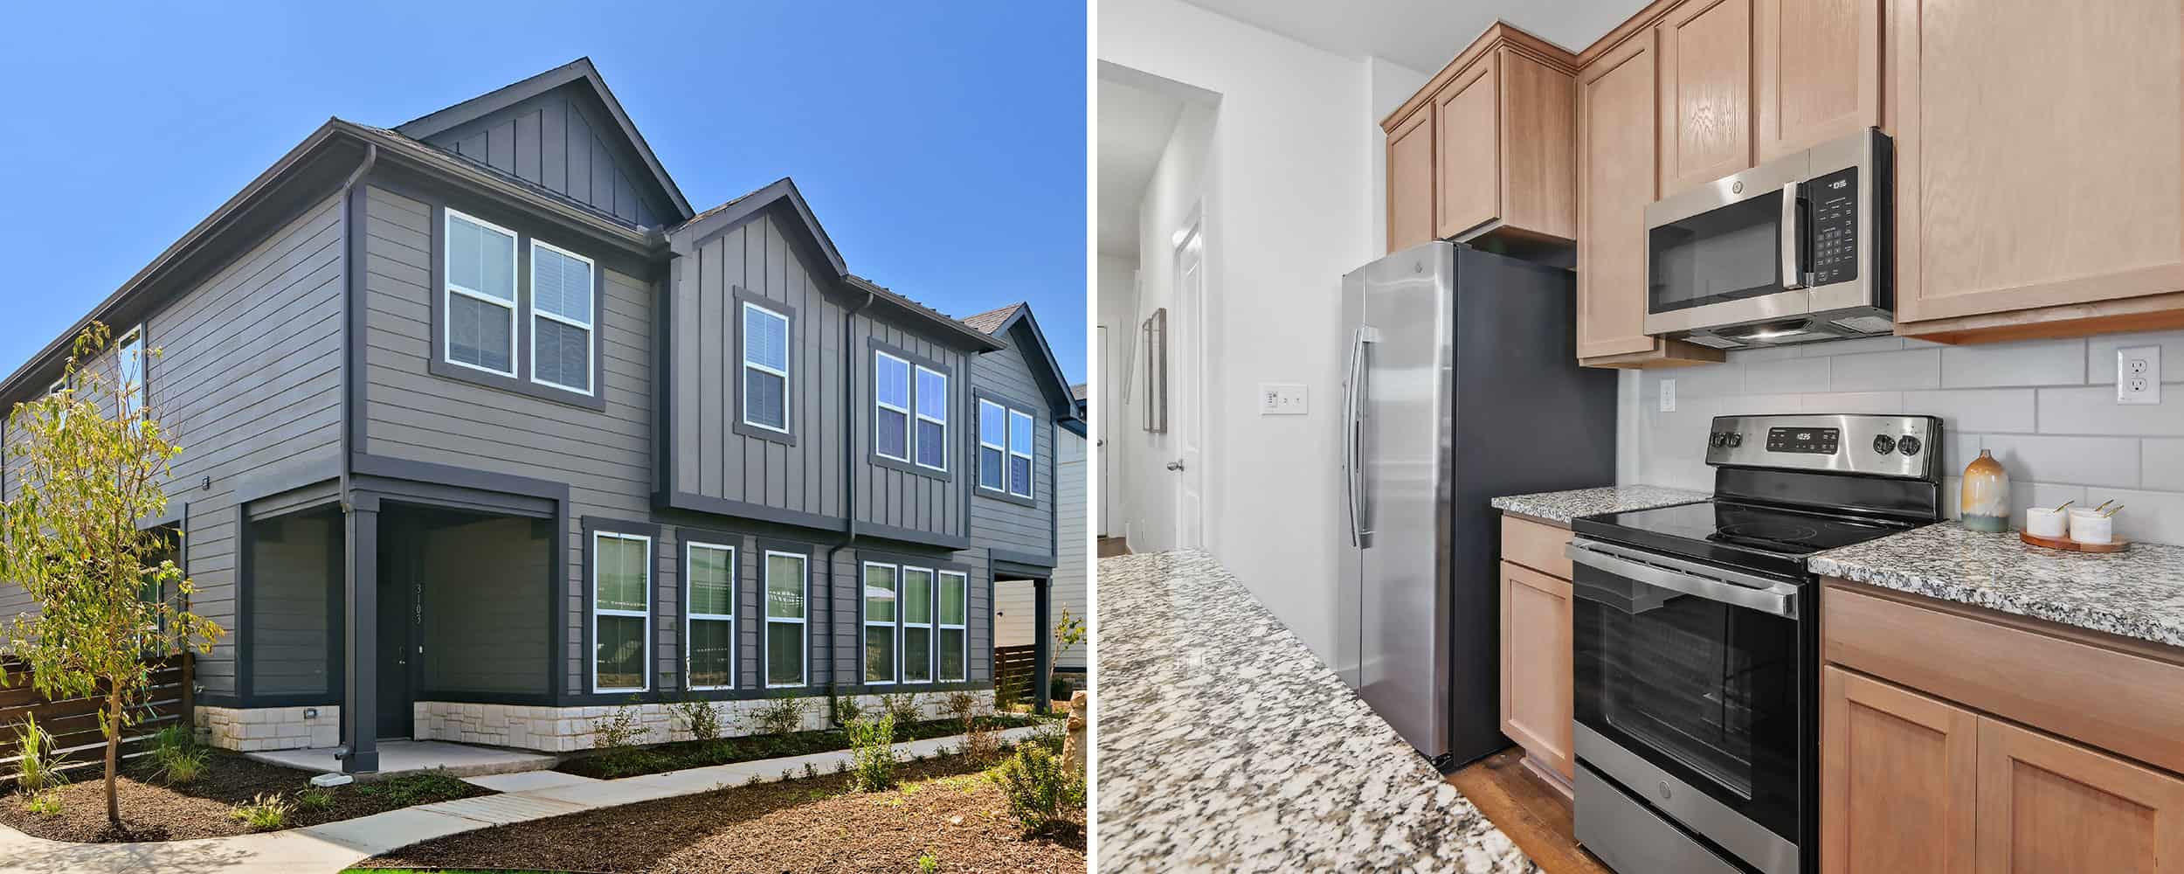
Energy-Efficient Stainless Steel Appliances
Ev Charging Stations
Extra Storage - Linen And Coat Closets
Fair Housing Statement
Farmhouse Sinks With Gooseneck Faucet
Floor Plans
Full Size Washer & Dryer
Gallery
Glass Walk-In Showers W/Tile Surround
Grilling Area With Prep Station
Home
Interactive Multi-Sports Simulator
Kitchen Island With Custom Pendant Lighting
Mudroom Entryways
Neighborhood
Off-Leash Fenced In Dog Park
Open-Concept 1 & 2-Bedroom Floor Plans
Outdoor Hammocks & Game Lawn
Outdoor Kitchen With Prep Station
Outdoor Pavillion With A Fireplace, Soft Seating, And Tvs
Patio Or Balcony
Pet Friendly*
Pets
Pet Spa Grooming Station
Privacy Policy
Private Fenced-In Yard
Private Poolside Cabanas And Ramadas
Putting & Chipping Green
Quartz Countertops
Resort Style Pool With Sundeck
Rooftop Cyber Lounge & Entertaining Deck
Spacious Walk-In Closets With Custom Shelving
State-Of-The-Art 24-Hour Fitness Center
Tile Backsplash
Two Designer Interiors
Under Cabinet Lighting
Virtual Tours
Wi-Fi Throughout Social Spaces
Wine Storage
Wood-Style Plank Flooring
Yoga Studio
3850 Double Oak, Grand Prairie, TX 76065
The Henley has a 4.2 out of 5 rating from more than 200 resident reviews. Residents rate maintenance (3.6) and amenities and shared spaces (3.4) highest and building quality (1.8) lowest.
The Henley offers spacious, well-appointed apartments with responsive maintenance and amenities including a pool and fitness center. However, residents report significant ongoing challenges with property maintenance (pest control, mold, water damage), parking availability and towing enforcement, communication responsiveness from office staff, and inconsistent management transitions. Experience quality varies notably depending on timing and individual staff interactions.
Management responsiveness and communication are inconsistent, with residents reporting delayed responses, staff turnover, and difficulty resolving issues post-move-in. While some residents praise specific staff members for professionalism and helpfulness, others describe management as dismissive, unhelpful, or rude. Billing errors, deposit refund delays, and unclear fee structures are recurring concerns. Parking enforcement and towing policies are frequently cited as problematic, with residents reporting excessive charges and administrative errors.
Residents report mixed experiences with amenities and shared spaces. Positive feedback highlights the resort-style pool, well-equipped gym, spacious layouts, and responsive maintenance. However, recurring concerns include inadequate parking availability, non-functional gates, package room security issues, pest control challenges, hallway cleanliness and maintenance, and thin walls affecting noise levels.
Maintenance response times are generally quick, with many residents reporting same-day or next-day service for repair requests. The maintenance team is frequently praised for professionalism and thoroughness on plumbing, appliance, and HVAC issues. However, some residents report incomplete work, delayed responses on certain requests, and inconsistent follow-through on complex repairs like drainage and structural issues.
Residents report significant building maintenance and cleanliness concerns, including persistent pest infestations, mold, thin walls causing noise transmission, and inconsistent upkeep of common areas. Elevator malfunctions, broken gate access systems, and parking shortages are recurring issues. While individual unit finishes are noted as quality, shared spaces and hallways frequently show signs of neglect, and maintenance responsiveness varies considerably.
Location is a strong point, with residents noting the property's convenient area and quiet surroundings. However, significant concerns emerge around parking availability, package delivery logistics, and security infrastructure—particularly gate functionality, lack of hallway cameras, and package room accountability. Shared space maintenance and cleanliness issues, including hallway conditions and trash management, detract from the location's appeal despite the property's proximity to amenities.
The Henley is car-dependent and not bikeable.
Unwind at The Henley in Grand Prairie, TX. Enjoy resort-style amenities, designer interiors, and spacious 1 & 2-bedroom floor plans. Your ideal home awaits!
The closest school to The Henley is ILTexas Mansfield Heritage Elementary School, a charter elementary school 0.2 miles away. The closest public school is J A Vitovsky Elementary School, 5.4 miles away.
| School | Type | Level | Distance |
|---|---|---|---|
ILTexas Mansfield Heritage Elementary School Charter · Elementary | Charter | Elementary | 0.2 mi |
ILTexas Mansfield Heritage Middle School Charter · Middle | Charter | Middle | 0.2 mi |
J A Vitovsky Elementary School Public · Elementary | Public | Elementary | 5.4 mi |
Midlothian Isd Child Care Center Private · Preschool | Private | Preschool | 5.6 mi |
Irvin Elementary School Public · Elementary | Public | Elementary | 6.0 mi |
Gods Garden Pre-School Private · Preschool | Private | Preschool | 6.2 mi |
Midlothian High School Public · High | Public | High | 6.3 mi |
Anita Beards Day Care Private · Preschool | Private | Preschool | 6.4 mi |
Discovery Childrens Academy Private · Preschool | Private | Preschool | 6.6 mi |
Creekside Ch Of Christ Pre-School Private · Preschool | Private | Preschool | 6.6 mi |
The closest matches in Grand Prairie, TX.
Over the past 3 months, the average asking rent at The Henley has ranged from $1,906 to $2,006. The current average is $1,990, up $82 (4.3%) from $1,908 at the start.
Apartments at The Henley typically stay listed about 8 days before coming off the market. In the last 4 weeks, 12 came off the market and 20 were newly listed.
~8 days
typical time listed
12
came off the market in 4 weeks
20
new listings in 4 weeks
Apartments here go quickly. If one fits, it's worth touring soon.
From nightly checks of the building's website since Aug 26. An apartment that came off the market may have rented or been taken off by the building.The Henley is managed by Cushman & Wakefield. The leasing office's phone number is 4692892866.