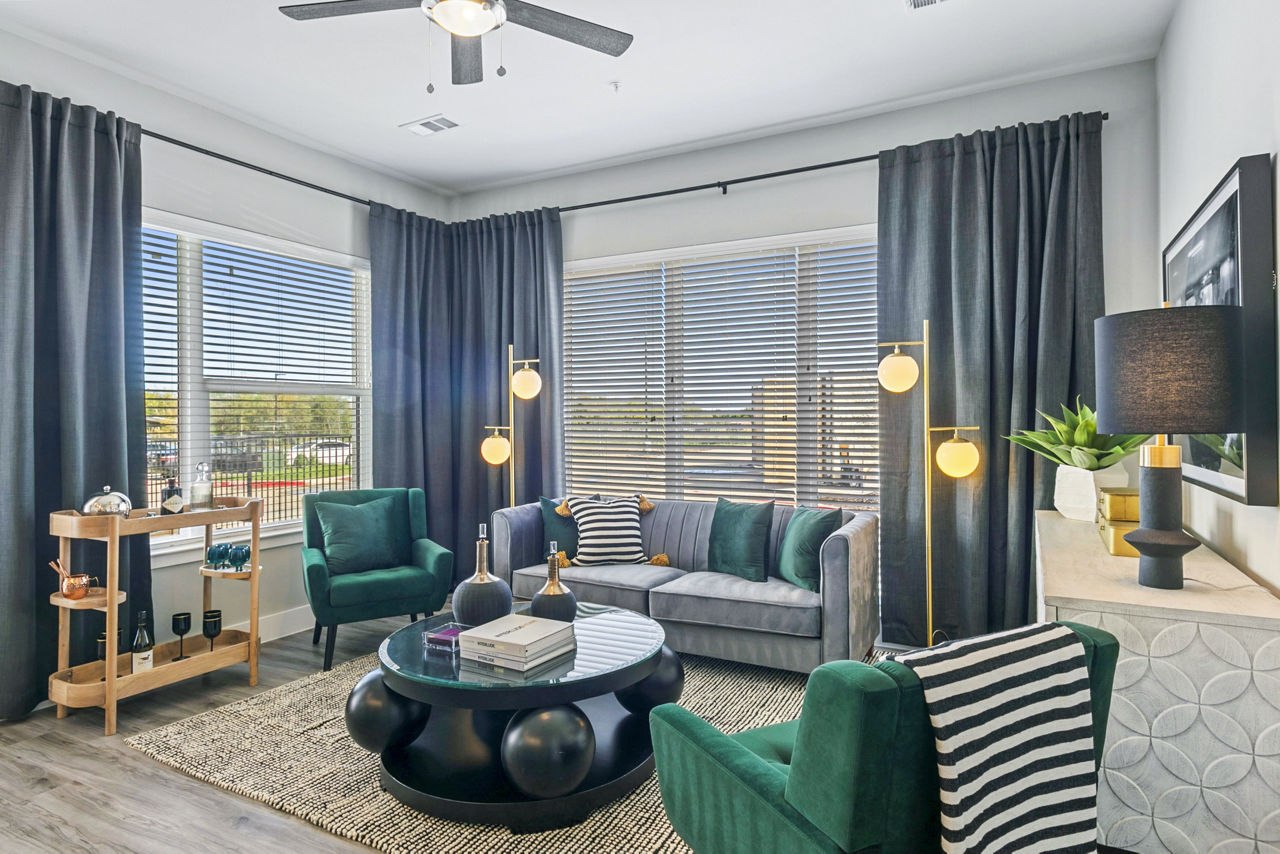
A4
Starting at $1,299
1 Bedroom • 1 Bath • 873 Sq Ft
| 4 available units | Price | Sq ft | Available | Open unit |
|---|---|---|---|---|
| 1314 | $1,399 | 873 | Aug 21 | |
| 2319 | $1,299 | 873 | Oct 6 | |
| 3106 | $1,809 | 873 | Oct 6 | |
| 1110 | $1,784 | 873 | Nov 23 |
How can I help?
$1,299 – $2,699/mo
8200 Glenn Day Drive, Arlington, TX 76002The Gin Mill currently lists 9 floor plans across 21 available units, from one-bedroom to three-bedroom, starting at $1,299/mo. 13 one-bedrooms from $1,299 to $1,870/mo (752–918 sq ft), earliest move-in Aug 21. 7 two-bedrooms from $2,114 to $2,699/mo (1,077–1,398 sq ft), earliest move-in Aug 26. 1 three-bedroom at $2,699/mo (1,695 sq ft), earliest move-in Sep 18. Prices checked October 2, 2026.
Starting at $1,299
1 Bedroom • 1 Bath • 873 Sq Ft
| 4 available units | Price | Sq ft | Available | Open unit |
|---|---|---|---|---|
| 1314 | $1,399 | 873 | Aug 21 | |
| 2319 | $1,299 | 873 | Oct 6 | |
| 3106 | $1,809 | 873 | Oct 6 | |
| 1110 | $1,784 | 873 | Nov 23 |
Starting at $1,349
1 Bedroom • 1 Bath • 752 Sq Ft
| 3 available units | Price | Sq ft | Available | Open unit |
|---|---|---|---|---|
| 4303 | $1,349 | 752 | Aug 28 | |
| 4217 | $1,450 | 752 | Oct 9 | |
| 2208 | $1,425 | 752 | Oct 16 |
Starting at $1,580
1 Bedroom • 1 Bath • 834 Sq Ft
| 2 available units | Price | Sq ft | Available | Open unit |
|---|---|---|---|---|
| 4231 | $1,580 | 834 | Oct 9 | |
| 2206 | $1,675 | 834 | Oct 21 |
Starting at $1,599
1 Bedroom • 1 Bath • 918 Sq Ft
| 3 available units | Price | Sq ft | Available | Open unit |
|---|---|---|---|---|
| 2221 | $1,599 | 918 | Aug 28 | |
| 2225 | $1,870 | 918 | Oct 9 | |
| 2315 | $1,699 | 918 | Oct 21 |
Starting at $1,665
1 Bedroom • 1 Bath • 893 Sq Ft
| 1 available unit | Price | Sq ft | Available | Open unit |
|---|---|---|---|---|
| 2302 | $1,665 | 893 | Dec 7 |
Starting at $2,114
2 Bedrooms • 2 Baths • 1,077 Sq Ft
| 1 available unit | Price | Sq ft | Available | Open unit |
|---|---|---|---|---|
| 4219 | $2,114 | 1,077 | Dec 14 |
Starting at $2,149
2 Bedrooms • 2 Baths • 1,216 Sq Ft
| 5 available units | Price | Sq ft | Available | Open unit |
|---|---|---|---|---|
| 3202 | $2,199 | 1,216 | Aug 26 | |
| 1102 | $2,149 | 1,216 | Oct 2 | |
| 4301 | $2,279 | 1,216 | Oct 9 | |
| 4327 | $2,385 | 1,216 | Nov 17 | |
| 2327 | $2,350 | 1,216 | Dec 22 |
Starting at $2,699
2 Bedrooms • 2 Baths • 1,398 Sq Ft
| 1 available unit | Price | Sq ft | Available | Open unit |
|---|---|---|---|---|
| 7105 | $2,699 | 1,398 | Sep 14 |
Starting at $2,699
3 Bedrooms • 2.5 Baths • 1,695 Sq Ft
| 1 available unit | Price | Sq ft | Available | Open unit |
|---|---|---|---|---|
| 5101 | $2,699 | 1,695 | Sep 18 |
Rent at The Gin Mill is $1,299 – $2,699 per month. Monthly fees include Common Area/Clubhouse Rental, Intra-Community Transfer Fee, and Month-to-Month Fee. Due at signing: Administrative Fee ($50), Application Fee ($49), and Pet Management - Third Party ($28/yr). The earliest listed move-in is Aug 21. Prices checked October 2, 2026.
Rent
$1,299 – $2,699/moEarliest move-in
Aug 21Common Area/Clubhouse Rental | $250/mo |
Intra-Community Transfer Fee | $500/mo |
Month-to-Month Fee | $250/mo |
Package Services | $5/mo |
Parking - Covered | $50/mo |
Parking - Garage | $150/mo |
Pest Control Services | $9/mo |
Pet Fee | $400/mo |
Pet Rent | $25/mo |
Renters Liability/Content - Property Program | $14.5/mo |
Storage Space Rental | $30/mo |
Trash Services - Doorstep | $30/mo |
Trash Services - Hauling | $5/mo |
Utility - Stormwater/Drainage Admin Fee | $3/mo |
Administrative Fee | $50 |
Application Fee | $49 |
Pet Management - Third Party | $28/yr |
Utility - Vacant Processing Fee | $50 |
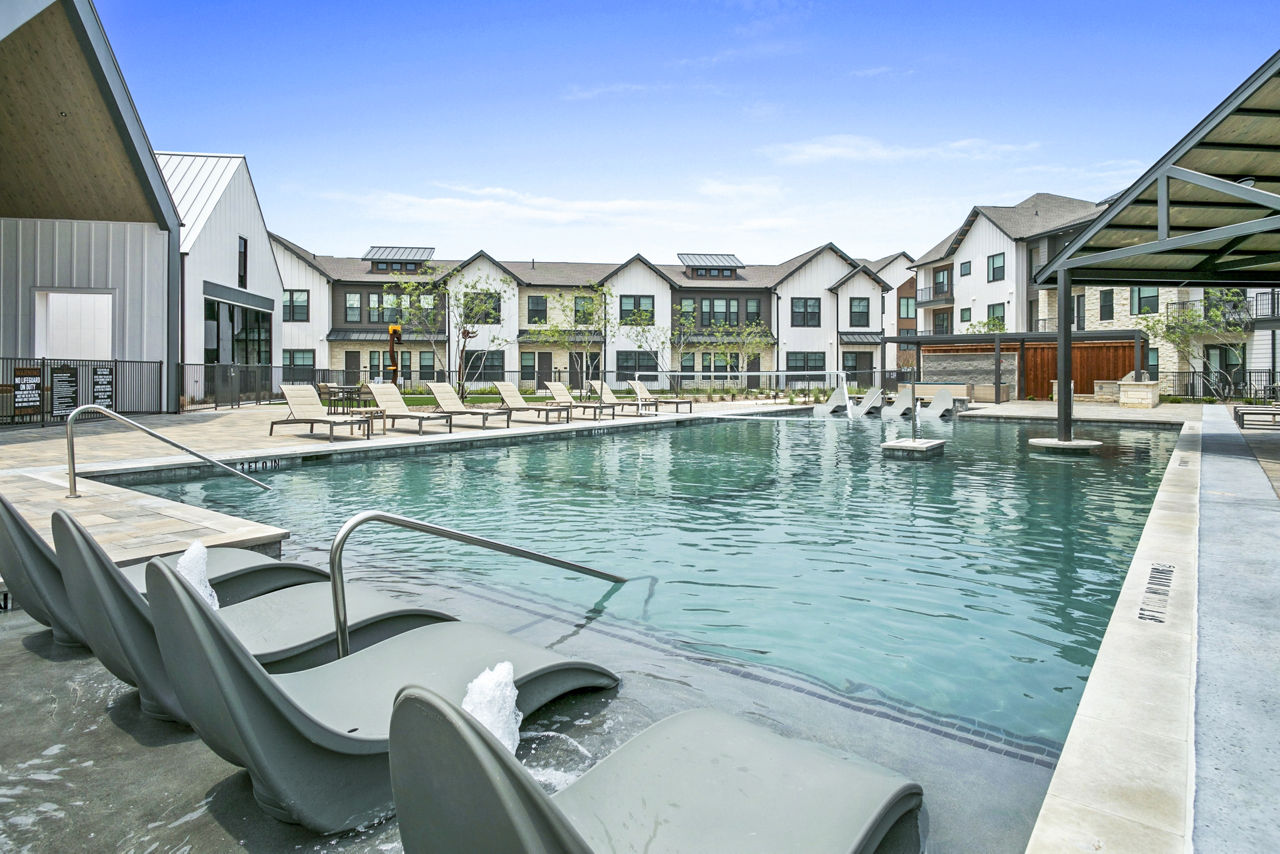
The Gin Mill lists 24 amenities, including a gym, a pool, and pet-friendly spaces.
Air Conditioning
Dog Park
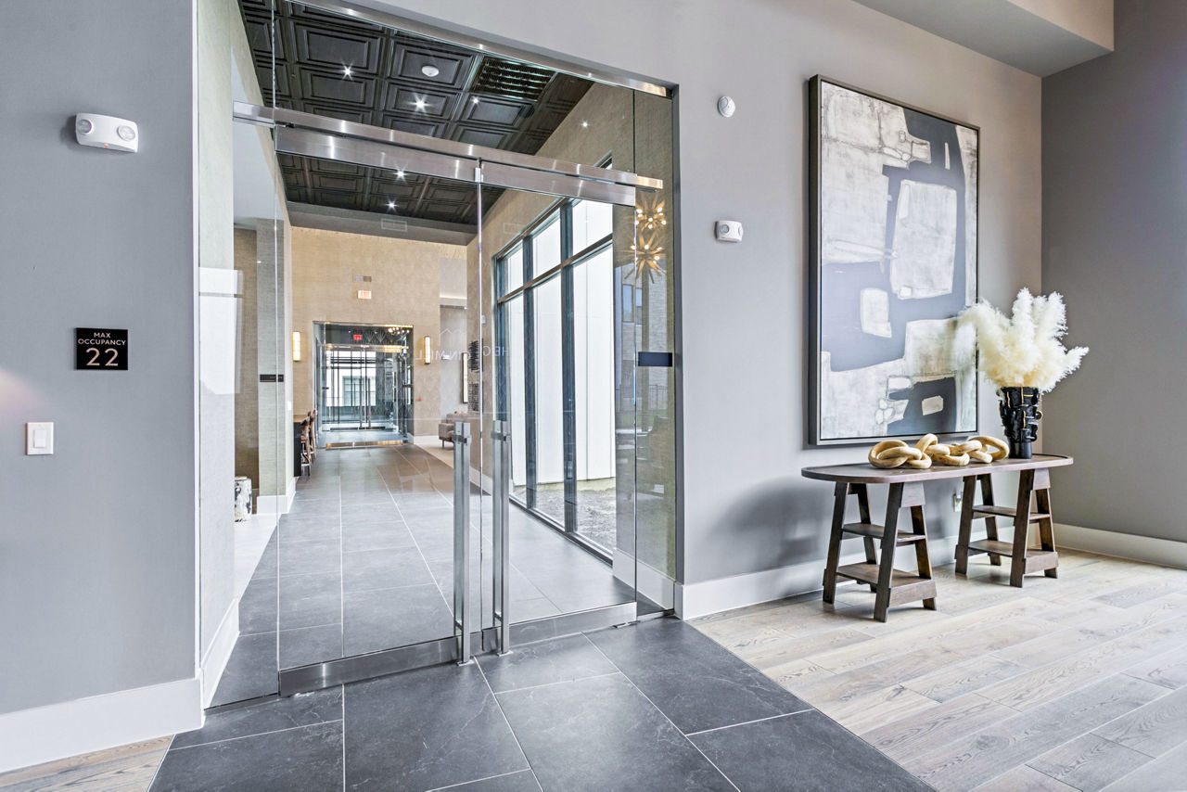
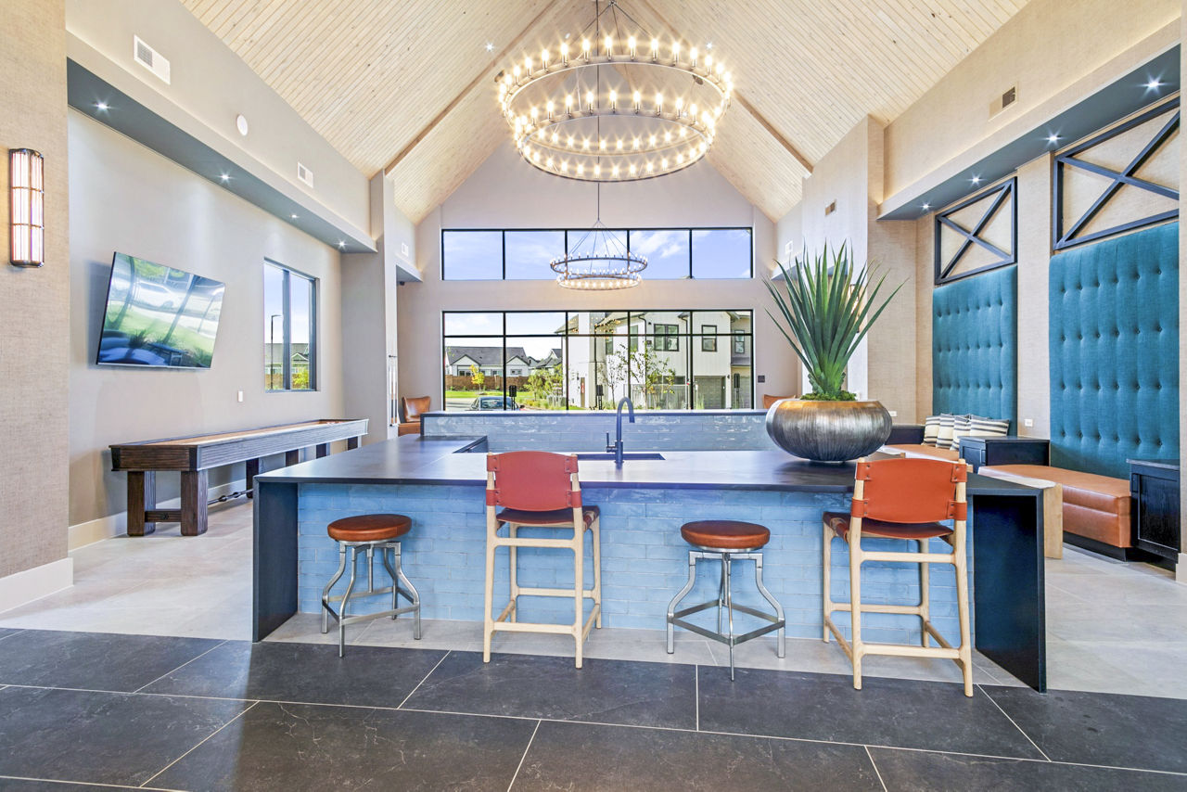
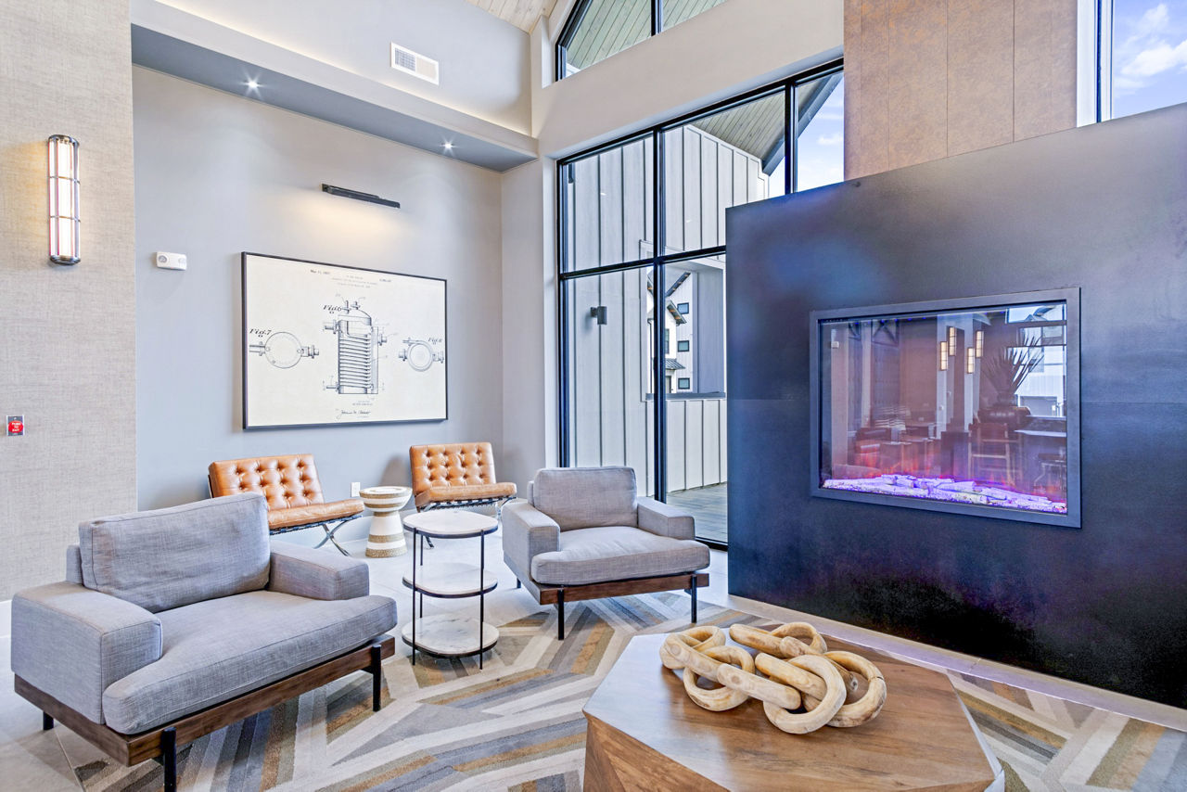
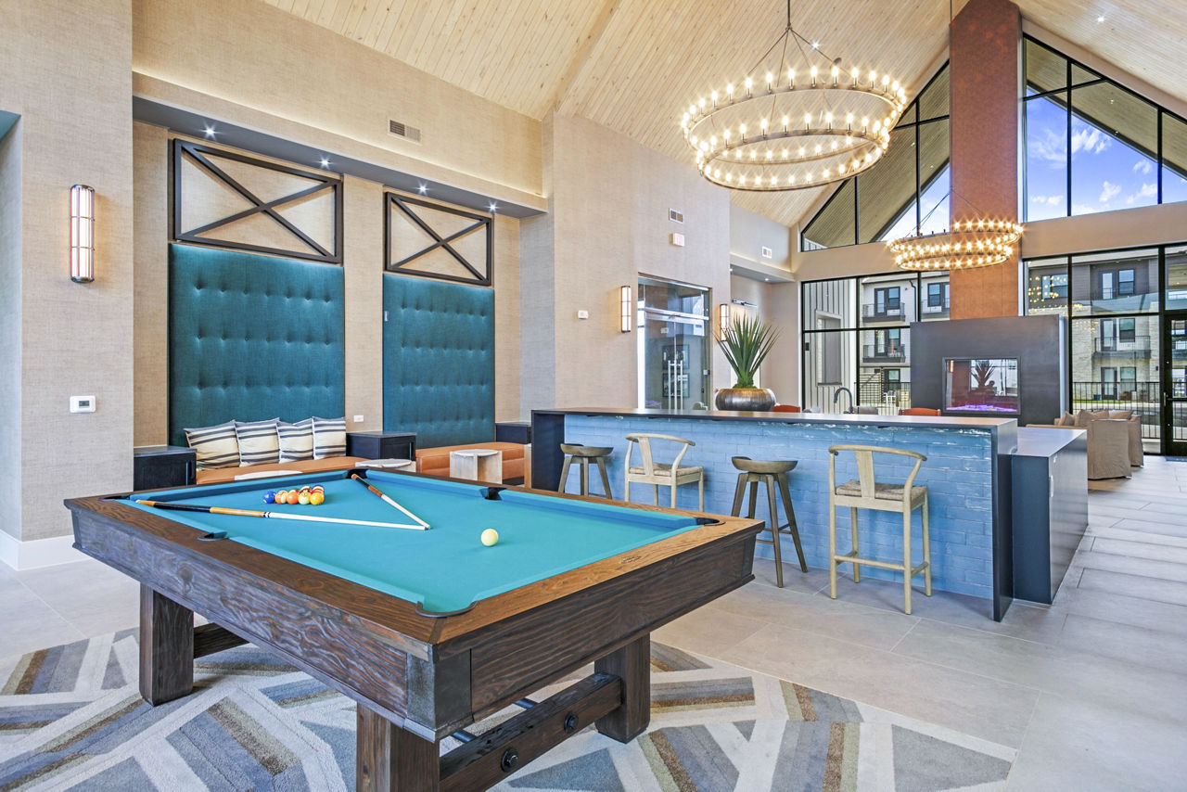
Elegant Clubhouse And Grand Room
Firepit And Cabana Lounges
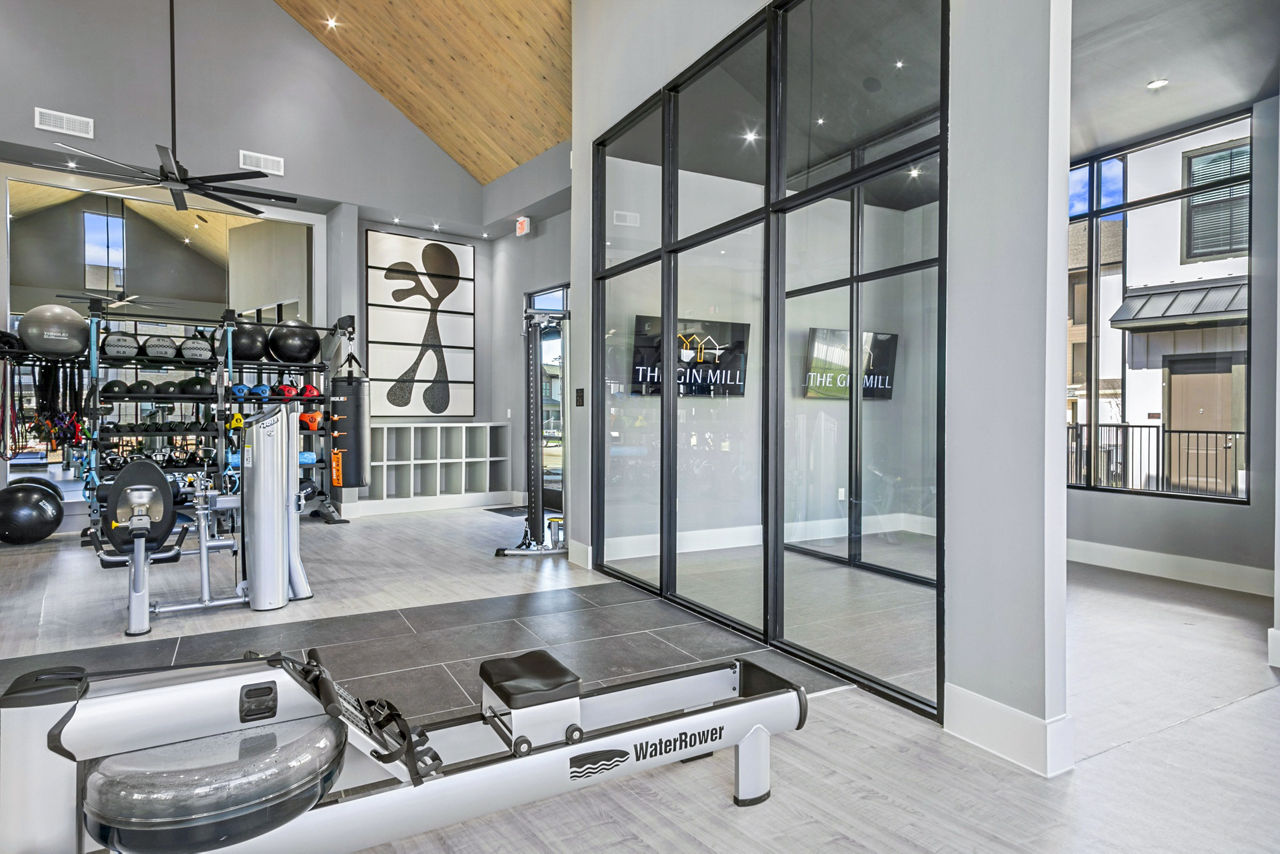
Fitness Center
Garage Parking
Individual Storage Units
Outdoor Game And Activity Spaces
Over 11 Acres Of Passive And Active Open Space
Patio/Balcony
Pet Friendly
Resort-Style Pool
Smoke Free
State-Of-The-Art Fitness Facility
Swimming Pool
Expansive 11' Ceilings*
Extravagant Walk-In Closets
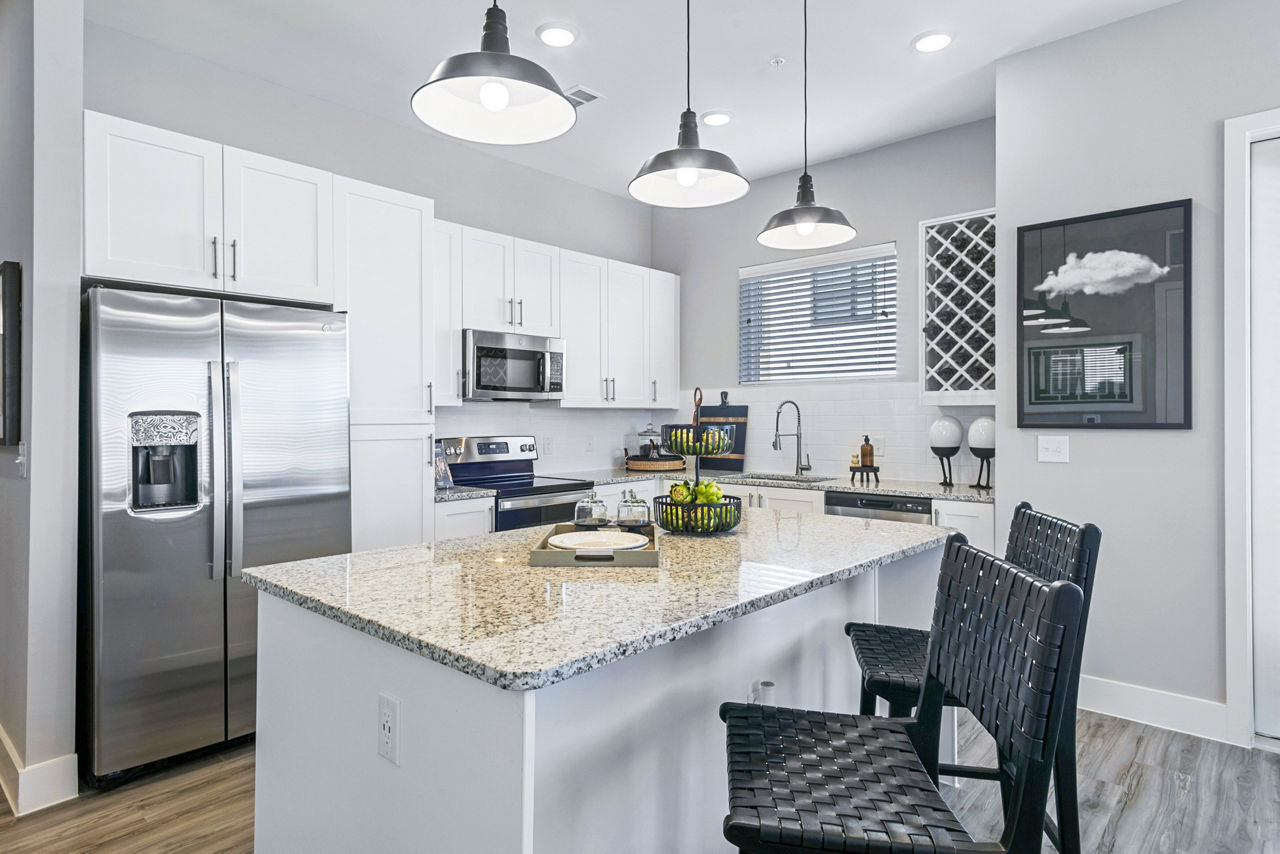
Island With Granite Countertops
Open Shelving In Kitchen
Private Balconies Or Garden Terraces
Private Two-Car Garages*
Relaxing Walk-In Showers Or Soaking Tubs
Sophisticated Wood-Style Plank Flooring
Stainless Steel, Energy Efficient Appliances
The Gin Mill is at 8200 Glenn Day Drive, Arlington, TX 76002.
8200 Glenn Day Drive, Arlington, TX 76002
Residents give The Gin Mill a B grade (about 4.2 out of 5) from 100+ reviews. Gin Mill Apartments receives predominantly positive feedback (73% positive ratings) with residents consistently praising responsive staff, professional maintenance, clean grounds, and well-maintained amenities. However, a notable minority (27% negative ratings) report persistent issues including maintenance delays, hallway cleanliness, parking limitations, and occasional unresponsive communication.
Gin Mill Apartments receives predominantly positive feedback (73% positive ratings) with residents consistently praising responsive staff, professional maintenance, clean grounds, and well-maintained amenities. However, a notable minority (27% negative ratings) report persistent issues including maintenance delays, hallway cleanliness, parking limitations, and occasional unresponsive communication. The property excels in customer service during leasing but experiences challenges with ongoing property upkeep and resident concerns.
Management and office staff receive consistently positive feedback for professionalism, responsiveness, and friendliness, with many residents praising their helpfulness during leasing and ongoing interactions. Maintenance staff are frequently noted as accommodating and timely in addressing work orders. However, some residents report communication challenges, including difficulty reaching the office by phone and delayed responses to maintenance requests, with a few noting inconsistency in service quality over time or during management transitions.
Amenities at this property include a well-maintained pool, gym, clubhouse with recreation areas, and grills. Most residents report that amenities are clean and accessible, though some note occasional closures for maintenance. Parking availability is a recurring concern, with limited spots near units unless residents pay for carport or garage options. Common-area upkeep is generally positive, though hallways and grounds require more consistent attention to cleanliness and debris management.
Maintenance response times are generally prompt, with most residents reporting quick service on work orders and professional staff conduct. However, a significant minority experience delayed or incomplete repairs, particularly on recurring issues like roof leaks and water damage that require follow-up visits. Staff professionalism and responsiveness are consistently praised, though some residents report unresolved maintenance problems that persist despite multiple requests.
Resident experiences with building quality vary significantly. Positive reviews highlight well-maintained units, modern finishes, and responsive maintenance staff. However, negative reviews document persistent issues including roof leaks with mold, water damage from heating systems, structural cracks, pest infestations, and inadequate grounds maintenance including dog waste. Common concerns include noise from neighboring units and common areas, parking limitations, and inconsistent enforcement of community standards.
The property benefits from a convenient location with nearby shopping, restaurants, and amenities within walking distance. Parking availability is mixed—standard lot parking can be competitive, though paid carport and garage options are available. Most residents appreciate the accessible location for daily errands, though some note ongoing road construction in the surrounding area.
The Gin Mill is car-dependent and biking is not bikeable.
Car-Dependent
Not Bikeable
Central to Dallas and Forth Worth and designed as the ultimate social setting, The Gin Mill is all about embracing a life of intention. Connecting people to places, sharing services and experiences - all while honoring the history and natural wonder of land it sits on.
Central to Dallas and Forth Worth and designed as the ultimate social setting, The Gin Mill is all about embracing a life of intention. Connecting people to places, sharing services and experiences - all while honoring the history and natural wonder of land it sits on. From idea to built reality, The Gin Mill brings a new sense of sophistication to apartment living. Brilliant farmhouse design, sustainable landscape architecture, and unrivaled amenity spaces weave together to form a community that elevates every sense of home.
The Gin Mill is a 243-unit garden.
Building
Apartment · GardenTotal units
243Della Icenhower Intermediate School is 0.2 miles from The Gin Mill. 10 schools are listed nearby.
| School | Type | Level | Distance |
|---|---|---|---|
Della Icenhower Intermediate School Public · Elementary | Public | Elementary | 0.2 mi |
Dr Sarah Jandrucko Academy for Early Learners Public · Preschool | Public | Preschool | 0.3 mi |
All About Ewe Day Care Private · Preschool | Private | Preschool | 0.4 mi |
Lewis Day Care Private · Preschool | Private | Preschool | 0.5 mi |
James Coble Middle School Public · Middle | Public | Middle | 0.8 mi |
Kids R Kids Day Care 54 Private · Preschool | Private | Preschool | 0.8 mi |
Kids `R` Kids of S. Arlington Private · Preschool | Private | Preschool | 0.8 mi |
Ladybug Child Care Center Private · Preschool | Private | Preschool | 0.9 mi |
Janet Brockett Elementary School Public · Elementary | Public | Elementary | 1.0 mi |
TCCSE Early College High School At Timberview Public · High | Public | High | 1.0 mi |
The Gin Mill is managed by Greystar. Call 682-232-3212 to tour or ask about availability.