Serenity
Starting at $2,745
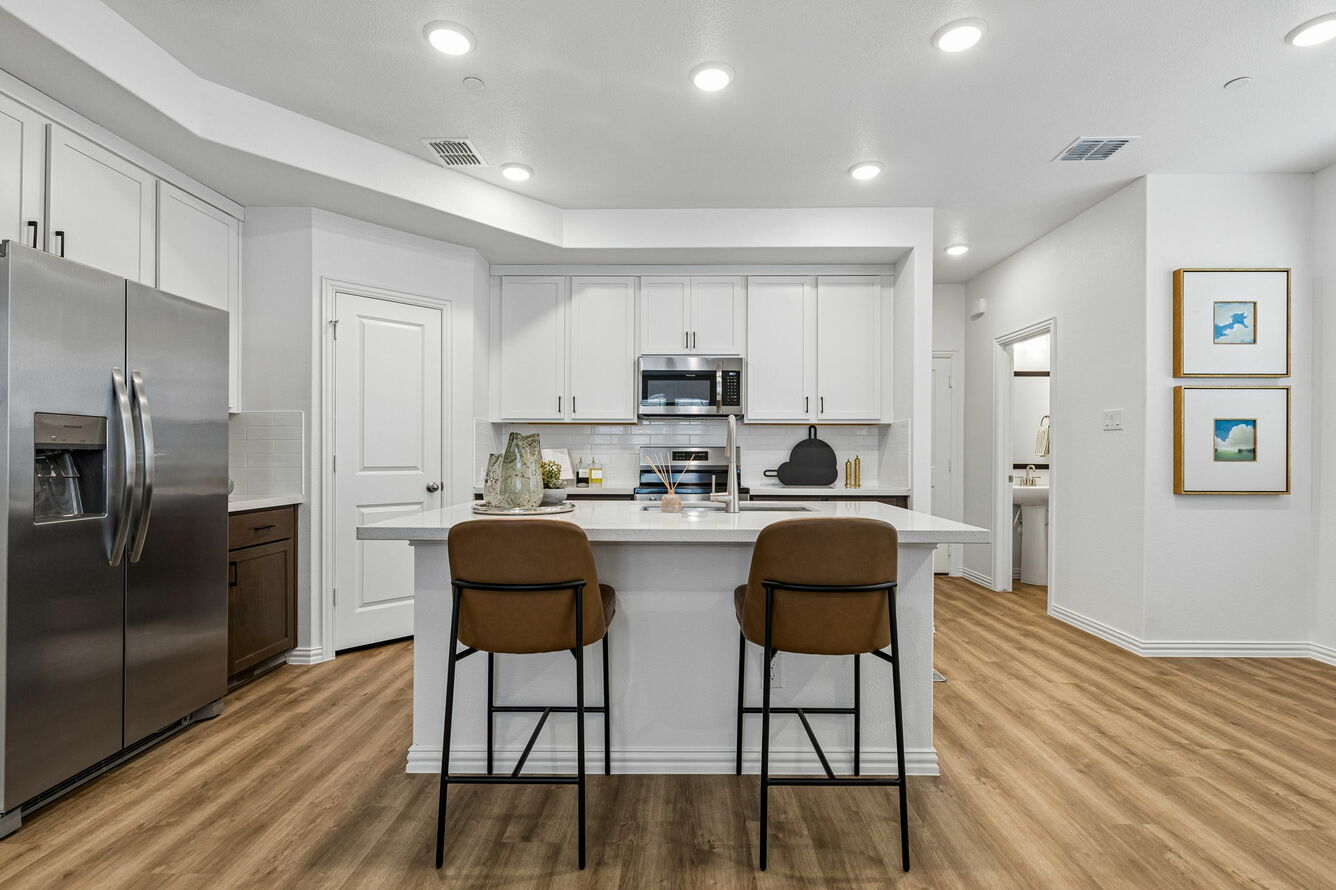
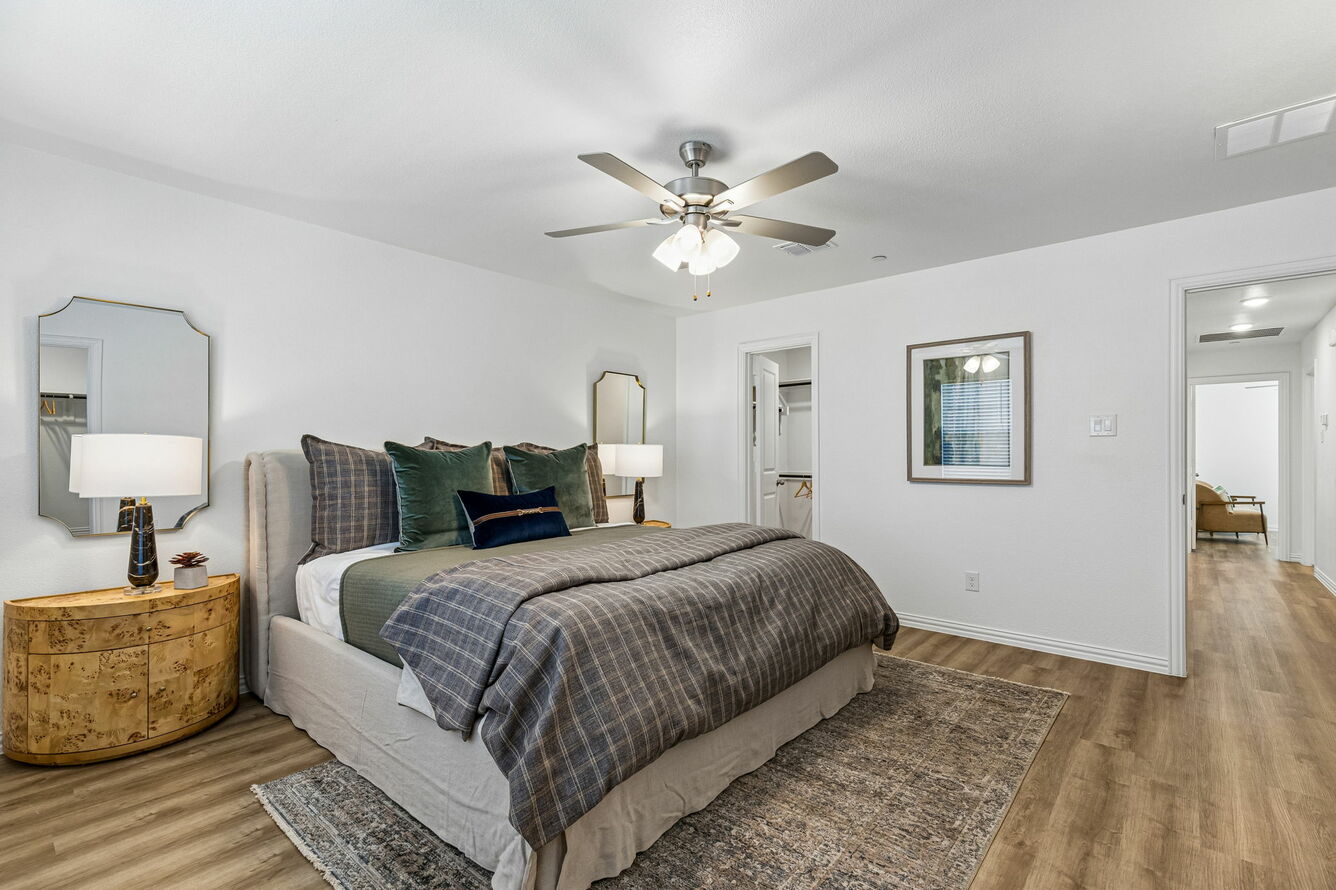
2 Bedrooms • 2 Baths • 1,355 Sq Ft
| 2 available units | Price | Sq ft | Available | Open unit |
|---|---|---|---|---|
| GGL-8224 | $2,745 | 1,355 | Oct 1 | |
| GGL-8341 | $2,850 | 1,355 | Oct 1 |
How can I help?
$2,745 – $3,330/mo
9002 S. Collin St, Arlington, TX 76002LyvWell at Harmony currently lists 9 floor plans across 80 available units, from two-bedroom to 4-bedroom, starting at $2,745/mo. 8 two-bedrooms from $2,745 to $2,890/mo (1,355–1,430 sq ft), earliest move-in Oct 1. 54 three-bedrooms from $2,810 to $3,185/mo (1,527–1,663 sq ft), earliest move-in Oct 1. 18 4-bedrooms from $3,145 to $3,330/mo (1,721–1,872 sq ft), earliest move-in Oct 1. Prices checked October 2, 2026.
Starting at $2,745
2 Bedrooms • 2 Baths • 1,355 Sq Ft
| 2 available units | Price | Sq ft | Available | Open unit |
|---|---|---|---|---|
| GGL-8224 | $2,745 | 1,355 | Oct 1 | |
| GGL-8341 | $2,850 | 1,355 | Oct 1 |
Starting at $2,790
2 Bedrooms • 2 Baths • 1,430 Sq Ft
| 6 available units | Price | Sq ft | Available | Open unit |
|---|---|---|---|---|
| HD-844 | $2,790 | 1,430 | Oct 1 | |
| HD-856 | $2,790 | 1,430 | Oct 1 | |
| GGL-8256 | $2,815 | 1,430 | Oct 1 | |
| BP-8296 | $2,890 | 1,430 | Oct 1 | |
| BP-8332 | $2,890 | 1,430 | Oct 1 | |
| GGL-8328 | $2,890 | 1,430 | Oct 1 |
Starting at $2,810
3 Bedrooms • 2.5 Baths • 1,537 – 1,657 Sq Ft
| 27 available units | Price | Sq ft | Available | Open unit |
|---|---|---|---|---|
| GGL-8321 | $2,840 | 1,537 | Oct 1 | |
| GGL-8297 | $2,840 | 1,537 | Nov 1 | |
| GGL-8301 | $2,840 | 1,537 | Nov 1 | |
| GGL-8315 | $2,840 | 1,537 | Nov 1 | |
| GGL-8333 | $2,840 | 1,537 | Nov 1 | |
| GGL-8337 | $2,840 | 1,537 | Nov 1 | |
| GGL-8265 | $2,860 | 1,537 | Nov 1 | |
| GGL-8277 | $2,860 | 1,537 | Nov 1 | |
| GGL-8285 | $2,860 | 1,537 | Nov 1 | |
| GGL-8205 | $2,910 | 1,537 | Nov 1 | |
| GGL-8215 | $2,910 | 1,537 | Nov 1 | |
| GGL-8225 | $2,910 | 1,657 | Nov 1 | |
| GGL-8229 | $2,910 | 1,537 | Nov 1 | |
| GGL-8241 | $2,910 | 1,537 | Nov 1 | |
| GGL-8249 | $2,910 | 1,537 | Nov 1 | |
| OT-829 | $2,810 | 1,537 | Dec 1 | |
| OT-837 | $2,810 | 1,537 | Dec 1 | |
| OT-805 | $2,860 | 1,537 | Dec 1 | |
| OT-817 | $2,860 | 1,537 | Dec 1 | |
| OT-804 | $2,910 | 1,537 | Dec 1 | |
| OT-816 | $2,910 | 1,537 | Dec 1 | |
| GGL-8212 | $2,810 | 1,537 | Jan 1 | |
| GGL-8216 | $2,810 | 1,537 | Jan 1 | |
| GGL-8228 | $2,810 | 1,537 | Jan 1 | |
| GGL-8232 | $2,810 | 1,537 | Jan 1 | |
| HD-909 | $2,810 | 1,537 | Jan 1 | |
| HD-917 | $2,810 | 1,537 | Jan 1 |
Starting at $2,815
3 Bedrooms • 2.5 Baths • 1,575 Sq Ft
| 8 available units | Price | Sq ft | Available | Open unit |
|---|---|---|---|---|
| HD-868 | $2,815 | 1,575 | Oct 1 | |
| BP-8272 | $2,915 | 1,575 | Oct 1 | |
| HD-836 | $2,940 | 1,575 | Oct 1 | |
| HD-852 | $2,940 | 1,575 | Oct 1 | |
| GGL-8296 | $2,990 | 1,575 | Oct 1 | |
| GGL-8324 | $2,990 | 1,575 | Oct 1 | |
| GGL-8308 | $3,040 | 1,575 | Oct 1 | |
| GGL-8320 | $3,040 | 1,575 | Oct 1 |
Starting at $2,870
3 Bedrooms • 2 Baths • 1,527 Sq Ft
| 10 available units | Price | Sq ft | Available | Open unit |
|---|---|---|---|---|
| GGL-8269 | $2,920 | 1,527 | Nov 1 | |
| GGL-8289 | $2,920 | 1,527 | Nov 1 | |
| GGL-8217 | $2,970 | 1,527 | Nov 1 | |
| GGL-8253 | $2,970 | 1,527 | Nov 1 | |
| GGL-8325 | $2,975 | 1,527 | Nov 1 | |
| OT-821 | $2,870 | 1,527 | Dec 1 | |
| OT-841 | $2,870 | 1,527 | Dec 1 | |
| OT-800 | $2,970 | 1,527 | Dec 1 | |
| GGL-8208 | $2,870 | 1,527 | Jan 1 | |
| HD-921 | $2,870 | 1,527 | Jan 1 |
Starting at $2,965
3 Bedrooms • 2.5 Baths • 1,657 Sq Ft
| 6 available units | Price | Sq ft | Available | Open unit |
|---|---|---|---|---|
| GGL-8281 | $3,015 | 1,657 | Nov 1 | |
| GGL-8209 | $3,065 | 1,657 | Nov 1 | |
| GGL-8245 | $3,065 | 1,657 | Nov 1 | |
| OT-833 | $2,965 | 1,657 | Dec 1 | |
| OT-809 | $3,015 | 1,657 | Dec 1 | |
| OT-808 | $3,065 | 1,657 | Dec 1 |
Starting at $3,060
3 Bedrooms • 2.5 Baths • 1,663 Sq Ft
| 3 available units | Price | Sq ft | Available | Open unit |
|---|---|---|---|---|
| GGL-8272 | $3,060 | 1,663 | Oct 1 | |
| GGL-8260 | $3,110 | 1,663 | Oct 1 | |
| CP-8261 | $3,185 | 1,663 | Oct 1 |
Starting at $3,145
4 Bedrooms • 2.5 Baths • 1,721 Sq Ft
| 14 available units | Price | Sq ft | Available | Open unit |
|---|---|---|---|---|
| GGL-8257 | $3,195 | 1,721 | Nov 1 | |
| GGL-8273 | $3,195 | 1,721 | Nov 1 | |
| GGL-8201 | $3,245 | 1,721 | Nov 1 | |
| GGL-8221 | $3,245 | 1,721 | Nov 1 | |
| GGL-8237 | $3,245 | 1,721 | Nov 1 | |
| GGL-8293 | $3,250 | 1,721 | Nov 1 | |
| GGL-8309 | $3,250 | 1,721 | Nov 1 | |
| GGL-8329 | $3,250 | 1,721 | Nov 1 | |
| OT-825 | $3,145 | 1,721 | Dec 1 | |
| OT-801 | $3,195 | 1,721 | Dec 1 | |
| OT-820 | $3,245 | 1,721 | Dec 1 | |
| GGL-8220 | $3,145 | 1,721 | Jan 1 | |
| GGL-8236 | $3,145 | 1,721 | Jan 1 | |
| HD-905 | $3,145 | 1,721 | Jan 1 |
Starting at $3,305
4 Bedrooms • 2.5 Baths • 1,872 Sq Ft
| 4 available units | Price | Sq ft | Available | Open unit |
|---|---|---|---|---|
| HD-876 | $3,305 | 1,872 | Oct 1 | |
| HT-841 | $3,305 | 1,872 | Oct 1 | |
| HT-861 | $3,305 | 1,872 | Oct 1 | |
| BP-8252 | $3,330 | 1,872 | Oct 1 |
Rent at LyvWell at Harmony is $2,745 – $3,330 per month. The earliest listed move-in is Jan 1. Prices checked October 2, 2026.
Rent
$2,745 – $3,330/moEarliest move-in
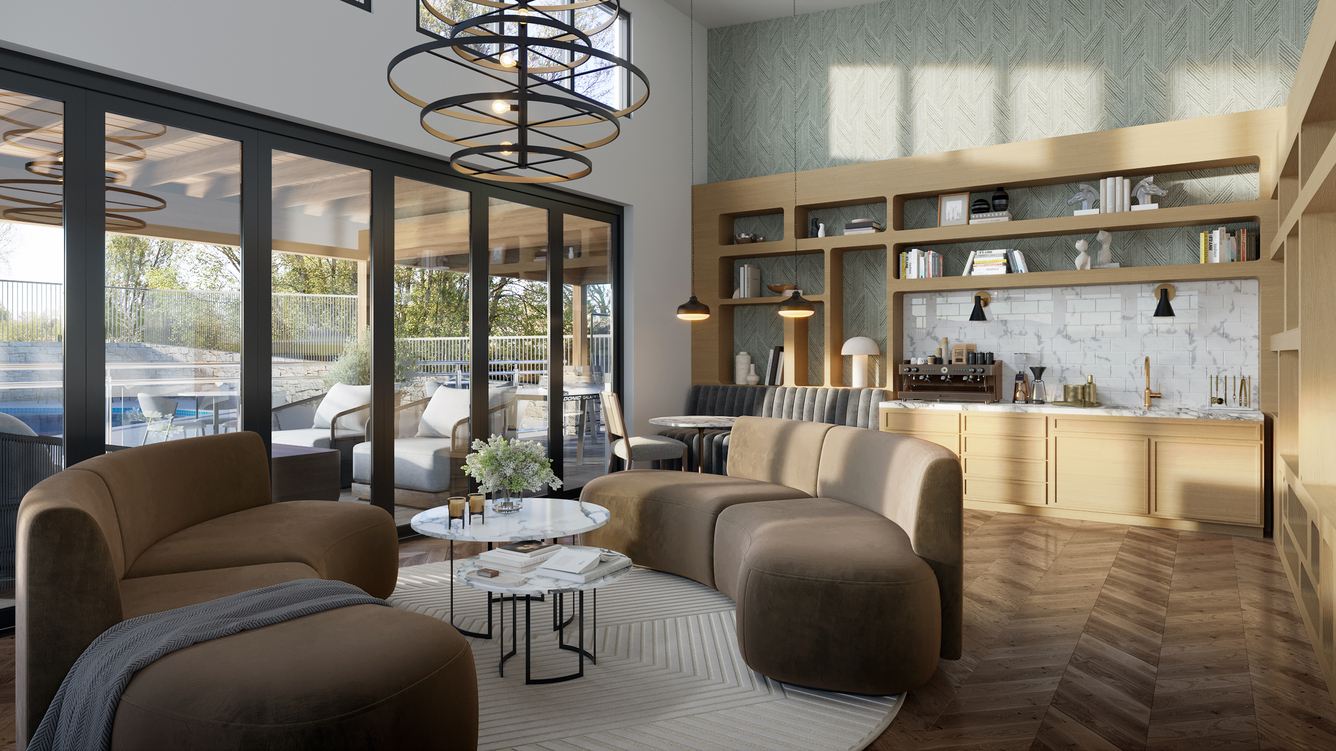
Jan 1LyvWell at Harmony lists 40 amenities, including a gym, a pool, and pet-friendly spaces.
Access To The Exceed Wellness App
Cold Plunge
Dog Park
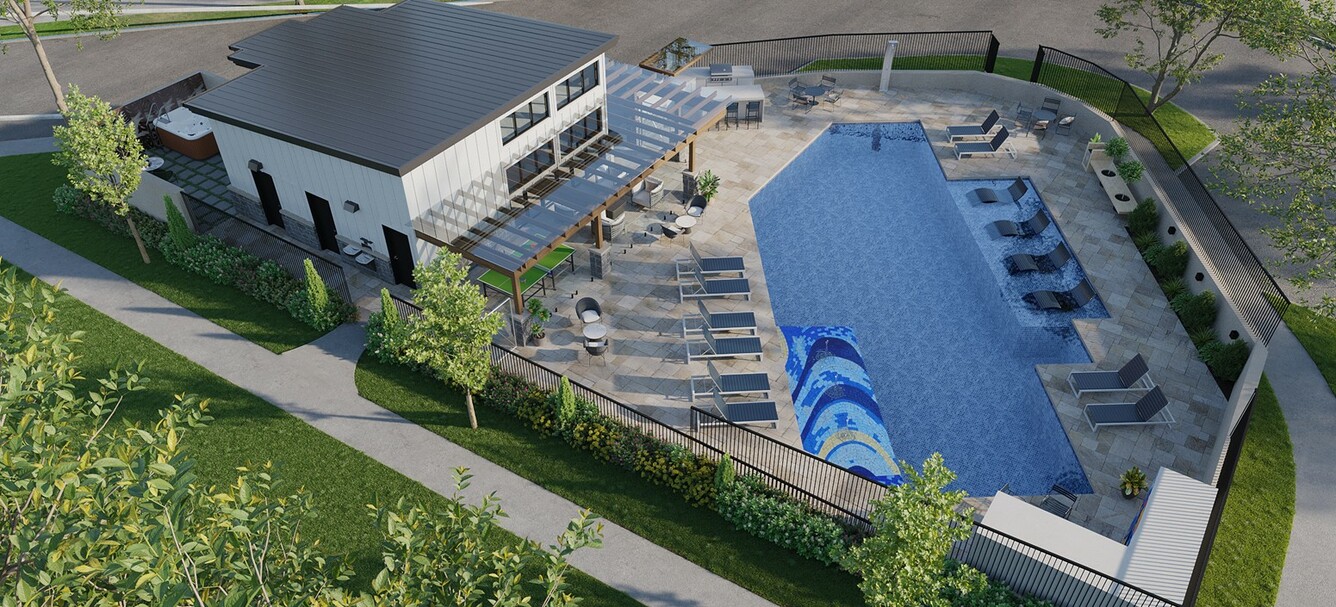
Grilling Stations & Outdoor Dining Areas
Lap Swimming Pool
Located In Mansfield Isd
Outdoor Sundeck
Outdoor Zen Zone
Pet-Friendly Community
Pickleball Court
Playground
Resident App
Resident Clubhouse With Co-Working Spaces
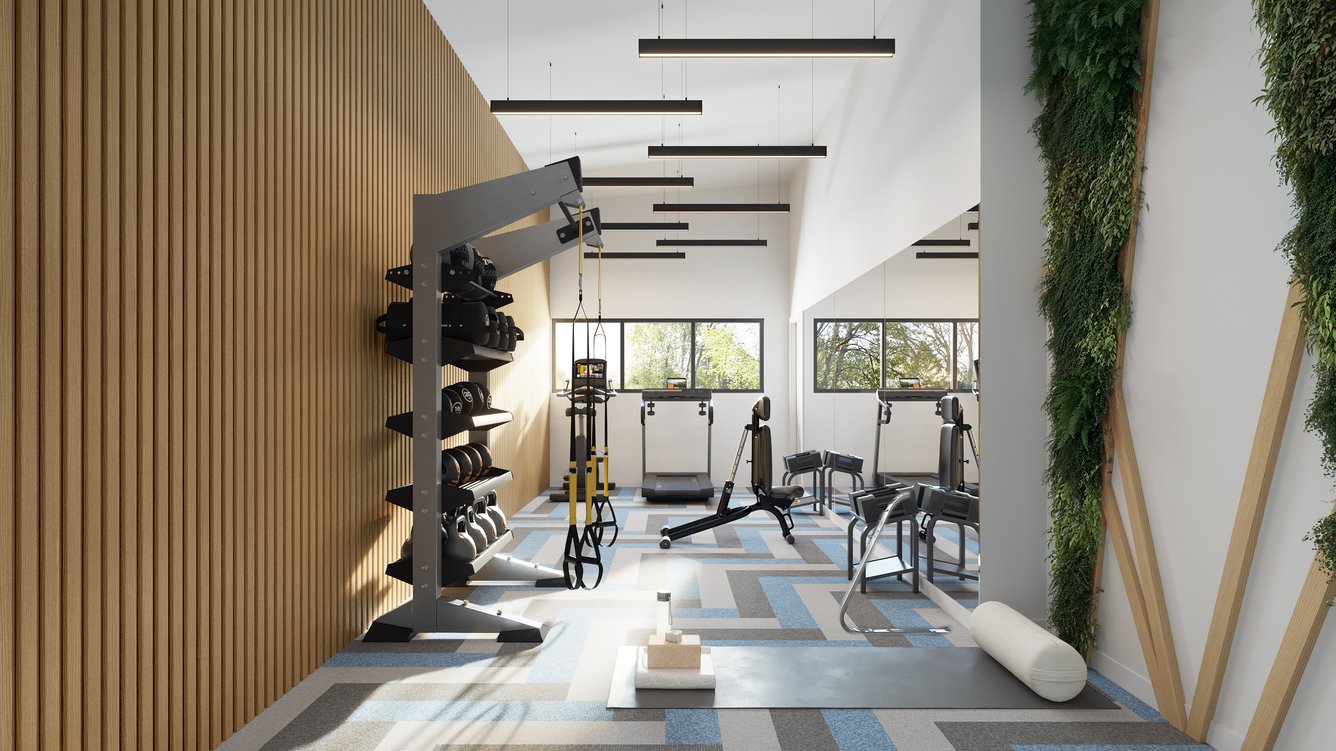
State-Of-The-Art Fitness Studio
Tanning Shelf With In-Pool Lounge Chairs
Walking Trails With Outdoor Seating & Lush Landscaping
Yoga & Meditation Area
20’ + Driveways Included With Every Home
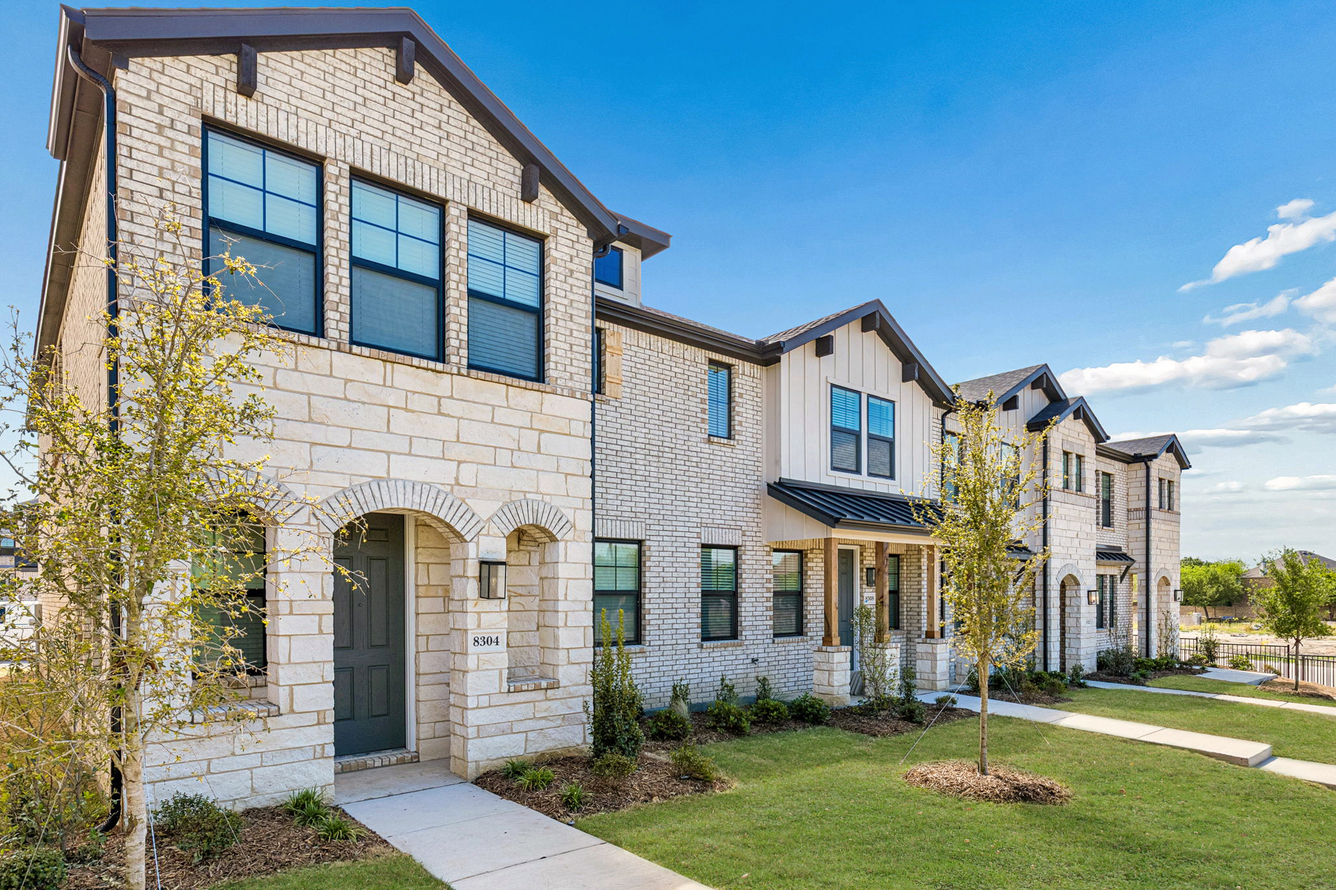
2-, 3-, & 4-Bedroom Townhomes
9’ Ceilings
Attic Space For Additional Storage
Ceiling Fans In Bedrooms
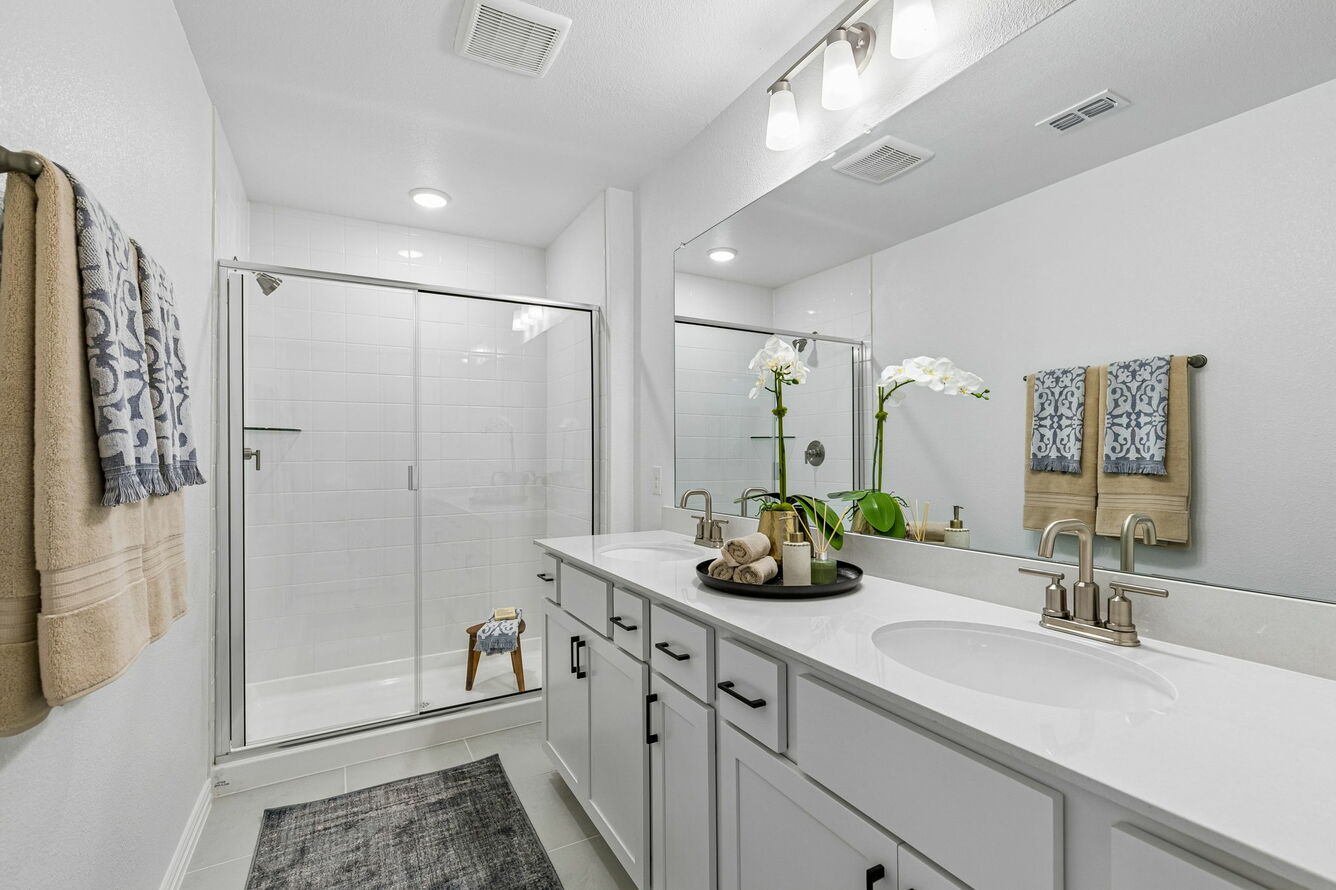
Double Sink Vanities *
Ev Charging Stations In Garages *
Full-Size Washer & Dryer Included
Glass-Enclosed Walk-In Showers *
Granite Kitchen Countertops
Hardwood-Style Flooring In Living Areas & Bedrooms *
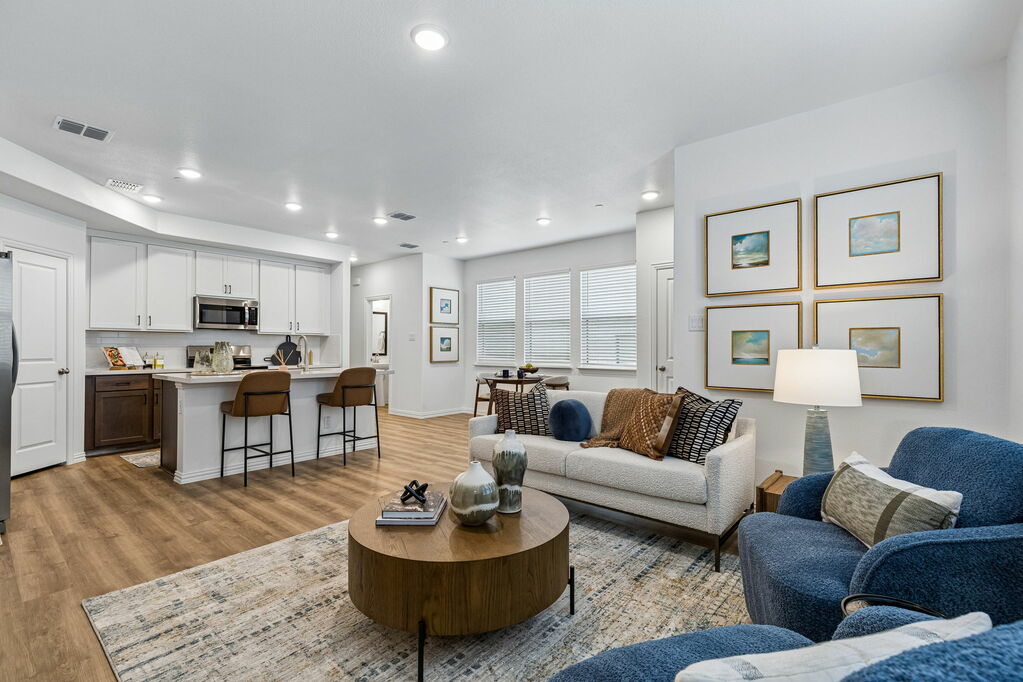
Large Kitchen Island
Large Walk-In Closets *
Maintenance-Free Living
Private Fenced-In Yards *
Side-By-Side Refrigerators
Smart Home Locks & Thermostats
Soaking Tubs *
Soft-Close Cabinets & Drawers
Spacious Open-Concept Layouts
Stainless Steel Kitchen Appliances
Two-Tone Cabinetry* & Designer Tile Backsplash
Wi-Fi Enabled Private Attached 1- Or 2-Car Garages
LyvWell at Harmony is at 9002 S. Collin St, Arlington, TX 76002.
9002 S. Collin St, Arlington, TX 76002
Residents give LyvWell at Harmony a B grade (about 4.2 out of 5) from 3 reviews. All three reviews reflect highly positive experiences at this property. Residents consistently praise the modern, well-maintained community and spacious townhomes, along with responsive and professional staff across leasing, management, and maintenance.
All three reviews reflect highly positive experiences at this property. Residents consistently praise the modern, well-maintained community and spacious townhomes, along with responsive and professional staff across leasing, management, and maintenance. Communication and responsiveness emerge as particular strengths, with residents noting quick follow-up and attentive service throughout the leasing and residency process.
Residents report consistently positive experiences with management and leasing staff, citing professionalism, responsiveness, and genuine care in their interactions. Communication is described as prompt and attentive, with staff demonstrating knowledge and patience throughout the leasing and residency process. The management team is noted for creating a welcoming environment and coordinating efficiently with maintenance services.
LyvWell at Harmony is car-dependent and biking is not bikeable.
Car-Dependent
Not Bikeable
Welcome to LyvWell at Harmony—a brand new community of 2-, 3-, and 4-bedroom townhomes in Arlington, TX, intentionally crafted to support a healthy, happy, and holistic way of living. From serene outdoor spaces and mindful amenities to thoughtfully designed interiors and private yards, every detail is curated to create a lifestyle that feels personal, effortless, and deeply restorative.
Welcome to LyvWell at Harmony—a brand new community of 2-, 3-, and 4-bedroom townhomes in Arlington, TX, intentionally crafted to support a healthy, happy, and holistic way of living. From serene outdoor spaces and mindful amenities to thoughtfully designed interiors and private yards, every detail is curated to create a lifestyle that feels personal, effortless, and deeply restorative. Here, healthy living comes naturally, and home becomes the center of your well-being.
LyvWell at Harmony is a 148-unit apartment.
Building
ApartmentTotal units
148Kids R Kids Day Care 54 is 0.2 miles from LyvWell at Harmony. 10 schools are listed nearby.
| School | Type | Level | Distance |
|---|---|---|---|
Kids R Kids Day Care 54 Private · Preschool | Private | Preschool | 0.2 mi |
Kids `R` Kids of S. Arlington Private · Preschool | Private | Preschool | 0.2 mi |
Martha Reid Elementary School Public · Elementary | Public | Elementary | 0.2 mi |
All About Ewe Day Care Private · Preschool | Private | Preschool | 0.3 mi |
Dr Sarah Jandrucko Academy for Early Learners Public · Preschool | Public | Preschool | 0.7 mi |
Janet Brockett Elementary School Public · Elementary | Public | Elementary | 0.7 mi |
Della Icenhower Intermediate School Public · Elementary | Public | Elementary | 0.8 mi |
James Coble Middle School Public · Middle | Public | Middle | 0.8 mi |
Ladybug Child Care Center Private · Preschool | Private | Preschool | 0.9 mi |
The Children's Courtyard of Arlington, TX Private · Elementary | Private | Elementary | 1.5 mi |
LyvWell at Harmony is managed by Willow Bridge. Call (866) 936-7747 to tour or ask about availability.