M2
Starting at $1,630
Studio • 1 Bath • 357 Sq Ft
| 3 available units | Price | Sq ft | Available | Open unit |
|---|---|---|---|---|
| 2306 | $1,630 | 357 | Sep 28 | |
| 2506 | $1,655 | 357 | Sep 28 | |
| 2406 | $1,705 | 357 | Sep 28 |
How can I help?
$1,630 – $7,388/mo
1501 Mcgavock St, Nashville, TN, 37203Albion Music Row currently lists 56 floor plans across 328 available units, from studio to two-bedroom, starting at $1,630/mo. 83 studios from $1,630 to $2,555/mo (357–640 sq ft), earliest move-in Sep 28. 159 one-bedrooms from $2,265 to $3,550/mo (595–920 sq ft), earliest move-in Sep 18. 86 two-bedrooms from $3,505 to $7,388/mo (930–1,591 sq ft), earliest move-in Sep 28. Prices checked October 2, 2026.
Starting at $1,630
Studio • 1 Bath • 357 Sq Ft
| 3 available units | Price | Sq ft | Available | Open unit |
|---|---|---|---|---|
| 2306 | $1,630 | 357 | Sep 28 | |
| 2506 | $1,655 | 357 | Sep 28 | |
| 2406 | $1,705 | 357 | Sep 28 |
Starting at $1,660
Studio • 1 Bath • 478 Sq Ft
| 23 available units | Price | Sq ft | Available | Open unit |
|---|---|---|---|---|
| 0419 | $1,660 | 478 | Sep 28 | |
| 0619 | $1,685 | 478 | Sep 28 | |
| 0919 | $1,710 | 478 | Sep 28 | |
| 1019 | $1,710 | 478 | Sep 28 | |
| 0719 | $1,760 | 478 | Sep 28 | |
| 0819 | $1,760 | 478 | Sep 28 | |
| 1319 | $1,810 | 478 | Sep 28 | |
| 1419 | $1,810 | 478 | Sep 28 | |
| 1119 | $1,860 | 478 | Sep 28 | |
| 1219 | $1,860 | 478 | Sep 28 | |
| 1519 | $1,860 | 478 | Sep 28 | |
| 1719 | $1,860 | 478 | Sep 28 | |
| 1819 | $1,860 | 478 | Sep 28 | |
| 1619 | $1,910 | 478 | Sep 28 | |
| 1919 | $1,910 | 478 | Sep 28 | |
| 2019 | $1,910 | 478 | Sep 28 | |
| 2119 | $1,910 | 478 | Sep 28 | |
| 2219 | $1,910 | 478 | Sep 28 | |
| 2319 | $1,960 | 478 | Sep 28 | |
| 2519 | $1,985 | 478 | Sep 28 | |
| 2419 | $2,035 | 478 | Sep 28 | |
| 2619 | $2,060 | 478 | Sep 28 | |
| 2719 | $2,185 | 478 | Sep 28 |
Starting at $1,660
Studio • 1 Bath • 465 Sq Ft
| 3 available units | Price | Sq ft | Available | Open unit |
|---|---|---|---|---|
| 0614 | $1,660 | 465 | Sep 28 | |
| 0314 | $1,710 | 465 | Sep 28 | |
| 0714 | $1,735 | 465 | Sep 28 |
Starting at $1,690
Studio • 1 Bath • 485 Sq Ft
| 11 available units | Price | Sq ft | Available | Open unit |
|---|---|---|---|---|
| 0910 | $1,690 | 485 | Sep 28 | |
| 0810 | $1,740 | 485 | Sep 28 | |
| 1310 | $1,790 | 485 | Sep 28 | |
| 1410 | $1,790 | 485 | Sep 28 | |
| 1110 | $1,840 | 485 | Sep 28 | |
| 1510 | $1,840 | 485 | Sep 28 | |
| 1710 | $1,840 | 485 | Sep 28 | |
| 1810 | $1,840 | 485 | Sep 28 | |
| 1610 | $1,890 | 485 | Sep 28 | |
| 1910 | $1,890 | 485 | Sep 28 | |
| 2010 | $1,890 | 485 | Sep 28 |
Starting at $1,720
Studio • 1 Bath • 486 Sq Ft
| 3 available units | Price | Sq ft | Available | Open unit |
|---|---|---|---|---|
| 0415 | $1,720 | 486 | Sep 28 | |
| 0615 | $1,745 | 486 | Sep 28 | |
| 0715 | $1,820 | 486 | Sep 28 |
Starting at $1,735
Studio • 1 Bath • 478 Sq Ft
| 16 available units | Price | Sq ft | Available | Open unit |
|---|---|---|---|---|
| 0915 | $1,735 | 478 | Sep 28 | |
| 0815 | $1,785 | 478 | Sep 28 | |
| 1315 | $1,835 | 478 | Sep 28 | |
| 1115 | $1,885 | 478 | Sep 28 | |
| 1215 | $1,885 | 478 | Sep 28 | |
| 1515 | $1,885 | 478 | Sep 28 | |
| 1715 | $1,885 | 478 | Sep 28 | |
| 1815 | $1,885 | 478 | Sep 28 | |
| 1615 | $1,935 | 478 | Sep 28 | |
| 1915 | $1,935 | 478 | Sep 28 | |
| 2015 | $1,935 | 478 | Sep 28 | |
| 2115 | $1,935 | 478 | Sep 28 | |
| 2215 | $1,935 | 478 | Sep 28 | |
| 2315 | $1,985 | 478 | Sep 28 | |
| 2515 | $2,010 | 478 | Sep 28 | |
| 2415 | $2,060 | 478 | Sep 28 |
Starting at $1,765
Studio • 1 Bath • 460 Sq Ft
| 15 available units | Price | Sq ft | Available | Open unit |
|---|---|---|---|---|
| 1314 | $1,765 | 460 | Sep 28 | |
| 1414 | $1,765 | 460 | Sep 28 | |
| 1114 | $1,815 | 460 | Sep 28 | |
| 1214 | $1,815 | 460 | Sep 28 | |
| 1514 | $1,815 | 460 | Sep 28 | |
| 1714 | $1,815 | 460 | Sep 28 | |
| 1814 | $1,815 | 460 | Sep 28 | |
| 1614 | $1,865 | 460 | Sep 28 | |
| 1914 | $1,865 | 460 | Sep 28 | |
| 2014 | $1,865 | 460 | Sep 28 | |
| 2114 | $1,865 | 460 | Sep 28 | |
| 2214 | $1,865 | 460 | Sep 28 | |
| 2314 | $1,915 | 460 | Sep 28 | |
| 2414 | $1,990 | 460 | Sep 28 | |
| 2614 | $2,015 | 460 | Sep 28 |
Starting at $1,840
Studio • 1 Bath • 460 Sq Ft
| 7 available units | Price | Sq ft | Available | Open unit |
|---|---|---|---|---|
| 0703 | $1,840 | 460 | Sep 28 | |
| 2203 | $1,915 | 460 | Sep 28 | |
| 2303 | $1,965 | 460 | Sep 28 | |
| 2503 | $1,990 | 460 | Sep 28 | |
| 2403 | $2,040 | 460 | Sep 28 | |
| 2603 | $2,065 | 460 | Sep 28 | |
| 2703 | $2,190 | 460 | Sep 28 |
Starting at $2,555
Studio • 1 Bath • 640 Sq Ft
| 1 available unit | Price | Sq ft | Available | Open unit |
|---|---|---|---|---|
| 2006 | $2,555 | 640 | Sep 28 |
Starting at $2,555
Studio • 1 Bath • 640 Sq Ft
| 1 available unit | Price | Sq ft | Available | Open unit |
|---|---|---|---|---|
| 2106 | $2,555 | 640 | Sep 28 |
Starting at $2,265
1 Bedroom • 1 Bath • 705 Sq Ft
| 22 available units | Price | Sq ft | Available | Open unit |
|---|---|---|---|---|
| 0602 | $2,265 | 705 | Sep 28 | |
| 0402 | $2,290 | 705 | Sep 28 | |
| 0902 | $2,290 | 705 | Sep 28 | |
| 1002 | $2,290 | 705 | Sep 28 | |
| 1302 | $2,315 | 705 | Sep 28 | |
| 1402 | $2,315 | 705 | Sep 28 | |
| 0702 | $2,340 | 705 | Sep 28 | |
| 0802 | $2,340 | 705 | Sep 28 | |
| 1102 | $2,365 | 705 | Sep 28 | |
| 1202 | $2,365 | 705 | Sep 28 | |
| 1502 | $2,365 | 705 | Sep 28 | |
| 1702 | $2,365 | 705 | Sep 28 | |
| 1802 | $2,365 | 705 | Sep 28 | |
| 1602 | $2,415 | 705 | Sep 28 | |
| 1902 | $2,415 | 705 | Sep 28 | |
| 2102 | $2,415 | 705 | Sep 28 | |
| 2202 | $2,415 | 705 | Sep 28 | |
| 2302 | $2,465 | 705 | Sep 28 | |
| 2502 | $2,490 | 705 | Sep 28 | |
| 2402 | $2,540 | 705 | Sep 28 | |
| 2602 | $2,565 | 705 | Sep 28 | |
| 2702 | $2,690 | 705 | Sep 28 |
Starting at $2,325
1 Bedroom • 1 Bath • 605 Sq Ft
| 3 available units | Price | Sq ft | Available | Open unit |
|---|---|---|---|---|
| 2708 | $2,525 | 605 | Sep 18 | |
| 2508 | $2,325 | 605 | Sep 28 | |
| 2408 | $2,506 | 605 | Sep 28 |
Starting at $2,350
1 Bedroom • 1 Bath • 620 Sq Ft
| 1 available unit | Price | Sq ft | Available | Open unit |
|---|---|---|---|---|
| 2312 | $2,350 | 620 | Sep 28 |
Starting at $2,355
1 Bedroom • 1 Bath • 685 Sq Ft
| 14 available units | Price | Sq ft | Available | Open unit |
|---|---|---|---|---|
| 0903 | $2,355 | 685 | Sep 28 | |
| 1003 | $2,355 | 685 | Sep 28 | |
| 1303 | $2,380 | 685 | Sep 28 | |
| 1403 | $2,380 | 685 | Sep 28 | |
| 0803 | $2,405 | 685 | Sep 28 | |
| 1103 | $2,430 | 685 | Sep 28 | |
| 1203 | $2,430 | 685 | Sep 28 | |
| 1503 | $2,430 | 685 | Sep 28 | |
| 1703 | $2,430 | 685 | Sep 28 | |
| 1803 | $2,430 | 685 | Sep 28 | |
| 1603 | $2,480 | 685 | Sep 28 | |
| 1903 | $2,480 | 685 | Sep 28 | |
| 2003 | $2,480 | 685 | Sep 28 | |
| 2103 | $2,480 | 685 | Sep 28 |
Starting at $2,365
1 Bedroom • 1 Bath • 730 Sq Ft
| 13 available units | Price | Sq ft | Available | Open unit |
|---|---|---|---|---|
| 0818 | $2,365 | 730 | Sep 28 | |
| 1318 | $2,415 | 730 | Sep 28 | |
| 1418 | $2,415 | 730 | Sep 28 | |
| 1118 | $2,465 | 730 | Sep 28 | |
| 1218 | $2,465 | 730 | Sep 28 | |
| 1518 | $2,465 | 730 | Sep 28 | |
| 1718 | $2,465 | 730 | Sep 28 | |
| 1618 | $2,515 | 730 | Sep 28 | |
| 1918 | $2,515 | 730 | Sep 28 | |
| 2018 | $2,515 | 730 | Sep 28 | |
| 2218 | $2,515 | 730 | Sep 28 | |
| 2318 | $2,565 | 730 | Sep 28 | |
| 2518 | $2,590 | 730 | Sep 28 |
Starting at $2,365
1 Bedroom • 1 Bath • 608 Sq Ft
| 1 available unit | Price | Sq ft | Available | Open unit |
|---|---|---|---|---|
| 1808 | $2,365 | 608 | Sep 28 |
Starting at $2,375
1 Bedroom • 1 Bath • 733 Sq Ft
| 4 available units | Price | Sq ft | Available | Open unit |
|---|---|---|---|---|
| 0418 | $2,375 | 733 | Sep 28 | |
| 0618 | $2,400 | 733 | Sep 28 | |
| 0718 | $2,475 | 733 | Sep 28 | |
| 2118 | $2,625 | 733 | Sep 28 |
Starting at $2,425
1 Bedroom • 1 Bath • 711 Sq Ft
| 20 available units | Price | Sq ft | Available | Open unit |
|---|---|---|---|---|
| 0613 | $2,425 | 711 | Sep 28 | |
| 0413 | $2,450 | 711 | Sep 28 | |
| 0913 | $2,450 | 711 | Sep 28 | |
| 1013 | $2,450 | 711 | Sep 28 | |
| 1313 | $2,475 | 711 | Sep 28 | |
| 1413 | $2,475 | 711 | Sep 28 | |
| 0713 | $2,500 | 711 | Sep 28 | |
| 0813 | $2,500 | 711 | Sep 28 | |
| 1113 | $2,525 | 711 | Sep 28 | |
| 1213 | $2,525 | 711 | Sep 28 | |
| 1513 | $2,525 | 711 | Sep 28 | |
| 1713 | $2,525 | 711 | Sep 28 | |
| 1613 | $2,575 | 711 | Sep 28 | |
| 2013 | $2,575 | 711 | Sep 28 | |
| 2113 | $2,575 | 711 | Sep 28 | |
| 2213 | $2,575 | 711 | Sep 28 | |
| 2313 | $2,625 | 711 | Sep 28 | |
| 2413 | $2,700 | 711 | Sep 28 | |
| 2613 | $2,725 | 711 | Sep 28 | |
| 1913 | $2,575 | 711 | Sep 30 |
Starting at $2,440
1 Bedroom • 1 Bath • 720 Sq Ft
| 8 available units | Price | Sq ft | Available | Open unit |
|---|---|---|---|---|
| 1009 | $2,440 | 720 | Sep 28 | |
| 0709 | $2,490 | 720 | Sep 28 | |
| 0809 | $2,490 | 720 | Sep 28 | |
| 1109 | $2,515 | 720 | Sep 28 | |
| 1309 | $2,590 | 720 | Sep 28 | |
| 1409 | $2,590 | 720 | Sep 28 | |
| 1209 | $2,640 | 720 | Sep 28 | |
| 1509 | $2,640 | 720 | Sep 28 |
Starting at $2,480
1 Bedroom • 1 Bath • 720 Sq Ft
| 3 available units | Price | Sq ft | Available | Open unit |
|---|---|---|---|---|
| 0409 | $2,530 | 720 | Sep 18 | |
| 0509 | $2,480 | 720 | Sep 28 | |
| 0609 | $2,505 | 720 | Sep 28 |
Starting at $2,485
1 Bedroom • 1 Bath • 595 Sq Ft
| 1 available unit | Price | Sq ft | Available | Open unit |
|---|---|---|---|---|
| 2712 | $2,485 | 595 | Sep 28 |
Starting at $2,515
1 Bedroom • 1 Bath • 730 Sq Ft
| 4 available units | Price | Sq ft | Available | Open unit |
|---|---|---|---|---|
| 0508 | $2,515 | 730 | Sep 28 | |
| 0608 | $2,540 | 730 | Sep 28 | |
| 0408 | $2,565 | 730 | Sep 28 | |
| 0708 | $2,615 | 730 | Sep 28 |
Starting at $2,547
1 Bedroom • 1 Bath • 655 Sq Ft
| 2 available units | Price | Sq ft | Available | Open unit |
|---|---|---|---|---|
| 1809 | $2,547 | 655 | Sep 28 | |
| 1909 | $2,550 | 655 | Sep 28 |
Starting at $2,550
1 Bedroom • 1 Bath • 655 Sq Ft
| 4 available units | Price | Sq ft | Available | Open unit |
|---|---|---|---|---|
| 2109 | $2,550 | 655 | Sep 28 | |
| 2009 | $2,597 | 655 | Sep 28 | |
| 2209 | $2,597 | 655 | Sep 28 | |
| 2309 | $2,600 | 655 | Sep 28 |
Starting at $2,565
1 Bedroom • 1 Bath • 730 Sq Ft
| 7 available units | Price | Sq ft | Available | Open unit |
|---|---|---|---|---|
| 0908 | $2,565 | 730 | Sep 28 | |
| 1008 | $2,565 | 730 | Sep 28 | |
| 1408 | $2,590 | 730 | Sep 28 | |
| 0808 | $2,615 | 730 | Sep 28 | |
| 1108 | $2,640 | 730 | Sep 28 | |
| 1208 | $2,640 | 730 | Sep 28 | |
| 1508 | $2,640 | 730 | Sep 28 |
Starting at $2,615
1 Bedroom • 1 Bath • 800 Sq Ft
| 11 available units | Price | Sq ft | Available | Open unit |
|---|---|---|---|---|
| 0501 | $2,615 | 800 | Sep 28 | |
| 1401 | $2,690 | 800 | Sep 28 | |
| 0801 | $2,715 | 800 | Sep 28 | |
| 1101 | $2,740 | 800 | Sep 28 | |
| 1201 | $2,740 | 800 | Sep 28 | |
| 1701 | $2,815 | 800 | Sep 28 | |
| 2001 | $2,940 | 800 | Sep 28 | |
| 2101 | $2,940 | 800 | Sep 28 | |
| 2301 | $2,990 | 800 | Sep 28 | |
| 2401 | $3,065 | 800 | Sep 28 | |
| 2601 | $3,215 | 800 | Sep 28 |
Starting at $2,690
1 Bedroom • 1 Bath • 765 Sq Ft
| 14 available units | Price | Sq ft | Available | Open unit |
|---|---|---|---|---|
| 2012 | $2,815 | 765 | Sep 18 | |
| 0912 | $2,690 | 765 | Sep 28 | |
| 1012 | $2,690 | 765 | Sep 28 | |
| 1312 | $2,715 | 765 | Sep 28 | |
| 1412 | $2,715 | 765 | Sep 28 | |
| 0812 | $2,740 | 765 | Sep 28 | |
| 1112 | $2,765 | 765 | Sep 28 | |
| 1212 | $2,765 | 765 | Sep 28 | |
| 1512 | $2,765 | 765 | Sep 28 | |
| 1712 | $2,765 | 765 | Sep 28 | |
| 1812 | $2,765 | 765 | Sep 28 | |
| 1612 | $2,815 | 765 | Sep 28 | |
| 1912 | $2,815 | 765 | Sep 28 | |
| 2112 | $2,815 | 765 | Sep 28 |
Starting at $2,740
1 Bedroom • 1 Bath • 626 Sq Ft
| 1 available unit | Price | Sq ft | Available | Open unit |
|---|---|---|---|---|
| 2609 | $2,740 | 626 | Sep 28 |
Starting at $2,745
1 Bedroom • 1 Bath • 815 Sq Ft
| 7 available units | Price | Sq ft | Available | Open unit |
|---|---|---|---|---|
| 1301 | $2,745 | 815 | Sep 28 | |
| 1501 | $2,795 | 815 | Sep 28 | |
| 1801 | $2,870 | 815 | Sep 28 | |
| 1601 | $2,920 | 815 | Sep 28 | |
| 1901 | $2,920 | 815 | Sep 28 | |
| 2201 | $2,995 | 815 | Sep 28 | |
| 2501 | $3,195 | 815 | Sep 28 |
Starting at $2,785
1 Bedroom • 1 Bath • 735 Sq Ft
| 3 available units | Price | Sq ft | Available | Open unit |
|---|---|---|---|---|
| 1709 | $2,785 | 735 | Sep 28 | |
| 2509 | $2,910 | 735 | Sep 28 | |
| 2409 | $2,960 | 735 | Sep 28 |
Starting at $2,970
1 Bedroom • 1 Bath • 900 Sq Ft
| 1 available unit | Price | Sq ft | Available | Open unit |
|---|---|---|---|---|
| 0504 | $2,970 | 900 | Sep 28 |
Starting at $2,995
1 Bedroom • 1 Bath • 886 Sq Ft
| 12 available units | Price | Sq ft | Available | Open unit |
|---|---|---|---|---|
| 1304 | $2,995 | 886 | Sep 28 | |
| 1404 | $2,995 | 886 | Sep 28 | |
| 0804 | $3,020 | 886 | Sep 28 | |
| 1104 | $3,045 | 886 | Sep 28 | |
| 1204 | $3,045 | 886 | Sep 28 | |
| 1504 | $3,045 | 886 | Sep 28 | |
| 1704 | $3,045 | 886 | Sep 28 | |
| 1804 | $3,045 | 886 | Sep 28 | |
| 1604 | $3,095 | 886 | Sep 28 | |
| 1904 | $3,370 | 886 | Sep 28 | |
| 2004 | $3,370 | 886 | Sep 28 | |
| 2104 | $3,370 | 886 | Sep 28 |
Starting at $3,265
1 Bedroom • 1 Bath • 920 Sq Ft
| 1 available unit | Price | Sq ft | Available | Open unit |
|---|---|---|---|---|
| 0704 | $3,265 | 920 | Sep 28 |
Starting at $3,325
1 Bedroom • 1 Bath • 880 Sq Ft
| 2 available units | Price | Sq ft | Available | Open unit |
|---|---|---|---|---|
| 1411 | $3,325 | 880 | Sep 28 | |
| 2011 | $3,550 | 880 | Sep 28 |
Starting at $3,505
2 Bedrooms • 2 Baths • 950 Sq Ft
| 6 available units | Price | Sq ft | Available | Open unit |
|---|---|---|---|---|
| 1907 | $3,505 | 950 | Sep 28 | |
| 2107 | $3,505 | 950 | Sep 28 | |
| 2307 | $3,555 | 950 | Sep 28 | |
| 1807 | $3,658 | 950 | Sep 28 | |
| 2007 | $3,708 | 950 | Sep 28 | |
| 2207 | $3,708 | 950 | Sep 28 |
Starting at $3,685
2 Bedrooms • 2 Baths • 1,018 Sq Ft
| 1 available unit | Price | Sq ft | Available | Open unit |
|---|---|---|---|---|
| 1707 | $3,685 | 1,018 | Sep 28 |
Starting at $3,710
2 Bedrooms • 2 Baths • 930 Sq Ft
| 2 available units | Price | Sq ft | Available | Open unit |
|---|---|---|---|---|
| 2707 | $3,710 | 930 | Sep 28 | |
| 2607 | $3,803 | 930 | Sep 28 |
Starting at $3,795
2 Bedrooms • 2 Baths • 1,100 Sq Ft
| 1 available unit | Price | Sq ft | Available | Open unit |
|---|---|---|---|---|
| 0511 | $3,795 | 1,100 | Sep 28 |
Starting at $3,810
2 Bedrooms • 2 Baths • 1,170 Sq Ft
| 10 available units | Price | Sq ft | Available | Open unit |
|---|---|---|---|---|
| 0507 | $3,810 | 1,170 | Sep 28 | |
| 0607 | $3,835 | 1,170 | Sep 28 | |
| 0907 | $3,860 | 1,170 | Sep 28 | |
| 1007 | $3,860 | 1,170 | Sep 28 | |
| 0707 | $3,910 | 1,170 | Sep 28 | |
| 0807 | $3,910 | 1,170 | Sep 28 | |
| 1107 | $3,935 | 1,170 | Sep 28 | |
| 1307 | $4,010 | 1,170 | Sep 28 | |
| 1407 | $4,010 | 1,170 | Sep 28 | |
| 1207 | $4,060 | 1,170 | Sep 28 |
Starting at $3,815
2 Bedrooms • 2 Baths • 1,019 Sq Ft
| 1 available unit | Price | Sq ft | Available | Open unit |
|---|---|---|---|---|
| 2507 | $3,815 | 1,019 | Sep 28 |
Starting at $3,876
2 Bedrooms • 2 Baths • 1,020 Sq Ft
| 1 available unit | Price | Sq ft | Available | Open unit |
|---|---|---|---|---|
| 1607 | $3,876 | 1,020 | Sep 28 |
Starting at $3,985
2 Bedrooms • 2 Baths • 1,140 Sq Ft
| 16 available units | Price | Sq ft | Available | Open unit |
|---|---|---|---|---|
| 0905 | $3,985 | 1,140 | Sep 28 | |
| 1005 | $3,985 | 1,140 | Sep 28 | |
| 0805 | $4,035 | 1,140 | Sep 28 | |
| 1105 | $4,060 | 1,140 | Sep 28 | |
| 1305 | $4,135 | 1,140 | Sep 28 | |
| 1405 | $4,135 | 1,140 | Sep 28 | |
| 1205 | $4,185 | 1,140 | Sep 28 | |
| 1505 | $4,185 | 1,140 | Sep 28 | |
| 1705 | $4,185 | 1,140 | Sep 28 | |
| 1605 | $4,235 | 1,140 | Sep 28 | |
| 1805 | $4,310 | 1,140 | Sep 28 | |
| 1905 | $4,360 | 1,140 | Sep 28 | |
| 2005 | $4,360 | 1,140 | Sep 28 | |
| 2105 | $4,360 | 1,140 | Sep 28 | |
| 2305 | $4,410 | 1,140 | Sep 28 | |
| 2505 | $4,435 | 1,140 | Sep 28 |
Starting at $3,991
2 Bedrooms • 2 Baths • 1,140 Sq Ft
| 14 available units | Price | Sq ft | Available | Open unit |
|---|---|---|---|---|
| 0516 | $3,991 | 1,140 | Sep 28 | |
| 0416 | $4,041 | 1,140 | Sep 28 | |
| 0916 | $4,041 | 1,140 | Sep 28 | |
| 1016 | $4,041 | 1,140 | Sep 28 | |
| 1316 | $4,066 | 1,140 | Sep 28 | |
| 1416 | $4,066 | 1,140 | Sep 28 | |
| 0716 | $4,091 | 1,140 | Sep 28 | |
| 0816 | $4,091 | 1,140 | Sep 28 | |
| 1116 | $4,116 | 1,140 | Sep 28 | |
| 1516 | $4,116 | 1,140 | Sep 28 | |
| 1716 | $4,116 | 1,140 | Sep 28 | |
| 1816 | $4,116 | 1,140 | Sep 28 | |
| 2116 | $4,166 | 1,140 | Sep 28 | |
| 2216 | $4,166 | 1,140 | Sep 28 |
Starting at $3,996
2 Bedrooms • 2 Baths • 1,019 Sq Ft
| 1 available unit | Price | Sq ft | Available | Open unit |
|---|---|---|---|---|
| 2407 | $3,996 | 1,019 | Sep 28 |
Starting at $4,000
2 Bedrooms • 2 Baths • 1,130 Sq Ft
| 1 available unit | Price | Sq ft | Available | Open unit |
|---|---|---|---|---|
| 0711 | $4,000 | 1,130 | Sep 28 |
Starting at $4,055
2 Bedrooms • 2 Baths • 1,175 Sq Ft
| 21 available units | Price | Sq ft | Available | Open unit |
|---|---|---|---|---|
| 0517 | $4,055 | 1,175 | Sep 28 | |
| 0617 | $4,080 | 1,175 | Sep 28 | |
| 0417 | $4,105 | 1,175 | Sep 28 | |
| 0917 | $4,105 | 1,175 | Sep 28 | |
| 1017 | $4,105 | 1,175 | Sep 28 | |
| 0717 | $4,155 | 1,175 | Sep 28 | |
| 0817 | $4,155 | 1,175 | Sep 28 | |
| 1117 | $4,180 | 1,175 | Sep 28 | |
| 1317 | $4,255 | 1,175 | Sep 28 | |
| 1417 | $4,255 | 1,175 | Sep 28 | |
| 1217 | $4,305 | 1,175 | Sep 28 | |
| 1517 | $4,305 | 1,175 | Sep 28 | |
| 1717 | $4,305 | 1,175 | Sep 28 | |
| 1617 | $4,355 | 1,175 | Sep 28 | |
| 1817 | $4,430 | 1,175 | Sep 28 | |
| 1917 | $4,480 | 1,175 | Sep 28 | |
| 2017 | $4,480 | 1,175 | Sep 28 | |
| 2117 | $4,480 | 1,175 | Sep 28 | |
| 2217 | $4,480 | 1,175 | Sep 28 | |
| 2517 | $4,555 | 1,175 | Sep 28 | |
| 2617 | $4,695 | 1,175 | Sep 28 |
Starting at $4,155
2 Bedrooms • 2 Baths • 1,204 Sq Ft
| 1 available unit | Price | Sq ft | Available | Open unit |
|---|---|---|---|---|
| 0505 | $4,155 | 1,204 | Sep 28 |
Starting at $4,210
2 Bedrooms • 2 Baths • 1,170 Sq Ft
| 1 available unit | Price | Sq ft | Available | Open unit |
|---|---|---|---|---|
| 1507 | $4,210 | 1,170 | Sep 28 |
Starting at $4,370
2 Bedrooms • 2 Baths • 1,237 Sq Ft
| 1 available unit | Price | Sq ft | Available | Open unit |
|---|---|---|---|---|
| 0705 | $4,370 | 1,237 | Sep 28 |
Starting at $4,375
2 Bedrooms • 2 Baths • 1,130 Sq Ft
| 2 available units | Price | Sq ft | Available | Open unit |
|---|---|---|---|---|
| 2311 | $4,375 | 1,130 | Sep 28 | |
| 2511 | $4,400 | 1,130 | Sep 28 |
Starting at $4,445
2 Bedrooms • 2 Baths • 1,206 Sq Ft
| 1 available unit | Price | Sq ft | Available | Open unit |
|---|---|---|---|---|
| 0405 | $4,445 | 1,206 | Sep 28 |
Starting at $4,496
2 Bedrooms • 2 Baths • 1,237 Sq Ft
| 1 available unit | Price | Sq ft | Available | Open unit |
|---|---|---|---|---|
| 0605 | $4,496 | 1,237 | Sep 28 |
Starting at $4,985
2 Bedrooms • 2 Baths • 1,045 Sq Ft
| 1 available unit | Price | Sq ft | Available | Open unit |
|---|---|---|---|---|
| 2801 | $4,985 | 1,045 | Sep 28 |
Starting at $5,332
2 Bedrooms • 2 Baths • 1,560 Sq Ft
| 1 available unit | Price | Sq ft | Available | Open unit |
|---|---|---|---|---|
| 0301 | $5,332 | 1,560 | Sep 28 |
Starting at $5,446
2 Bedrooms • 2 Baths • 1,379 Sq Ft
| 1 available unit | Price | Sq ft | Available | Open unit |
|---|---|---|---|---|
| 0303 | $5,446 | 1,379 | Sep 28 |
Starting at $7,388
2 Bedrooms • 2 Baths • 1,591 Sq Ft
| 1 available unit | Price | Sq ft | Available | Open unit |
|---|---|---|---|---|
| 2809 | $7,388 | 1,591 | Sep 28 |
Rent at Albion Music Row is $1,630 – $7,388 per month. Monthly fees include Common Area/Clubhouse Rental, Community Amenity Fee, and Month-to-Month Fee. Due at signing: Administrative Fee ($350) and Application Fee ($90). The earliest listed move-in is Sep 18. Prices checked October 2, 2026.
Rent
$1,630 – $7,388/moEarliest move-in
Sep 18Common Area/Clubhouse Rental | $500/mo |
Community Amenity Fee | $20/mo |
Month-to-Month Fee | $750/mo |
Parking | $180/mo |
Parking - Garage | $225/mo |
Pest Control Services | $5/mo |
Pet Fee | $400/mo |
Pet Rent | $25/mo |
Renters Liability/Content - Property Program | $20/mo |
Short Term Rental | $250/mo |
Trash Services - Hauling | $15/mo |
Utility - Billing Administrative Fee | $8.5/mo |
Administrative Fee | $350 |
Application Fee | $90 |
Albion Music Row lists 27 amenities, including a gym, a pool, and pet-friendly spaces.
24/7 Fitness Center With Peloton Bikes
Air Conditioning
Co‑Working Lounge With Focus Rooms
Dishwasher
Fitness Center
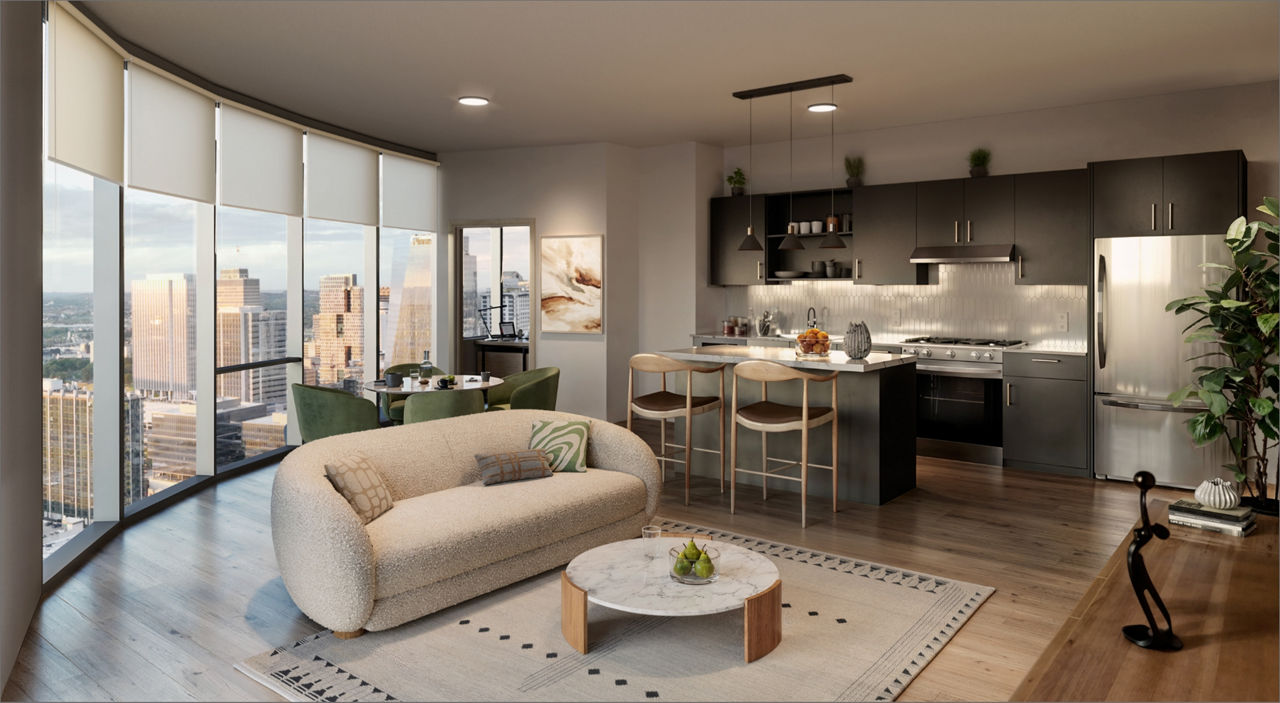
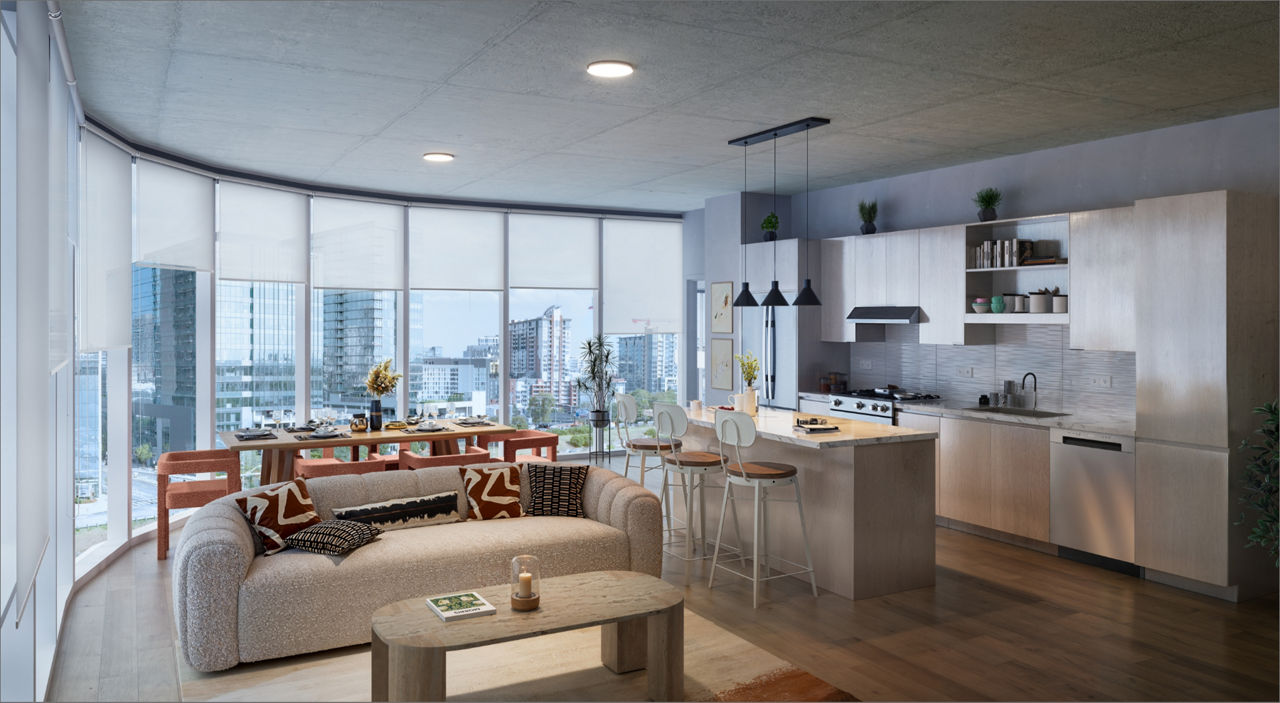
Floor‑To‑Ceiling Windows With Roller Shades
Gated Access
Outdoor Fitness Lawn & Yoga Deck
Patio/Balcony
Pet Friendly
Pet Park, Spa & Grooming Station
Podcast & Content Creation Studio
Resident Lounge With Ongoing Curated Events
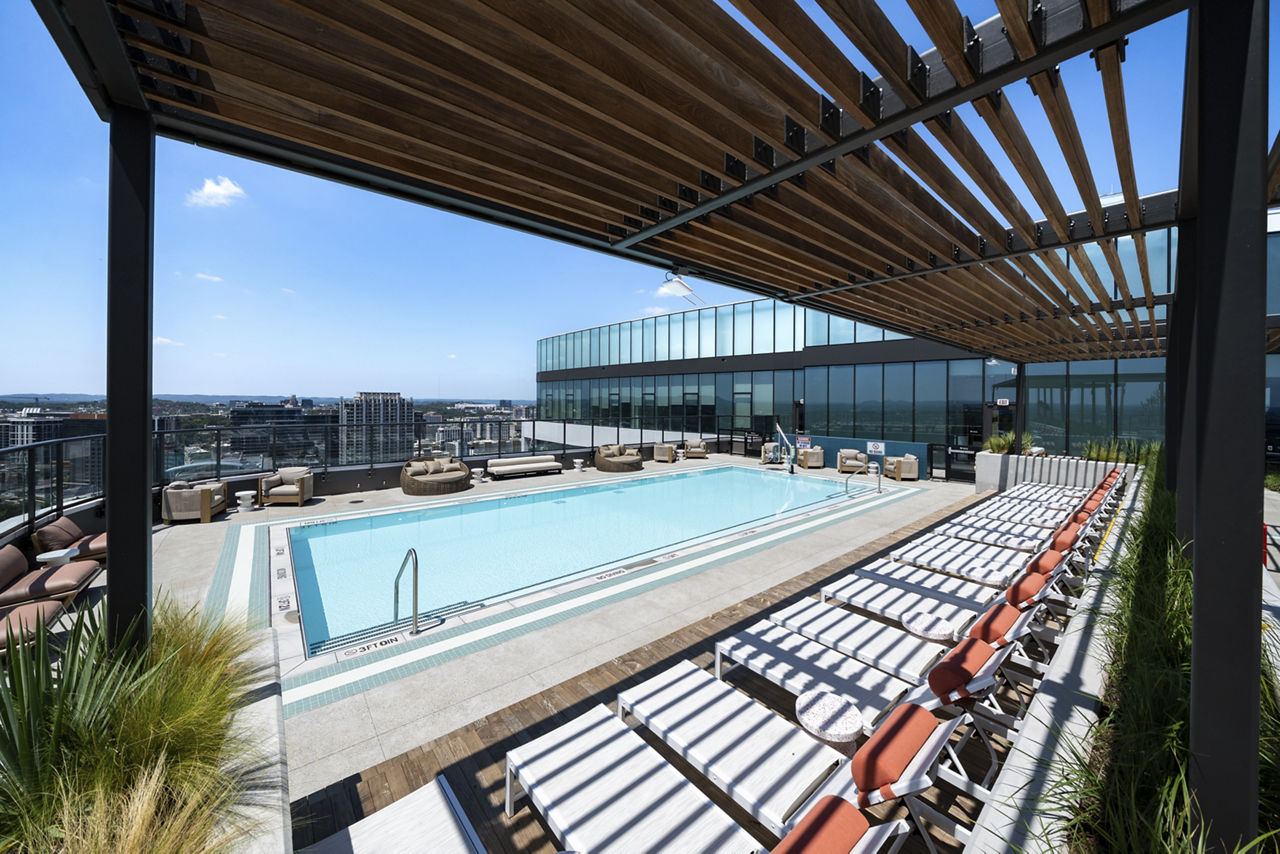
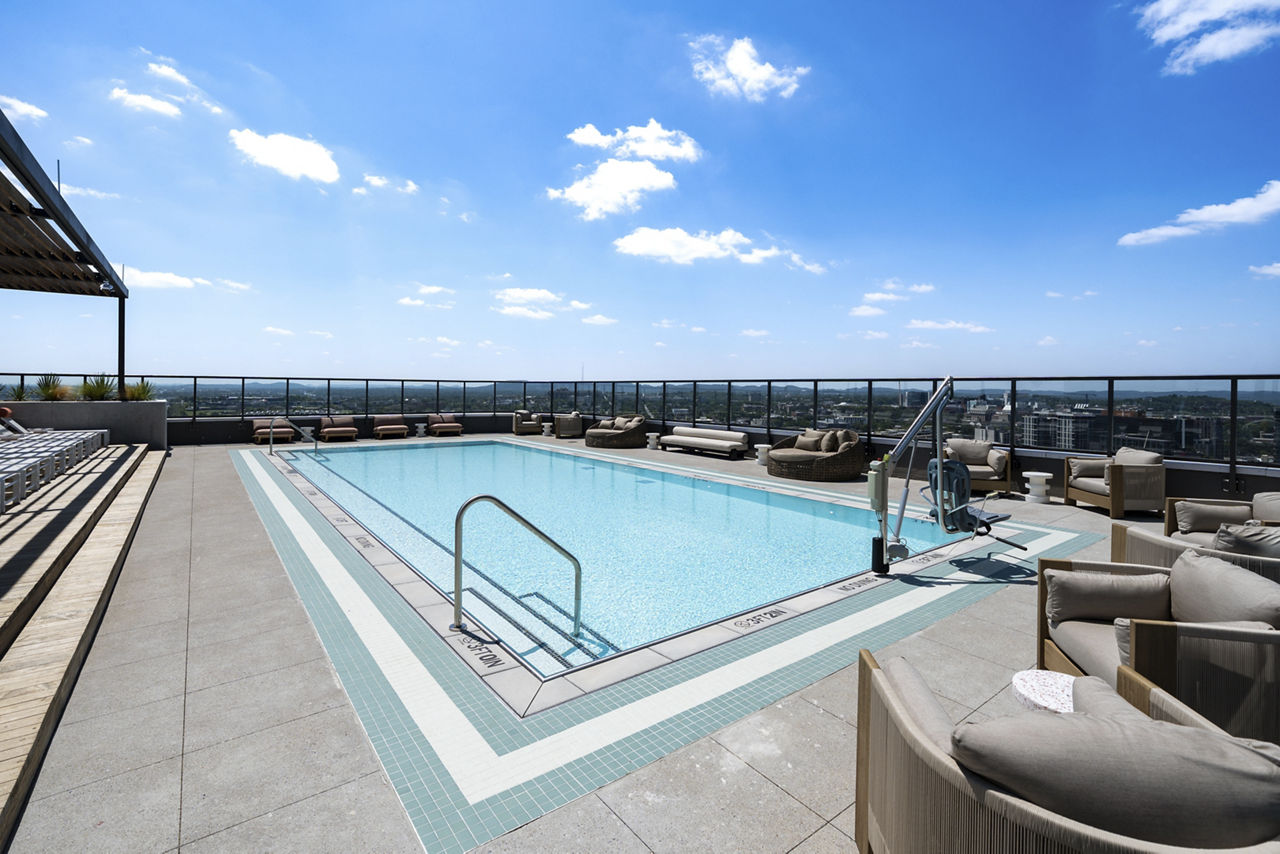
Resort‑Style Rooftop Pool With Cabanas & Bar
Rooftop Lounge With Grills & Social Seating
Smoke Free
Swimming Pool
Walk-In Closets
Washer/Dryer
9'+ Ceilings; 10'+ In Select Homes
Designer Lighting & Under‑Cabinet Leds
In‑Unit Front‑Load Washer/Dryer
Luxury Plank Flooring; Carpeted Bedrooms
Premium Gas Appliances With Vented Hood
Quartz Kitchens With European Cabinetry & Islands
Smart Entry, Thermostat & In‑Unit Laundry
Spa Baths With Rain Showers & Full‑Height Tile
Albion Music Row is at 1501 Mcgavock St, Nashville, TN, 37203.
1501 Mcgavock St, Nashville, TN, 37203
Residents give Albion Music Row an A+ grade (about 4.9 out of 5) from 15 reviews. Residents and prospective tenants consistently praise the leasing and tour experience at this property, highlighting staff responsiveness, knowledge, and personalized attention throughout the selection process. The community itself is noted for its attractive design, thoughtful amenities, and desirable location.
Residents and prospective tenants consistently praise the leasing and tour experience at this property, highlighting staff responsiveness, knowledge, and personalized attention throughout the selection process. The community itself is noted for its attractive design, thoughtful amenities, and desirable location. Staff members are recognized for going above and beyond to help residents find the right floor plan and unit within their budget, creating a seamless and stress-free leasing experience.
Leasing staff demonstrated exceptional responsiveness and personalized service during the pre-occupancy phase. Residents reported quick answers to questions, detailed guidance on floor plan selection within budget, and professional support during property tours. The leasing team's knowledge and attentiveness contributed to a positive initial experience for incoming residents.
Albion Music Row is walkable, transit is minimal, and biking is bikeable.
Walkable
Minimal Transit
Bikeable
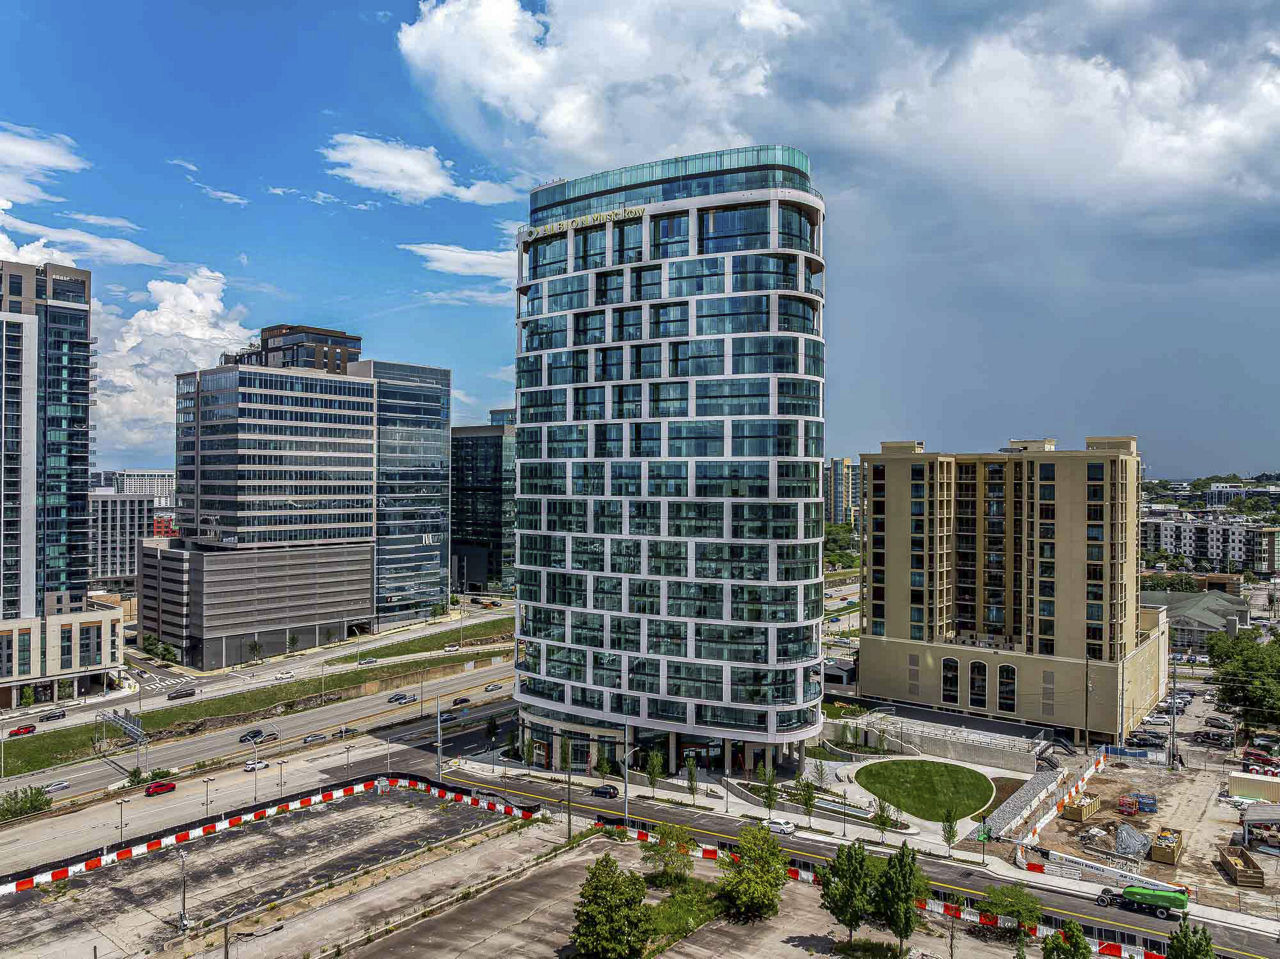
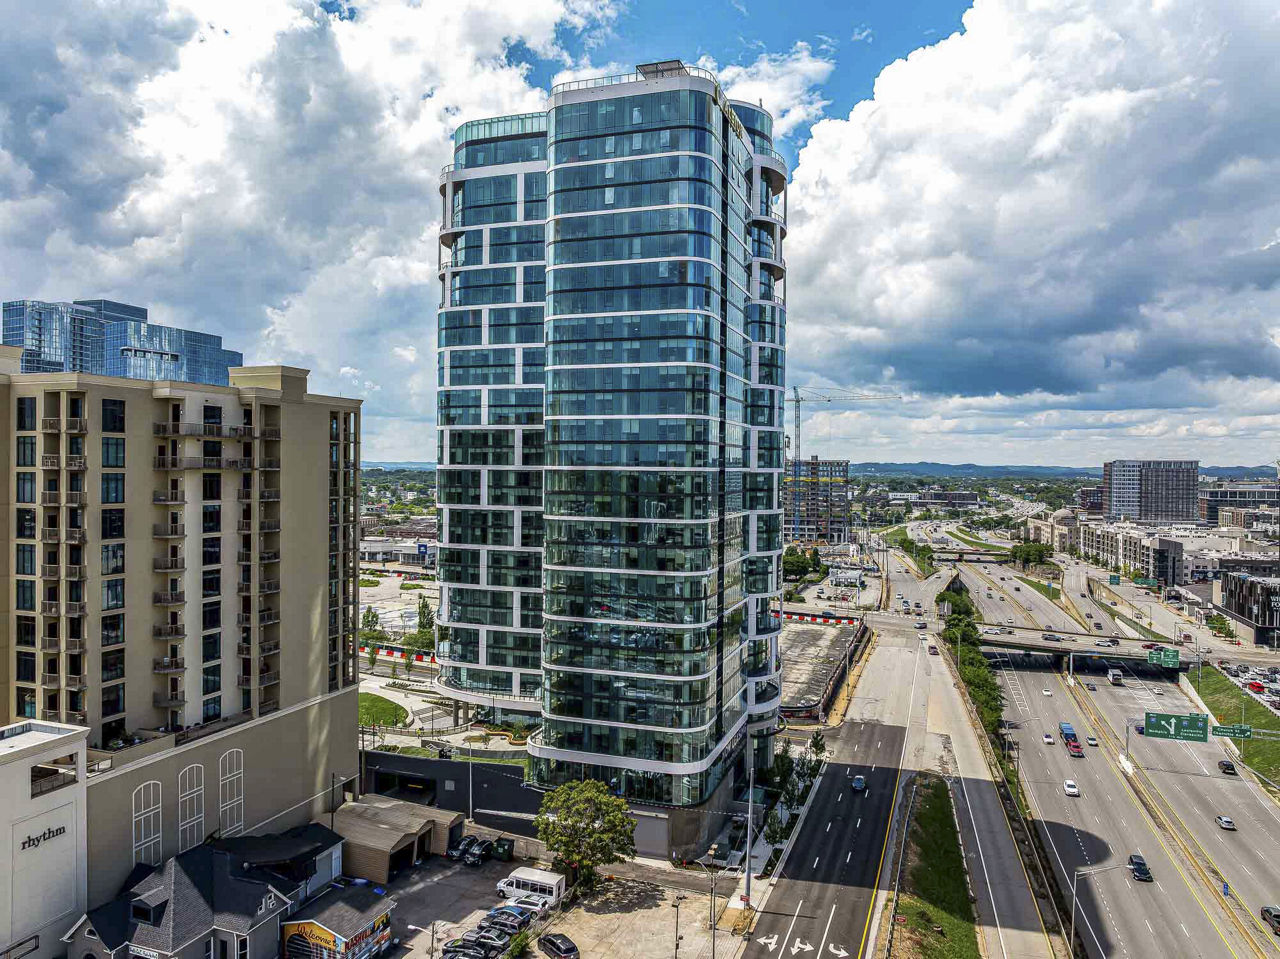

Introducing Albion Music Row, a creative counterpart to Nashville’s famed Albion in the Gulch. Located in the heart of historic Music Row, the community features studio, one-, two-, and three-bedroom residences designed for focus, expression, and everyday living.
Introducing Albion Music Row, a creative counterpart to Nashville’s famed Albion in the Gulch. Located in the heart of historic Music Row, the community features studio, one-, two-, and three-bedroom residences designed for focus, expression, and everyday living. Thoughtful interiors pair with green spaces, rooftop gathering areas, wellness amenities, and collaborative workspaces. Recording and content studios, flexible lounges, and fitness and recovery spaces invite residents to create, recharge, and connect. Albion Music Row is a place to think clearly, work intentionally, and live inspired—then take what you create here into the world.
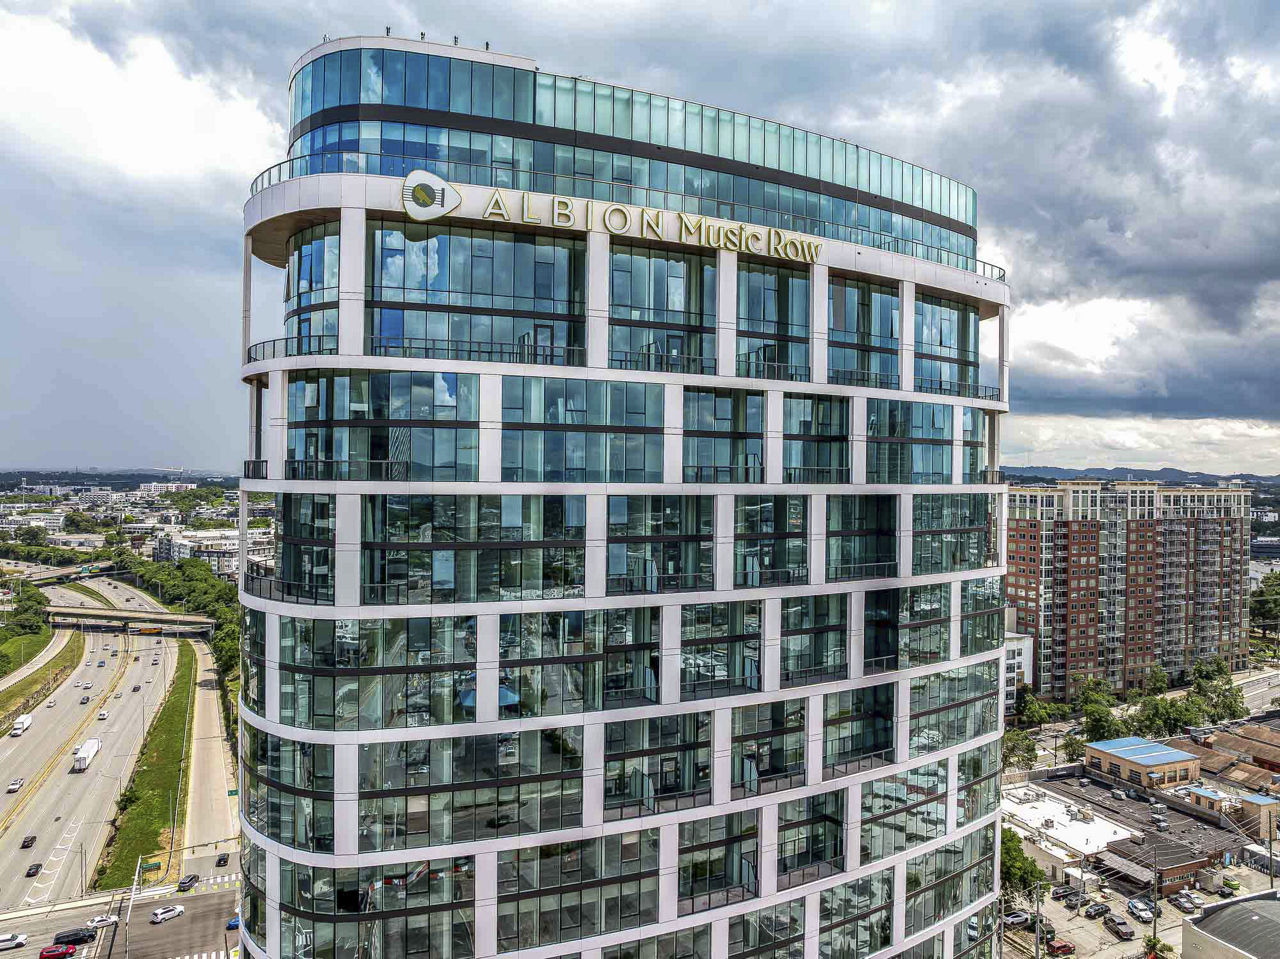
Albion Music Row is a 460-unit high-rise.
Building
Apartment · High-RiseTotal units
460Bethlehem Center Of Nashville N is 0.5 miles from Albion Music Row. 10 schools are listed nearby.
| School | Type | Level | Distance |
|---|---|---|---|
Bethlehem Center Of Nashville N Private · Preschool | Private | Preschool | 0.5 mi |
Today Care Children's Center Private · Preschool | Private | Preschool | 0.5 mi |
Hume - Fogg High Academic Magnet Public · High | Public | High | 0.6 mi |
YMCA Day Care-Bordeaux Private · Preschool | Private | Preschool | 0.6 mi |
YMCA Day Care-Brick Church Private · Preschool | Private | Preschool | 0.6 mi |
YMCA Day Care-Head Magnet Private · Preschool | Private | Preschool | 0.6 mi |
Rochelle Child Care Center Private · Preschool | Private | Preschool | 0.6 mi |
Tsu Child Care Center Private · Preschool | Private | Preschool | 0.6 mi |
First Baptist Child Development Center Private · Preschool | Private | Preschool | 0.6 mi |
Ymca Dc-Stanford Montessori Private · Preschool | Private | Preschool | 0.7 mi |
Albion Music Row is managed by Greystar. Call 615-662-8887 to tour or ask about availability.