S3
Starting at $1,588
Studio • 1 Bath • 450 Sq Ft
| 4 available units | Price | Sq ft | Available | Open unit |
|---|---|---|---|---|
| 1321 | $1,763 | 450 | Oct 2 | |
| 1621 | $1,788 | 450 | Oct 11 | |
| 0821 | $1,588 | 450 | Oct 29 | |
| 2021 | $1,913 | 450 | Nov 5 |
How can I help?
$1,588 – $4,863/mo
645 Division St, Nashville, TN, 37203Albion In the Gulch currently lists 30 floor plans across 73 available units, from studio to three-bedroom, starting at $1,588/mo. 13 studios from $1,588 to $1,958/mo (440–475 sq ft), earliest move-in Sep 16. 49 one-bedrooms from $1,764 to $2,973/mo (530–870 sq ft), earliest move-in Apr 10. 8 two-bedrooms from $3,356 to $4,717/mo (1,060–1,410 sq ft), earliest move-in Sep 16. 3 three-bedrooms from $4,485 to $4,863/mo (1,455–1,595 sq ft), earliest move-in Sep 18. Prices checked October 2, 2026.
Starting at $1,588
Studio • 1 Bath • 450 Sq Ft
| 4 available units | Price | Sq ft | Available | Open unit |
|---|---|---|---|---|
| 1321 | $1,763 | 450 | Oct 2 | |
| 1621 | $1,788 | 450 | Oct 11 | |
| 0821 | $1,588 | 450 | Oct 29 | |
| 2021 | $1,913 | 450 | Nov 5 |
Starting at $1,608
Studio • 1 Bath • 440 Sq Ft
| 4 available units | Price | Sq ft | Available | Open unit |
|---|---|---|---|---|
| 0523 | $1,608 | 440 | Sep 22 | |
| 2023 | $1,958 | 440 | Oct 18 | |
| 0723 | $1,633 | 440 | Dec 1 | |
| 1523 | $1,808 | 440 | Dec 30 |
Starting at $1,678
Studio • 1 Bath • 475 Sq Ft
| 3 available units | Price | Sq ft | Available | Open unit |
|---|---|---|---|---|
| 1801 | $1,803 | 475 | Sep 18 | |
| 2001 | $1,928 | 475 | Sep 18 | |
| 1001 | $1,678 | 475 | Sep 30 |
Starting at $1,798
Studio • 1 Bath • 445 Sq Ft
| 2 available units | Price | Sq ft | Available | Open unit |
|---|---|---|---|---|
| 1820 | $1,823 | 445 | Sep 16 | |
| 1520 | $1,798 | 445 | Oct 3 |
Starting at $1,764
1 Bedroom • 1 Bath • 615 Sq Ft
| 5 available units | Price | Sq ft | Available | Open unit |
|---|---|---|---|---|
| 0806 | $1,764 | 615 | Oct 7 | |
| 0706 | $1,764 | 615 | Oct 11 | |
| 1306 | $1,939 | 615 | Oct 29 | |
| 1606 | $1,964 | 615 | Oct 29 | |
| 1406 | $1,929 | 615 | Nov 23 |
Starting at $1,809
1 Bedroom • 1 Bath • 530 Sq Ft
| 5 available units | Price | Sq ft | Available | Open unit |
|---|---|---|---|---|
| 0522 | $1,809 | 530 | Oct 2 | |
| 0822 | $1,844 | 530 | Oct 29 | |
| 1122 | $1,919 | 530 | Nov 1 | |
| 1022 | $1,930 | 530 | Nov 3 | |
| 1722 | $2,055 | 530 | Nov 8 |
Starting at $1,879
1 Bedroom • 1 Bath • 695 Sq Ft
| 1 available unit | Price | Sq ft | Available | Open unit |
|---|---|---|---|---|
| 0613 | $1,879 | 695 | Sep 16 |
Starting at $1,929
1 Bedroom • 1 Bath • 635 Sq Ft
| 3 available units | Price | Sq ft | Available | Open unit |
|---|---|---|---|---|
| 1408 | $1,929 | 635 | Sep 16 | |
| 1908 | $2,079 | 635 | Sep 19 | |
| 1508 | $1,939 | 635 | Oct 7 |
Starting at $1,957
1 Bedroom • 1 Bath • 635 Sq Ft
| 2 available units | Price | Sq ft | Available | Open unit |
|---|---|---|---|---|
| 0501 | $1,957 | 635 | Sep 22 | |
| 0901 | $1,982 | 635 | Dec 14 |
Starting at $1,992
1 Bedroom • 1 Bath • 570 Sq Ft
| 1 available unit | Price | Sq ft | Available | Open unit |
|---|---|---|---|---|
| 1514 | $1,992 | 570 | Nov 6 |
Starting at $2,007
1 Bedroom • 1 Bath • 575 Sq Ft
| 3 available units | Price | Sq ft | Available | Open unit |
|---|---|---|---|---|
| 1816 | $2,232 | 575 | Sep 17 | |
| 0516 | $2,007 | 575 | Oct 4 | |
| 0616 | $2,016 | 575 | Oct 11 |
Starting at $2,029
1 Bedroom • 1 Bath • 685 Sq Ft
| 4 available units | Price | Sq ft | Available | Open unit |
|---|---|---|---|---|
| 0510 | $2,029 | 685 | Jul 22 | |
| 1810 | $2,297 | 685 | Sep 16 | |
| 1210 | $2,192 | 685 | Nov 5 | |
| 1010 | $2,192 | 685 | Nov 8 |
Starting at $2,066
1 Bedroom • 1 Bath • 695 Sq Ft
| 5 available units | Price | Sq ft | Available | Open unit |
|---|---|---|---|---|
| 1405 | $2,232 | 695 | Sep 16 | |
| 1705 | $2,257 | 695 | Sep 18 | |
| 1305 | $2,232 | 695 | Sep 30 | |
| 0705 | $2,066 | 695 | Oct 7 | |
| 0905 | $2,066 | 695 | Oct 31 |
Starting at $2,127
1 Bedroom • 1 Bath • 700 Sq Ft
| 2 available units | Price | Sq ft | Available | Open unit |
|---|---|---|---|---|
| 0912 | $2,127 | 700 | Nov 8 | |
| 1712 | $2,327 | 700 | Nov 18 |
Starting at $2,304
1 Bedroom • 1 Bath • 800 Sq Ft
| 5 available units | Price | Sq ft | Available | Open unit |
|---|---|---|---|---|
| 0709 | $2,304 | 800 | Apr 10 | |
| 0909 | $2,353 | 800 | Sep 16 | |
| 1409 | $2,528 | 800 | Sep 18 | |
| 0809 | $2,353 | 800 | Sep 30 | |
| 0509 | $2,339 | 800 | Oct 8 |
Starting at $2,383
1 Bedroom • 1 Bath • 815 Sq Ft
| 3 available units | Price | Sq ft | Available | Open unit |
|---|---|---|---|---|
| 1307 | $2,505 | 815 | Jun 28 | |
| 0707 | $2,383 | 815 | Sep 16 | |
| 1607 | $2,607 | 815 | Nov 8 |
Starting at $2,388
1 Bedroom • 1 Bath • 740 Sq Ft
| 3 available units | Price | Sq ft | Available | Open unit |
|---|---|---|---|---|
| 1013 | $2,388 | 740 | Sep 16 | |
| 2013 | $2,638 | 740 | Sep 18 | |
| 1113 | $2,388 | 740 | Sep 25 |
Starting at $2,453
1 Bedroom • 1 Bath • 680 Sq Ft
| 1 available unit | Price | Sq ft | Available | Open unit |
|---|---|---|---|---|
| 0303 | $2,453 | 680 | Sep 1 |
Starting at $2,668
1 Bedroom • 1 Bath • 750 Sq Ft
| 1 available unit | Price | Sq ft | Available | Open unit |
|---|---|---|---|---|
| 1302 | $2,668 | 750 | Sep 30 |
Starting at $2,814
1 Bedroom • 1 Bath • 800 Sq Ft
| 1 available unit | Price | Sq ft | Available | Open unit |
|---|---|---|---|---|
| 1915 | $2,814 | 800 | Oct 16 |
Starting at $2,828
1 Bedroom • 1 Bath • 870 Sq Ft
| 3 available units | Price | Sq ft | Available | Open unit |
|---|---|---|---|---|
| 2017 | $2,973 | 870 | Sep 16 | |
| 1117 | $2,828 | 870 | Oct 28 | |
| 1317 | $2,847 | 870 | Nov 8 |
Starting at $2,864
1 Bedroom • 1 Bath • 730 Sq Ft
| 1 available unit | Price | Sq ft | Available | Open unit |
|---|---|---|---|---|
| 0202 | $2,864 | 730 | Nov 8 |
Starting at $3,356
2 Bedrooms • 2 Baths • 1,060 Sq Ft
| 4 available units | Price | Sq ft | Available | Open unit |
|---|---|---|---|---|
| 0811 | $3,393 | 1,060 | Sep 18 | |
| 1211 | $3,468 | 1,060 | Sep 30 | |
| 0911 | $3,356 | 1,060 | Oct 8 | |
| 1011 | $3,431 | 1,060 | Nov 6 |
Starting at $3,706
2 Bedrooms • 2 Baths • 1,155 Sq Ft
| 1 available unit | Price | Sq ft | Available | Open unit |
|---|---|---|---|---|
| 1818 | $3,706 | 1,155 | Oct 17 |
Starting at $4,012
2 Bedrooms • 2 Baths • 1,305 Sq Ft
| 1 available unit | Price | Sq ft | Available | Open unit |
|---|---|---|---|---|
| 0409 | $4,012 | 1,305 | Sep 18 |
Starting at $4,532
2 Bedrooms • 2 Baths • 1,315 Sq Ft
| 1 available unit | Price | Sq ft | Available | Open unit |
|---|---|---|---|---|
| 2009 | $4,532 | 1,315 | Sep 16 |
Starting at $4,717
2 Bedrooms • 2 Baths • 1,410 Sq Ft
| 1 available unit | Price | Sq ft | Available | Open unit |
|---|---|---|---|---|
| 0411 | $4,717 | 1,410 | Sep 16 |
Starting at $4,485
3 Bedrooms • 3 Baths • 1,595 Sq Ft
| 1 available unit | Price | Sq ft | Available | Open unit |
|---|---|---|---|---|
| 1219 | $4,485 | 1,595 | Oct 31 |
Starting at $4,538
3 Bedrooms • 2 Baths • 1,560 Sq Ft
| 1 available unit | Price | Sq ft | Available | Open unit |
|---|---|---|---|---|
| 0410 | $4,538 | 1,560 | Sep 18 |
Starting at $4,863
3 Bedrooms • 2 Baths • 1,455 Sq Ft
| 1 available unit | Price | Sq ft | Available | Open unit |
|---|---|---|---|---|
| 0421 | $4,863 | 1,455 | Sep 24 |
Rent at Albion In the Gulch is $1,588 – $4,863 per month. Monthly fees include Community Amenity Fee, Parking, and Parking - Garage. Due at signing: Administrative Fee ($350), Application Fee ($90), and Security Deposit (Refundable) ($500). The earliest listed move-in is Apr 10. Prices checked October 2, 2026.
Rent
$1,588 – $4,863/moEarliest move-in
Apr 10Community Amenity Fee | $20/mo |
Parking | $180/mo |
Parking - Garage | $225/mo |
Pest Control Services | $5/mo |
Pet Fee | $350/mo |
Pet Rent | $25/mo |
Renters Liability/Content - Property Program | $14.5/mo |
Trash Services - Hauling | $15/mo |
Utility - Billing Administrative Fee | $6.06/mo |
Utility - Electric | $25/mo |
Administrative Fee | $350 |
Application Fee | $90 |
Security Deposit (Refundable) | $500 |
Albion In the Gulch lists 19 amenities, including a gym, a pool, and pet-friendly spaces.
Air Conditioning
Bike Storage And Repair Shop With Albion-Branded Bikes And Scooters
Dishwasher
Fitness Center
Fitness Center With Crossfit, Ifit, And Indoor/Outdoor Yoga Studios
Gated Access
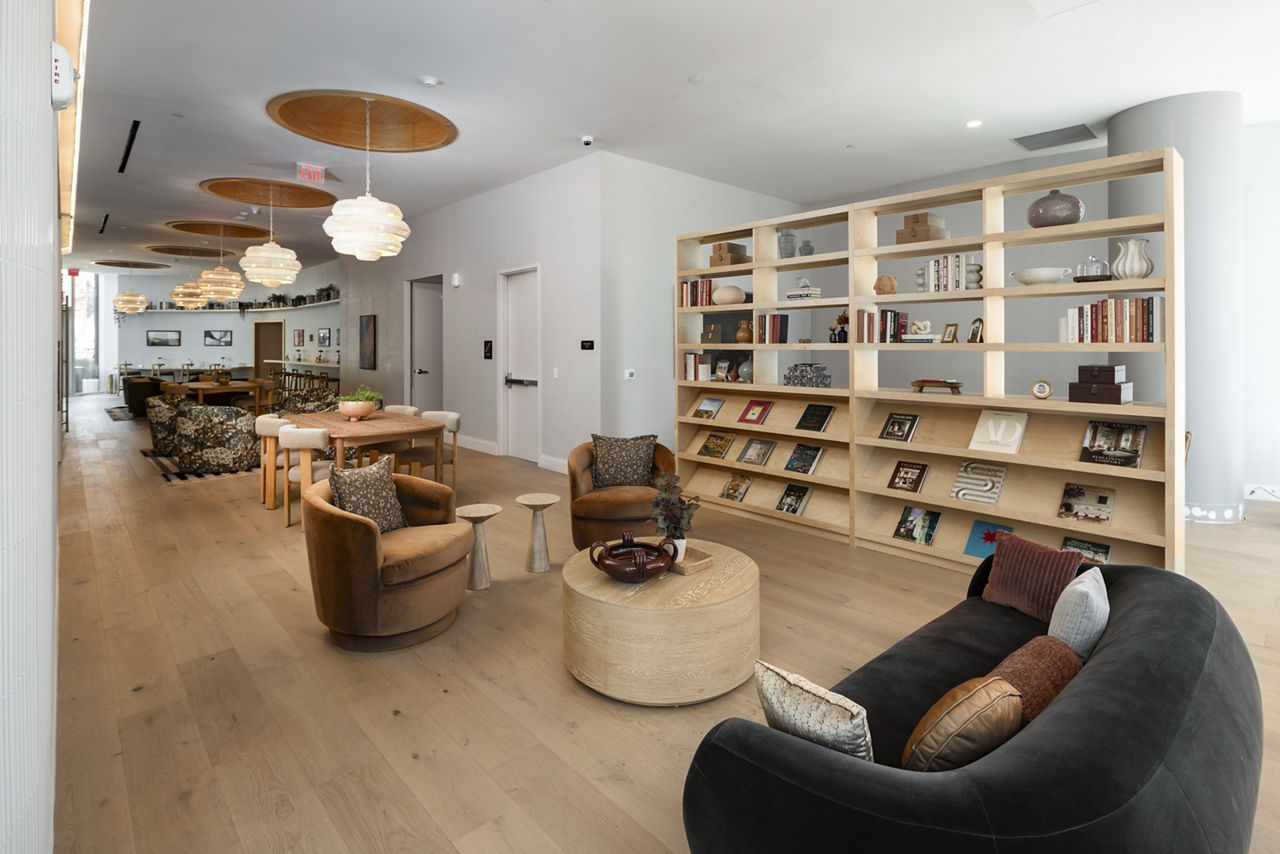
Hotel-Inspired Two-Story Lobby With Concierge, Fireplace, Café, And Co-Working Spaces
Indoor Dog Run And Pet Spa With Oversized Wash Bays
Library Lounge With Fireplace, Tv, And Podcast Recording Space
Makers Studio And Golf Simulator Lounge For Creativity And Play
Outdoor Performance Plaza With Stage And Tiered Seating
Patio/Balcony
Pet Friendly
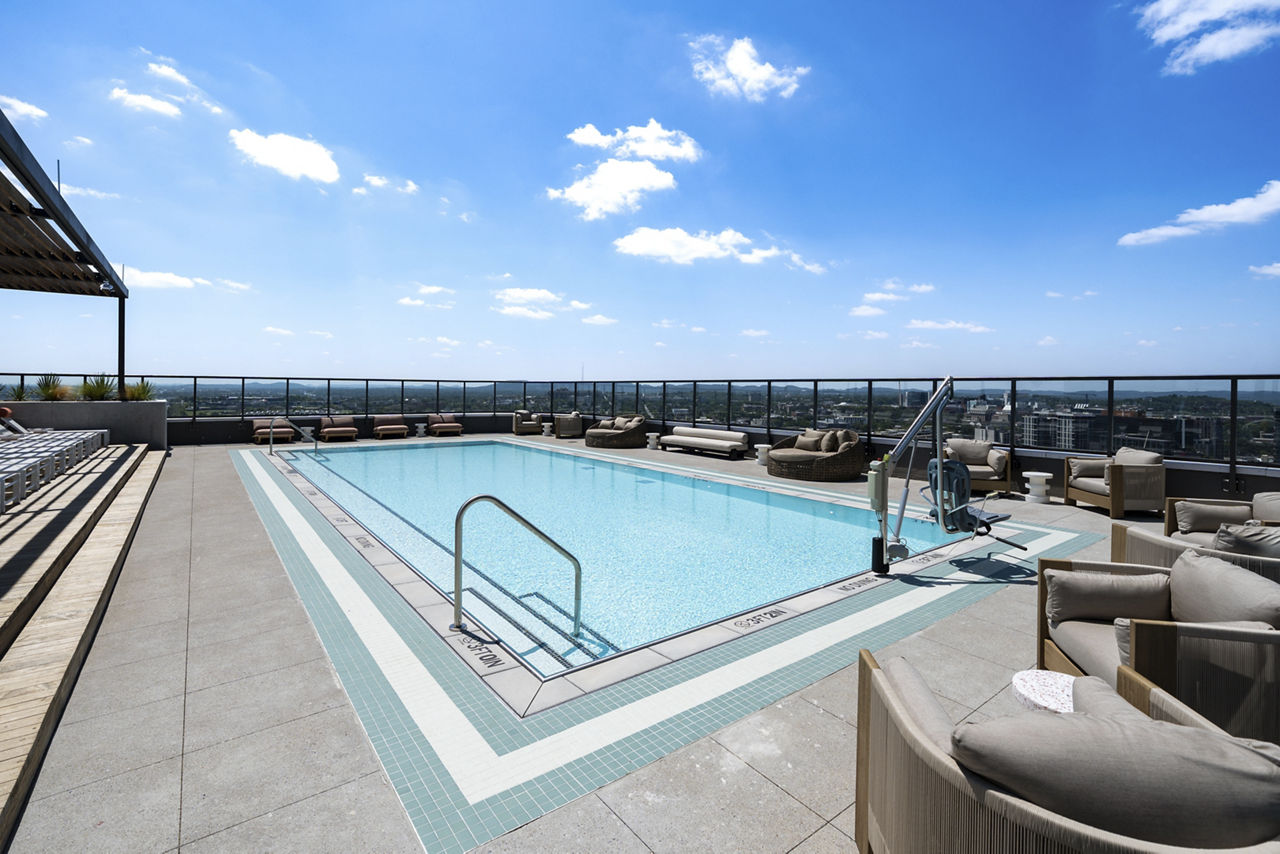
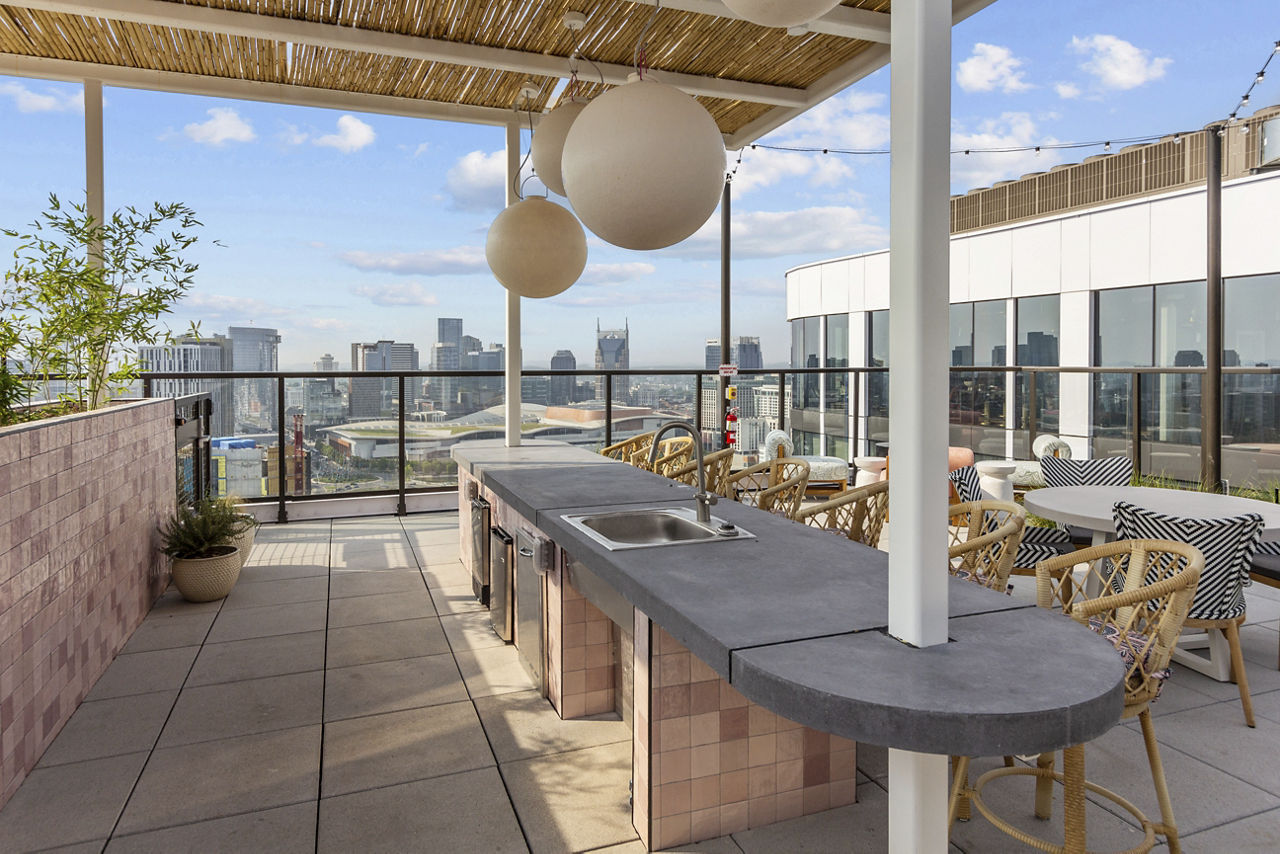
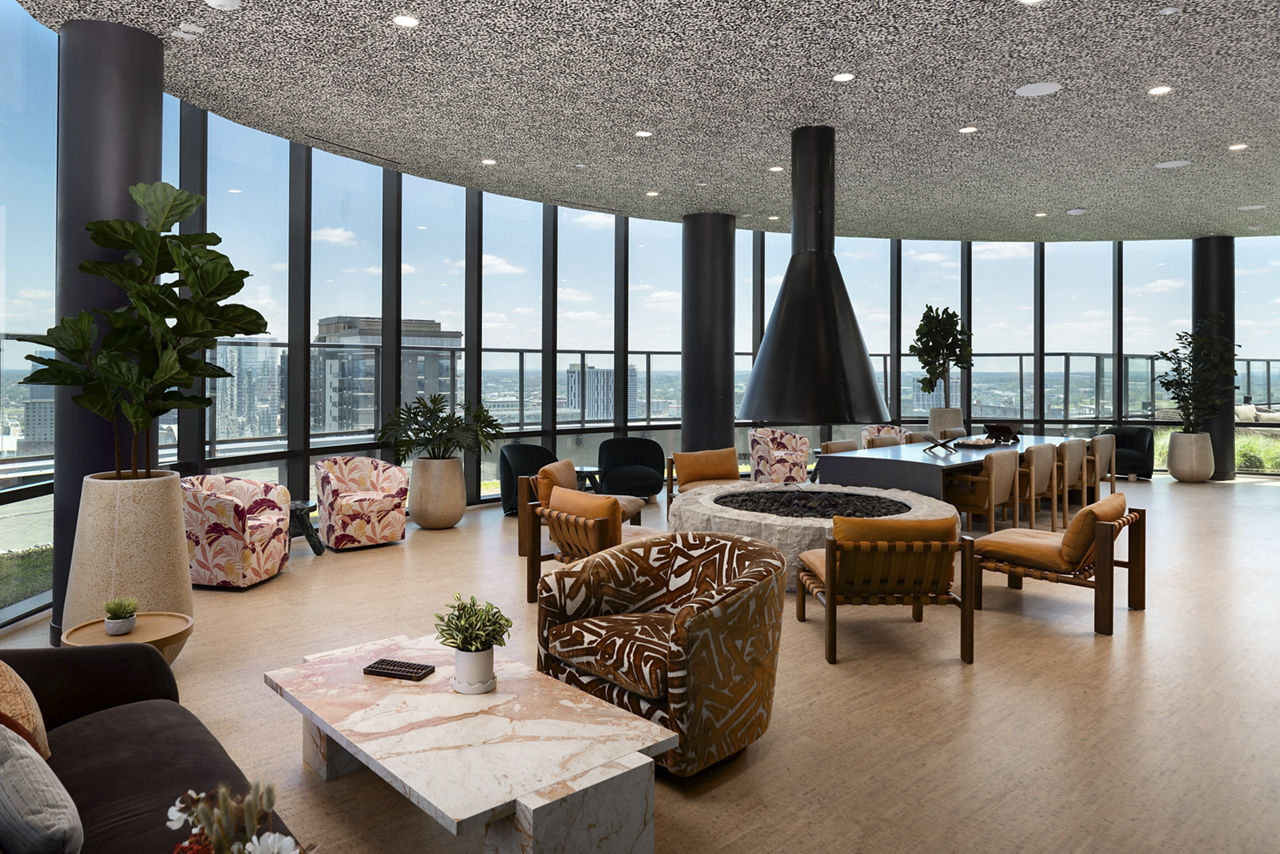
Rooftop Pool Deck With Tiki Bar, Cabanas, And Sweeping City Views
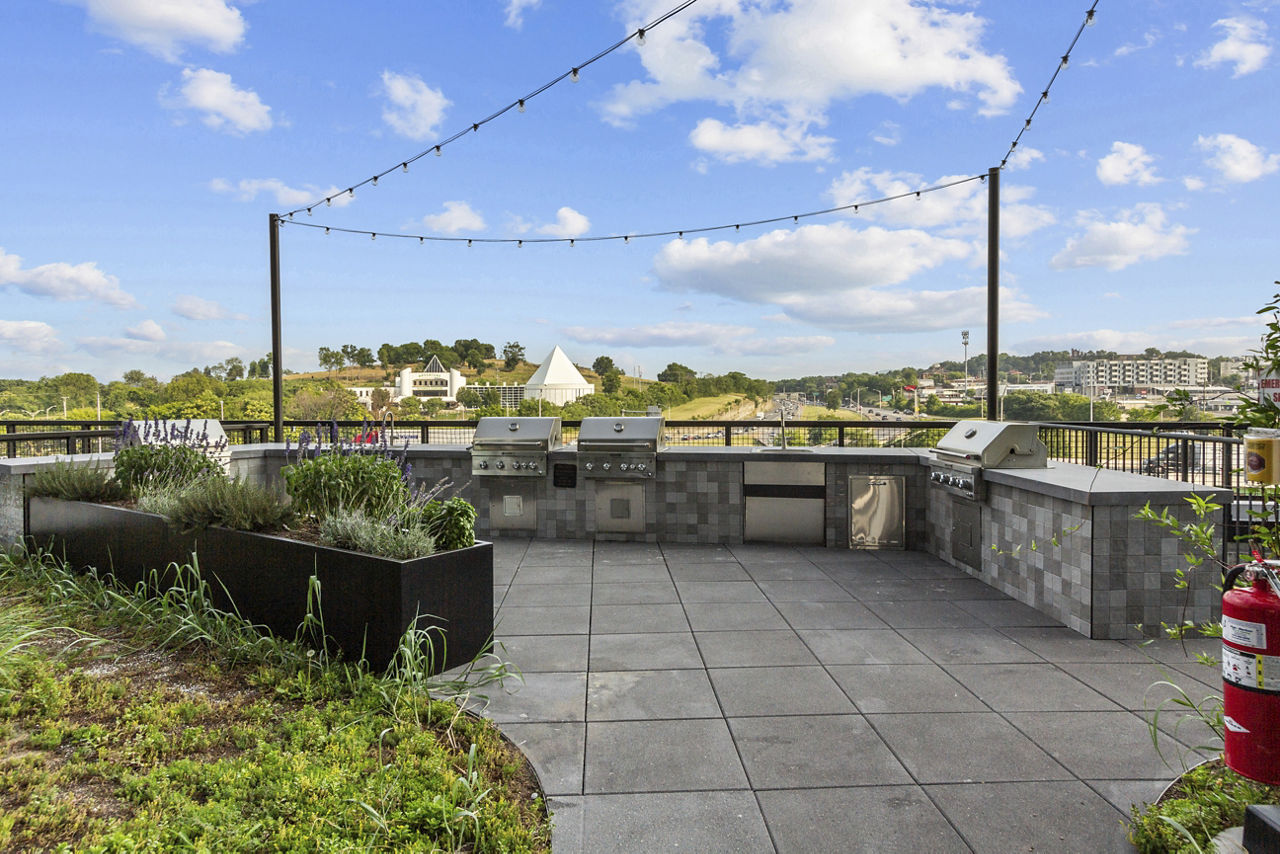
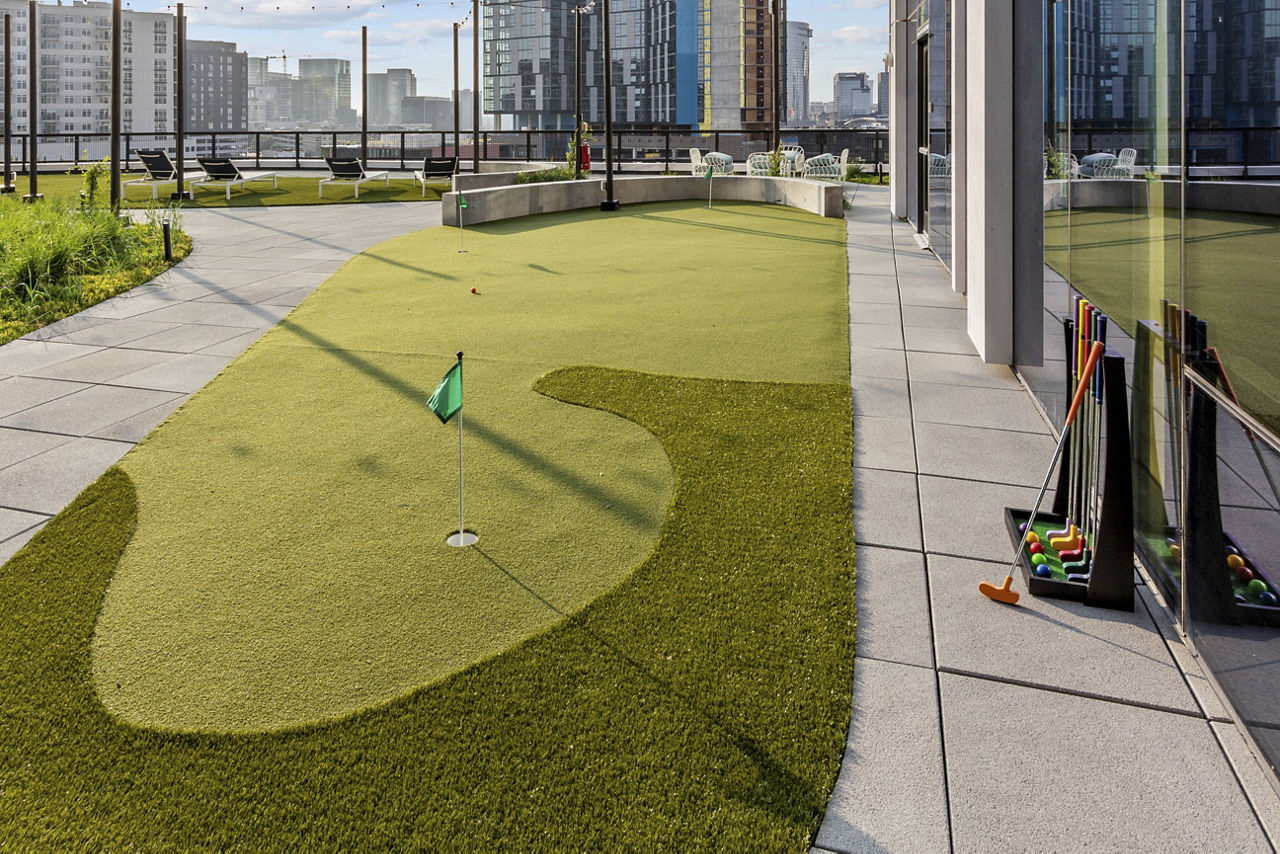
Skyline Deck With Grills, Fireplace, Putting Green, And Garden-Inspired Design
Smoke Free
Swimming Pool
Walk-In Closets
Washer/Dryer
Albion In the Gulch is at 645 Division St, Nashville, TN, 37203.
645 Division St, Nashville, TN, 37203
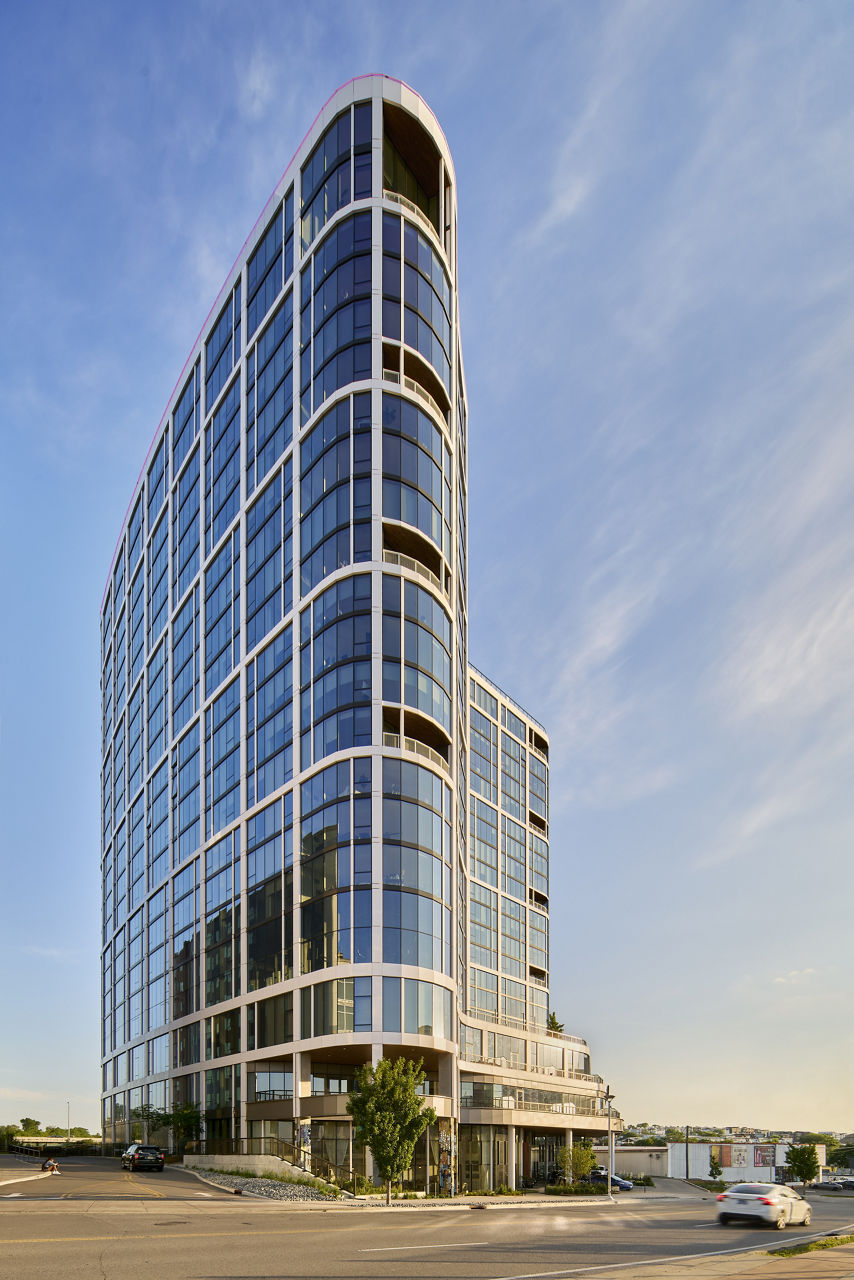
Residents give Albion In the Gulch a B+ grade (about 4.4 out of 5) from 100+ reviews. The Albion offers a visually striking building with premium amenities, including a well-equipped gym, rooftop pool, and on-site coffee shop in a walkable Gulch location. Staff responsiveness and maintenance service are frequently praised, though residents report significant concerns about parking operations, fee transparency, building maintenance issues, and cleanliness standards.
The Albion offers a visually striking building with premium amenities, including a well-equipped gym, rooftop pool, and on-site coffee shop in a walkable Gulch location. Staff responsiveness and maintenance service are frequently praised, though residents report significant concerns about parking operations, fee transparency, building maintenance issues, and cleanliness standards. Experience quality varies notably between positive reviews from newer residents and critical feedback from longer-term occupants regarding hidden fees, valet service delays, and unit construction defects.
Management and leasing staff receive consistently positive feedback for responsiveness, professionalism, and helpfulness during the leasing process. However, current residents report significant concerns about communication gaps, undisclosed or mid-lease fee increases, maintenance coordination issues, and inconsistent policy enforcement. The property shows a stark divide between positive tour and move-in experiences versus ongoing resident satisfaction with billing transparency and operational consistency.
Amenities at this property include a well-regarded gym, rooftop pool, golf simulator, and lounge spaces that residents consistently praise. However, significant operational issues undermine the amenity experience: laundry facilities are undersized, trash chutes frequently back up or remain broken for extended periods, parking and valet services are unreliable with documented vehicle security concerns, and package theft is a recurring problem. Common-area maintenance is inconsistent, with hallways and elevators often requiring attention.
The Albion's location in the Gulch offers excellent walkability with nearby restaurants, entertainment, and convenient access to downtown and the airport. However, residents report significant parking challenges including valet service issues, limited guest parking, and entrance/exit congestion. The property's premium pricing is a point of contention, with some residents feeling the location and amenities justify costs while others cite hidden fees and operational issues that undermine value.
The building presents a striking aesthetic with modern amenities, but residents report significant physical condition and maintenance issues that undermine the luxury positioning. Recurring problems include poor window insulation causing temperature and noise control failures, malfunctioning HVAC systems with excessive noise, elevator outages, and persistent trash chute backups. Unit finishes show quality concerns such as uneven floors, incomplete paint work, and cheap materials, while common areas frequently experience cleanliness issues including pet waste and odors.
Maintenance service is consistently responsive and reliable, with most residents reporting same-day or prompt repairs and professional, courteous staff. Work orders are typically handled efficiently with clear communication and thorough follow-through. A small number of residents noted organizational gaps, particularly around advance notice before entry and coordination of frequent new-building repairs.
Albion In the Gulch is very walkable, transit is minimal, and biking is not bikeable.
Very Walkable
Minimal Transit
Not Bikeable
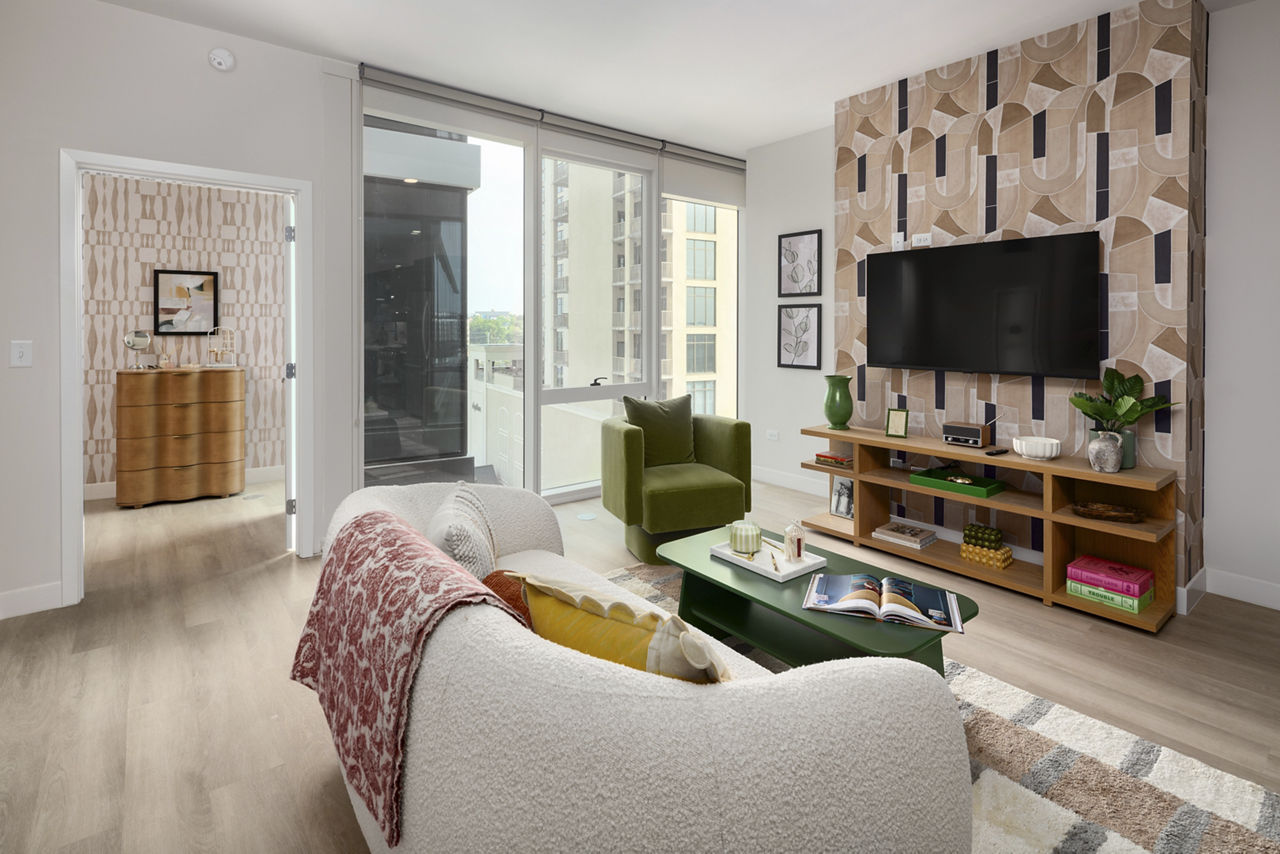
Experience refined living at Albion in the Gulch. Our luxury studio, one-, two-, and three-bedroom apartments feature bright, open layouts with quartz-topped kitchen islands, stainless steel appliances, and matte black fixtures.
Experience refined living at Albion in the Gulch. Our luxury studio, one-, two-, and three-bedroom apartments feature bright, open layouts with quartz-topped kitchen islands, stainless steel appliances, and matte black fixtures. Designer lighting and custom cabinetry create a polished, modern feel, while four finish options let you personalize your home. Select apartments offer floor-to-ceiling windows with views of downtown or East/West Nashville, and two-level penthouse suites take luxury to new heights. Gas ranges and available veranda balconies add the finishing touch to your Nashville lifestyle.
Albion In the Gulch is a 415-unit high-rise.
Building
Apartment · High-RiseTotal units
415Rochelle Child Care Center is 0.5 miles from Albion In the Gulch. 10 schools are listed nearby.
| School | Type | Level | Distance |
|---|---|---|---|
Rochelle Child Care Center Private · Preschool | Private | Preschool | 0.5 mi |
Rose Park Math/ Science Middle Magnet Public · Middle | Public | Middle | 0.6 mi |
First Baptist Child Development Center Private · Preschool | Private | Preschool | 0.6 mi |
Carter Lawrence Elementary Magnet Public · Elementary | Public | Elementary | 0.7 mi |
Edgehill Center Inc Private · Preschool | Private | Preschool | 0.7 mi |
Hermitage Hall Private · High | Private | High | 0.7 mi |
Today Care Children's Center Private · Preschool | Private | Preschool | 0.7 mi |
Hume - Fogg High Academic Magnet Public · High | Public | High | 0.7 mi |
Mckendree Christian Child Cent Private · Preschool | Private | Preschool | 0.8 mi |
Do Drop Inn Day Care Center Private · Preschool | Private | Preschool | 0.9 mi |
Albion In the Gulch is managed by Greystar. Call (615) 669-5850 to tour or ask about availability.