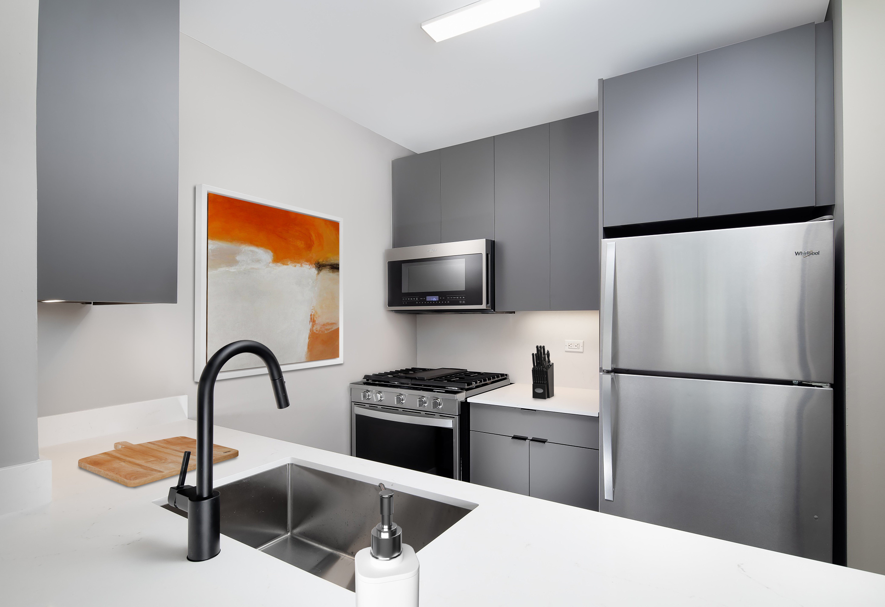
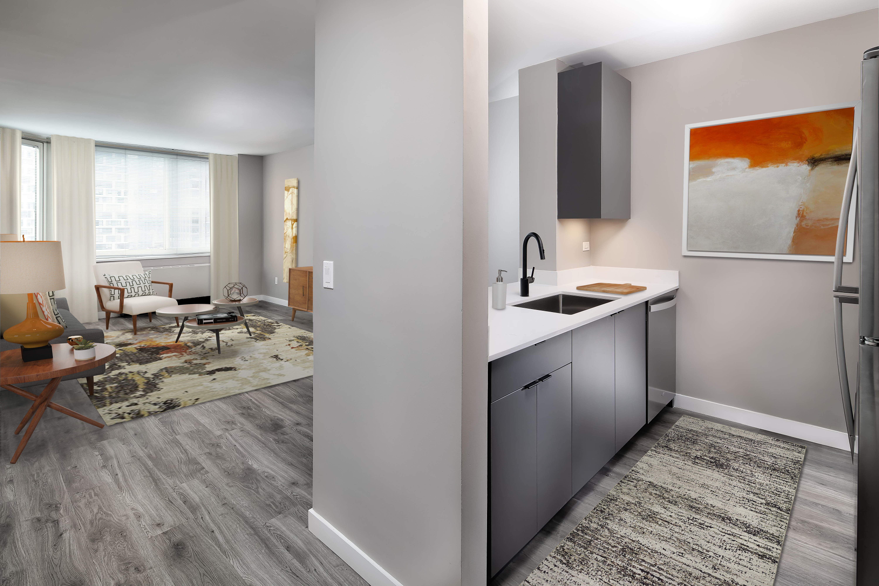
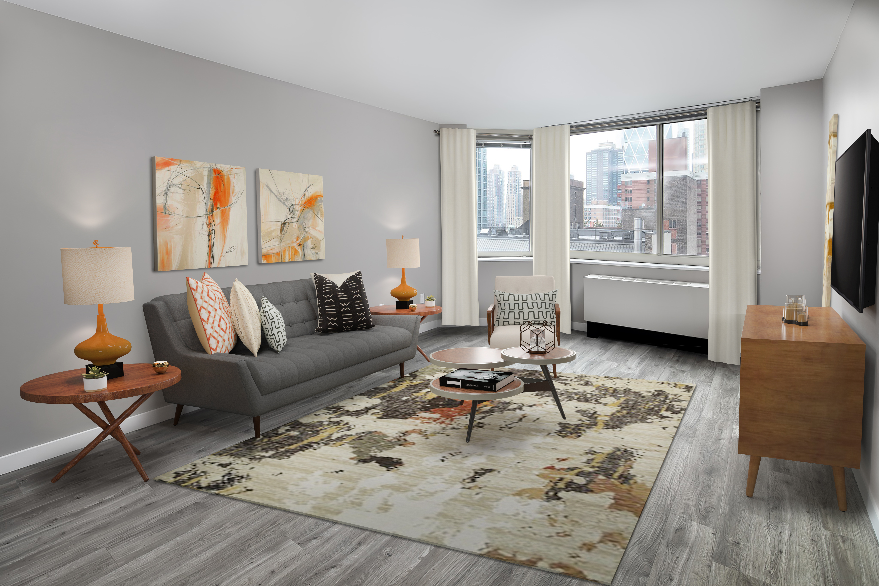
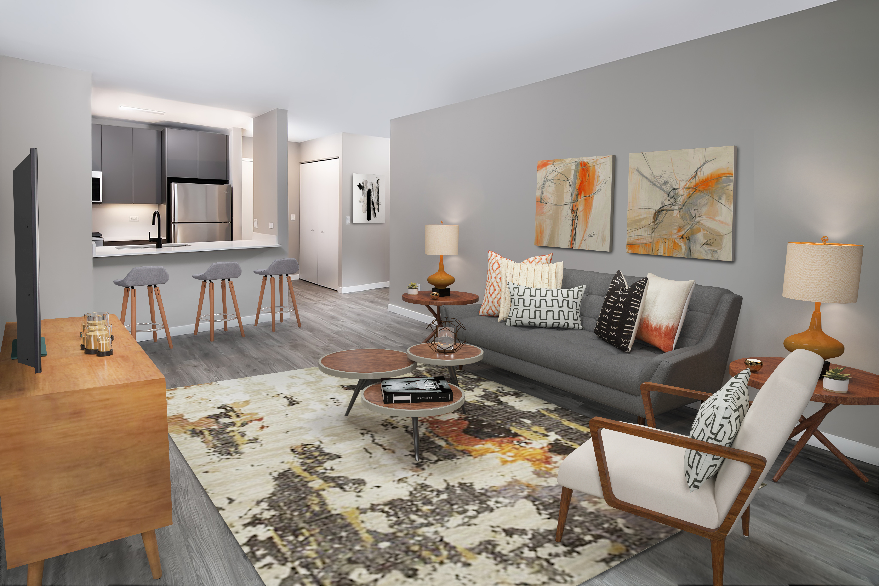
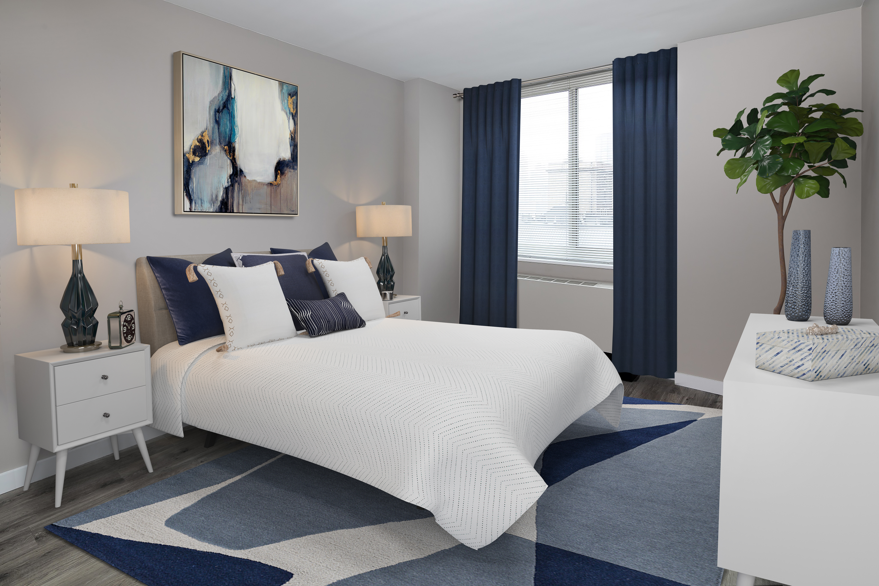
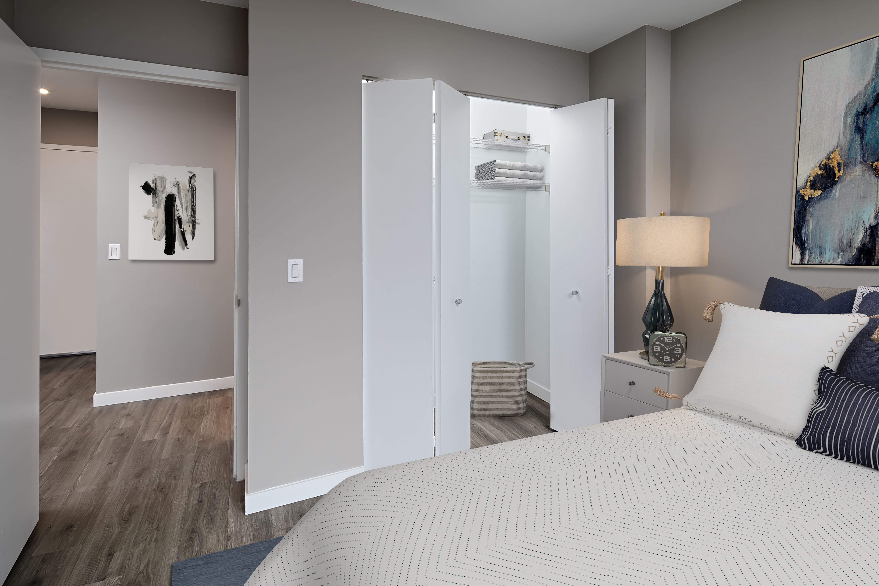
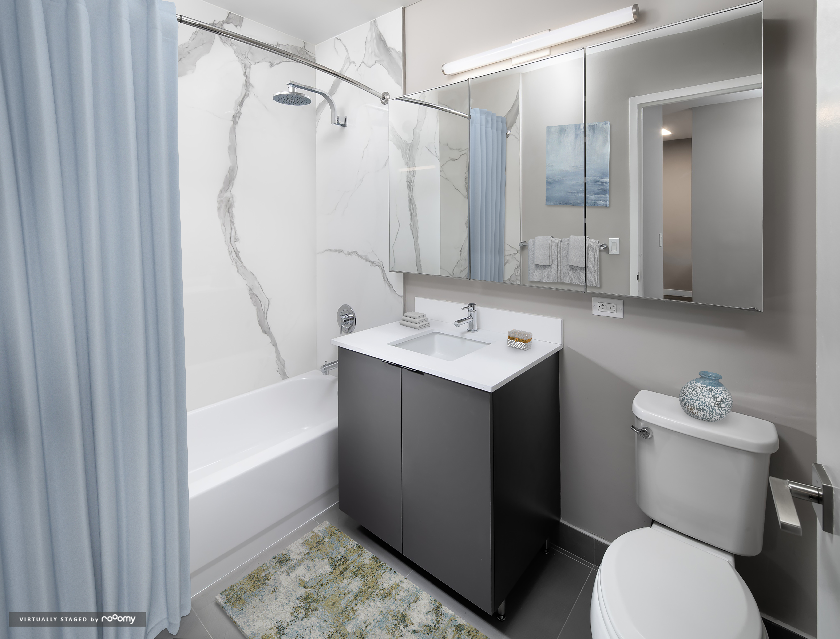
S1-428-Classic
Starting at $3,736
Studio • 1 Bath • 428 Sq Ft
| 3 available units | Price | Sq ft | Available | Open unit |
|---|---|---|---|---|
| 04T | $3,736 | 428 | Oct 2 | |
| 19T | $4,046 | 428 | Oct 16 | |
| 07T | $3,781 | 428 | Nov 8 |
How can I help?
$3,736 – $7,777/mo
250 W 50th St, New York, NY, 10019Avalon Midtown West currently lists 20 floor plans across 31 available units, from studio to two-bedroom, starting at $3,736/mo. 8 studios from $3,736 to $4,649/mo (412–559 sq ft), earliest move-in Oct 1. 20 one-bedrooms from $4,261 to $5,148/mo (666–777 sq ft), earliest move-in Sep 29. 3 two-bedrooms from $7,502 to $7,777/mo (947–1,057 sq ft), earliest move-in Sep 29. Prices checked October 2, 2026.
Starting at $3,736
Studio • 1 Bath • 428 Sq Ft
| 3 available units | Price | Sq ft | Available | Open unit |
|---|---|---|---|---|
| 04T | $3,736 | 428 | Oct 2 | |
| 19T | $4,046 | 428 | Oct 16 | |
| 07T | $3,781 | 428 | Nov 8 |
Starting at $3,790
Studio • 1 Bath • 412 Sq Ft
| 1 available unit | Price | Sq ft | Available | Open unit |
|---|---|---|---|---|
| 17U | $3,790 | 412 | Nov 7 |
Starting at $4,067
Studio • 1 Bath • 428 Sq Ft
| 2 available units | Price | Sq ft | Available | Open unit |
|---|---|---|---|---|
| 09T | $4,067 | 428 | Oct 1 | |
| 21T | $4,336 | 428 | Oct 23 |
Starting at $4,253
Studio • 1 Bath • 559 Sq Ft
| 1 available unit | Price | Sq ft | Available | Open unit |
|---|---|---|---|---|
| 29M | $4,253 | 559 | Oct 1 |
Starting at $4,649
Studio • 1 Bath • 559 Sq Ft
| 1 available unit | Price | Sq ft | Available | Open unit |
|---|---|---|---|---|
| 35M | $4,649 | 559 | Oct 1 |
Starting at $4,261
1 Bedroom • 1 Bath • 674 Sq Ft
| 4 available units | Price | Sq ft | Available | Open unit |
|---|---|---|---|---|
| 20E | $4,462 | 674 | Oct 28 | |
| 22E | $4,550 | 674 | Nov 17 | |
| 06E | $4,261 | 674 | Nov 24 | |
| 16E | $4,411 | 674 | Dec 4 |
Starting at $4,305
1 Bedroom • 1 Bath • 666 Sq Ft
| 3 available units | Price | Sq ft | Available | Open unit |
|---|---|---|---|---|
| 14K | $4,305 | 666 | Oct 29 | |
| 25F | $4,587 | 666 | Nov 7 | |
| 26F | $4,782 | 666 | Dec 2 |
Starting at $4,379
1 Bedroom • 1 Bath • 682 Sq Ft
| 1 available unit | Price | Sq ft | Available | Open unit |
|---|---|---|---|---|
| 10P | $4,379 | 682 | Nov 25 |
Starting at $4,541
1 Bedroom • 1 Bath • 666 Sq Ft
| 2 available units | Price | Sq ft | Available | Open unit |
|---|---|---|---|---|
| 17M | $4,689 | 666 | Oct 1 | |
| 17G | $4,541 | 666 | Oct 22 |
Starting at $4,633
1 Bedroom • 1 Bath • 683 Sq Ft
| 1 available unit | Price | Sq ft | Available | Open unit |
|---|---|---|---|---|
| 25G | $4,633 | 683 | Dec 9 |
Starting at $4,643
1 Bedroom • 1 Bath • 666 Sq Ft
| 2 available units | Price | Sq ft | Available | Open unit |
|---|---|---|---|---|
| 34H | $4,643 | 666 | Oct 1 | |
| 28H | $4,726 | 666 | Oct 12 |
Starting at $4,674
1 Bedroom • 1 Bath • 674 Sq Ft
| 1 available unit | Price | Sq ft | Available | Open unit |
|---|---|---|---|---|
| 32C | $4,674 | 674 | Oct 12 |
Starting at $4,808
1 Bedroom • 1 Bath • 777 Sq Ft
| 1 available unit | Price | Sq ft | Available | Open unit |
|---|---|---|---|---|
| 11D | $4,808 | 777 | Dec 12 |
Starting at $4,818
1 Bedroom • 1 Bath • 674 Sq Ft
| 1 available unit | Price | Sq ft | Available | Open unit |
|---|---|---|---|---|
| 28C | $4,818 | 674 | Sep 29 |
Starting at $4,858
1 Bedroom • 1 Bath • 666 Sq Ft
| 1 available unit | Price | Sq ft | Available | Open unit |
|---|---|---|---|---|
| 28F | $4,858 | 666 | Oct 1 |
Starting at $4,886
1 Bedroom • 1 Bath • 673 Sq Ft
| 1 available unit | Price | Sq ft | Available | Open unit |
|---|---|---|---|---|
| 41G | $4,886 | 673 | Dec 19 |
Starting at $5,012
1 Bedroom • 1 Bath • 736 Sq Ft
| 2 available units | Price | Sq ft | Available | Open unit |
|---|---|---|---|---|
| 37F | $5,012 | 736 | Oct 1 | |
| 38F | $5,148 | 736 | Dec 2 |
Starting at $7,502
2 Bedrooms • 2 Baths • 1,027 Sq Ft
| 1 available unit | Price | Sq ft | Available | Open unit |
|---|---|---|---|---|
| 29A | $7,502 | 1,027 | Sep 29 |
Starting at $7,540
2 Bedrooms • 2 Baths • 1,057 Sq Ft
| 1 available unit | Price | Sq ft | Available | Open unit |
|---|---|---|---|---|
| 34E | $7,540 | 1,057 | Oct 1 |
Starting at $7,777
2 Bedrooms • 2 Baths • 947 Sq Ft
| 1 available unit | Price | Sq ft | Available | Open unit |
|---|---|---|---|---|
| 40B | $7,777 | 947 | Dec 5 |
Rent at Avalon Midtown West is $3,736 – $7,777 per month. Leases are typically 14 months. Monthly fees include Required Monthly Fees. The earliest listed move-in is Sep 29. Prices checked October 2, 2026.
Rent
$3,736 – $7,777/moLease term
14 monthsEarliest move-in
Sep 29Required Monthly Fees | $192/mo |
Avalon Midtown West lists 23 amenities, including a gym, a pool, and pet-friendly spaces.
Air Conditioning
Avalonconnect Technology Package
Balcony/Patio (Select Homes)
Barbecue
Bilt Rewards
Finish Package Options
Fitness Center
Flex Walls Available
Fully Equipped Kitchen
High-Speed Wifi
Lounge
Package Acceptance
Parking
Pet Friendly
Pool
Terrace On The 2nd Floor
The Palm Restaurant, Carnegie Diner And Library Located On Site On The Ground Level
Botticino Marble In The Bath Surround And Bath Flooring
Classic
Hard Surface Flooring
Laminate Countertops
Stainless Steel Appliances (In Select Homes)
White Cabinetry
Avalon Midtown West is at 250 W 50th St, New York, NY, 10019.
250 W 50th St, New York, NY, 10019
Residents give Avalon Midtown West a C+ grade (about 3.9 out of 5) from 200+ reviews. Avalon Midtown West receives overwhelmingly positive feedback, with 89% of reviews rating the property favorably. Residents consistently praise the maintenance team for rapid, professional service and the leasing staff for attentive, friendly assistance.
Avalon Midtown West receives overwhelmingly positive feedback, with 89% of reviews rating the property favorably. Residents consistently praise the maintenance team for rapid, professional service and the leasing staff for attentive, friendly assistance. The prime Midtown location near transit, dining, and attractions is a major draw. However, a small but vocal minority report concerns about noise from street traffic and building events, amenity reliability, move-out fees, and occasional management communication issues.
Maintenance requests typically receive prompt responses within 1-2 days, with most residents reporting positive experiences. The maintenance team is frequently praised for efficiency, professionalism, and courteous service on appliance repairs, HVAC issues, and general work orders. However, some residents report ongoing building-wide maintenance challenges including elevator downtime, HVAC noise and performance issues, and delayed repairs on shared amenities like gym AC and sauna systems.
Management responsiveness and professionalism are inconsistent across the property. Leasing staff and maintenance teams receive consistent praise for prompt service and helpfulness, while billing practices, move-out procedures, and upper management communication generate significant concerns. Residents report delays in refund processing, undisclosed fees, and unresponsive communication channels regarding billing and policy matters.
Avalon Midtown West offers desirable amenities including an indoor pool, gym, and convenient Midtown location near transit and dining. However, residents report significant maintenance and operational inconsistencies: laundry machines function poorly with insufficient water pressure, HVAC units are loud and ineffective, and elevators frequently malfunction. Amenity upkeep is inconsistent, with some facilities regularly offline. Staff quality varies considerably, with concierge and doormen receiving consistent praise while management responsiveness to maintenance and resident concerns is frequently criticized.
The building experiences significant maintenance and operational challenges, with recurring issues including pest infestation, HVAC malfunctions, plumbing failures, and poor noise insulation from both external traffic and internal systems. While maintenance response times are generally quick (1-2 days), the frequency and severity of repairs needed—particularly in the first months of occupancy—create ongoing resident frustration. Amenities including washers, dryers, elevators, and climate control systems frequently malfunction or operate below standard. Staff responsiveness varies, with doormen and maintenance personnel receiving consistent praise, though management communication and follow-up on issues remain inconsistent.
The property benefits from a prime midtown Manhattan location with excellent transit access via nearby subway stations, proximity to Times Square, Broadway, restaurants, and retail. Most residents appreciate the walkability and convenience to major attractions, though some note that street-facing units experience significant noise typical of the area. The location is consistently cited as a major draw that justifies the rental premium for many residents.
Avalon Midtown West is very walkable, transit is excellent, and biking is very bikeable.
Very Walkable
Excellent Transit
Very Bikeable
Avalon Midtown West features: Pet Friendly, Parking, Pool, Fitness Center, Balcony/Patio (Select Homes), Finish Package Options, Air Conditioning, Package Acceptance, High-Speed WiFi, Barbecue, AvalonConnect Technology Package, Bilt Rewards, The Palm Restaurant, Carnegie Diner and Library located on site on the ground level, Lounge, Fully Equipped Kitchen, Terrace on the 2nd floor, Flex walls available.
Avalon Midtown West is an apartment.
Building
ApartmentCravath Children's Center is 0.1 miles from Avalon Midtown West. 10 schools are listed nearby.
| School | Type | Level | Distance |
|---|---|---|---|
Cravath Children's Center Private · Preschool | Private | Preschool | 0.1 mi |
Man High School Lyfe Center Private · Preschool | Private | Preschool | 0.2 mi |
Ps 35 Public · High | Public | High | 0.2 mi |
Urban Assembly Gateway School For Technology Public · High | Public | High | 0.3 mi |
Business Of Sports School Public · High | Public | High | 0.3 mi |
Stephen T Mather Bldg Arts-Craftsman Public · High | Public | High | 0.3 mi |
Smarter Toddler Day Care Private · Preschool | Private | Preschool | 0.4 mi |
Sacred Heart Of Jesus School Private · Middle | Private | Middle | 0.4 mi |
Ps 111 Adolph S Ochs Public · Elementary | Public | Elementary | 0.4 mi |
CITY KNOLL MIDDLE SCHOOL Public · Middle | Public | Middle | 0.4 mi |
Avalon Midtown West is managed by AvalonBay Communities. Call 2122455050 to tour or ask about availability.