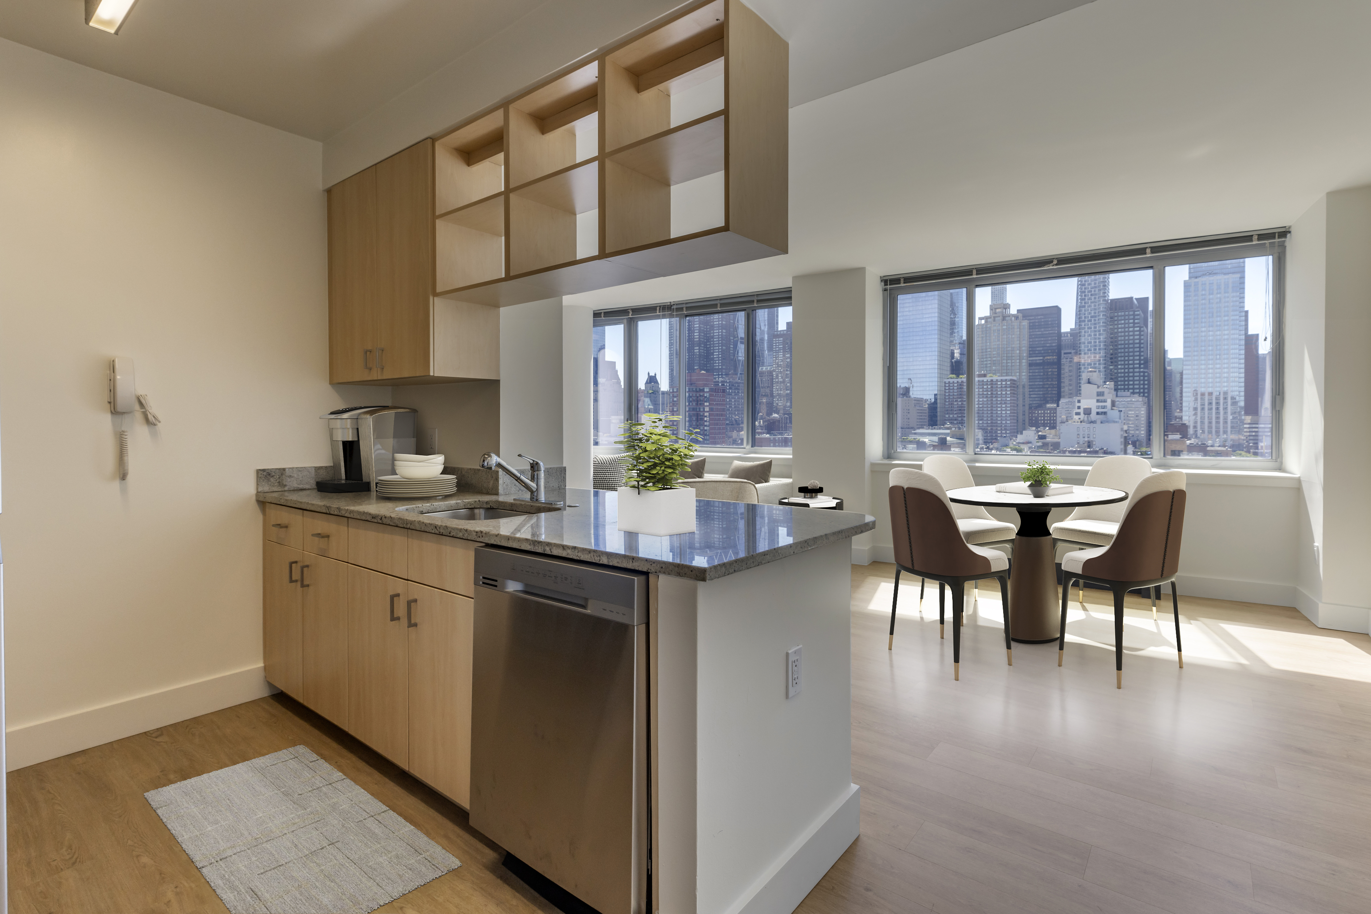
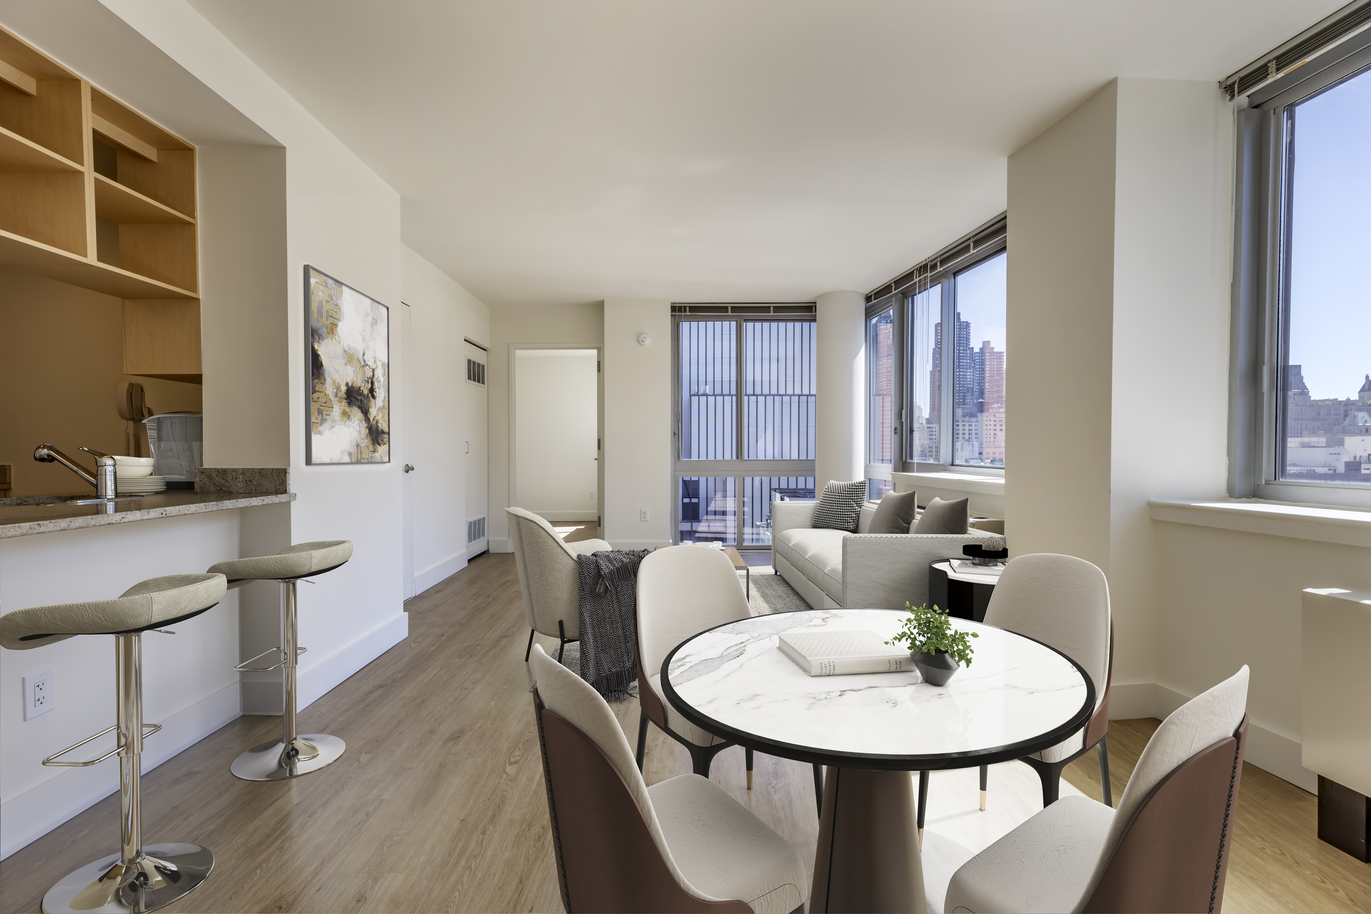
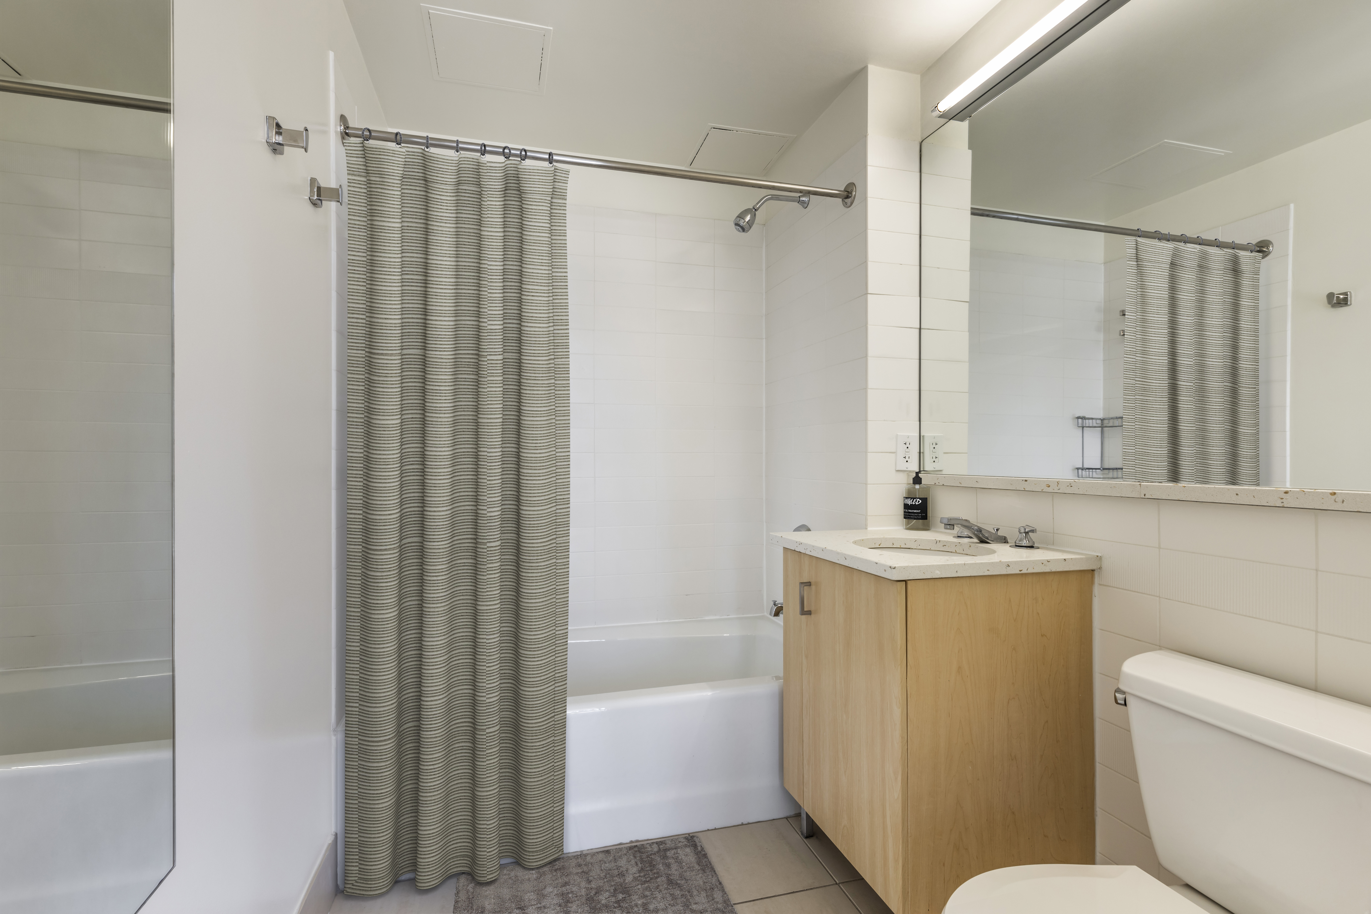
398
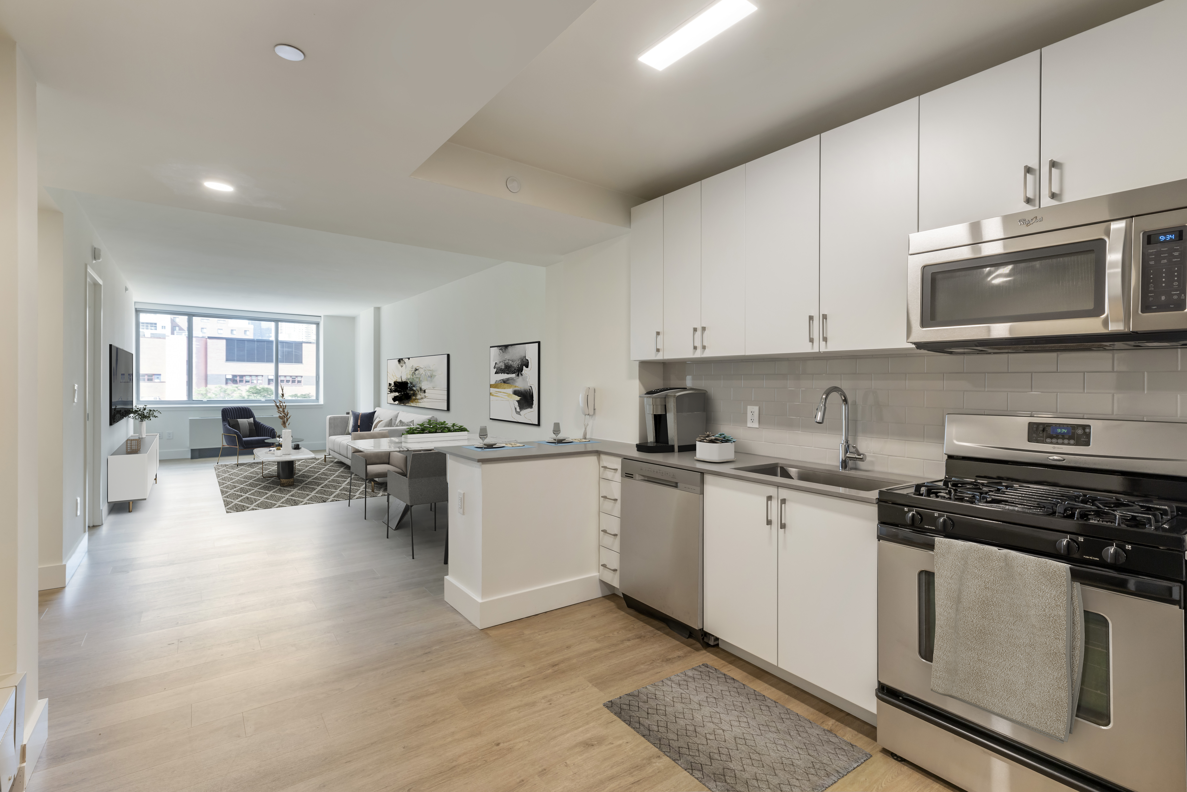
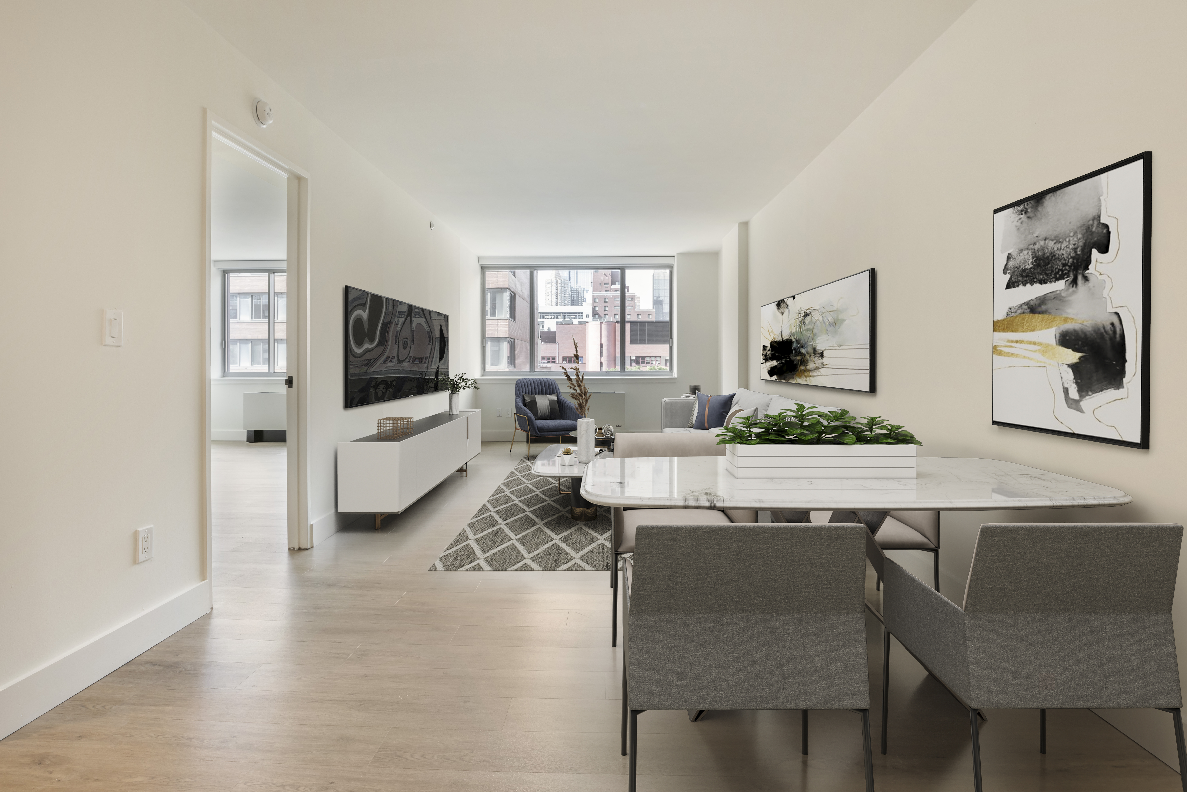
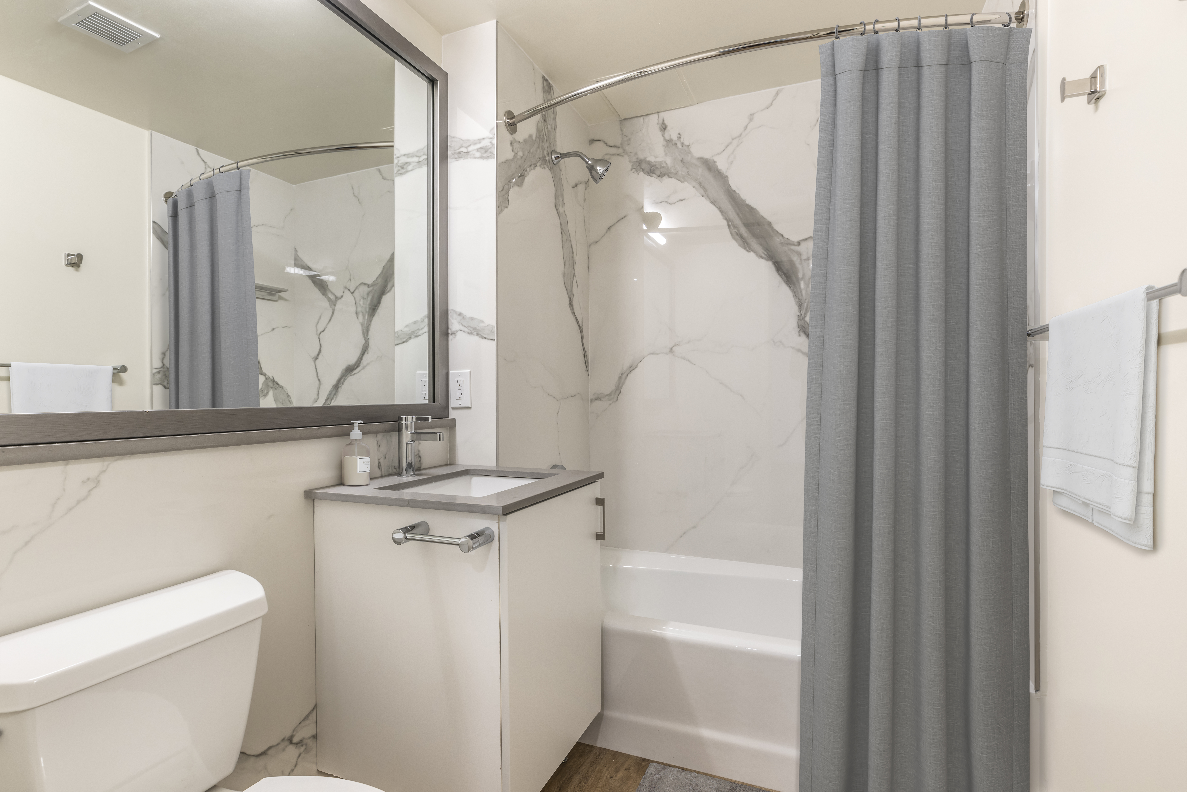
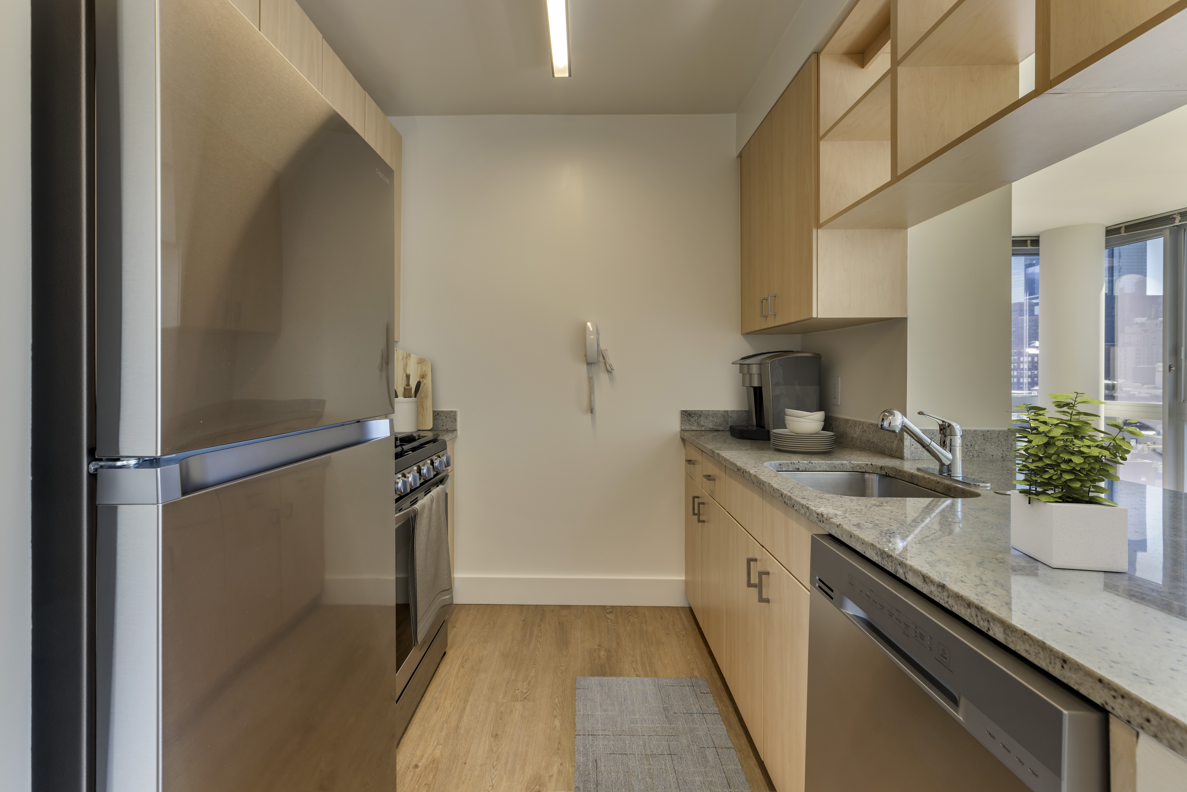
Starting at $4,102
Studio • 1 Bath • 398 Sq Ft
| 1 available unit | Price | Sq ft | Available | Open unit |
|---|---|---|---|---|
| 010D | $4,102 | 398 | Oct 12 |
How can I help?
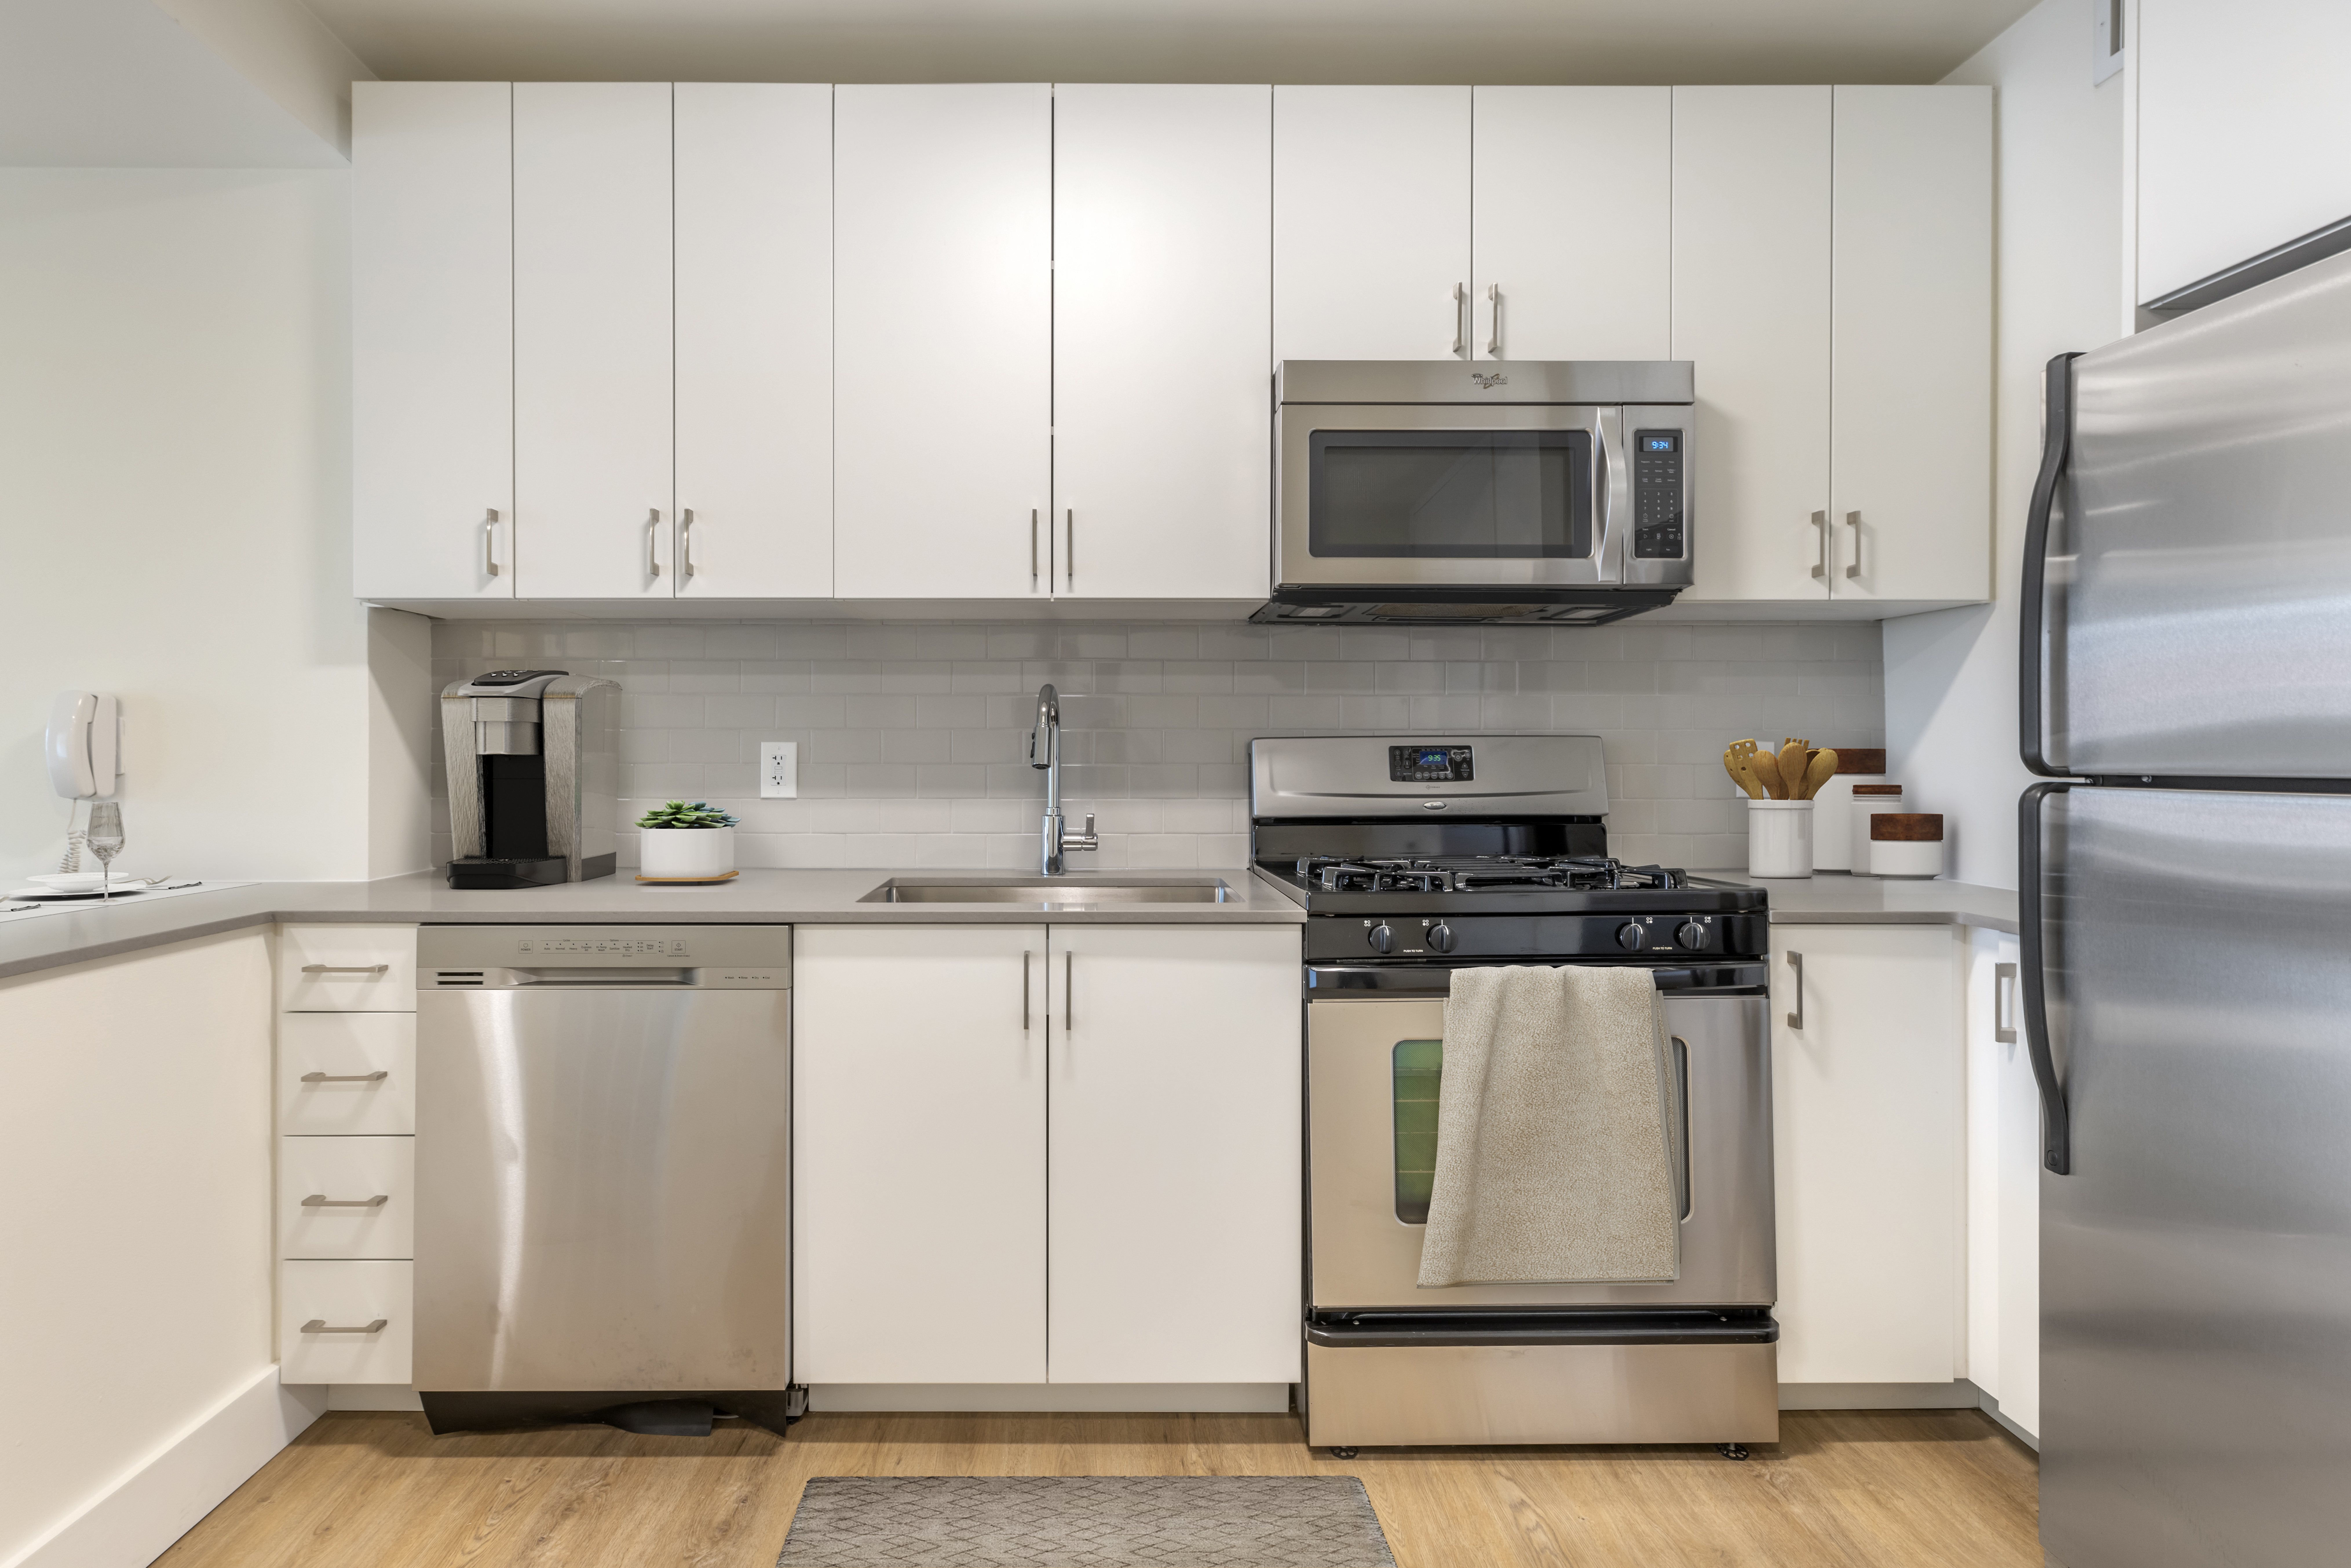
$4,102 – $7,809/mo
515 W 52nd St, New York, NY, 10019Avalon Clinton currently lists 22 floor plans across 27 available units, from studio to two-bedroom, starting at $4,102/mo. 7 studios from $4,102 to $4,742/mo (398–550 sq ft), earliest move-in Sep 29. 15 one-bedrooms from $4,291 to $5,886/mo (584–929 sq ft), earliest move-in Oct 1. 5 two-bedrooms from $6,666 to $7,809/mo (847–1,094 sq ft), earliest move-in Oct 1. Prices checked October 2, 2026.
Starting at $4,102
Studio • 1 Bath • 398 Sq Ft
| 1 available unit | Price | Sq ft | Available | Open unit |
|---|---|---|---|---|
| 010D | $4,102 | 398 | Oct 12 |
Starting at $4,285
Studio • 1 Bath • 479 Sq Ft
| 1 available unit | Price | Sq ft | Available | Open unit |
|---|---|---|---|---|
| 017D | $4,285 | 479 | Sep 29 |
Starting at $4,337
Studio • 1 Bath • 550 Sq Ft
| 1 available unit | Price | Sq ft | Available | Open unit |
|---|---|---|---|---|
| 018A | $4,337 | 550 | Oct 17 |
Starting at $4,403
Studio • 1 Bath • 457 Sq Ft
| 1 available unit | Price | Sq ft | Available | Open unit |
|---|---|---|---|---|
| 016C | $4,403 | 457 | Dec 3 |
Starting at $4,425
Studio • 1 Bath • 497 Sq Ft
| 2 available units | Price | Sq ft | Available | Open unit |
|---|---|---|---|---|
| 017K | $4,742 | 497 | Oct 1 | |
| 009K | $4,425 | 497 | Nov 28 |
Starting at $4,541
Studio • 1 Bath • 508 Sq Ft
| 1 available unit | Price | Sq ft | Available | Open unit |
|---|---|---|---|---|
| 023L | $4,541 | 508 | Oct 1 |
Starting at $4,291
1 Bedroom • 1 Bath • 624 Sq Ft
| 2 available units | Price | Sq ft | Available | Open unit |
|---|---|---|---|---|
| 010A | $4,535 | 624 | Oct 1 | |
| 008A | $4,291 | 624 | Oct 5 |
Starting at $4,593
1 Bedroom • 1 Bath • 602 Sq Ft
| 1 available unit | Price | Sq ft | Available | Open unit |
|---|---|---|---|---|
| 017C | $4,593 | 602 | Oct 11 |
Starting at $4,730
1 Bedroom • 1 Bath • 584 Sq Ft
| 1 available unit | Price | Sq ft | Available | Open unit |
|---|---|---|---|---|
| 014M | $4,730 | 584 | Oct 1 |
Starting at $4,845
1 Bedroom • 1 Bath • 647 Sq Ft
| 4 available units | Price | Sq ft | Available | Open unit |
|---|---|---|---|---|
| 011N | $5,096 | 647 | Oct 1 | |
| 019N | $5,142 | 647 | Oct 1 | |
| 021N | $5,142 | 647 | Oct 1 | |
| 008N | $4,845 | 647 | Nov 24 |
Starting at $4,886
1 Bedroom • 1 Bath • 604 Sq Ft
| 1 available unit | Price | Sq ft | Available | Open unit |
|---|---|---|---|---|
| 023M | $4,886 | 604 | Oct 1 |
Starting at $4,922
1 Bedroom • 1 Bath • 630 Sq Ft
| 1 available unit | Price | Sq ft | Available | Open unit |
|---|---|---|---|---|
| PH1A | $4,922 | 630 | Oct 26 |
Starting at $4,974
1 Bedroom • 1 Bath • 627 Sq Ft
| 1 available unit | Price | Sq ft | Available | Open unit |
|---|---|---|---|---|
| 018J | $4,974 | 627 | Oct 18 |
Starting at $5,192
1 Bedroom • 1 Bath • 720 Sq Ft
| 1 available unit | Price | Sq ft | Available | Open unit |
|---|---|---|---|---|
| PH3K | $5,192 | 720 | Oct 14 |
Starting at $5,399
1 Bedroom • 1 Bath • 762 Sq Ft
| 1 available unit | Price | Sq ft | Available | Open unit |
|---|---|---|---|---|
| 017H | $5,399 | 762 | Oct 1 |
Starting at $5,448
1 Bedroom • 1 Bath • 929 Sq Ft
| 1 available unit | Price | Sq ft | Available | Open unit |
|---|---|---|---|---|
| 003S | $5,448 | 929 | Oct 1 |
Starting at $5,886
1 Bedroom • 1 Bath • 789 Sq Ft
| 1 available unit | Price | Sq ft | Available | Open unit |
|---|---|---|---|---|
| 015N | $5,886 | 789 | Oct 1 |
Starting at $6,666
2 Bedrooms • 2 Baths • 971 Sq Ft
| 1 available unit | Price | Sq ft | Available | Open unit |
|---|---|---|---|---|
| 015K | $6,666 | 971 | Oct 1 |
Starting at $6,855
2 Bedrooms • 2 Baths • 1,039 Sq Ft
| 1 available unit | Price | Sq ft | Available | Open unit |
|---|---|---|---|---|
| 008Q | $6,855 | 1,039 | Oct 10 |
Starting at $7,023
2 Bedrooms • 2 Baths • 847 Sq Ft
| 1 available unit | Price | Sq ft | Available | Open unit |
|---|---|---|---|---|
| PH2F | $7,023 | 847 | Nov 16 |
Starting at $7,033
2 Bedrooms • 2 Baths • 1,018 Sq Ft
| 1 available unit | Price | Sq ft | Available | Open unit |
|---|---|---|---|---|
| PH2C | $7,033 | 1,018 | Oct 1 |
Starting at $7,809
2 Bedrooms • 2 Baths • 1,094 Sq Ft
| 1 available unit | Price | Sq ft | Available | Open unit |
|---|---|---|---|---|
| 014G | $7,809 | 1,094 | Nov 9 |
Rent at Avalon Clinton is $4,102 – $7,809 per month. Leases are typically 12 months. Monthly fees include Required Monthly Fees. The earliest listed move-in is Sep 29. Prices checked October 2, 2026.
Rent
$4,102 – $7,809/moLease term
12 monthsEarliest move-in
Sep 29Required Monthly Fees | $90/mo |
Avalon Clinton lists 25 amenities, including a gym, pet-friendly spaces, and parking.
Bike Storage
Bilt Rewards
Concierge
Finish Package Options
Fitness Center
Fully Equipped Kitchen
Green Community
Hard-Surface Flooring
High-Speed Wifi
In-Unit Washer/Dryer
Media Room
On-Site Retail
Package Acceptance
Parking
Pet Friendly
Renovated Apartments
Smoke Free
Two Roof Top Sky Decks With Views Of The Hudson River And Midtown Manhattan
Baths Includes Taupe Countertops And Tile Flooring
Black Granite Countertops
Classic Ii North
Hard Surface Flooring
Hard Surface Flooring In Common Areas
Maple Cabinetry
Stainless Steel Appliances
Avalon Clinton is at 515 W 52nd St, New York, NY, 10019.
515 W 52nd St, New York, NY, 10019
Residents give Avalon Clinton a B grade (about 4.2 out of 5) from 200+ reviews. Avalon Clinton offers strong maintenance and concierge service with responsive staff who frequently resolve issues quickly, though residents consistently report critical building infrastructure problems including chronic elevator outages, heating/cooling failures, and water service interruptions. While front desk and maintenance teams receive widespread praise for professionalism and responsiveness, systemic issues with building systems, communication delays from management, and difficulty reaching the leasing office create significant frustration.
Avalon Clinton offers strong maintenance and concierge service with responsive staff who frequently resolve issues quickly, though residents consistently report critical building infrastructure problems including chronic elevator outages, heating/cooling failures, and water service interruptions. While front desk and maintenance teams receive widespread praise for professionalism and responsiveness, systemic issues with building systems, communication delays from management, and difficulty reaching the leasing office create significant frustration. The property's condition and service reliability do not consistently justify the premium rent charged.
Front desk and concierge staff receive consistent praise for friendliness and professionalism, while maintenance responsiveness is mixed—some residents report prompt service, others experience multi-week delays on non-emergency repairs. Communication challenges are widespread: the leasing office is difficult to reach by phone, operates limited hours, and requires appointments only. Recurring building infrastructure issues including elevator outages, water/hot water shutoffs with little notice, and delayed repairs significantly impact resident satisfaction despite staff efforts.
Maintenance response times are inconsistent, with many residents reporting quick resolutions for routine requests but significant delays for HVAC and heating issues, sometimes lasting weeks during peak seasons. The maintenance team is frequently praised for professionalism, thoroughness, and communication when work is completed. Recurring issues include elevator breakdowns, water outages with minimal notice, and difficulty reaching the leasing office to submit or follow up on requests.
Elevator reliability is the dominant concern, with residents reporting frequent breakdowns affecting multiple or all three elevators for extended periods, sometimes lasting months. Beyond elevators, the building experiences recurring issues with HVAC systems (inadequate cooling in summer, heating failures in winter), gas outages, water service interruptions, and slow maintenance response times. While individual maintenance and concierge staff receive praise, overall building condition shows signs of age and deferred upkeep, with hallway odors and cleanliness concerns also noted. Positive experiences exist but are substantially outweighed by systemic infrastructure and service delivery problems.
Elevator service is a persistent concern, with residents reporting frequent outages affecting multiple units and extended wait times. Common-area maintenance issues include hallway odors, package handling inconsistencies, and delayed repairs to in-unit amenities. While the gym, rooftop, and event spaces are noted as quality facilities, some require additional fees and have experienced seasonal climate-control problems. Staff at the front desk and leasing office are generally described as friendly, though residents report communication gaps on maintenance requests and policy clarity.
Location offers convenient access to transit and nearby amenities, with residents noting proximity to Midtown and restaurants. However, the building experiences persistent elevator outages affecting daily convenience, with units frequently out of service for extended periods. Security and package management inconsistencies are concerns, and hallway odors from neighboring units detract from the living environment. Despite these issues, the property's views and rooftop amenities are valued by residents.
Avalon Clinton is very walkable, transit is excellent, and biking is very bikeable.
Very Walkable
Excellent Transit
Very Bikeable
Avalon Clinton features: Pet Friendly, Parking, Fitness Center, In-Unit Washer/Dryer, Renovated Apartments, Finish Package Options, Concierge, Package Acceptance, High-Speed WiFi, Media Room, Bike Storage, Green Community, Smoke Free, On-Site Retail, Bilt Rewards, Two roof top sky decks with views of the Hudson River and Midtown Manhattan, Hard-surface Flooring, Fully Equipped Kitchen.
Avalon Clinton is an apartment.
Building
ApartmentBilingual Buds Inc DBA Hudsonway Immersion School is 0.0 miles from Avalon Clinton. 10 schools are listed nearby.
| School | Type | Level | Distance |
|---|---|---|---|
Bilingual Buds Inc DBA Hudsonway Immersion School Private · Middle | Private | Middle | 0.0 mi |
Sacred Heart Of Jesus School Private · Middle | Private | Middle | 0.1 mi |
Facing History School Public · High | Public | High | 0.1 mi |
Food And Finance High School Public · High | Public | High | 0.1 mi |
High School Of Hospitality Management Public · High | Public | High | 0.1 mi |
Manhattan Bridges High School Public · High | Public | High | 0.1 mi |
Urban Assembly School Of Design And Construction Public · High | Public | High | 0.1 mi |
Ps 111 Adolph S Ochs Public · Elementary | Public | Elementary | 0.1 mi |
CITY KNOLL MIDDLE SCHOOL Public · Middle | Public | Middle | 0.1 mi |
Polly Dodge Early Learning Center Private · Elementary | Private | Elementary | 0.2 mi |
Avalon Clinton is managed by AvalonBay Communities. Call 2129578200 to tour or ask about availability.