Womble
1 Bedroom • 1 Bath • 859 Sq Ft
Starting at $1,435/mo
How can I help?

$1,435 – $1,953/mo
As of November 16, 2026, Hawthorne at in Holly Springs, NC has 14 apartments for rent from $1,435 to $1,953/mo. One-bedrooms start at $1,435, two-bedrooms at $1,659, and three-bedrooms at $1,851. The average asking rent has fallen 7.9% since September 1, 2026, from $1,925 to $1,772.
Prices lately
1.6% lower
Listed apartments, last 30 daysPrice vs. nearby
11% below
Similar apartments, by size14 apartments available
1 bd 3 · 2 bd 7 · 3 bd 4
5 ready to move in now
More open up from Nov 17
Rents in about 10 days
Typical time an apartment stays listed
Hawthorne at has 14 units available across 8 floor plans: a one-bedroom layout (859 sq ft), 5 two-bedroom layouts (1,081–1,347 sq ft), and 2 three-bedroom layouts (1,315–1,327 sq ft). Prices checked November 16, 2026.
1 Bedroom • 1 Bath • 859 Sq Ft
Starting at $1,435/mo
2 Bedrooms • 2 Baths • 1,081 Sq Ft
Starting at $1,659/mo
| 1 available unit | Price | Price while listed | Sq ft | Available | Open unit |
|---|---|---|---|---|---|
| #4307 | $1,659 +$15 | +$15 | 1,081 | Dec 18 |
2 Bedrooms • 2 Baths • 1,160 Sq Ft
Starting at $1,765/mo
| 1 available unit | Price | Price while listed | Sq ft | Available | Open unit |
|---|---|---|---|---|---|
| #1105 | $1,765 +$15 | +$15 | 1,160 | Dec 8 |
2 Bedrooms • 2 Baths • 1,224 Sq Ft
Starting at $1,777/mo
| 1 available unit | Price | Price while listed | Sq ft | Available | Open unit |
|---|---|---|---|---|---|
| #7303 | $1,777 −$25 | −$25 | 1,224 | Nov 15 |
2 Bedrooms • 2 Baths • 1,293 Sq Ft
Starting at $1,857/mo
2 Bedrooms • 2 Baths • 1,347 Sq Ft
Starting at $1,938/mo
3 Bedrooms • 2 Baths • 1,315 Sq Ft
Starting at $1,851/mo
At Hawthorne at, a one-bedroom starts at about $1,693 a month all-in: $1,435 rent and an estimated $258 for electric, gas, water, internet, renters insurance, and laundry. A two-bedroom starts at about $1,982 and a three-bedroom at about $2,261.
All-in from$1,693/mo
Most landlords ask for a monthly income of about 3× the rent, so qualifying at Hawthorne at takes about $51,660 a year for a one-bedroom, $59,724 for a two-bedroom, and $66,636 for a three-bedroom. Keeping the $1,693 all-in month for a one-bedroom within 35% of take-home pay takes an income of about $74,500 a year.
Total monthly housing cost
$1,693/mo
Income to afford it comfortably
$74,500/yr
Income to qualify
$51,660/yr
$ —/mo
See what you can afford here
Add your income and debts for a rent budget at this building.
Rent
$1,435 – $1,953/moEarliest move-in
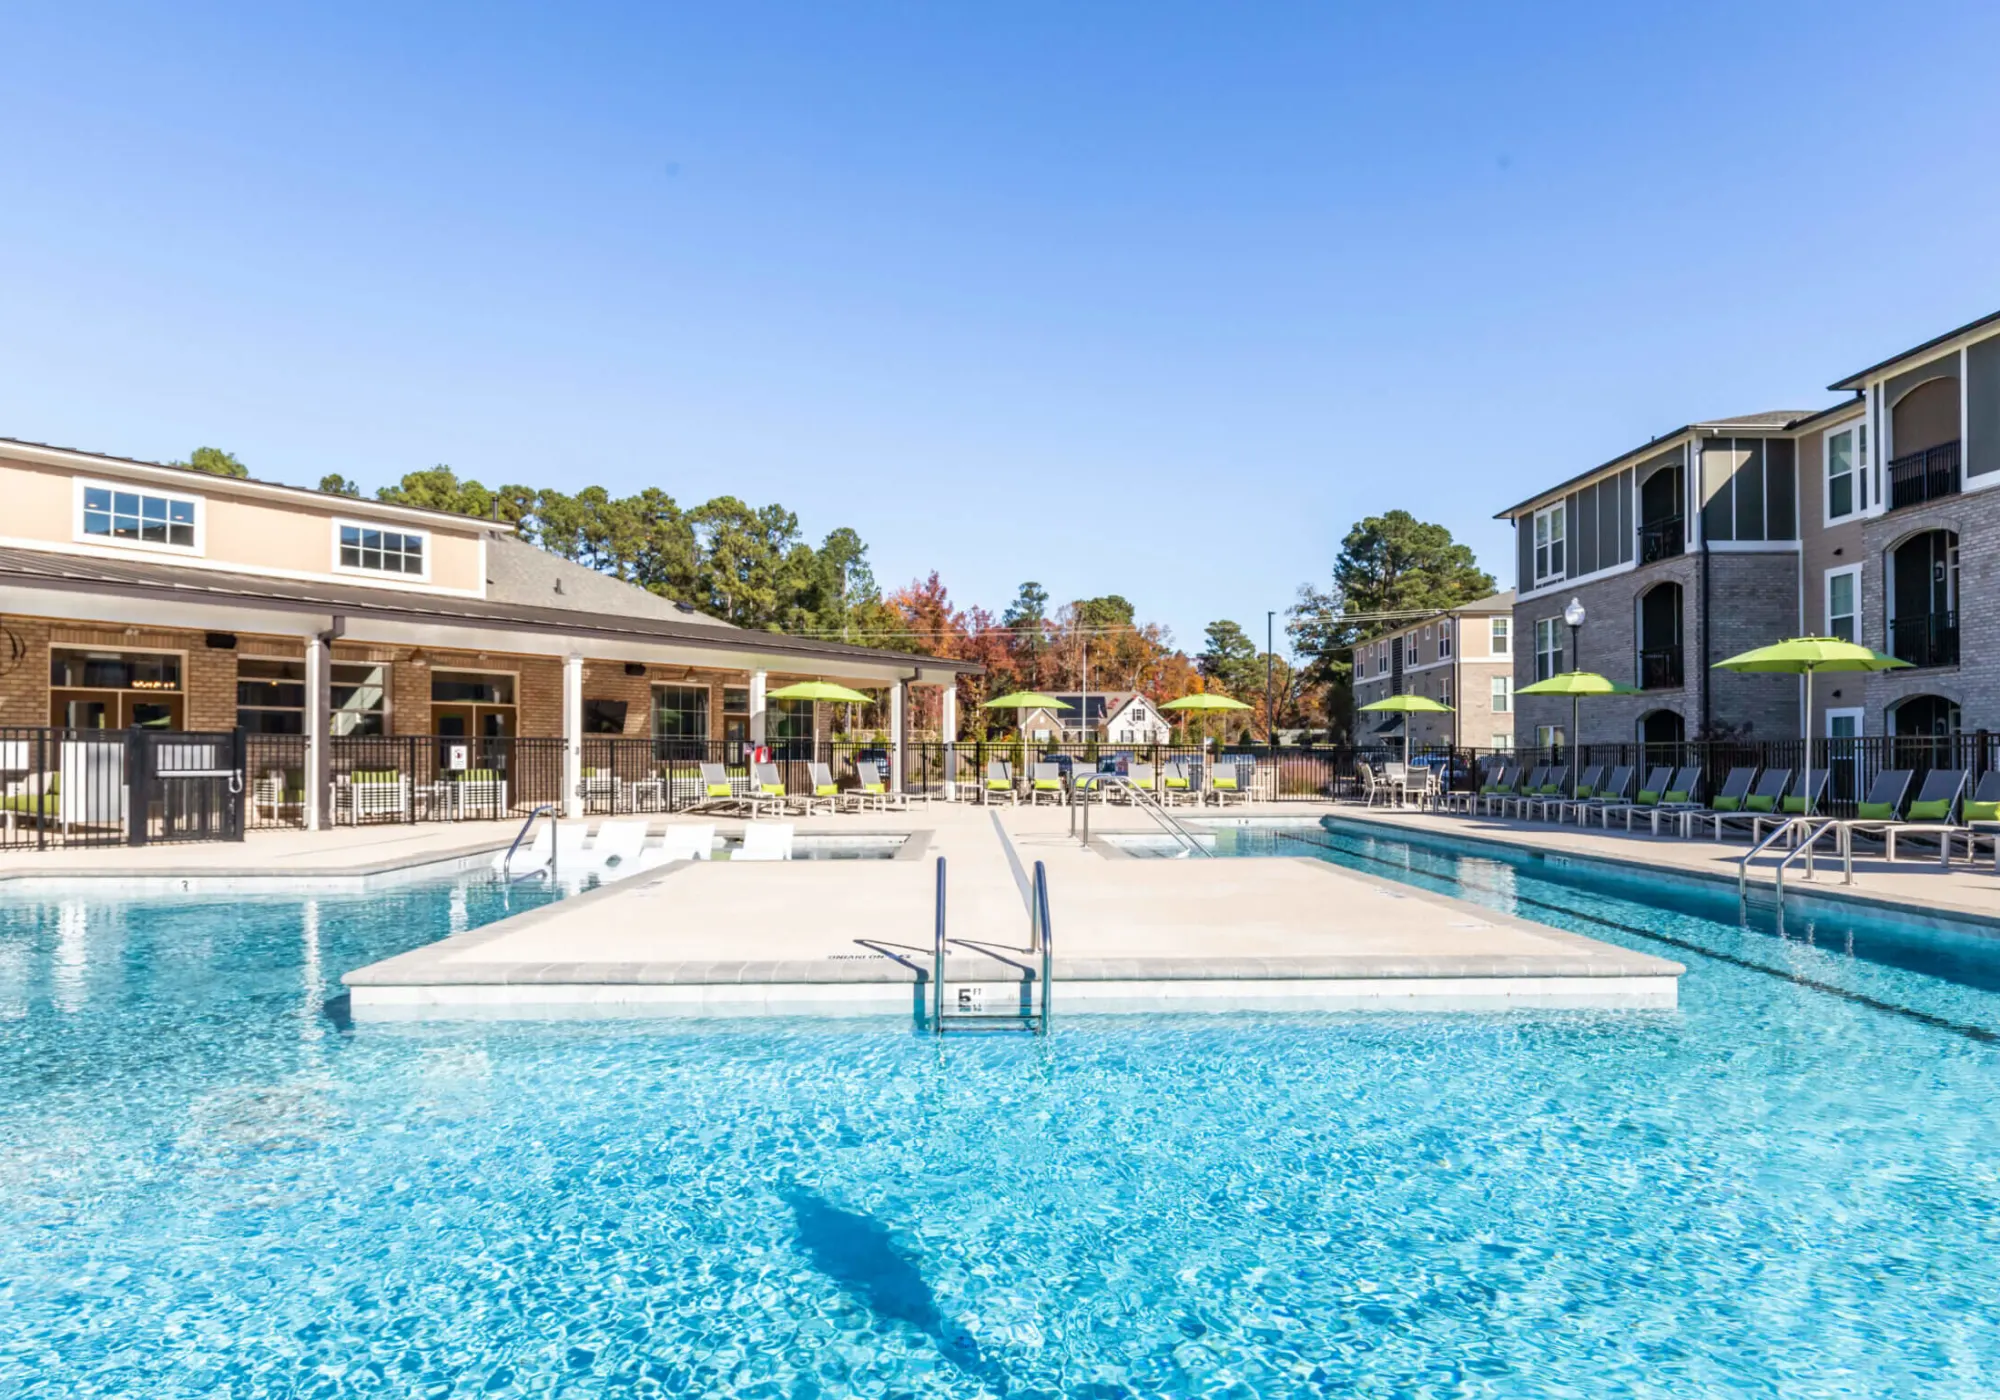
Nov 15Hawthorne at is pet friendly. It lists 24 amenities, including 24-hour expansive fitness center, ev charging stations, and bike and kayak storage.
24-Hour Contactless, Package-Receiving Lockers
24-Hour Cyber Café And Co-Working Space
24-Hour Emergency Maintenance Available
24-Hour Expansive Fitness Center
Bike And Kayak Storage
Complimentary Resident Wine Dispenser
Custom Saltwater Swimming Pool With Sun Shelf And Jets
Ev Charging Stations
Grilling Pavilion
Indoor Pet Spa
Leash-Free Bark Park With Agility Equipment And Covered Seating
On-Site Clubhouse With Complimentary Wifi In Amenity Spaces
On-Site Professional Management
Pet-Friendly Community
Poolside Cabana With Flat Screen Tv And Fireplace
Recognized Among The Elite Top 1% In The Nation For Resident Satisfaction And Customer Service By J. Turner Research
Resident Lounge With Complimentary Starbucks Coffee Bar
Resident Social Events
Smoke-Free Community
Soft-Surface Playground
Valet Trash And Recycling Service
Yoga, Stretching, And Meditation Studio
Additional Storage Attached
Gray Cabinet Finishes
6000 Forest Village Drive, Holly Springs, NC 27540
Hawthorne at has a 4.7 out of 5 rating from more than 100 resident reviews. Residents rate location (4.7) and management (4.6) highest and building quality (2.7) lowest.
Hawthorne at Holly Springs delivers a highly positive resident experience, with 84 of 89 reviews praising the well-maintained property, responsive maintenance team, and professional staff. The community excels in cleanliness, amenities (pool, gym, dog park), organized social events, and convenient location near shopping. Five negative reviews cite concerns about noise insulation, excessive fees, billing practices, and maintenance issues, though these represent a small minority of feedback.
Management and office staff are consistently praised for responsiveness, professionalism, and friendliness, with leasing and move-in processes described as smooth and welcoming. Maintenance staff respond quickly to requests, typically within the same day. The property organizes frequent community events and activities that residents appreciate. However, some residents report concerns about billing practices, including disputed fees charged after move-out and annual rent increases with additional service fees.
Residents consistently praise the property's well-maintained amenities, including a clean saltwater pool, modern gym, and functional laundry facilities. Maintenance response times are typically fast, and common areas including the clubhouse, mail room, and grounds are kept clean. The convenient location near shopping and services is frequently highlighted. A small number of residents report concerns about noise insulation between units and occasional maintenance issues, though these are outweighed by positive feedback on overall upkeep and amenity quality.
The property benefits from a highly convenient location with easy access to major retailers (Walmart, Aldi, Harris Teeter, Target), grocery stores, healthcare services, and restaurants within a short drive. Highway 55 access provides good commute connectivity in both directions. Residents consistently praise the proximity to shopping and services as a major advantage, though some note occasional traffic congestion and noise from the nearby highway.
Maintenance staff at this property consistently receive praise for fast response times, typically addressing requests within hours to the same day, and for professional, courteous service. The team is noted for efficiently diagnosing and resolving HVAC, appliance, and general repair issues. Two residents reported unresolved maintenance concerns including persistent odors, appliance malfunctions, and plumbing noise, though these appear as isolated cases among predominantly positive feedback.
Building quality experiences vary significantly at this property. While maintenance staff responsiveness and exterior upkeep receive consistent praise, residents report persistent concerns with noise insulation, particularly from neighboring units and traffic, as well as unresolved mechanical issues including HVAC odor, low water pressure, and plumbing noise. Unit cleanliness at move-in and ongoing pest management have also been noted as concerns by some residents.
Hawthorne at is car-dependent and not bikeable.
The closest school to Hawthorne at is Home Away From Home Child Care Center, a private preschool 0.6 miles away. The closest public school is Holly Grove Middle School, 0.6 miles away.
| School | Type | Level | Distance |
|---|---|---|---|
Home Away From Home Child Care Center Private · Preschool | Private | Preschool | 0.6 mi |
Holly Grove Middle School Public · Middle | Public | Middle | 0.6 mi |
Primrose School At Holly Grove Private · Elementary | Private | Elementary | 0.7 mi |
Primrose School-Holly Grove Private · Preschool | Private | Preschool | 0.7 mi |
Holly Springs High Public · High | Public | High | 0.8 mi |
Buckhorn Creek Elementary Public · Elementary | Public | Elementary | 1.0 mi |
Sisters Child Care Center Private · Preschool | Private | Preschool | 1.5 mi |
Southern Wake Academy Charter · High | Charter | High | 1.7 mi |
Little Pros Academy-Holly Sprng Private · Preschool | Private | Preschool | 1.7 mi |
Holly Springs Elementary Public · Elementary | Public | Elementary | 1.8 mi |
The closest matches in Holly Springs, NC.
Over the past 3 months, the average asking rent at Hawthorne at has ranged from $1,766 to $1,925. The current average is $1,772, down $153 (7.9%) from $1,925 at the start.
Apartments at Hawthorne at typically stay listed about 10 days before coming off the market. In the last 4 weeks, 6 came off the market and 8 were newly listed.
~10 days
typical time listed
6
came off the market in 4 weeks
8
new listings in 4 weeks
Apartments here go quickly. If one fits, it's worth touring soon.
From nightly checks of the building's website since Sep 1. An apartment that came off the market may have rented or been taken off by the building.Hawthorne at is managed by Hawthorne Residential Partners. The leasing office's phone number is +19198048780.