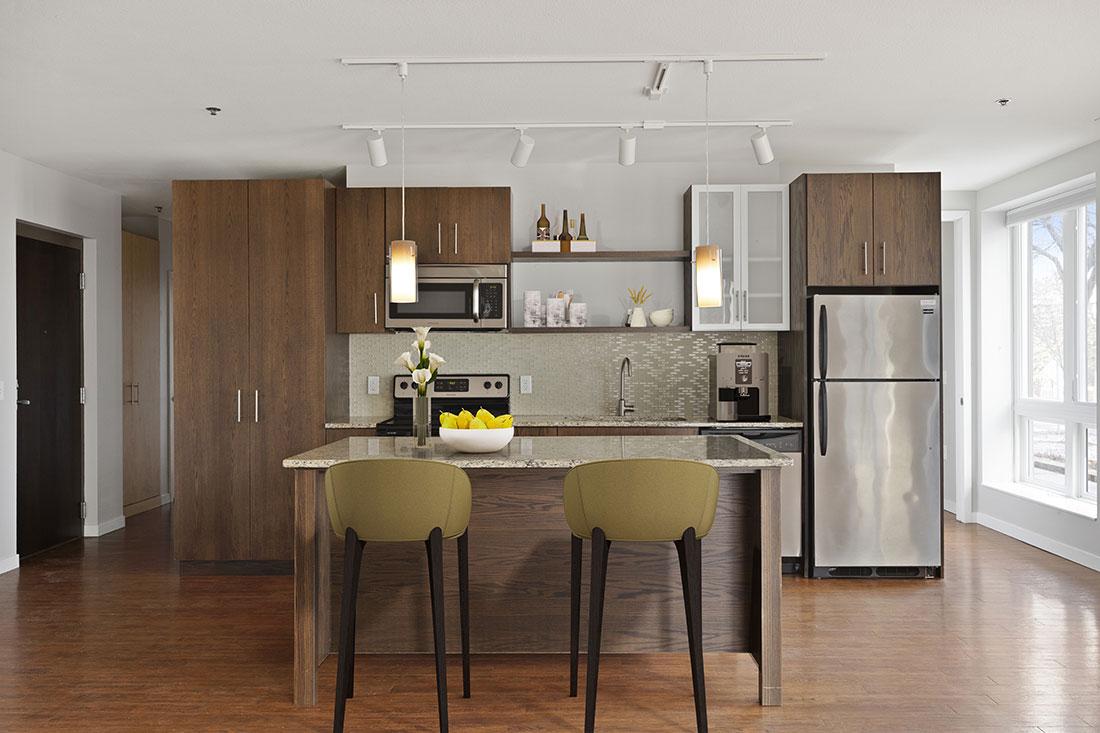
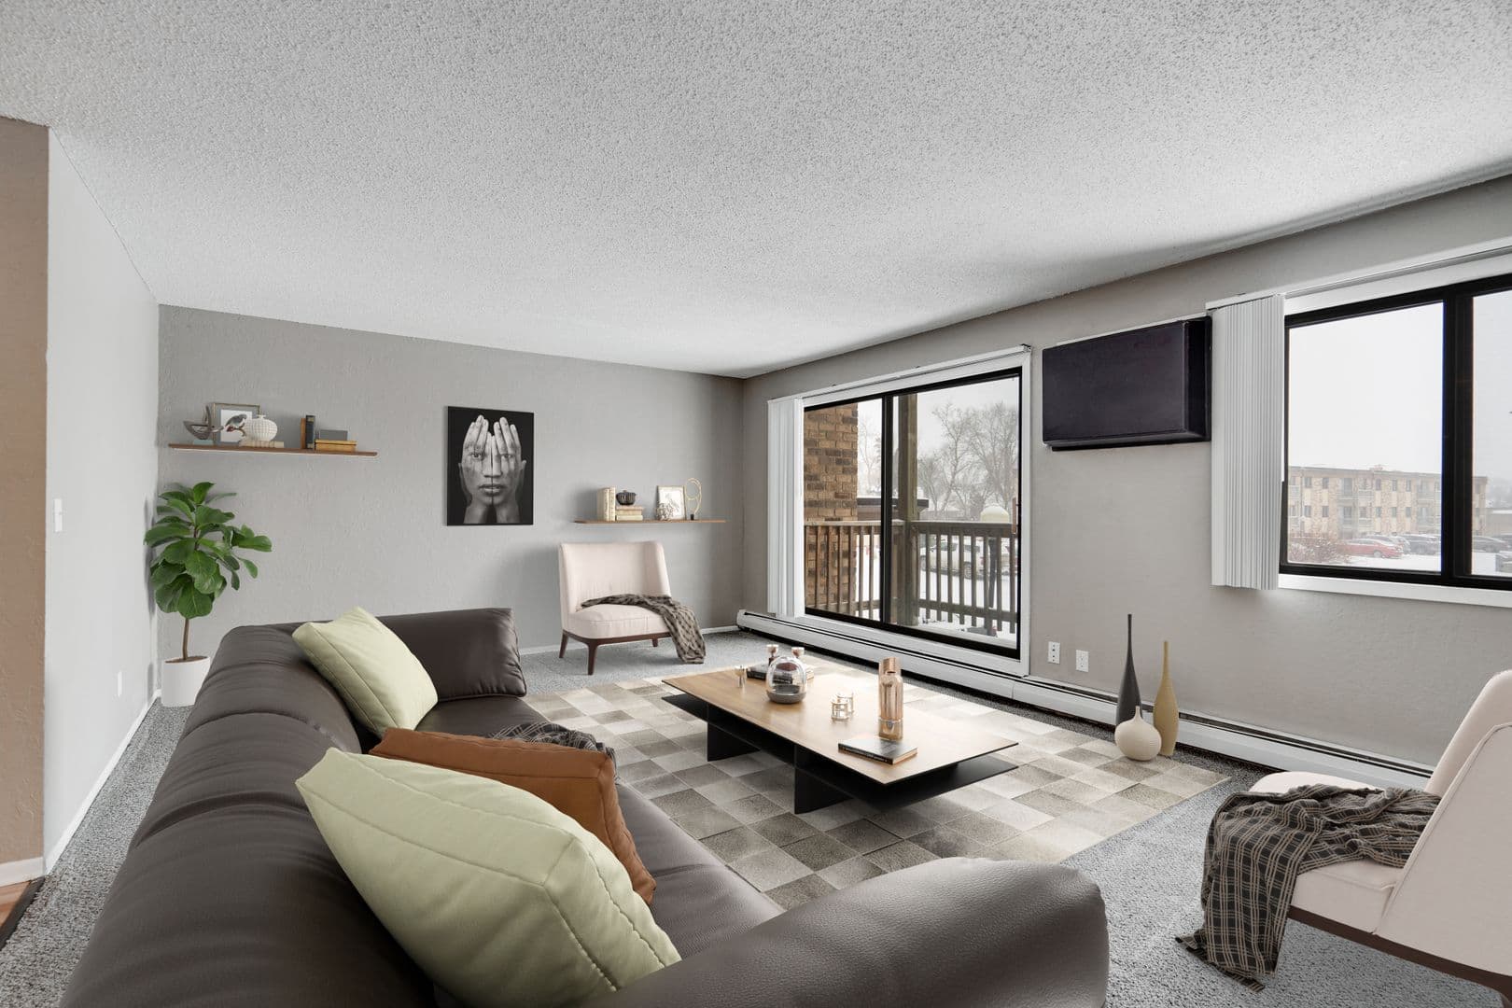
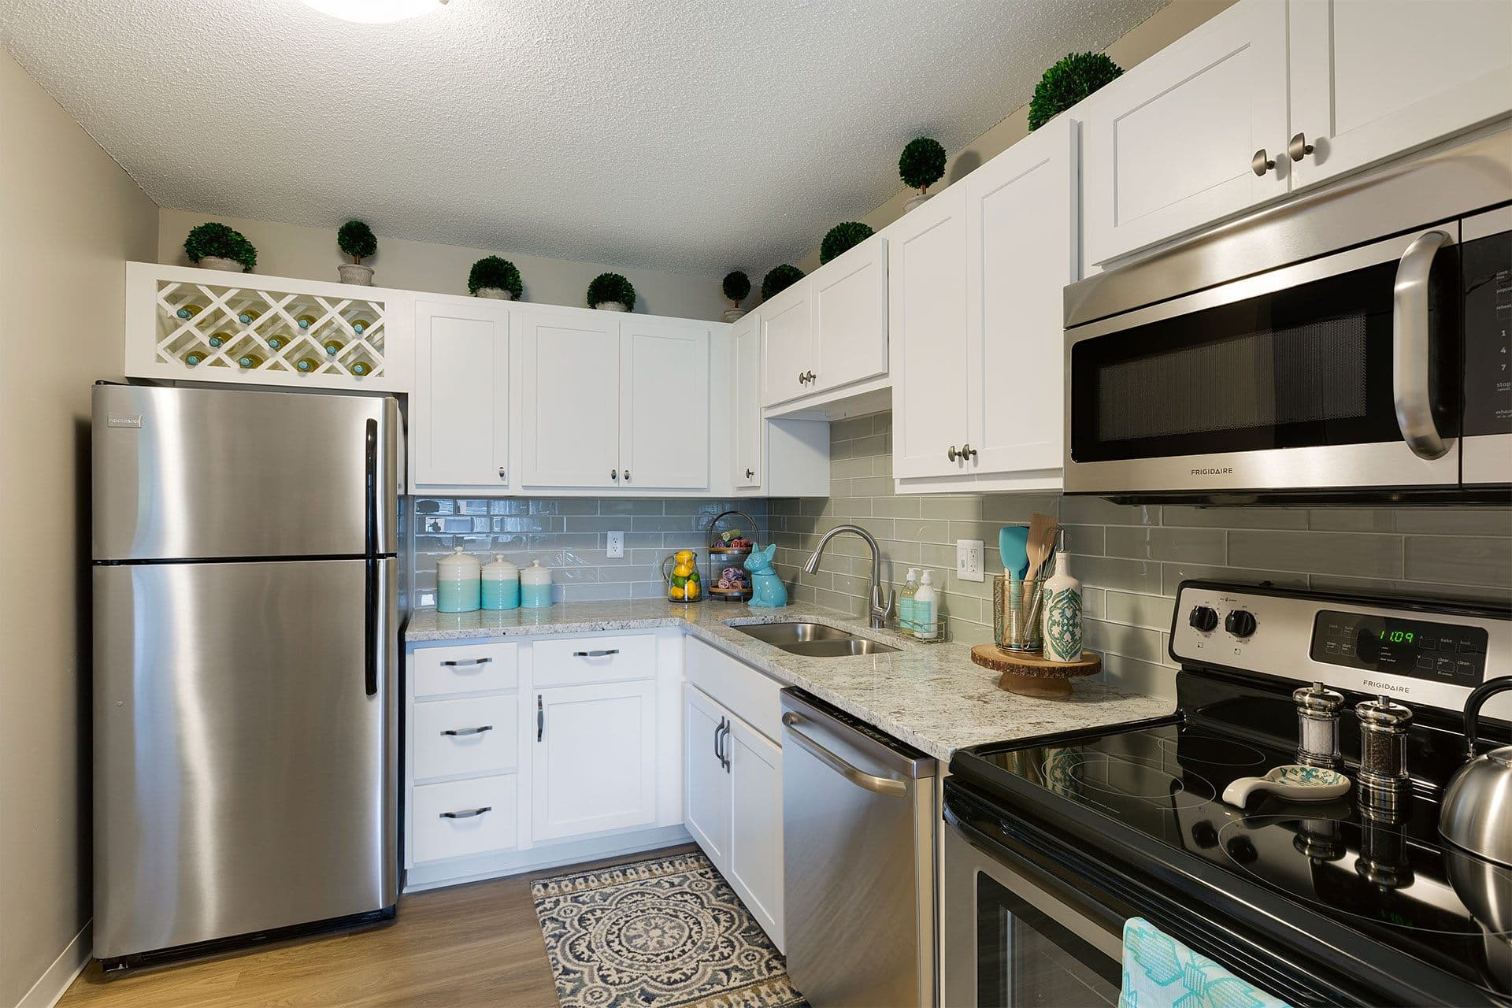
Convertible - V
Studio • 1 Bath • 584 Sq Ft
Starting at $1,230/mo
How can I help?
$1,230 – $2,276/mo
As of November 20, 2026, The Penfield in Saint Paul, MN has 30 apartments for rent from $1,230 to $2,276/mo. Studios start at $1,230, one-bedrooms at $1,427, two-bedrooms at $1,619, and three-bedrooms at $2,239. The average asking rent has fallen 9.9% since July 14, 2026, from $1,941 to $1,749.
Prices lately
0.6% lower
Listed apartments, last 30 daysPrice vs. nearby
7% below
Similar apartments, by size30 apartments available
Studio 6 · 1 bd 9 · 2 bd 13 · 3 bd 2
21 ready to move in now
More open up from Nov 26
Rents in about 6 weeks
Typical time an apartment stays listed
The Penfield has 30 units available across 17 floor plans: 3 studio layouts (551–648 sq ft), 5 one-bedroom layouts (649–967 sq ft), 7 two-bedroom layouts (868–1,128 sq ft), and 2 three-bedroom layouts (1,172–1,197 sq ft). Prices checked November 20, 2026.
Studio • 1 Bath • 584 Sq Ft
Starting at $1,230/mo
Studio • 1 Bath • 648 Sq Ft
Starting at $1,311/mo
Studio • 1 Bath • 551 Sq Ft
Starting at $1,313/mo
1 Bedroom • 1 Bath • 684 Sq Ft
Starting at $1,427/mo
1 Bedroom • 1 Bath • 779 Sq Ft
Starting at $1,478/mo
1 Bedroom • 1 Bath • 775 Sq Ft
Starting at $1,516/mo
1 Bedroom • 1 Bath • 649 Sq Ft
Starting at $1,572/mo
| 1 available unit | Price | Price while listed | Sq ft | Available |
|---|---|---|---|---|
| 622 | $1,572 −$107 | −$107 | 649 | Nov 1 |
1 Bedroom • 1 Bath • 967 Sq Ft
Starting at $1,917/mo
| 1 available unit | Price | Price while listed | Sq ft | Available |
|---|---|---|---|---|
| 638 | $1,917 −$50 | −$50 | 967 | Dec 2 |
2 Bedrooms • 1 Bath • 941 Sq Ft
Starting at $1,619/mo
2 Bedrooms • 1 Bath • 868 Sq Ft
Starting at $1,715/mo
| 1 available unit | Price | Price while listed | Sq ft | Available |
|---|---|---|---|---|
| 643 | $1,715 −$48 | −$48 | 868 | Oct 16 |
2 Bedrooms • 2 Baths • 995 Sq Ft
Starting at $1,775/mo
| 1 available unit | Price | Price while listed | Sq ft | Available |
|---|---|---|---|---|
| 540 | $1,775 −$191 | −$191 | 995 | Nov 26 |
2 Bedrooms • 2 Baths • 1,128 Sq Ft
Starting at $1,835/mo
2 Bedrooms • 1 Bath • 1,018 Sq Ft
Starting at $1,887/mo
2 Bedrooms • 2 Baths • 1,020 Sq Ft
Starting at $1,995/mo
| 1 available unit | Price | Price while listed | Sq ft | Available |
|---|---|---|---|---|
| 640 | $1,995 Just listed | Just listed | 1,020 | Jan 1 |
2 Bedrooms • 2 Baths • 1,099 Sq Ft
Starting at $2,003/mo
3 Bedrooms • 2 Baths • 1,197 Sq Ft
Starting at $2,239/mo
| 1 available unit | Price | Price while listed | Sq ft | Available |
|---|---|---|---|---|
| 602 | $2,239 −$4 | −$4 | 1,197 | Sep 1 |
3 Bedrooms • 2 Baths • 1,172 Sq Ft
Starting at $2,276/mo
| 1 available unit | Price | Price while listed | Sq ft | Available |
|---|---|---|---|---|
| 518 | $2,276 No change | No change | 1,172 | Oct 27 |
At The Penfield, a studio starts at about $1,477 a month all-in: $1,230 rent and an estimated $247 for electric, gas, water, internet, renters insurance, and laundry. A one-bedroom starts at about $1,688, a two-bedroom at about $1,950, and a three-bedroom at about $2,662.
All-in from$1,477/mo
Most property managers ask for a monthly income of about 3× the rent, so qualifying at The Penfield takes about $44,280 a year for a studio, $51,372 for a one-bedroom, $58,284 for a two-bedroom, and $80,604 for a three-bedroom. Keeping the $1,477 all-in month for a studio within 35% of take-home pay takes an income of about $65,300 a year.
Total monthly housing cost
$1,477/mo
Income to afford it comfortably
$65,300/yr
Income to qualify
$44,280/yr
$ —/mo
See what you can afford here
Add your income and debts for a rent budget at this building.
Rent
$1,230 – $2,276/moEarliest move-in
Jan 1The Penfield is pet friendly and has parking on site. It lists 17 amenities, including 24-hour fitness center, extended hour concierge, and business center and conference room.
24-Hour Emergency Maintenance
24-Hour Fitness Center
Bicycle Storage Area
Business Center And Conference Room
Clubroom With Gourmet Kitchen And Wifi
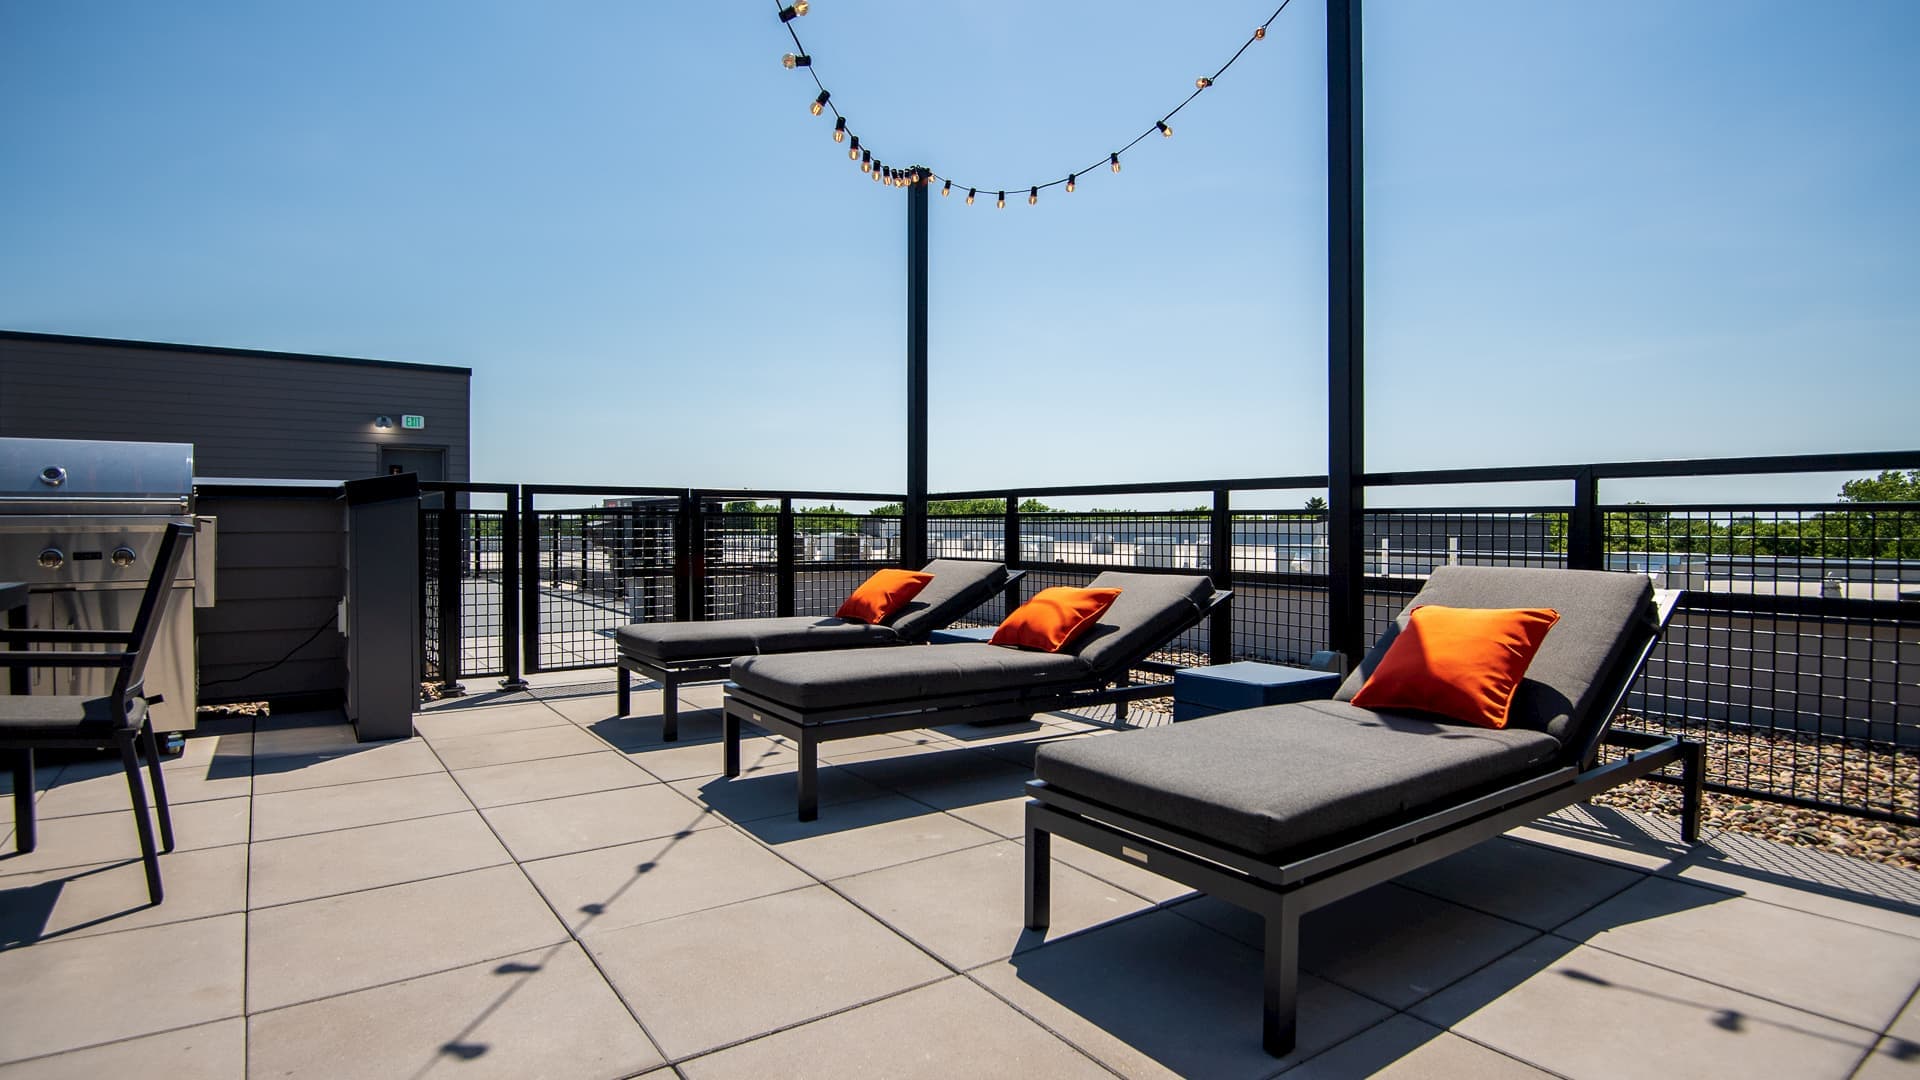
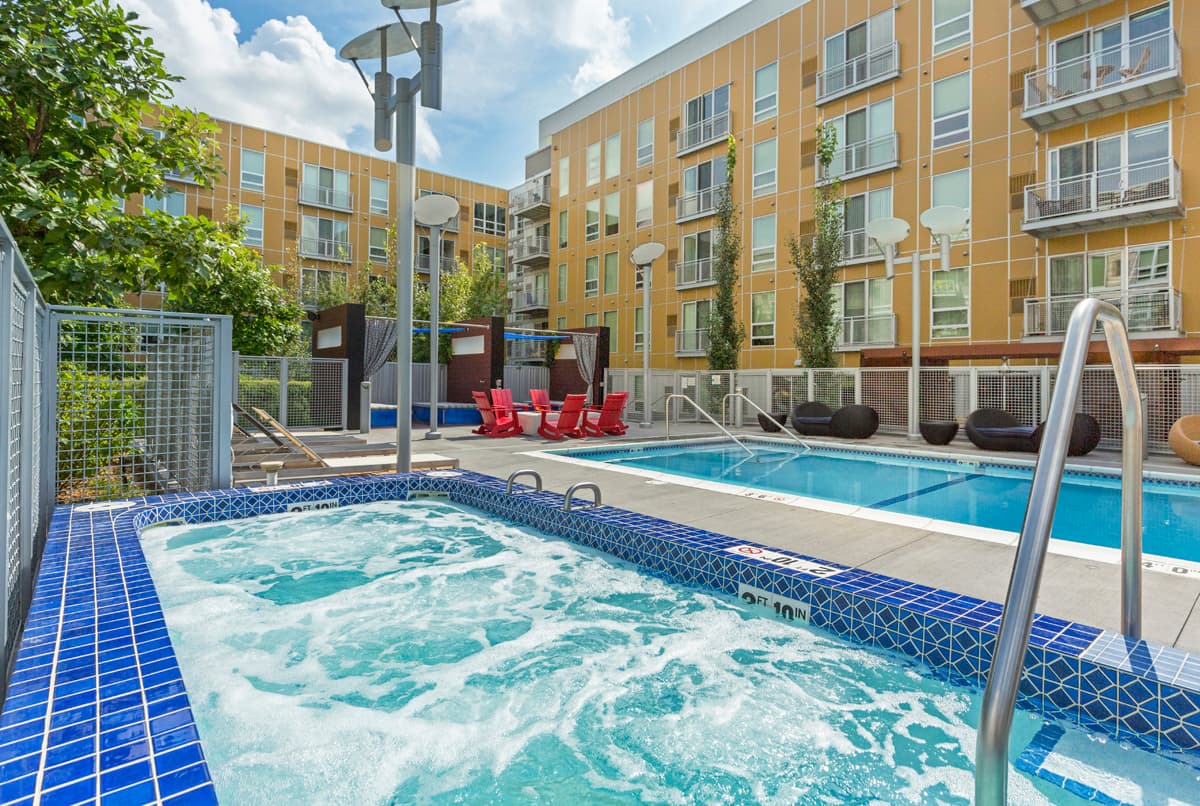
Courtyard With Outdoor Pool, Sundeck, Grilling Stations, And Green Areas
Dog Run
Enclosed Parking
Extended Hour Concierge
Green Roof
Hot Tub
Indoor Dog Washing Station
Leed Certified Green Building
Outdoor Fire Pit
Pet-Friendly Community
Preferred Employer Discounts
Sauna
101 E 10th St, Saint Paul, MN, 55101
The Penfield has a 4.7 out of 5 rating from more than 100 resident reviews. Residents rate maintenance (5.0) and location (4.9) highest and building quality (4.8) lowest.
The Penfield offers a well-maintained downtown location with strong amenities including a pool, sauna, gym, and courtyard garden. Staff responsiveness and community events are consistently praised, though some residents report concerns about parking enforcement, maintenance responsiveness in specific cases, and neighborhood safety issues. Overall, the property delivers good value for downtown living with responsive management and active community programming.
The Penfield offers well-maintained amenities including a pool, sauna, gym, and courtyard that residents consistently praise. Common areas are kept clean, maintenance requests are addressed promptly, and the building hosts regular community events. The gym could be larger, and the pool space is somewhat compact, but overall amenities are considered a strong value for the downtown location.
Management and office staff receive consistently high marks for responsiveness, friendliness, and helpfulness across leasing, maintenance coordination, and resident communication. Residents report quick issue resolution, welcoming interactions during move-in, and proactive community engagement through events. Two negative reviews cite management unresponsiveness to specific maintenance concerns and deposit-related disputes, though these represent a small minority of feedback.
The Penfield offers an excellent downtown St. Paul location with convenient access to public transit, nearby grocery shopping (Lunds & Byerly's in-building), and walkable neighborhood amenities. Residents consistently praise the underground heated parking, responsive maintenance service, and strong community atmosphere. The property features well-maintained common areas, a pool, fitness facilities, and regular resident events that foster community engagement.
The Penfield demonstrates strong building quality with well-maintained common areas, clean facilities, and responsive maintenance service that typically resolves issues within 24 hours. Residents consistently praise the building's finishes, thick walls that provide good noise insulation, and courtyard upkeep. One review reported significant pest control and elevator issues, though this represents an outlier among the selected reviews.
Maintenance requests are consistently addressed promptly, with residents reporting same-day or quick resolution of work orders. Staff across maintenance and management teams are described as responsive, friendly, and respectful in their interactions. The property maintains clean common areas and parking facilities, supporting a well-maintained living environment.
The Penfield is very walkable and somewhat bikeable.
The Penfield is a 254-unit building in Saint Paul, MN.
Experience the best of urban living at The Penfield, a modern apartment community located in the heart of downtown St. Paul. Just steps from Lowertown, Mears Park, and the Green Line, The Penfield offers unbeatable walkability and easy access to the city’s top employers, restaurants, and cultural destinations.
Building
ApartmentTotal units
254The closest school to The Penfield is Union Gospel Mission Child Care Center, a private elementary school less than 0.1 miles away. The closest public school is Creative Arts Secondary School, 0.5 miles away.
| School | Type | Level | Distance |
|---|---|---|---|
Union Gospel Mission Child Care Center Private · Elementary | Private | Elementary | 0.1 mi |
Upper Mississippi Middle Academy Charter · Middle | Charter | Middle | 0.1 mi |
Upper Mississippi High Academy Charter · High | Charter | High | 0.1 mi |
Fahiye Child Care Center Private · Preschool | Private | Preschool | 0.2 mi |
New Horizon Academy-Robert St Private · Preschool | Private | Preschool | 0.2 mi |
Water Lily Montessori Charter · Elementary | Charter | Elementary | 0.3 mi |
St. Paul Preparatory School Private · High | Private | High | 0.3 mi |
Kinder Care Learning Center #1203 Private · Preschool | Private | Preschool | 0.4 mi |
St. Paul Kindercare Private · Preschool | Private | Preschool | 0.4 mi |
Creative Arts Secondary School Public · High | Public | High | 0.5 mi |
The closest matches in Saint Paul, MN.
Over the past year, the average asking rent at The Penfield has ranged from $1,664 to $1,957. The current average is $1,749, down $192 (9.9%) from $1,941 at the start.
Apartments at The Penfield typically stay listed about 6 weeks before coming off the market. In the last 4 weeks, 6 came off the market and 8 were newly listed.
~6 weeks
typical time listed
6
came off the market in 4 weeks
8
new listings in 4 weeks
Most apartments here stay listed for a while, so there's time to compare, and room to ask about price.
From nightly checks of the building's website since Jul 14. An apartment that came off the market may have rented or been taken off by the building.The Penfield is managed by Willow Bridge. The leasing office's phone number is (651) 615-0873.