.jpg)
.jpg)
%20(1)%20(1).jpg)

S1
Starting at $1,725
Studio • 1 Bath • 603 Sq Ft
| 2 available units | Price | Sq ft | Available | Open unit |
|---|---|---|---|---|
| 4-206 | $1,725 | 603 | Nov 17 | |
| 4-210 | $1,725 | 603 | Nov 27 |
How can I help?
%20(1)%20(1).jpg)
$1,307 – $2,841/mo
246 Snelling Ave S, Saint Paul, MN, 55105Sixteen30 currently lists 14 floor plans across 48 available units, from studio to three-bedroom, starting at $1,307/mo. 6 studios from $1,307 to $1,725/mo (480–603 sq ft), earliest move-in Oct 2. 14 one-bedrooms from $1,846 to $2,071/mo (628–833 sq ft), earliest move-in Oct 1. 17 two-bedrooms from $2,135 to $2,315/mo (876–1,220 sq ft), earliest move-in Oct 1. 11 three-bedrooms from $2,686 to $2,841/mo (1,426–1,582 sq ft), earliest move-in Oct 1. Prices checked October 2, 2026.
Starting at $1,725
Studio • 1 Bath • 603 Sq Ft
| 2 available units | Price | Sq ft | Available | Open unit |
|---|---|---|---|---|
| 4-206 | $1,725 | 603 | Nov 17 | |
| 4-210 | $1,725 | 603 | Nov 27 |
Starting at $1,926
1 Bedroom • 1 Bath • 811 Sq Ft
| 7 available units | Price | Sq ft | Available | Open unit |
|---|---|---|---|---|
| 3-310 | $1,926 | 811 | Oct 1 | |
| 6-210 | $1,926 | 811 | Oct 6 | |
| 1-307 | $1,926 | 811 | Oct 27 | |
| 3-307 | $1,926 | 811 | Nov 5 | |
| 4-112 | $2,026 | 811 | Nov 11 | |
| 1-110 | $2,026 | 811 | Dec 8 | |
| 2-312 | $1,926 | 811 | Dec 10 |
Starting at $1,971
1 Bedroom • 1 Bath • 833 Sq Ft
| 5 available units | Price | Sq ft | Available | Open unit |
|---|---|---|---|---|
| 3-208 | $1,971 | 833 | Oct 1 | |
| 1-103 | $2,071 | 833 | Oct 1 | |
| 7-103 | $2,071 | 833 | Oct 1 | |
| 6-208 | $1,971 | 833 | Oct 7 | |
| 1-306 | $1,971 | 833 | Nov 29 |
Starting at $2,135
2 Bedrooms • 2 Baths • 1,220 Sq Ft
| 6 available units | Price | Sq ft | Available | Open unit |
|---|---|---|---|---|
| 5-214 | $2,135 | 1,220 | Oct 1 | |
| 7-311 | $2,135 | 1,220 | Oct 1 | |
| 2-214 | $2,193 | 1,220 | Oct 1 | |
| 3-301 | $2,225 | 1,220 | Oct 1 | |
| 4-314 | $2,225 | 1,220 | Oct 1 | |
| 7-211 | $2,201 | 1,220 | Nov 20 |
Starting at $2,145
2 Bedrooms • 2 Baths • 1,176 Sq Ft
| 4 available units | Price | Sq ft | Available | Open unit |
|---|---|---|---|---|
| 4-305 | $2,154 | 1,176 | Oct 22 | |
| 6-304 | $2,145 | 1,176 | Nov 5 | |
| 4-204 | $2,145 | 1,176 | Nov 22 | |
| 1-304 | $2,145 | 1,176 | Dec 1 |
Starting at $2,215
2 Bedrooms • 2 Baths • 1,189 Sq Ft
| 5 available units | Price | Sq ft | Available | Open unit |
|---|---|---|---|---|
| 2-308 | $2,215 | 1,189 | Oct 1 | |
| 7-208 | $2,306 | 1,189 | Oct 1 | |
| 7-308 | $2,306 | 1,189 | Oct 1 | |
| 7-108 | $2,315 | 1,189 | Oct 1 | |
| 4-308 | $2,294 | 1,189 | Oct 22 |
Starting at $2,686
3 Bedrooms • 2 Baths • 1,426 Sq Ft
| 8 available units | Price | Sq ft | Available | Open unit |
|---|---|---|---|---|
| 2-302 | $2,686 | 1,426 | Oct 1 | |
| 4-202 | $2,686 | 1,426 | Oct 1 | |
| 5-301 | $2,686 | 1,426 | Oct 1 | |
| 2-101 | $2,786 | 1,426 | Oct 1 | |
| 4-102 | $2,786 | 1,426 | Oct 1 | |
| 7-102 | $2,786 | 1,426 | Oct 1 | |
| 5-202 | $2,686 | 1,426 | Oct 13 | |
| 7-101 | $2,786 | 1,426 | Nov 8 |
Starting at $2,741
3 Bedrooms • 2 Baths • 1,582 Sq Ft
| 3 available units | Price | Sq ft | Available | Open unit |
|---|---|---|---|---|
| 3-111 | $2,841 | 1,582 | Oct 11 | |
| 6-211 | $2,741 | 1,582 | Oct 22 | |
| 6-311 | $2,741 | 1,582 | Nov 26 |
Starting at $1,307
Studio • 1 Bath • 480 Sq Ft
| 1 available unit | Price | Sq ft | Available | Open unit |
|---|---|---|---|---|
| 203 | $1,307 | 480 | Oct 20 |
Starting at $1,437
Studio • 1 Bath • 521 Sq Ft
| 2 available units | Price | Sq ft | Available | Open unit |
|---|---|---|---|---|
| 335 | $1,437 | 521 | Oct 3 | |
| 235 | $1,437 | 521 | Nov 13 |
Starting at $1,447
Studio • 1 Bath • 593 Sq Ft
| 1 available unit | Price | Sq ft | Available | Open unit |
|---|---|---|---|---|
| 420 | $1,447 | 593 | Oct 2 |
Starting at $1,846
1 Bedroom • 1 Bath • 628 Sq Ft
| 1 available unit | Price | Sq ft | Available | Open unit |
|---|---|---|---|---|
| 409 | $1,846 | 628 | Oct 23 |
Starting at $1,986
1 Bedroom • 1 Bath • 785 Sq Ft
| 1 available unit | Price | Sq ft | Available | Open unit |
|---|---|---|---|---|
| 207 | $1,986 | 785 | Dec 12 |
Starting at $2,254
2 Bedrooms • 1 Bath • 876 Sq Ft
| 2 available units | Price | Sq ft | Available | Open unit |
|---|---|---|---|---|
| 501 | $2,304 | 876 | Oct 31 | |
| 237 | $2,254 | 876 | Nov 19 |
Rent at Sixteen30 is $1,307 – $2,841 per month. The earliest listed move-in is Oct 1. Prices checked October 2, 2026.
Rent
$1,307 – $2,841/moEarliest move-in
Oct 1Sixteen30 lists 32 amenities, including a gym, a pool, and parking.
24-Hour Emergency Maintenance Response
24-Hour Package Room
“Above And Beyond” Resident Services With Our 5-Star Standard
Attached And Detached Garages
Bright, Modern, Open Concept Floor Plans
Community Clubhouse
Designer Finishes, Lighting And Details
Electric Thermostat
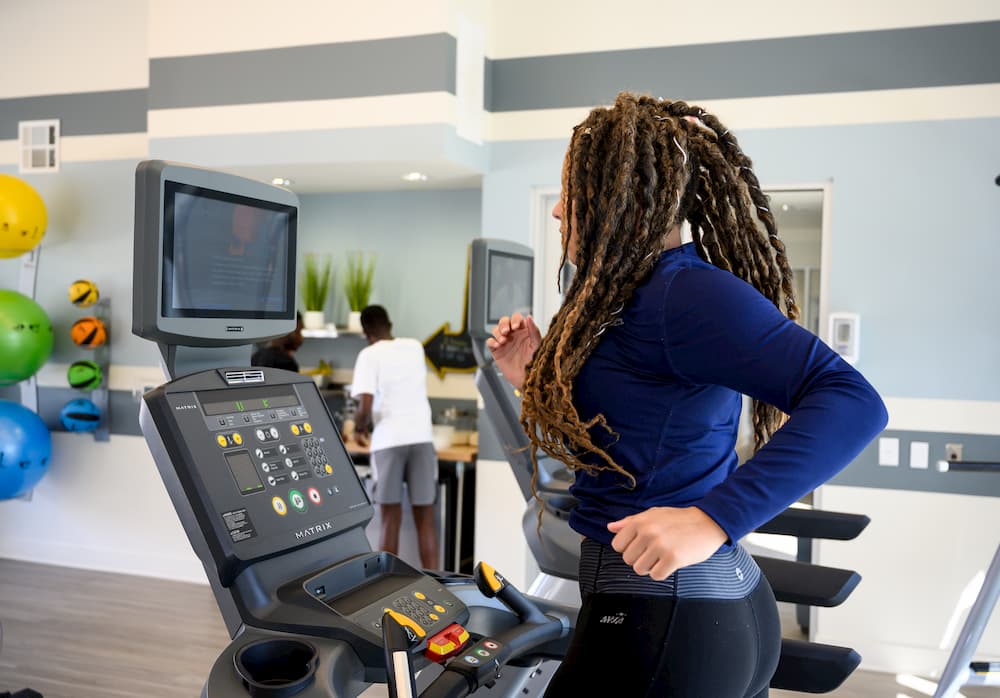
Fitness Center And Yoga Studio
Ideal Location Near Everyday Conveniences
In-Home Washer And Dryer
Luxury Design Stylings
On-Site Pet Park And Pet Spa Area
Outdoor Grilling Hub
Private Balcony Or Patio
Quartz Countertops
Spacious Walk-In Closets
Sparkling Swimming Pool
Stainless-Steel Appliances
Vinyl Plank Flooring
Window Coverings
5th Floor Clubroom
“Above And Beyond” Resident Services With Our Springs 5-Star Standard
Bike Maintenance And Repair Stations
Bike Storage
Climate-Controlled Garage
Fitness Center
Hardwood-Style Flooring
Hotel-Style Lobby With Free Wifi & Espresso Bar
Kitchen Islands With Quartz Countertops And Tile Backsplash
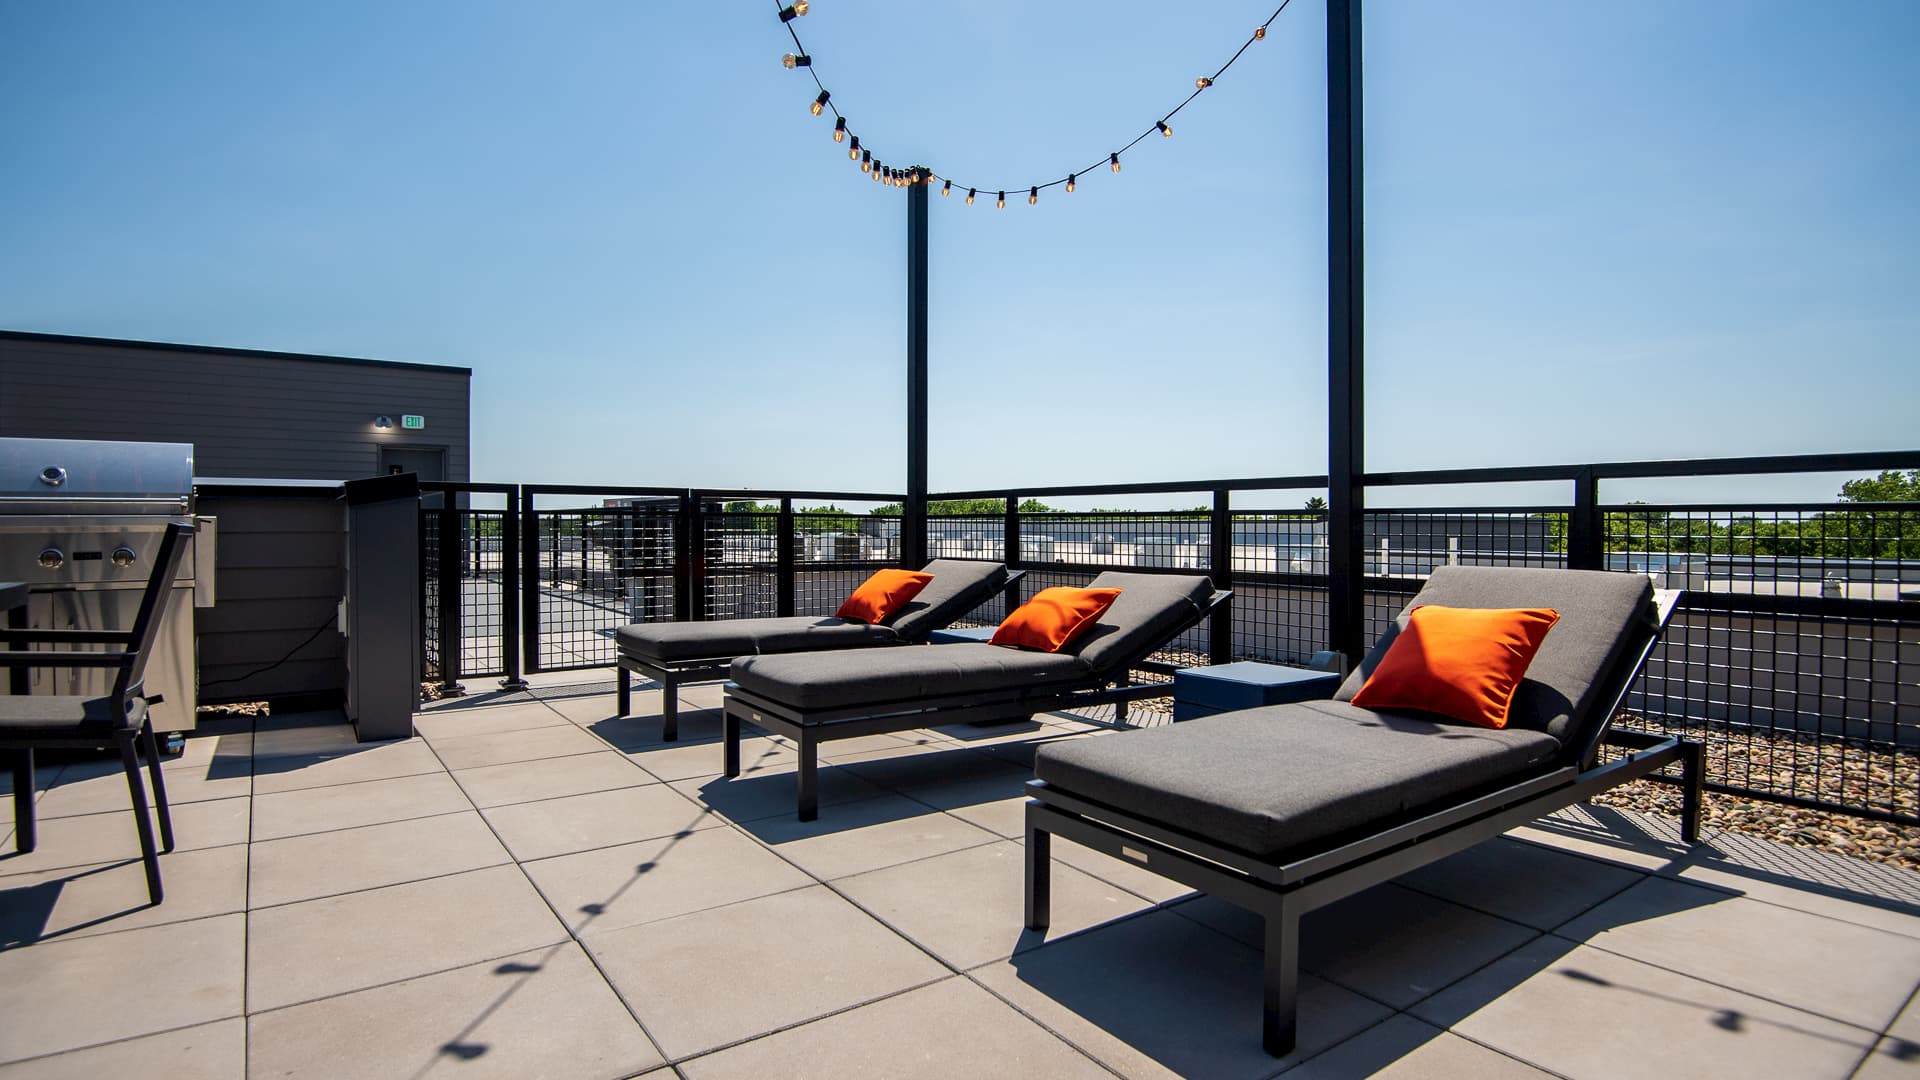
Rooftop Sky Lounge With 2 Grills And A Firepit
Short Term Leases Available
Sixteen30 is at 246 Snelling Ave S, Saint Paul, MN, 55105.
246 Snelling Ave S, Saint Paul, MN, 55105
Residents give Sixteen30 an A grade (about 4.7 out of 5) from 44 reviews. The Grove receives overwhelmingly positive feedback for responsive, professional staff, well-maintained units, and a convenient neighborhood location with walkable amenities. Residents consistently praise quick maintenance response times, modern finishes, and a friendly community atmosphere.
The Grove receives overwhelmingly positive feedback for responsive, professional staff, well-maintained units, and a convenient neighborhood location with walkable amenities. Residents consistently praise quick maintenance response times, modern finishes, and a friendly community atmosphere. A small number of negative reviews cite concerns about management responsiveness to specific complaints and isolated community dynamics, though these represent a distinct minority of feedback.
Management and staff at The Grove are consistently praised for responsiveness, friendliness, and willingness to go above and beyond for residents. Maintenance requests are handled promptly, often within 24 hours, and the team communicates effectively and professionally. One resident reported concerns about management receptiveness to complaints, though this represents a significant minority view among the selected reviews.
The Grove's location in the Mac-Groveland neighborhood is consistently praised for walkability to restaurants, shops, and grocery stores, with proximity to transit and campus. Residents highlight the convenient, vibrant neighborhood setting as a major draw. Parking is available but competitive in the area, with garage options recommended. One review noted concerns about ground-floor retail development and streetscape maintenance.
Residents consistently praise the property's well-maintained amenities, including the fitness center, underground parking, and in-unit laundry options. Staff responsiveness to maintenance requests is a standout feature, with most reports indicating quick resolution within 24 hours. The building and common areas are described as clean and modern, with high-end finishes. One review noted amenities as adequate but suggested other complexes offer more extensive options.
Maintenance requests are consistently completed quickly, typically within 24 hours, with staff described as prompt and responsive to work orders. The maintenance team is noted as helpful and reliable across multiple resident experiences. One review noted maintenance as a positive aspect of the property, though it was among broader concerns about other areas.
Residents report the building is generally well-maintained with good noise insulation and clean common areas. Maintenance is responsive to requests. The property offers convenient walkable access to neighborhood amenities and includes useful community features like beverage and espresso machines.
Sixteen30 is very walkable and biking is bikeable.
Very Walkable
Bikeable
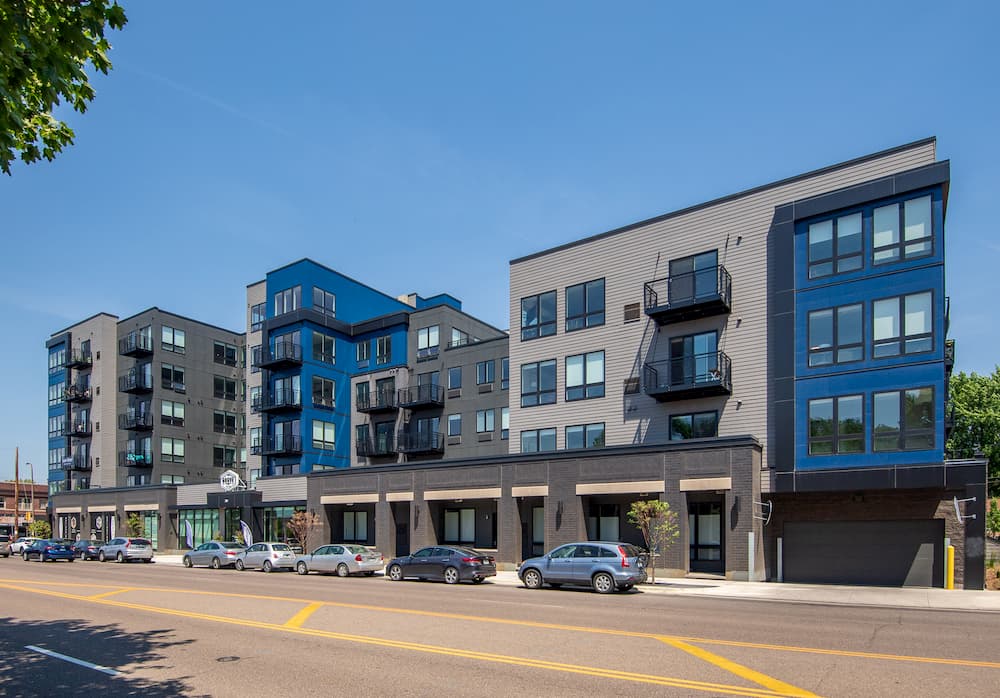
With impeccable attention to detail and thoughtfully designed extras, The Grove offers luxury living in St. Paul.
With impeccable attention to detail and thoughtfully designed extras, The Grove offers luxury living in St. Paul. Choose from the studio, one, two, or three bedroom apartments to find the perfect one for your needs. Our ideal location on Glacier Way puts you close to everything you need, so you can get in, out, and on with your day. Our exceptional community amenities add to the resort-like feel, including a sparkling swimming pool, a state-of-the-art fitness center, and even an on-site dog park. From your new home at Springs at Lakevill, the world is yours.
Sixteen30 is an apartment.
Building
ApartmentWee Care Child Center is 0.3 miles from Sixteen30. 10 schools are listed nearby.
| School | Type | Level | Distance |
|---|---|---|---|
Wee Care Child Center Private · Preschool | Private | Preschool | 0.3 mi |
Kinderstube German Immer Preschool Private · Preschool | Private | Preschool | 0.3 mi |
Macalester-Plymouth Preschool Private · Preschool | Private | Preschool | 0.4 mi |
Laura Jeffrey Academy Charter Charter · Middle | Charter | Middle | 0.5 mi |
Close To Home Child Development Center Private · Preschool | Private | Preschool | 0.5 mi |
At Summit Pre-School Private · Preschool | Private | Preschool | 0.5 mi |
Randolph Heights Elementary School Public · Elementary | Public | Elementary | 0.6 mi |
St Paul Academy - Summit Lower Private · High | Private | High | 0.6 mi |
Nativity Child Care Private · Elementary | Private | Elementary | 0.7 mi |
Nativity Early Learning Center Private · Preschool | Private | Preschool | 0.7 mi |
Sixteen30 is managed by Continental Properties. Call 651-371-8837 to tour or ask about availability.