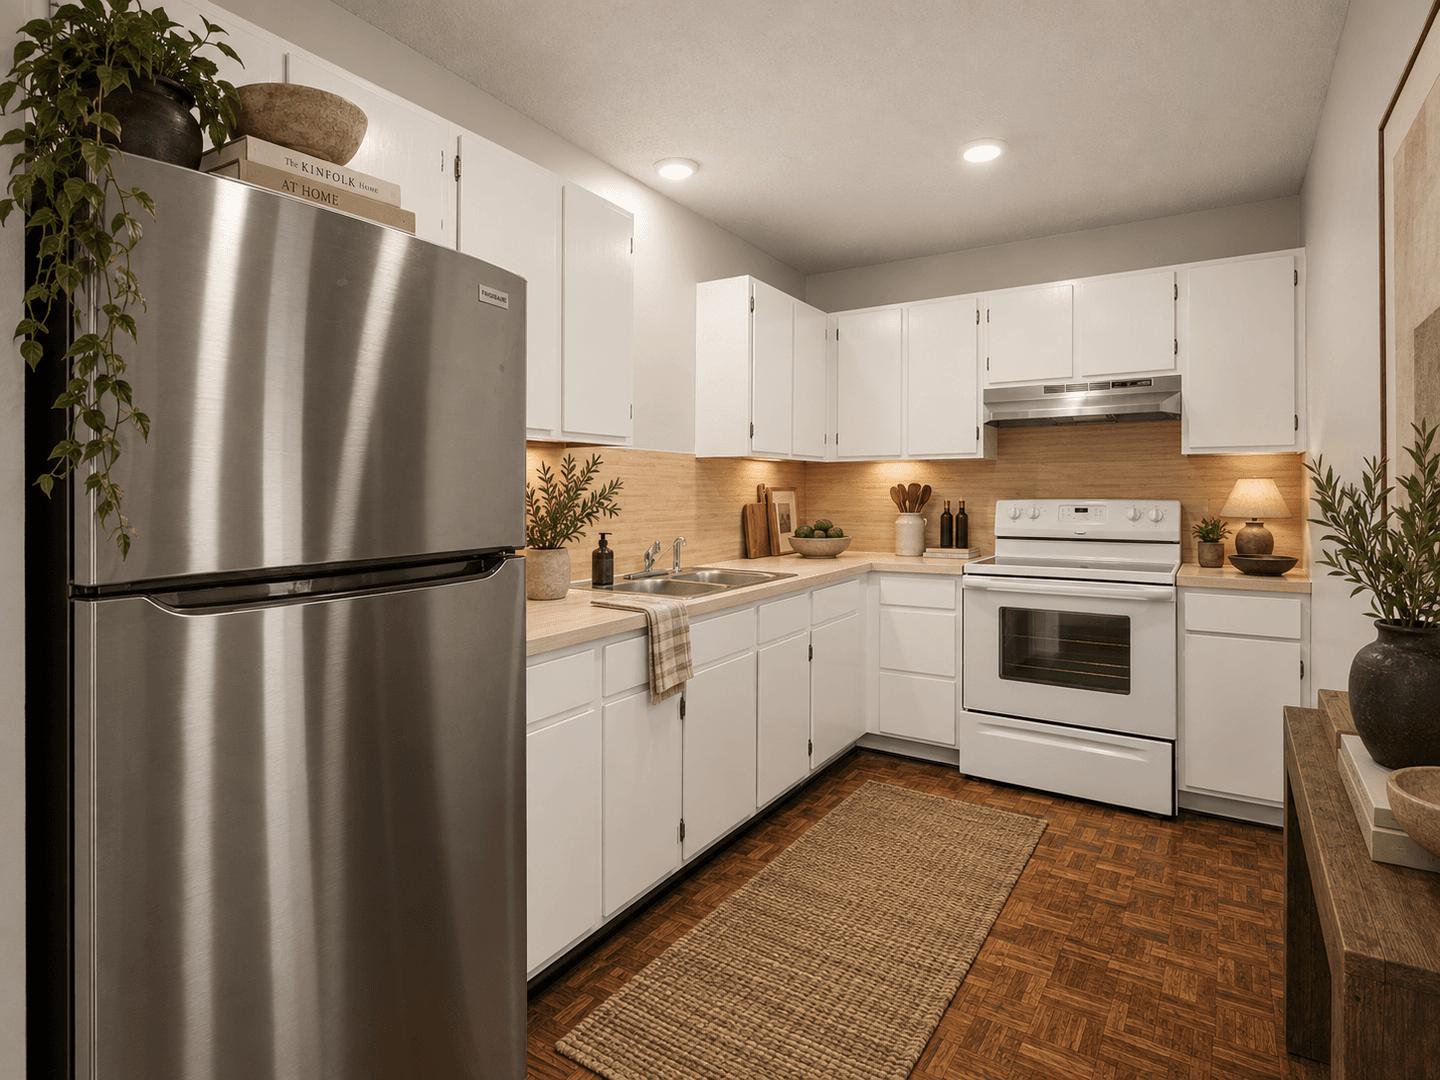
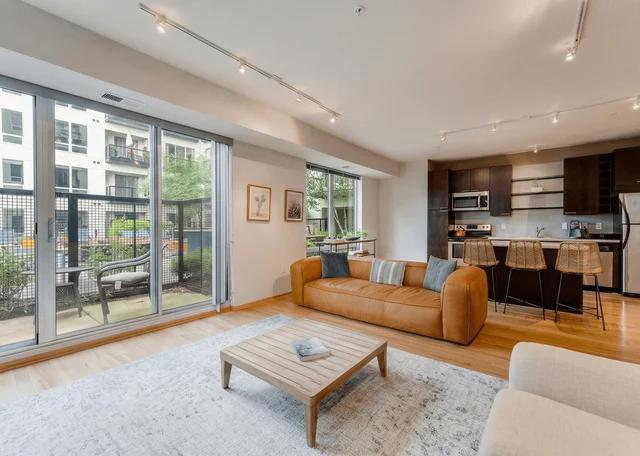
A2
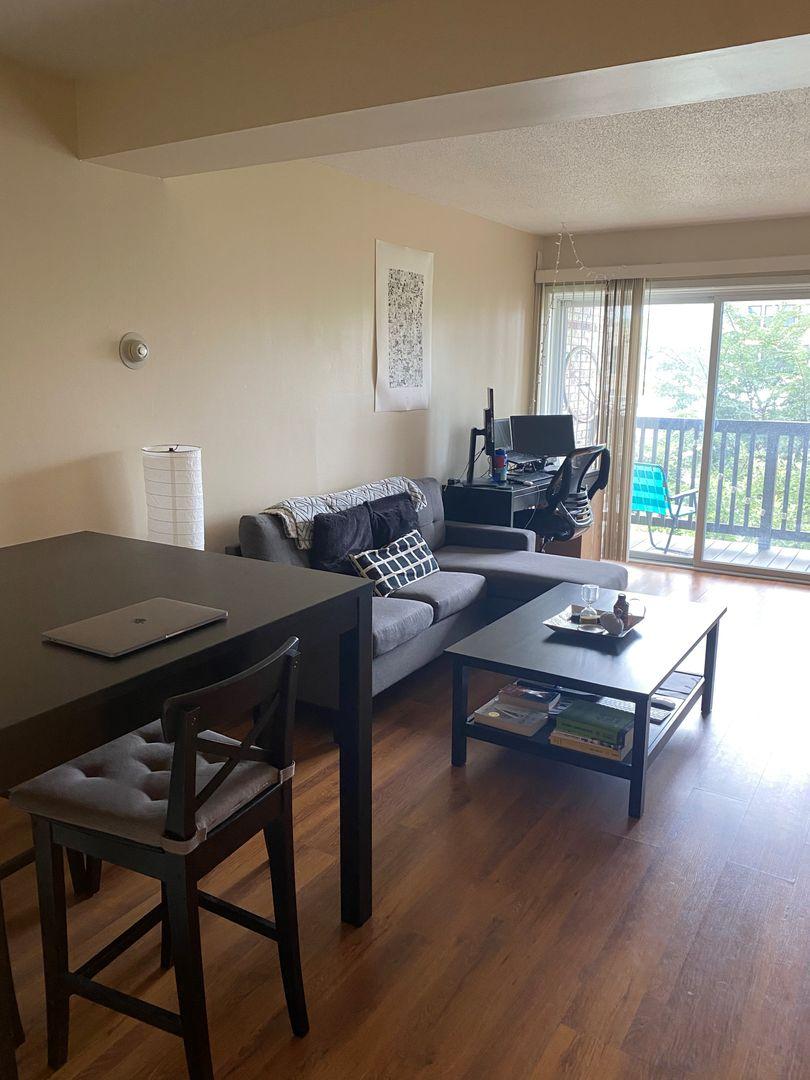
Studio • 1 Bath • 643 Sq Ft
Starting at $1,350/mo
How can I help?
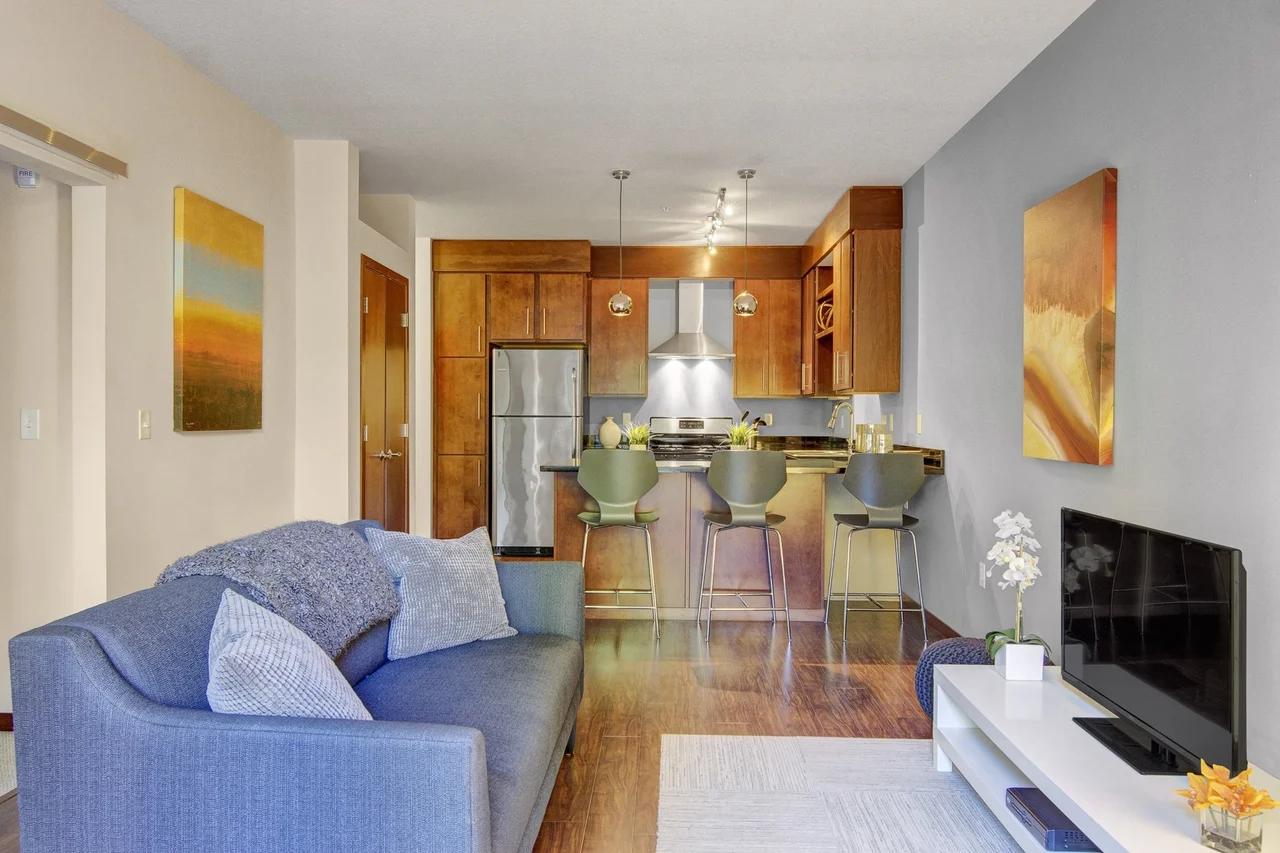
$1,325 – $3,850/mo
As of November 20, 2026, Vue Apartment Homes in Minneapolis, MN has 33 apartments for rent from $1,325 to $3,850/mo. Studios start at $1,350, one-bedrooms at $1,325, two-bedrooms at $1,800, and three-bedrooms at $3,150. The average asking rent has fallen 1.4% since June 27, 2026, from $2,148 to $2,118.
Prices lately
1.0% higher
Listed apartments, last 30 daysPrice vs. nearby
3% below
Similar apartments, by size33 apartments available
Studio 5 · 1 bd 13 · 2 bd 13 · 3 bd 2
33 ready to move in now
Move-in ready
Rents in about 7 days
Typical time an apartment stays listed
Vue Apartment Homes has 33 units available across 21 floor plans: 2 studio layouts (524–643 sq ft), 8 one-bedroom layouts (668–942 sq ft), 9 two-bedroom layouts (932–1,515 sq ft), and 2 three-bedroom layouts (1,192–1,280 sq ft). Prices checked November 20, 2026.
Studio • 1 Bath • 643 Sq Ft
Starting at $1,350/mo
Studio • 1 Bath • 524 Sq Ft
Starting at $1,370/mo
1 Bedroom • 1 Bath • 668 Sq Ft
Starting at $1,325/mo
1 Bedroom • 1 Bath • 720 Sq Ft
Starting at $1,500/mo
1 Bedroom • 1 Bath • 868 Sq Ft
Starting at $1,550/mo
| 1 available unit | Price | Price while listed | Sq ft | Available |
|---|---|---|---|---|
| WAIT11C1 | $1,550 No change | No change | 868 | Aug 4 |
1 Bedroom • 1 Bath • 702 Sq Ft
Starting at $1,850/mo
1 Bedroom • 1 Bath • 785 Sq Ft
Starting at $1,950/mo
| 1 available unit | Price | Price while listed | Sq ft | Available |
|---|---|---|---|---|
| WAIT11B5 | $1,950 No change | No change | 785 | Aug 4 |
1 Bedroom • 1 Bath • 866 Sq Ft
Starting at $1,975/mo
1 Bedroom • 1 Bath • 942 Sq Ft
Starting at $2,000/mo
| 1 available unit | Price | Price while listed | Sq ft | Available |
|---|---|---|---|---|
| WAIT11E1 | $2,000 No change | No change | 942 | Aug 4 |
1 Bedroom • 1 Bath • 875 Sq Ft
Starting at $2,000/mo
| 1 available unit | Price | Price while listed | Sq ft | Available |
|---|---|---|---|---|
| WAIT11E2 | $2,000 No change | No change | 875 | Aug 4 |
2 Bedrooms • 2 Baths • 1,064 Sq Ft
Starting at $1,800/mo
| 1 available unit | Price | Price while listed | Sq ft | Available |
|---|---|---|---|---|
| WAIT22D6 | $1,800 No change | No change | 1,064 | Aug 4 |
2 Bedrooms • 1 Bath • 932 Sq Ft
Starting at $1,800/mo
| 1 available unit | Price | Price while listed | Sq ft | Available |
|---|---|---|---|---|
| WAIT11D8 | $1,800 No change | No change | 932 | Aug 4 |
2 Bedrooms • 2 Baths • 979 Sq Ft
Starting at $2,000/mo
| 1 available unit | Price | Price while listed | Sq ft | Available |
|---|---|---|---|---|
| WAIT22D3 | $2,000 No change | No change | 979 | Aug 4 |
2 Bedrooms • 2 Baths • 1,045 Sq Ft
Starting at $2,075/mo
2 Bedrooms • 2 Baths • 1,024 Sq Ft
Starting at $2,075/mo
| 1 available unit | Price | Price while listed | Sq ft | Available |
|---|---|---|---|---|
| WAIT22D2 | $2,075 No change | No change | 1,024 | Aug 4 |
2 Bedrooms • 2 Baths • 1,297 Sq Ft
Starting at $2,550/mo
2 Bedrooms • 2 Baths • 1,248 Sq Ft
Starting at $2,700/mo
| 1 available unit | Price | Price while listed | Sq ft | Available |
|---|---|---|---|---|
| WAIT22D7 | $2,700 No change | No change | 1,248 | Aug 4 |
2 Bedrooms • 2 Baths • 1,268 Sq Ft
Starting at $3,000/mo
2 Bedrooms • 2 Baths • 1,515 Sq Ft
Starting at $3,290/mo
3 Bedrooms • 2 Baths • 1,192 Sq Ft
Starting at $3,150/mo
| 1 available unit | Price | Price while listed | Sq ft | Available |
|---|---|---|---|---|
| WAIT32F3 | $3,150 No change | No change | 1,192 | Aug 4 |
3 Bedrooms • 2 Baths • 1,280 Sq Ft
Starting at $3,200/mo
| 1 available unit | Price | Price while listed | Sq ft | Available |
|---|---|---|---|---|
| WAIT32F4 | $3,200 No change | No change | 1,280 | Aug 4 |
At Vue Apartment Homes, a studio starts at about $1,568 a month all-in: $1,350 rent and an estimated $218 for electric, gas, water, internet, and renters insurance. A one-bedroom starts at about $1,557, a two-bedroom at about $2,104, and a three-bedroom at about $3,548.
All-in from$1,568/mo
Most property managers ask for a monthly income of about 3× the rent, so qualifying at Vue Apartment Homes takes about $48,600 a year for a studio, $47,700 for a one-bedroom, $64,800 for a two-bedroom, and $113,400 for a three-bedroom. Keeping the $1,568 all-in month for a studio within 35% of take-home pay takes an income of about $70,000 a year.
Total monthly housing cost
$1,568/mo
Income to afford it comfortably
$70,000/yr
Income to qualify
$48,600/yr
$ —/mo
See what you can afford here
Add your income and debts for a rent budget at this building.
At Vue Apartment Homes, the security deposit is $500 and leases run 12 months.
Rent
$1,325 – $3,850/moSecurity deposit
$500Lease term
12 monthsEarliest move-in
Aug 4Vue Apartment Homes has garage or covered parking and in-unit washers and dryers. It lists 55 amenities, including 24 hour fitness center, rooftop lounge, and balcony.
24 Hour Fitness Center
2nd Floor
3rd Floor
4th Floor
5th Floor
6th Floor
Above Garage
Air Conditioning
Balcony
Barbecue/Grill Area
Bike Storage
Business Center
Cardio Machines
Ceiling Fan
City And Courtyard Views
City View
Coffee Station
Columns
Complimentary Printing / Printer
Conference Room
Controlled Access Building
Courtyard
Disposal Chutes
Double Sink
Elevator
Energy Star Certified Appliances
Extra Deck
Free Weights
Full Size Stackable Washer/Dryer
Gas Grill
Kingsley Excellence Award
Kitchen Island* In Select Homes
Linen Closet
Microwave
On-Site Maintenance
On-Site Management
Oversized Deck
Pantry
Patio/Balcony
Planned Social Activities
Prime City View
Recycling
Reserveable Clubhouse
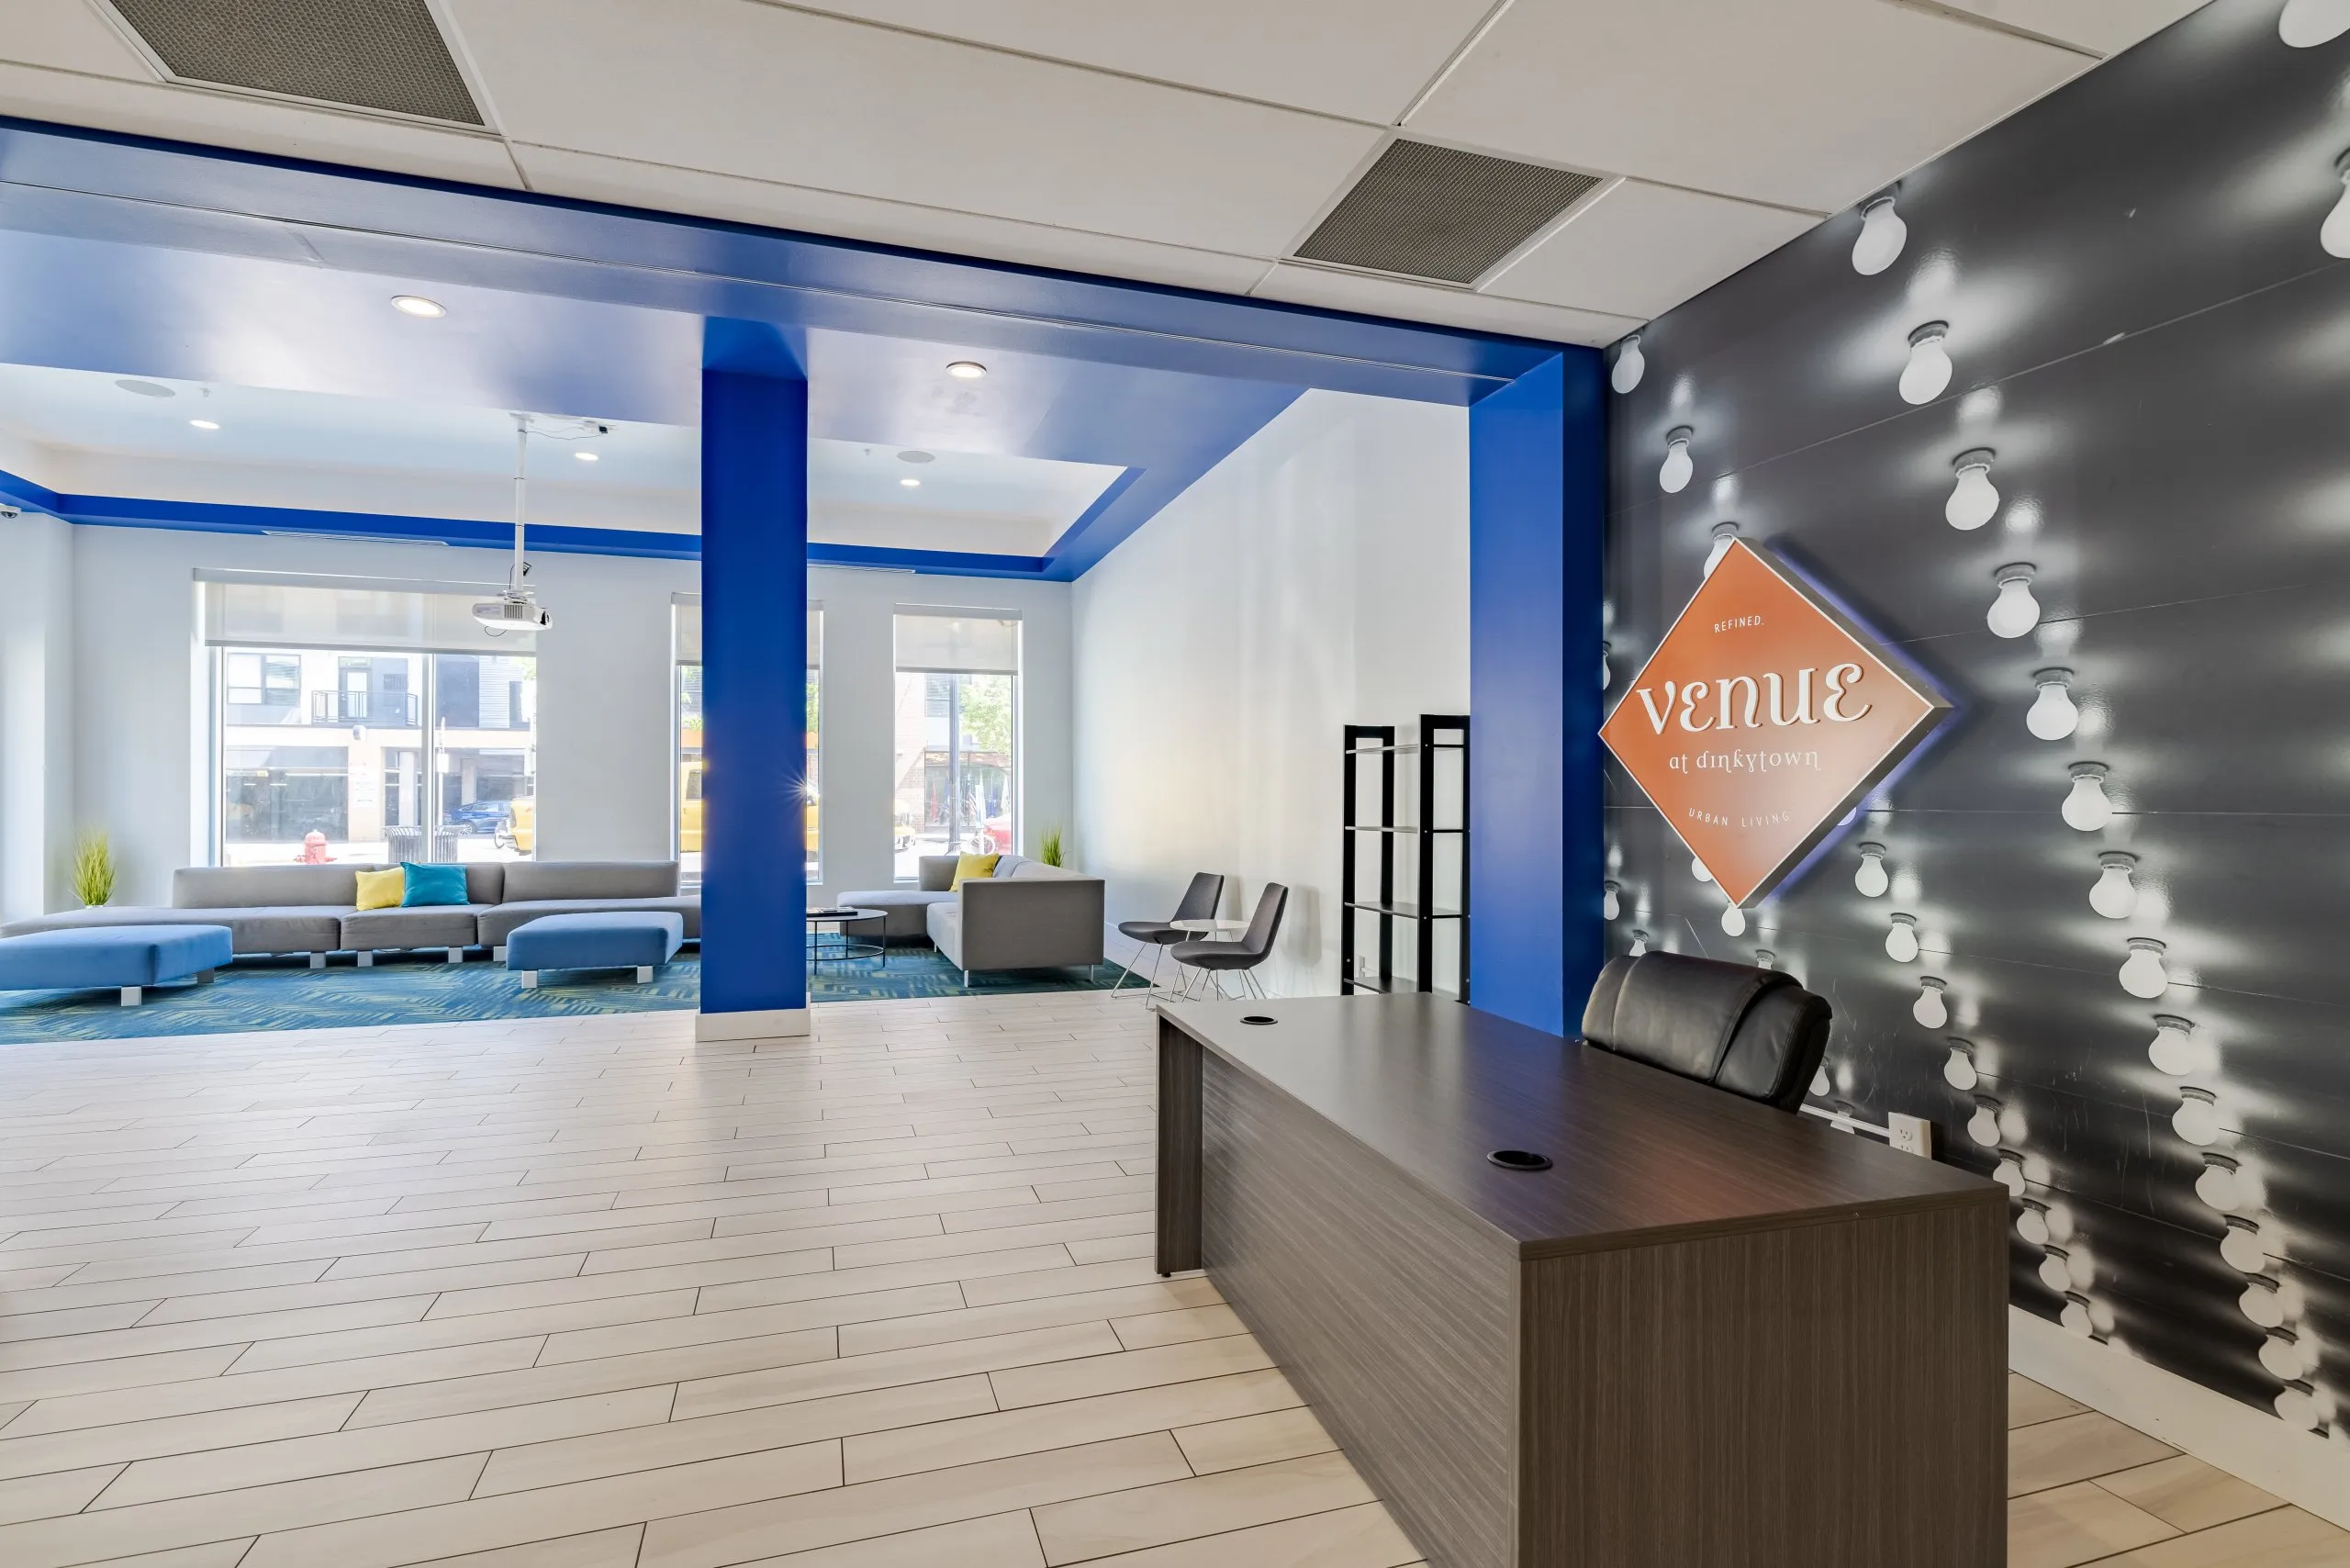
Resident Lounge
Rooftop Lounge
Sauna
Smoke Free
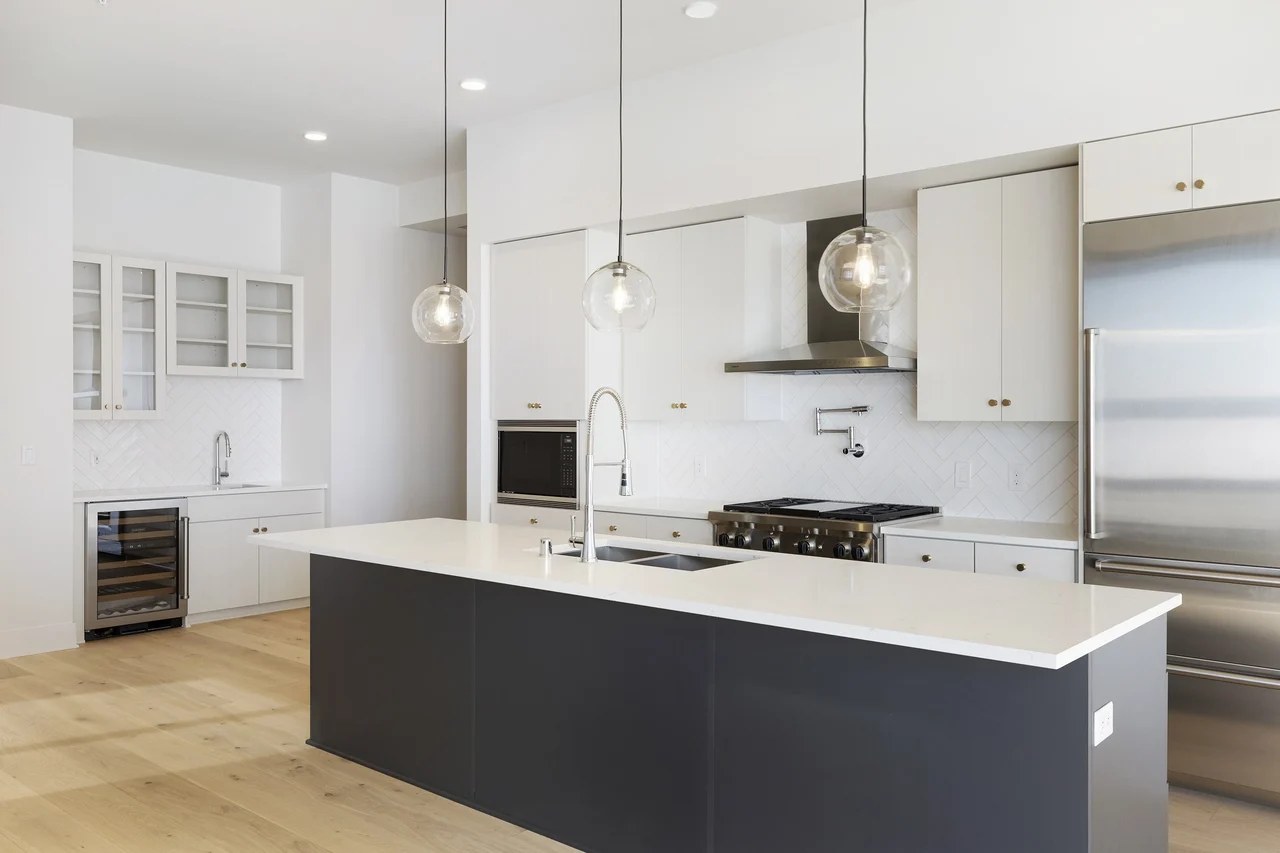
Stainless Steel Appliances
Vaulted Ceiling* In Select Homes
Walk-In Closets* In Select Homes
Walk Up
Weight Machines
Wheelchair Accessible
Wine Fridge
Yoga Studio/Room
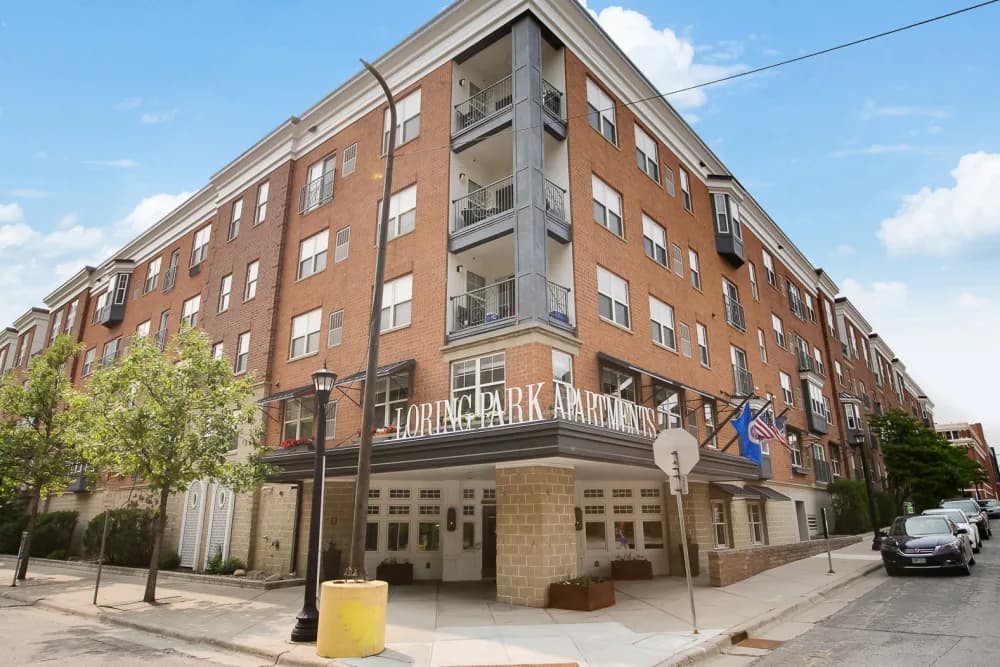
415 Oak Grove St, Minneapolis, MN, 55403
Vue Apartment Homes has a 4.2 out of 5 rating from more than 100 resident reviews. Residents rate location (4.9) and management (4.7) highest and maintenance (3.8) lowest.
The Vue offers a well-maintained building in a prime location near Loring Park with modern amenities and responsive management, though experiences vary significantly by management tenure. Recent residents consistently praise cleanliness, quiet units, and attentive staff, while some longer-term residents report concerns about maintenance responsiveness, security, property upkeep, and move-out fee practices. The property's appeal centers on location, unit design, and community amenities, but service quality appears inconsistent across different management periods.
Management at Vue receives overwhelmingly positive feedback for responsiveness, professionalism, and attentiveness to resident needs. Staff consistently handle maintenance requests within 24 hours, communicate clearly, and create a welcoming move-in experience. However, a small number of residents report inconsistent service quality during periods of staff turnover, maintenance delays, and concerns about move-out fee assessments.
The property benefits from an exceptional central location between downtown and uptown Minneapolis, offering walkable access to Loring Park, restaurants, and major transit corridors (I-35, I-94, I-394). Residents consistently praise proximity to employment centers, retail, and entertainment venues, with most destinations accessible by foot or short ride-share. The neighborhood is characterized as quiet and safe relative to urban standards, though one review noted security concerns including unsecured entryways and homeless individuals in common areas.
The Vue offers solid building construction with good sound insulation and generally clean common areas, though recent reviews indicate the property shows its age with dated finishes and aging appliances. Maintenance responsiveness varies significantly by period, with some residents reporting timely service while others experienced delays and unresolved issues. The building's condition and upkeep have declined noticeably over time, with concerns about carpet wear, parking garage cleanliness, and deferred maintenance on amenities.
The Vue offers well-regarded amenities including a gym, rooftop lounge, grill areas, in-unit washer/dryer options, and free coffee service, with a convenient location near downtown and major highways. Positive reviews consistently praise responsive management and clean common areas, though recent reviews indicate concerns about aging infrastructure, maintenance delays, security gaps including unsecured package delivery and garage conditions, and inconsistent upkeep of shared spaces. The building's condition and service quality appear to have declined over time, with particular issues noted in parking garage cleanliness, elevator functionality, and common area maintenance.
Maintenance response times vary significantly, with some residents reporting quick turnaround within 24 hours, while others experienced delays of 1-2+ weeks for routine requests. Emergency after-hours maintenance required multiple follow-up calls in some cases. Seasonal issues including hot water outages and AC failures have been reported, with residents noting lack of compensation during service disruptions.
Vue Apartment Homes is very walkable and very bikeable, and transit is limited.
Welcome to Vue Apartment Homes in vibrant Minneapolis, MN! Choose from studio to three-bedroom floor plans, all featuring top-notch amenities like a resident lounge, rooftop retreat, fitness center, and planned social activities. Explore our energy-efficient, modern apartments with stunning city views. Find your new home today—browse our availability or schedule a tour!
The closest school to Vue Apartment Homes is Utec Campus, a charter high school 0.1 miles away. The closest public school is Emerson Elementary School, 0.3 miles away.
| School | Type | Level | Distance |
|---|---|---|---|
Utec Campus Charter · High | Charter | High | 0.1 mi |
Loveworks Academy For Arts Charter · Middle | Charter | Middle | 0.2 mi |
Gaia Democratic School Private · High | Private | High | 0.2 mi |
Emerson Elementary School Public · Elementary | Public | Elementary | 0.3 mi |
Wellstone International High School Public · High | Public | High | 0.3 mi |
Wellstone High School - SWS Public · High | Public | High | 0.3 mi |
First Choice Child Care Center Private · Preschool | Private | Preschool | 0.4 mi |
Rayito De Sol Spanish Day Care Private · Preschool | Private | Preschool | 0.4 mi |
Salama Chld Care Center Site #2 Private · Preschool | Private | Preschool | 0.4 mi |
The Blake School Private · High | Private | High | 0.4 mi |
The closest matches in Minneapolis, MN.
Over the past 3 months, the average asking rent at Vue Apartment Homes has ranged from $2,080 to $2,148. The current average is $2,118, down $30 (1.4%) from $2,148 at the start.
Apartments at Vue Apartment Homes typically stay listed about 7 days before coming off the market. In the last 4 weeks, 8 came off the market and 8 were newly listed.
~7 days
typical time listed
8
came off the market in 4 weeks
8
new listings in 4 weeks
Apartments here go quickly. If one fits, it's worth touring soon.
From nightly checks of the building's website since Jun 27. An apartment that came off the market may have rented or been taken off by the building.Vue Apartment Homes is managed by Weidner Apartment Homes. The leasing office's phone number is 612-424-5632.