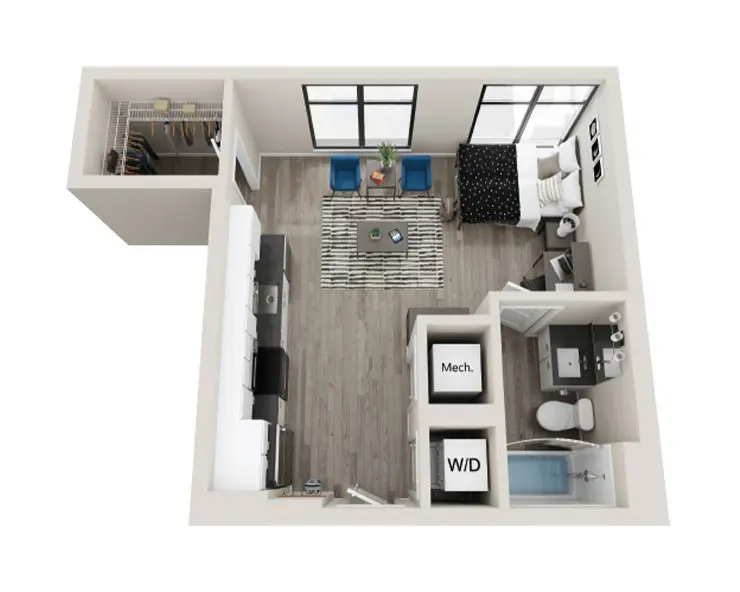
Sutton - Studio
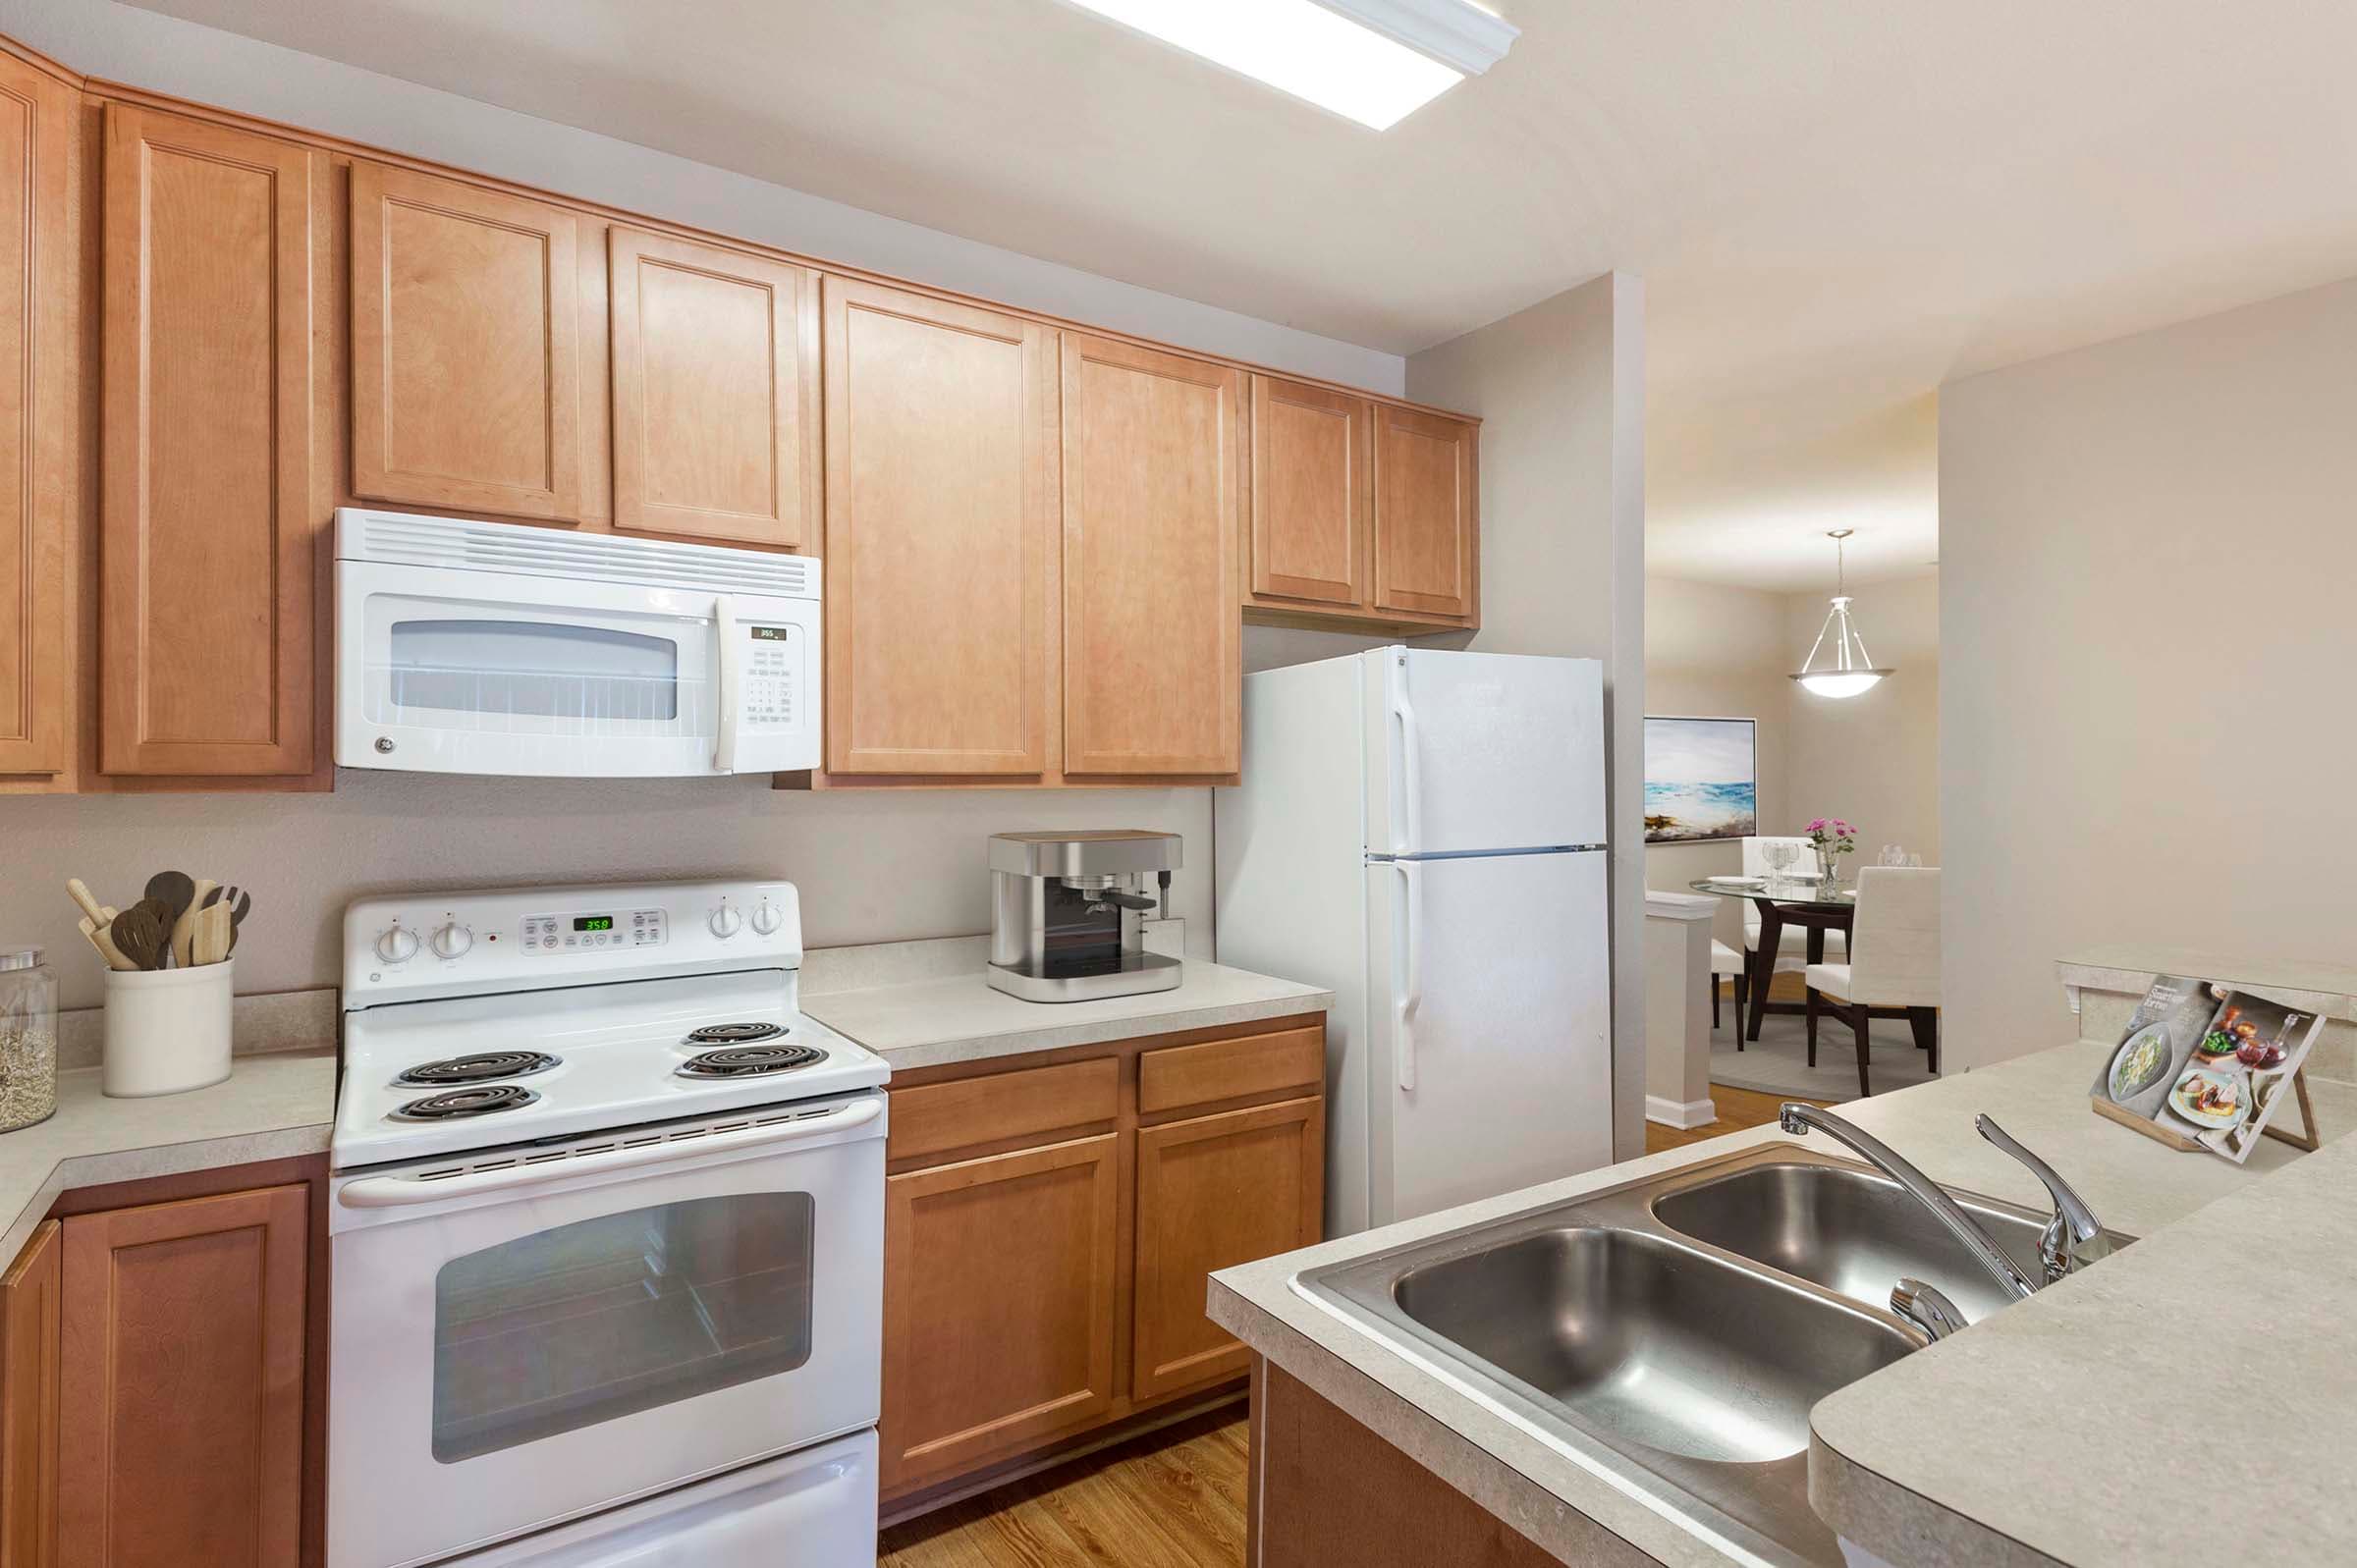
Studio • 443 Sq Ft
Starting at $2,101.45/mo
| 1 available unit | Price | Price while listed | Sq ft | Available | Open unit |
|---|---|---|---|---|---|
| Sutton - Studio | $2,101.45 No change | No change | 443 | — |
How can I help?
$1,247 – $2,781/mo
As of November 16, 2026, The Standard at in College Park, MD has 24 apartments for rent from $1,247.45 to $2,781.45/mo. Studios start at $2,101.45, one-bedrooms at $2,781.45, two-bedrooms at $1,591.45, three-bedrooms at $1,561.45, 4-bedrooms at $1,421.45, and 5-bedrooms at $1,247.45. The average asking rent has fallen 2.8% since September 1, 2026, from $1,711 to $1,663.
Prices lately
2.1% lower
Listed apartments, last 30 daysPrice vs. nearby
11% above
Similar apartments, by size24 apartments available
Studio 2 · 1 bd 2 · 2 bd 4 · 3 bd 3 · 4 bd 6 · 5 bd 7
24 ready to move in now
Move-in ready
Rents in about 3 weeks
Typical time an apartment stays listed
The Standard at has 24 units available across 24 floor plans: 2 studio layouts (443–463 sq ft), 2 one-bedroom layouts (644–727 sq ft), 4 two-bedroom layouts (718–869 sq ft), 3 three-bedroom layouts (1,036–1,355 sq ft), 6 4-bedroom layouts (1,320–1,708 sq ft), and 7 5-bedroom layouts (1,649–2,255 sq ft). Prices checked November 16, 2026.
Studio • 443 Sq Ft
Starting at $2,101.45/mo
| 1 available unit | Price | Price while listed | Sq ft | Available | Open unit |
|---|---|---|---|---|---|
| Sutton - Studio | $2,101.45 No change | No change | 443 | — |
Studio • 463 Sq Ft
Starting at $2,361.45/mo
| 1 available unit | Price | Price while listed | Sq ft | Available | Open unit |
|---|---|---|---|---|---|
| Soho - Studio | $2,361.45 No change | No change | 463 | — |
1 Bedroom • 1 Bath • 644 Sq Ft
Starting at $2,781.45/mo
| 1 available unit | Price | Price while listed | Sq ft | Available | Open unit |
|---|---|---|---|---|---|
| Arden - 1x1 | $2,781.45 No change | No change | 644 | — |
1 Bedroom • 1 Bath • 727 Sq Ft
Starting at $2,781.45/mo
| 1 available unit | Price | Price while listed | Sq ft | Available | Open unit |
|---|---|---|---|---|---|
| Astoria - 1x1 | $2,781.45 No change | No change | 727 | — |
2 Bedrooms • 1 Bath • 718 Sq Ft
Starting at $1,591.45/mo
| 1 available unit | Price | Price while listed | Sq ft | Available | Open unit |
|---|---|---|---|---|---|
| Berkeley - 2x1 | $1,591.45 −$990 | −$990 | 718 | — |
2 Bedrooms • 2 Baths • 850 Sq Ft
Starting at $1,651.45/mo
| 1 available unit | Price | Price while listed | Sq ft | Available | Open unit |
|---|---|---|---|---|---|
| Bradford - 2x2 | $1,651.45 −$60 | −$60 | 850 | — |
2 Bedrooms • 2 Baths • 841 Sq Ft
Starting at $1,667.45/mo
| 1 available unit | Price | Price while listed | Sq ft | Available | Open unit |
|---|---|---|---|---|---|
| Bristol - 2x2 | $1,667.45 +$16 | +$16 | 841 | — |
2 Bedrooms • 2 Baths • 869 Sq Ft
Starting at $1,711.45/mo
| 1 available unit | Price | Price while listed | Sq ft | Available | Open unit |
|---|---|---|---|---|---|
| Bexley - 2x2 | $1,711.45 +$120 | +$120 | 869 | — |
3 Bedrooms • 3 Baths • 1,076 Sq Ft
Starting at $1,561.45/mo
| 1 available unit | Price | Price while listed | Sq ft | Available | Open unit |
|---|---|---|---|---|---|
| Camden - 3x3 | $1,561.45 +$370 | +$370 | 1,076 | — |
3 Bedrooms • 3 Baths • 1,036 Sq Ft
Starting at $1,601.45/mo
| 1 available unit | Price | Price while listed | Sq ft | Available | Open unit |
|---|---|---|---|---|---|
| Chelsea - 3x3 | $1,601.45 +$40 | +$40 | 1,036 | — |
3 Bedrooms • 3 Baths • 1,355 Sq Ft
Starting at $1,637.45/mo
| 1 available unit | Price | Price while listed | Sq ft | Available | Open unit |
|---|---|---|---|---|---|
| Chastain - 3x3 | $1,637.45 −$30 | −$30 | 1,355 | — |
4 Bedrooms • 4 Baths • 1,320 Sq Ft
Starting at $1,421.45/mo
| 1 available unit | Price | Price while listed | Sq ft | Available | Open unit |
|---|---|---|---|---|---|
| Derby - 4x4 | $1,421.45 −$120 | −$120 | 1,320 | — |
4 Bedrooms • 4 Baths • 1,434 Sq Ft
Starting at $1,427.45/mo
| 1 available unit | Price | Price while listed | Sq ft | Available | Open unit |
|---|---|---|---|---|---|
| Downing - 4x4 | $1,427.45 +$6 | +$6 | 1,434 | — |
4 Bedrooms • 4 Baths • 1,579 Sq Ft
Starting at $1,431.45/mo
| 1 available unit | Price | Price while listed | Sq ft | Available | Open unit |
|---|---|---|---|---|---|
| Dover - 4x4 | $1,431.45 −$166 | −$166 | 1,579 | — |
4 Bedrooms • 4 Baths • 1,523 Sq Ft
Starting at $1,541.45/mo
| 1 available unit | Price | Price while listed | Sq ft | Available | Open unit |
|---|---|---|---|---|---|
| Deerwood - 4x4 | $1,541.45 −$60 | −$60 | 1,523 | — |
4 Bedrooms • 4 Baths • 1,708 Sq Ft
Starting at $1,597.45/mo
| 1 available unit | Price | Price while listed | Sq ft | Available | Open unit |
|---|---|---|---|---|---|
| Denmark - 4x4 | $1,597.45 −$4 | −$4 | 1,708 | — |
4 Bedrooms • 4 Baths • 1,626 Sq Ft
Starting at $1,601.45/mo
| 1 available unit | Price | Price while listed | Sq ft | Available | Open unit |
|---|---|---|---|---|---|
| Dawson - 4x4 | $1,601.45 −$36 | −$36 | 1,626 | — |
5 Bedrooms • 5 Baths • 1,649 Sq Ft
Starting at $1,247.45/mo
| 1 available unit | Price | Price while listed | Sq ft | Available | Open unit |
|---|---|---|---|---|---|
| Edgewood - 5x5 | $1,247.45 −$34 | −$34 | 1,649 | — |
5 Bedrooms • 5 Baths • 1,816 Sq Ft
Starting at $1,281.45/mo
| 1 available unit | Price | Price while listed | Sq ft | Available | Open unit |
|---|---|---|---|---|---|
| Easton - 5x5 | $1,281.45 −$146 | −$146 | 1,816 | — |
5 Bedrooms • 5 Baths • 1,838 Sq Ft
Starting at $1,287.45/mo
| 1 available unit | Price | Price while listed | Sq ft | Available | Open unit |
|---|---|---|---|---|---|
| Enfield - 5x5 | $1,287.45 −$84 | −$84 | 1,838 | — |
5 Bedrooms • 5 Baths • 1,783 Sq Ft
Starting at $1,371.45/mo
| 1 available unit | Price | Price while listed | Sq ft | Available | Open unit |
|---|---|---|---|---|---|
| Eckington - 5x5 | $1,371.45 −$10 | −$10 | 1,783 | — |
5 Bedrooms • 5 Baths • 2,110 Sq Ft
Starting at $1,381.45/mo
| 1 available unit | Price | Price while listed | Sq ft | Available | Open unit |
|---|---|---|---|---|---|
| Eastlake - 5x5 | $1,381.45 −$50 | −$50 | 2,110 | — |
5 Bedrooms • 5 Baths • 2,011 Sq Ft
Starting at $1,391.45/mo
| 1 available unit | Price | Price while listed | Sq ft | Available | Open unit |
|---|---|---|---|---|---|
| Fulham - 5x5 | $1,391.45 +$34 | +$34 | 2,011 | — |
5 Bedrooms • 5 Baths • 2,255 Sq Ft
Starting at $1,472.45/mo
| 1 available unit | Price | Price while listed | Sq ft | Available | Open unit |
|---|---|---|---|---|---|
| Filmore - 5x5 | $1,472.45 +$225 | +$225 | 2,255 | — |
At The Standard at, a studio starts at about $2,357 a month all-in: $2,101 rent and an estimated $256 for electric, gas, water, internet, renters insurance, and laundry. A one-bedroom starts at about $3,051, a two-bedroom at about $1,932, a three-bedroom at about $1,995, a 4-bedroom at about $1,855, and a 5-bedroom at about $1,681.
All-in from$2,357/mo
Most landlords ask for a monthly income of about 3× the rent, so qualifying at The Standard at takes about $75,652 a year for a studio, $100,132 for a one-bedroom, $57,292 for a two-bedroom, $56,212 for a three-bedroom, $51,172 for a 4-bedroom, and $44,908 for a 5-bedroom. Keeping the $2,357 all-in month for a studio within 35% of take-home pay takes an income of about $109,800 a year.
Total monthly housing cost
$2,357/mo
Income to afford it comfortably
$109,800/yr
Income to qualify
$75,652/yr
$ —/mo
See what you can afford here
Add your income and debts for a rent budget at this building.
The Standard at is pet friendly and has garage or covered parking. It lists 28 amenities, including fitness center and bike storage.
Academic Lounge
Amenity Deck
Bag Toss
Bike Storage
Clubroom
Coffee Bar
Community Rewards
Computer Lab
Fire Pit
Fitness Center
Hammocks
Jumbotron
Luxury Vinyl Tile Throughout
On-Site Maintenance & Management
Parking Garage
Pet-Friendly
Pet Grooming Station
Private Bedrooms
Quartz Countertops
Rentplus Program
Roommate Matching Via Roomsync
Sauna
Tanning
Three Courtyards
Tile Backsplashes
White Gloss Cabinets
Yoga Studio
You Speak, We Listen Program
4321 Hartwick Rd, College Park, MD, 20740
The Standard at has a 4.2 out of 5 rating from more than 100 resident reviews. Residents rate location (3.8) and management (3.3) highest and building quality (2.0) lowest.
The Standard offers modern amenities and attractive facilities that appeal to many residents, with leasing staff frequently praised for helpfulness during tours and move-in. However, the property experiences significant operational challenges including persistent elevator malfunctions, mold concerns, high utility costs, and fee disputes that create frustration for long-term residents. Communication gaps between management and residents, combined with maintenance delays and unclear billing practices, undermine the positive first impression many have upon arrival.
Management and leasing staff receive consistently positive feedback for friendliness, helpfulness, and responsiveness during the leasing process. However, residents report significant ongoing concerns including unresponsive management after move-in, unclear or disputed billing practices, disorganized communication, and delayed maintenance responses. The contrast between positive leasing experiences and negative resident experiences suggests service quality declines substantially after lease signing.
The Standard offers attractive amenities including a gym, rooftop, study lounges, and furnished units that residents appreciate. However, significant operational issues undermine the experience: elevators frequently break down, the package system malfunctions, gym equipment often doesn't work, amenities operate on limited schedules, and common areas require better maintenance. Management responsiveness to maintenance requests and amenity access varies considerably, with some residents reporting quick resolution while others experience prolonged delays.
Residents report significant building quality concerns including frequent elevator breakdowns, poor soundproofing, mold odors, and incomplete finishes despite new construction. Common issues include non-functional appliances, unfinished trim and flooring, dirty common areas, and sealed windows limiting ventilation. While amenities are noted as attractive, the building's rushed construction and maintenance responsiveness have created persistent resident dissatisfaction.
Maintenance response times are inconsistent, with some residents reporting prompt service while others experienced significant delays on work orders lasting weeks to months. Common issues include unresponsive management communication, incomplete repairs, and recurring problems with appliances, HVAC systems, plumbing, and building infrastructure like elevators and trash chutes. When maintenance staff do respond, service quality varies, though some residents report thorough and professional work.
The property offers a convenient location in College Park with nearby shopping and dining options, making it accessible for students and commuters. Visitor parking is frequently unavailable, creating challenges for residents dropping off groceries or hosting guests. While the location and nearby amenities are generally viewed favorably, parking logistics remain a significant concern that affects the overall convenience of the area.
The Standard at is very walkable and very bikeable, and transit is minimal.
The Standard at is a 282-unit building in College Park, MD, built in 2023.
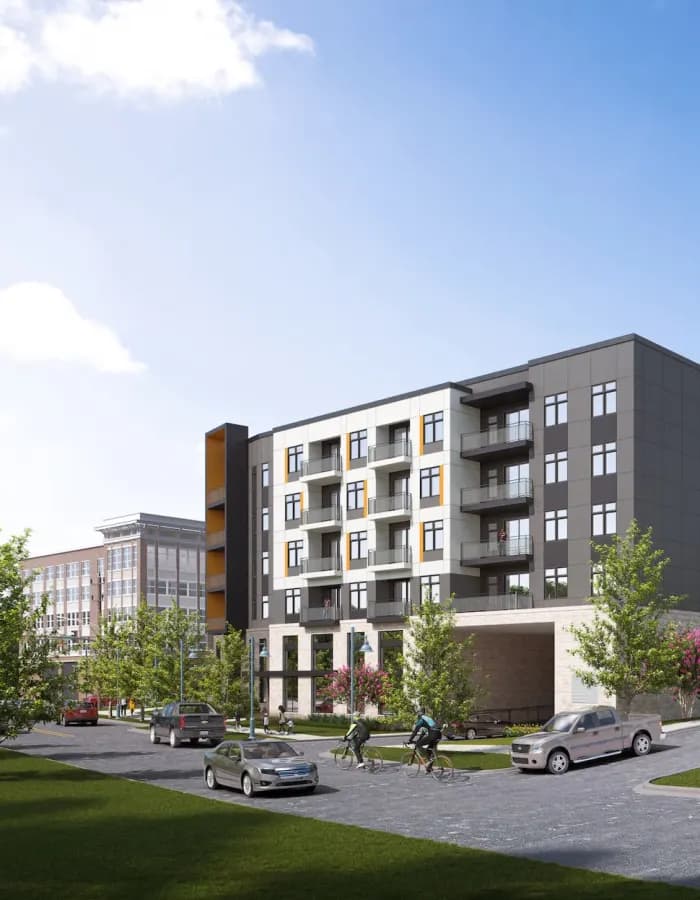
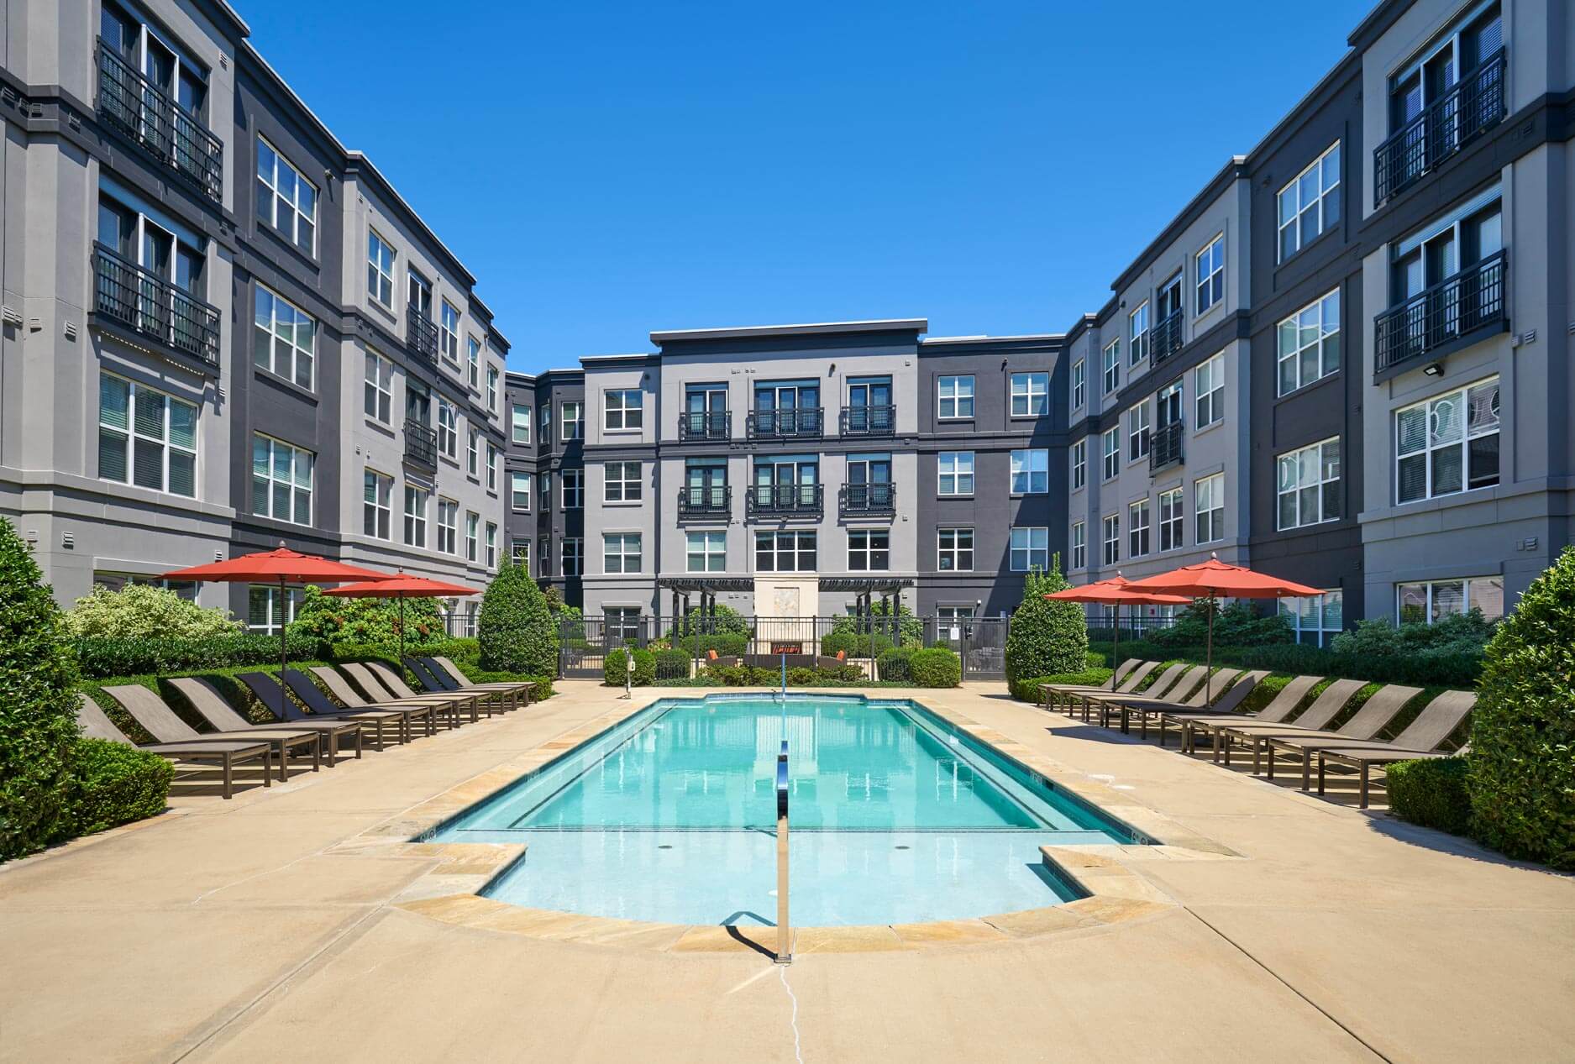
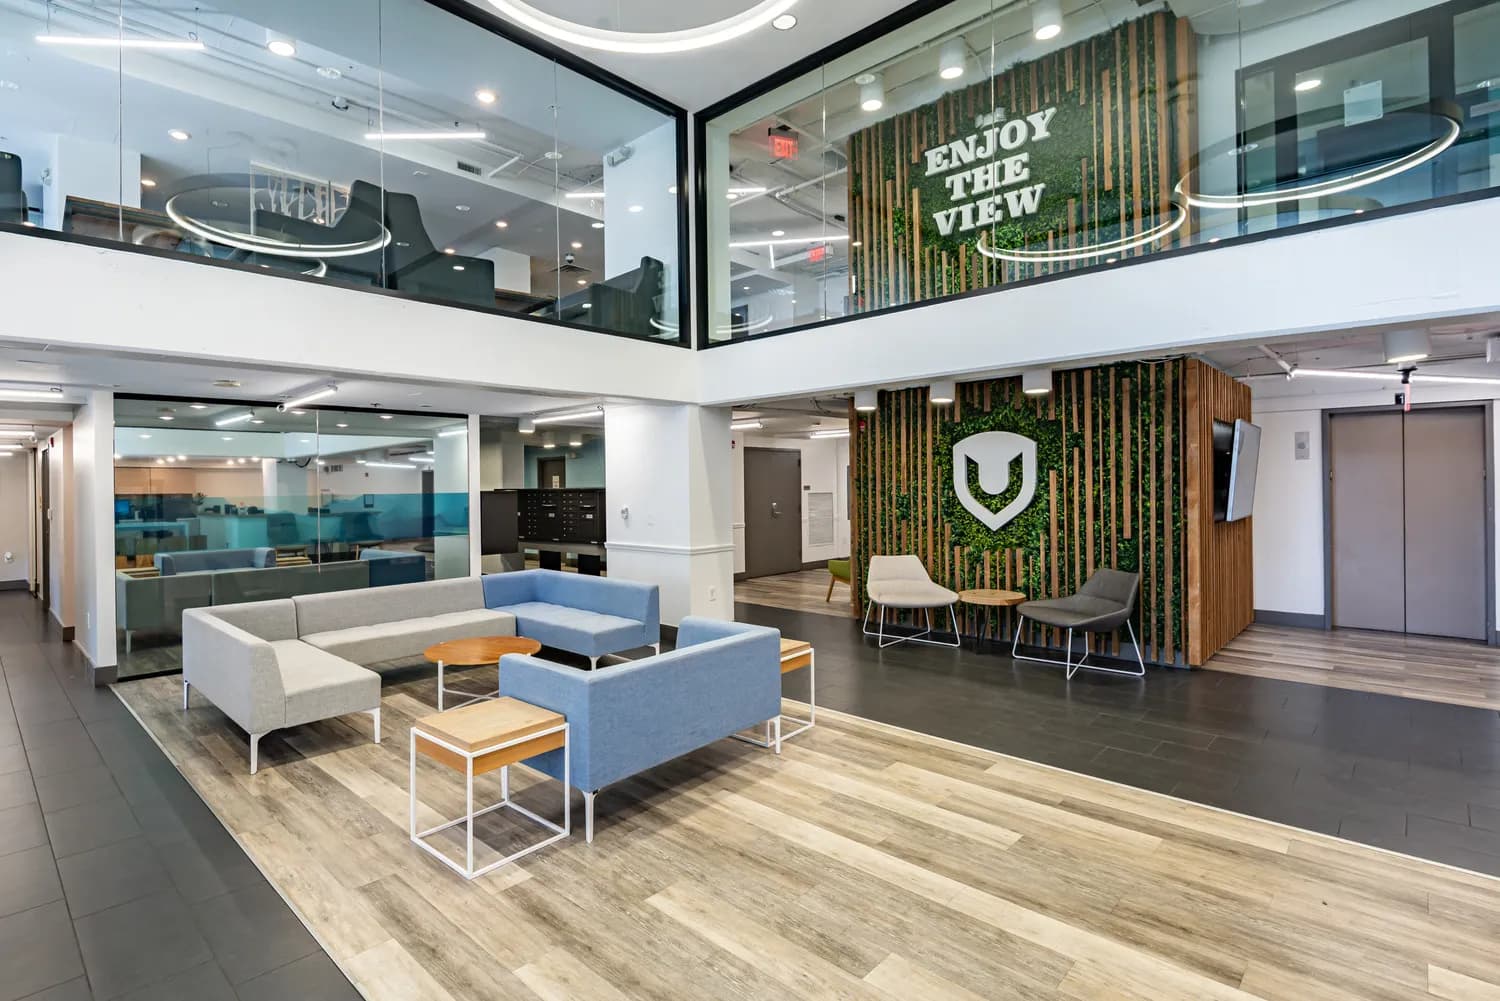
Welcome to The Standard at College Park! Our luxury UMD apartments boast contemporary features for your ideal place to call home! Contact us today.
Building
Apartment · Student housingYear built
2023Total units
282The closest school to The Standard at is College Park Nursery School, a private preschool 0.4 miles away. The closest public school is Paint Branch Elementary School, 0.9 miles away.
| School | Type | Level | Distance |
|---|---|---|---|
College Park Nursery School Private · Preschool | Private | Preschool | 0.4 mi |
University Church Nursery School Private · Preschool | Private | Preschool | 0.6 mi |
Center For Young Children Univ Md Private · Elementary | Private | Elementary | 0.9 mi |
Acp Child Day Care Center Private · Preschool | Private | Preschool | 0.9 mi |
College Park Community Center Private · Preschool | Private | Preschool | 0.9 mi |
Paint Branch Elementary School Public · Elementary | Public | Elementary | 0.9 mi |
Holy Redeemer School Private · Middle | Private | Middle | 1.3 mi |
Nara Child Care Center Private · Preschool | Private | Preschool | 1.7 mi |
Berwyn Christian School Private · Middle | Private | Middle | 1.8 mi |
Room To Grow Day Care Center Private · Preschool | Private | Preschool | 1.9 mi |
The closest matches in College Park, MD.
Over the past 3 months, the average asking rent at The Standard at has ranged from $1,595 to $1,711. The current average is $1,663, down $49 (2.8%) from $1,711 at the start.
Apartments at The Standard at typically stay listed about 3 weeks before coming off the market. In the last 4 weeks, 2 came off the market and 0 were newly listed.
~3 weeks
typical time listed
2
came off the market in 4 weeks
0
new listings in 4 weeks
Apartments here go quickly. If one fits, it's worth touring soon.
From nightly checks of the building's website since Sep 1. An apartment that came off the market may have rented or been taken off by the building.The Standard at is managed by Landmark Properties.