S4.H
Starting at $2,299
Studio • 1 Bath • 566 Sq Ft
| 1 available unit | Price | Sq ft | Available | Open unit |
|---|---|---|---|---|
| 4110 | $2,299 | 566 | Jun 15 |
How can I help?
$2,299 – $3,950/mo
484 2nd St, Everett, MA, 02149Anthem currently lists 27 floor plans across 82 available units, from studio to two-bedroom, starting at $2,299/mo. 22 studios from $2,299 to $2,700/mo (464–566 sq ft), earliest move-in Jun 15. 25 one-bedrooms from $2,399 to $3,575/mo (570–844 sq ft), earliest move-in May 1. 35 two-bedrooms from $3,250 to $3,950/mo (910–1,143 sq ft), earliest move-in May 22. Prices checked October 2, 2026.
Starting at $2,299
Studio • 1 Bath • 566 Sq Ft
| 1 available unit | Price | Sq ft | Available | Open unit |
|---|---|---|---|---|
| 4110 | $2,299 | 566 | Jun 15 |
Starting at $2,399
Studio • 1 Bath • 566 Sq Ft
| 15 available units | Price | Sq ft | Available | Open unit |
|---|---|---|---|---|
| 6112 | $2,399 | 566 | Jul 13 | |
| 6061 | $2,600 | 566 | Jul 17 | |
| 6088 | $2,700 | 566 | Aug 10 | |
| 5063 | $2,550 | 566 | Sep 10 | |
| 6025 | $2,600 | 566 | Oct 8 | |
| 4108 | $2,625 | 566 | Oct 8 | |
| 5033 | $2,550 | 566 | Oct 9 | |
| 4027 | $2,525 | 566 | Oct 10 | |
| 4033 | $2,525 | 566 | Oct 10 | |
| 5061 | $2,550 | 566 | Oct 10 | |
| 5016 | $2,650 | 566 | Oct 25 | |
| 3031 | $2,475 | 566 | Oct 27 | |
| 6043 | $2,600 | 566 | Nov 11 | |
| 4016 | $2,625 | 566 | Nov 17 | |
| 4063 | $2,525 | 566 | Nov 27 |
Starting at $2,475
Studio • 1 Bath • 464 Sq Ft
| 6 available units | Price | Sq ft | Available | Open unit |
|---|---|---|---|---|
| 5112 | $2,525 | 464 | Jun 26 | |
| 5036 | $2,525 | 464 | Aug 21 | |
| 6098 | $2,575 | 464 | Sep 8 | |
| 4082 | $2,500 | 464 | Sep 11 | |
| 6097 | $2,475 | 464 | Sep 22 | |
| 4036 | $2,500 | 464 | Nov 10 |
Starting at $2,399
1 Bedroom • 1 Bath • 570 Sq Ft
| 5 available units | Price | Sq ft | Available | Open unit |
|---|---|---|---|---|
| 5113 | $2,399 | 570 | Aug 7 | |
| 3054 | $2,575 | 570 | Sep 11 | |
| 4058 | $2,625 | 570 | Oct 3 | |
| 4009 | $2,525 | 570 | Oct 8 | |
| 4013 | $2,525 | 570 | Oct 24 |
Starting at $2,499
1 Bedroom • 1 Bath • 596 Sq Ft
| 2 available units | Price | Sq ft | Available | Open unit |
|---|---|---|---|---|
| 5092 | $2,499 | 596 | Jun 24 | |
| 6094 | $2,975 | 596 | Oct 25 |
Starting at $2,699
1 Bedroom • 1 Bath • 641 Sq Ft
| 2 available units | Price | Sq ft | Available | Open unit |
|---|---|---|---|---|
| 6096 | $3,050 | 641 | Oct 8 | |
| 3088 | $2,699 | 641 | Nov 4 |
Starting at $2,825
1 Bedroom • 1 Bath • 660 Sq Ft
| 1 available unit | Price | Sq ft | Available | Open unit |
|---|---|---|---|---|
| 5062 | $2,825 | 660 | Nov 9 |
Starting at $2,925
1 Bedroom • 1 Bath • 667 Sq Ft
| 2 available units | Price | Sq ft | Available | Open unit |
|---|---|---|---|---|
| 4017 | $2,925 | 667 | Aug 10 | |
| 6070 | $3,100 | 667 | Oct 7 |
Starting at $2,999
1 Bedroom • 1 Bath • 729 Sq Ft
| 1 available unit | Price | Sq ft | Available | Open unit |
|---|---|---|---|---|
| 3044 | $2,999 | 729 | Jun 15 |
Starting at $3,275
1 Bedroom • 1 Bath • 689 Sq Ft
| 2 available units | Price | Sq ft | Available | Open unit |
|---|---|---|---|---|
| 4100 | $3,275 | 689 | Sep 17 | |
| 6102 | $3,350 | 689 | Sep 21 |
Starting at $3,350
1 Bedroom • 1 Bath • 817 Sq Ft
| 4 available units | Price | Sq ft | Available | Open unit |
|---|---|---|---|---|
| 4107 | $3,425 | 817 | May 1 | |
| 6107 | $3,575 | 817 | Jun 15 | |
| 3107 | $3,350 | 817 | Jul 8 | |
| 4105 | $3,425 | 817 | Aug 4 |
Starting at $3,400
1 Bedroom • 1 Bath • 782 Sq Ft
| 1 available unit | Price | Sq ft | Available | Open unit |
|---|---|---|---|---|
| 5038 | $3,400 | 782 | Jun 15 |
Starting at $3,400
1 Bedroom • 1 Bath • 799 Sq Ft
| 1 available unit | Price | Sq ft | Available | Open unit |
|---|---|---|---|---|
| 4023 | $3,400 | 799 | Aug 7 |
Starting at $3,465
1 Bedroom • 1 Bath • 737 Sq Ft
| 2 available units | Price | Sq ft | Available | Open unit |
|---|---|---|---|---|
| 3022 | $3,490 | 737 | Jun 15 | |
| 6024 | $3,465 | 737 | Jun 24 |
Starting at $3,475
1 Bedroom • 1 Bath • 844 Sq Ft
| 2 available units | Price | Sq ft | Available | Open unit |
|---|---|---|---|---|
| 4049 | $3,475 | 844 | May 3 | |
| 6049 | $3,550 | 844 | Aug 25 |
Starting at $3,250
2 Bedrooms • 2 Baths • 910 Sq Ft
| 1 available unit | Price | Sq ft | Available | Open unit |
|---|---|---|---|---|
| 5081 | $3,250 | 910 | Sep 12 |
Starting at $3,299
2 Bedrooms • 2 Baths • 1,033 Sq Ft
| 2 available units | Price | Sq ft | Available | Open unit |
|---|---|---|---|---|
| 3002 | $3,299 | 1,033 | Jun 29 | |
| 4078 | $3,725 | 1,033 | Nov 4 |
Starting at $3,375
2 Bedrooms • 2 Baths • 1,033 Sq Ft
| 1 available unit | Price | Sq ft | Available | Open unit |
|---|---|---|---|---|
| 3079 | $3,375 | 1,033 | Oct 13 |
Starting at $3,475
2 Bedrooms • 2 Baths • 1,057 Sq Ft
| 8 available units | Price | Sq ft | Available | Open unit |
|---|---|---|---|---|
| 4103 | $3,475 | 1,057 | May 22 | |
| 6051 | $3,950 | 1,057 | Jun 1 | |
| 3075 | $3,825 | 1,057 | Jun 15 | |
| 4067 | $3,875 | 1,057 | Jul 11 | |
| 4075 | $3,875 | 1,057 | Jul 20 | |
| 6075 | $3,950 | 1,057 | Aug 2 | |
| 5103 | $3,900 | 1,057 | Aug 10 | |
| 4001 | $3,875 | 1,057 | Nov 8 |
Starting at $3,500
2 Bedrooms • 2 Baths • 1,001 Sq Ft
| 5 available units | Price | Sq ft | Available | Open unit |
|---|---|---|---|---|
| 3030 | $3,725 | 1,001 | Jun 15 | |
| 3041 | $3,500 | 1,001 | Aug 31 | |
| 4032 | $3,650 | 1,001 | Sep 11 | |
| 5006 | $3,675 | 1,001 | Sep 22 | |
| 6078 | $3,725 | 1,001 | Oct 5 |
Starting at $3,500
2 Bedrooms • 2 Baths • 1,006 Sq Ft
| 3 available units | Price | Sq ft | Available | Open unit |
|---|---|---|---|---|
| 4060 | $3,675 | 1,006 | Aug 8 | |
| 6101 | $3,650 | 1,006 | Sep 8 | |
| 3101 | $3,500 | 1,006 | Sep 10 |
Starting at $3,525
2 Bedrooms • 2 Baths • 1,005 Sq Ft
| 7 available units | Price | Sq ft | Available | Open unit |
|---|---|---|---|---|
| 6055 | $3,650 | 1,005 | Jul 7 | |
| 3091 | $3,525 | 1,005 | Aug 31 | |
| 4056 | $3,675 | 1,005 | Sep 11 | |
| 4057 | $3,575 | 1,005 | Sep 14 | |
| 4091 | $3,575 | 1,005 | Sep 15 | |
| 6057 | $3,650 | 1,005 | Sep 21 | |
| 5050 | $3,700 | 1,005 | Sep 24 |
Starting at $3,550
2 Bedrooms • 2 Baths • 1,001 Sq Ft
| 2 available units | Price | Sq ft | Available | Open unit |
|---|---|---|---|---|
| 5069 | $3,575 | 1,001 | Jul 20 | |
| 4069 | $3,550 | 1,001 | Oct 17 |
Starting at $3,574
2 Bedrooms • 2 Baths • 1,143 Sq Ft
| 1 available unit | Price | Sq ft | Available | Open unit |
|---|---|---|---|---|
| 3019 | $3,574 | 1,143 | Jun 29 |
Starting at $3,625
2 Bedrooms • 2 Baths • 983 Sq Ft
| 2 available units | Price | Sq ft | Available | Open unit |
|---|---|---|---|---|
| 3050 | $3,625 | 983 | Sep 20 | |
| 5054 | $3,700 | 983 | Oct 27 |
Starting at $3,725
2 Bedrooms • 2 Baths • 1,033 Sq Ft
| 1 available unit | Price | Sq ft | Available | Open unit |
|---|---|---|---|---|
| 4008 | $3,725 | 1,033 | Sep 21 |
Starting at $3,775
2 Bedrooms • 2 Baths • 1,140 Sq Ft
| 2 available units | Price | Sq ft | Available | Open unit |
|---|---|---|---|---|
| 6089 | $3,900 | 1,140 | Sep 12 | |
| 3089 | $3,775 | 1,140 | Sep 18 |
Rent at Anthem is $2,299 – $3,950 per month. Monthly fees include Common Area/Clubhouse Rental, Internet Services, and Intra-Community Transfer Fee. Due at signing: Security Deposit (Refundable) ($500). The earliest listed move-in is May 1. Prices checked October 2, 2026.
Rent
$2,299 – $3,950/moEarliest move-in
May 1Common Area/Clubhouse Rental | $50/mo |
Internet Services | $60/mo |
Intra-Community Transfer Fee | $1,000/mo |
Month-to-Month Fee | $1,000/mo |
Parking - Garage | $100/mo |
Parking - Guest | $10/mo |
Pet Rent | $50/mo |
Positive Credit Reporting Services | $6.95/mo |
Renters Liability/Content - Property Program | $18.75/mo |
Short Term Rental | $300/mo |
Storage Space Rental | $50/mo |
Security Deposit (Refundable) | $500 |
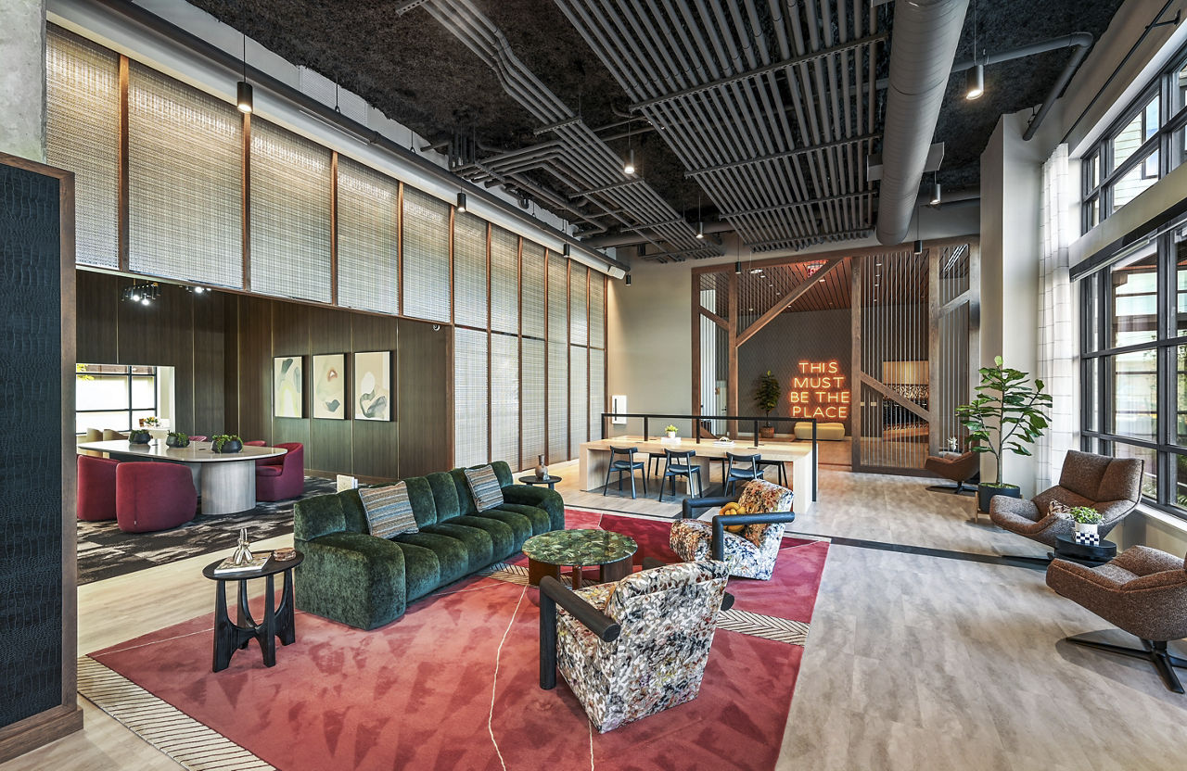
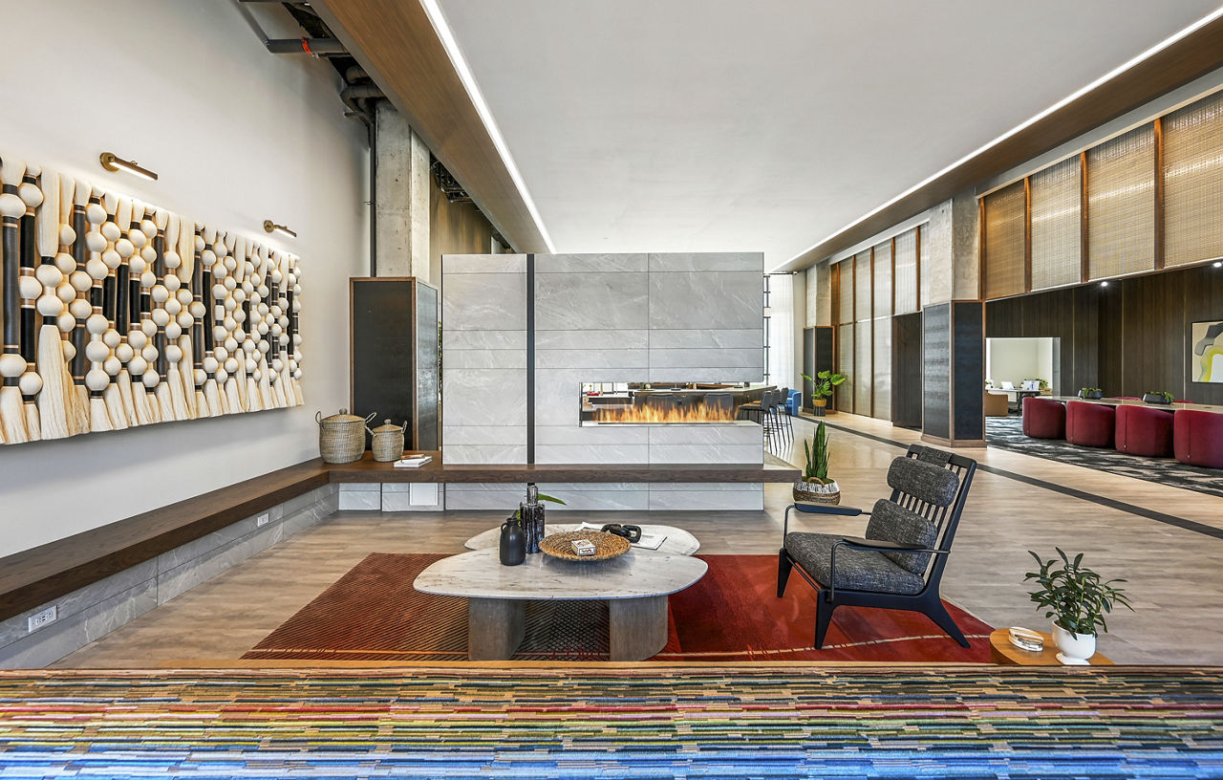
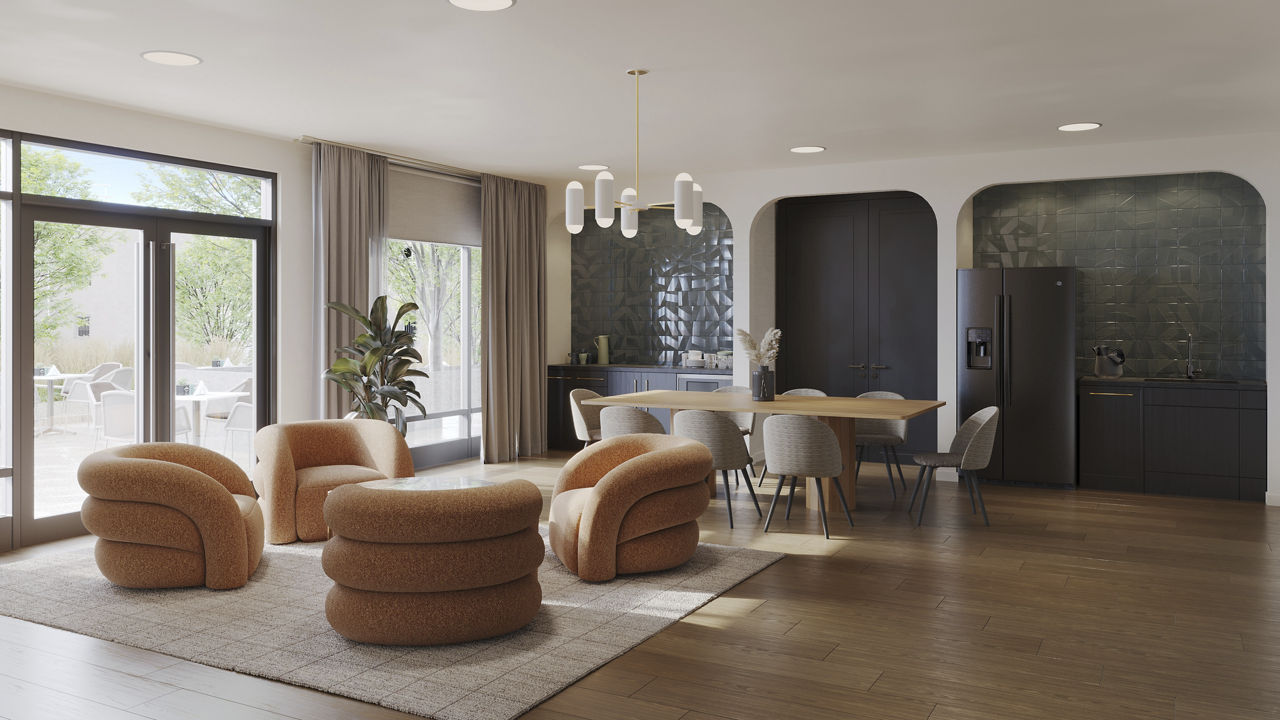
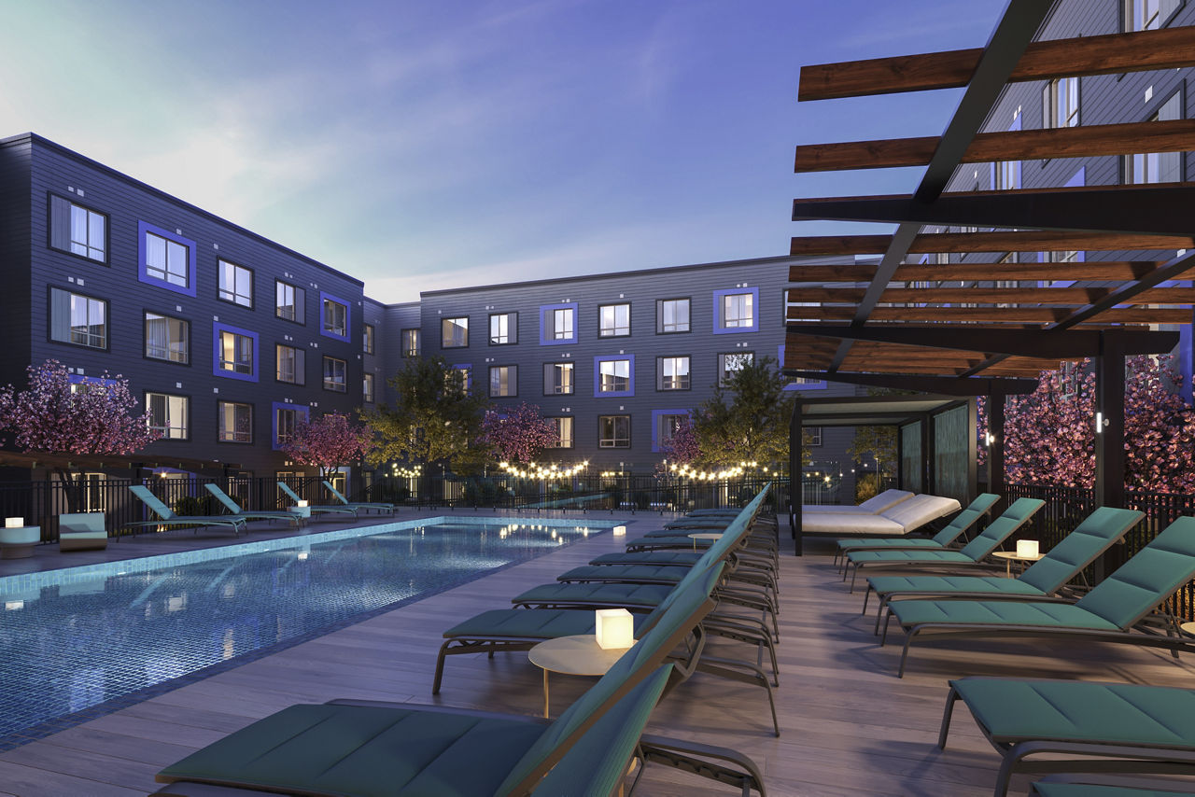
Anthem lists 17 amenities, including a gym, a pool, and pet-friendly spaces.
Air Conditioning
All-Encompassing Fitness Center
Cornhole, A Climbing Wall, & Outdoor Theater Area
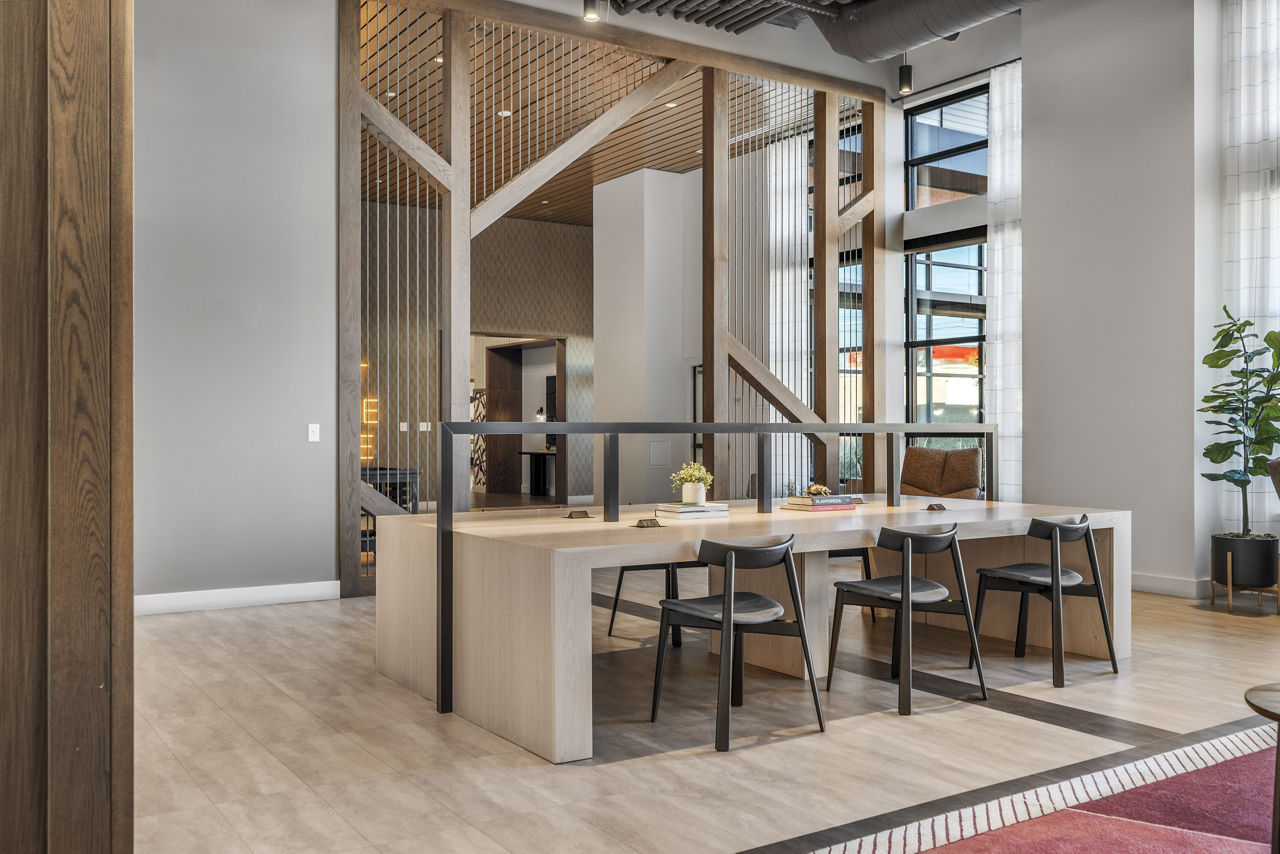
Co-Working Suite With Meeting Rooms & Private Nooks
Dishwasher
Fire Pits And Grilling Stations
Fitness Center
Gated Access
Library Area With Coffee Bar
Pet Friendly
Pool Courtyard With A Pool Lounge & Cabanas
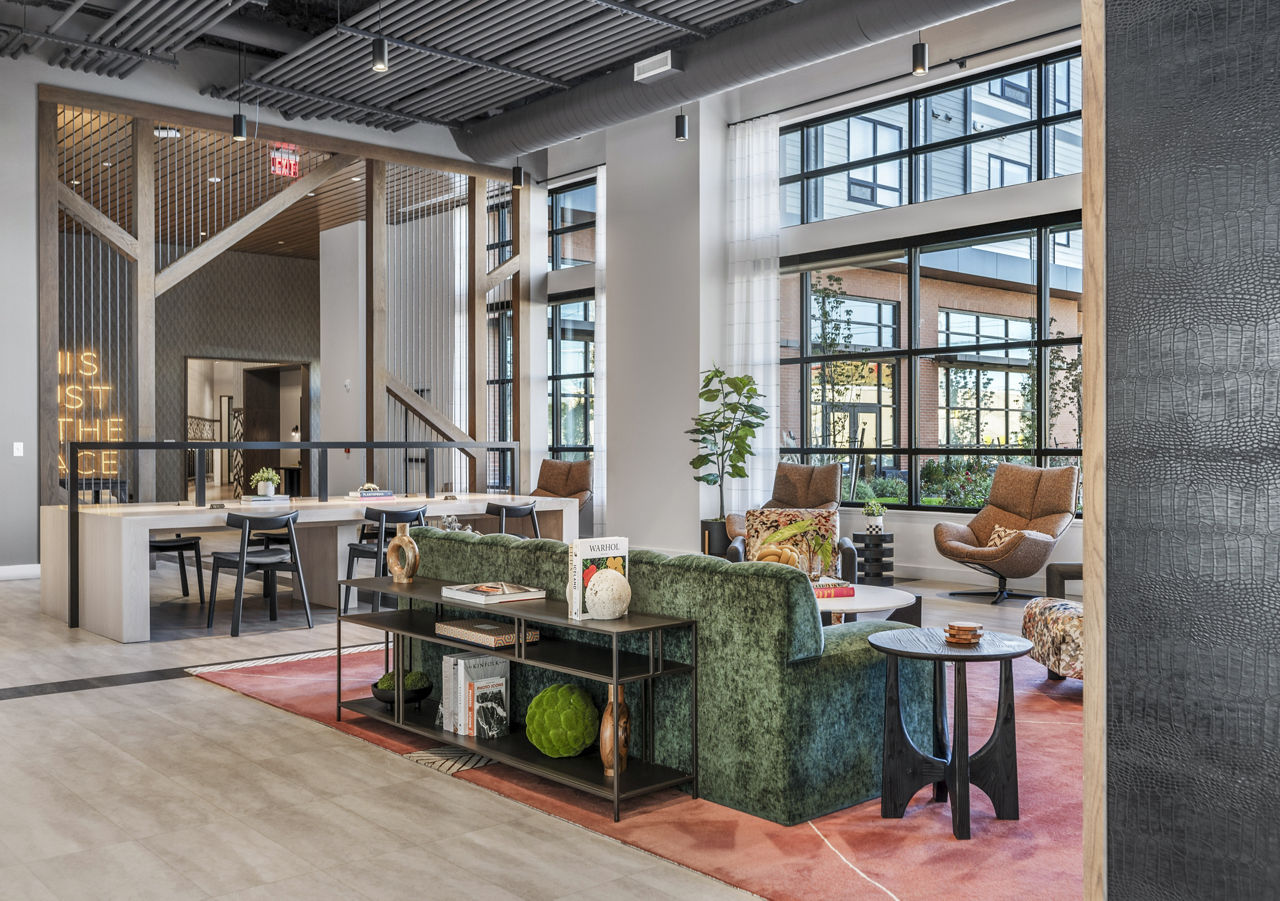
Resident Lounge With Demonstration Kitchen
Retreat Courtyard & Landscaped Quiet Areas
Smoke Free
Sophisticated Club Room
Swimming Pool
Washer/Dryer
Anthem is at 484 2nd St, Everett, MA, 02149.
484 2nd St, Everett, MA, 02149
Residents give Anthem a B grade (about 4.2 out of 5) from 100+ reviews. Anthem Everett offers modern amenities and generally receives praise for leasing staff professionalism and responsiveness. However, residents report significant ongoing issues including frequent false fire alarms, construction noise, infrastructure problems (flooding, plumbing failures), communication gaps during emergencies, and maintenance concerns.
Anthem Everett offers modern amenities and generally receives praise for leasing staff professionalism and responsiveness. However, residents report significant ongoing issues including frequent false fire alarms, construction noise, infrastructure problems (flooding, plumbing failures), communication gaps during emergencies, and maintenance concerns. While many appreciate the building's appearance and community atmosphere, operational challenges and unresolved structural issues have created frustration among a notable portion of residents.
Management responsiveness is inconsistent, with strong leasing team performance during the application process contrasting sharply with poor communication during emergencies and ongoing issues. Residents report delayed responses to maintenance requests, unaddressed infrastructure problems (flooding, plumbing failures), and inadequate notification about building-wide disruptions. While some staff members receive consistent praise for professionalism and helpfulness, systemic communication gaps and accountability issues emerge as recurring frustrations.
Residents praise the property's modern amenities, including a fitness center, pool, golf simulator, and work pods, with several noting clean, well-maintained common spaces. However, significant concerns emerge around maintenance responsiveness, parking enforcement inconsistencies, pool and outdoor amenity availability, and shared-space upkeep—particularly regarding pet waste management and unsupervised use of facilities. Communication gaps during infrastructure issues and delayed opening of seasonal amenities have frustrated residents.
Residents report significant building quality concerns, particularly frequent false fire alarms, external construction noise, and infrastructure issues including plumbing failures and pest infestations. Communication gaps are a recurring frustration, with management often unresponsive to maintenance requests and residents learning about major issues from neighbors rather than official channels. While some residents praise amenities and finishes, the majority cite noise insulation deficiencies, ongoing repairs, and unresolved maintenance problems that detract from the marketed luxury positioning.
Maintenance response times are generally quick, with most work orders addressed within a day or same-hour in many cases. The maintenance team receives consistent praise for professionalism and efficiency on routine repairs. However, significant infrastructure issues—including plumbing failures, HVAC noise concerns, and fire alarm malfunctions—have affected multiple units, with residents reporting delayed communication and unresolved systemic problems.
The property offers ample covered garage parking and is generally well-maintained with good amenities. However, residents report recurring issues with unauthorized parking in paid spots and limited on-call support to address violations. The building layout can be confusing, with amenities scattered across different areas, and some residents note frequent fire alarms that disrupt sleep.
Anthem is very walkable, transit is minimal, and biking is not bikeable.
Very Walkable
Minimal Transit
Not Bikeable
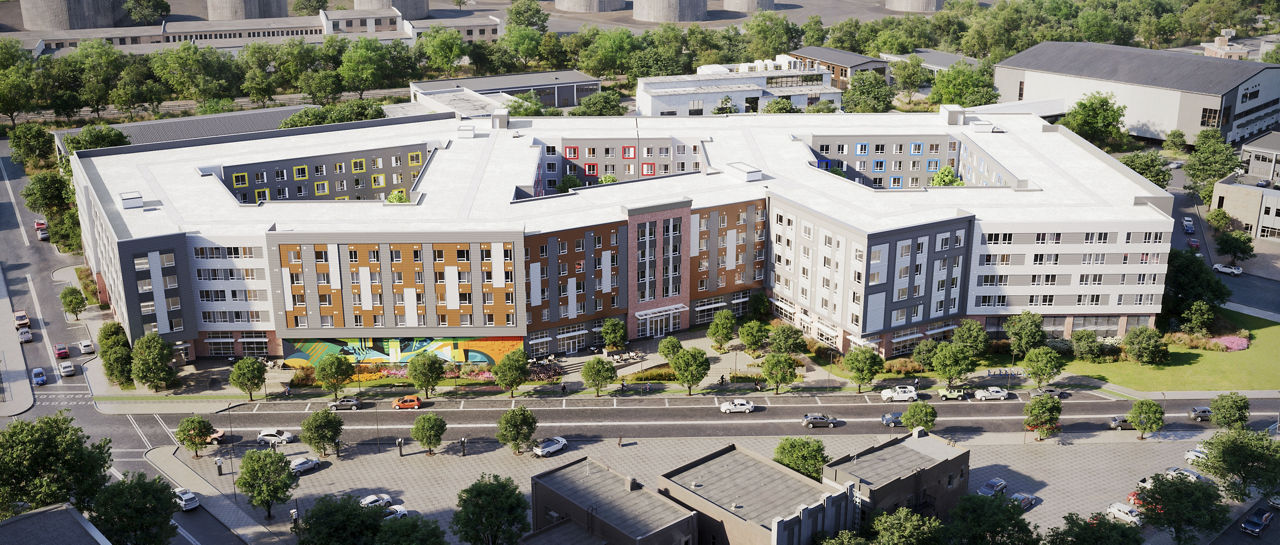
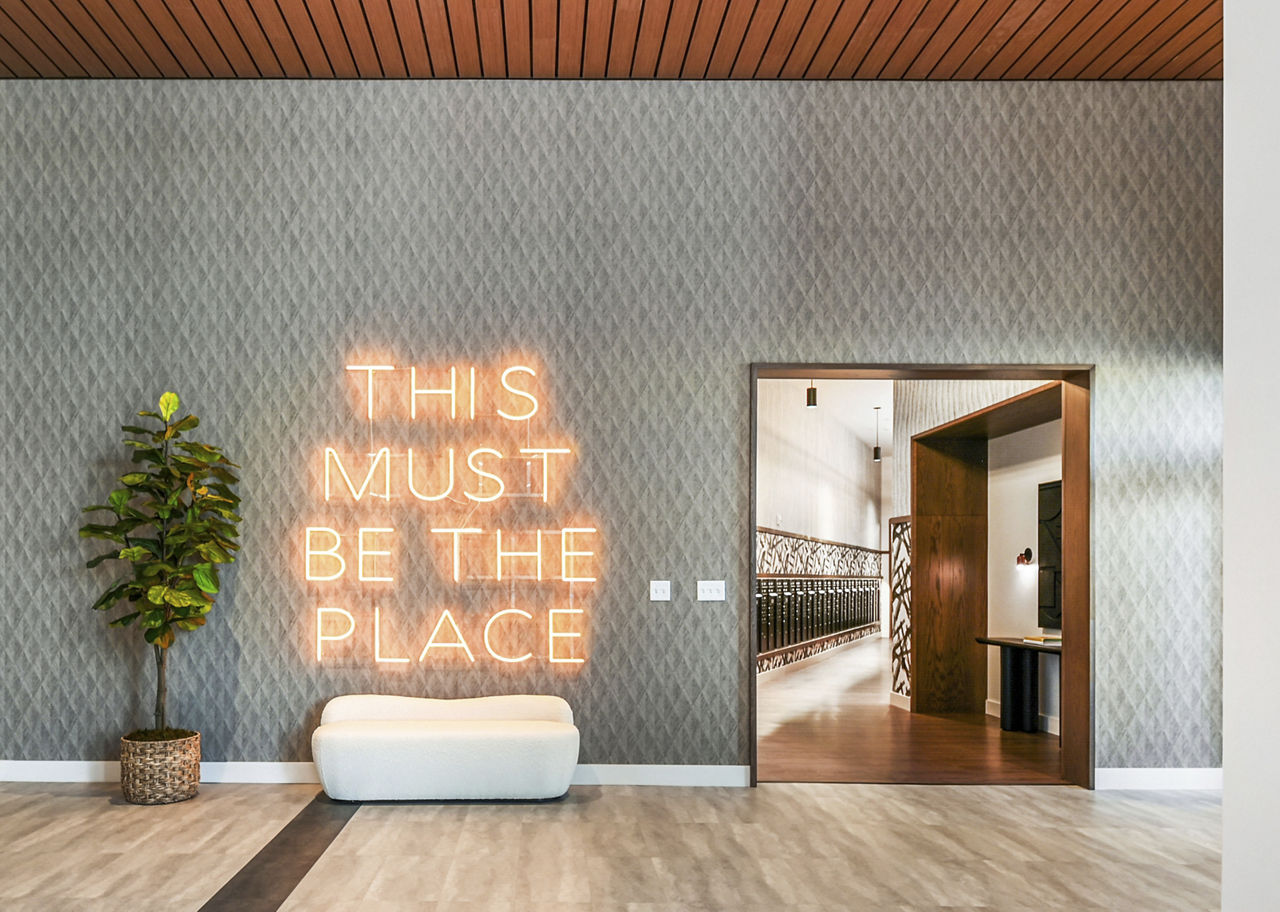
you've arrived at Anthem Everett - an energized apartment community that's playing by a whole new set of rules. With three unique courtyards, plentiful work-from-home spaces, direct Silver Line access and an artful vibe all our own, Anthem Everett is the ideal home base for the next phase of your life.
Anthem is a 450-unit mid-rise.
Building
Apartment · Mid-RiseTotal units
450Pope John Xxiii High School is 0.1 miles from Anthem. 10 schools are listed nearby.
| School | Type | Level | Distance |
|---|---|---|---|
Pope John Xxiii High School Private · High | Private | High | 0.1 mi |
Sumner G. Whittier School Public · Middle | Public | Middle | 0.2 mi |
St Anthony School Private · Middle | Private | Middle | 0.3 mi |
Pioneer Charter School Of Science Charter · High | Charter | High | 0.4 mi |
Immaculate Conception School Private · Middle | Private | Middle | 0.4 mi |
Devens School Public · High | Public | High | 0.4 mi |
Everett Head Start Private · Preschool | Private | Preschool | 0.5 mi |
Parlin School Public · Middle | Public | Middle | 0.6 mi |
Children's Playhouse Day Care Private · Elementary | Private | Elementary | 0.6 mi |
Chapman's Nursery And Kinder Private · Preschool | Private | Preschool | 0.6 mi |
Anthem is managed by Greystar. Call 617-843-3393 to tour or ask about availability.