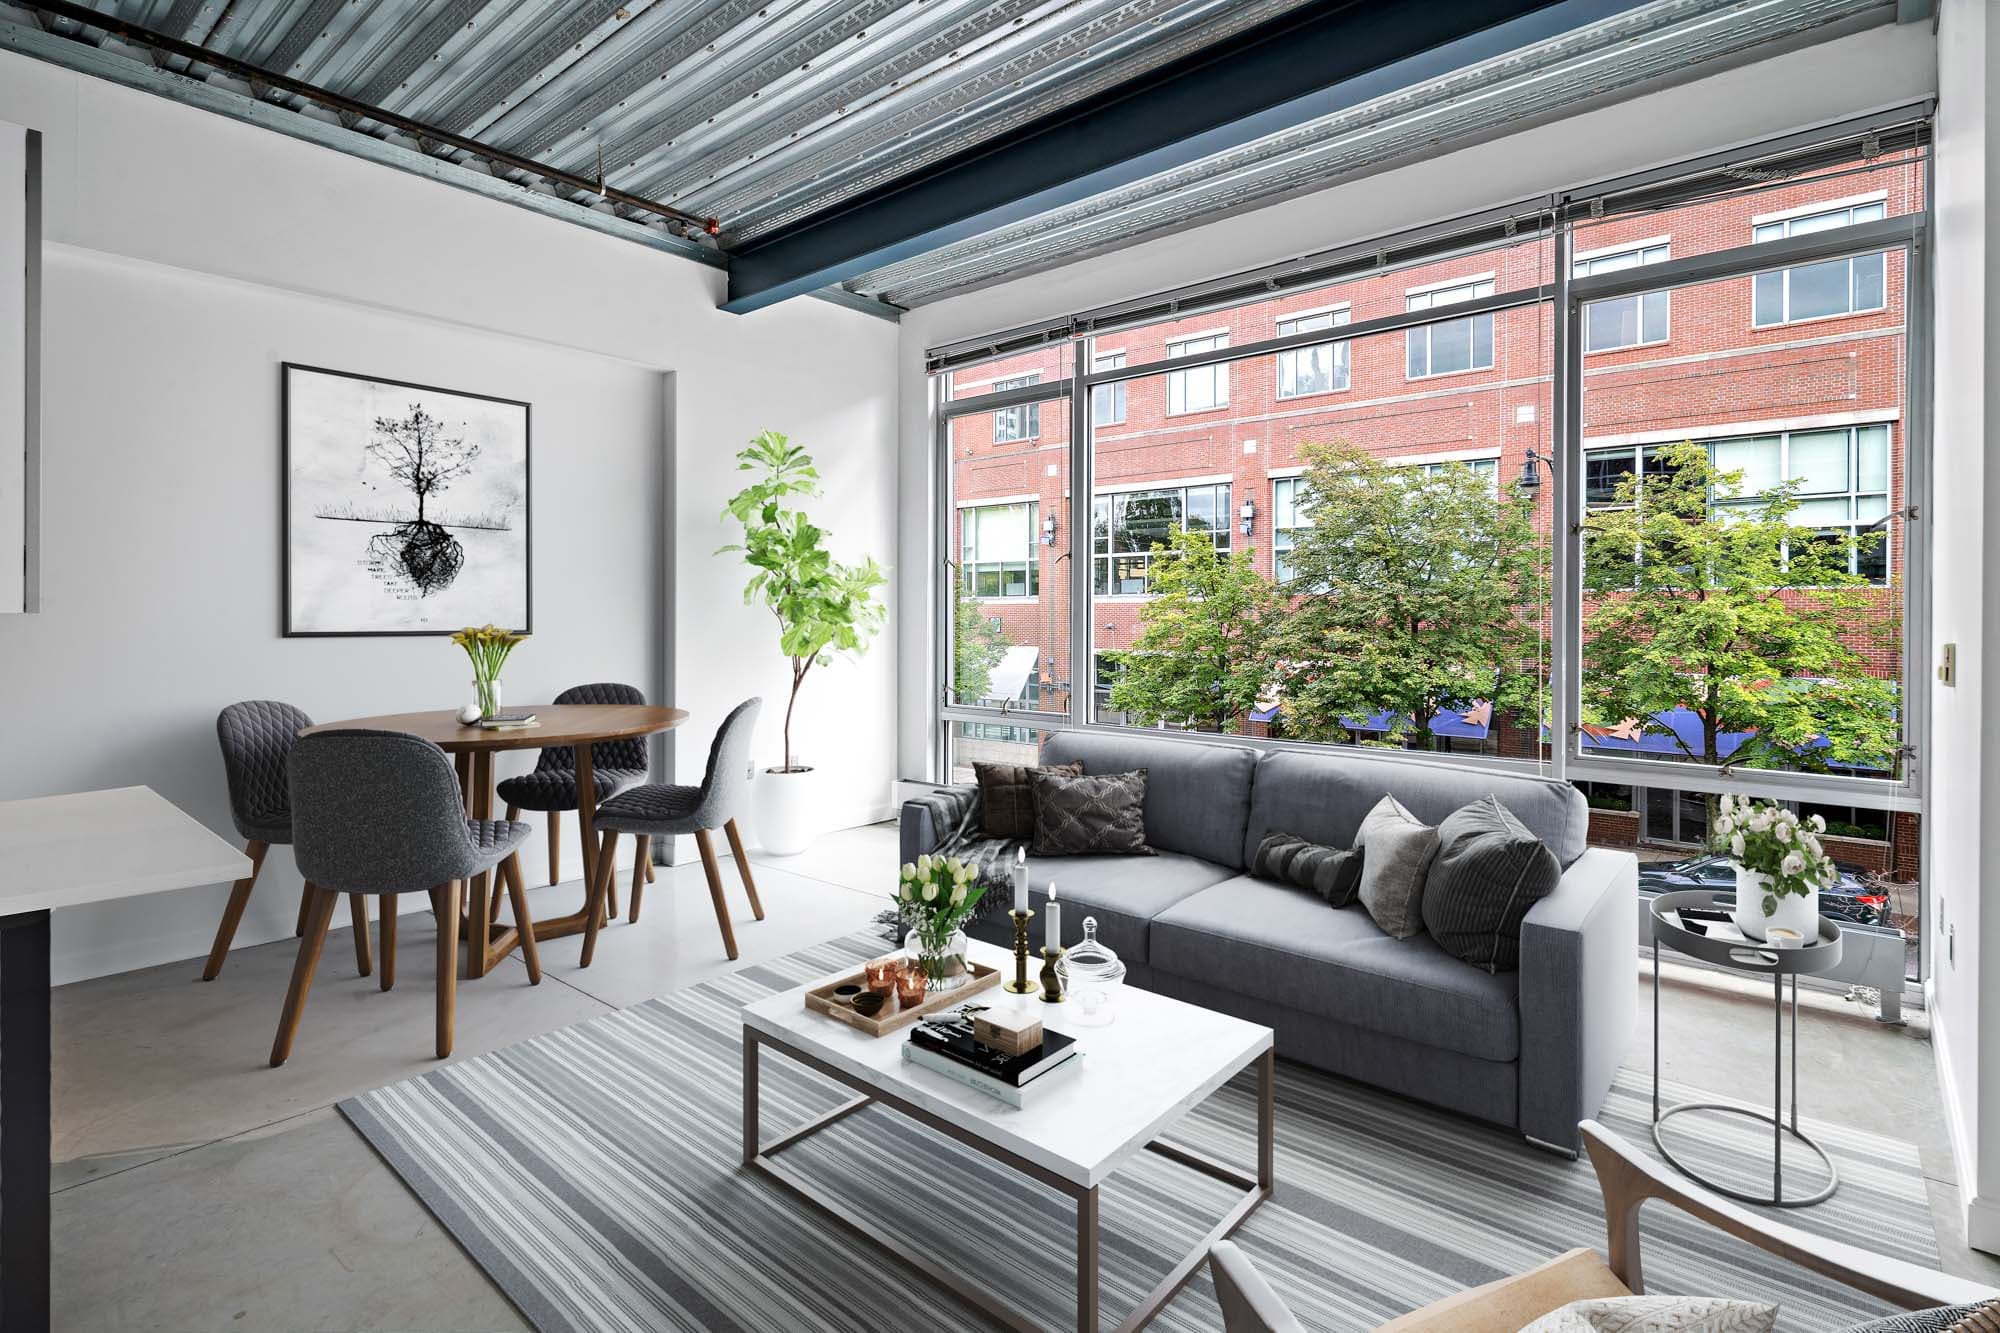
S02
Studio • 1 Bath • 517 Sq Ft
Starting at $2,587/mo
How can I help?
$2,587 – $5,751/mo
As of November 20, 2026, Urbane at Alewife in Cambridge, MA has 26 apartments for rent from $2,587 to $5,751/mo. Studios start at $2,587, one-bedrooms at $2,817, two-bedrooms at $4,027, and three-bedrooms at $5,751. The average asking rent has fallen 2.8% since April 29, 2026, from $3,553 to $3,453.
Prices lately
8.3% lower
Listed apartments, last 30 daysPrice vs. nearby
4% below
Similar apartments, by size26 apartments available
Studio 3 · 1 bd 15 · 2 bd 7 · 3 bd 1
14 ready to move in now
More open up from Nov 21
Rents in about 5 weeks
Typical time an apartment stays listed
Urbane at Alewife has 26 units available across 15 floor plans: 2 studio layouts (517–565 sq ft), 6 one-bedroom layouts (674–854 sq ft), 6 two-bedroom layouts (1,027–1,206 sq ft), and a three-bedroom layout (1,609 sq ft). Prices checked November 20, 2026.
Studio • 1 Bath • 517 Sq Ft
Starting at $2,587/mo
Studio • 1 Bath • 558 – 565 Sq Ft
Starting at $2,679/mo
1 Bedroom • 1 Bath • 698 – 699 Sq Ft
Starting at $2,817/mo
1 Bedroom • 1 Bath • 674 – 680 Sq Ft
Starting at $2,867/mo
1 Bedroom • 1 Bath • 723 Sq Ft
Starting at $2,910/mo
| 1 available unit | Price | Price while listed | Sq ft | Available |
|---|---|---|---|---|
| 556 | $2,910 −$460 | −$460 | 723 | Nov 19 |
1 Bedroom • 1 Bath • 760 – 776 Sq Ft
Starting at $2,980/mo
1 Bedroom • 1 Bath • 698 Sq Ft
Starting at $2,983/mo
| 1 available unit | Price | Price while listed | Sq ft | Available |
|---|---|---|---|---|
| 325 | $2,983 −$90 | −$90 | 698 | Jan 15 |
1 Bedroom • 1 Bath • 854 Sq Ft
Starting at $3,411/mo
| 1 available unit | Price | Price while listed | Sq ft | Available |
|---|---|---|---|---|
| 403 | $3,411 −$470 | −$470 | 854 | Jan 2 |
2 Bedrooms • 2 Baths • 1,064 Sq Ft
Starting at $4,027/mo
| 1 available unit | Price | Price while listed | Sq ft | Available |
|---|---|---|---|---|
| 344 | $4,027 −$100 | −$100 | 1,064 | Dec 10 |
2 Bedrooms • 2 Baths • 1,027 Sq Ft
Starting at $4,087/mo
2 Bedrooms • 2 Baths • 1,109 Sq Ft
Starting at $4,169/mo
| 1 available unit | Price | Price while listed | Sq ft | Available |
|---|---|---|---|---|
| 339 | $4,169 −$345 | −$345 | 1,109 | Nov 19 |
2 Bedrooms • 2 Baths • 1,099 Sq Ft
Starting at $4,272/mo
| 1 available unit | Price | Price while listed | Sq ft | Available |
|---|---|---|---|---|
| 644 | $4,272 −$50 | −$50 | 1,099 | Jan 8 |
2 Bedrooms • 2 Baths • 1,087 Sq Ft
Starting at $4,508/mo
| 1 available unit | Price | Price while listed | Sq ft | Available |
|---|---|---|---|---|
| 812 | $4,508 Just listed | Just listed | 1,087 | Dec 21 |
2 Bedrooms • 2 Baths • 1,206 Sq Ft
Starting at $4,583/mo
| 1 available unit | Price | Price while listed | Sq ft | Available |
|---|---|---|---|---|
| 736 | $4,583 −$282 | −$282 | 1,206 | Dec 26 |
3 Bedrooms • 2 Baths • 1,609 Sq Ft
Starting at $5,751/mo
| 1 available unit | Price | Price while listed | Sq ft | Available |
|---|---|---|---|---|
| 234 | $5,751 −$886 | −$886 | 1,609 | Nov 19 |
At Urbane at Alewife, a studio starts at about $2,866 a month all-in: $2,587 rent and an estimated $279 for electric, gas, water, internet, and renters insurance. A one-bedroom starts at about $3,114, a two-bedroom at about $4,412, and a three-bedroom at about $6,251.
All-in from$2,866/mo
Most property managers ask for a monthly income of about 3× the rent, so qualifying at Urbane at Alewife takes about $93,132 a year for a studio, $101,412 for a one-bedroom, $144,972 for a two-bedroom, and $207,036 for a three-bedroom. Keeping the $2,866 all-in month for a studio within 35% of take-home pay takes an income of about $137,400 a year.
Total monthly housing cost
$2,866/mo
Income to afford it comfortably
$137,400/yr
Income to qualify
$93,132/yr
$ —/mo
See what you can afford here
Add your income and debts for a rent budget at this building.
The listing for Urbane at Alewife shows $890 a month in fees (parking EV $330, parking garage $250, common area/clubhouse rental $100, and 3 more), $500 due at move-in (security deposit), and $50 in other upfront fees (access device additional).
Rent
$2,587 – $5,751/moEarliest move-in
Jan 2Common Area/Clubhouse Rental | $100/mo |
Parking - EV | $330/mo |
Parking - Garage | $250/mo |
Pet Rent | $75/mo |
Pet Rent | $50/mo |
Storage Space Rental | $85/mo |
Security Deposit (Refundable) | $500 |
Access Device - Additional | $50 |
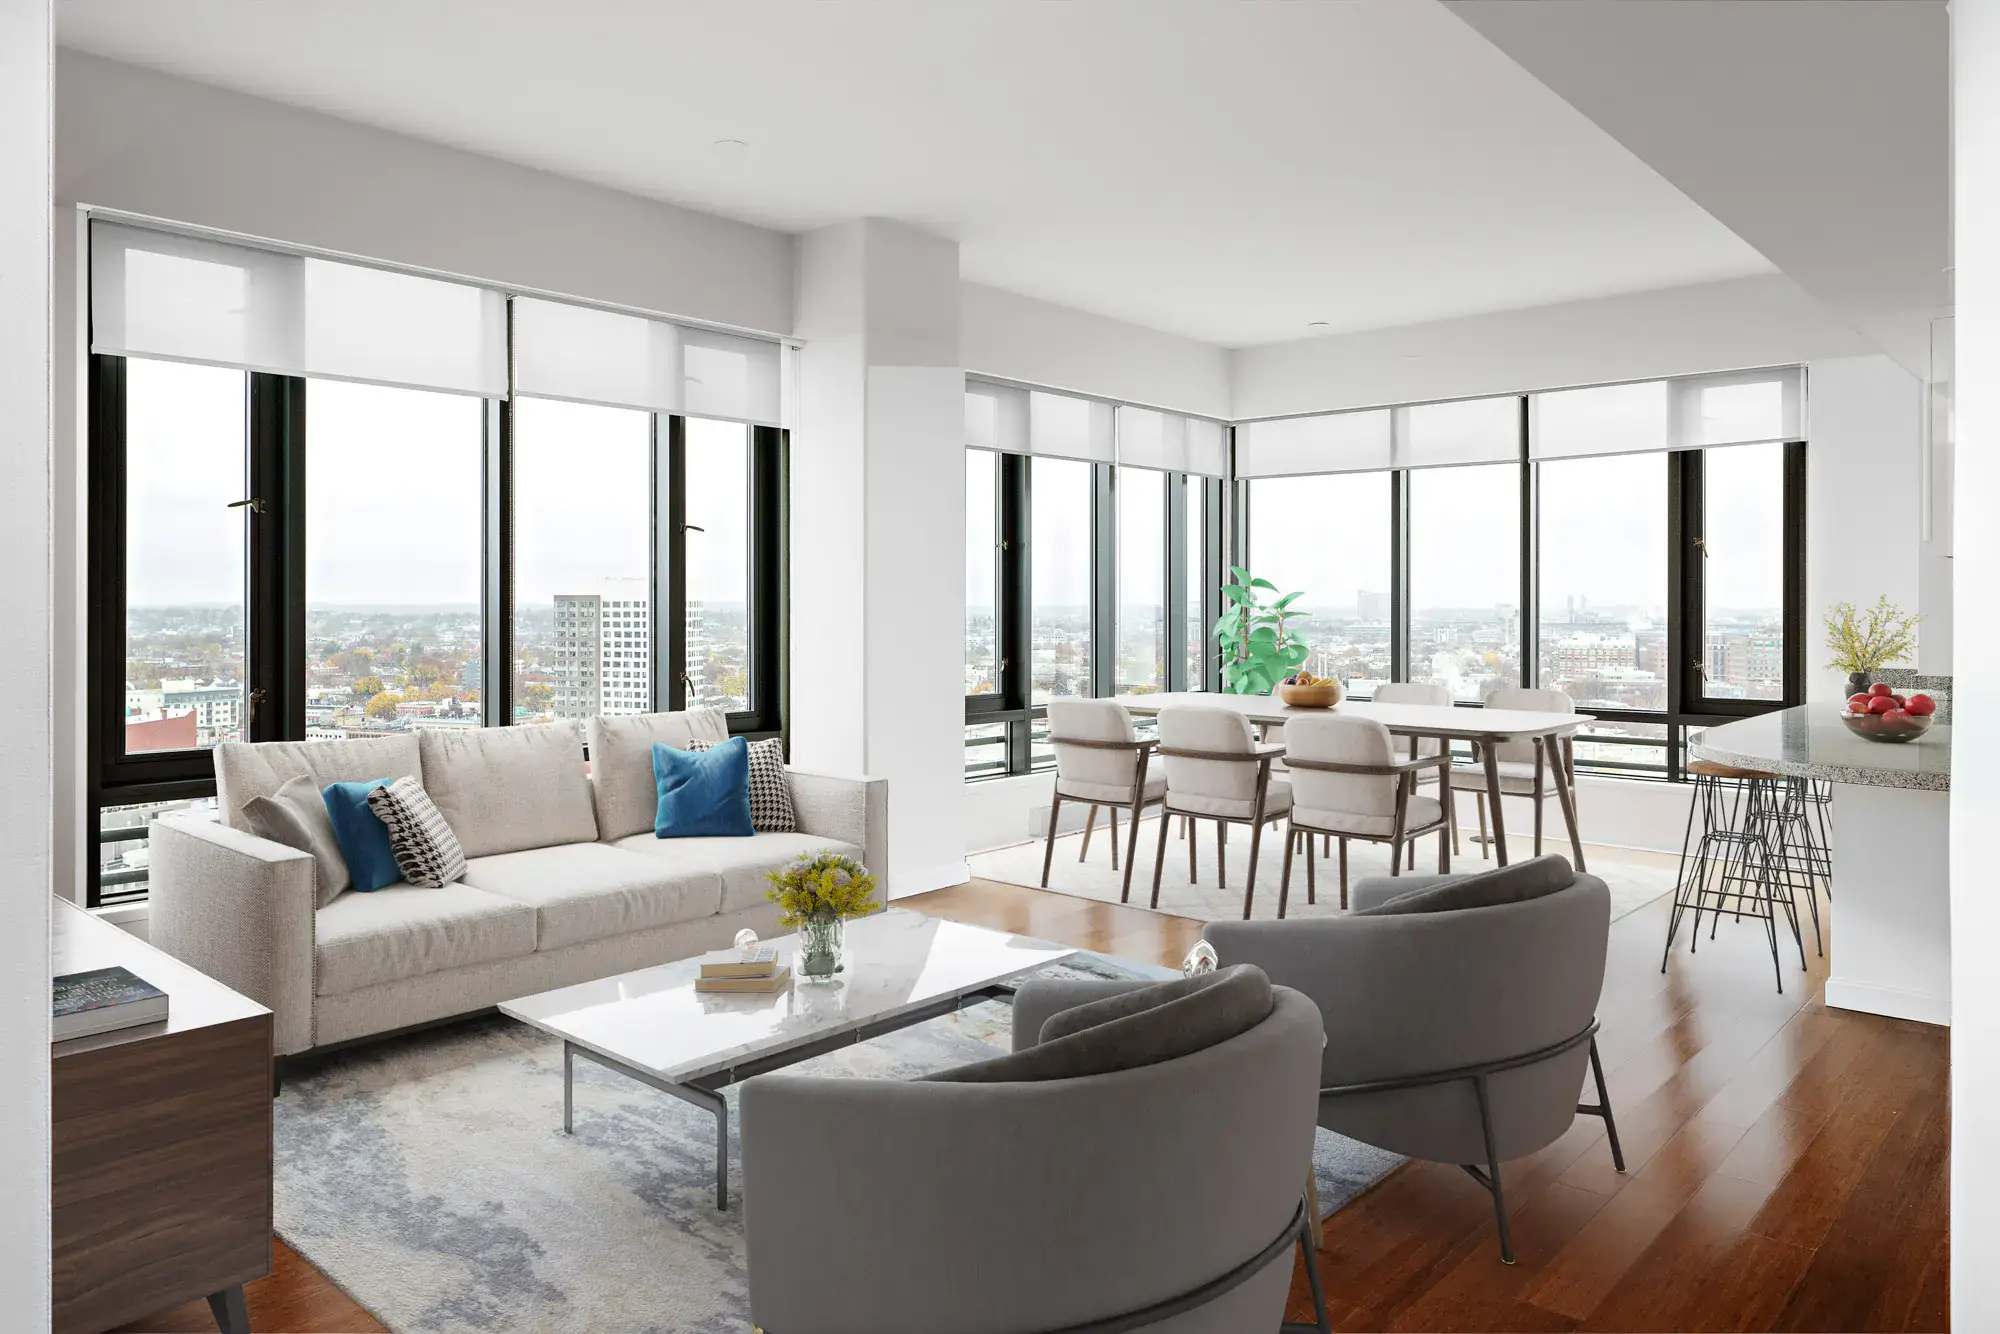
Urbane at Alewife is pet friendly and has garage or covered parking and in-unit washers and dryers. It lists 22 amenities, including 24 hour fitness facility with, swimming pool, and dishwasher.
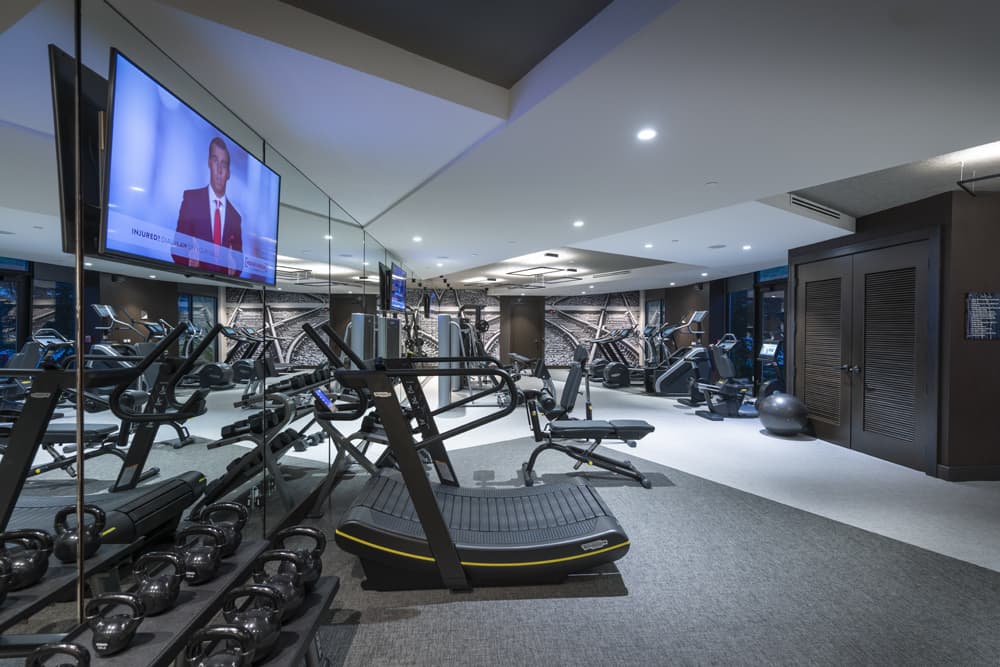
24 Hour Fitness Facility With
Air Conditioning
Dishwasher
Fitness Center
Garage Parking
Located Across From Mbta Alewife Red Line Station
Pet Friendly
Playground
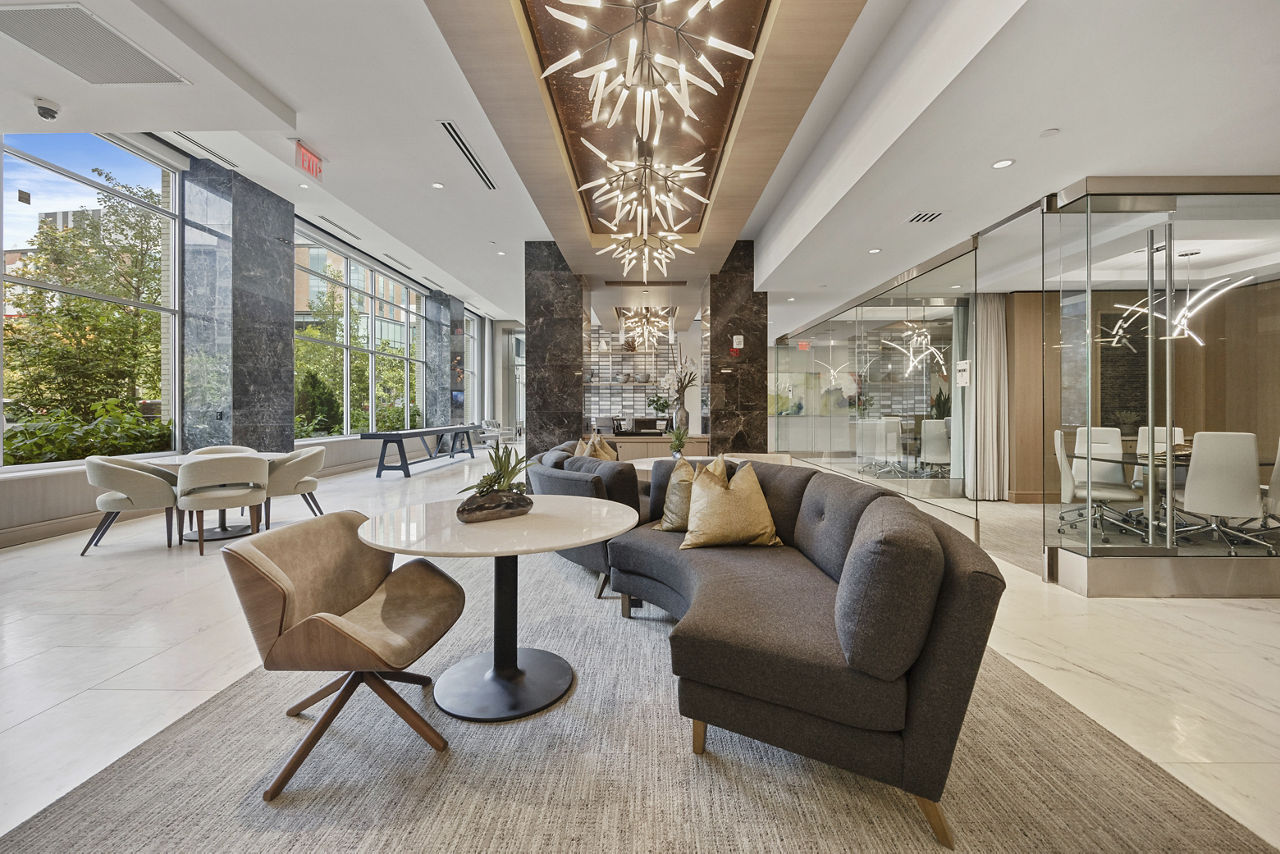
Resident Clubroom With Oversized Projector, Lounge Seating And Shuffleboard
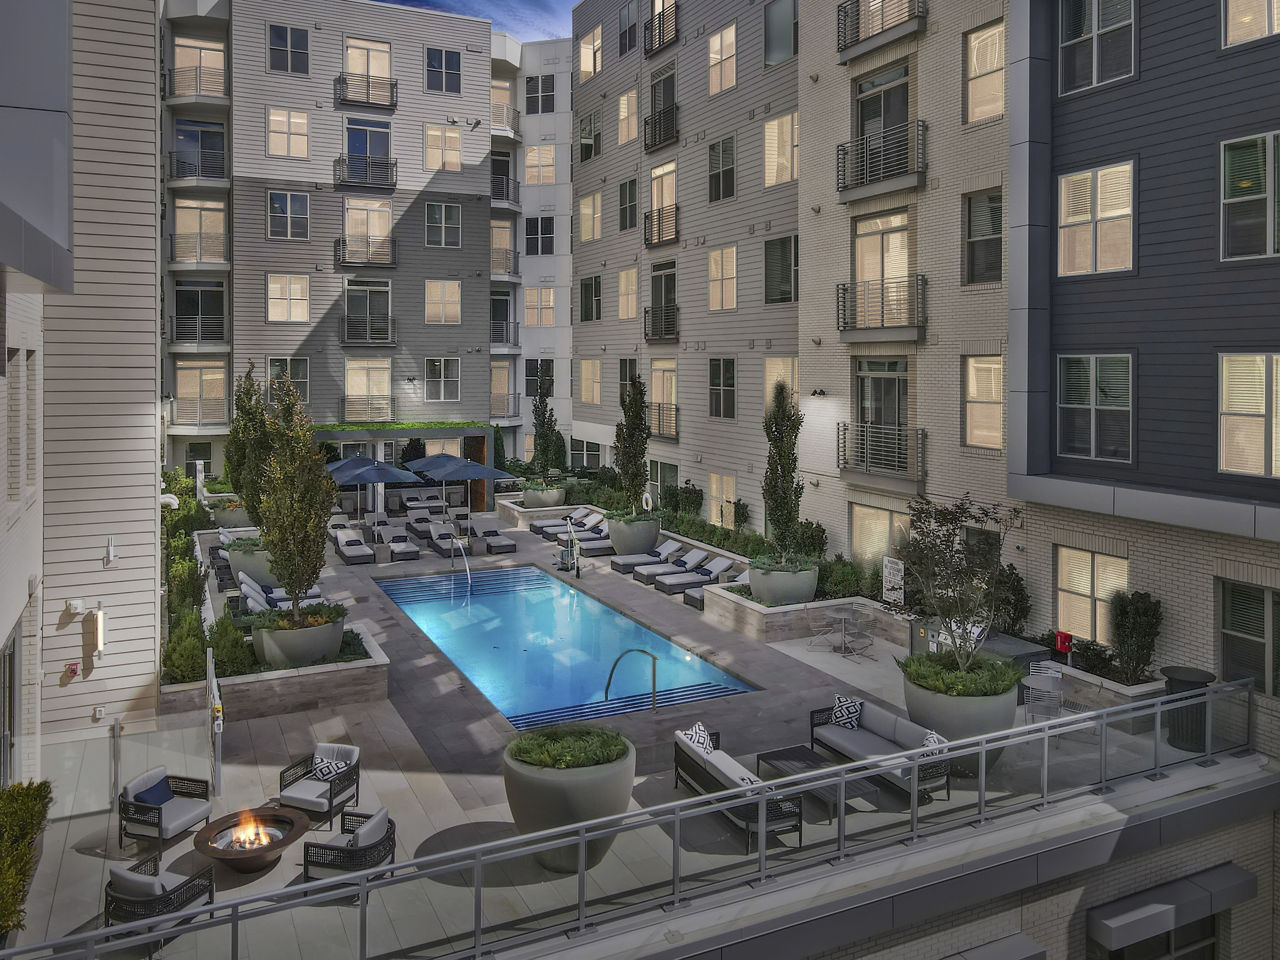
Resort-Style Pool With Pool-Side Seating, Outdoor Dining, Grilling Stations, And Firepit
Smoke Free
Swimming Pool
Two-Story Open Air Loggia With Lounge Seating And Tv'S
Walk-In Closets
Washer/Dryer
Built-In Desks And Bookshelves For Work-From-Home*
Chef-Inspired Kitchens With Premium Appliances, Spacious Islands* And Pantries*
Choice Of Four Distinct Finish Packages And Styles
Double Vanities, Walk-In Closets And Linen Closets*
Italian Cabinets With Soft-Close Cabinets
Modern Wide-Plank Wood Style Flooring
Spacious Bedrooms To Accommodate King-Size Beds
50 Cambridgepark Dr, Cambridge, MA, 02140
Urbane at Alewife has a 4.7 out of 5 rating from more than 100 resident reviews. Residents rate management (4.0) and amenities and shared spaces (3.9) highest and building quality (2.5) lowest.
Urbane at Alewife offers modern apartments in a convenient location near transit and amenities, with residents consistently praising the responsive management team. However, the property faces recurring issues with sound insulation, elevator reliability, fire alarm malfunctions, and maintenance responsiveness that significantly impact quality of life. While recent management changes have improved service and community engagement, structural and operational concerns persist, particularly regarding noise transmission between units and common area upkeep.
Management responsiveness and professionalism have improved significantly following a transition to new leadership, with recent residents consistently praising staff helpfulness and problem-solving. However, earlier reviews document a period of transition challenges including unresolved maintenance issues, inadequate staffing, and slow response times. Current feedback emphasizes professional, friendly office staff and effective maintenance support, though some residents report ongoing concerns about common area upkeep and issue resolution timelines.
The property features extensive amenities including a gym, pool, gardens, and common spaces that residents consistently praise as well-maintained and attractive. However, recurring maintenance issues significantly impact resident satisfaction: elevators frequently malfunction for extended periods, the package room is disorganized with theft concerns, and common areas experience cleanliness problems including pet waste and trash. Staff professionalism varies by tenure, with some residents reporting responsive service while others cite dismissive responses to maintenance concerns and pet policy enforcement gaps.
Residents report significant building quality concerns, particularly chronic elevator failures, paper-thin sound insulation allowing noise transmission between units, and recurring fire alarm malfunctions. Common area maintenance issues include cleanliness problems in hallways and elevators, pool water quality concerns, and delayed repairs to amenities and appliances. While some residents praise the unit finishes and staff responsiveness, the majority of reviews document poor construction quality, inadequate noise isolation, and maintenance responsiveness that has declined following recent management transitions.
The property offers a convenient location near Alewife Station with walkable access to grocery stores, restaurants, and outdoor recreation including Fresh Pond and the Minuteman Bikeway. Proximity to transit provides easy access to Cambridge and Boston. However, residents report mixed experiences with nearby amenities—some praise the dining and shopping options while others note insufficient variety, and traffic and construction noise are occasional concerns.
Maintenance responsiveness and follow-through have been inconsistent, with some residents reporting slow response times and limited emergency coverage outside business hours, while others praise efficient unit repairs. Recent management transitions appear to have affected service quality, though newer reviews indicate improvements in addressing previously reported issues like HVAC and building system problems.
Urbane at Alewife is walkable and very bikeable, and transit is limited.
Urbane at Alewife is a 294-unit building in Cambridge, MA.
Urbane at Alewife is an apartment residence centered on convenience, debonair design, and showstopping amenities that promote a vibrant live, work, play lifestyle. Our apartments serve as the peaceful respites from the excitement waiting right outside each resident's door. We aim to provide residents with a 5-star experience for the life of their lease through meticulously designed spaces and exceptional service. Our brand expertly balances urban attitude, suburban comfort, and a subtle touch of nature in the heart of North Cambridge.
Building
Apartment · Mid-RiseTotal units
294The closest school to Urbane at Alewife is Sunrise Learning Academy #2, a private preschool less than 0.1 miles away. The closest public school is Rindge Avenue Upper School, 0.8 miles away.
| School | Type | Level | Distance |
|---|---|---|---|
Sunrise Learning Academy #2 Private · Preschool | Private | Preschool | 0.1 mi |
Jun Zi Lan Oosle · Elementary | Oosle | Elementary | 0.1 mi |
Jefferson Park Head Start Private · Preschool | Private | Preschool | 0.4 mi |
Benjamin Banneker Charter Public School Charter · Elementary | Charter | Elementary | 0.6 mi |
The Cambridge Matignon School Private · High | Private | High | 0.7 mi |
International School of Boston Private · High | Private | High | 0.8 mi |
North Cambridge Children's Center Private · Preschool | Private | Preschool | 0.8 mi |
Rindge Avenue Upper School Public · Middle | Public | Middle | 0.8 mi |
Cambridge Friends School Private · Middle | Private | Middle | 0.8 mi |
Peabody School Public · Elementary | Public | Elementary | 0.8 mi |
The closest matches in Cambridge, MA.
Over the past year, the average asking rent at Urbane at Alewife has ranged from $3,443 to $3,983. The current average is $3,453, down $100 (2.8%) from $3,553 at the start.
Apartments at Urbane at Alewife typically stay listed about 5 weeks before coming off the market. In the last 4 weeks, 7 came off the market and 12 were newly listed.
~5 weeks
typical time listed
7
came off the market in 4 weeks
12
new listings in 4 weeks
Most apartments here stay listed for a while, so there's time to compare, and room to ask about price.
From nightly checks of the building's website since Apr 19. An apartment that came off the market may have rented or been taken off by the building.Urbane at Alewife is managed by Greystar. The leasing office's phone number is 617-616-0324.