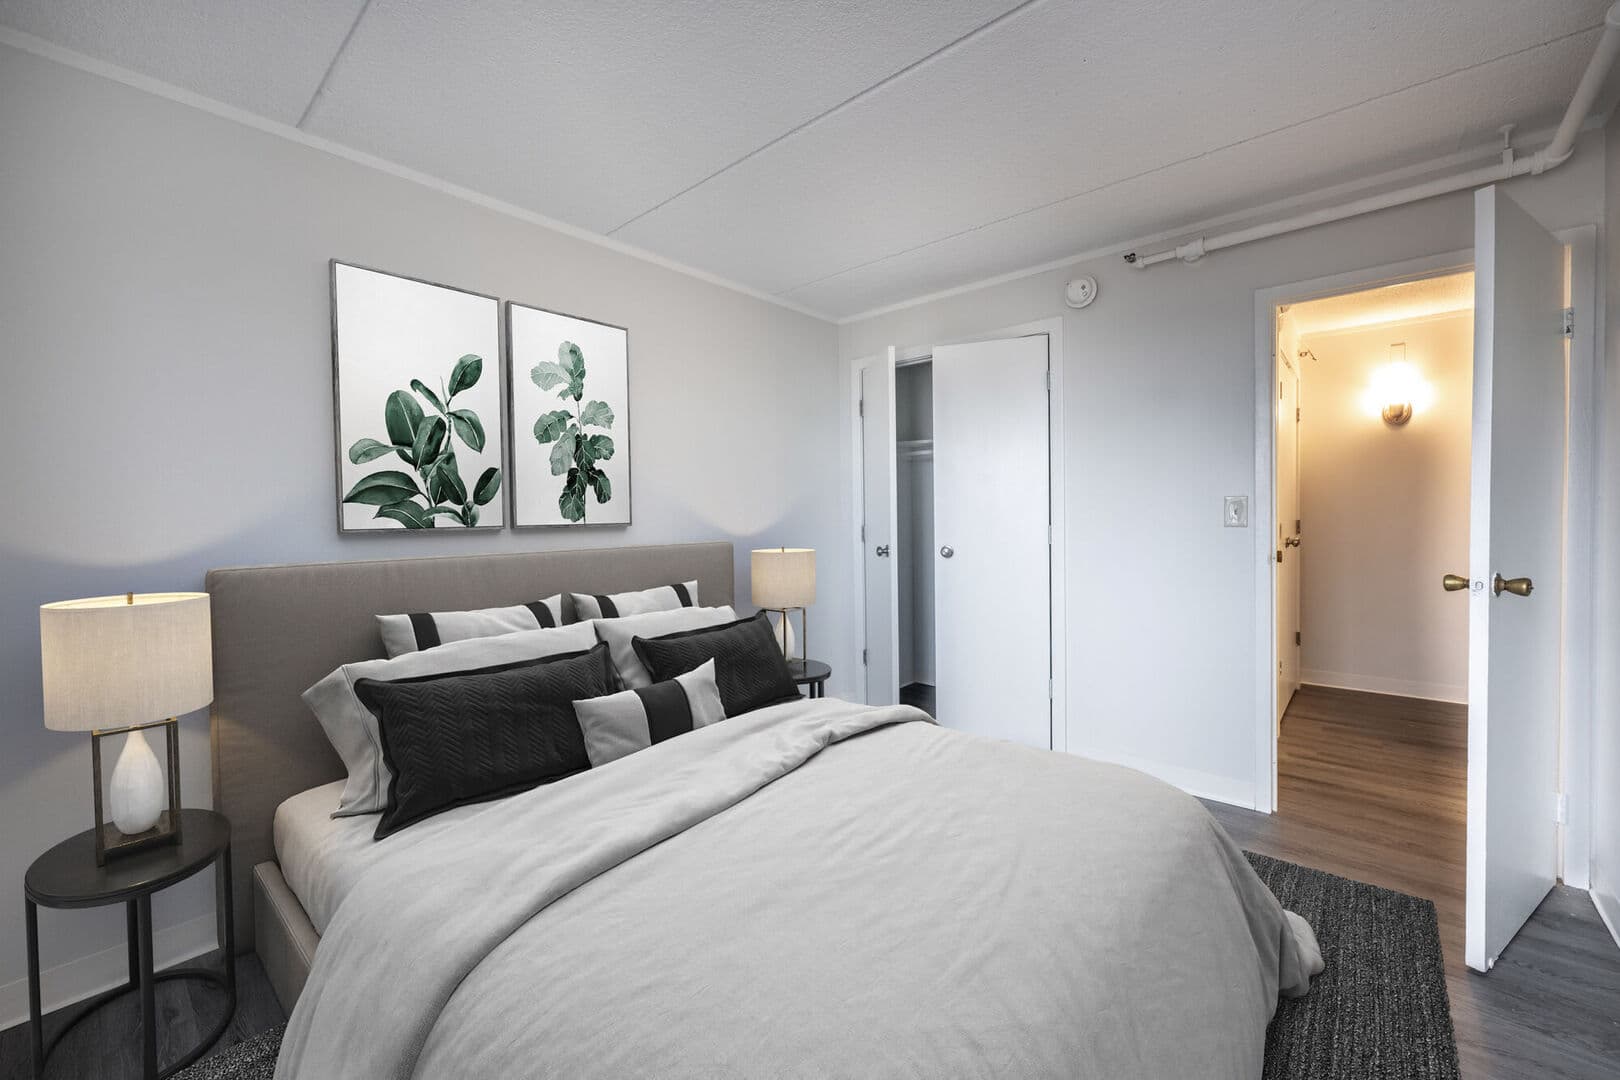
Studio-S4
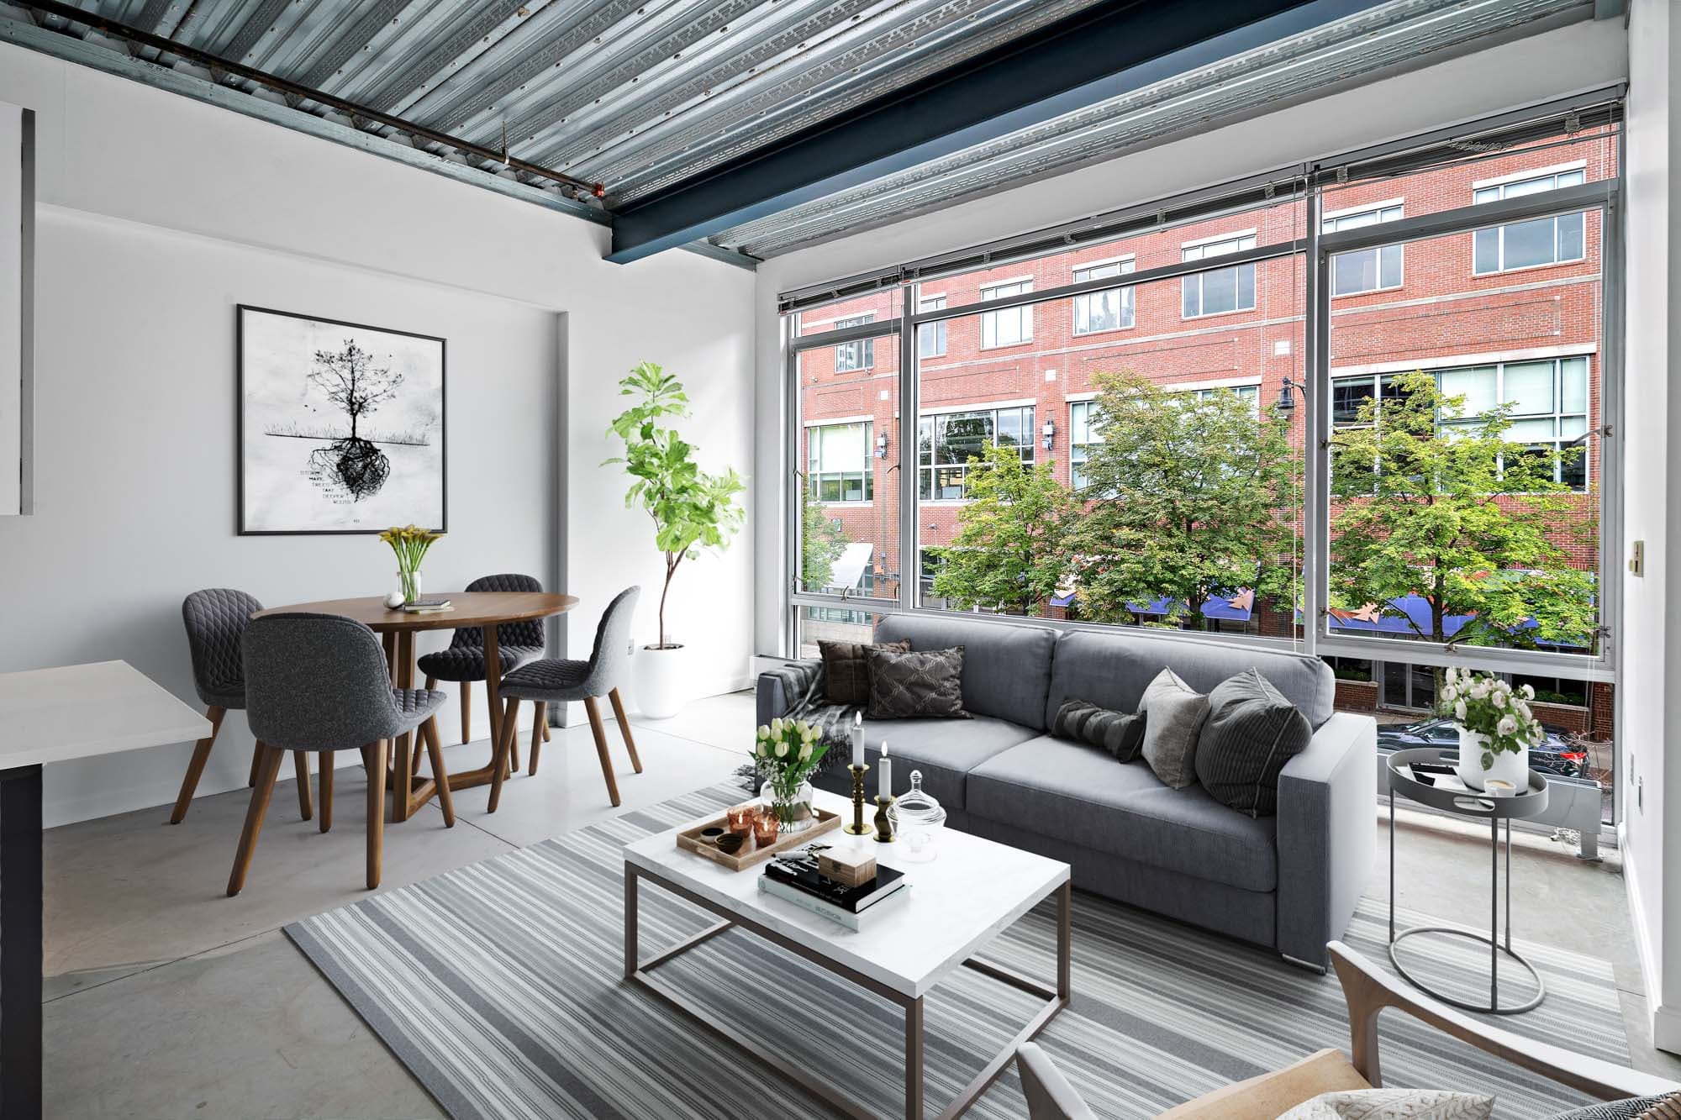
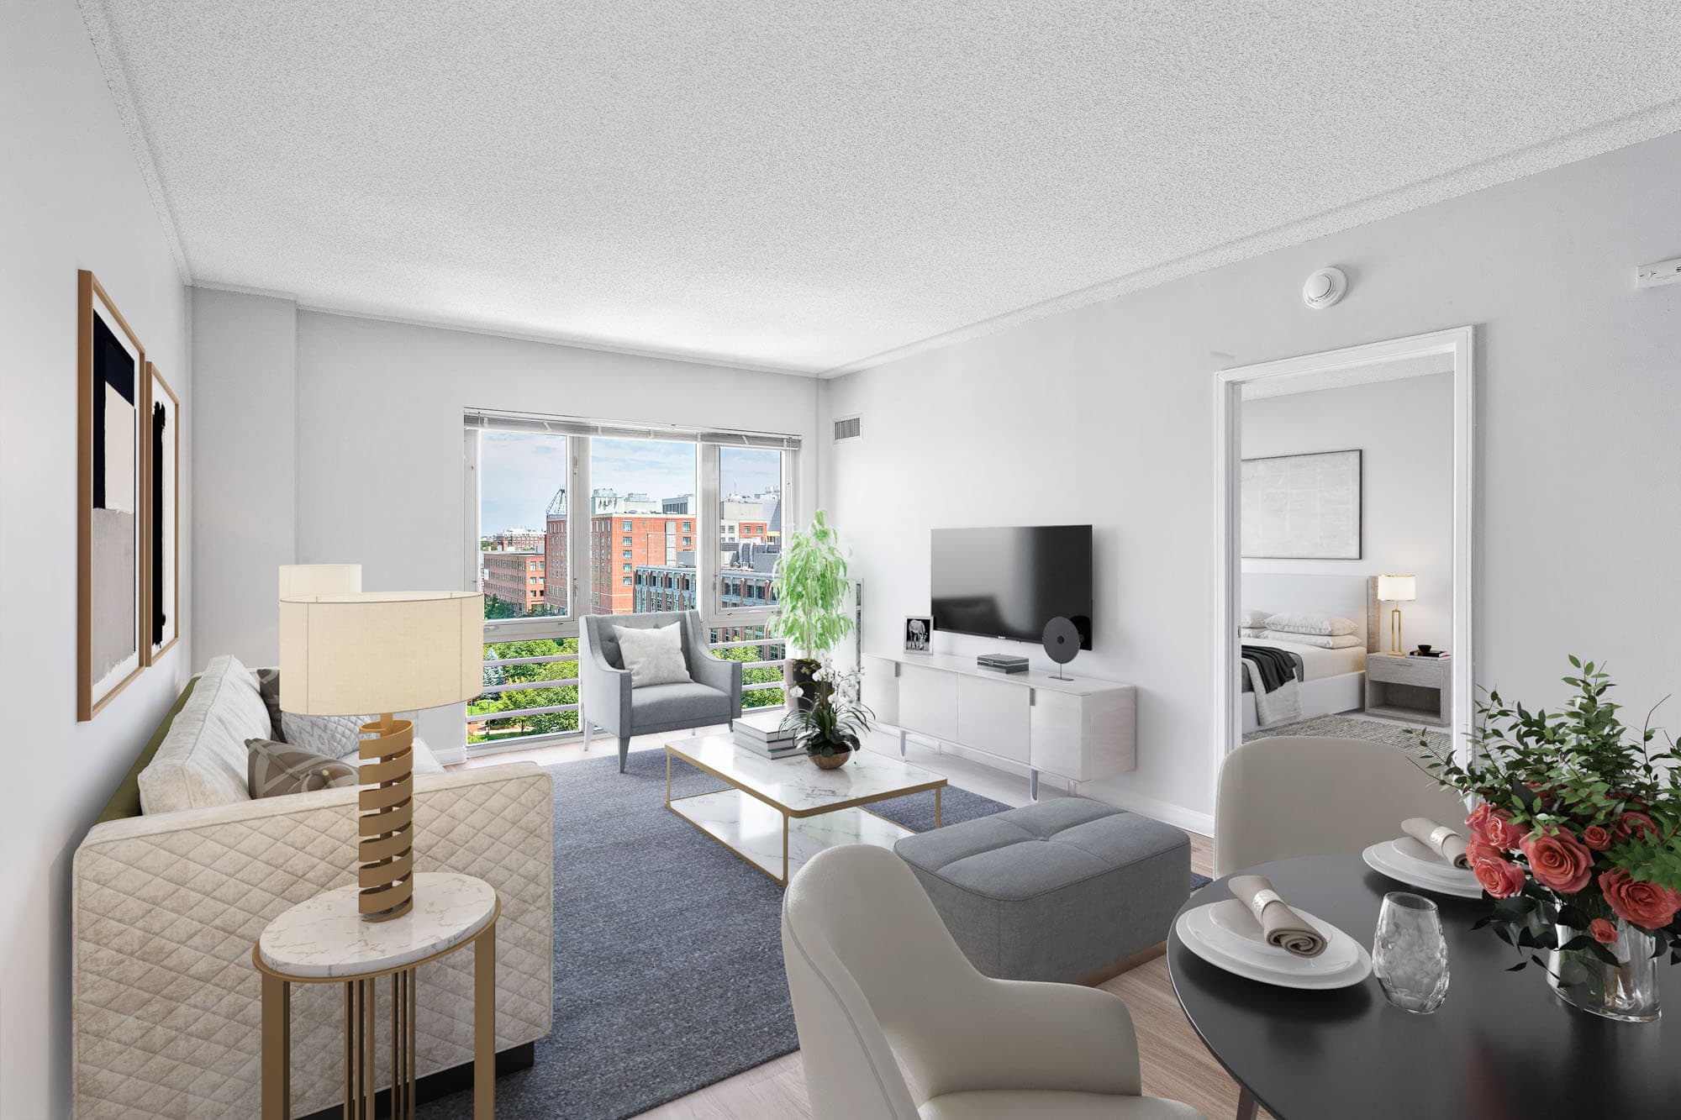
Studio • 1 Bath • 500 Sq Ft
Starting at $2,768/mo
How can I help?

$2,748 – $4,660/mo
As of November 20, 2026, The Laurent in Cambridge, MA has 36 apartments for rent from $2,748 to $4,660/mo. Studios start at $2,768, one-bedrooms at $2,748, and two-bedrooms at $3,920. The average asking rent has fallen 5.9% since April 8, 2026, from $3,507 to $3,300.
Prices lately
9.5% lower
Listed apartments, last 30 daysPrice vs. nearby
4% below
Similar apartments, by size36 apartments available
Studio 4 · 1 bd 22 · 2 bd 10
26 ready to move in now
More open up from Nov 28
Rents in about 5 weeks
Typical time an apartment stays listed
The Laurent has 36 units available across 23 floor plans: 2 studio layouts (500–508 sq ft), 14 one-bedroom layouts (588–820 sq ft), and 7 two-bedroom layouts (977–1,556 sq ft). Prices checked November 20, 2026.
Studio • 1 Bath • 500 Sq Ft
Starting at $2,768/mo
Studio • 1 Bath • 502 – 508 Sq Ft
Starting at $2,797/mo
1 Bedroom • 1 Bath • 643 Sq Ft
Starting at $2,748/mo
1 Bedroom • 1 Bath • 628 Sq Ft
Starting at $2,774/mo
1 Bedroom • 1 Bath • 672 – 690 Sq Ft
Starting at $2,858/mo
1 Bedroom • 1 Bath • 770 – 789 Sq Ft
Starting at $2,890/mo
1 Bedroom • 1 Bath • 704 Sq Ft
Starting at $2,958/mo
| 1 available unit | Price | Price while listed | Sq ft | Available |
|---|---|---|---|---|
| C423 | $2,958 −$464 | −$464 | 704 | Nov 19 |
1 Bedroom • 1 Bath • 613 Sq Ft
Starting at $3,023/mo
| 1 available unit | Price | Price while listed | Sq ft | Available |
|---|---|---|---|---|
| A403 | $3,023 −$170 | −$170 | 613 | Nov 19 |
1 Bedroom • 1 Bath • 670 Sq Ft
Starting at $3,042/mo
| 1 available unit | Price | Price while listed | Sq ft | Available |
|---|---|---|---|---|
| C618 | $3,042 −$536 | −$536 | 670 | Nov 19 |
1 Bedroom • 1 Bath • 717 Sq Ft
Starting at $3,073/mo
| 1 available unit | Price | Price while listed | Sq ft | Available |
|---|---|---|---|---|
| C227 | $3,073 −$398 | −$398 | 717 | Dec 25 |
1 Bedroom • 1 Bath • 665 Sq Ft
Starting at $3,083/mo
| 1 available unit | Price | Price while listed | Sq ft | Available |
|---|---|---|---|---|
| B121 | $3,083 −$284 | −$284 | 665 | Jan 27 |
1 Bedroom • 1 Bath • 588 Sq Ft
Starting at $3,118/mo
| 1 available unit | Price | Price while listed | Sq ft | Available |
|---|---|---|---|---|
| B715 | $3,118 −$649 | −$649 | 588 | Dec 28 |
1 Bedroom • 1 Bath • 780 Sq Ft
Starting at $3,123/mo
| 1 available unit | Price | Price while listed | Sq ft | Available |
|---|---|---|---|---|
| C101 | $3,123 −$519 | −$519 | 780 | Nov 19 |
1 Bedroom • 1 Bath • 780 Sq Ft
Starting at $3,145/mo
| 1 available unit | Price | Price while listed | Sq ft | Available |
|---|---|---|---|---|
| B109 | $3,145 −$223 | −$223 | 780 | Nov 19 |
1 Bedroom • 1 Bath • 712 Sq Ft
Starting at $3,188/mo
| 1 available unit | Price | Price while listed | Sq ft | Available |
|---|---|---|---|---|
| C316 | $3,188 −$534 | −$534 | 712 | Nov 19 |
1 Bedroom • 1 Bath • 820 Sq Ft
Starting at $3,253/mo
| 1 available unit | Price | Price while listed | Sq ft | Available |
|---|---|---|---|---|
| A501 | $3,253 −$649 | −$649 | 820 | Nov 28 |
2 Bedrooms • 2 Baths • 977 Sq Ft
Starting at $3,920/mo
| 1 available unit | Price | Price while listed | Sq ft | Available |
|---|---|---|---|---|
| B219 | $3,920 No change | No change | 977 | Dec 11 |
2 Bedrooms • 2 Baths • 977 Sq Ft
Starting at $3,935/mo
| 1 available unit | Price | Price while listed | Sq ft | Available |
|---|---|---|---|---|
| B123 | $3,935 +$217 | +$217 | 977 | Nov 19 |
2 Bedrooms • 2 Baths • 995 – 999 Sq Ft
Starting at $3,945/mo
2 Bedrooms • 2 Baths • 1,128 Sq Ft
Starting at $4,040/mo
| 1 available unit | Price | Price while listed | Sq ft | Available |
|---|---|---|---|---|
| A219 | $4,040 +$183 | +$183 | 1,128 | Nov 19 |
2 Bedrooms • 2 Baths • 1,113 Sq Ft
Starting at $4,100/mo
| 1 available unit | Price | Price while listed | Sq ft | Available |
|---|---|---|---|---|
| C501 | $4,100 −$533 | −$533 | 1,113 | Nov 19 |
2 Bedrooms • 2 Baths • 1,089 Sq Ft
Starting at $4,110/mo
2 Bedrooms • 2 Baths • 1,556 Sq Ft
Starting at $4,660/mo
| 1 available unit | Price | Price while listed | Sq ft | Available |
|---|---|---|---|---|
| A109 | $4,660 −$580 | −$580 | 1,556 | Nov 19 |
At The Laurent, a studio starts at about $3,047 a month all-in: $2,768 rent and an estimated $279 for electric, gas, water, internet, and renters insurance. A one-bedroom starts at about $3,045 and a two-bedroom at about $4,305.
All-in from$3,047/mo
Most property managers ask for a monthly income of about 3× the rent, so qualifying at The Laurent takes about $99,648 a year for a studio, $98,928 for a one-bedroom, and $141,120 for a two-bedroom. Keeping the $3,047 all-in month for a studio within 35% of take-home pay takes an income of about $147,200 a year.
Total monthly housing cost
$3,047/mo
Income to afford it comfortably
$147,200/yr
Income to qualify
$99,648/yr
$ —/mo
See what you can afford here
Add your income and debts for a rent budget at this building.
Rent
$2,748 – $4,660/moEarliest move-in
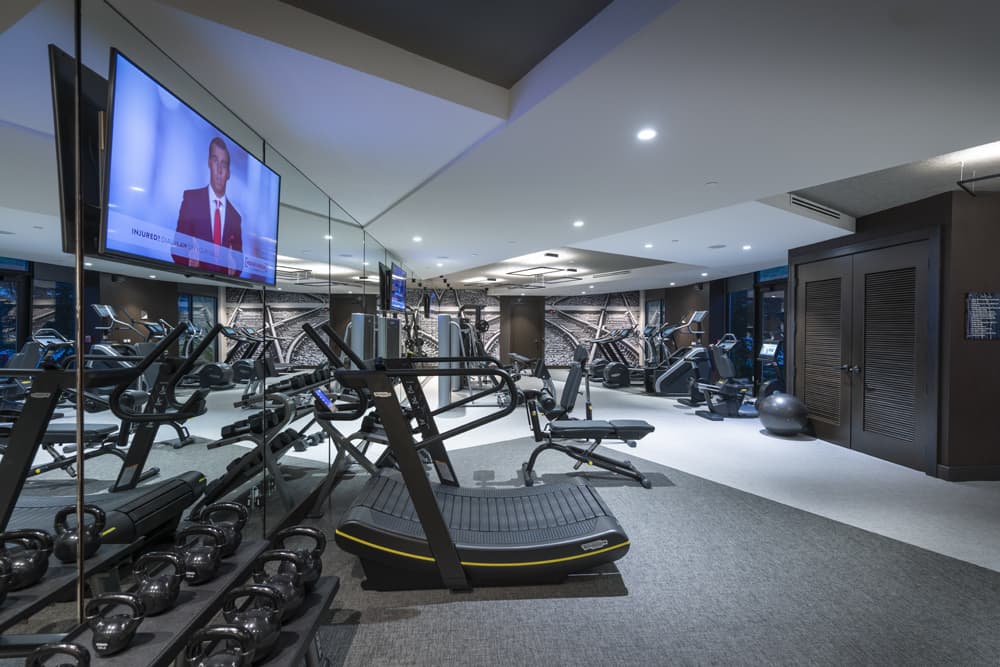
Jan 27The Laurent has garage or covered parking and a laundry room on site. It lists 43 amenities, including fitness center, swimming pool, and concierge service.
24 Hour Availability
Additional Storage Available
Bike Storage
Business Center
Clubroom
Concierge Service
Conference Room
Covered Parking
Elevator
Fitness Center
Free Weights
Group Exercise
High-Speed Internet Access
Laundry Facility
Near Public Transit
On-Site Maintenance
Package Service
Parking Garage
Recycling
Smoke-Free Community
Sundeck
Swimming Pool
Tv Lounge
Valet Trash
Walking/Biking Trails
Wi-Fi In Common Areas
Air Conditioning
Alarm System
Cable Ready
Dishwasher
Dryer
Hardwood Flooring
Heat
In-Sink Disposal
Laminate Countertops
Large Closets
Linen Closet
Microwave
Pantry
Private Balcony
Range
Refrigerator
Washer
55 Wheeler St, Cambridge, MA, 02138
The Laurent has a 4.7 out of 5 rating from more than 100 resident reviews. Residents rate maintenance (5.0) and location (4.8) highest and building quality (4.1) lowest.
The Laurent offers a modern, well-maintained community with spacious units and excellent amenities including a gym, pool, and frequent resident events. Maintenance and leasing staff are consistently praised for responsiveness and professionalism, with most service requests resolved same-day. A small number of residents report concerns about security (bike theft, package handling), parking communication, and management responsiveness to certain issues, though these represent a minority of feedback.
Management and leasing staff are consistently praised for responsiveness, professionalism, and helpfulness throughout the leasing and renewal process. Maintenance teams address work orders promptly, often same-day, and communicate clearly with residents. Most residents report positive interactions with office staff and feel well-supported. A small number of residents experienced communication gaps during move-in or policy enforcement situations.
Residents consistently praise well-maintained common areas including the gym, lounge, and pool, with frequent mentions of cleanliness and modern amenities. Package handling and mail services are reported as secure and smooth. Most residents appreciate the convenient location near grocery stores, restaurants, and transit. A small number of concerns include occasional package theft in common areas and scheduling conflicts with amenity access.
This property offers excellent walkability with grocery stores, pharmacies, restaurants, and transit access (including subway/Alewife station) within walking distance, making it convenient for residents without a car. The surrounding neighborhood is clean and well-maintained with ample nearby amenities. One resident reported concerns about package theft in common areas, though most reviews highlight smooth package and mail handling. Overall, the location provides strong convenience for daily errands and commuting.
The maintenance team consistently delivers prompt, professional service with high-quality repairs across appliances, plumbing, and general work orders. Residents report same-day or next-day response times, clear communication before visits, and courteous, efficient completion of repairs. The team's proactive follow-up and attention to detail create a reliable, hassle-free maintenance experience.
The building maintains clean common areas and amenities with well-maintained finishes and minimal noise between units. Maintenance service is generally responsive and professional, with staff demonstrating strong attention to detail. However, some residents report inconsistent management responsiveness to specific maintenance issues and safety concerns.
The Laurent is walkable and very bikeable, and transit is limited.
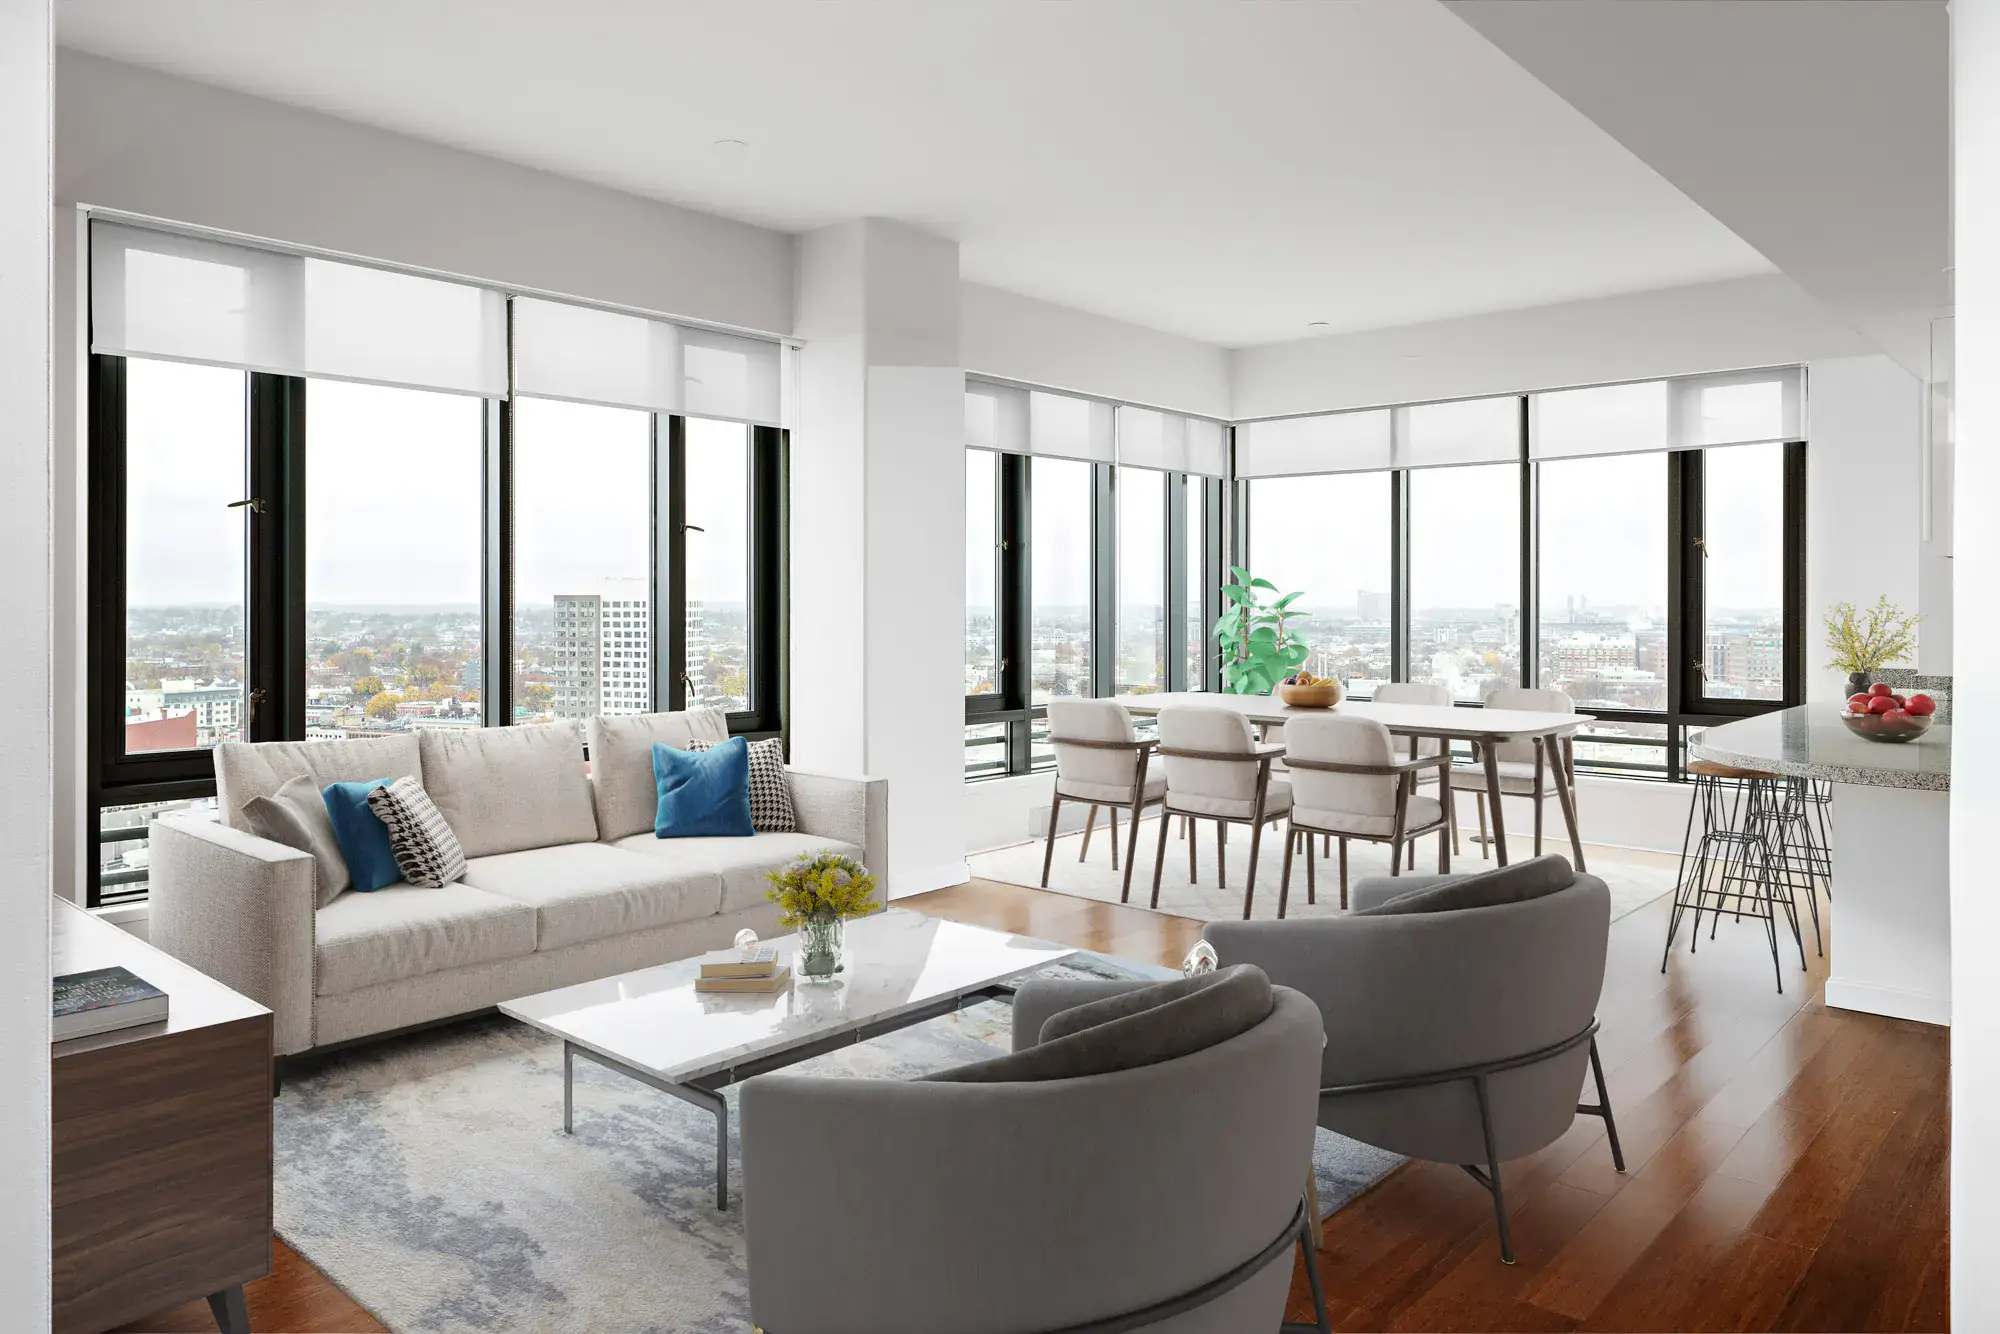
Each sunrise presents an opportunity to shape an unforgettable chapter in your life's narrative. The Laurent embodies this philosophy, presenting a collection of exceptional amenities that redefine the essence of luxurious living. Nestled in the vibrant heart of Cambridge, near Alewife Station, The Laurent unveils a world of stylish apartments and townhomes. Here, elegance intertwines with convenience, boasting a saltwater pool, panoramic rooftop decks with views of Boston, and tranquil community parks. Fitness hubs, collaborative workspaces, and a variety of social lounges, including a creator studio, ensure every moment is steeped in opulence. Indoors, sophistication prevails with Caesarstone quartz countertops, hardwood-style flooring, and cutting-edge smart home technology. The Laurent isn't merely a place to reside; it serves as a canvas upon which to craft the finest chapters of your life.
The closest school to The Laurent is Children's Village, a private preschool 0.3 miles away. The closest public school is Haggerty School, 0.9 miles away.
| School | Type | Level | Distance |
|---|---|---|---|
Children's Village Private · Preschool | Private | Preschool | 0.3 mi |
Fayerweather Street School Private · Middle | Private | Middle | 0.5 mi |
Evergreen Day School Private · Preschool | Private | Preschool | 0.6 mi |
Cambridge Montessori School Private · Middle | Private | Middle | 0.7 mi |
Spring Hill Montessori School Private · Elementary | Private | Elementary | 0.8 mi |
Parents's Nursery School Private · Preschool | Private | Preschool | 0.9 mi |
Haggerty School Private · Elementary | Private | Elementary | 0.9 mi |
Haggerty School Public · Elementary | Public | Elementary | 0.9 mi |
Haggerty Pre-School Private · Preschool | Private | Preschool | 0.9 mi |
St Peter Elementary School Private · Middle | Private | Middle | 1.0 mi |
The closest matches in Cambridge, MA.
Over the past year, the average asking rent at The Laurent has ranged from $3,182 to $4,096. The current average is $3,300, down $206 (5.9%) from $3,507 at the start.
Apartments at The Laurent typically stay listed about 5 weeks before coming off the market. In the last 4 weeks, 4 came off the market and 10 were newly listed.
~5 weeks
typical time listed
4
came off the market in 4 weeks
10
new listings in 4 weeks
Most apartments here stay listed for a while, so there's time to compare, and room to ask about price.
From nightly checks of the building's website since Apr 8. An apartment that came off the market may have rented or been taken off by the building.The Laurent is managed by Bozzuto. The leasing office's phone number is 844.247.7436.