Link - S.3
Starting at $3,047
Studio • 1 Bath • 334 Sq Ft
| 1 available unit | Price | Sq ft | Available | Open unit |
|---|---|---|---|---|
| 503 | $3,047 | 334 | Dec 1 |
How can I help?
$3,047 – $6,584/mo
425 Massachusetts Ave, Cambridge, MA, 02139Market Central currently lists 19 floor plans across 19 available units, from studio to three-bedroom, starting at $3,047/mo. 6 studios from $3,047 to $3,776/mo (331–511 sq ft), earliest move-in Oct 1. 6 one-bedrooms from $3,477 to $4,178/mo (512–686 sq ft), earliest move-in Oct 7. 3 two-bedrooms from $3,894 to $5,470/mo (632–931 sq ft), earliest move-in Oct 1. 4 three-bedrooms from $5,409 to $6,584/mo (937–1,188 sq ft), earliest move-in Oct 1. Prices checked October 2, 2026.
Starting at $3,047
Studio • 1 Bath • 334 Sq Ft
| 1 available unit | Price | Sq ft | Available | Open unit |
|---|---|---|---|---|
| 503 | $3,047 | 334 | Dec 1 |
Starting at $3,087
Studio • 1 Bath • 376 Sq Ft
| 1 available unit | Price | Sq ft | Available | Open unit |
|---|---|---|---|---|
| 205 | $3,087 | 376 | Oct 1 |
Starting at $3,100
Studio • 1 Bath • 331 Sq Ft
| 1 available unit | Price | Sq ft | Available | Open unit |
|---|---|---|---|---|
| 202 | $3,100 | 331 | Oct 1 |
Starting at $3,271
Studio • 1 Bath • 445 Sq Ft
| 1 available unit | Price | Sq ft | Available | Open unit |
|---|---|---|---|---|
| 201 | $3,271 | 445 | Nov 14 |
Starting at $3,297
Studio • 1 Bath • 402 Sq Ft
| 1 available unit | Price | Sq ft | Available | Open unit |
|---|---|---|---|---|
| 601 | $3,297 | 402 | Nov 3 |
Starting at $3,776
Studio • 1 Bath • 511 Sq Ft
| 1 available unit | Price | Sq ft | Available | Open unit |
|---|---|---|---|---|
| 608 | $3,776 | 511 | Oct 5 |
Starting at $3,477
1 Bedroom • 1 Bath • 512 Sq Ft
| 1 available unit | Price | Sq ft | Available | Open unit |
|---|---|---|---|---|
| 602 | $3,477 | 512 | Nov 7 |
Starting at $3,498
1 Bedroom • 1 Bath • 514 Sq Ft
| 1 available unit | Price | Sq ft | Available | Open unit |
|---|---|---|---|---|
| 303 | $3,498 | 514 | Oct 8 |
Starting at $3,513
1 Bedroom • 1 Bath • 672 Sq Ft
| 1 available unit | Price | Sq ft | Available | Open unit |
|---|---|---|---|---|
| 411 | $3,513 | 672 | Oct 30 |
Starting at $3,687
1 Bedroom • 1 Bath • 525 Sq Ft
| 1 available unit | Price | Sq ft | Available | Open unit |
|---|---|---|---|---|
| 616 | $3,687 | 525 | Oct 7 |
Starting at $3,782
1 Bedroom • 1 Bath • 590 Sq Ft
| 1 available unit | Price | Sq ft | Available | Open unit |
|---|---|---|---|---|
| 1511 | $3,782 | 590 | Oct 15 |
Starting at $4,178
1 Bedroom • 1 Bath • 686 Sq Ft
| 1 available unit | Price | Sq ft | Available | Open unit |
|---|---|---|---|---|
| 1809 | $4,178 | 686 | Oct 31 |
Starting at $3,894
2 Bedrooms • 1 Bath • 632 Sq Ft
| 1 available unit | Price | Sq ft | Available | Open unit |
|---|---|---|---|---|
| 309 | $3,894 | 632 | Oct 1 |
Starting at $4,969
2 Bedrooms • 2 Baths • 884 Sq Ft
| 1 available unit | Price | Sq ft | Available | Open unit |
|---|---|---|---|---|
| 305 | $4,969 | 884 | Oct 1 |
Starting at $5,470
2 Bedrooms • 2 Baths • 931 Sq Ft
| 1 available unit | Price | Sq ft | Available | Open unit |
|---|---|---|---|---|
| 1907 | $5,470 | 931 | Nov 10 |
Starting at $5,409
3 Bedrooms • 2 Baths • 937 Sq Ft
| 1 available unit | Price | Sq ft | Available | Open unit |
|---|---|---|---|---|
| 307 | $5,409 | 937 | Oct 1 |
Starting at $5,624
3 Bedrooms • 2 Baths • 1,188 Sq Ft
| 1 available unit | Price | Sq ft | Available | Open unit |
|---|---|---|---|---|
| 311 | $5,624 | 1,188 | Oct 7 |
Starting at $5,900
3 Bedrooms • 2 Baths • 1,099 Sq Ft
| 1 available unit | Price | Sq ft | Available | Open unit |
|---|---|---|---|---|
| 415 | $5,900 | 1,099 | Oct 1 |
Starting at $6,584
3 Bedrooms • 2 Baths • 1,037 Sq Ft
| 1 available unit | Price | Sq ft | Available | Open unit |
|---|---|---|---|---|
| 401 | $6,584 | 1,037 | Nov 24 |
Rent at Market Central is $3,047 – $6,584 per month. Monthly fees include Common Area/Clubhouse Rental, Intra-Community Transfer Fee, and Parking. Due at signing: Security Deposit (Refundable) ($500). The earliest listed move-in is Oct 1. Prices checked October 2, 2026.
Rent
$3,047 – $6,584/moEarliest move-in
Oct 1Common Area/Clubhouse Rental | $500/mo |
Intra-Community Transfer Fee | $1,000/mo |
Parking | $250/mo |
Parking - Garage | $350/mo |
Pet Rent | $75/mo |
Security Deposit (Refundable) | $500 |
Market Central lists 16 amenities, including a gym, pet-friendly spaces, and parking.
24-Hour Concierge
Air Conditioning
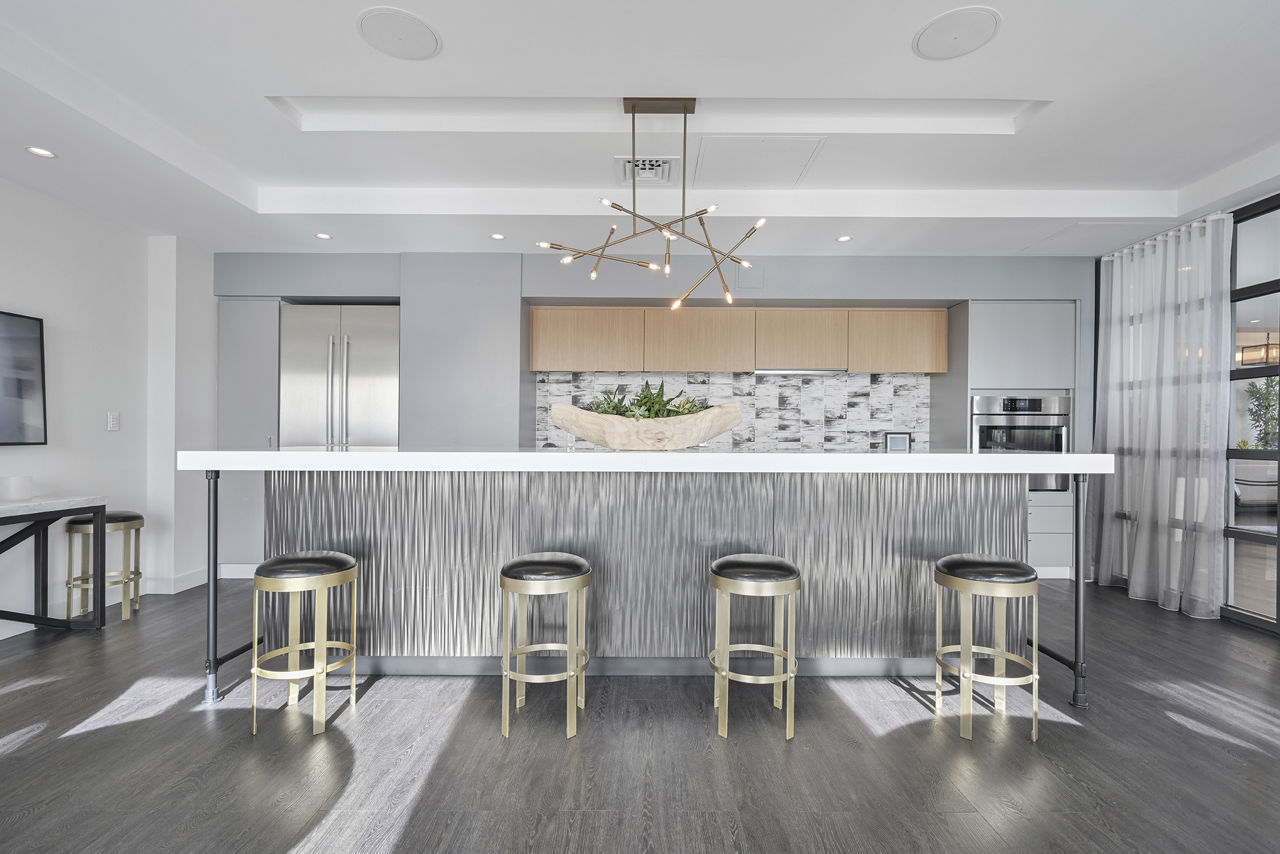
Community Kitchen
Dishwasher
Expansive Roof Terrace With Grill Areas
Fitness Center
Garage Parking
High-End Fitness Facility & Flex Room
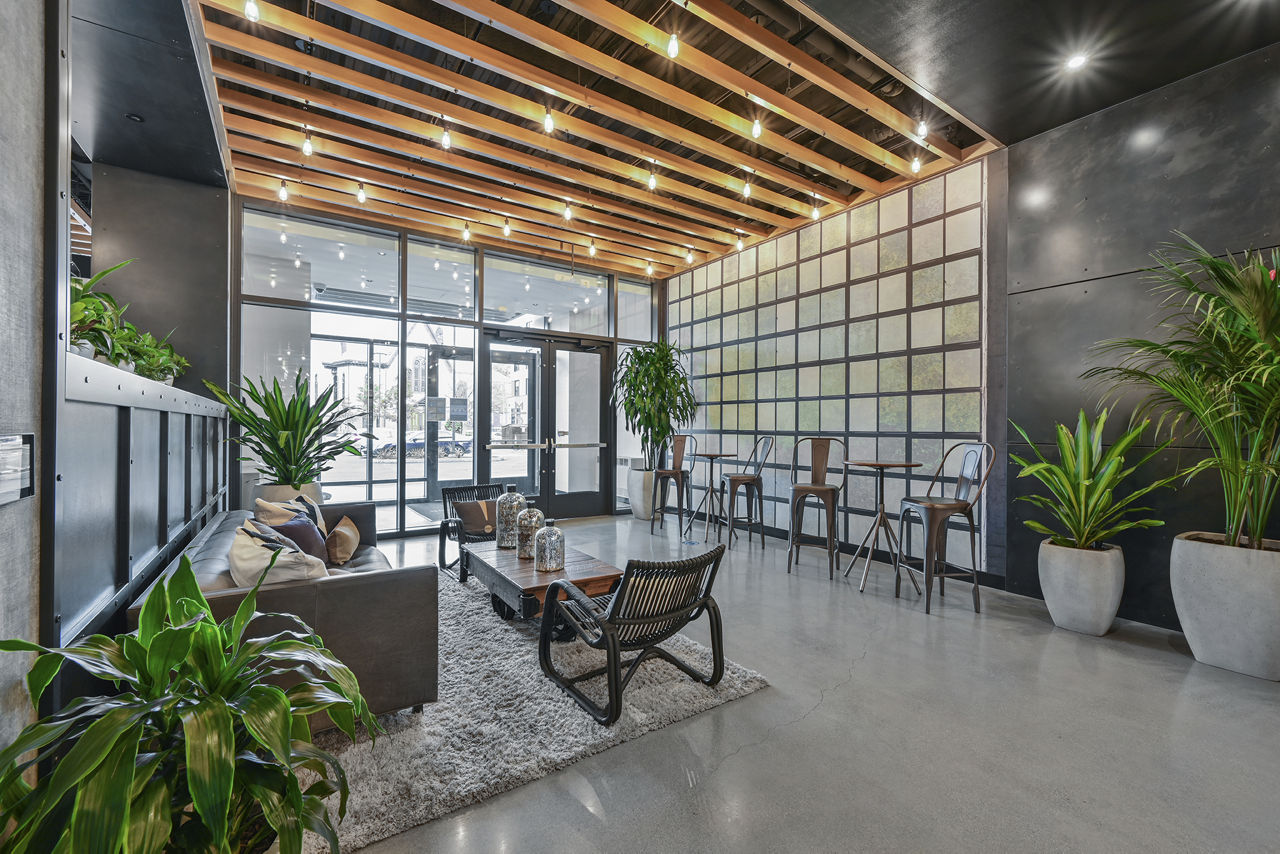
Lobby With Co-Working Space
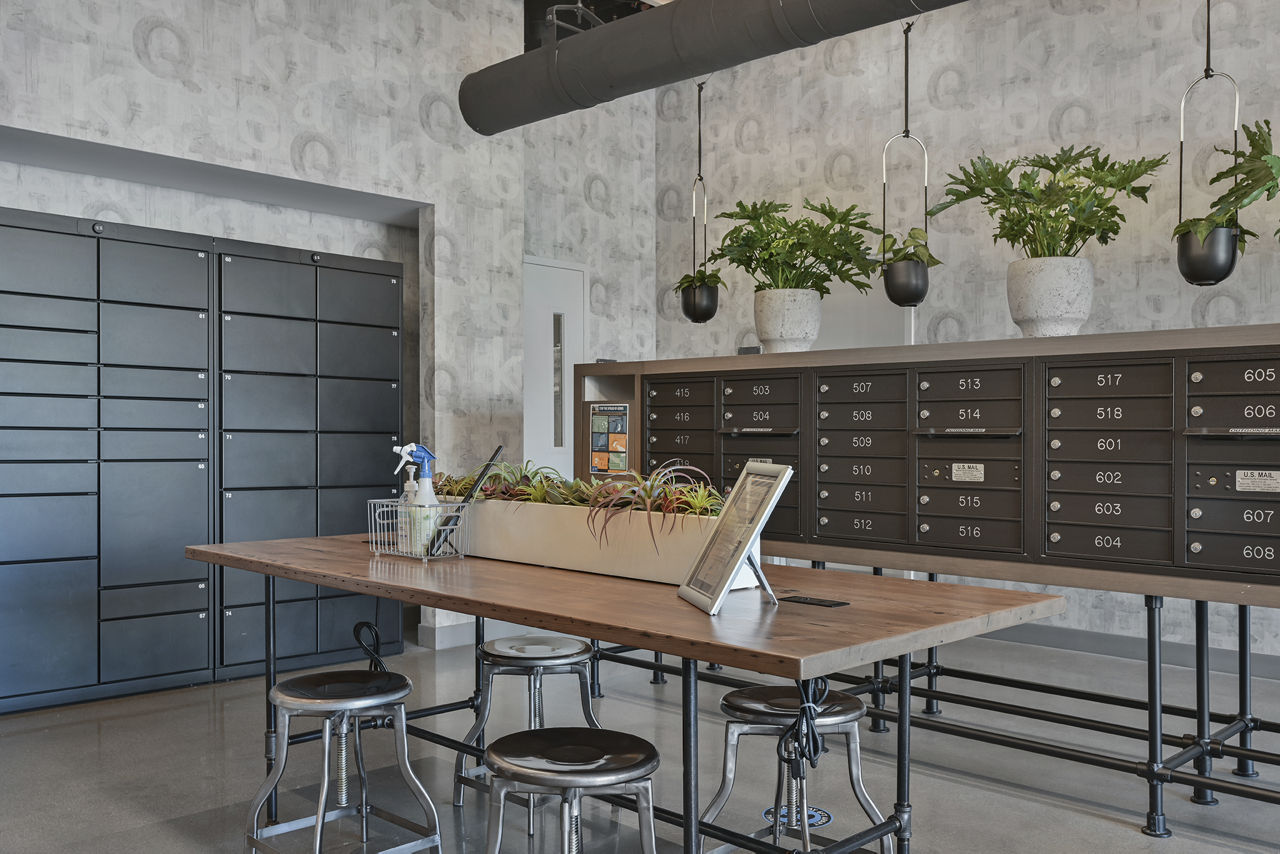
Luxer One Package Concierge
Pet Friendly
Pet Wash/Dry Room
Smoke Free
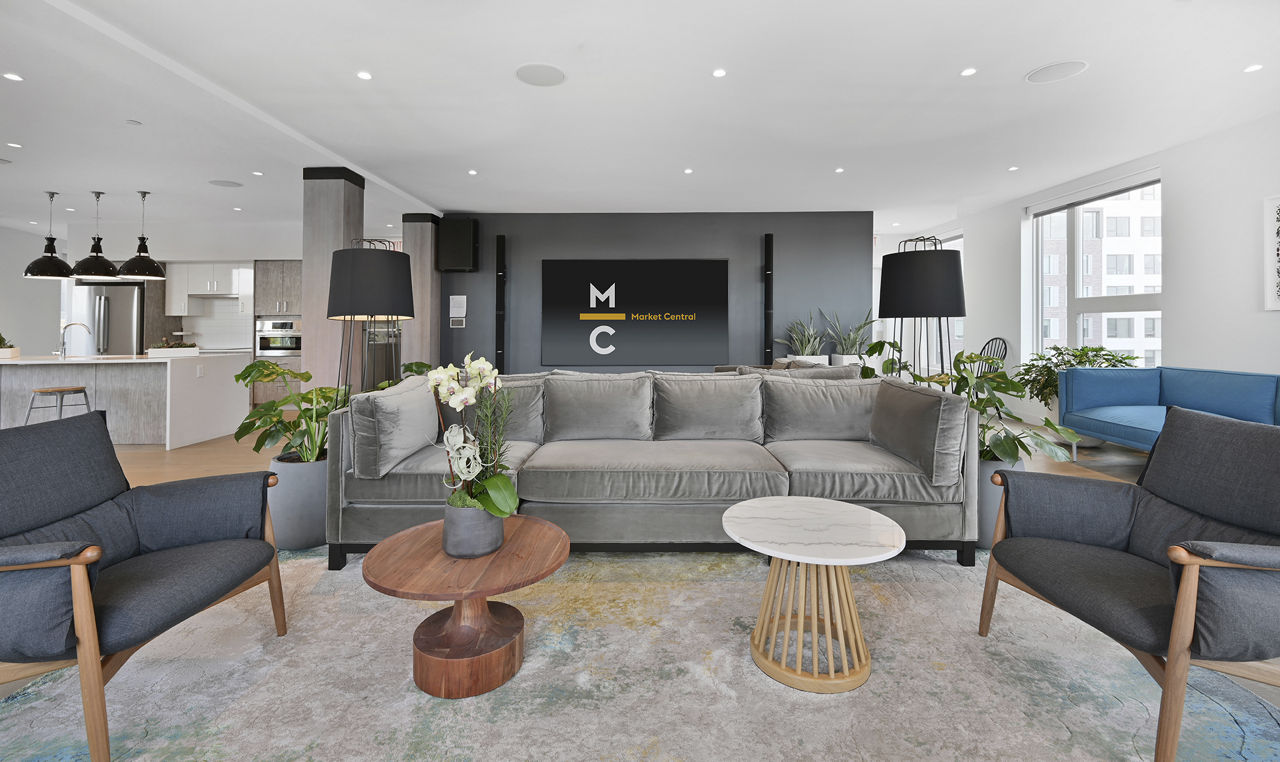
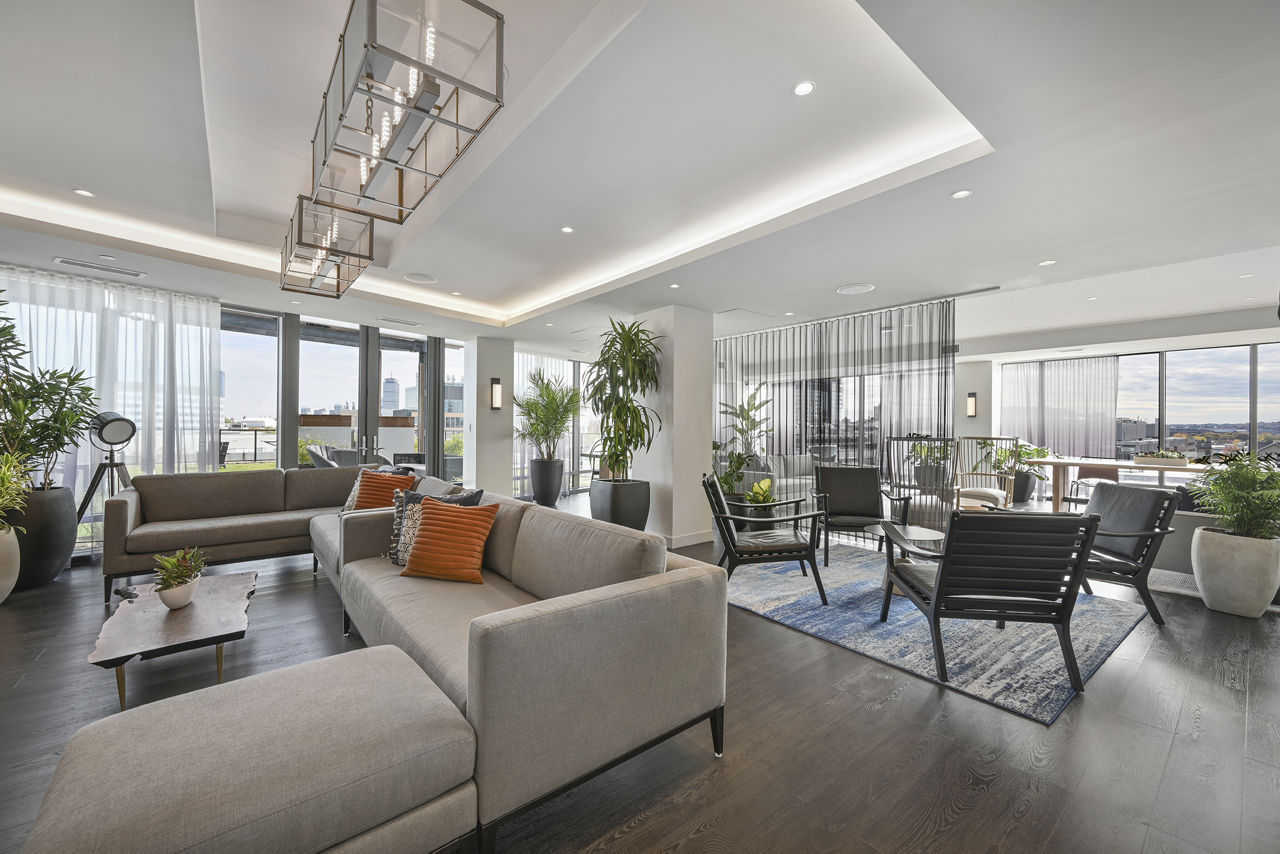
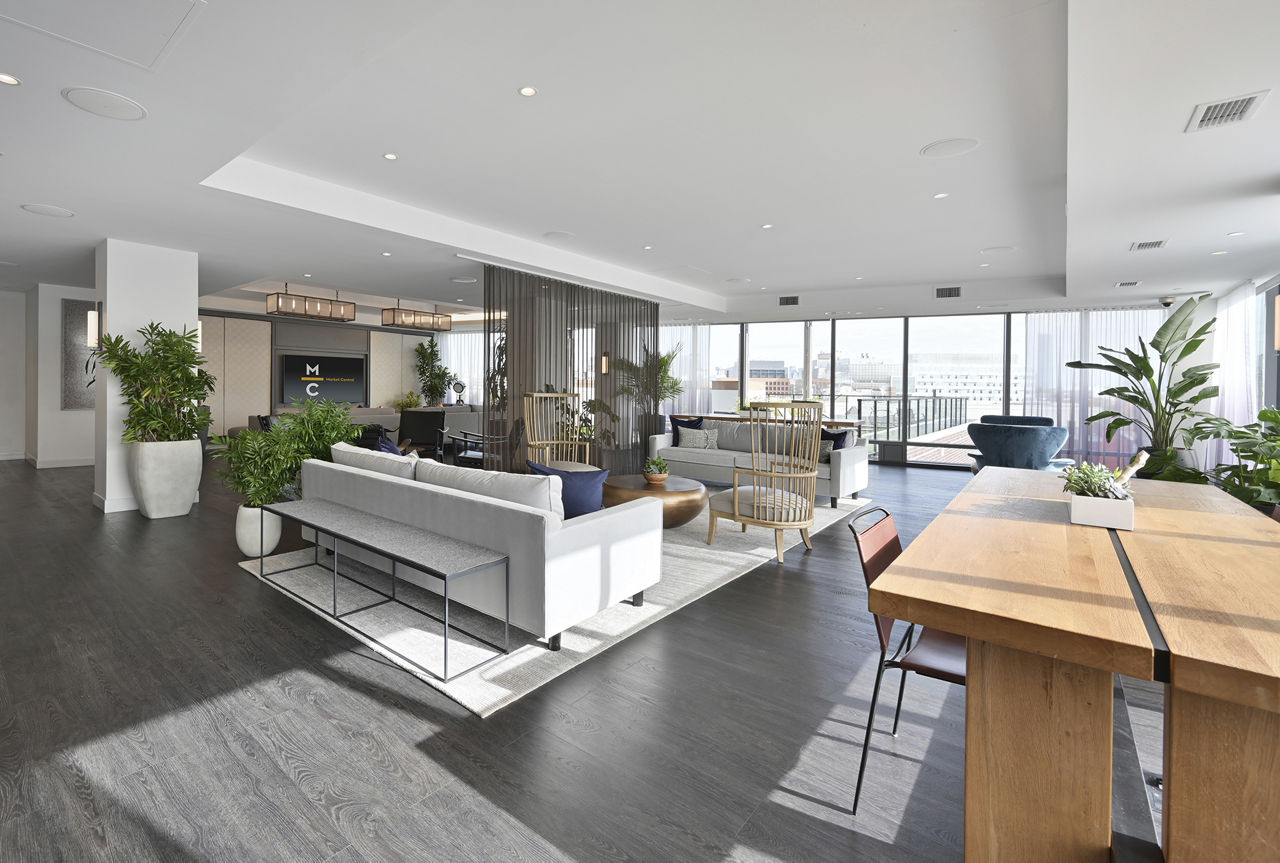
State-Of-The-Art Lounge Spaces
Underground Parking
Washer/Dryer
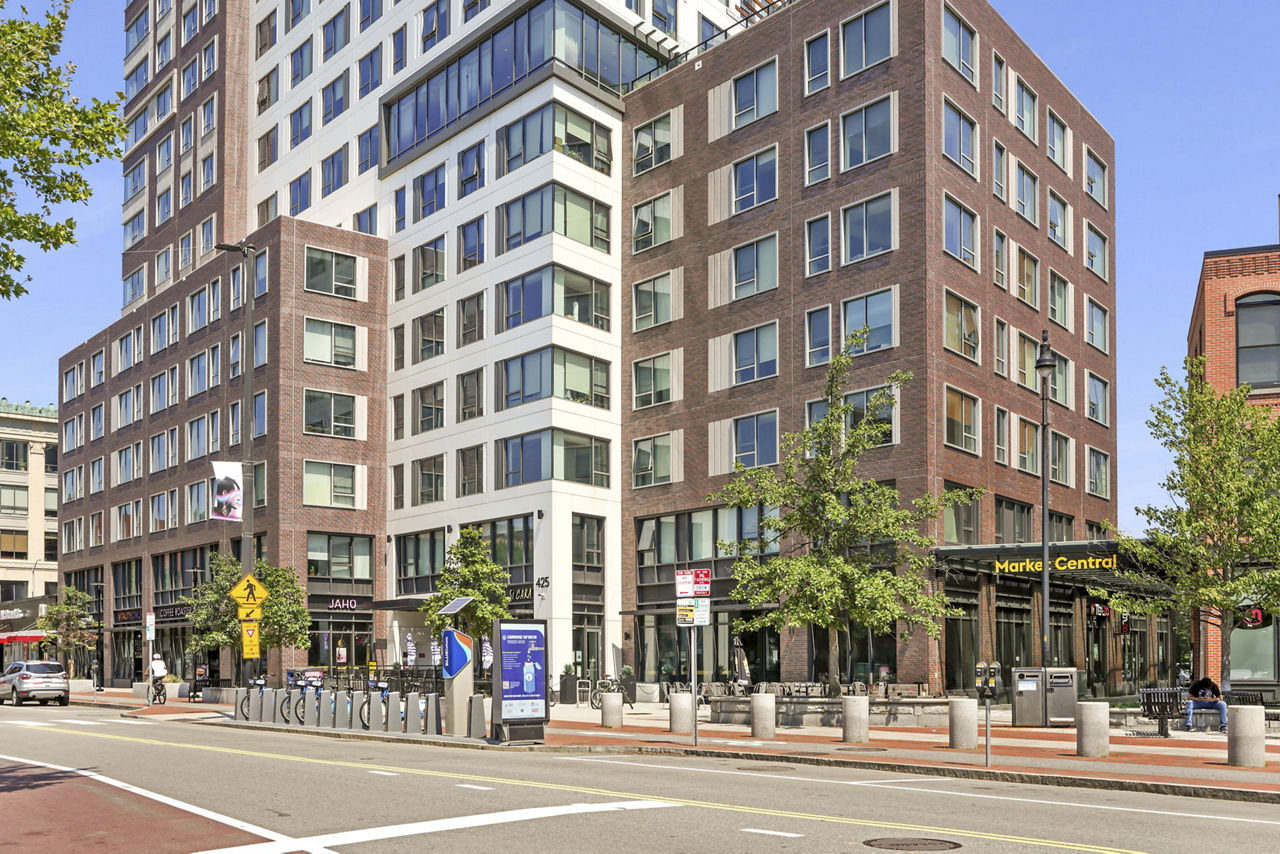
Market Central is at 425 Massachusetts Ave, Cambridge, MA, 02139.
425 Massachusetts Ave, Cambridge, MA, 02139
Residents give Market Central an F grade (about 2.5 out of 5) from 100+ reviews. Market Central offers a prime Cambridge location with modern amenities and generally responsive leasing and maintenance staff, though residents report significant ongoing challenges with building maintenance, management responsiveness post-move-in, and noise from adjacent commercial spaces. While many residents praise the facility quality and community events, recurring complaints center on delayed repairs, unresponsive management during occupancy, and infrastructure issues like broken elevators and door systems that persist for extended periods.
Market Central offers a prime Cambridge location with modern amenities and generally responsive leasing and maintenance staff, though residents report significant ongoing challenges with building maintenance, management responsiveness post-move-in, and noise from adjacent commercial spaces. While many residents praise the facility quality and community events, recurring complaints center on delayed repairs, unresponsive management during occupancy, and infrastructure issues like broken elevators and door systems that persist for extended periods.
Management responsiveness is inconsistent across the property. While many residents praise leasing staff for professionalism, helpfulness, and timely communication during move-in and lease processes, others report difficulty reaching management, unmet appointment commitments, and slow resolution of maintenance issues. Communication gaps and staffing challenges appear to affect service quality, particularly regarding maintenance request follow-up and after-move-in support.
The building presents a mixed picture: while finishes and amenities are modern and well-designed, significant maintenance and responsiveness issues dominate resident experience. Elevator outages lasting months, broken access systems, and delayed repairs are recurring problems, with residents reporting insufficient maintenance staffing and poor communication from management. Noise from adjacent commercial venues and thin walls are also common complaints, though some residents praise responsive maintenance staff when issues are addressed.
Market Central offers an excellent location in Cambridge with convenient access to public transit (Central T station, bus stops, BlueBikes), nearby shops, restaurants, and major institutions like Harvard and MIT. Most residents praise the neighborhood's walkability and urban amenities. However, noise from nearby commercial establishments (restaurants, bars, construction) and street traffic affects lower-level units, particularly those facing Mass Avenue or adjacent businesses, which prospective residents should evaluate during unit tours.
Market Central offers well-maintained amenities including a 24/7 gym with yoga room, rooftop terraces with grills, community lounge, and coffee service that residents consistently praise. Staff and maintenance are generally responsive and friendly, though recent reviews highlight concerns about elevator outages, package system functionality, and maintenance responsiveness for multiple simultaneous issues. Amenities are clean and well-equipped, but building infrastructure and access systems have experienced notable disruptions.
Maintenance experiences at this property vary significantly. Positive reviews highlight responsive staff who complete work orders promptly and address issues efficiently. However, negative reviews document extended response delays, incomplete repairs, staffing constraints affecting service capacity, and unresolved issues including HVAC, plumbing, appliance malfunctions, and water damage. Major concerns include inadequate follow-through on complex repairs and insufficient communication regarding timelines.
Market Central is very walkable, transit is good, and biking is very bikeable.
Very Walkable
Good Transit
Very Bikeable
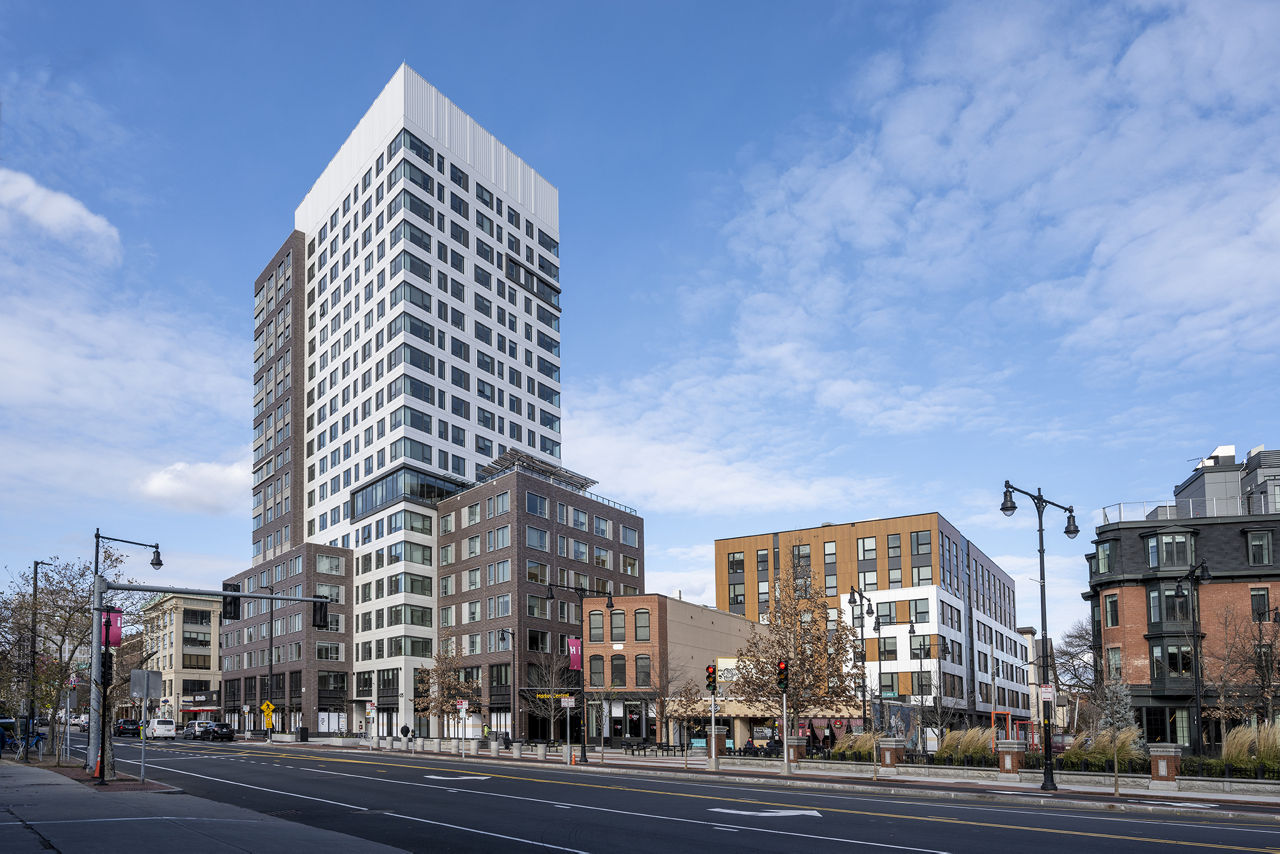
Market Central offers endless possibilities in one central location. Our three residences are Watermark Central, Link, and Union House, each of which features its own unique personality with the added benefit of site-wide amenities and offerings.
Market Central offers endless possibilities in one central location. Our three residences are Watermark Central, Link, and Union House, each of which features its own unique personality with the added benefit of site-wide amenities and offerings. Everyone who lives here has access to the same set of perks, like two communal kitchens, lounge spaces, a fitness facility with yoga studio, 24-hour concierge service, bike storage, and smartphone-enabled keyless entry. Welcome to your Cambridge HQ.
Market Central is a 309-unit high-rise.
Building
Apartment · High-RiseTotal units
309Our Place Day Care Center is 0.0 miles from Market Central. 10 schools are listed nearby.
| School | Type | Level | Distance |
|---|---|---|---|
Our Place Day Care Center Private · Preschool | Private | Preschool | 0.0 mi |
Bright Horizons Chldren's Center Private · Preschool | Private | Preschool | 0.1 mi |
The Henry Buckner School Private · Elementary | Private | Elementary | 0.1 mi |
Farr James F Private · High | Private | High | 0.2 mi |
Assoc Early Care/Ed-Ctl School Private · Preschool | Private | Preschool | 0.3 mi |
Prospect Hill Academy Charter School Charter · High | Charter | High | 0.3 mi |
Associated Ed & Ed Center-Cmbrdge Private · Preschool | Private | Preschool | 0.3 mi |
Fletcher/Maynard Academy Public · Elementary | Public | Elementary | 0.3 mi |
Cambridge Family Ymca Private · Preschool | Private | Preschool | 0.4 mi |
Afterworks After School Prgm Private · Elementary | Private | Elementary | 0.4 mi |
Market Central is managed by Greystar. Call 617-453-4040 to tour or ask about availability.