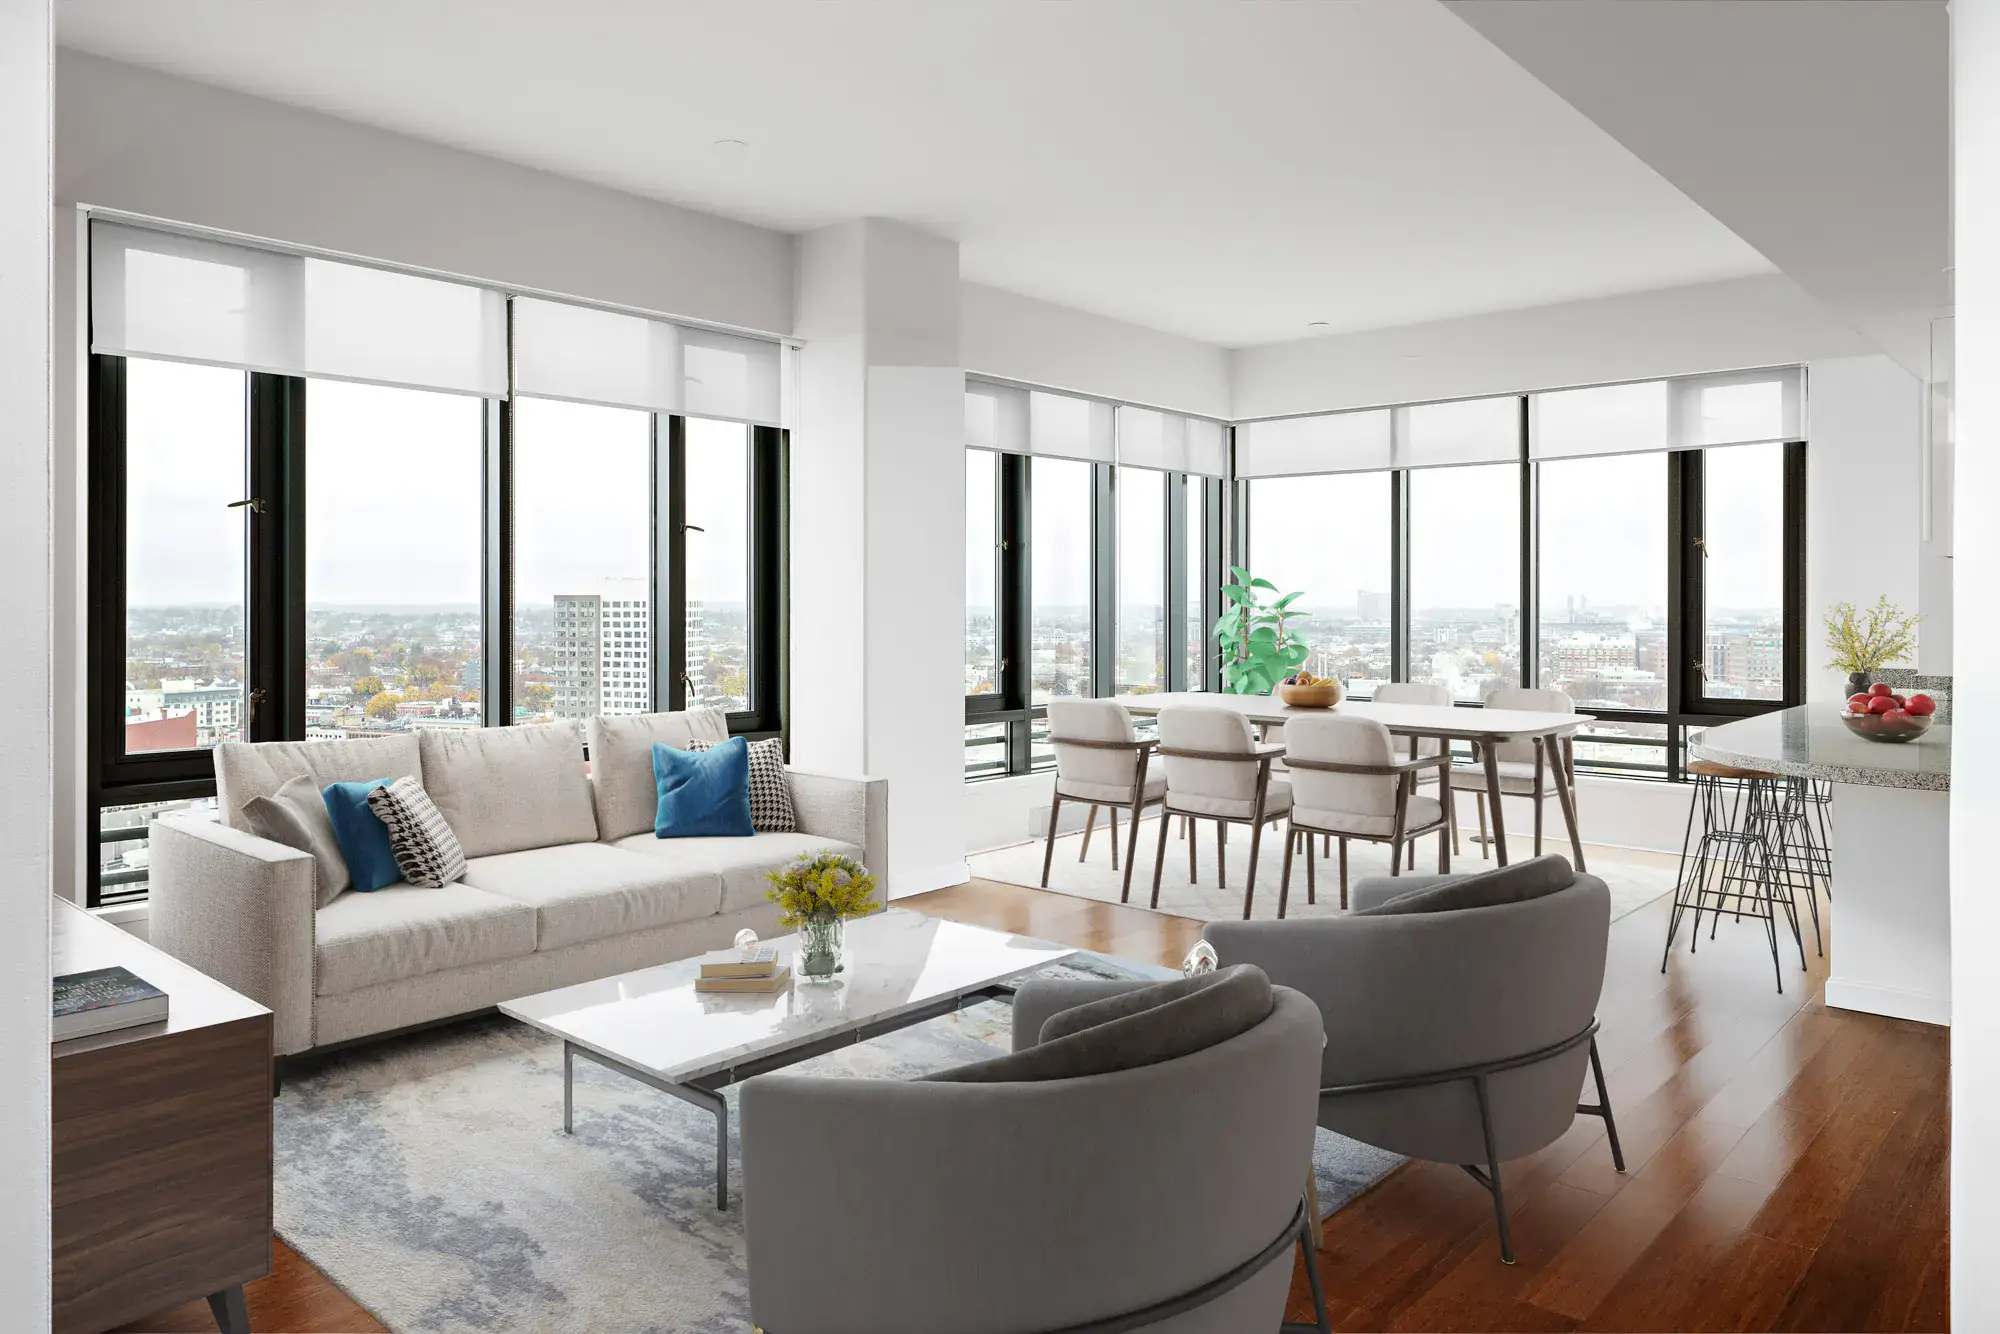
S5
Studio • 1 Bath • 588 Sq Ft
Starting at $2,722/mo
How can I help?
$2,722 – $3,917/mo
As of November 20, 2026, Atmark in Cambridge, MA has 26 apartments for rent from $2,722 to $3,917/mo. Studios start at $2,722, one-bedrooms at $2,781, and two-bedrooms at $3,223. The average asking rent has fallen 6.7% since April 29, 2026, from $3,525 to $3,290.
Prices lately
7.5% lower
Listed apartments, last 30 daysPrice vs. nearby
10% below
Similar apartments, by size26 apartments available
Studio 4 · 1 bd 12 · 2 bd 10
7 ready to move in now
More open up from Nov 30
Rents in about 2 weeks
Typical time an apartment stays listed
Atmark has 26 units available across 12 floor plans: 2 studio layouts (588–594 sq ft), 5 one-bedroom layouts (725–841 sq ft), and 5 two-bedroom layouts (1,044–1,208 sq ft). Prices checked November 20, 2026.
Studio • 1 Bath • 588 Sq Ft
Starting at $2,722/mo
Studio • 1 Bath • 594 Sq Ft
Starting at $2,997/mo
1 Bedroom • 1 Bath • 758 Sq Ft
Starting at $2,781/mo
1 Bedroom • 1 Bath • 819 Sq Ft
Starting at $2,788/mo
1 Bedroom • 1 Bath • 725 Sq Ft
Starting at $2,879/mo
1 Bedroom • 1 Bath • 775 Sq Ft
Starting at $2,896/mo
1 Bedroom • 1 Bath • 841 Sq Ft
Starting at $3,311/mo
| 1 available unit | Price | Price while listed | Sq ft | Available |
|---|---|---|---|---|
| 336 | $3,311 −$80 | −$80 | 841 | Dec 15 |
2 Bedrooms • 2 Baths • 1,066 Sq Ft
Starting at $3,223/mo
| 1 available unit | Price | Price while listed | Sq ft | Available |
|---|---|---|---|---|
| 447 | $3,223 −$947 | −$947 | 1,066 | Nov 19 |
2 Bedrooms • 2 Baths • 1,049 Sq Ft
Starting at $3,237/mo
2 Bedrooms • 2 Baths • 1,208 Sq Ft
Starting at $3,575/mo
| 1 available unit | Price | Price while listed | Sq ft | Available |
|---|---|---|---|---|
| 226 | $3,575 −$882 | −$882 | 1,208 | Nov 17 |
2 Bedrooms • 2 Baths • 1,100 Sq Ft
Starting at $3,690/mo
2 Bedrooms • 2 Baths • 1,044 Sq Ft
Starting at $3,830/mo
| 1 available unit | Price | Price while listed | Sq ft | Available |
|---|---|---|---|---|
| 401 | $3,830 −$378 | −$378 | 1,044 | Dec 28 |
At Atmark, a studio starts at about $3,001 a month all-in: $2,722 rent and an estimated $279 for electric, gas, water, internet, and renters insurance. A one-bedroom starts at about $3,078 and a two-bedroom at about $3,608.
All-in from$3,001/mo
Most property managers ask for a monthly income of about 3× the rent, so qualifying at Atmark takes about $97,992 a year for a studio, $100,116 for a one-bedroom, and $116,028 for a two-bedroom. Keeping the $3,001 all-in month for a studio within 35% of take-home pay takes an income of about $144,700 a year.
Total monthly housing cost
$3,001/mo
Income to afford it comfortably
$144,700/yr
Income to qualify
$97,992/yr
$ —/mo
See what you can afford here
Add your income and debts for a rent budget at this building.
The listing for Atmark shows $485 a month in fees (parking garage $225, common area/clubhouse rental $150, storage space rental $65, and 1 more) and $500 due at move-in (security deposit).
Rent
$2,722 – $3,917/moEarliest move-in
Jan 9Common Area/Clubhouse Rental | $150/mo |
Parking - Garage | $225/mo |
Pet Rent | $45/mo |
Storage Space Rental | $65/mo |
Security Deposit (Refundable) | $500 |
Atmark is pet friendly and has in-unit washers and dryers. It lists 27 amenities, including 24 hour fitness center, relaxing pool, and balconies*.
24 Hour Fitness Center
Air Conditioning
Co-Working Spaces
Dishwasher
Fire Pits & Grilling Stations
Fitness Center
Gated Access
Indoor-Outdoor Sky Lounge
Lush Courtyards
Mini Putting Green
Pet Friendly
Pet Grooming Station
Relaxing Pool
Secure Bicycle Parking
Smoke Free
Swimming Pool
Walk-In Closets
Washer/Dryer
9 Ft. Ceilings
Balconies*
Front-Loading Washer & Dryer
Generous Walk-In Closets
Gourmet Kitchens
Granite Countertops
Hardwood Floors
Open Floor Plans
Stainless Steel Appliances
80 Fawcett St, Cambridge, MA, 02138
Atmark has a 3.9 out of 5 rating from more than 200 resident reviews. Residents rate location (3.8) and maintenance (3.4) highest and building quality (2.6) lowest.
Atmark offers modern apartments with responsive maintenance and engaged staff in a convenient Cambridge location, but residents report significant ongoing challenges including persistent construction noise, frequent fire alarms, pest infestations, and poor soundproofing. While leasing and maintenance teams are frequently praised for professionalism and quick response times, building-wide operational issues and extended amenity closures have frustrated many residents, particularly those seeking a stable, quiet living environment.
Management responsiveness and communication are inconsistent, with some residents praising the leasing and maintenance teams' professionalism and quick service, while others report unresponsive management, delayed follow-ups on concerns, and lack of transparency about ongoing construction and amenity closures. Billing issues, including autopay system failures and lease discrepancies, have created frustration. Front desk and maintenance staff generally receive positive feedback for their helpfulness and courtesy.
Residents report persistent building quality issues including frequent fire alarms (often multiple times weekly at all hours), extensive ongoing construction and renovation projects lasting 6+ months with minimal communication, and poor noise insulation from external traffic, construction, and neighboring units. Common complaints include non-functional amenities during extended closures, maintenance delays, appliance failures, pest infestations, mold concerns, and water damage, though some residents praise responsive maintenance staff and modern finishes.
Maintenance staff receive consistent praise for responsiveness, professionalism, and quality workmanship, with many residents reporting same-day or next-day service on repair requests. However, recurring issues with HVAC systems, window sealing, appliance reliability, and water damage suggest underlying building condition problems that maintenance addresses reactively rather than preventing. Response times and work quality vary, with some residents experiencing week-long delays on critical repairs like air conditioning during heat waves, while others report efficient resolution.
Amenities at this property have experienced prolonged construction and unavailability, with gym, lounges, package rooms, and common areas offline for extended periods—sometimes 6+ months—while rent continued to increase. Residents report significant challenges with package management, including theft and overcrowded storage, along with ongoing construction noise and disruption. Positive feedback highlights responsive maintenance staff and well-maintained spaces when operational, though the extended renovation timeline and lack of communication about completion dates remain major concerns.
The property's Cambridge location offers strong transit access, nearby grocery stores, and walkability that residents consistently praise. However, extended construction projects, frequent noise disruptions, and ongoing amenity closures have significantly impacted quality of life for many residents, with some citing these issues as reasons for departure despite appreciating the neighborhood.
Atmark is somewhat walkable and very bikeable, and transit is limited.
Atmark is a 428-unit building in Cambridge, MA.
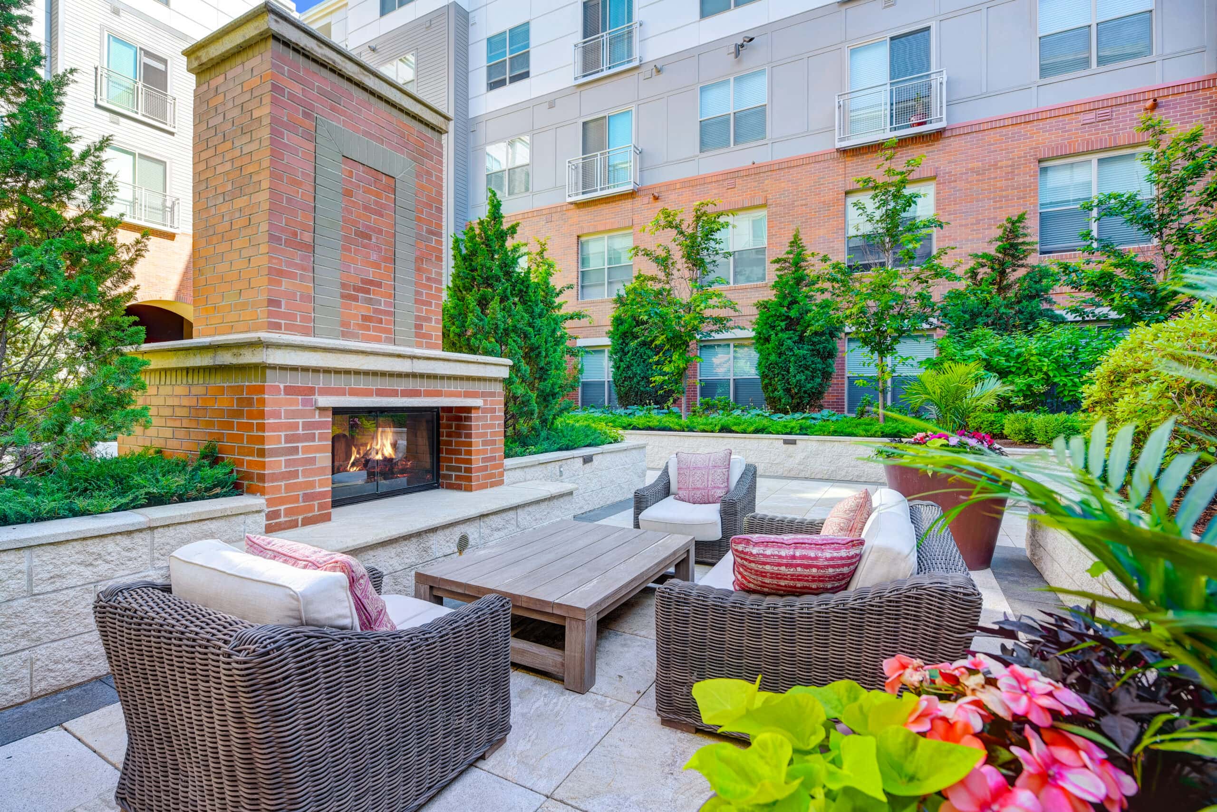
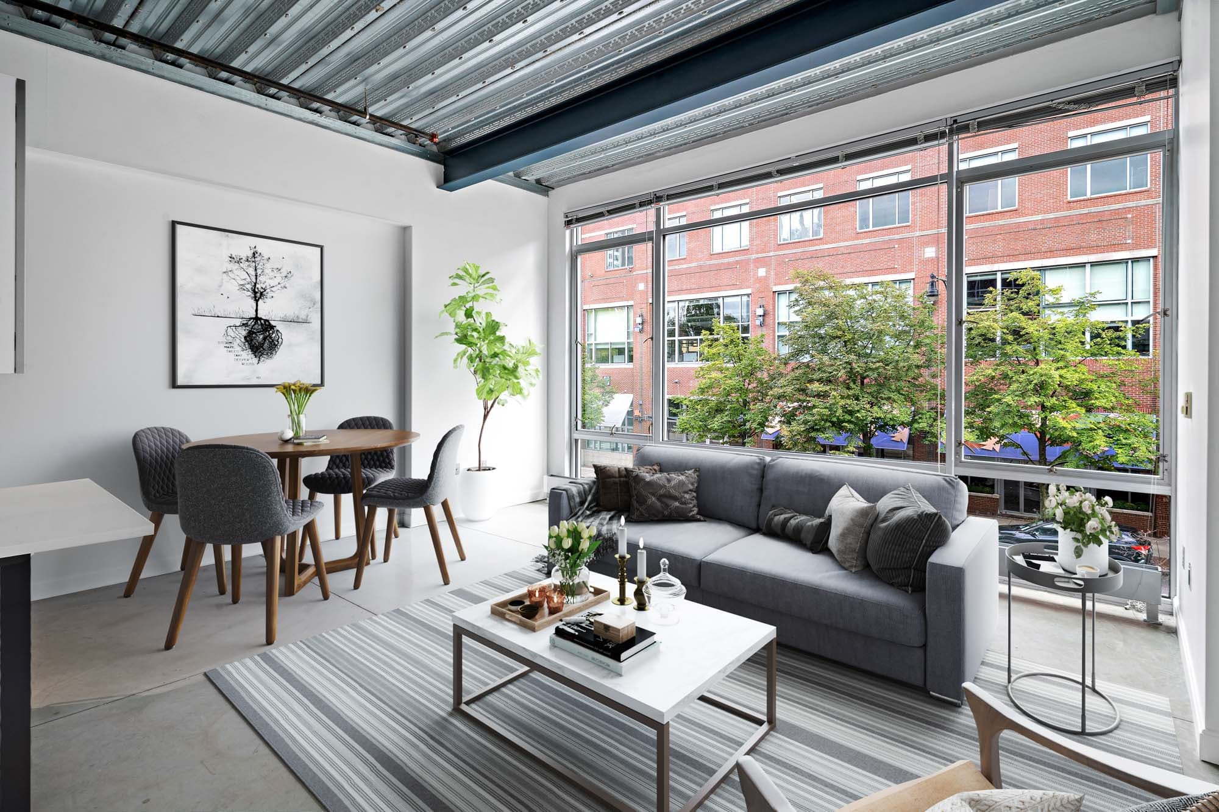
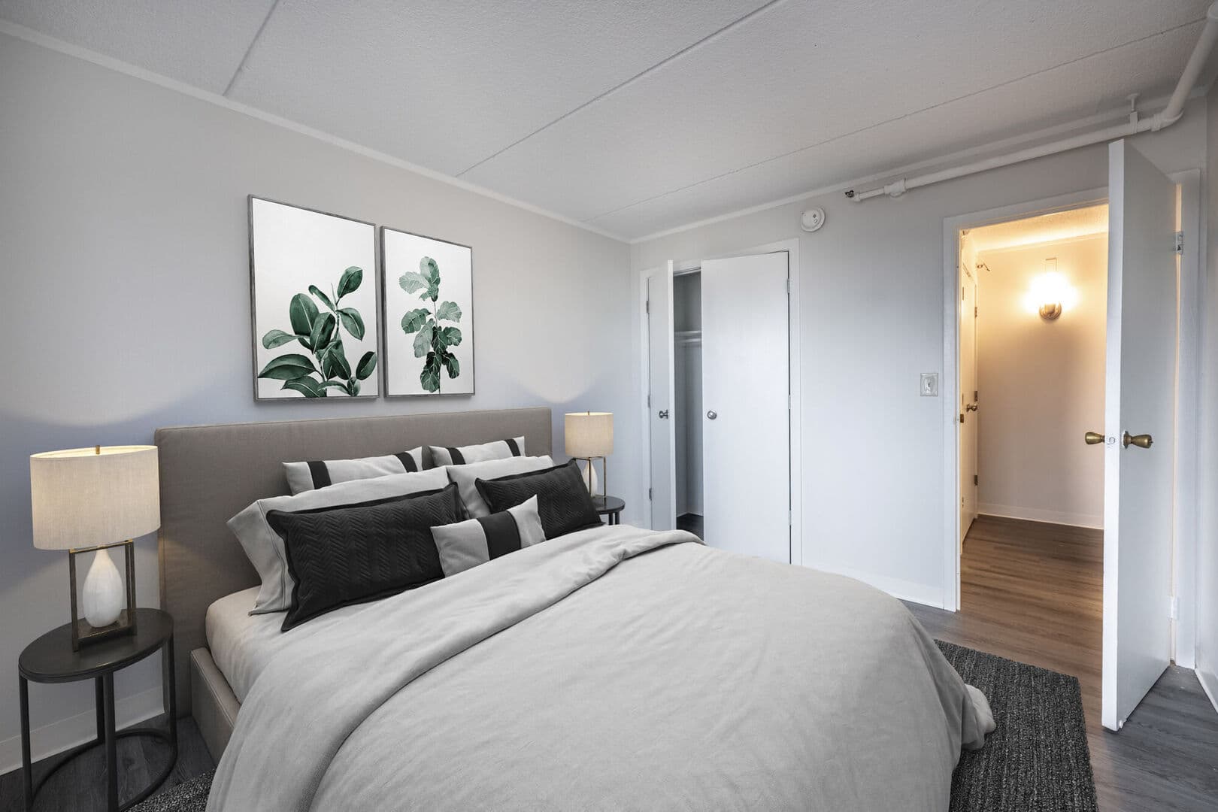
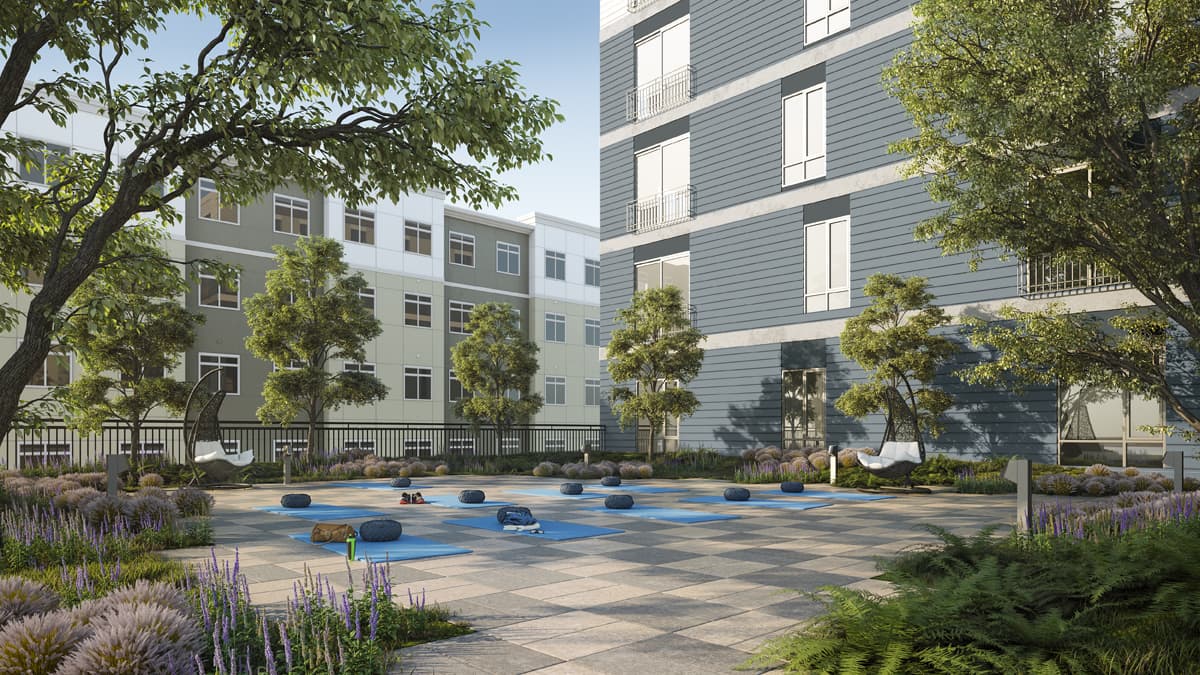
Come enjoy all that Cambridge, MA has to offer. Besides easy access to Fresh Pond Reservation, Harvard University and the Massachusetts Institute of Technology, Atmark Apartments has LEED Silver designed apartment homes to meet your every need. You'll love the sleek environment with 9' ceilings, granite countertops, modern wood cabinetry, stainless steel appliances and hardwood flooring. Plus, ENERGY STAR appliances, low-voltage lighting and high-efficiency heating and cooling systems keep utility costs in check. Kick back in social areas featuring courtyards, a grilling area with seating and fire pit, mini-putting green, a sun-splashed pool with cabanas and a Sky deck Lounge. Plus, a fully-equipped fitness center with yoga studio, library and clubroom, and more.
Building
Apartment · Mid-RiseTotal units
428The closest school to Atmark is Children's Village, a private preschool 0.4 miles away. The closest public school is Haggerty School, 1 mile away.
| School | Type | Level | Distance |
|---|---|---|---|
Children's Village Private · Preschool | Private | Preschool | 0.4 mi |
Fayerweather Street School Private · Middle | Private | Middle | 0.4 mi |
Evergreen Day School Private · Preschool | Private | Preschool | 0.5 mi |
Cambridge Montessori School Private · Middle | Private | Middle | 0.8 mi |
Spring Hill Montessori School Private · Elementary | Private | Elementary | 1.0 mi |
Parents's Nursery School Private · Preschool | Private | Preschool | 1.0 mi |
Haggerty School Private · Elementary | Private | Elementary | 1.0 mi |
Haggerty School Public · Elementary | Public | Elementary | 1.0 mi |
Haggerty Pre-School Private · Preschool | Private | Preschool | 1.0 mi |
St Peter Elementary School Private · Middle | Private | Middle | 1.1 mi |
The closest matches in Cambridge, MA.
Over the past year, the average asking rent at Atmark has ranged from $3,217 to $3,871. The current average is $3,290, down $235 (6.7%) from $3,525 at the start.
Apartments at Atmark typically stay listed about 2 weeks before coming off the market. In the last 4 weeks, 13 came off the market and 14 were newly listed.
~2 weeks
typical time listed
13
came off the market in 4 weeks
14
new listings in 4 weeks
Apartments here go quickly. If one fits, it's worth touring soon.
From nightly checks of the building's website since Apr 19. An apartment that came off the market may have rented or been taken off by the building.Atmark is managed by Greystar. The leasing office's phone number is 617-936-0002.