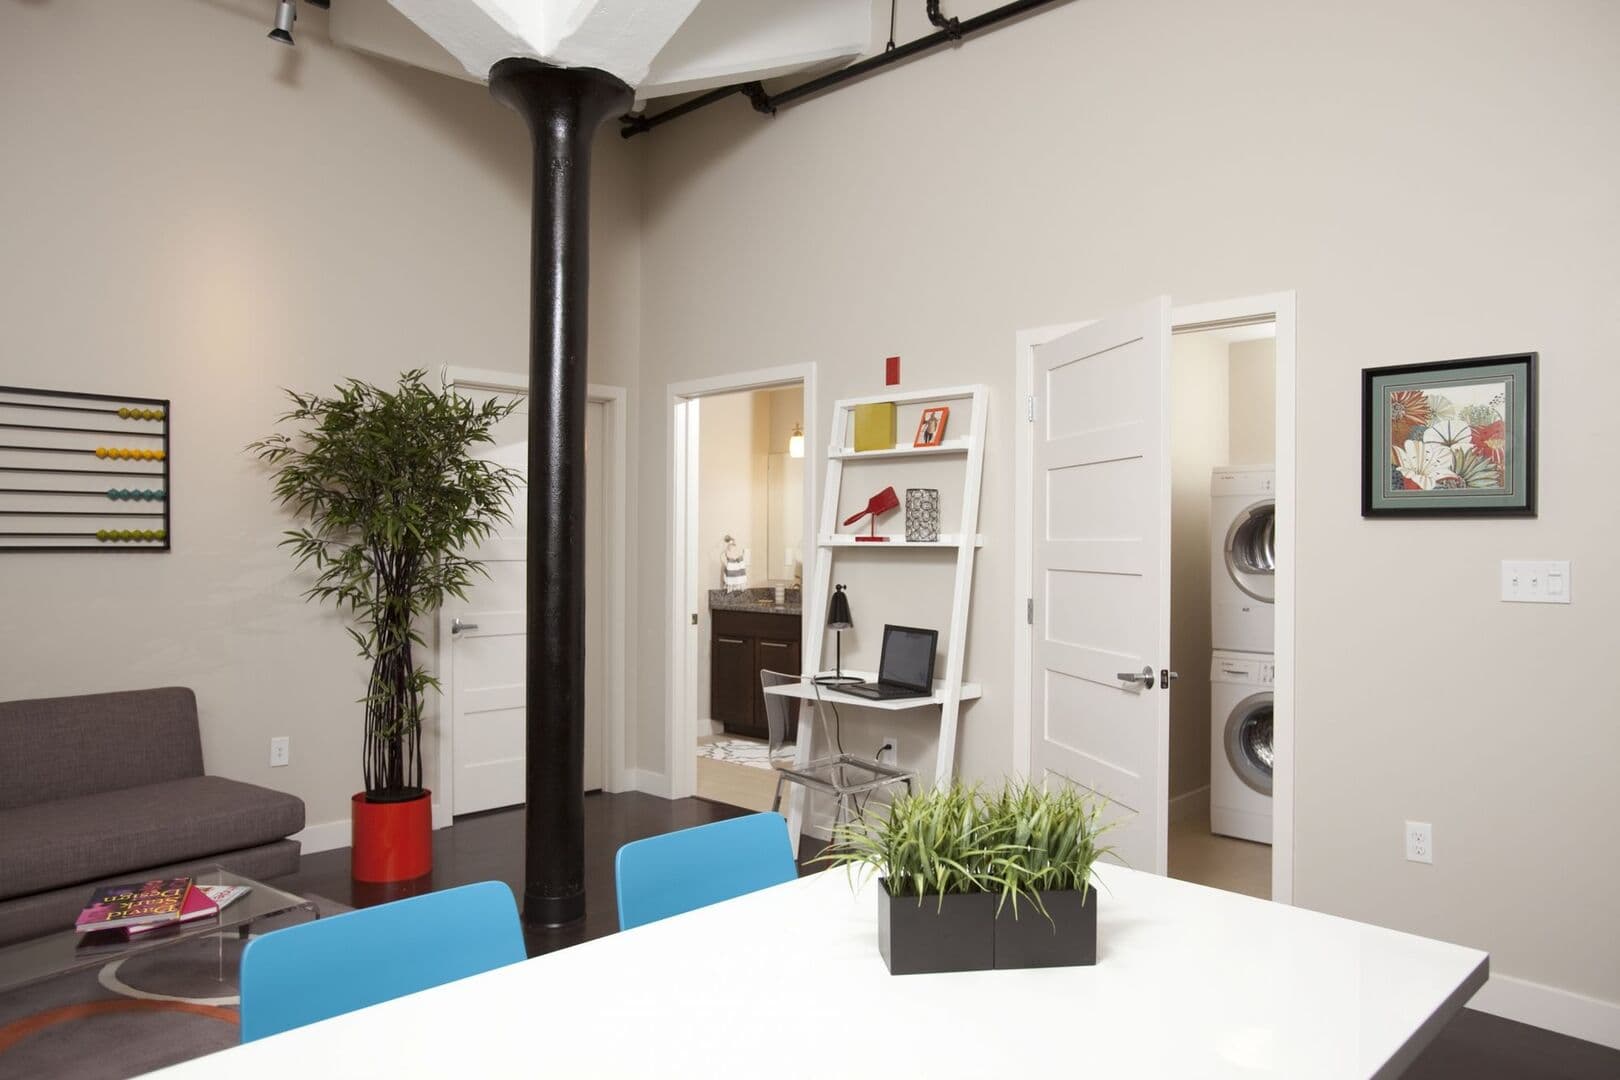
1 Bedroom K
Studio • 1 Bath • 617 – 618 Sq Ft
Starting at $3,310/mo
How can I help?
$3,310 – $6,135/mo
As of November 20, 2026, Alcott Apartments in Boston, MA has 24 apartments for rent from $3,310 to $6,135/mo. Studios start at $3,310, one-bedrooms at $3,780, and two-bedrooms at $4,815. 8 apartments list a special: up to $1,000 off on select apartments. The average asking rent has fallen 7.4% since March 31, 2026, from $4,757 to $4,404.
Prices lately
3.0% lower
Listed apartments, last 30 daysPrice vs. nearby
10% above
Similar apartments, by size24 apartments available
Studio 4 · 1 bd 11 · 2 bd 9
12 ready to move in now
More open up from Nov 23
Up to $1,000 off
On 8 apartments, select units
Rents in about 5 weeks
Typical time an apartment stays listed
Alcott Apartments has 24 units available across 17 floor plans: 3 studio layouts (607–618 sq ft), 8 one-bedroom layouts (721–1,018 sq ft), and 6 two-bedroom layouts (1,063–1,322 sq ft). Prices checked November 20, 2026.
Studio • 1 Bath • 617 – 618 Sq Ft
Starting at $3,310/mo
Studio • 1 Bath • 617 Sq Ft
Starting at $3,670/mo
Studio • 1 Bath • 607 Sq Ft
Starting at $4,445/mo
1 Bedroom • 1 Bath • 721 Sq Ft
Starting at $3,780/mo
1 Bedroom • 1 Bath • 721 Sq Ft
Starting at $3,885/mo
| 1 available unit | Price | Price while listed | Sq ft | Available |
|---|---|---|---|---|
| 1-2906 | $3,885 −$35 | −$35 | 721 | Jan 29 |
1 Bedroom • 1 Bath • 755 Sq Ft
Starting at $3,900/mo
| 1 available unit | Price | Price while listed | Sq ft | Available |
|---|---|---|---|---|
| 1-807 | $3,900 −$150 | −$150 | 755 | Dec 30 |
1 Bedroom • 1 Bath • 777 Sq Ft
Starting at $3,965/mo
| 1 available unit | Price | Price while listed | Sq ft | Available |
|---|---|---|---|---|
| 1-1410 | $3,965 −$90 | −$90 | 777 | Jan 22 |
1 Bedroom • 1 Bath • 812 Sq Ft
Starting at $4,010/mo
1 Bedroom • 1 Bath • 728 Sq Ft
Starting at $4,090/mo
| 1 available unit | Price | Price while listed | Sq ft | Available |
|---|---|---|---|---|
| 1-2507 | $4,090 −$190 | −$190 | 728 | Dec 17 |
1 Bedroom • 1 Bath • 1,018 Sq Ft
Starting at $4,125/mo
| 1 available unit | Price | Price while listed | Sq ft | Available |
|---|---|---|---|---|
| 1-903 | $4,125 −$115 | −$115 | 1,018 | Nov 23 |
1 Bedroom • 1 Bath • 862 Sq Ft
Starting at $4,135/mo
2 Bedrooms • 2 Baths • 1,124 – 1,132 Sq Ft
Starting at $4,815/mo
2 Bedrooms • 2 Baths • 1,122 Sq Ft
Starting at $4,850/mo
| 1 available unit | Price | Price while listed | Sq ft | Available |
|---|---|---|---|---|
| 1-511 | $4,850 −$745 | −$745 | 1,122 | Nov 16 |
2 Bedrooms • 2 Baths • 1,083 Sq Ft
Starting at $5,210/mo
| 1 available unit | Price | Price while listed | Sq ft | Available |
|---|---|---|---|---|
| 1-1504 | $5,210 No change | No change | 1,083 | Dec 17 |
2 Bedrooms • 2 Baths • 1,315 – 1,322 Sq Ft
Starting at $5,490/mo
2 Bedrooms • 2 Baths • 1,215 Sq Ft
Starting at $5,545/mo
| 1 available unit | Price | Price while listed | Sq ft | Available |
|---|---|---|---|---|
| 1-4102 | $5,545 −$120 | −$120 | 1,215 | Jan 22 |
At Alcott Apartments, a studio starts at about $3,571 a month all-in: $3,310 rent and an estimated $261 for electric, gas, water, internet, and renters insurance. A one-bedroom starts at about $4,057 and a two-bedroom at about $5,170.
All-in from$3,571/mo
Most property managers ask for a monthly income of about 3× the rent, so qualifying at Alcott Apartments takes about $119,160 a year for a studio, $136,080 for a one-bedroom, and $173,340 for a two-bedroom. Keeping the $3,571 all-in month for a studio within 35% of take-home pay takes an income of about $175,500 a year.
Total monthly housing cost
$3,571/mo
Income to afford it comfortably
$175,500/yr
Income to qualify
$119,160/yr
$ —/mo
See what you can afford here
Add your income and debts for a rent budget at this building.
At Alcott Apartments, the security deposit is $1,000 and leases run 16 months. The listing shows $42 a month in fees (sewer $24, water $18) and $12 in upfront fees (key/key card/lock).
Rent
$3,310 – $6,135/moSecurity deposit
$1,000Lease term
16 monthsMove-in special
Receive Up to $1,000 on Select Apartments! New Residents Only - Transfers Excluded.Earliest move-in
Jan 11Sewer | $24/mo |
Water | $18/mo |
Key/Key Card/Lock | $12 |
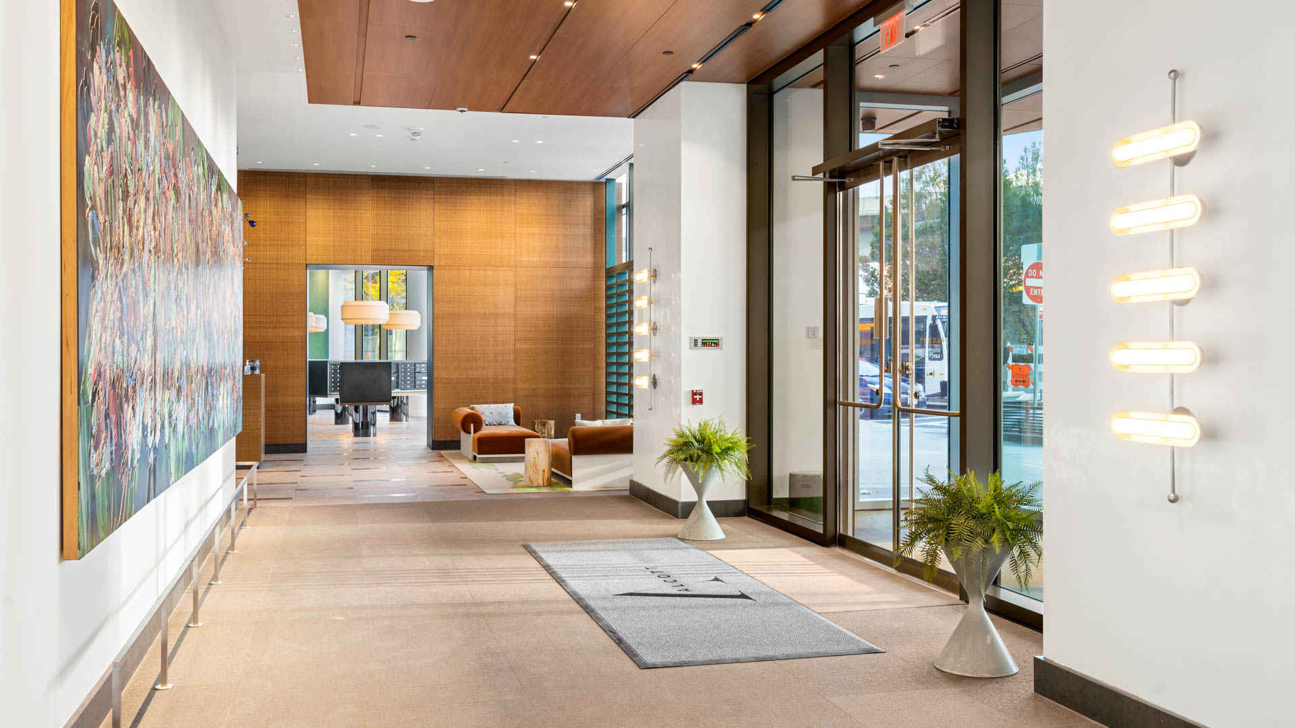
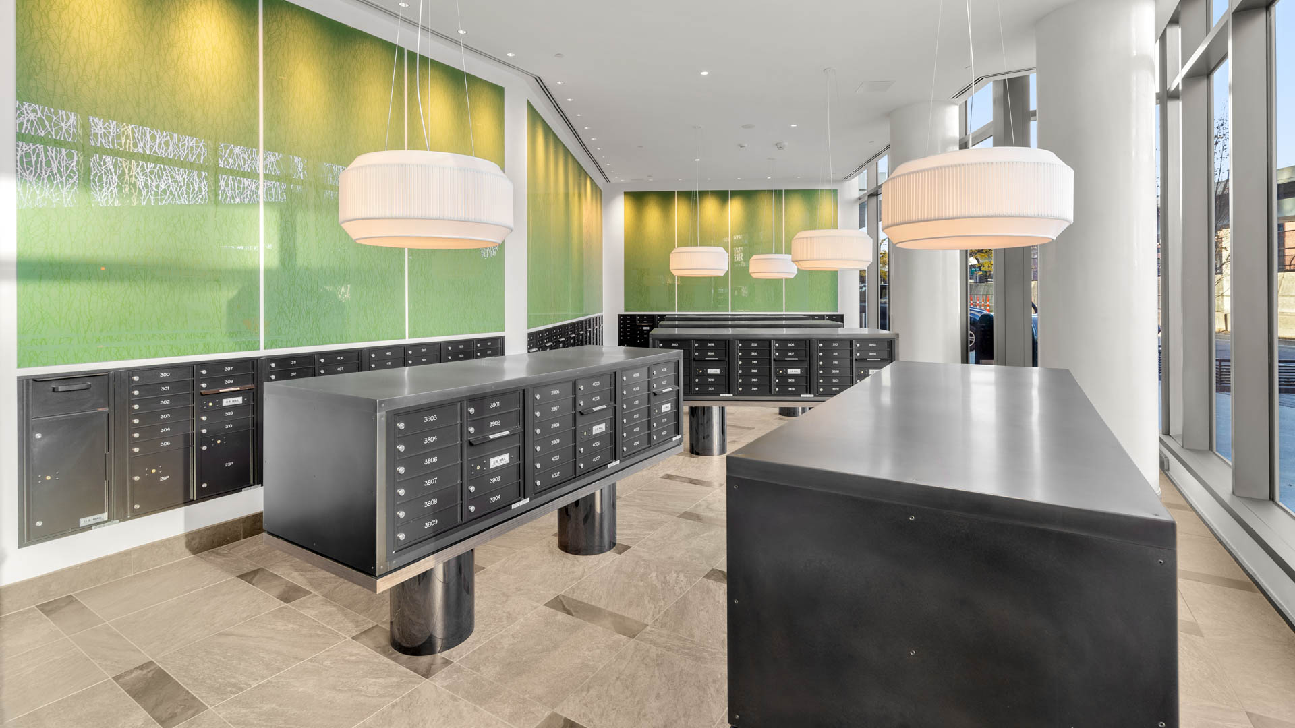
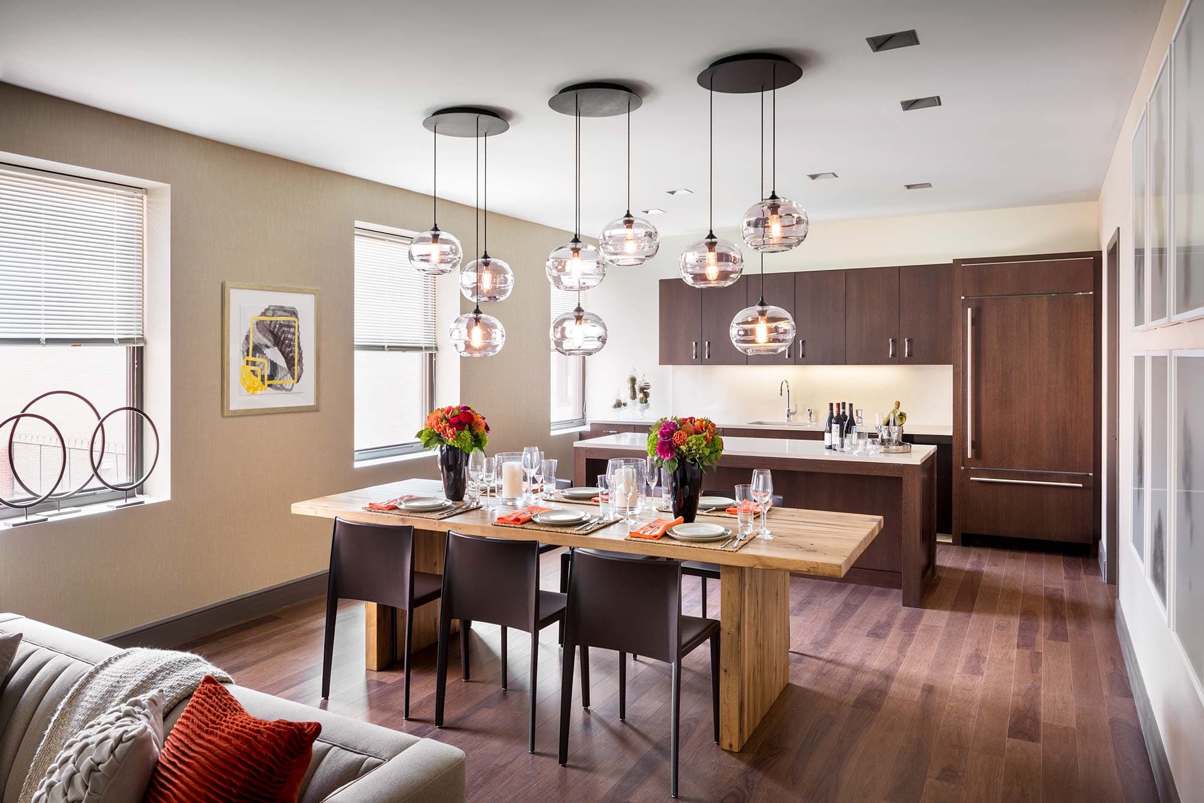
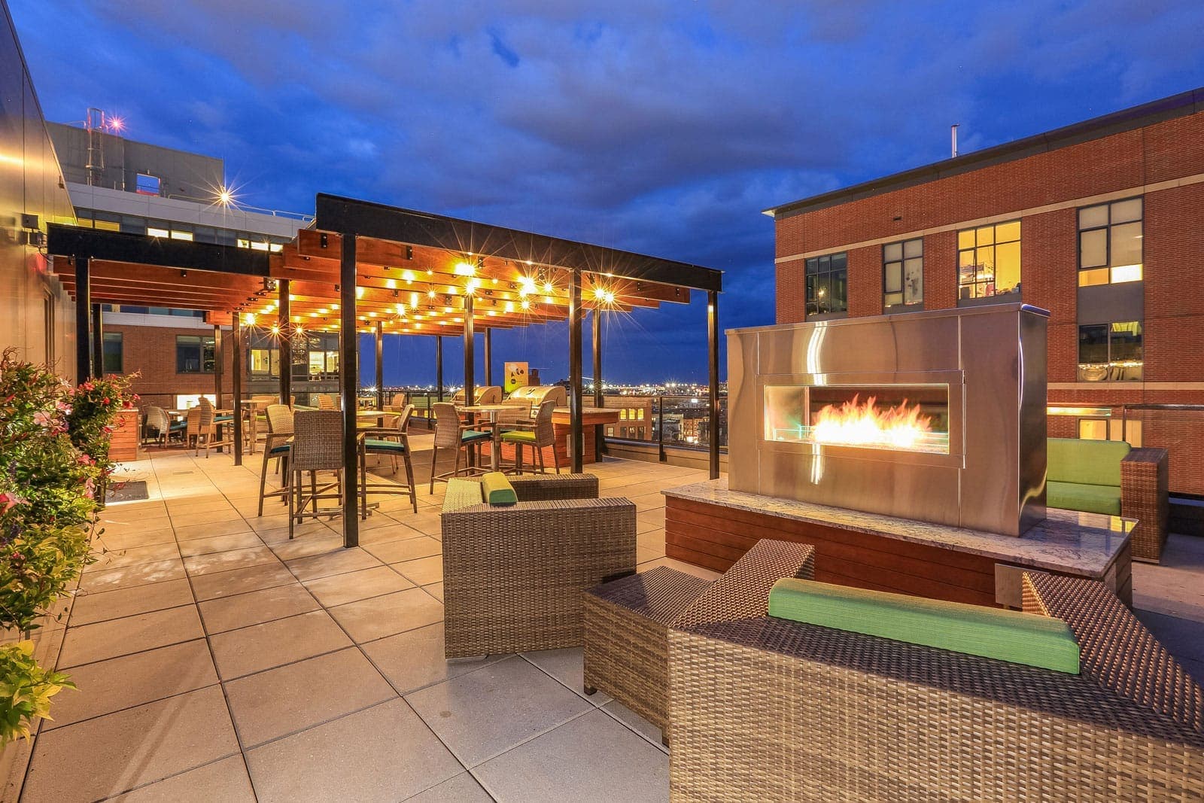
Alcott Apartments is pet friendly and has garage or covered parking and in-unit washers and dryers. It lists 34 amenities, including fitness center and yoga room, 24-hour concierge, and balcony in select homes.
24-Hour Concierge
Children'S Playroom
Conference Rooms
Coworking Lounges
Dog Run And Pet Wash Station
Ev Charging Stations
Event Room
Firepits
Fitness Center And Yoga Room
Gaming Lounge
Outdoor Grills
Panoramic Views
Parking Garage
Sky Lounge
Smoke Free
Tennis, Pickleball & Basketball Court
Balcony In Select Homes
Blackout Shades In Bedrooms
Furniture Rental Available
Glass Shower Doors
Hard Surface Flooring
Led Lighting
Leed Certified
Nest Thermostat
Nest Thermostats
Northern Exposure
Quartz Countertops
Rainfall Shower Heads In Select Homes
Soft-Close Cabinets
Stainless Steel Appliances
Walk-In Closet
Walk-In Closets
Washer And Dryer In-Home
Waterfall Kitchen Island In Select Homes
35 Lomasney Way, Boston, MA, 02114
Alcott Apartments has a 4.7 out of 5 rating from more than 200 resident reviews. Residents rate amenities and shared spaces (4.8) and management (4.6) highest and building quality (3.7) lowest.
The Alcott offers a premium West End location with stunning views, well-maintained amenities including a gym, rooftop terrace, and outdoor spaces, and consistently responsive leasing and maintenance staff. Most residents praise the building's design, cleanliness, and service quality, though a minority report recurring issues with elevator wait times, occasional HVAC outages, and concerns about move-out fees and parking costs.
The leasing office and management staff are consistently praised for being responsive, professional, and helpful across lease renewals, applications, and resident requests. Staff demonstrate strong communication and go above and beyond to support residents through transitions and problem-solving. A small number of residents reported communication gaps during application denials and concerns about responsiveness to building-wide maintenance issues over time.
The Alcott offers extensive, well-maintained amenities including a large gym, pool, sky lounge, grilling areas, and outdoor spaces that residents consistently praise. Staff responsiveness and building cleanliness are frequently highlighted as strengths. However, some residents report ongoing issues with elevator reliability, parking garage management by a third-party operator, and occasional service disruptions affecting heating, cooling, and water systems.
The Alcott's West End location offers excellent walkability to transit, nearby amenities, and Boston landmarks like the Charles River Esplanade and North Station, with most residents praising convenient access to grocery stores, restaurants, and public transportation. The building's proximity to major attractions and quiet residential feel are frequently highlighted as standout location benefits. However, some residents report challenges with parking logistics through the third-party garage operator, elevator wait times during peak hours, and occasional access disruptions during nearby events at TD Garden.
The Alcott presents a mixed building quality picture. Positive reviews highlight attractive finishes, cleanliness, and responsive maintenance for routine repairs, while negative reviews document persistent infrastructure issues including frequent elevator outages (wait times of 5-30 minutes), HVAC failures, water temperature fluctuations, and noise/vibration problems from industrial systems. Common concerns center on elevator reliability, climate control consistency, and common area upkeep, with some residents reporting these issues remain unresolved despite repeated requests over years of occupancy.
Maintenance response times are generally fast, with most residents reporting 24-hour service and professional handling of repairs including HVAC, plumbing, and appliance issues. However, recurring system failures—particularly elevators and AC units—have created ongoing service challenges that persist despite repeated work orders. While individual maintenance staff receive consistent praise for responsiveness and thoroughness, some residents report that underlying building infrastructure issues remain only partially addressed over extended periods.
Alcott Apartments is very walkable and very bikeable, and transit is excellent.
Alcott is located in the heart of Boston's historic West End neighborhood and offers views from Cambridge and the Charles River to the Zakim Bridge and Boston Common. This 44-story, 470-unit residential tower creates nearly one acre of open space, weaving together the Thoreau Path and North Station, and has a 37th Floor Sky Deck above it all. WFA (Work From Alcott) with our convenient community coworking lounges and conference rooms or walk 0.2 miles to TD Garden and The Hub on Causeway for entertainment. Discover the ultimate Boston city living experience at Alcott Apartments.
The closest school to Alcott Apartments is Boston Children's School Annex, a private elementary school less than 0.1 miles away.
| School | Type | Level | Distance |
|---|---|---|---|
Boston Children's School Annex Private · Elementary | Private | Elementary | 0.0 mi |
Boston Children's School Private · Elementary | Private | Elementary | 0.1 mi |
Sunrise Learning Academy Private · Preschool | Private | Preschool | 0.3 mi |
Mgh Back Up Children's Center Private · Preschool | Private | Preschool | 0.3 mi |
Beacon Hill Nursery School Private · Elementary | Private | Elementary | 0.3 mi |
Bright Horizons Children's Center Private · Preschool | Private | Preschool | 0.3 mi |
Torit Language Center Montessori Private · Elementary | Private | Elementary | 0.6 mi |
The closest matches in Boston, MA.
Over the past year, the average asking rent at Alcott Apartments has ranged from $4,092 to $5,398. The current average is $4,404, down $353 (7.4%) from $4,757 at the start.
Apartments at Alcott Apartments typically stay listed about 5 weeks before coming off the market. In the last 4 weeks, 7 came off the market and 16 were newly listed.
~5 weeks
typical time listed
7
came off the market in 4 weeks
16
new listings in 4 weeks
Most apartments here stay listed for a while, so there's time to compare, and room to ask about price.
From nightly checks of the building's website since Mar 31. An apartment that came off the market may have rented or been taken off by the building.Alcott Apartments is managed by Equity Residential.