S-1
Starting at $1,256
Studio • 1 Bath • 433 Sq Ft
| 7 available units | Price | Sq ft | Available | Open unit |
|---|---|---|---|---|
| 625 | $1,256 | 433 | Jun 8 | |
| 620 | $1,291 | 433 | Jun 8 | |
| 626 | $1,291 | 433 | Jun 8 | |
| 725 | $1,331 | 433 | Jun 8 | |
| 634 | $1,341 | 433 | Jun 8 | |
| 734 | $1,416 | 433 | Jun 8 | |
| 334 | $1,266 | 433 | Apr 30 |
How can I help?
$1,256 – $2,913/mo
3600 Rainbow Blvd, Kansas City, KS, 66103The Hudson currently lists 12 floor plans across 31 available units, from studio to two-bedroom, starting at $1,256/mo. 10 studios from $1,256 to $1,471/mo (433–566 sq ft), earliest move-in Jun 8. 7 one-bedrooms from $1,783 to $1,978/mo (745–868 sq ft), earliest move-in Jul 8. 14 two-bedrooms from $2,139 to $2,913/mo (977–1,266 sq ft), earliest move-in Jun 8. Prices checked October 2, 2026.
Starting at $1,256
Studio • 1 Bath • 433 Sq Ft
| 7 available units | Price | Sq ft | Available | Open unit |
|---|---|---|---|---|
| 625 | $1,256 | 433 | Jun 8 | |
| 620 | $1,291 | 433 | Jun 8 | |
| 626 | $1,291 | 433 | Jun 8 | |
| 725 | $1,331 | 433 | Jun 8 | |
| 634 | $1,341 | 433 | Jun 8 | |
| 734 | $1,416 | 433 | Jun 8 | |
| 334 | $1,266 | 433 | Apr 30 |
Starting at $1,271
Studio • 1 Bath • 565 Sq Ft
| 1 available unit | Price | Sq ft | Available | Open unit |
|---|---|---|---|---|
| 339 | $1,271 | 565 | Nov 7 |
Starting at $1,346
Studio • 1 Bath • 566 Sq Ft
| 2 available units | Price | Sq ft | Available | Open unit |
|---|---|---|---|---|
| 701 | $1,471 | 566 | Jul 29 | |
| 303 | $1,346 | 566 | Nov 1 |
Starting at $1,783
1 Bedroom • 1 Bath • 772 Sq Ft
| 3 available units | Price | Sq ft | Available | Open unit |
|---|---|---|---|---|
| 655 | $1,863 | 772 | Oct 7 | |
| 510 | $1,783 | 772 | Oct 31 | |
| 542 | $1,873 | 772 | Dec 5 |
Starting at $1,863
1 Bedroom • 1 Bath • 745 Sq Ft
| 1 available unit | Price | Sq ft | Available | Open unit |
|---|---|---|---|---|
| 637 | $1,863 | 745 | Sep 23 |
Starting at $1,949
1 Bedroom • 2 Baths • 868 Sq Ft
| 3 available units | Price | Sq ft | Available | Open unit |
|---|---|---|---|---|
| 618 | $1,978 | 868 | Jul 8 | |
| 417 | $1,954 | 868 | Oct 10 | |
| 404 | $1,949 | 868 | Nov 6 |
Starting at $2,139
2 Bedrooms • 2 Baths • 1,101 Sq Ft
| 3 available units | Price | Sq ft | Available | Open unit |
|---|---|---|---|---|
| 640 | $2,251 | 1,101 | Jun 8 | |
| 740 | $2,326 | 1,101 | Jun 8 | |
| 341 | $2,139 | 1,101 | Oct 6 |
Starting at $2,146
2 Bedrooms • 1 Bath • 977 Sq Ft
| 2 available units | Price | Sq ft | Available | Open unit |
|---|---|---|---|---|
| 602 | $2,146 | 977 | Jun 8 | |
| 702 | $2,221 | 977 | Jun 8 |
Starting at $2,166
2 Bedrooms • 2 Baths • 1,059 Sq Ft
| 3 available units | Price | Sq ft | Available | Open unit |
|---|---|---|---|---|
| 649 | $2,166 | 1,059 | Jun 8 | |
| 749 | $2,241 | 1,059 | Jun 8 | |
| 716 | $2,276 | 1,059 | Jun 8 |
Starting at $2,786
2 Bedrooms • 2 Baths • 1,266 Sq Ft
| 2 available units | Price | Sq ft | Available | Open unit |
|---|---|---|---|---|
| 712 | $2,913 | 1,266 | Jul 22 | |
| 412 | $2,786 | 1,266 | Oct 12 |
Starting at $2,823
2 Bedrooms • 2 Baths • 1,266 Sq Ft
| 2 available units | Price | Sq ft | Available | Open unit |
|---|---|---|---|---|
| 444 | $2,823 | 1,266 | Aug 15 | |
| 544 | $2,823 | 1,266 | Aug 28 |
Starting at $2,853
2 Bedrooms • 2 Baths • 1,189 Sq Ft
| 2 available units | Price | Sq ft | Available | Open unit |
|---|---|---|---|---|
| 432 | $2,853 | 1,189 | Apr 30 | |
| 532 | $2,853 | 1,189 | Apr 30 |
Rent at The Hudson is $1,256 – $2,913 per month. Monthly fees include Common Area/Clubhouse Rental, Community Amenity Fee, and Intra-Community Transfer Fee. Due at signing: Administrative Fee ($300), Application Fee ($50), and Security Deposit (Refundable) ($150). The earliest listed move-in is Apr 30. Prices checked October 2, 2026.
Rent
$1,256 – $2,913/moEarliest move-in
Apr 30Common Area/Clubhouse Rental | $100/mo |
Community Amenity Fee | $5/mo |
Intra-Community Transfer Fee | $400/mo |
Parking | $25/mo |
Parking - Garage | $75/mo |
Pest Control Services | $5/mo |
Pet Fee | $300/mo |
Pet Rent | $30/mo |
Smart Home Services | $40/mo |
Storage Space - Bicycle | $10/mo |
Storage Space Rental | $50/mo |
Trash Administrative Fee | $10/mo |
Trash Services - Doorstep | $30/mo |
Utility - Billing Administrative Fee | $6.06/mo |
Utility Billing Bundle | $90/mo |
Administrative Fee | $300 |
Application Fee | $50 |
Security Deposit (Refundable) | $150 |
Utility - Vacant Processing Fee | $50 |
The Hudson lists 20 amenities, including a gym, a pool, and pet-friendly spaces.
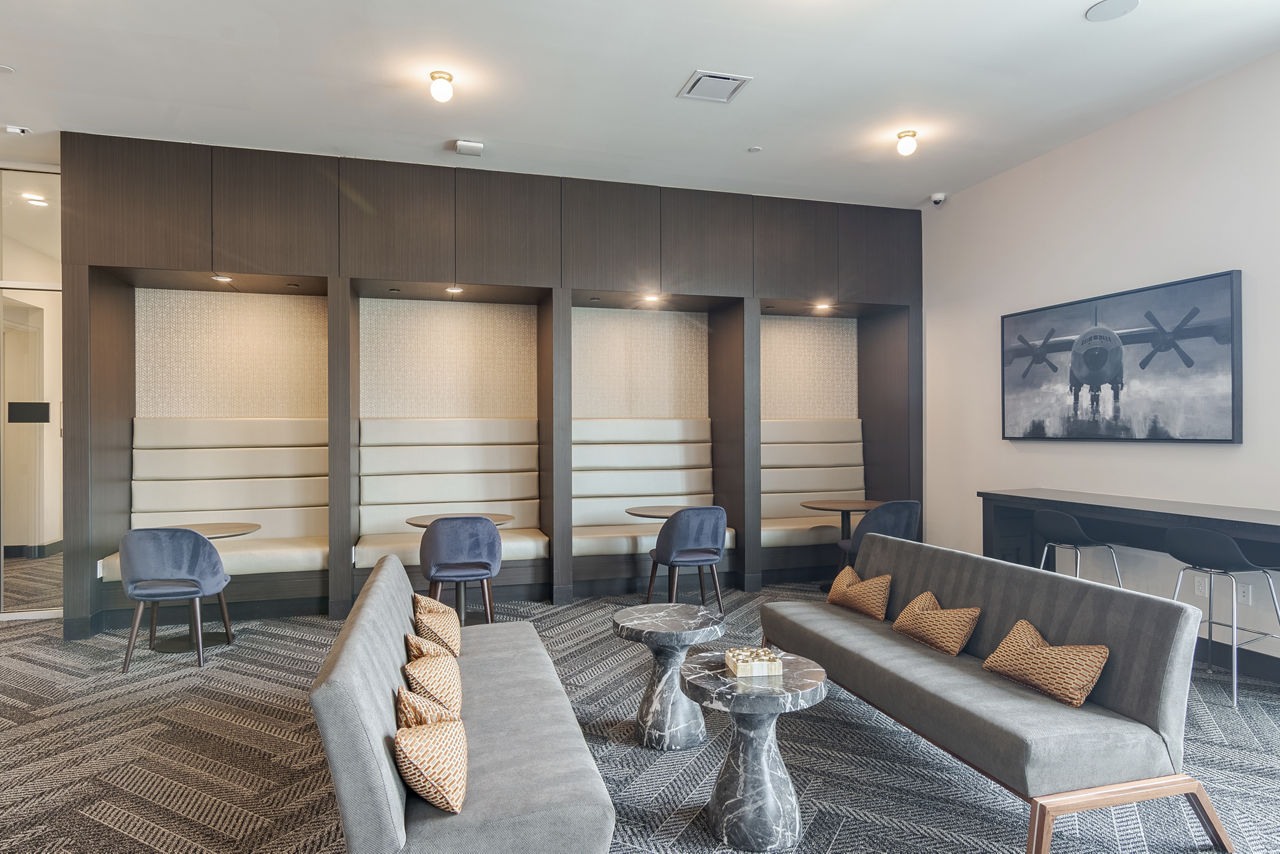
24-Hour State-Of-The-Art, Fitness Center And Yoga Room
Access Controlled Entry System
Air Conditioning
Dishwasher
Expansive Rooftop Terrace
Fitness Center
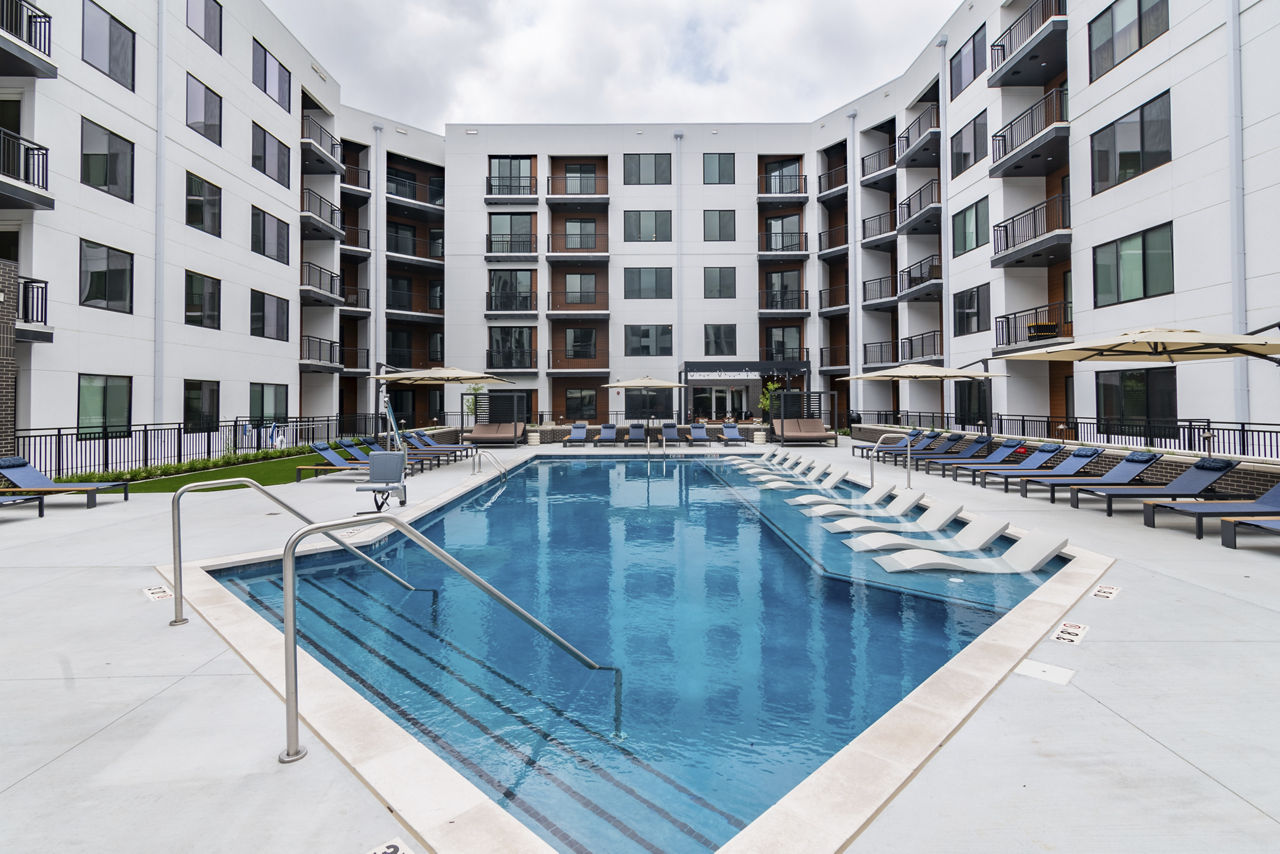
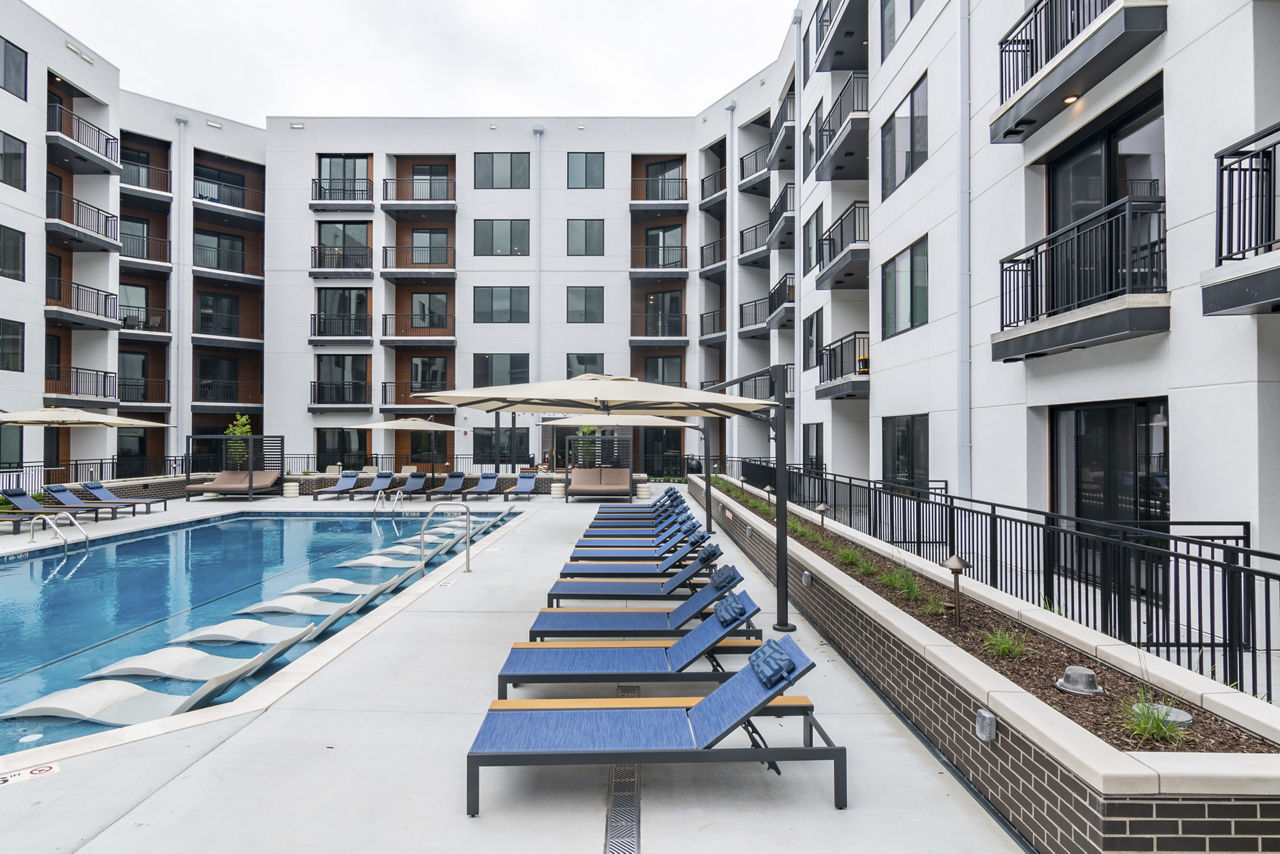
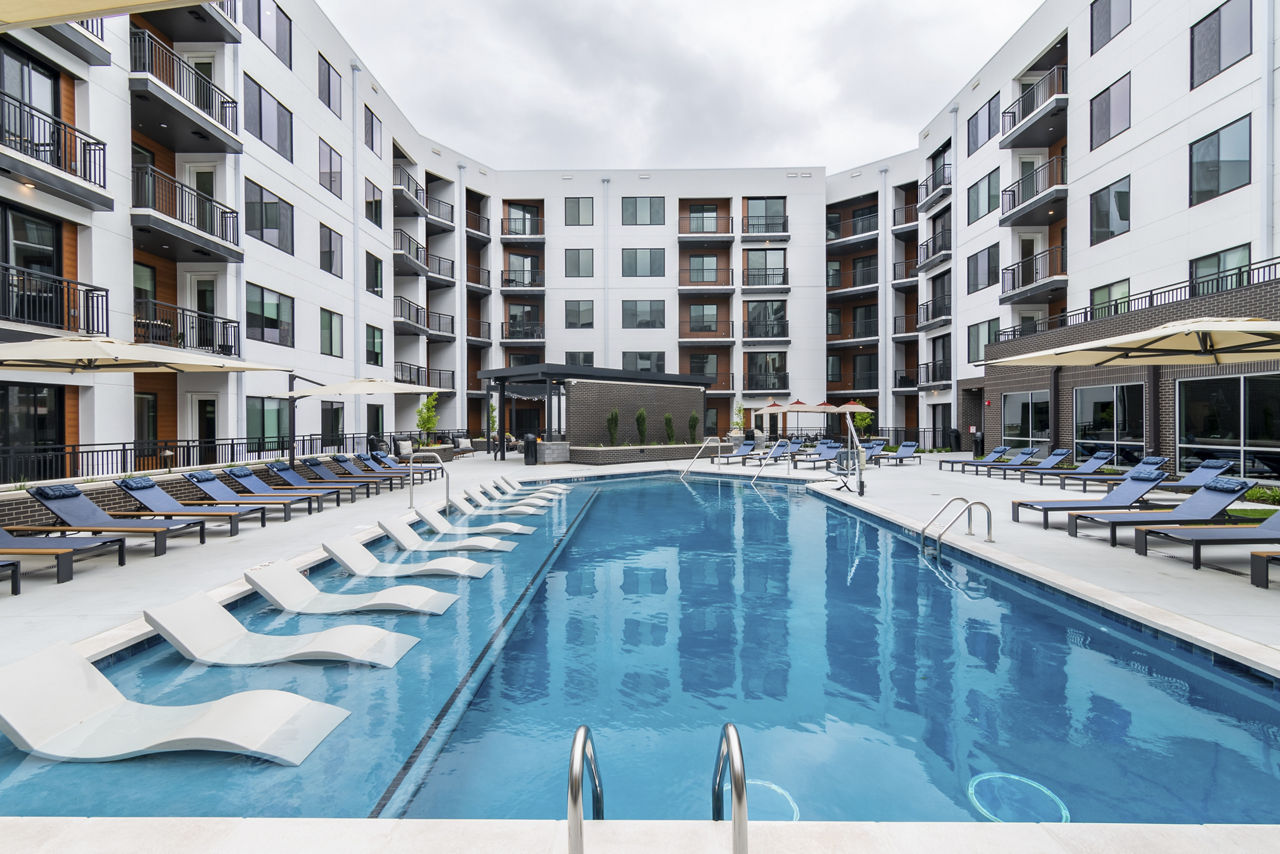
Outdoor Swimming Pool With Expansive Sundeck
Patio/Balcony
Pet Friendly
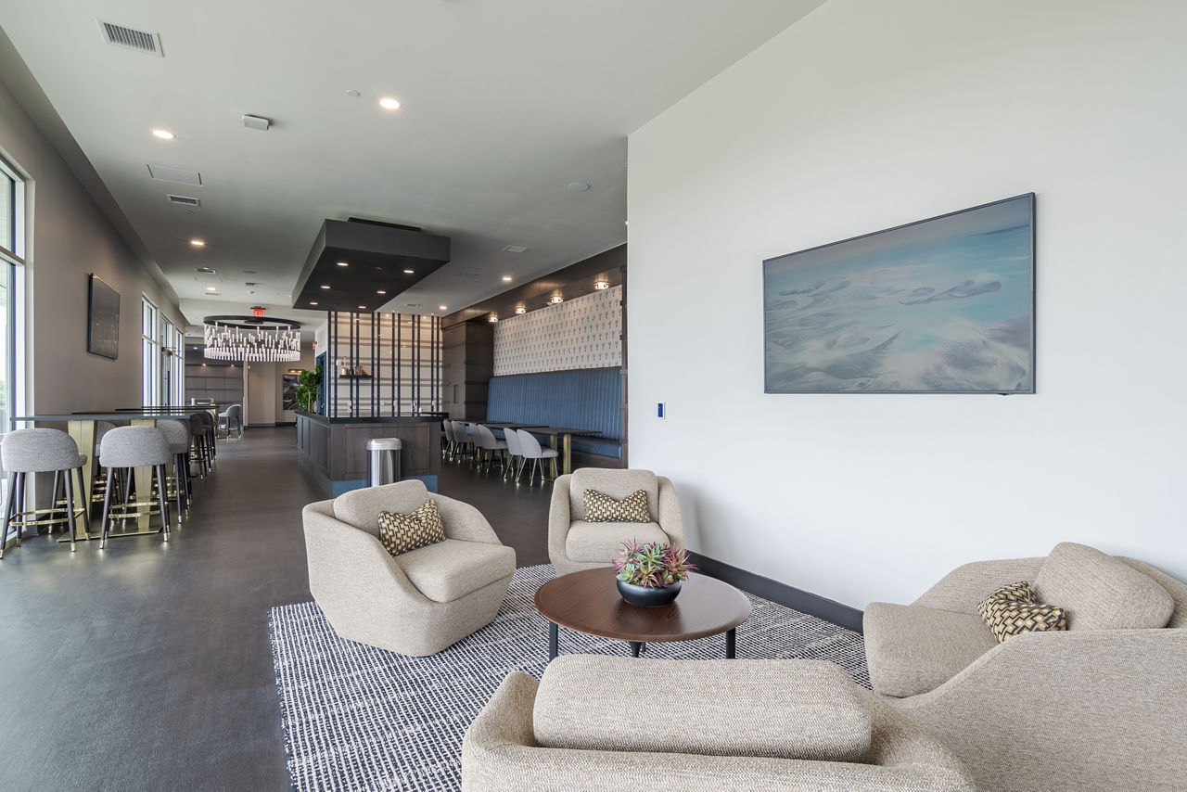
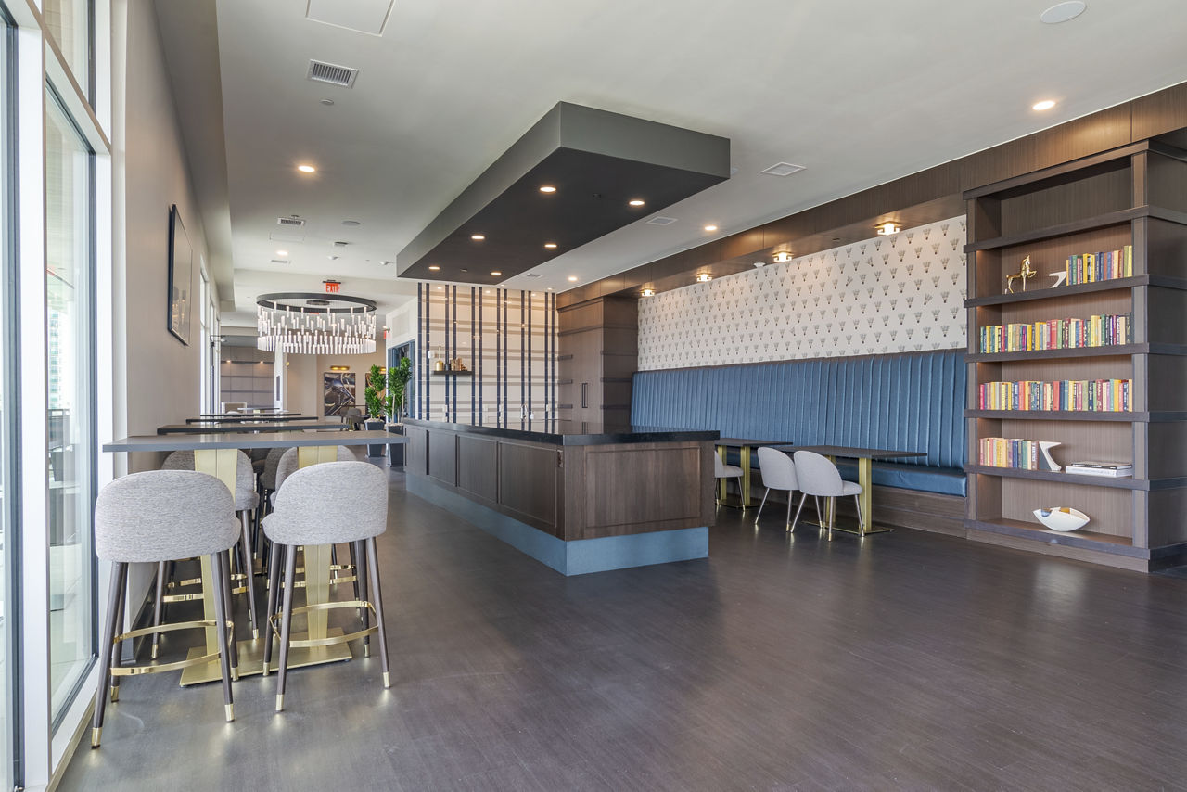
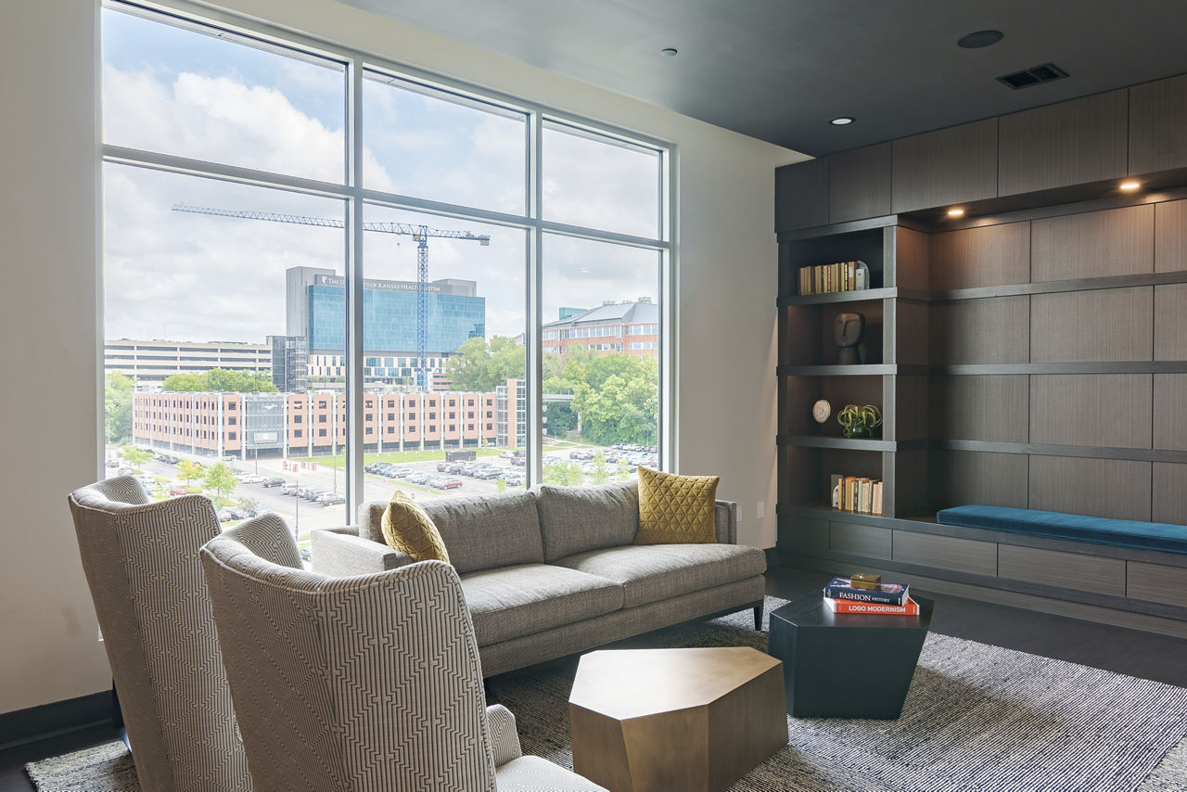
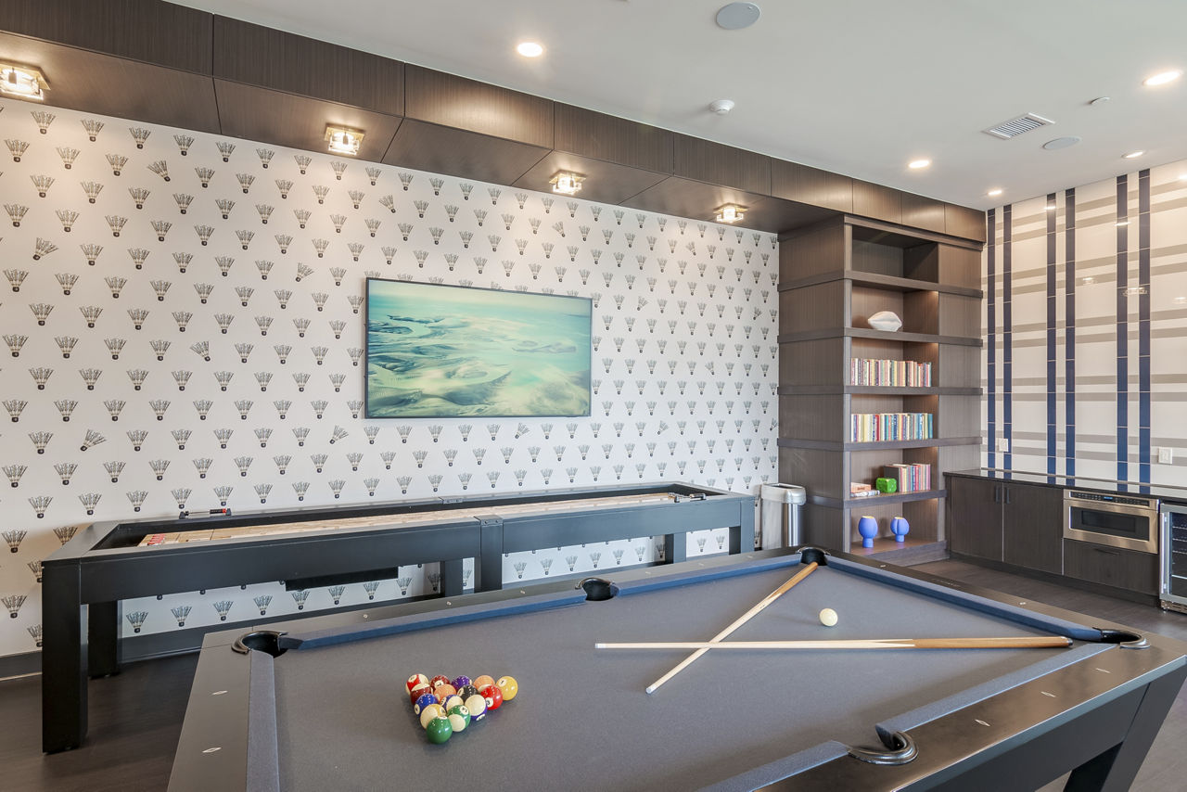
Rooftop Social Club Room/Game Room
Smoke Free
Swimming Pool
Walk-In Closets
Washer/Dryer
Custom Painted Cabinetry
Luxury Interior Finishes
Oversized Closets
Smart Lock Entry
Stainless Steel Appliance Package
Washer & Dryer
The Hudson is at 3600 Rainbow Blvd, Kansas City, KS, 66103.
3600 Rainbow Blvd, Kansas City, KS, 66103
Residents give The Hudson a D+ grade (about 3.4 out of 5) from 47 reviews. The Hudson receives overwhelmingly positive feedback from residents and visitors, with particular praise for responsive staff, modern amenities, and well-maintained facilities. A small number of residents report concerns about noise management, parking record transfers, lease renewal pricing, and communication responsiveness following management changes.
The Hudson receives overwhelmingly positive feedback from residents and visitors, with particular praise for responsive staff, modern amenities, and well-maintained facilities. A small number of residents report concerns about noise management, parking record transfers, lease renewal pricing, and communication responsiveness following management changes. Overall, the property is consistently described as beautiful, secure, and professionally managed.
Management and leasing staff receive consistently high praise for responsiveness, professionalism, and helpfulness, particularly during the application and move-in process. Communication is noted as prompt and transparent. However, isolated concerns include parking record management issues following staff transitions, delayed responses to maintenance requests, and significant rent increases at lease renewal.
Residents consistently praise the property's amenities, including a heated pool, fitness center, dog park, dog wash station, infrared sauna, and multiple lounge and work spaces. Parking is noted as secure and convenient with covered garage options. However, some residents report maintenance concerns including parking lot drainage issues, gate malfunctions, and delayed response times on repair requests.
All nine selected reviews reflect consistently positive experiences with maintenance responsiveness and property upkeep. Residents report that maintenance issues are addressed promptly, staff are professional and attentive, and the property is well-maintained overall. The Hudson demonstrates strong follow-through on work orders and transparent communication regarding repairs.
Recent positive reviews highlight spacious apartments with good maintenance responsiveness and clean conditions. However, older reviews document significant building quality concerns including poor insulation, aging appliances, water heater limitations, noise from nearby fire station, drainage issues in parking areas, and inconsistent gate functionality. Current resident experiences suggest improved conditions, though some structural and mechanical issues persist.
Residents highlight the property's convenient location near KU Med and strong parking infrastructure, including a secure gated garage. The complex features quality construction, spacious floor plans, and well-maintained amenities. However, historical reviews note concerns about maintenance responsiveness, pest management, and building insulation that may reflect past conditions.
The Hudson is somewhat walkable, transit is minimal, and biking is not bikeable.
Somewhat Walkable
Minimal Transit
Not Bikeable
Join our premier apartment community in the heart of the dynamic Rosedale neighborhood, immediately adjacent to the world-renowned KU Medical Center campus. The Hudson will be an oasis for the innovative researchers, doctors, and medical professionals working at the campus and for the busy professionals who want to live in the center of the booming metro.
Join our premier apartment community in the heart of the dynamic Rosedale neighborhood, immediately adjacent to the world-renowned KU Medical Center campus. The Hudson will be an oasis for the innovative researchers, doctors, and medical professionals working at the campus and for the busy professionals who want to live in the center of the booming metro. Residents will be able to easily walk or bike to 39th Street and Rosedale businesses, cafes, and restaurants or easily access the city's highway network.
The Hudson is a 228-unit mid-rise.
Building
Apartment · Mid-RiseTotal units
228Rosedale Middle School is 0.2 miles from The Hudson. 10 schools are listed nearby.
| School | Type | Level | Distance |
|---|---|---|---|
Rosedale Middle School Public · Middle | Public | Middle | 0.2 mi |
Holy Name School Private · Middle | Private | Middle | 0.4 mi |
Bellrose Head Start Private · Preschool | Private | Preschool | 0.5 mi |
Our Savior Lutheran Pre School Private · Preschool | Private | Preschool | 0.6 mi |
Frank Rushton Elementary School Public · Elementary | Public | Elementary | 0.8 mi |
Little Angels Day Care Center Private · Preschool | Private | Preschool | 0.9 mi |
Rosedale Head Start Center Private · Preschool | Private | Preschool | 0.9 mi |
Our Lady's Montessori School Private · Elementary | Private | Elementary | 1.1 mi |
Our Lady's Montessori School Private · Elementary | Private | Elementary | 1.1 mi |
Thomas A Edison Elementary School Public · Elementary | Public | Elementary | 1.5 mi |
The Hudson is managed by Greystar. Call 913-453-6001 to tour or ask about availability.