A4
1 Bedroom • 1 Bath • 707 Sq Ft
Starting at $1,301/mo
How can I help?
$1,301 – $1,854/mo
As of November 22, 2026, Prairie View at Village West in Kansas City, KS has 23 apartments for rent from $1,301 to $1,854/mo. One-bedrooms start at $1,301 and two-bedrooms at $1,587. The average asking rent has fallen 6% since June 24, 2026, from $1,620 to $1,523.
Prices lately
2.0% lower
Listed apartments, last 30 daysPrice vs. nearby
In line
Similar apartments, by size23 apartments available
1 bd 14 · 2 bd 9
13 ready to move in now
More open up from Nov 23
Rents in about 6 weeks
Typical time an apartment stays listed
Prairie View at Village West has 23 units available across 7 floor plans: 3 one-bedroom layouts (707–949 sq ft) and 4 two-bedroom layouts (1,144–1,429 sq ft). Prices checked November 22, 2026.
1 Bedroom • 1 Bath • 707 Sq Ft
Starting at $1,301/mo
1 Bedroom • 1 Bath • 785 – 799 Sq Ft
Starting at $1,351/mo
| 12 available units | Price | Price while listed | Sq ft | Available | Actions |
|---|---|---|---|---|---|
| 4201 | $1,351 −$37 | −$37 | 785 | Nov 21 | |
| 1215 | $1,386 +$37 | +$37 | 785 | Nov 21 | |
| 1221 | $1,386 −$12 | −$12 | 785 | Nov 21 | |
| 1420 | $1,427 +$5 | +$5 | 799 | Nov 21 | |
| 1229 | $1,386 +$32 | +$32 | 785 | Nov 28 | |
| 1226 | $1,402 −$6 | −$6 | 785 | Dec 17 | |
| 3403 | $1,378 −$9 | −$9 | 799 | Jan 6 | |
| 1421 | $1,413 +$7 | +$7 | 799 | Jan 8 | |
| 1412 | $1,428 −$3 | −$3 | 799 | Jan 8 | |
| 1321 | $1,373 −$9 | −$9 | 785 | Jan 25 | |
| 5306 | $1,353 −$9 | −$9 | 785 | Jan 28 | |
| 2206 | $1,353 −$7 | −$7 | 785 | Feb 8 | |
1 Bedroom • 1 Bath • 949 Sq Ft
Starting at $1,518/mo
2 Bedrooms • 2 Baths • 1,144 Sq Ft
Starting at $1,587/mo
2 Bedrooms • 2 Baths • 1,285 – 1,321 Sq Ft
Starting at $1,701/mo
2 Bedrooms • 2 Baths • 1,327 Sq Ft
Starting at $1,794/mo
| 1 available unit | Price | Price while listed | Sq ft | Available |
|---|---|---|---|---|
| 1423 | $1,794 −$160 | −$160 | 1,327 | Nov 21 |
At Prairie View at Village West, a one-bedroom starts at about $1,586 a month all-in: $1,301 rent and an estimated $285 for electric, gas, water, internet, renters insurance, and laundry. A two-bedroom starts at about $1,955.
All-in from$1,586/mo
Most property managers ask for a monthly income of about 3× the rent, so qualifying at Prairie View at Village West takes about $46,836 a year for a one-bedroom and $57,132 for a two-bedroom. Keeping the $1,586 all-in month for a one-bedroom within 35% of take-home pay takes an income of about $70,200 a year.
Total monthly housing cost
$1,586/mo
Income to afford it comfortably
$70,200/yr
Income to qualify
$46,836/yr
$ —/mo
See what you can afford here
Add your income and debts for a rent budget at this building.
At Prairie View at Village West, leases run 14 months. The listing shows $520.95 a month in fees (attached garage $150, detached garage $95, utility fee vacant service fee $50, and 10 more), $80 due at application (application fee $55, pet screening fee $25), $300 due at move-in (pet fee), and $419.95 in other upfront fees (reinstatement fee $200, administrative fee $175, notice fee $35, and 2 more).
Rent
$1,301 – $1,854/moLease term
14 monthsEarliest move-in
Jan 6Amenity Fee | $20/mo |
Attached Garage | $150/mo |
Detached Garage | $95/mo |
Large Storage | $35/mo |
Monthly Utility Fee | $6/mo |
Parking - Carport | $45/mo |
Pest Control | $5/mo |
Pet Rent | $35/mo |
Positive Credit Reporting | $14.95/mo |
Small Storage | $25/mo |
Trash | $15/mo |
Utility Fee - Vacant Service Fee | $50/mo |
Valet Trash | $25/mo |
Application Fee | $55 |
Pet Screening Fee | $25 |
Pet Fee | $300 |
Administrative Fee | $175 |
Final Utility Fee | $1.95 |
Notice Fee | $35 |
Reinstatement Fee | $200 |
Utility Start Up Fee | $8 |
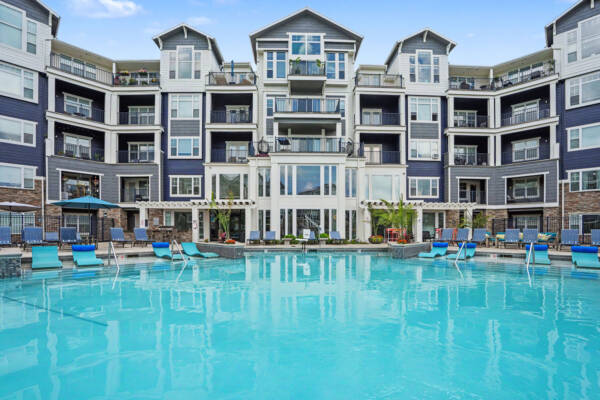
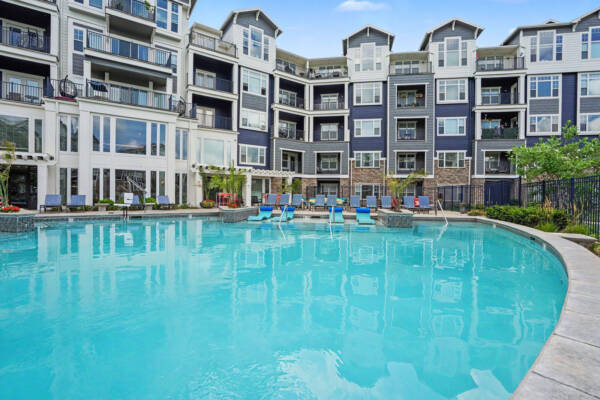
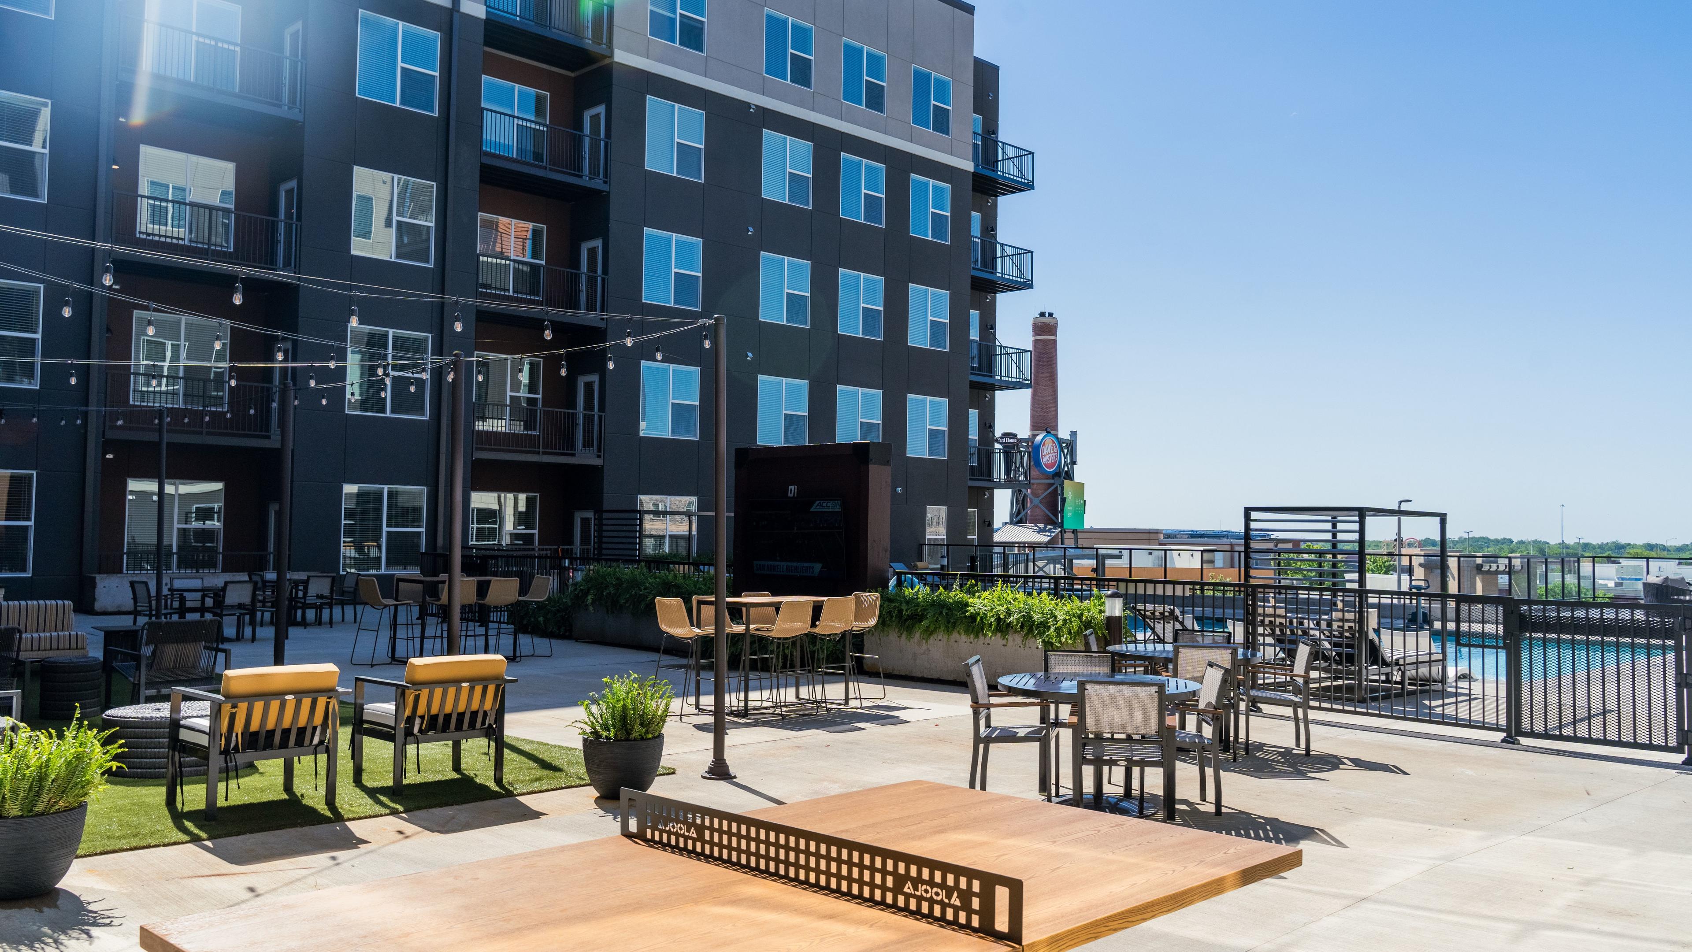
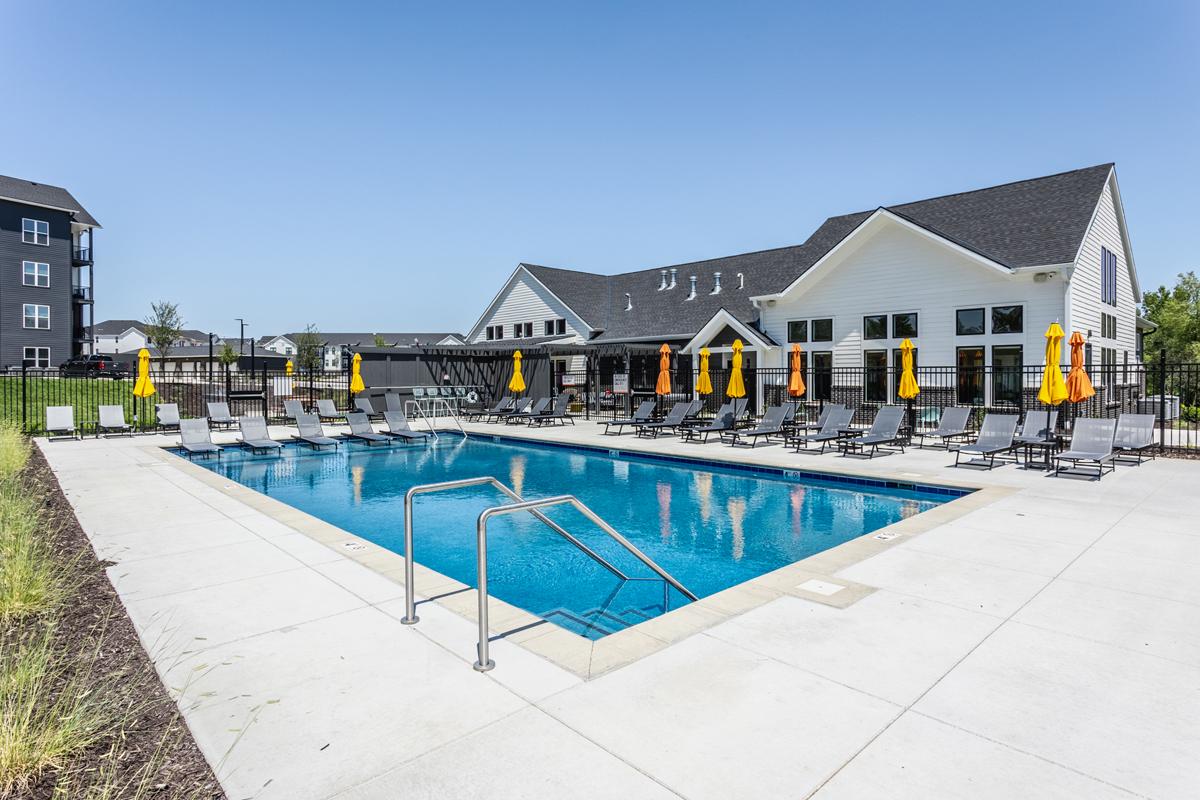
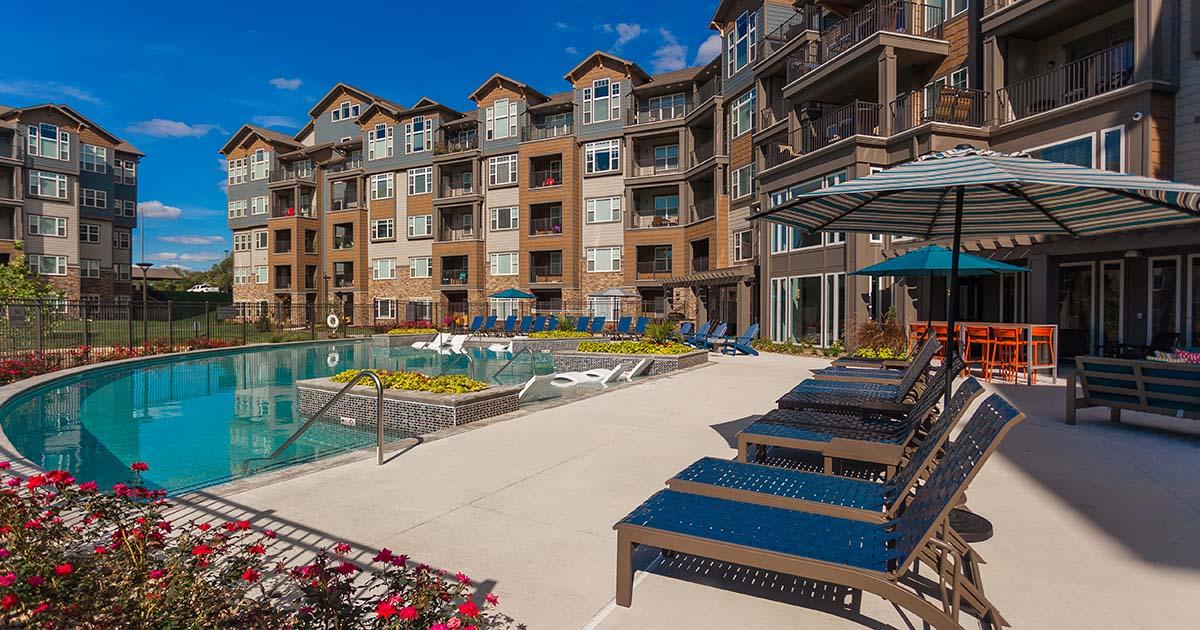
Prairie View at Village West is pet friendly and has garage or covered parking. It lists 28 amenities, including zero-entry swimming pool, elevator serviced buildings, and fetch package receiving.
24-Hour Emergency Maintenance
24-Hour Fitness Center And Wellbeats Fitness On-Demand
Additional Storage
Business Center
Clubroom With Coffee Bar
Conference Room
Controlled Building Access
Detached And Attached Garages Available*
Dog Park
Elevator Serviced Buildings
Fetch Package Receiving
Green-Living Community
Jetty Deposit Options Available
Media Lounge
On-Site Guest Suite
On-Site Massage Therapy
Poolside Pavilion With Bbqs
Private Billiards Room
Racquetball Court
Reserved Carports Available*
Spin Studio
Two Ponds With Nature Trail
Yoga Studio
Zero-Entry Swimming Pool
1st Floor Clubhouse
Carport
Garage
Pool
11200 Delaware Pkwy, Kansas City, KS, 66109
Prairie View at Village West has a 4.2 out of 5 rating from more than 200 resident reviews. Residents rate management (2.9) and location (2.8) highest and building quality (2.0) lowest.
Resident experiences at this property are mixed, with strong satisfaction around maintenance responsiveness and location convenience, but significant concerns about amenity reliability—particularly pool maintenance issues—and property upkeep in common areas. Fees are frequently cited as excessive relative to service quality, and noise from neighbors and external sources remains a persistent complaint. Staff professionalism varies, though many residents report positive interactions with maintenance and leasing teams.
Amenities at this property are frequently unavailable or poorly maintained, with the pool experiencing extended closures and water quality issues, the sauna out of service for extended periods, and gym equipment described as outdated. Residents report paying substantial amenity fees despite limited access to these facilities, and common areas lack adequate upkeep with trash and maintenance issues persisting. Package delivery and parking management present ongoing concerns, with limited security measures and inconsistent enforcement. While some residents appreciate the gym and overall facility design, the gap between advertised amenities and actual availability is a significant source of dissatisfaction.
Management responsiveness and communication are inconsistent, with some residents reporting quick maintenance responses and helpful staff, while others experience delayed replies to emails, slow issue resolution, and difficulty reaching the office. Billing practices generate frequent complaints about unexpected fees, utility charges, and a la carte costs that significantly increase total rent. Staff professionalism varies, with positive interactions noted alongside reports of impatience and inflexibility in policy application, particularly regarding late payments and hardship situations.
Residents report significant concerns about building cleanliness, maintenance responsiveness, and noise insulation. Common issues include hallway odors and debris, delayed elevator repairs lasting weeks to months, thin walls allowing neighbor noise to transmit easily, and inconsistent upkeep of common areas. While some residents note maintenance staff responds quickly to requests, overall property condition appears to have declined, with multiple reports of unaddressed wear, scuffs, and finishes below expectations for the rent charged.
Maintenance response times are generally fast, with many residents reporting same-day or next-day service for work orders. However, recurring issues include delayed resolution of complex problems like HVAC insufficiency, plumbing concerns, and pool maintenance, as well as inconsistent follow-through on exterior and common area repairs. Staff turnover in maintenance has been noted, and some residents report unresolved issues persisting for extended periods.
The property benefits from an excellent location near shopping, restaurants, entertainment venues, and highway access, with many residents praising walkability to stores and attractions. Parking availability is mixed—assigned spots are standard, though garage and covered options exist as paid add-ons. Maintenance response times are generally quick and reliable. However, negative reviews frequently cite noise from neighbors and events, thin walls, ongoing issues with pet waste in common areas, and concerns about property upkeep and cleanliness standards in shared spaces.
Prairie View at Village West is car-dependent and not bikeable, and transit is minimal.
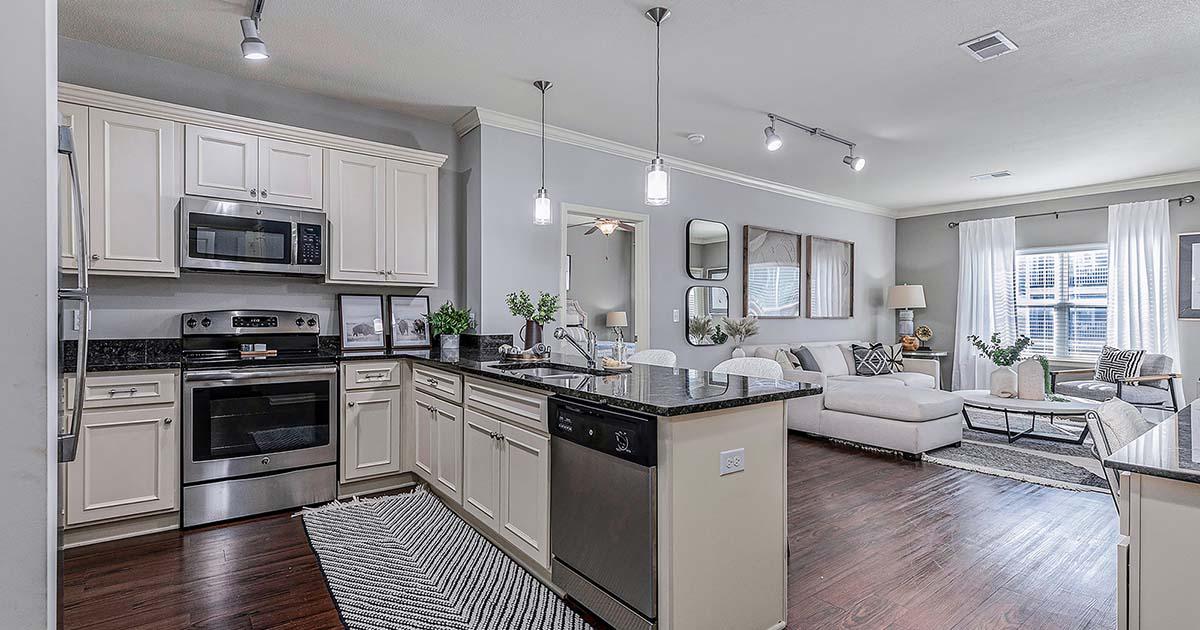
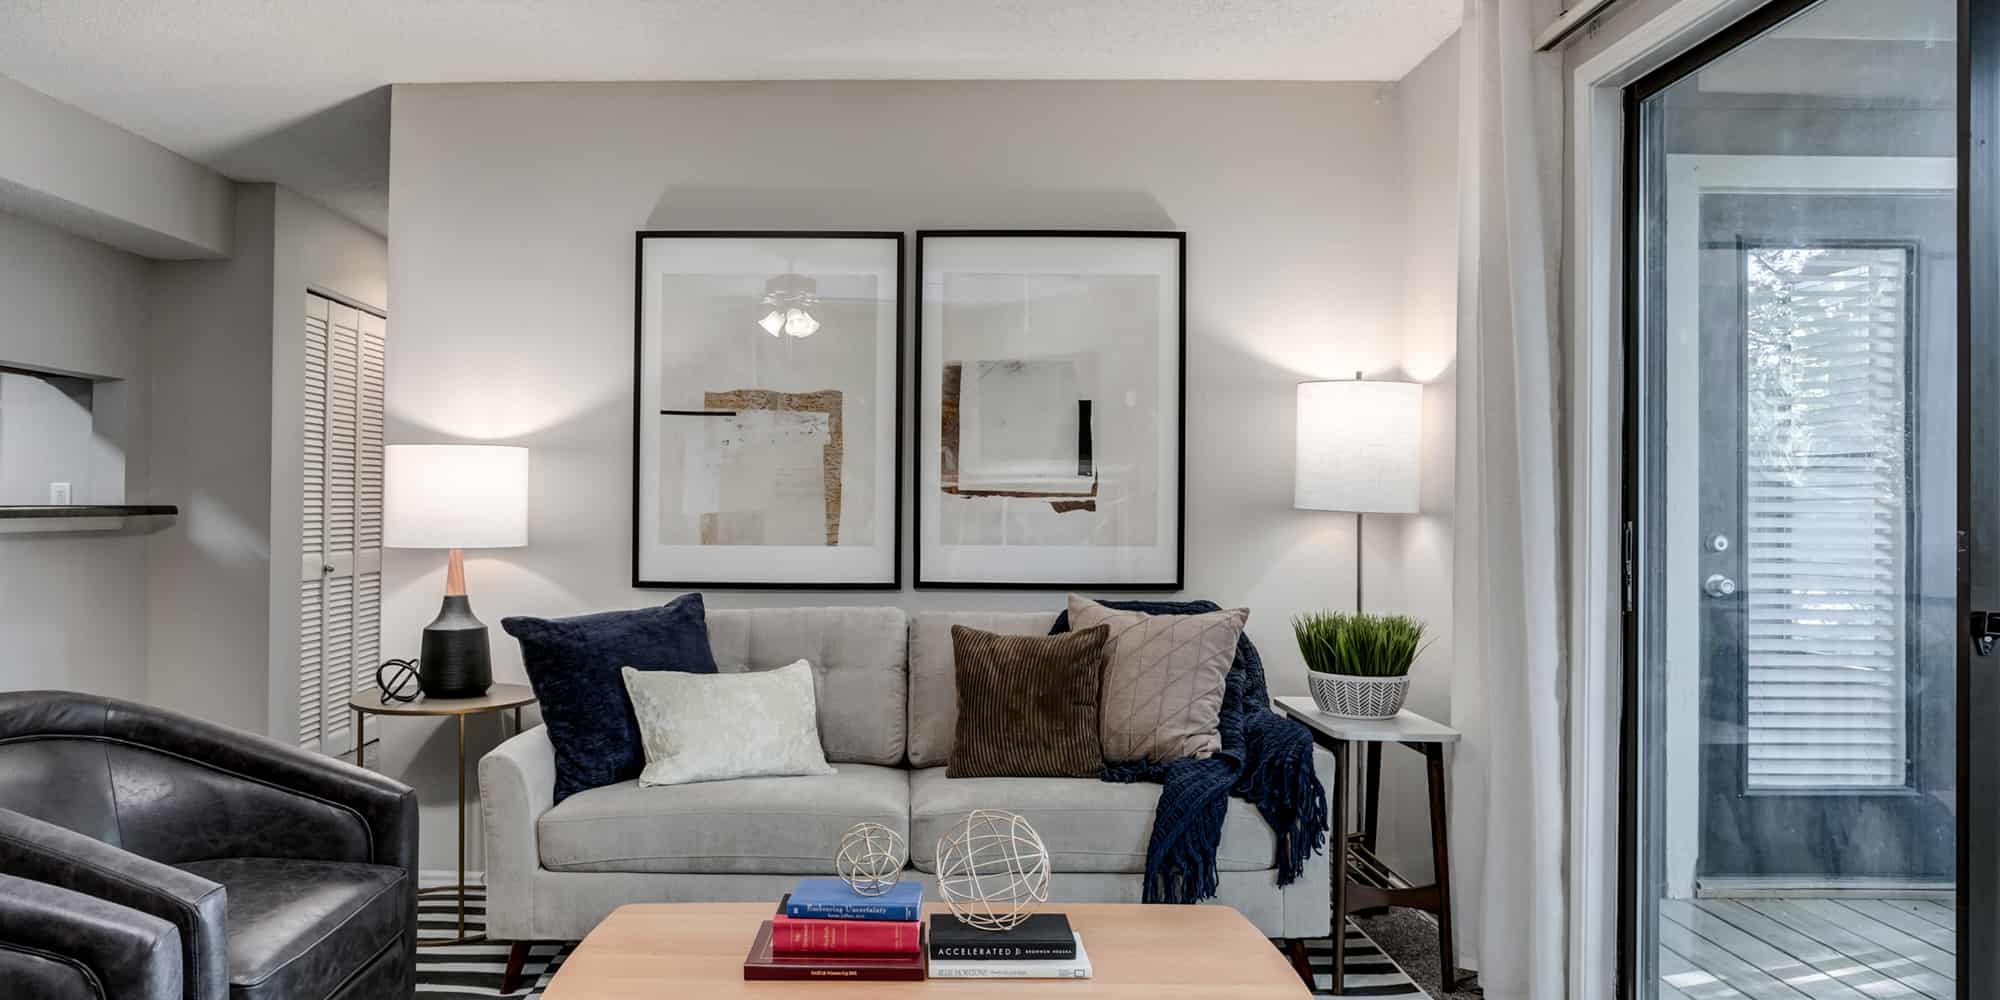
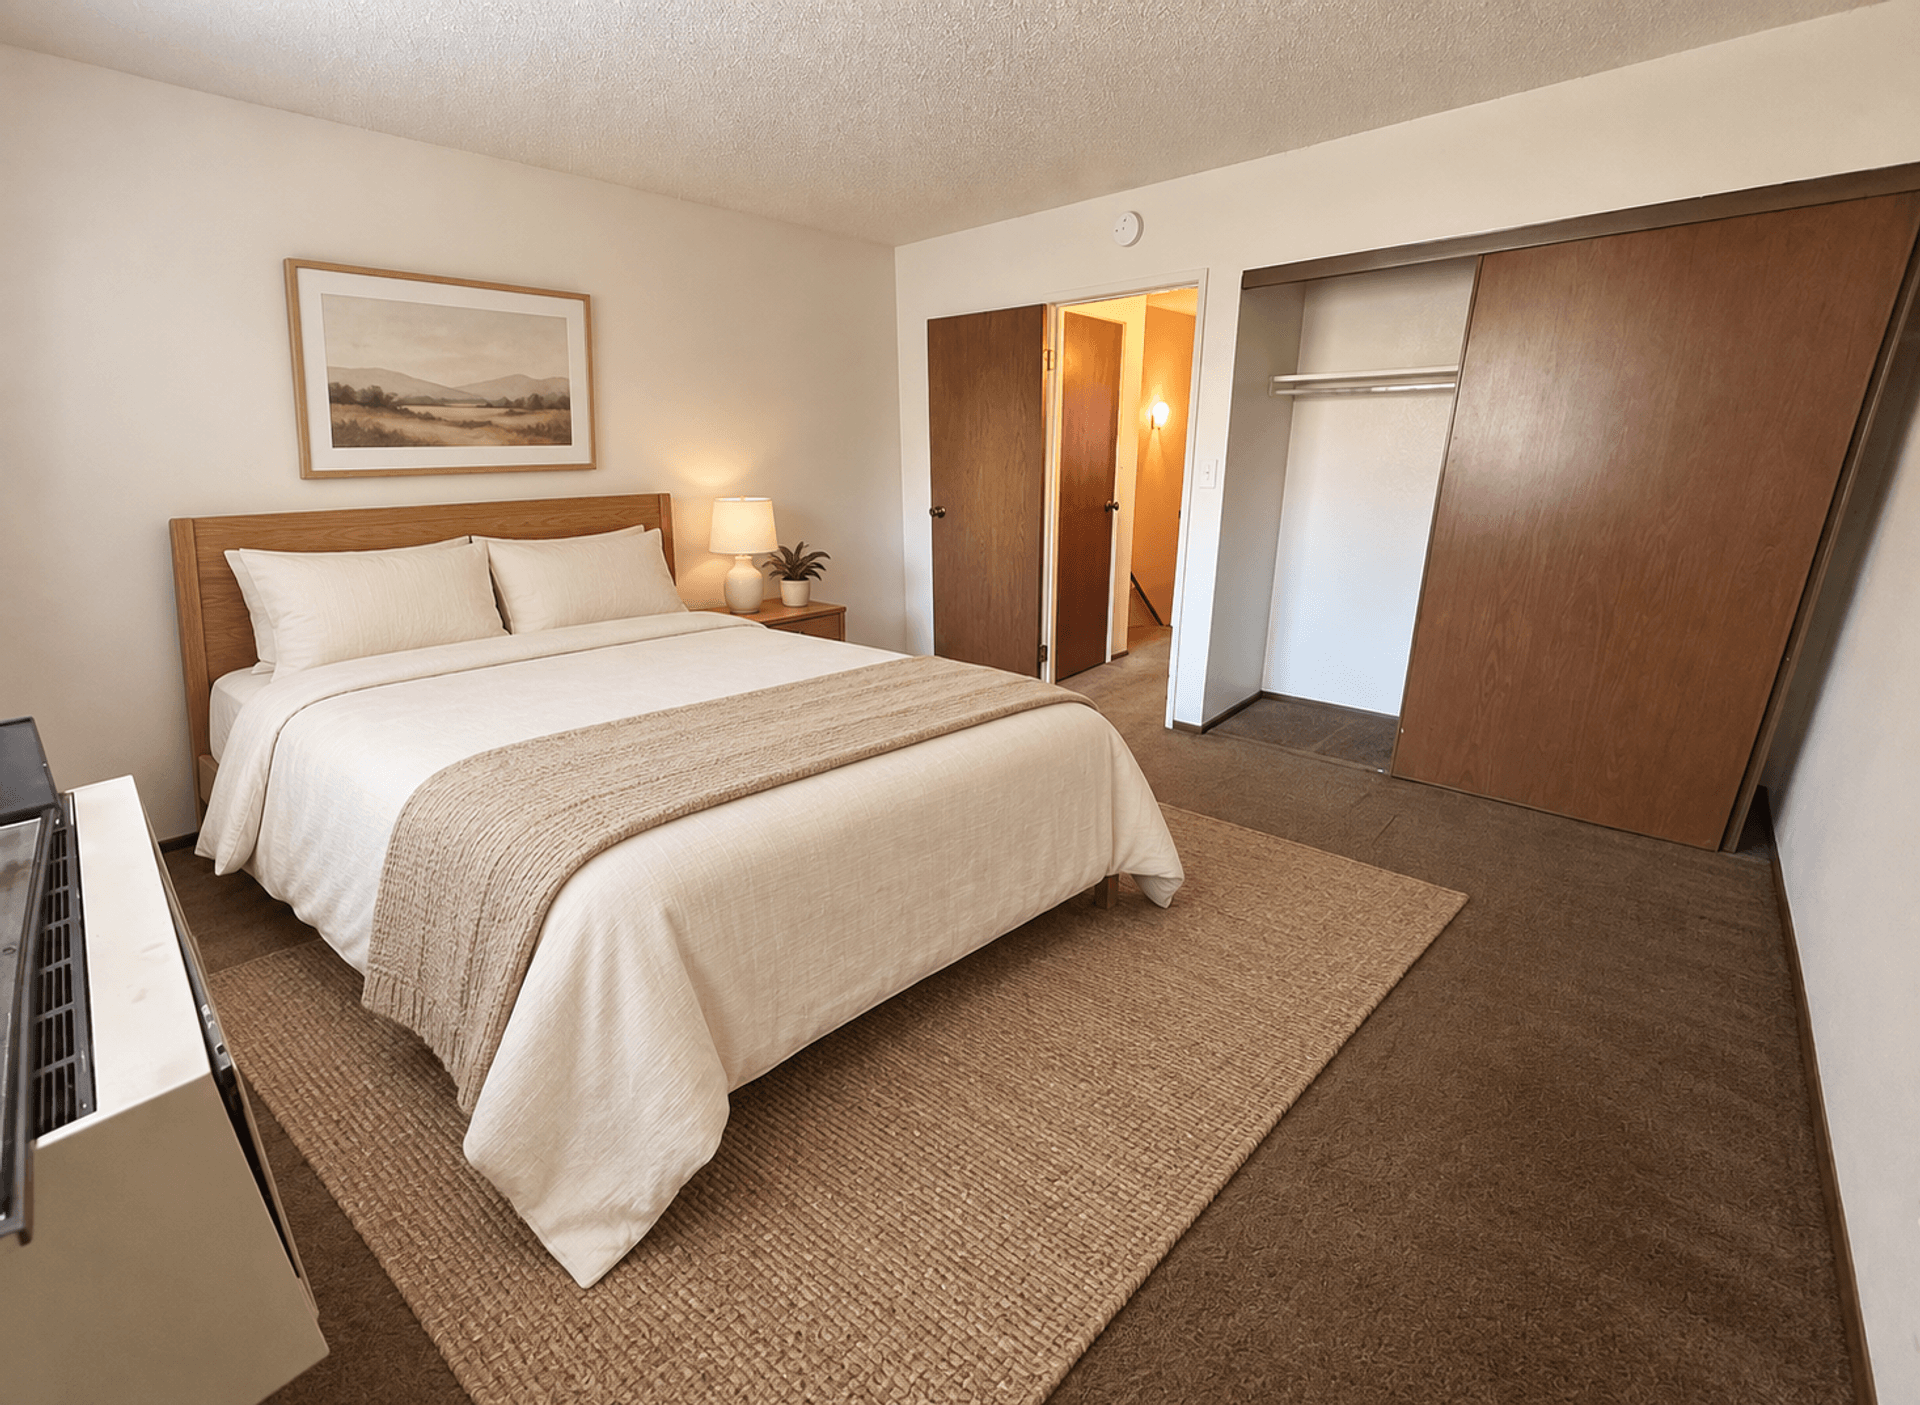
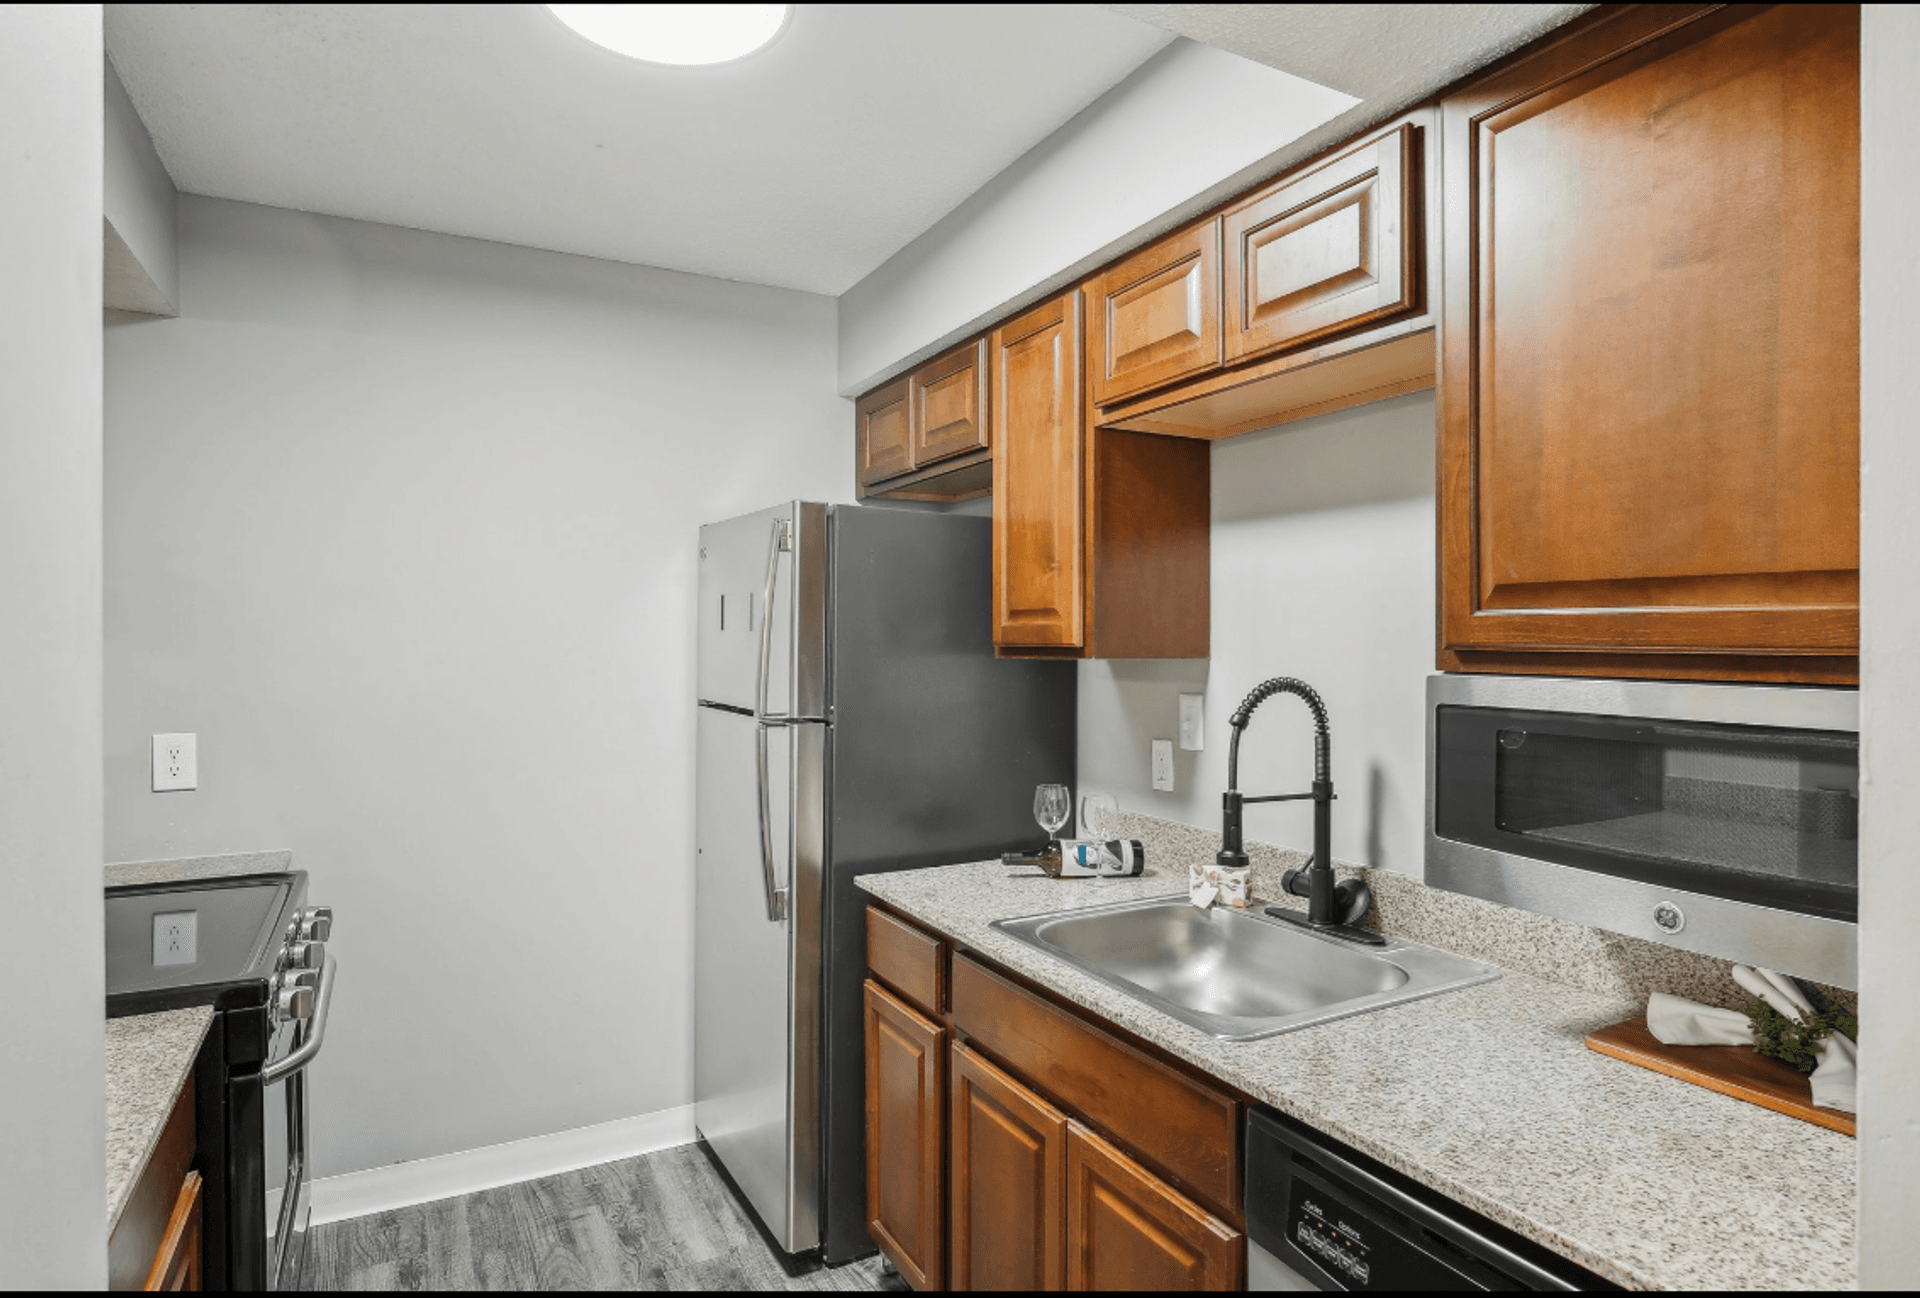
Prairie View at Village West features new, luxury one and two bedroom luxury apartments for rent in the heart of Kansas City, Kansas.
The closest school to Prairie View at Village West is Open Door Christian School, a private elementary school 1.8 miles away. The closest public school is Piper Elementary School, 1.8 miles away.
| School | Type | Level | Distance |
|---|---|---|---|
Open Door Christian School Private · Elementary | Private | Elementary | 1.8 mi |
Piper Elementary School Public · Elementary | Public | Elementary | 1.8 mi |
Piper High School Public · High | Public | High | 2.5 mi |
8408 - Lowell Brune Elementary School Public · Elementary | Public | Elementary | 2.8 mi |
Piper Middle School Public · Middle | Public | Middle | 2.9 mi |
Piper East Elementary School Public · Elementary | Public | Elementary | 2.9 mi |
Alfred Fairfax Academy Public · High | Public | High | 3.4 mi |
Growing Place Dc-White Church Private · Preschool | Private | Preschool | 3.4 mi |
John F Kennedy Elementary School Public · Elementary | Public | Elementary | 5.0 mi |
Washington High School Public · High | Public | High | 5.0 mi |
The closest matches in Kansas City, KS.
Over the past year, the average asking rent at Prairie View at Village West has ranged from $1,519 to $1,637. The current average is $1,523, down $97 (6%) from $1,620 at the start.
Apartments at Prairie View at Village West typically stay listed about 6 weeks before coming off the market. In the last 4 weeks, 4 came off the market and 9 were newly listed.
~6 weeks
typical time listed
4
came off the market in 4 weeks
9
new listings in 4 weeks
Most apartments here stay listed for a while, so there's time to compare, and room to ask about price.
From nightly checks of the building's website since Jun 24. An apartment that came off the market may have rented or been taken off by the building.Prairie View at Village West is managed by Avanti Residential. The leasing office's phone number is (816) 722-2830.