How can I help?

brightplace uses ai, verify answers

Cole Motor

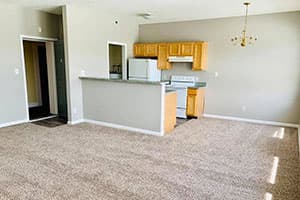
Cole Motor – Kitchen
1 / 8

$1,168 – $2,900/mo

  • Studio–3 bedrooms
  • 1–2 baths
  • 515–1,605 sq ft
  • 164 units available
  • Pet friendly
745 E Market St, Indianapolis, IN, 46202

As of November 22, 2026, Cole Motor in Indianapolis, IN has 164 apartments for rent from $1,168 to $2,900/mo. Studios start at $1,238, one-bedrooms at $1,168, two-bedrooms at $1,756, and three-bedrooms at $2,741. The average asking rent has fallen 1.5% since June 19, 2026, from $1,686 to $1,661.


At a glance

Prices lately

0.5% lower

Listed apartments, last 30 days

Price vs. nearby

27% above

Similar apartments, by size
  • 164 apartments available

    Studio 28 · 1 bd 80 · 2 bd 48 · 3 bd 8

  • 32 ready to move in now

    More open up from Dec 30

  • Rents in about 3 weeks

    Typical time an apartment stays listed


Floor plans

Cole Motor has 164 units available across 25 floor plans: a studio layout (605 sq ft), 13 one-bedroom layouts (515–1,080 sq ft), 9 two-bedroom layouts (924–1,338 sq ft), and 2 three-bedroom layouts (1,551–1,605 sq ft). Prices checked November 22, 2026.

Adams

Studio • 1 Bath • 605 Sq Ft

Starting at $1,238/mo

28 available unitsPricePrice while listedSq ftAvailableActions
#112$1,238
−$61
−$61605Dec 30
View Unit
View Unit
#116$1,238
−$61
−$61605Dec 30
View Unit
View Unit
#125$1,238
−$61
−$61605Dec 30
View Unit
View Unit
#126$1,238
−$61
−$61605Dec 30
View Unit
View Unit
#129$1,238
−$61
−$61605Dec 30
View Unit
View Unit
#130$1,238
−$61
−$61605Dec 30
View Unit
View Unit
#225$1,238
−$61
−$61605Dec 30
View Unit
View Unit
#226$1,238
−$111
−$111605Dec 30
View Unit
View Unit
#229$1,238
−$61
−$61605Dec 30
View Unit
View Unit
#230$1,238
−$61
−$61605Dec 30
View Unit
View Unit
#316$1,238
−$61
−$61605Dec 30
View Unit
View Unit
#325$1,238
−$61
−$61605Dec 30
View Unit
View Unit
#326$1,238
−$61
−$61605Dec 30
View Unit
View Unit
#329$1,238
−$61
−$61605Dec 30
View Unit
View Unit
#330$1,238
−$61
−$61605Dec 30
View Unit
View Unit
#425$1,238
−$61
−$61605Dec 30
View Unit
View Unit
#426$1,238
−$61
−$61605Dec 30
View Unit
View Unit
#429$1,238
−$61
−$61605Dec 30
View Unit
View Unit
#411$1,338
−$61
−$61605Dec 30
View Unit
View Unit
#415$1,338
−$61
−$61605Dec 30
View Unit
View Unit
#412$1,388
−$61
−$61605Dec 30
View Unit
View Unit
#416$1,388
−$61
−$61605Dec 30
View Unit
View Unit
#311$1,288
−$11
−$11605Jan 11
View Unit
View Unit
#315$1,288
−$11
−$11605Jan 11
View Unit
View Unit
#211$1,238
−$61
−$61605Jan 22
View Unit
View Unit
#215$1,238
−$61
−$61605Jan 22
View Unit
View Unit
#212$1,288
−$61
−$61605Jan 22
View Unit
View Unit
#216$1,288
−$61
−$61605Jan 22
View Unit
View Unit

Amberson

1 Bedroom • 1 Bath • 515 Sq Ft

Starting at $1,168/mo

8 available unitsPricePrice while listedSq ftAvailableActions
#255$1,168
−$232
−$232515Nov 20
View Unit
View Unit
#257$1,168
−$232
−$232515Nov 20
View Unit
View Unit
#353Z$1,299
No change
No change515Nov 20
View Unit
View Unit
#355$1,299
−$101
−$101515Nov 20
View Unit
View Unit
#453$1,401
−$99
−$99515Nov 20
View Unit
View Unit
#455$1,401
−$99
−$99515Nov 20
View Unit
View Unit
#457$1,401
−$99
−$99515Nov 20
View Unit
View Unit
#459$1,401
−$99
−$99515Nov 20
View Unit
View Unit

Corliss

1 Bedroom • 1 Bath • 668 Sq Ft

Starting at $1,334/mo

15 available unitsPricePrice while listedSq ftAvailableActions
#114$1,334
−$16
−$16668Dec 30
View Unit
View Unit
#127$1,334
−$16
−$16668Dec 30
View Unit
View Unit
#128$1,334
−$16
−$16668Dec 30
View Unit
View Unit
#314$1,334
−$16
−$16668Dec 30
View Unit
View Unit
#328$1,334
−$16
−$16668Dec 30
View Unit
View Unit
#413$1,434
−$16
−$16668Dec 30
View Unit
View Unit
#427$1,434
−$16
−$16668Dec 30
View Unit
View Unit
#414$1,484
−$10
−$10668Dec 30
View Unit
View Unit
#428$1,484
+$34
+$34668Dec 30
View Unit
View Unit
#313$1,384
+$34
+$34668Jan 11
View Unit
View Unit
#327$1,384
+$34
+$34668Jan 11
View Unit
View Unit
#213$1,334
−$16
−$16668Jan 22
View Unit
View Unit
#227$1,334
−$16
−$16668Jan 22
View Unit
View Unit
#214$1,384
+$34
+$34668Jan 22
View Unit
View Unit
#228$1,384
+$34
+$34668Jan 22
View Unit
View Unit

Booth

1 Bedroom • 1 Bath • 593 Sq Ft

Starting at $1,376/mo

13 available unitsPricePrice while listedSq ftAvailableActions
#254$1,376
−$124
−$124593Nov 20
View Unit
View Unit
#256$1,376
−$124
−$124593Nov 20
View Unit
View Unit
#258$1,376
−$124
−$124593Nov 20
View Unit
View Unit
#262$1,376
−$124
−$124593Nov 20
View Unit
View Unit
#458$1,376
−$224
−$224593Nov 20
View Unit
View Unit
#460$1,376
−$224
−$224593Nov 20
View Unit
View Unit
#462$1,376
−$153
−$153593Nov 20
View Unit
View Unit
#358$1,452
−$48
−$48593Nov 20
View Unit
View Unit
#360$1,452
−$48
−$48593Nov 20
View Unit
View Unit
#362$1,452
+$103
+$103593Nov 20
View Unit
View Unit
#452$1,554
−$46
−$46593Nov 20
View Unit
View Unit
#454$1,554
−$46
−$46593Nov 20
View Unit
View Unit
#456$1,554
−$46
−$46593Nov 20
View Unit
View Unit

Carver

1 Bedroom • 1 Bath • 600 Sq Ft

Starting at $1,447/mo

2 available unitsPricePrice while listedSq ftAvailable
#264$1,447
−$53
−$53600Nov 20
#364$1,447
−$53
−$53600Nov 20

Jones

1 Bedroom • 1 Bath • 816 Sq Ft

Starting at $1,478/mo

2 available unitsPricePrice while listedSq ftAvailable
#247$1,478
+$29
+$29816Nov 20
#447$1,580
−$120
−$120816Nov 20

Jarret

1 Bedroom • 1 Bath • 781 Sq Ft

Starting at $1,484/mo

7 available unitsPricePrice while listedSq ftAvailable
#419$1,584
−$41
−$41781Dec 30
#421$1,584
−$41
−$41781Dec 30
#321$1,534
+$9
+$9781Jan 11
#219$1,484
−$41
−$41781Jan 22
#221$1,484
−$41
−$41781Jan 22
#119$1,484
−$41
−$41781Feb 1
#121$1,484
−$41
−$41781Feb 1

Eugene

1 Bedroom • 1 Bath • 735 Sq Ft

Starting at $1,508/mo

2 available unitsPricePrice while listedSq ftAvailable
#441$1,608
−$41
−$41735Dec 30
#241$1,508
−$41
−$41735Jan 22

Midland

1 Bedroom • 1 Bath • 989 Sq Ft

Starting at $1,611/mo

2 available unitsPricePrice while listedSq ftAvailable
#271$1,611
−$39
−$39989Nov 20
#471Z$1,713
+$34
+$34989Nov 20

Joseph

1 Bedroom • 1 Bath • 880 Sq Ft

Starting at $1,658/mo

2 available unitsPricePrice while listedSq ftAvailable
#120$1,658
−$41
−$41880Feb 1
#122$1,658
−$41
−$41880Feb 1

Morgan

1 Bedroom • 1 Bath • 1,070 Sq Ft

Starting at $1,663/mo

1 available unitPricePrice while listedSq ftAvailable
#473$1,663
+$102
+$1021,070Nov 20

Lucy

1 Bedroom • 1 Bath • 924 Sq Ft

Starting at $1,684/mo

16 available unitsPricePrice while listedSq ftAvailable
#110$1,684
−$91
−$91924Dec 30
#210$1,684
−$41
−$41924Dec 30
#306$1,684
−$41
−$41924Dec 30
#308$1,684
−$41
−$41924Dec 30
#309$1,684
−$91
−$91924Dec 30
#410$1,684
−$141
−$141924Dec 30
#407$1,784
−$91
−$91924Dec 30
#409$1,784
−$91
−$91924Dec 30
#406$1,834
+$9
+$9924Dec 30
#408$1,834
+$9
+$9924Dec 30
#307$1,734
−$41
−$41924Jan 11
#207$1,684
−$91
−$91924Jan 22
#209$1,684
−$91
−$91924Jan 22
#206$1,734
+$9
+$9924Jan 22
#208$1,734
+$9
+$9924Jan 22
#109$1,684
−$41
−$41924Feb 1

Major

1 Bedroom • 1 Bath • 960 Sq Ft

Starting at $1,758/mo

9 available unitsPricePrice while listedSq ftAvailable
#417$1,858
−$41
−$41960Dec 30
#423$1,858
−$41
−$41960Dec 30
#317$1,808
+$9
+$9960Jan 11
#217$1,758
−$41
−$41960Jan 22
#223$1,758
−$41
−$41960Jan 22
#123$1,758
−$41
−$41960Feb 1
#118$1,808
−$41
−$41960Feb 1
#124$1,808
−$41
−$41960Feb 1
#117$1,858
−$41
−$41960Feb 1

Ornaby + Den

1 Bedroom • 1 Bath • 1,080 Sq Ft

Starting at $1,785/mo

1 available unitPricePrice while listedSq ftAvailable
#267$1,785
+$35
+$351,080Nov 20

Roberts

2 Bedrooms • 1 Bath • 924 Sq Ft

Starting at $1,756/mo

30 available unitsPricePrice while listedSq ftAvailable
#115$1,756
−$193
−$193924Dec 30
#131$1,756
−$93
−$93924Dec 30
#132$1,756
−$93
−$93924Dec 30
#133$1,756
−$93
−$93924Dec 30
#134$1,756
−$93
−$93924Dec 30
#135$1,756
−$93
−$93924Dec 30
#136$1,756
−$93
−$93924Dec 30
#138$1,756
−$93
−$93924Dec 30
#235$1,756
−$93
−$93924Dec 30
#236$1,756
−$143
−$143924Dec 30
#238$1,756
−$143
−$143924Dec 30
#332$1,756
−$143
−$143924Dec 30
#334$1,756
−$93
−$93924Dec 30
#335$1,756
−$93
−$93924Dec 30
#336$1,756
−$93
−$93924Dec 30
#338$1,756
−$93
−$93924Dec 30
#434$1,756
−$243
−$243924Dec 30
#435$1,756
−$193
−$193924Dec 30
#436$1,756
−$243
−$243924Dec 30
#438$1,756
−$243
−$243924Dec 30
#431$1,856
−$93
−$93924Dec 30
#433$1,856
−$93
−$93924Dec 30
#432$1,906
−$93
−$93924Dec 30
#331$1,806
−$43
−$43924Jan 11
#333$1,806
−$43
−$43924Jan 11
#231$1,756
−$93
−$93924Jan 22
#233$1,756
−$93
−$93924Jan 22
#232$1,806
−$93
−$93924Jan 22
#234$1,806
−$93
−$93924Jan 22
#111$1,856
−$93
−$93924Feb 1

Schofield

2 Bedrooms • 1 Bath • 1,094 Sq Ft

Starting at $1,789/mo

4 available unitsPricePrice while listedSq ftAvailable
#437$1,889
−$110
−$1101,094Dec 30
#337$1,839
−$60
−$601,094Jan 11
#237$1,789
−$110
−$1101,094Jan 22
#137$1,789
−$110
−$1101,094Feb 1

Russell

2 Bedrooms • 1 Bath • 1,078 Sq Ft

Starting at $1,839/mo

1 available unitPricePrice while listedSq ftAvailable
#204$1,839
Just listed
Just listed1,078Jan 22

Sheridan

2 Bedrooms • 2 Baths • 1,134 Sq Ft

Starting at $1,939/mo

2 available unitsPricePrice while listedSq ftAvailable
#403$1,989
−$110
−$1101,134Dec 30
#303$1,939
−$60
−$601,134Jan 11

Tarkington

2 Bedrooms • 2 Baths • 1,165 Sq Ft

Starting at $1,989/mo

1 available unitPricePrice while listedSq ftAvailable
#304$1,989
−$60
−$601,165Jan 11

Shelby

2 Bedrooms • 2 Baths • 1,132 Sq Ft

Starting at $1,999/mo

3 available unitsPricePrice while listedSq ftAvailable
#246$1,999
−$1
−$11,132Nov 20
#342$1,999
−$1
−$11,132Nov 20
#448$2,084
+$99
+$991,132Nov 20

Thompson

2 Bedrooms • 2 Baths • 1,231 Sq Ft

Starting at $2,350/mo

2 available unitsPricePrice while listedSq ftAvailable
#302$2,350
+$35
+$351,231Jan 11
#202$2,350
No change
No change1,231Jan 22

Vertree

2 Bedrooms • 2 Baths • 1,241 Sq Ft

Starting at $2,500/mo

3 available unitsPricePrice while listedSq ftAvailable
#439$2,500
−$100
−$1001,241Dec 30
#339$2,500
No change
No change1,241Jan 11
#239$2,500
No change
No change1,241Jan 22

Walter

2 Bedrooms • 2 Baths • 1,338 Sq Ft

Starting at $2,600/mo

2 available unitsPricePrice while listedSq ftAvailable
#305$2,600
No change
No change1,338Jan 11
#205$2,600
No change
No change1,338Jan 14

Wiggins

3 Bedrooms • 2 Baths • 1,551 Sq Ft

Starting at $2,741/mo

5 available unitsPricePrice while listedSq ftAvailable
#422$2,841
−$59
−$591,551Dec 30
#320$2,791
−$9
−$91,551Jan 11
#322$2,791
−$9
−$91,551Jan 11
#220$2,741
−$59
−$591,551Jan 22
#222$2,741
−$59
−$591,551Jan 22

Williams

3 Bedrooms • 2 Baths • 1,605 Sq Ft

Starting at $2,900/mo

3 available unitsPricePrice while listedSq ftAvailable
#440$2,900
+$50
+$501,605Dec 30
#340$2,900
+$50
+$501,605Jan 11
#240$2,900
+$50
+$501,605Jan 22

Estimated cost to rent here

At Cole Motor, a studio starts at about $1,481 a month all-in: $1,238 rent and an estimated $243 for electric, gas, water, internet, renters insurance, and laundry. A one-bedroom starts at about $1,424, a two-bedroom at about $2,077, and a three-bedroom at about $3,147.

Studio
1 bedroom
2 bedrooms
3 bedrooms

All-in from$1,481/mo

Estimates are local averages, not quotes from the property.

Can you afford it?

Most property managers ask for a monthly income of about 3× the rent, so qualifying at Cole Motor takes about $44,568 a year for a studio, $42,048 for a one-bedroom, $63,216 for a two-bedroom, and $98,676 for a three-bedroom. Keeping the $1,481 all-in month for a studio within 35% of take-home pay takes an income of about $62,900 a year.

Studio
1 bedroom
2 bedrooms
3 bedrooms

Total monthly housing cost

$1,481/mo

Income to afford it comfortably

$62,900/yr

Income to qualify

$44,568/yr

Your estimated budget

Suggested rent budget, Studio

$ —/mo

See what you can afford here

Add your income and debts for a rent budget at this building.

Free with a brightplace account

Fees & lease terms

At Cole Motor, leases run 12 months.

  • Rent

    $1,168 – $2,900/mo
  • Lease term

    12 months
  • Earliest move-in

    Jan 11

Amenities

Cole Motor is pet friendly and has parking on site. It lists 33 amenities, including swimming pool, rooftop entertainment terrace, and elevator.

  • 30,000 Sq Ft Of Ground-Floor Retail

  • Activated Outdoor Courtyard

  • Bicycle Storage

  • Community Areas With High-Speed Wi-Fi

  • Controlled Access Building

  • Dedicated Pet Park

  • Elevator

  • Elite Fitness Center With Cardio & Yoga Studios

  • Historic Factory Building, Restored

  • Non-Smoking Community

  • Off Street Resident Parking Lot

  • Online Leasing Available 24-Hours

  • On-Site Maintenance

  • On-Site Management

  • Package Receiving Room

  • Private Work Alcoves

  • Resident Lounges

  • Rooftop Entertainment Terrace

  • Strength Studio With Free Weights & Strength Rack

  • Two Cedar Saunas

  • Valet Trash & Recycling Program

  • Cable Ready

  • Cable Television

  • Carpet

  • Climate Controlled

  • Fireplace

  • Hot Coffee

  • Sauna

  • Security System

  • Swimming Pool

  • Tennis Courts

  • Upgraded Kitchen

  • Wireless Internet


Location

745 E Market St, Indianapolis, IN, 46202


Resident reviews

Residents of Cole Motor rate amenities and shared spaces (3.3) highest and location (1.5) lowest.

3.2
Overall rating
Positive
Mixed
Neutral
Negative
Amenities and Shared Spaces3.3
Location1.5
Overall5 reviews

Resident experiences at this property are mixed, with strong appreciation for modern design, amenities, and staff responsiveness contrasting with concerns about pricing, noise, and parking value. The renovated building features notable design elements including high ceilings, natural light, and a multi-story gym, though some residents question whether amenities justify the overall cost. Parking fees and exterior noise from transit are recurring concerns that affect resident satisfaction.

Residents report mixed experiences with amenities at this newer construction property. One resident highlighted the multi-story gym with sauna, expansive windows, high ceilings, and interior atrium as standout features. However, another resident felt amenities did not justify the pricing, and raised concerns about the $100/month parking fee for unsecured spaces given reported vehicle break-ins in the area.

The property's location includes nearby retail, but residents report concerns about parking security and value. Parking is charged at $100/month without a secured, gated garage, and car break-ins have been noted as a concern in the area. Overall, the location and amenities are perceived as not justifying the rental price point.

Summaries are written by AI from reviews residents posted on public review sites. Each topic shows how many of those reviews discuss it.

Getting around

Cole Motor is very walkable and very bikeable, and transit is limited.

Walking
Very walkable
Grade B
Transit
Limited
Grade D
Biking
Very bikeable
Grade A

About this property

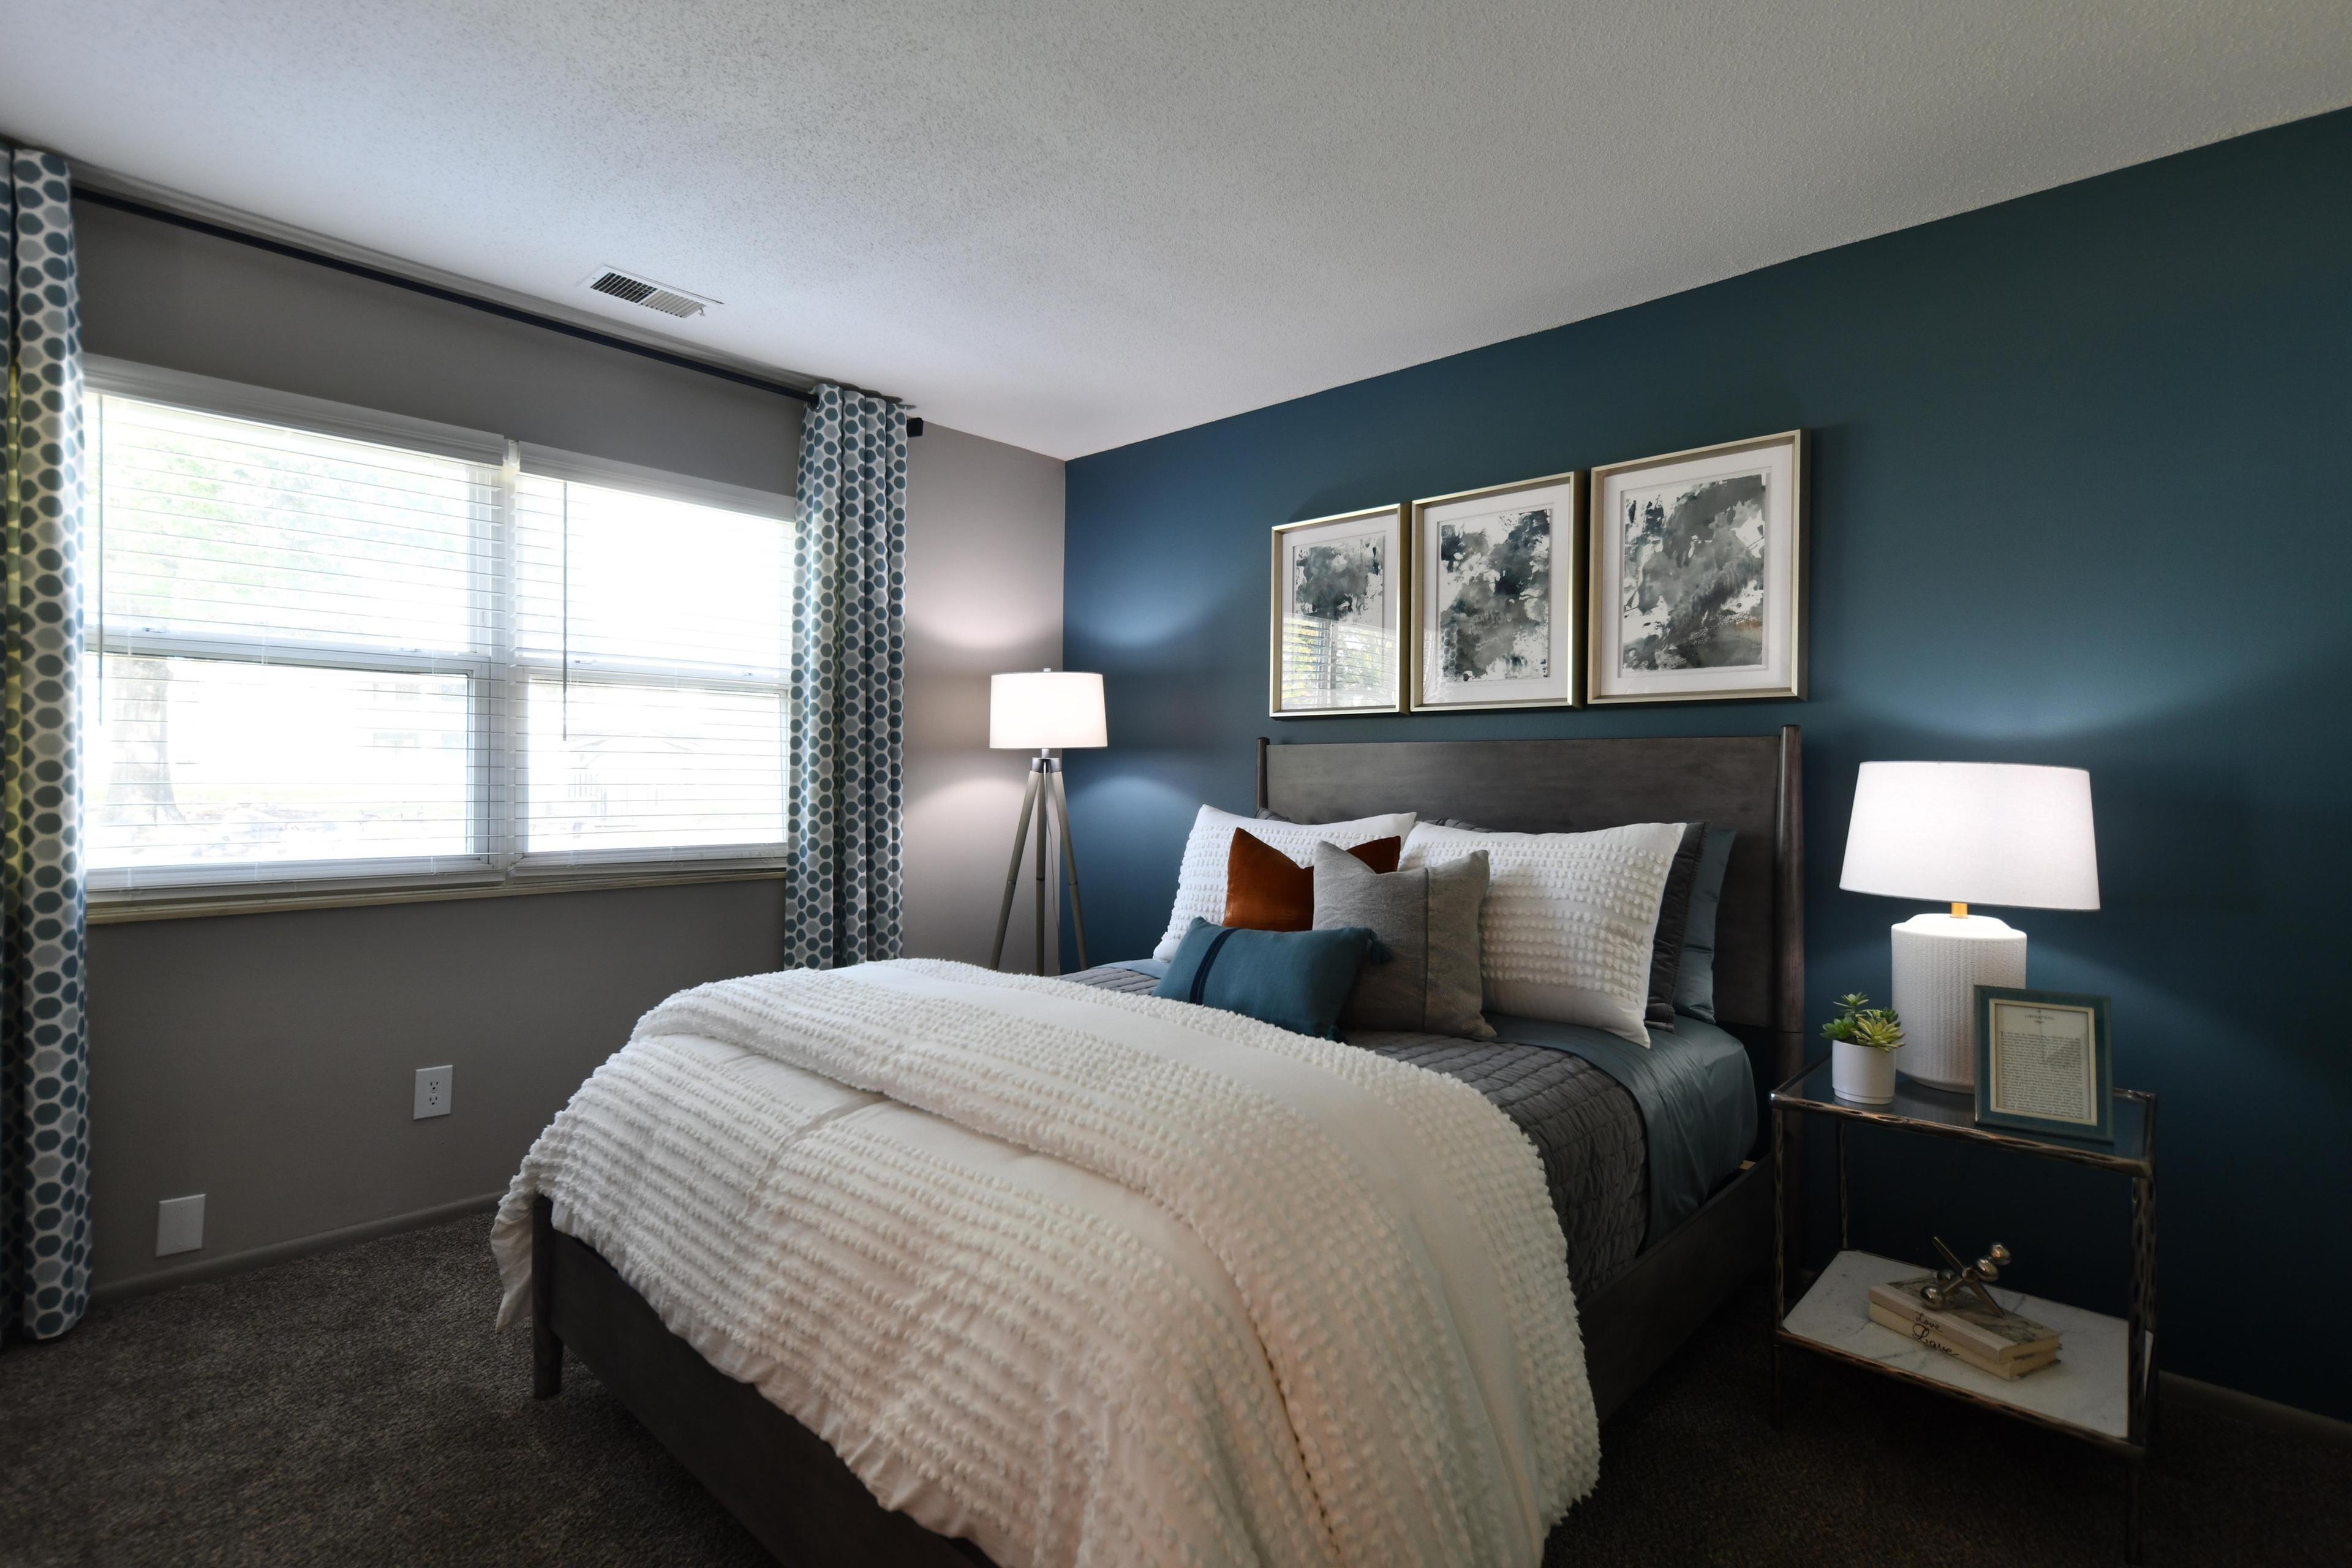
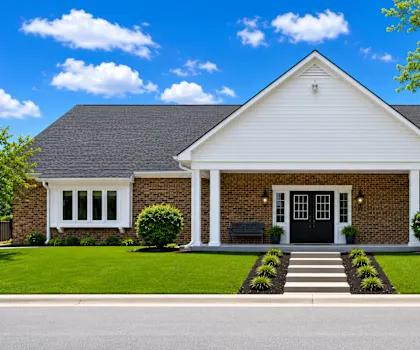
View photos of spacious 1 & 2-bedroom apartments at Cole Motor in Indianapolis. Explore our floor plans and schedule a tour today!


Nearby schools

The closest school to Cole Motor is A L Campus Kids Day Care, a private preschool 0.2 miles away. The closest public school is Center for Inquiry School 2, 0.7 miles away.

SchoolTypeLevelDistance

A L Campus Kids Day Care

Private · Preschool
PrivatePreschool0.2 mi

Campus Kids Day Care

Private · Preschool
PrivatePreschool0.2 mi

Ips Evenstart 14

Private · Preschool
PrivatePreschool0.5 mi

Holy Cross Central School

Private · Middle
PrivateMiddle0.6 mi

Center for Inquiry School 2

Public · Elementary
PublicElementary0.7 mi

Ymca @ Ips # 2

Private · Preschool
PrivatePreschool0.7 mi

Day Nursery Association-Wiles Branch

Private · Preschool
PrivatePreschool0.8 mi

Allen Chapel Child Care Minstr

Private · Elementary
PrivateElementary0.9 mi

St Mary's Child Care Center-Thompson Bldg

Private · Preschool
PrivatePreschool1.4 mi

Mt Helm Child Care Center

Private · Preschool
PrivatePreschool1.4 mi

Similar properties

The closest matches in Indianapolis, IN.


Rent history

Over the past year, the average asking rent at Cole Motor has ranged from $1,494 to $1,761. The current average is $1,661, down $25 (1.5%) from $1,686 at the start.

Prices reflect the average advertised rent across units listed as available each day (155 days observed).

How fast apartments rent

Apartments at Cole Motor typically stay listed about 3 weeks before coming off the market. In the last 4 weeks, 15 came off the market and 8 were newly listed.

~3 weeks

typical time listed

15

came off the market in 4 weeks

8

new listings in 4 weeks

Week of Aug 31: 1 listed, 2 off the marketWeek of Sep 7: 0 listed, 2 off the marketWeek of Sep 14: 0 listed, 4 off the marketWeek of Sep 21: 0 listed, 4 off the marketWeek of Sep 28: 142 listed, 5 off the marketWeek of Oct 5: 1 listed, 4 off the marketWeek of Oct 12: 3 listed, 7 off the marketWeek of Oct 19: 2 listed, 7 off the marketWeek of Oct 26: 3 listed, 3 off the marketWeek of Nov 2: 3 listed, 3 off the marketWeek of Nov 9: 0 listed, 4 off the marketWeek of Nov 16: 1 listed, 4 off the marketAug 31Week of Nov 16
Newly listed
Came off the market

Apartments here go quickly. If one fits, it's worth touring soon.

From nightly checks of the building's website since Jun 19. An apartment that came off the market may have rented or been taken off by the building.

Contact & management

Cole Motor is managed by Buckingham Companies. The leasing office's phone number is (317) 451-4490.